Get early access to listings that match your criteria
Never miss an opportunity again. Our personalized alerts notify you instantly.

 English$ USD · m²
Imagine living in the sun all year round! Portugal real estate is booming right now, and many luxurious villas and apartments are available in multiple locations around the country. Looking for a beach-view flat in the Algarve? Or an old-fashioned farm-house property inland? You are sure to find your dream home in our Portugal listings.


This elegant detached villa, offering 210 sqm of living area, is located in a peaceful setting between Loulé and Almancil, providing the perfect combination of comfort, privacy and quality of life. An excellent opportunity for those seeking to enjoy the tranquillity of the Algarve without compromising on proximity to all amenities.Inside, the villa welcomes you with an inviting entrance hall leading to a spacious living and dining area, enhanced by a charming fireplace that creates a warm and welcoming atmosphere throughout the year. The modern, fully equipped kitchen also features a practical pantry, ensuring added convenience for everyday living.The private accommodation comprises three bedrooms, four bathrooms and an office, which can easily be converted into an additional bedroom, offering flexibility to meet the needs of the family or to accommodate guests.Outside, there is a separate annex housing the laundry room and a storage area, providing additional space for organization and storage.The outdoor areas have been designed to make the most of the Algarve's exceptional climate. The swimming pool, surrounded by spacious terraces, invites you to relax and unwind, while the barbecue area and outdoor dining space provide the perfect setting for entertaining family and friends.The property also benefits from covered parking for two vehicles and beautifully landscaped gardens, completing the charm and exclusivity of this magnificent villa.A unique opportunity to enjoy comfort, privacy and quality in a privileged location, just a few minutes from Loulé, Almancil and the Algarve's finest beaches. Energy Rating: D ref:M38M
…By Annonceur International


Brand new 5-bedroom apartment (T5) with a gross total area of 292 sqm, offering panoramic and unobstructed views over the river and the city of Lisbon. Featuring contemporary architecture, spacious balconies, private terraces, and an elevator with exclusive access directly into the apartment, ensuring absolute privacy and comfort.Three parking spaces and a storage room (11 sqm) complete the apartment, which is located within a private gated condominium.Distributed over two floors, the social levelwith a gross area of 159 sqmwas designed for elegant hosting and living. The expansive social area features a living and dining room of approximately 25 sqm, extended by a generous 31 sqm balcony that allows for excellent natural light throughout the entire day.The open-concept kitchen flows seamlessly into the social area, creating an ideal environment for socializing and entertainment, complemented by a storage space and a guest powder room. This floor also hosts three en-suite bedrooms, complete with private bathrooms, walk-in closets, and spacious private outdoor terraces totaling 37 sqm.The upper floor, with a gross area of 133 sqm, offers a more private and intimate atmosphere. Here, you will find two large en-suite bedrooms, both with private walk-in closets, benefiting from direct access to a magnificent panoramic balcony (31 sqm) facing the river and the city, alongside their respective bathrooms.This level also provides several storage areas, ensuring functionality without compromising the elegance of the spaces.A truly singular residence, tailored for those seeking a prestigious real estate asset near the waterfront, combining a privileged location, exclusivity, irreplaceable views, and high capital appreciation potential.For more information about this property or other exclusive opportunities, please do not hesitate to contact us to schedule an initial meeting. We are a boutique real estate agency dedicated to serving both domestic and international clients with service excellence and deep market knowledge. Our commitment is to represent our clients and present the finest properties available. Energy Rating: A ref:ORIAPRO4865
…By Annonceur International


An elevated plot in Encosta do Lago with views across the Quinta do Lago lake and a short walk to the boardwalk, the beach, and The Campus sports complex. It's a great position, and this four plus one bedroom new build, due for completion in June 2026, makes the most of it.The villa is spread across three levels with a roof terrace, and the spec is impressive throughout. Floor-to-ceiling windows on every level, large-format Marazzi flooring, Villeroy & Boch bathrooms with GESSI taps, a fully fitted Italian kitchen with Miele appliances, underfloor heating throughout including the basement, integrated air conditioning, and a full mechanical ventilation system.The basement has a fifth en-suite bedroom, a games and TV room, a gym, and a sauna, all with direct access to the exterior. On the main levels, the living areas open onto multiple terraces, and outside there's an infinity pool with a shallow beach entry, designed for sunbeds at the water's edge.The roof terrace is a real highlight. Hot tub, bar, lounge, and a sunken seating area with a central fire pit, all with lake and sea views. It's a fantastic outdoor space.There's also a dedicated BBQ and dining terrace, indoor parking for two cars, and three additional external spaces.Completion: Summer 2026.
…By Annonceur International


A sophisticated and modern Villa with four suites, four multipurpose bedrooms, and seven bathrooms, set on a 665 sqm lot with a 420 sqm gross floor area, featuring a pleasant garden, a jacuzzi, terraces, a cinema room, an elevator, and excellent natural light on the ground and first floors. Located in the quiet, residential area of Birre, Cascais.The Villa has three floors, beautifully divided between the social and the private areas. The project was designed so that the garden and jacuzzi are a continuation of the living and dining room, promoting an outdoor experience that balances the indoor and outdoor spaces. And an exclusive floor for the main suites.As soon as we enter the Villa, we are greeted by a double-height hall, which allows for abundant natural light and highlights the quality of the finishes used throughout the house. The 55 sqm living/dining room opens to the garden, and the 21 sqm kitchen offers ample storage space, top-of-the-line appliances, and a charming breakfast area with plenty of natural light. Also on the ground floor there is a bedroom with a full bathroom. This room is currently used as an office. Another guest bathroom completes the ground floor.On the first floor, we find the three main bedrooms: a master suite with a spacious walk-in closet and a bathroom with a separate jacuzzi and shower, plus two other generously sized suites, all with access to balconies and terraces overlooking the Villa's garden.On the -1 floor, we have a generously sized home theater designed with acoustics project, a large bedroom that can be used for guests or games/toys, a closed garage (currently converted into a gym), a laundry room where the water heater is also installed, a guest bathroom, a storage room, and a separate area with two bedrooms and a full bathroom that can be used by the house staff.Access to the upper and lower floors is via the elevator or the striking white marble staircase.The house features underfloor heating, air conditioning in all rooms, electric blinds, a home automation system, an alarm system, a central vacuum system, a sound system, and a charging point for electric vehicles. The construction of the house prioritized high-quality materials and finishes, generous living areas, large windows, and excellent sun exposure, providing abundant light. The house has an A energy rating.This extraordinary house was completed in 2020, offering a perfect balance of modernity, comfort, and sophistication.Located a 3-minute drive from several international schools, 5 minutes from Guincho Beach, CUF Cascais Hospital, and the Casa da Guia gastronomic and cultural center, 10 minutes from the historic center, beaches, and Cascais train station, and 30 minutes from Lisbon and the airport, thanks to quick access to the A5 highway.
…By Annonceur International


Discover this stunning 286m² apartment located in the vibrant Parque das Nações, Lisboa. Priced at 1,150,000, this property offers a perfect blend of comfort and convenience, making it an ideal choice for families or professionals seeking a modern lifestyle in a prime location.The apartment features four spacious bedrooms, including a luxurious suite room, and 3 well-appointed bathrooms. The open-plan layout includes a bright dining room and a fully equipped kitchen, perfect for entertaining. With ground floor access and an elevator, this home is designed for ease of living, complemented by nearby green spaces and essential amenities.Enjoy the benefits of living in a well-connected area, with banks, commercial zones, gas stations, and pharmacies just a stone's throw away. The proximity to major highways ensures easy commuting. Don't miss out on this exceptional opportunityschedule a viewing today and experience the charm of Parque das Nações firsthand!
…By Annonceur International


Detached two-storey house in ecological CLT wood, with private pool, multifunctional basement, fully furnished and equipped, high energy efficiency and ready to move in.Discover a new housing concept, where contemporary architecture, sustainability and comfort come together to create a unique living experience.This exclusive two-storey detached villa is distinguished by its ecological CLT wood construction, an innovative system that provides excellent thermal and acoustic performance, high energy efficiency and a reduced environmental footprint. This villa has been carefully designed to offer privacy, comfort and a harmonious connection between indoor and outdoor spaces.The interiors have been designed to maximise natural light and functionality. The large social area in an open space concept integrates the living room, dining room and kitchen, establishing a fluid connection to the terraces, the garden and the private pool, creating the perfect setting for everyday life and convivial moments.The bedrooms offer generous areas, providing comfort, tranquillity and privacy, while the bathrooms feature a contemporary design, high-quality finishes and premium materials that reinforce the elegance of the entire home.The basement adds an exclusive dimension to the property, providing a private cinema room, a gym, a storage area and a technical area, providing versatile spaces that meet the demands of modern living.Outside, the terraces, the leisure area and the private pool have been carefully integrated into the natural surroundings, creating an ideal environment to enjoy the climate all year round, whether to relax or receive family and friends.This villa is delivered fully furnished and equipped down to the smallest detail, ready to move in from day one, eliminating any need for additional investment.A unique opportunity for those looking for an exclusive villa that combines contemporary design, sustainable construction, energy efficiency, privacy, comfort and quality of life. Energy Rating: A+ ref:City-26-32A
…By Annonceur International


We present a 4-bedroom apartment with 4 en-suite bedrooms, 181 m² of private gross area, and 3 parking spaces, in the elegant ESSENCE development, located on the prestigious Avenida da Dinamarca, in Estoril.This property offers the perfect balance between contemporary design, absolute comfort, and a prime location in one of the most distinguished areas of the Portuguese Riviera.Apartment Features:4-bedroom layout with 4 spacious en-suites181 m² of private gross area3 parking spacesWell-designed floor plan integrating living room, kitchen, and balconyHigh-end finishes and smart home infrastructureBright, spacious interiors designed to enhance well-beingExclusive Common Areas:Infinity pool with breathtaking viewsFully equipped fitness spaceGourmet Lounge for elegant entertainingSophisticated entrance lobbySignature architectural design with integrated landscapingPrime Location:4 minutes from Praia da Poça8 minutes from the Estoril Casino Gardens10 minutes from the train station and Congress Center5 km from Cascais Marina26 km from Lisbon30 km from the International AirportAbout ESSENCE:Inspired by the essentials of life sharing moments, living with style and well-being. A project by DONA, in collaboration with Gráfico Incorporadora and Leão Engenharia, companies with a strong track record of excellence in luxury developments in both Portugal and Brazil.This is your moment. Experience the best of Estoril. Live at ESSENCE. Contact us for more information or schedule a visit to your new home.
…By Annonceur International
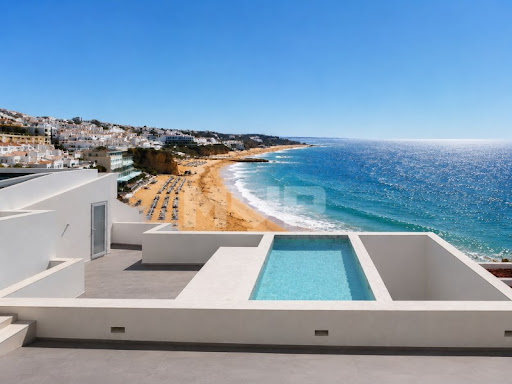


4 bedroom villa on the seafront, located in downtown Albufeira, next to the Peneco Elevator and with direct access to the beach. Inserted in the historic area of the city, this property combines life in the historic centre with the seafront, in one of the most sought-after locations in Albufeira.On the ground floor, the villa integrates an independent commercial space with direct access to the street that goes down to the beach. This element adds versatility to the property, allowing its own use or autonomous exploration, reinforcing the potential of the property in the downtown area of Albufeira.The building has been completely rebuilt, preserving the original traditional Algarve façade, now restored, while the interior has been developed with contemporary lines and high quality materials. The architecture was designed to maintain the constant connection to the sea, present in practically all rooms.The social area is organised in an open space, with a living room and kitchen facing the sea, benefiting from a strong entry of natural light throughout the day and a continuous view over the coastline.The villa has three suites, all with private bathrooms, and an attic with flexible use, ideal as an additional bedroom, office or multifunctional space.At the top, the rooftop takes on the central role of the house, with a swimming pool and panoramic views of the sea, creating an outdoor area designed to take advantage of the unique location and surroundings.A few steps from the historic centre, the Albufeira Marina and several food and local shops, this is a property where location, seafront and versatility come together in one of the most emblematic and valued areas of the AlgarveThe location shown is not the exact location, but an approximate location of the property. Energy Rating: C ref:170260051
…By Annonceur International


3 bedroom duplex flat with excellent finishes, good materials and construction quality.Excellent sun exposure, lots of light, good balconies, located in one of the most desirable areas of Carcavelos.This flat offers a luxurious and contemporary lifestyle.This is the opportunity to lead a pedestrian and quiet life feeling the sea breeze of the best beaches in the line.The building consists of 5 large apartments, private parking, and parking nearby, surrounded by imposing trees.This flat is divided as follows:Hall with wardrobe - 8.90 m2WC - 3.80 m2Living room - 54.80 m2 with balcony - 10.10 m2 and access to mezzanine - 60 m2 in open-space, with velux windows and electric shuttersFully equipped kitchen with island - 18.50 m2 and balcony - 9.50 m2Circulation area of the rooms - 5.30 m21 Suite - 17.60 m2, WC with shower - 3.80 m21 Suite - 17.50 m2, WC with shower - 4.30 m21 Suite - 20.40 m2, WC w/ shower base - 4.80 m2 and Small. Walk-in closet With a privileged location, just a few meters from the Carcavelos train station, local shops, tennis club, public services, downtown Carcavelos, the School of Business and Economics (Universidade Nova), public schools and private colleges, such as Saint Julian's School, Colégio Maristas de Carcavelos, among others.Don't miss this opportunity, come and visit it. Energy Rating: A ref:APTMJC183.2
…By Annonceur International


Contemporary detached villa with swimming pool on plot of 482 sqm Inserted in a plot of 482 m², this exclusive villa of contemporary architecture is in the final stages of construction, standing out for the high quality of the materials used, the excellent finishes and the constructive rigor present in every detail. A property designed to provide comfort, functionality and sophistication, combining modern design with a perfect integration with the outdoor space.Spread over three floors, the villa benefits from large areas, with abundant natural light and an intelligent organisation of spaces.In the basement, there is a large multifunctional area prepared for the installation of a second kitchen, ideal for supporting events, which can also be used as a games or leisure room, it also has a laundry, full service bathroom, technical area of machinery and equipment, and garage space for about 3 cars.The ground floor consists of a modern fully equipped kitchen, integrated into a large living room in an open space concept, creating a harmonious and welcoming environment. The large glazed surfaces allow a fluid connection to the outside and offer privileged views of the pool. On this floor there is also a comfortable suite and a full-service bathroom.The ground floor consists of a large suite, with closet, a bedroom with wardrobe, an office ideal for teleworking or study and a full bathroom. All these rooms have access to a large terrace, perfect for enjoying moments of tranquillity, contemplating a magnificent unobstructed view over the countryside and the surrounding landscape.Outside, the property offers a pleasant leisure area with swimming pool, living spaces and outdoor areas carefully designed to enjoy the excellent setting of the villa.Located in a quiet urbanisation, this villa benefits from a privileged location, combining the tranquillity of a residential area with the proximity of a wide range of services, shops, schools, restaurants and fast road access to the main roads in the region. A few minutes away are also several golf courses, making this property an excellent option for lovers of the sport and for those looking for quality of life in an exclusive environment.A unique opportunity to acquire a modern and distinctive villa, where construction quality, comfort and location come together to create a truly exceptional residence.At City HOME we share our products with consultants or real estate agencies holding an AMI license, together we do much more for our customers. If you are a professional in the sector and have a qualified client, please contact me. Energy Rating: A+ ref:City-26-54C
…By Annonceur International


4 bedroom penthouse with 206 m2, with swimming pool and terrace area of 215 m2, 3 parking spaces and storage room. Inserted in the DUUO Skyline Collection is an exclusive collection of only three penthouses in the centre of Lisbon, created for those looking for privacy, exceptional outdoor areas and a way of living above the city.With expansive views over the Lisbon skyline, Monsanto Park and the urban surroundings of Avenidas Novas, the DUUO Skyline Collection includes two duplex Sky Villas and a Panorama Penthouse on a single floor, all with four suites, large private terraces and a rooftop pool.The two Sky Villas, units B83 and C83, have about 206 m2 of indoor area and 215 m2 of outdoor area, in a villa in the sky concept that combines the spaciousness of a villa with the security, convenience and services of a private condominium.Sky Villa C83 is also distinguished by the exclusive curatorship of QuartoSala, which signs the decoration of this residence with a careful selection of unique pieces and furniture of international reference, from some of the most prestigious contemporary design brands, elevating the experience of inhabiting this penthouse to a new level of exclusivity.The Panorama Penthouse, unit C91, is distinguished by its single-floor configuration, with about 238 m2 of indoor area and 254 m2 of outdoor area, 360-degree panoramic views and a fluid experience between indoor spaces, terraces and private pool.These three penthouses also benefit from parking, storage, large spans, high luminosity and access to the condominium's amenities, including garden, swimming pool, gym, multipurpose room, bicycle park, 24/7 security, video surveillance and virtual concierge with smart delivery.Located next to Praça de Espanha, in Avenidas Novas, the DUUO Skyline Collection offers one of the most central and strategic locations in Lisbon, close to the Calouste Gulbenkian Foundation, the metro, El Corte Inglés, the University Stadium, hospitals, universities, commerce, services and excellent road and cycling access.More than three penthouses, the DUUO Skyline Collection represents a rare residential proposal in Lisbon: living with the scale of a home, the comfort of a private condominium and the privilege of an open view over the city.Request your visit to the DUUO Skyline Collection now. Energy Rating: A ref:15186
…By Annonceur International


The Waterfront Project Set within one of the world's most extraordinary areas of natural beauty and ecological importance, Ria Formosa - Hortas das Figuras offers a truly rare opportunity to experience luxury living in perfect harmony with nature. The breathtaking Ria Formosa estuary, internationally renowned for its unique biodiversity, stretches for more than 60 kilometres along the Algarve coastline, creating an enchanting landscape of tranquil waterways, golden islands, and endless sandy beaches.In an unrivalled waterfront location, just 20 metres from the edge of the Ria Formosa and only a gentle ten-minute walk from the historic heart of Faro, the capital of the Algarve, this exceptional development combines serenity, exclusivity, and convenience in a way that is simply unmatched. Nestled within three hectares of beautifully landscaped gardens, these remarkable villas redefine contemporary luxury and offer an extraordinary lifestyle designed for those who seek elegance, comfort, and timeless sophistication.Every villa is south-facing, allowing natural light to flood the interiors throughout the day while offering stunning panoramic views across the gardens, the Ria Formosa, and the sea beyond. Designed with exceptional attention to detail, these contemporary residences provide 632,05 square metres, (including ground floor, first floor, roof terrace, covered terrace and pergola) of beautifully crafted living space, perfectly balancing modern architecture with warmth and refinement.Each home features five luxurious bedroom suites and seven beautifully appointed bathrooms, together with an impressive double-height living area that creates a magnificent sense of space and light. Expansive floor-to-ceiling windows seamlessly connect the interiors with the outdoor terraces, gardens, and private swimming pool, creating an atmosphere of effortless indoor-outdoor living.The ground floor has been carefully designed to offer both sophistication and functionality. The spectacular living and dining areas flow naturally into a state-of-the-art kitchen finished to the highest specifications, complemented by a bespoke wine display that adds a further touch of refinement. This level also includes a spacious guest suite, elegant guest cloakroom facilities, generous storage areas, and an integrated lift connecting every floor, from the basement garage to the rooftop terrace.One of the development's most distinctive and innovative features is the hydraulic car lift, allowing vehicles to be securely stored in the basement garage while preserving the valuable ground-floor living space. In addition, each villa benefits from two private parking spaces at ground level.The first floor is dedicated to privacy and comfort, offering three beautifully designed bedroom suites, each with generous walk-in wardrobes. The magnificent master suite provides a luxurious sanctuary, complete with both a bathtub and walk-in shower, as well as access to a spacious and private south-facing terrace where residents can enjoy peaceful mornings and unforgettable sunsets overlooking the natural beauty of the Ria Formosa.The basement level has been conceived as a versatile and luxurious extension of the home. A further bedroom suite enjoys natural light through an elegant light well, while additional areas can be personalised according to each owner's lifestyle and desires. Whether envisioned as a private cinema, a wellness spa with sauna, a gymnasium, or an entertainment lounge with space for snooker or billiards, the possibilities are endless. Technical areas, a laundry room, and extensive storage spaces have also been thoughtfully incorporated to ensure maximum practicality without compromising the overall sense of luxury.Crowning each villa is an extraordinary rooftop terrace of approximately 156 square metres, offering complete privacy and breathtaking panoramic views across the Ria Formosa and the Atlantic Ocean. This exceptional space has been designed as a true sanctuary for relaxation and entertaining, featuring a second swimming pool, a jacuzzi, elegant lounging areas, and generous sunbathing terraces where every moment becomes unforgettable.The Waterfront project is far more than a residential development. It is a place where architecture, nature, and lifestyle come together in perfect harmony a unique destination created for those who appreciate beauty, tranquillity, and the privilege of living in one of the Algarve's most iconic and inspiring locations.With our multilingual team and extensive network of local and international partners, we're here to help you turn this dream into your reality. Whether you're looking to buy or sell, our tailored real estate consultancy ensures that every step of your journey is guided with expertise, care, and a true understanding of what home really means. Energy Rating: A+ ref:SP-2161
…By Annonceur International


Homestead Ribeira de Borba is a 23-hectare farm that offers rural tourism in a traditional rural retreat.The Homestead has a set of accommodations that include the main house, 3 independent houses, 3 studios, 10 apartments and 2 bungalows, with a total construction area of 1800 m2.Each accommodation is decorated in a traditional style and some have wood-beamed ceilings and a fireplace. All rooms open onto terraces and gardens. There is also a conference / multi-purpose room and two swimming pools.Dome and deck dedicated to group activities (Yoga, meditation, retreats, etc.) with excellent sun exposure and capacity for 50 people.This beautiful tourist unit fits in a scenario of nature and Alentejo authenticity, more precisely 5 km from Vila Viçosa in Alto Altentejo.The riverside mount and landscape merge with the orchard giving rise to a unique forest, making it an ideal place to practice all kinds of outdoor activities as the charm of all the surroundings encourages you to discover its natural treasures, magnificent landscapes and excellent conditions to enjoy the best that country life has to offer.Area:total = 23 hectaresConstruction area = 1,800 m2Main house = 460 m2Watermill / Home / Mill Houses = 390 m2Studios + Lounge = 190 m2Domes = 70 m2Malhada Apartments = 450 m2New Home = 240 m2Total fractions = 19Considered by Forbes one of the 10 best rural tourism in Portugal.Make your dream come true and be happy!We are Credit Intermediaries.Request your free simulation!
…By Annonceur International


The Waterfront Project Set within one of the world's most extraordinary areas of natural beauty and ecological importance, Ria Formosa - Hortas das Figuras offers a truly rare opportunity to experience luxury living in perfect harmony with nature. The breathtaking Ria Formosa estuary, internationally renowned for its unique biodiversity, stretches for more than 60 kilometres along the Algarve coastline, creating an enchanting landscape of tranquil waterways, golden islands, and endless sandy beaches.In an unrivalled waterfront location, just 20 metres from the edge of the Ria Formosa and only a gentle ten-minute walk from the historic heart of Faro, the capital of the Algarve, this exceptional development combines serenity, exclusivity, and convenience in a way that is simply unmatched. Nestled within three hectares of beautifully landscaped gardens, these remarkable villas redefine contemporary luxury and offer an extraordinary lifestyle designed for those who seek elegance, comfort, and timeless sophistication.Every villa is south-facing, allowing natural light to flood the interiors throughout the day while offering stunning panoramic views across the gardens, the Ria Formosa, and the sea beyond. Designed with exceptional attention to detail, these contemporary residences provide 632,05 square metres, (including ground floor, first floor, roof terrace, covered terrace and pergola) of beautifully crafted living space, perfectly balancing modern architecture with warmth and refinement.Each home features five luxurious bedroom suites and seven beautifully appointed bathrooms, together with an impressive double-height living area that creates a magnificent sense of space and light. Expansive floor-to-ceiling windows seamlessly connect the interiors with the outdoor terraces, gardens, and private swimming pool, creating an atmosphere of effortless indoor-outdoor living.The ground floor has been carefully designed to offer both sophistication and functionality. The spectacular living and dining areas flow naturally into a state-of-the-art kitchen finished to the highest specifications, complemented by a bespoke wine display that adds a further touch of refinement. This level also includes a spacious guest suite, elegant guest cloakroom facilities, generous storage areas, and an integrated lift connecting every floor, from the basement garage to the rooftop terrace.One of the development's most distinctive and innovative features is the hydraulic car lift, allowing vehicles to be securely stored in the basement garage while preserving the valuable ground-floor living space. In addition, each villa benefits from two private parking spaces at ground level.The first floor is dedicated to privacy and comfort, offering three beautifully designed bedroom suites, each with generous walk-in wardrobes. The magnificent master suite provides a luxurious sanctuary, complete with both a bathtub and walk-in shower, as well as access to a spacious and private south-facing terrace where residents can enjoy peaceful mornings and unforgettable sunsets overlooking the natural beauty of the Ria Formosa.The basement level has been conceived as a versatile and luxurious extension of the home. A further bedroom suite enjoys natural light through an elegant light well, while additional areas can be personalised according to each owner's lifestyle and desires. Whether envisioned as a private cinema, a wellness spa with sauna, a gymnasium, or an entertainment lounge with space for snooker or billiards, the possibilities are endless. Technical areas, a laundry room, and extensive storage spaces have also been thoughtfully incorporated to ensure maximum practicality without compromising the overall sense of luxury.Crowning each villa is an extraordinary rooftop terrace of approximately 156 square metres, offering complete privacy and breathtaking panoramic views across the Ria Formosa and the Atlantic Ocean. This exceptional space has been designed as a true sanctuary for relaxation and entertaining, featuring a second swimming pool, a jacuzzi, elegant lounging areas, and generous sunbathing terraces where every moment becomes unforgettable.The Waterfront project is far more than a residential development. It is a place where architecture, nature, and lifestyle come together in perfect harmony a unique destination created for those who appreciate beauty, tranquillity, and the privilege of living in one of the Algarve's most iconic and inspiring locations.With our multilingual team and extensive network of local and international partners, we're here to help you turn this dream into your reality. Whether you're looking to buy or sell, our tailored real estate consultancy ensures that every step of your journey is guided with expertise, care, and a true understanding of what home really means. Energy Rating: A+ ref:SP-2159
…By Annonceur International


A detached 5-bedroom villa with a garden, garage and a gross floor area of 254 m², set on a 382 m² plot, located in one of the quietest and most sought-after residential areas of Paço de Arcos, just a few minutes from the beach and the town centre.Spread over three floors, this villa stands out for its generous spaces, excellent functionality and natural light.On the ground floor, there is a spacious living area comprising two living rooms, one of which features a fireplace and direct access to the garden and heated swimming pool, providing a cosy atmosphere that is ideal for socialising and leisure throughout the year. This floor also features a kitchen, a bedroom and a fully fitted bathroom.The first floor is dedicated to the private living area, comprising a master bedroom suite, three bedrooms and a guest bathroom, as well as access to the loft, providing comfort and privacy for the whole family.In the basement, the house offers a versatile area comprising a storage room, a utility area, a gym and a spacious multi-purpose room, which can easily be adapted into an office, a cinema room, a games room or another leisure space, depending on the future owners needs.Outside, the pleasant garden invites you to enjoy moments of leisure in the open air, complemented by a garage and private parking.Designed to provide greater comfort and efficiency, the house is equipped with solar panels for domestic hot water heating a sustainable solution that helps reduce energy consumption and running costs.The location is one of its greatest assets. Situated in a quiet, well-established residential area, it is just a five-minute walk from Paço de Arcos railway station, offering excellent access to the Passeio Marítimo, Avenida Marginal and the A5 motorway.The surrounding area offers a wide range of shops, services, schools and green spaces, notably Hospital da Luz Oeiras, Parque dos Poetas, Oeiras Parque, Quinta da Fonte and Lagoas Park.An excellent opportunity for those seeking quality of life, comfort and a prime location, by the sea and with quick access to Lisbon and Cascais.
…By Annonceur International


We present this excellent 4-bedroom house located in Galé, completely renovated and ready to move into. With a privileged location, just a few minutes walk from the beach, this property combines comfort, functionality and proximity to the sea.Spread over two floors, the house has been renovated with attention to detail and is fully furnished and equipped, ready to welcome its new owners.Ground floor:Living and dining room with direct access to the outdoor area and pool.Fully equipped kitchen.One bedroom.Complete bathroom with shower base.Laundry.First Floor:Three en-suite bedrooms.All suites have a private balcony.Sea view from the rooms.Main Features:Completely renovated house.4 bedrooms.4 bathrooms.Private pool.Sea view.Air conditioning.Equipped kitchen.Fully furnished.Good sun exposure.LocationSituated in a quiet and sought-after area of Galé, this villa is approximately 5 minutes' walk from the beach. Nearby you will find restaurants, supermarkets, services and various leisure options, allowing you to enjoy a comfortable lifestyle all year round.Whether you are looking for a permanent home, a holiday home or an investment with potential profitability, this is a solution that brings together features that are increasingly valued in the market.Don't miss the opportunity to see this house. Contact us for more information or to schedule your visit.Additional information: KW Flash has at its disposal a Credit Intermediary authorized by Banco de Portugal. If you need financing, we can help! At KW Flash we share business with every real estate consultant or AMI licensed agency. We believe that together we can do more for our customers! If you are a professional in the sector and have a qualified client, contact me and schedule a visit, as this property is exclusively available to provide you with excellent service.
…By Annonceur International


Elegant two-bedroom flat with two balconies and a stunning private garden. Located on level -1, this flat comes with two exclusive parking spaces.Living area: 104m²Balcony area: 13m²Garden area: 101m²Garage area: 25m²Total area: 243m²This residence stands out for its strong connection to the outdoors, where the large garden creates a natural extension of the social area, ideal for leisure and socialising. The bright and well-distributed interiors provide a balanced experience between comfort, functionality and privacy.Part of the Palacete Douro, this apartment is part of a project that combines tradition and modernity in the heart of Porto, offering a distinctive lifestyle in a historic and engaging environment.With a privileged location, Palacete Douro offers the perfect combination of culture, nature, charm and convenience. Just a few minutes from the Historic Centre, the Cordoaria Gardens and the Passeio das Virtudes, and close to the Clérigos Tower, the Lello Bookshop and the Soares dos Reis National Museum.This project combines the elegance of an 18th-century mansion with comfort, privacy and sophistication in the city centre. Energy Rating: A ref:SAV16439_F
…By Annonceur International


Offering 156.60 sqm of interior living space and 34.00 sqm of terraces and balconies, this T3 duplex features a distinctive layout, with the kitchen separated from the living area, creating a more traditional division between cooking and social spaces. An elegant internal patio remains a central architectural feature, bringing abundant natural light into the heart of the home.Where elegance meets functionality.Spread across three levels and designed to provide a clear distinction between social and private areas, this residence stands out for its contemporary architecture, abundant natural light, well-organised layout and seamless connection with the outdoors.The entrance is through a private garage for two vehicles, complemented by a practical storage area, ensuring everyday convenience from the moment you arrive.On the main floor, the home unfolds around a spacious living and dining area, flooded with natural light and extended by a generous balcony overlooking the Douro River. The separate kitchen, fully equipped with Bosch appliances and premium finishes, offers enhanced privacy and functionality, making it ideal for those who appreciate clearly defined living spaces. An elegant internal patio further enhances the home's brightness and creates a peaceful atmosphere at its core, while a guest bathroom completes this level.The upper floor is entirely dedicated to the private quarters. The master suite features an en-suite bathroom and generous proportions, while two additional bedrooms, served by a second full bathroom, provide comfort and flexibility for family life or hosting guests. All bedrooms enjoy abundant natural light and direct access to outdoor spaces, culminating in a spacious panoramic balcony that invites you to admire the surrounding landscape.With 156.60 sqm of interior space and 34.00 sqm of terraces and balconies, this residence achieves the perfect balance between comfort, sophistication and functionality. Carefully selected materialsincluding natural oak flooring, Silestone surfaces, large-format ceramic finishes and high-performance aluminium window framesare complemented by Daikin air conditioning, a heat pump system and premium construction solutions to ensure exceptional comfort throughout the year.More than a home, this residence represents a new way of experiencing Porto: an exclusive property where contemporary architecture, premium finishes and privileged views over the Douro River come together to create a timeless living environment designed to be enjoyed for generations. Energy Rating: A ref:LIV-0009-C
…By Annonceur International


T3 Duplex with an Open-Plan Living AreaThis elegant T3 duplex features an open-plan kitchen seamlessly integrated with the living and dining areas, complemented by an internal patio that enhances natural light throughout the home. Offering 156.60 sqm of interior living space and 34.00 sqm of terraces and balconies, it provides a well-balanced layout designed for social living, comfort and privacy.Where architecture embraces the landscape.Spread across three levels, the residence stands out for its harmonious layout and abundant natural light. The entrance is through a private garage for two vehicles, complemented by a generous storage area, ensuring practicality and convenience for everyday living.On the main floor, the home unfolds into a spacious open-plan social area where the living room, dining room and kitchen flow naturally together. Fully equipped with Bosch appliances and premium finishes, the kitchen integrates seamlessly into the living space, encouraging both functionality and social interaction. At the heart of the residence, an elegant internal patio creates a central source of natural light, enhancing the surrounding spaces and reinforcing the feeling of openness. The outdoor balcony extends the living area, offering the perfect setting to enjoy the views over the Douro River.The upper floor is entirely dedicated to the private quarters. The master suite benefits from an en-suite bathroom and generous proportions, complemented by two additional bedrooms served by a second full bathroom. The internal patio continues to enhance this level by bringing natural light and a peaceful atmosphere to the circulation areas. A spacious panoramic balcony further strengthens the connection with the landscape, offering a unique vantage point over the river and the city.Carefully selected finishesincluding natural oak flooring, Silestone surfaces, large-format ceramic tiles and high-performance aluminium window framescombine elegance with outstanding performance. Daikin air conditioning and a heat pump system ensure year-round comfort and energy efficiency.More than a home, this T3 duplex represents a rare opportunity to live in one of Porto's most promising neighbourhoods, within an exclusive development where contemporary architecture, premium construction quality and privileged views over the Douro River come together to create a timeless residence designed to be enjoyed for generations. Energy Rating: A ref:LIV-0009-D
…By Annonceur International


Castelo de Bode - Farm with 2 Villas T2 Excellent property located in the village of Martinchel / CASTELO DE BODE, right next to the Camping Park, on the 1st line of the Castelo de Bode dam. CASTELO DE BODE is located in the center of Portugal, 5km from Tomar, 15 km from Abrantes, 20km from the A1-Lisbon/Porto motorway and 120km from Lisbon. CASTELO DE BODE, is one of the largest drinking water basins in Portugal, with an unparalleled diversity of fish and vegetation. This magnificent PROPERTY with a breathtaking view over the dam, fantastic sun exposure, private access to the dam consisting of a plot of land of 3700 all facing the interior of the dam, with 2 houses of type V2, on the ground floor completely facing the dam and with a view of it from any point of the houses. Exterior: In addition to the beautiful and calm landscape, we have an exterior with an unparalleled diversity of vegetation and plants. With totally different areas distributed throughout the property: We can count on a CAMPO MUITIUSOS (tennis court/Football), covered parking, an area for animals, the KENNEL, LAKE for fish, CASA das BONECAS (playhouse), SWIMMING POOL, spaces distributed throughout the property thinking of You, where you can relax and rest. Stairs inside the property also have private access to the CASTELO DO BODE dam. House 1: with a wonderful view over the dam, Living and dining room in rustic style, with spectacular fireplace, full kitchen (furnished and equipped), 2 bedrooms with built-in wardrobes, bathroom and a magnificent sunny porch. House 2: With a spacious and large lounge for socializing, with snooker table, a beautiful Alentejo-type fireplace, furnished and equipped kitchen, fabulous typical wine cellar, 2 bathrooms, 2 bedrooms with built-in wardrobes. Outside we have a porch with a fabulous view, barbecue, living area. Your Holiday or Family Home. The Castelo de Bode Dam, located on the Zêzere River (district of Santarém), is one of the largest and most strategic infrastructures in Portugal. Completed in 1951, it supplies water to the Lisbon region, produces electricity and is a popular tourist center with a 60 km reservoir, covering Tomar, Abrantes, Sardoal and Ferreira do Zêzere. Key Highlights and Information: • Location: Zêzere River, near Tomar (Central Region). Located 5km from the A23, 15km from the A1 Lisbon / Porto, that is, 1.15 hours from Lisbon. • Albufeira (60 km): It offers excellent conditions for water sports (sailing, windsurfing, kayaking, water skiing) and leisure. • River Beaches: The river beaches with blue flag and bathing areas, ideal for the summer, such as ALDEIA do MATO, Lago Azul, stand out. • Points of Interest: Lombo Island (popular for stays), Lagoa Azul, Vale Manso hotel, Aldeia do Mato and fishing areas and pine forest landscapes. • Strategic Importance: Its construction, which began in 1945, was fundamental for the country's energy and water development. • Current Situation (2026): The dam recorded high storage levels (98% at the beginning of 2026), with discharges occurring. Planned maintenance works have been postponed to 2027. It is a place of choice for nature tourism and nautical activities, complemented by the proximity to Templar monuments in Tomar, Abrantes, Lisbon (1.15H).
…By Annonceur International


Spacious 4-bedroom villa for sale in Almancil, Algarve, located just 3 minutes from the town center. This luxurious property is perfect for families or as a holiday home in the Algarve, offering comfort, privacy, and elegance.The villa comprises two floors. On the ground floor, there is an entrance hall leading to a bright living room with fireplace and dining area, a fully equipped kitchen with pantry and laundry room, a social bathroom, an office, and a master bedroom en suite.The first floor features two additional bedrooms en suite, both with access to a spacious terrace offering beautiful views.Outside, the property boasts a beautiful garden with several fruit trees, including three medlar trees, one avocado tree, and one orange tree. There are multiple terraces for outdoor dining, a barbecue area, and a heated swimming pool, perfect for year-round enjoyment. Covered parking for two cars is also included.This Almancil villa is ideally located close to the Algarves best golf courses, beaches, restaurants, and amenities, making it a prime choice for luxury real estate in the region.Premier Algarve your gateway to exclusive properties in Almancil and the Algarve.
…By Annonceur International


Brand new 2 bedroom apartment in the Beato Quarter condominium, located in one of the fastest growing areas of the city of Lisbon.With 148 m² of gross private area, it is located on the 2nd floor of a recent building and is available for immediate entry.Distribution:* 2 suites with built-in closets* Master bedroom measuring 26 m² (bedroom area)* Second bedroom with 18.5 m² (bedroom area)* Social bathroom 2m2* Room measuring 35 m²* Equipped kitchen in an open space measuring 10.8 m²* 1 parking space with electric vehicle chargerEquipment:* Air conditioning (hot and cold)* Heated floors in bathrooms* Frames with double glazingCondominium:* Private garden for residents* 24 hour securityLocation:Located in Beato, close to commerce, services, transport and with good access to the center of Lisbon.It is just a few minutes from the riverside area, Hub Criativo do Beato and Marvila, one of the most sought after areas in the city, known for its cultural, gastronomic and business offerings.An excellent option for those looking for a new apartment, with large areas and parking, in a central location in Lisbon.
…By Annonceur International


This impressive villa offers a design with modern lines and high quality finishes. With five spacious bedrooms, all with en-suite bathrooms and direct access to the outdoors, it is ideal for families looking for a high-end property in Alvor.The property covers a large area of 426 m², on a plot of 4185 m², offering privacy and outdoor space. The swimming pool, jacuzzi, garden and terrace offer perfect environments for leisure and socialising, with magnificent views of the landscaped garden, fruit trees and artificial lake.The property is fully equipped with air conditioning, solar system, double glazing and electric shutters, central vacuum, video surveillance, heat pump, as well as interior and exterior insulation, guaranteeing comfort and energy efficiency. This fully furnished house has an equipped kitchen open to the living and dining room.There is also a fitness centre with a shower and sauna, as well as a cinema and games room. The house also has a 93 m2 garage with chargers for electric cars, and a laundry room equipped with a laundry system.This exceptional and rare villa is located on a large plot of 4185 m2 which will allow you to build a tennis court if you wish.Everything has been designed to make everyday life easier and thus take full advantage of all spaces. Located in a peaceful residential area, just minutes from Alvor's beaches, supermarkets, schools and restaurants, this villa combines convenience and quality of life. A unique opportunity, ready to move in and with excellent potential.
…By Annonceur International


4 bedroom flat with garage for sale in central Lisbon locationThis spacious 4 bedroom flat has undergone a careful refurbishment, resulting in a modern, functional and particularly comfortable property. With a registered gross area of 260 m², according to the land registry, it was born from the transformation of an old T6, now presenting a more balanced interior organisation adapted to current requirements.The private area consists of three suites, complemented by an additional bedroom that can be used as an office, guest room or multifunctional space. The social area includes a large living room, ideal for convivial moments, a fully equipped kitchen with laundry area, a guest toilet and a bathroom to support the bedroom/office.The intervention carried out favoured natural light, efficient circulation between spaces and a contemporary aesthetic, giving the flat a cosy and practical environment. The property also has a storage room and parking space in a garage, located on the -1 floor, ensuring greater convenience in everyday life.Main attributes:- Three suites and an additional bedroom/office- Generously sized room- Equipped kitchen with laundry area- Storage- Parking space in garageInserted in a strategic area of the city, in the vicinity of the Entrecampos roundabout, it benefits from an excellent public transport network, including metro (yellow line), buses and train station, allowing quick connections to different areas of Lisbon and neighbouring municipalities. The proximity to several higher education institutions, such as the University of Lisbon and the Instituto Superior Técnico, adds value to the location.Access to Humberto Delgado Airport is quick and direct, an advantage for those who travel frequently. In the surroundings you will find a wide range of shops, services, restaurants, schools and green spaces, ensuring convenience and quality of life.An opportunity for those looking for a spacious, updated and well-located flat, ideal for both own housing and investment, combining comfort, centrality and excellent accessibility.Energy Rating: CBerkshire Hathaway HomeServices Atlantic Portugal is your guarantee of excellence in the luxury real estate market. Led by Warren Buffett's legacy of trust and financial strength, our global brand offers your property unparalleled visibility to qualified investors and buyers through an elite international network. More than transactions, we carry out life projects. Supported by a network that extends across 13 countries and more than 1,400 offices, we transform the purchase or sale of your property into a borderless experience, with global reach, local proximity and excellent monitoring. Get to know our team and exclusive portfolio on our website. ref:JP_1398
…By Annonceur International


3 bedroom flat with 150 m² of private gross area, in Campos Mártires da Pátria, Lisbon.Property carefully designed to offer comfort, elegance and functionality. It stands out for:Ceiling height of approximately 3 meters, which values natural light and the feeling of spaciousness;Three bathrooms, ideal for family living or use in higher standard rentals;Private parking, an increasingly rare asset in the centre of Lisbon;Elevator, inserted in a fully rehabilitated building with modern construction standards;Balcony overlooking a quiet tree-lined street.Located on top of one of Lisbon's most elegant and historic hills, in a fully rehabilitated building.Developed to the highest modern standards of construction and comfort, while respecting the architectural character of the surrounding area, it is a rare opportunity to acquire a high-quality residence in a location where supply is limited and demand remains consistently strong.The setting is both prestigious and tranquil. Surrounded by green areas, palaces and embassies, the building is located among some of the most distinctive addresses in the city, including the former Queen's Palace, right in front, the German Embassy and the Goethe-Institut, the Italian Embassy and the Galician Centre, among others. This diplomatic and architectural context not only defines the lifestyle, but also reinforces the stability, exclusivity, and long-term value of the area.A few minutes' walk away are some of Lisbon's most emblematic gardens:Garden of the Martyrs of the Fatherland (3 minutes)Torel Garden (8 minutes), known for its panoramic views and unforgettable sunsetsDespite the calm and residential environment, the property benefits from an excellent centrality.Avenida da Liberdade is just a 12-minute walk away, offering luxury shops, hotels and business centres, while Anjos and Intendente, 6 minutes to the east, present a vibrant, multicultural and creative energy, with urban art and a dynamic gastronomic offer. These areas are often highlighted as some of the most interesting in the world, making this location particularly attractive for both own residence and long-term investment.Whether for own housing, pied-à-terre in Lisbon or long-term investment, this property brings together solid fundamentals: prime location, traditional façade, modern construction, generous areas and a lifestyle that remains timeless.For more information, get in touch and find out how this can be your next home in Lisbon and a safe and differentiated investment. Energy Rating: A ref:A0475.ER.LX
…By Annonceur International
'%20stroke='%23DDAA3A'%20stroke-width='1.909'%20stroke-linecap='square'%20stroke-linejoin='bevel'/%3e%3c/svg%3e)
Receive by email any new listing that may match your search criteria
Your criteria :
By validating this form, you accept the general conditions of use of Le Figaro Properties.
These agencies offer a selection of luxury properties vente in Portugal. Feel free to contact them for personalized assistance.
Portugal has over 1,000 miles of coastline, meaning that it has so many places overlooking the sea and its pristine beaches. Portugal real estate has so much to offer at the moment, and even the most amazing properties can be found at great prices.
Beaches, yes, but also volcanic mountains! Portugal is a nature lover's paradise: it has many national parks, rivers and mountains, offering hiking and other outdoor activities. You can find large properties with mountain views by checking out our Portugal real estate listings.


