Get early access to listings that match your criteria
Never miss an opportunity again. Our personalized alerts notify you instantly.

 English$ USD · m²
Imagine living in the sun all year round! Portugal real estate is booming right now, and many luxurious villas and apartments are available in multiple locations around the country. Looking for a beach-view flat in the Algarve? Or an old-fashioned farm-house property inland? You are sure to find your dream home in our Portugal listings.


Contemporary Six-Bedroom Villa | Quinta do Perú Golf & Country ClubPositioned on a beautifully landscaped plot of approximately 1,600 m², this contemporary six-bedroom villa combines clean architectural lines, generous proportions and a seamless relationship between indoor and outdoor living. Situated within the prestigious Quinta do Perú Golf & Country Club, one of Portugal's most sought-after private residential communities, the property offers exceptional privacy, abundant natural light and a refined lifestyle only around 30 minutes from Lisbon.The heart of the home is an impressive double-height living and dining room featuring a fireplace with a wood-burning insert and direct access to the covered terraces, landscaped gardens and swimming pool. Expansive floor-to-ceiling glazing floods the interiors with natural light throughout the day while visually extending the living spaces into the surrounding outdoor environment, creating an effortless sense of openness and continuity.Designed around a semi-open-plan concept, the fully equipped kitchen features AEG appliances, a central island and extensive storage, combining practicality with elegant contemporary design. Its layout naturally connects the kitchen to both the social areas and the outdoor entertaining spaces, making it equally suited to everyday family life and larger gatherings.The private accommodation has been carefully arranged to provide both comfort and privacy. The principal suite benefits from a spacious walk-in wardrobe, an en-suite bathroom and a private internal courtyard, creating a peaceful retreat within the home. Two additional bedrooms are served by a full bathroom, while a separate wing accommodates three further bedrooms sharing another bathroom, allowing family members and guests to enjoy a high degree of independence without compromising the home's overall flow.Outside, the landscaped low-maintenance garden surrounds an approximately 11 x 4 metre saltwater swimming pool, complemented by generous covered terraces and several outdoor lounge and dining areas designed for year-round enjoyment of Portugal's mild climate.The enclosed garage is pre-equipped for charging two electric vehicles and is complemented by additional outdoor parking for several cars. Further features include a dedicated laundry room, storage areas, automatic irrigation, solar panels and multiple technical rooms, reflecting the property's practical design and long-term efficiency.Residents of Quinta do Perú Golf & Country Club benefit from 24-hour security, controlled access, an acclaimed 18-hole championship golf course, an elegant clubhouse, restaurant and extensive landscaped green areas. The Arrábida Natural Park, the beaches of Sesimbra and the vineyards of the Setúbal Peninsula are all within easy reach, while Lisbon International Airport can be reached in approximately 35 minutes. Combining contemporary architecture, generous living spaces and an exceptional setting, this villa presents an outstanding opportunity for those seeking a primary residence or holiday home within one of Portugal's premier gated communities. Energy Rating: A ref:CAS_120
…By Annonceur International


Semi-detached house T5, set in a plot of 348 m² and with a gross construction area of 294.24 m², located in Vilamoura, with a pleasant view over the golf course and a few minutes from the Marina, the beaches and a wide range of shops, services and leisure.This villa is spread over three floors, offering spacious, functional spaces full of natural light, ideal for those looking for comfort and quality of life in the heart of the Algarve.In the basement there is a garage with capacity for two cars, as well as a bedroom with built-in wardrobes, a versatile space that can be used as a guest bedroom, office or leisure room.The main floor was designed to privilege coexistence and comfort. The fully equipped kitchen, living room and dining room are integrated, creating a spacious and welcoming environment. On this floor there is also a full bathroom and a bedroom. On the outdoor terrace, where the pool and the unobstructed view over the golf course provide the perfect setting to enjoy the mild climate of the Algarve all year round.On the upper floor there are three bedrooms, one of them en suite, while the other two share a full bathroom. All rooms have access to terraces.The villa is in excellent condition and is sold furnished, offering a ready-to-live-in solution. It is equipped with air conditioning, fireplace, double glazing, built-in wardrobes, electric gate, piped gas and fully equipped kitchen with ceramic hob, oven, extractor fan, refrigerator, microwave, dishwasher and washing machine.The location is one of its greatest strengths, benefiting from the proximity to the prestigious golf courses of Vilamoura, the Marina, beaches, supermarkets, restaurants, gyms, schools and pharmacies, as well as excellent access to the main roads and Faro International Airport.This is an excellent opportunity for those looking for a spacious villa, with a swimming pool, golf views and a privileged location, whether for permanent residence, holiday home or investment. Energy Rating: D ref:40335
…By Annonceur International


4-bedroom apartment with balcony and sea views, located in one of the most premium areas of Foz do Douro in the city of Porto. The apartment has 212 sqm of gross area and 188 sqm of private area, spread over a social area that has a large living and dining room, equipped with a fireplace. The living room extends onto a balcony overlooking the sea, facing west. Still in the social area, it has a fully equipped kitchen, large pantry and private bathroom. In the private area we find 4 bedrooms, two of them suites - bathroom with shower tray and bathtub. The location of the rooms is east, which gives excellent sun exposure. The apartment also has a box for two cars. The apartment is located in a 3-storey building with 1 apartment per floor, approximately 50 meters from Praia dos Ingleses. There are schools nearby, such as the Oporto British School, services, traditional stores and supermarkets. Also close to the city's main road accesse. Don´t hesitate and get in touch! IMMOPO is a real estate project management company that combines technical competence in the areas of architecture and real estate investment with in-depth knowledge of the real estate market, in order to provide its clients, promoters and investors, with a turnkey service. . Our way of acting involves identifying properties with potential, developing architectural and commercial studies that validate this potential, presenting and mediating the business with investors, developing projects, obtaining licenses and managing the construction and, therefore, Finally, by managing the promotion and commercialization of projects resulting from these investments
…By Annonceur International

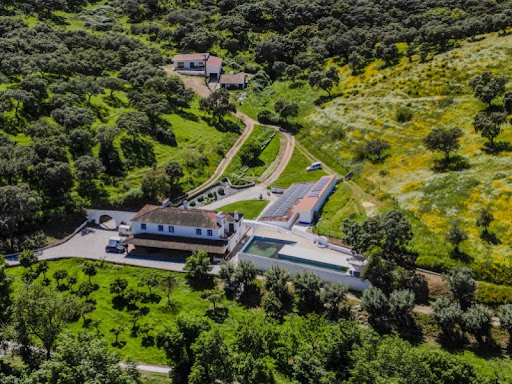


In Vila Viçosa, in an extension of 23 hectares a homestead in a tourist complex with several accommodation units and inserted in a bucolic landscape. The accommodations are composed of a main house with 4 suites, a house for the house keeper with 2 bedrooms and 14 accommodations: 3 independent villas with capacity for between 4 and 6 people, a complex with 2 suites and four T1's, 3 studios (capacity for 4 people) and 2 domes (Glamping) and a 150m2 tent for events. All units have air conditioning, heating (except theDomes), TV and Internet.In addition to the accommodations allocated to the tourist activity, the estate has a house with 420m2 with 4 suites, a salette, living room, dining room and kitchen that, as a rule, is reserved for the stay of the owner's family. With an independent entrance it has two rooms where the reception works, two technical areas with laundry and pellet heating equipment and, changing rooms to support one of the pools, a games room with about 70m2 that can become an open and multipurpose space for group activities (yoga, meditation or others); A house with 2 bedrooms and living room where the caretaker lives with two attached support warehouses and an exclusive restaurant for guests. Two good swimming pools complement the outdoor spaces. It also has an agricultural land with an orchard, an almond, an olive grove and a vineyard for table grapes and an organic garden, whose said products are included in the meals of the Estate.Framed in a scenario of nature and Alentejo authenticity, the property combines contact with nature and animals with the comfort and convenience of its facilities, providing a rustic, sophisticated and relaxing environment. Located on an ancient millennial route used by the Romans, this beautiful hotel unit can take us on a journey into the past and provide moments of pure relaxation. Just 5km away is the municipality of Vila Viçosa, where you can find all kinds of shops: cafes, restaurants, shops and supermarkets. Energy Rating: B ref:ED032
…By Annonceur International


This single-family house of contemporary and minimalist architecture represents a truly unique and exclusive opportunity in the luxury real estate market, positioning itself on the first line of the sea, directly on the dunes, in the prestigious Lugar da Bonança, in Fão.Designed to make the most of its unique location, the property was strategically designed so that both the living room and all the bedrooms enjoy a definitive, unimpeded and perpetual sea view at 180 degrees. Through its generous glazed facades, the Atlantic Ocean takes on the role of permanent backdrop in all the main rooms of the house.Inserted in a total plot of land with 896 m², the property perfectly balances interior sophistication, absolute privacy and a constant and organic visual contact with coastal nature.The internal organization of the space was planned with a focus on the comfort and absolute independence of its residents and guests, spread over two floors perfectly interconnected through a modern private stainless steel elevator. The social area, in a fluid and ultra-bright open concept format, impresses with its full floor in polished high-gloss marble with gold and grey veins, where the large living and dining room invites you to relax with the ocean on the horizon. This space integrates in a minimalist way a fireplace with built-in stove and custom-made multimedia niches. In perfect symbiosis, the gourmet kitchen displays clean lines and white lacquer, being fully equipped with premium appliances and a functional peninsula to support it. All carpentry is concealed, with full-height pivot interior doors that reinforce the visual purity of the white walls.In the private area, the villa has four complete suites, all oriented to contemplate the immensity of the sea. The ground floor hosts one of these private suites, ideal for visitors, office or for those who privilege total accessibility on the same floor of the social area. The upper floor is dedicated exclusively to rest, housing the remaining three magnificent suites, characterized by their excellent areas, built-in wardrobes, modern bathrooms with high standard finishes and a fantastic sun exposure that allows you to wake up every day with the unique surroundings of the beach.The outdoor space is one of the biggest arguments of this unique property, highlighting a magnificent built-in private pool, ideal for moments of leisure and absolute relaxation. The surrounding pool area is lined with a sophisticated nautical wood deck and paved areas that invite you to sunbathe in total privacy.A large upper panoramic terrace, also tiled in deck and protected by a modern pergola and glass guards that eliminate any visual barrier to the ocean, works as the perfect extension for convivial moments. The large private patio with 695 m² extends towards the beach and faces directly with the dunes, offering potential for the creation of an exclusive garden over the sea. The entire main façade and leisure area are oriented to the west, providing an unforgettable sunset every day. Located in the Union of Parishes of Apúlia and Fão, in the municipality of Esposende, the villa benefits from the absolute tranquility of a seaside refuge without compromising urban convenience. It is just a few metres from natural walkways, landmark beaches, prestigious golf courses, areas of excellence for water sports and a wide range of gastronomic restaurants. With quick access to the A28 motorway, the property is located just 30 minutes away from both Porto International Airport and the historic city of Braga. It is, without a doubt, the ideal choice for those looking for the ultimate exponent of contemporary luxury and the rare privilege of seeing and feeling the sea from anywhere inside their home. Energy Rating: B ref:CAS_5
…By Annonceur International


Set in Paramos, just south of Espinho and only 20 minutes from Porto, Quinta da Cal presents a rare opportunity to acquire a historic estate with exceptional development potential in one of northern Portugal's most desirable coastal locations.The estate extends across approximately 7,100 sqm, comprising adjoining urban and rural plots together with a traditional stone residence of approximately 300 sqm. Dating from the late nineteenth century, the property retains many of its original architectural features, including substantial stone walls, traditional sash windows and an exceptional tiled terrace created by Leopoldo Battistini for the renowned Fábrica Constância.The house is arranged over two floors. The upper level features an open-plan living area, kitchen, one bedroom, a bathroom and a generous terrace overlooking the gardens and the Atlantic Ocean. The ground floor offers three bedrooms, a bathroom and a spacious entrance hall, preserving the authenticity and proportions of the original residence.Surrounded by beaches, protected natural landscapes, golf facilities and coastal walking trails, Quinta da Cal offers a unique balance between heritage, privacy and lifestyle.With significant development potential, the estate is equally suited to a landmark private residence, an exclusive residential development or a boutique hospitality project.
…By Annonceur International


This 5 bedroom villa features an interior that combines comfort and elegance, ideal for family living. The spaces are generously sized, standing out for their large areas and natural light provided by large windows strategically positioned. The living room invites you to socialize, with sophisticated finishes and the possibility of customization according to the taste of the future owners. The five bedrooms offer privacy to each family member or visitors, and are all equipped with air conditioning that ensures a pleasant climate all year round.The exterior of the property is equally impressive; The façade displays contemporary architectural lines in harmony with the surrounding natural elements. A well-kept outdoor space surrounds the house, providing enough space for outdoor leisure and family or friend activities. In addition, the common areas complement this experience: there are also areas for the individualized garage for 3 cars equipped with wallbox, cinema and gym. Located in a privileged area of the city, this property benefits not only from the typical tranquility of residential areas but also from the proximity to the main urban roads, facilitating quick access to the most sought-after shopping centers in the region. The area offers a wide range of services in the immediate vicinity – from schools to supermarkets – ensuring day-to-day convenience without compromising desirable levels of urban quiet.This home transcends simply being a housing structure; It represents a lifestyle where both the welcome in a private environment and the social interactions provided by its functional design are valued. It is worth special mention to consider all the details meticulously thought out in the materials selected in the construction of this superb house. As this identity merges traditional modernity, it is elevated above the ordinary, shaping it as a singularly pleasant place, full of a warm atmosphere, worthy of a true refuge! Description created by Artificial Intelligence
…By Annonceur International


Having a private terrace with jacuzzi, accessible directly from the interior of the house, transforms this duplex into a space designed to live Tavira with greater privacy and freedom.Located on the third floor of a luxury condominium, about 200 meters from Tavira Gran Plaza, this apartment combines contemporary architecture, areas spread over two levels and an exclusive outdoor area to rest, receive or enjoy the Algarve climate.The interior access to the terrace allows you to enjoy this space as a true extension of the house. The jacuzzi adds a dimension of well-being and creates a reserved environment to relax at the end of the day, without leaving home.The duplex organization favors a clearer separation between the different environments, providing greater privacy and a more dynamic use of spaces.The apartment also includes a private garage in box, offering protection for the vehicle, greater security and additional storage capacity.Residents also benefit from access to the communal pool of the condominium, adding a second leisure option to the private outdoor spaces of the property.Inside, materials and equipment have been selected to ensure comfort, functionality and a contemporary aesthetic.The room has LOVE ceramic flooring, or equivalent, a resistant and practical maintenance solution. The white lacquered joinery enhances the luminosity and contributes to a light and timeless interior image.The kitchen will be delivered fully equipped, combining modern design with solutions suitable for everyday life. The Silestone worktop offers a sturdy and elegant surface, while Bosch appliances include an induction hob, extractor hood, oven, microwave, dishwasher, washer and dryer and American-type refrigerator.The RODI basin and the ROCA tap, or equivalent, complete a kitchen prepared for immediate use.In the bedrooms, Tarkett flooring, or equivalent, creates a more comfortable and welcoming atmosphere, differentiating the private area from the social areas.The bathrooms have a modern and functional design, with sanitary ware, taps and ROCA wall-hung furniture, or equivalent. Shower trays, bathtubs, screens and ceramic tiles have been chosen to provide comfort, durability and ease of maintenance.Electric towel rails add well-being in the cooler months and make these spaces more pleasant throughout the year.The LG multi-split climate control, or equivalent, ensures cooling and heating functions, allowing you to adjust the indoor temperature in different seasons.The heating of the sanitary water is carried out through a heat pump with the support of a photovoltaic panel, contributing to a more efficient use of energy.The location, close to shops, restaurants, schools, services and main accesses, allows you to enjoy a practical routine without giving up the tranquility of a residential area.Due to its duplex configuration, private terrace with jacuzzi, garage in box, communal pool and equipment level, this apartment presents a combination especially differentiated for permanent residence or second home in Tavira.KEY FEATURESDuplex apartment on the third floorPrivate terraceJacuzzi for exclusive useDirect interior access to the terracePrivate garage in boxCommunal pool in the condominiumFully equipped kitchenBosch AppliancesMultisplit air conditioning with cold and heatHeat pump with photovoltaic panel supportDuplex apartments with private terrace, jacuzzi, garage and communal pool represent an uncommon combination in Tavira. Request the plan, the map of finishes and the documentation to evaluate this unit before letting a property with these characteristics pass.
…By Annonceur International


Prestigious T5 Duplex | 287.63 m² | Terrace | Quinta das Conchas | LumiarThere are properties that offer space. Others offer location. This brings together both, in one of the most exclusive and sought-after residential areas in Lisbon.Located next to Quinta das Conchas Park, this magnificent 5-bedroom duplex stands out for the breadth of its spaces, the intelligent organization of its layout and the unique feeling of living in a villa, whilst benefiting from the security and comfort of a prestigious building.With 287.63 m² of gross private area, distributed over two floors, this property was designed for families who value comfort, privacy and quality of life.The large living and dining room, measuring more than 50 m², constitutes the true heart of the house, providing a perfect environment for entertaining family and friends. The fully equipped kitchen combines functionality with family life.The distribution of spaces clearly separates the social area from the private area, ensuring tranquility and comfort for all family members.On the top floor there is a generous suite, three excellent-sized bedrooms and a complete bathroom.One of the great highlights of this property is the magnificent terrace, a true extension of the social area, ideal for outdoor dining, leisure moments or simply to enjoy the tranquility provided by the green surroundings of Quinta das Conchas.Air conditioning in all rooms ensures comfort throughout the year.The property also benefits from two private parking spaces and storage, providing all the functionality necessary for everyday life.
…By Annonceur International


CD_ 7 bedroom farm with two villas, a mill and a plot of 3412m², views of valleys, excellent sun exposure, 10 km from Ericeira and 5.7 km from Ribeira d'Ilhas Beach. PROPERTY DESCRIPTION: Main House Entrance hall Lounge with double-sided lareia and kitchen (70m²) Pantry and laundry Wardrobe room Office Support Bathroom Three suites with wardrobes Secondary House Entrance hall Living room with fireplace Kitchen with wood stove Bathroom with shower Room with mezzanine Games Room Mill Floor 0 Kitchen Bathroom Floor 1 Room Floor 2 Room EXTERIOR DESCRIPTION: Pool Area Outdoor parking Garden area Rooftop terrace of the second house EQUIPMENT: Main house Kitchen Oven Plate Cooker hood Microwave Combi fridge Dishwasher lacquering machine Washing machine Tumble dryer Other VMC System PROPERTY APPRAISAL: Are you looking for the quiet of the countryside? We have this 7 bedroom farm, consisting of two single storey houses and a mill on a plot of 3412m². The property has undergone a general refurbishment, covering the main house, the mill and the garden. Located on top of a hill, it benefits from wide views over the valleys and, in the background, the sea. Due to its configuration and characteristics, it has high potential. ADDITIONAL INFORMATION: - Areas taken from the CPU and old project - The project for changes and regularization of areas is underway - Cond_ - All available information does not dispense with confirmation by the mediator as well as consultation of the property's documentation
…By Annonceur International


House T4 for sale
…By Annonceur International


4-bedroom apartment in Lapa In the Lapa neighborhood,within a modern development, we find this 4-bedroom apartment on Rua de SãoCaetano, with a gross private area of 209.400m2. This spacious, well-dividedapartment features central heating in all rooms, air conditioning, andtilt-and-turn windows, distributed as follows: Areas - Apartment: Social Area: Living room, fitted kitchen and 1 powder room. · Hall: 8.50 m2 · Kitchen: 15.50 m2 · Living Room: 58.10 m2 · Balcony 1: 1.40 m2 · Powder Room: 2.00 m2 Private Area: 2 Suites, 2 bedrooms and 1 Bathroom. All bedrooms with closets. · Bedroom 1: 12.50 m2 · Bedroom 2: 16.90 m2 · Balcony 2: 1.40 m2 · Shared Ensuite Bathroom: 4.10 m2 · Anteroom: 7.10 m2 · Suite 1: 16.30 m2 · Ensuite Bathroom 1: 4.20 m2 · Suite 2: 23.50 m2 · Ensuite Bathroom 2: 5.00 m2 · Balcony 3: 1.40 m2 Floor -2 - Areas: · 3 parking spaces: 34.10 m2 · 1 Storeroom: 11.10 m2 Equipment: · Kitchen: Refrigerator/freezer; Washing machine and dryer; Dishwasher; Gas hob; Electric oven; Microwave; Extractor fan; Boiler. · Air conditioning: Bedrooms; Suites. · Water radiators: Hall, Living room; Anteroom; Bedrooms. · Flooring: Smoothed and varnished slatted wood. · Kitchen floor: Zimbabwe granite. · Bathroom floor: Honed Lioz stone. The Lapa neighborhood, one of Lisbon's most sought-after, combines historical charm with access to a central location, as well as good transport infrastructure, commerce, and services. Situated in one of the highest areas of the city, the Lapa neighborhood offers wonderful views and, at the same time, a sense of tranquility that attracts many residents and investors. In Lapa, you'll find the Assembly of the Republic (São Bento Palace), the official residence of the Prime Minister of Portugal (São Bento Mansion), the Basilica of Estrela or Basilica of the Sacred Heart of Jesus, the House of António Sérgio, the Palace of the Viscounts of Sacavém, the Palace of the Counts of Olivais and Penha Longa, and the Palace of the Count of Agrolongo. There are also 14 foreign embassies located there. Advantagesof the Location: In addition to tranquillity, the area is well served by schools, health centers, and nearby commercial spaces. It is within easy reach of tourist attractions such as the Estrela Garden and the Estrela Basilica, and offers easy access to Baixa Pombalina, Chiado, and Príncipe Real, areas of great cultural and gastronomic interest. Book your visit!
…By Annonceur International


3 bedroom duplex villa in a Tourist Resort, next to the Quinta da Marinha Golf course. In the final stage of construction, the villa underwent a thorough renovation, where everything was meticulously redone, with high standards to provide maximum comfort and well-being. With two suites on the first floor, and one bedroom on the ground floor sharing a full bathroom with the social area of the house. The living room and the master suite face west, while the second suite and the bedroom face east. Private landscaped garden space in front of the living room. The resort features vast green and landscaped areas, 24-hour security, and various amenities such as a reception, renowned pastry shop, minimarket, restaurant, laundry, children's playground, Pilates studio, and two outdoor pools at ambient temperature.
…By Annonceur International


Entrance hall1 Bedroom with built-in wardrobe, en suite, with shared balcony;1 Bedroom with built-in wardrobe, with shared balcony;1 Bathroom with shower;1 Bedroom with built-in wardrobe;Large living room with large windows, together with kitchen, fully equipped;Large balcony with leisure spaceOther features to keep in mind:Panoramic View of Albufeira, Marina area. Sea ViewVideo intercomAir conditioningSolar panelsThe apartment is furnishedBathrooms come with a bidet3-storey buildingAll covered with tilesLiftSwimming pool and outdoor space common to all residentsGarageQuiet areaClose to all amenities Energy Rating: A+ ref:APA_170
…By Annonceur International


One of the most exclusive penthouses available in the Azores.There are luxury apartments and then there are truly one-of-a-kind residences.This extraordinary penthouse sets a new benchmark for exclusivity, combining contemporary architecture, premium materials, cutting-edge technology and a privileged location in one of the most desirable areas of Ponta Delgada.Recently completed and never occupied, this exceptional residence has been designed for a sophisticated lifestyle where comfort, privacy and elegance come together seamlessly.With an impressive gross construction area, every detail reflects uncompromising quality and meticulous craftsmanship.The expansive living area is flooded with natural light and flows effortlessly into the open-plan kitchen, creating an elegant yet welcoming space for entertaining family and friends. Fully equipped with premium appliances, the kitchen features a striking central island and Dekton stone countertops, combining refined design with outstanding functionality.The private area offers three magnificent en-suite bedrooms, all with built-in wardrobes. The spectacular Master Suite delivers an exceptional level of luxury, featuring its own bioethanol fireplace and two elegant dressing corridors that function as spacious walk-in closets.Throughout the residence, only premium materials have been selected, including solid oak flooring, Porcelanosa ceramic finishes, natural granite-clad fireplaces, and a high-performance ventilated façade that provides exceptional thermal and acoustic insulation.Technology complements the quality of construction. This is a true Smart Home, equipped with integrated lighting, climate control, electric blinds and home automation systems, all easily managed through dedicated control panels or an exclusive iPad. Additional features include Bosch air conditioning in every bedroom, electric blackout blinds, central vacuum system, heat pump, independent laundry room and technical area.The true highlight of this residence lies outdoors.While most penthouses offer little more than a terrace, this exceptional property features two balconies, an expansive panoramic terrace and a private swimming pool, making it one of the most exclusive penthouses in the Azores. From here, residents enjoy magnificent Atlantic Ocean views and outstanding sun exposure throughout the day.Another remarkable feature is the exceptional parking capacity. Located on level -2 are two private enclosed garagesone accommodating a single vehicle and another with space for four vehiclesplus an additional parking space beside the lift, providing a total of six private parking spaces, an exceptionally rare feature in this market segment.Just minutes from Ponta Delgada's historic centre, marina, airport, supermarkets, schools, restaurants and major road connections, this penthouse offers an outstanding location for a primary residence, holiday home or long-term investment.A truly rare opportunity for those seeking an exceptional residence where architecture, comfort, technology and location come together in perfect harmony.Schedule your private viewing and discover one of the finest penthouses currently available in the Azorean luxury real estate market.
…By Annonceur International


Originally designed to receive an embassy, this is not just a large villa: it is a property with identity, presence and an organization designed to receive with distinction.Built in the 80s and later modernized, it preserves the architectural character and the details that give it personality, integrating them into a comfortable environment adapted to contemporary use.On the ground floor, spaciousness and natural light define the experience of the spaces. The living room with fireplace, the bar and the dining area form different living environments, maintaining a fluid connection to the outside. This organization allows you to receive guests in comfort, without compromising the functionality of everyday life.The suites provide privacy and generous areas, while the first floor takes on a more reserved character. Here you will find the master suite, with a private terrace and access to a SPA area equipped with a Turkish bath, sauna and jacuzzi. A space dedicated to rest and well-being, within the residence itself.At the top of the property, the rooftop offers panoramic views and adds another outdoor area to relax, receive or simply enjoy the surroundings.The basement, previously used as a wine cellar, was transformed into a cozy office, creating a more sheltered space to work, study or develop personal projects.The annex significantly expands the versatility of the property. With living rooms, fireplaces, bedrooms, kitchens and terraces, it allows you to receive family and friends with greater independence or create an autonomous area for guests. The existence of different functional spaces makes this solution especially suitable for large families, several generations or for those who value privacy within the same property.Outside, the heated pool is one of the main leisure spots. The well-kept garden, the covered dining area and the barbecue space create conditions to enjoy the Algarve climate throughout different times of the year.The property also has protected parking, a relevant feature in a location close to the coast and an area with restaurants, shops, supermarkets and services.Located about 900 meters from Praia da Oura, it combines the proximity of the sea with the privacy and autonomy of a large residence.Due to its history, distribution, SPA area, heated pool, rooftop and annex with independent use, this villa presents an unusual combination for permanent residence, second home or family property in the Algarve.KEY FEATURESHouse originally designed to receive an embassyProperty from the 80s later modernizedSpacious suitesMaster suite with private terraceSPA with Turkish bath, sauna and jacuzziRooftop with panoramic viewsHeated pool and manicured gardenCovered dining area and barbecue spaceAnnex with living rooms, bedrooms, kitchens and terracesLocation about 900 meters from Oura BeachProperties that bring together this dimension, a complete SPA area, heated pool, rooftop and an annex with true autonomy, about 900 meters from the beach, are an unusual offer. Request more information and schedule your visit to see in person a residence with such a distinct combination.
…By Annonceur International


3-bedroom apartment with 175 m2, just a few meters from Largo de Santos, Lisbon.Elegance, central location, excellent finishes and the privilege of living in one of the most authentic neighborhoods in Lisbon are the strong points of this property.Located in the typical neighborhood of Madragoa, in a historic building characterized by its large spans that give the apartment plenty of light, and a ceiling height of around 3 meters, the property has been carefully renovated, combining classic charm with the comfort of a modern and functional home.Comprising three spacious bedrooms, two modern bathrooms, equipped kitchen and balconies.Energy rating DRef. LVC_6358 Energy Rating: C ref:LVC_6358
…By Annonceur International


6 Bedroom Villa with 1,850 sqm of Land in the Heart of EstorilDetached 6-bedroom villa located on one of Estoril's most prestigious avenues. Set on a generous 1,850 sqm plot, the property stands out for its exclusivity and scale, making it a truly unique opportunity in the market. The villa is currently subject to an alteration and extension project with a PIP (Prior Information Request) in its final approval stage and will be sold with the approved PIP.Property LayoutGround FloorSpacious living room seamlessly integrated with and embraced by the surrounding gardens;Kitchen;Pantry;Laundry room;Guest bathroom;Garage;Pool support bathroom;Private gym with a full bathroom;Sauna;2 suites.First FloorMagnificent master suite with a generous walk-in closet and an exceptional private terrace;2 additional suites.The master suite has been thoughtfully designed to provide maximum comfort and sophistication, featuring an elegant bathroom with a bathtub and separate shower, an expansive walk-in closet, and an extraordinary 50 sqm terrace offering truly breathtaking views.The remaining suites boast generous proportions, large glazed openings, and high-quality finishes. Four of them enjoy stunning views over the swimming pool, creating bright and welcoming living spaces. In total, the property offers eight bathrooms, ensuring comfort and practicality for both family members and guests.The main living area is beautifully integrated with the surrounding landscape, allowing for multiple distinct environments dedicated to entertaining, relaxation, reading, or quiet contemplation. The private gym and sauna further enhance the sophisticated lifestyle that this exceptional residence provides.The nearly 2,000 sqm of land accommodate a large swimming pool and magnificent landscaped gardensan increasingly rare and valuable feature in the very centre of Estoril. It is the perfect setting for hosting family gatherings, outdoor events, or simply enjoying complete privacy and tranquillity.The location is truly privileged, within walking distance of renowned beaches, fine dining restaurants, international schools, golf courses, and the Estoril tennis clubs. Only a few minutes from Cascais and Lisbon, the property also benefits from excellent access to the main road networks and all essential amenities required for an outstanding quality of life.Ref.: LVP_018Energy Rating: C ref:LVP_018
…By Annonceur International


A front of about 200 meters to the EN125 gives this farm an unusual level of exposure, adding strategic value to a property that combines built area and active agricultural production.Implanted on a plot of approximately 2 hectares, the property includes two houses, with a total construction area of 420 m², offering a relevant basis for different forms of use, always dependent on the respective legal and urban viability.The agricultural component is on the farm, with an active plantation of about 900 avocado trees. This existing production allows the buyer to evaluate a property with installed activity, instead of starting from an unused land.The extensive front of the EN125 provides high visibility and access to one of the main roads in the Algarve, a particularly relevant feature for those looking to reconcile farming, built space and road exposure.Due to the combination of the size of the land, two houses, construction area, active plantation and location next to the EN125, this farm has differentiating characteristics that justify a careful analysis of its framework and potential.KEY FEATURESFarm with approximately 2 hectaresAbout 200 meters facing the EN125Two housesTotal construction area of 420 m²Active agricultural plantingAbout 900 avocado treesHigh road exposureProperty with residential and agricultural componentRequest documentation and more information to review this property.
…By Annonceur International


4 bedroom villa with garage and garden in Bempare, CarvoeiroRebuilt and expanded in 1998, this property offers privacy and tranquility surrounded by nature and is ideal for large families or for receiving visitors.Comprising entrance hall, lounge with fireplace, kitchen with pantry, 4 bedrooms and 3 bathrooms and several terraces.In the basement there is a spacious garage for two cars.Equipped with Air Conditioning.The land has a total area of \u200b\u200b14,190m2 and offers a garden, several fruit trees and pine forest. A hole provides water.This villa combines comfort and rustic charm, allows you to enjoy the outdoors and offers tranquility in the countryside with plenty of privacy.Located just a few minutes from Lagoa and Carvoeiro and with good access to shops, public transport, health center, kindergarten and schools.Distances:- 2.8km to Lagoa- 4.0km to Carvoeiro- 6.2 km to the A22 motorway- 58.5 km to Faro Airport.For more information or to schedule a viewing, contact us.
…By Annonceur International


In one of the most exclusive locations of Herdade da Aroeira, this 4 bedroom villa was fully rebuilt, giving rise to a contemporary residence that combines design, comfort and high quality of construction.Implanted in a plot of 1,003 m² and with about 380 m² of gross area, it has a large social area in open space, fully equipped kitchen, four bedrooms (including two suites), five bathrooms and a multifunctional lounge that can be used as a cinema, gym, office or games room.Outside, the landscaped garden with overflow pool, lounge area, solarium, pergola and barbecue stands out, providing total privacy and excellent leisure spaces.Equipped with complete air conditioning, heat pump, home automation, double-sided fireplace, high-performance frames, electric shutters, alarm system and garage for four cars with pre-installation for charging electric vehicles.Inserted in Herdade da Aroeira, one of the most prestigious residential developments in Portugal, it benefits from 24-hour security, two golf courses, large green areas and proximity to the beaches of Costa da Caparica, just 25 minutes from Lisbon.Main features:Fully rebuilt 4 bedroom villaPlot of 1,003 m²Floor area 380 m²2 suites and 5 bathroomsOverflow poolGarden and leisure areaGarage for 4 carsHome automation, HVAC and high energy efficiency24-hour private security
…By Annonceur International


Mixed land with 377,080 m2, in Fonte, Vale das Zorras - Castro Marim - Algarve.Close to the Castro Marim Golf Club.Farm with own lake.Open view of the Serra Algarvia.Sea view and view of the Castro Marim Salinas.Land with lots of trees, lots of pine trees.With its own lake and water pond. Electricity on site.Mixed land with urban area for immediate construction.Possibility of agricultural projects.Possibility of a TOURISM DEVELOPMENT CENTER - NDT.Rural Tourism, Agro Tourism, Ecotourism projects.Possibility of installing a hotel unit.Your Estate with Sea View and View of the Castro Marim Salt Flats.With 37 hectares and a magnificent view of the Algarve mountains.In a quiet and peaceful location.Located 15 minutes from the best beaches in the Algarve.Just 10 minutes from the center of Vila de Castro Marim and the Border with Spain, Ayamonte.50 minutes from Faro Airport.Book your visit!** We assist with the entire buying and selling process** Energy Rating: E ref:CS-HER-91017
…By Annonceur International


Mixed land with 377,080 m2, in Fonte, Vale das Zorras - Castro Marim - Algarve.Close to the Castro Marim Golf Club.Farm with own lake.Open view of the Serra Algarvia.Sea view and view of the Castro Marim Salinas.Land with lots of trees, lots of pine trees.With its own lake and water pond. Electricity on site.Mixed land with urban area for immediate construction.Possibility of agricultural projects.Possibility of a TOURISM DEVELOPMENT CENTER - NDT.Rural Tourism, Agro Tourism, Ecotourism projects.Possibility of installing a hotel unit.Your Estate with Sea View and View of the Castro Marim Salt Flats.With 37 hectares and a magnificent view of the Algarve mountains.In a quiet and peaceful location.Located 15 minutes from the best beaches in the Algarve.Just 10 minutes from the center of Vila de Castro Marim and the Border with Spain, Ayamonte.50 minutes from Faro Airport.Book your visit!** We assist with the entire buying and selling process** Energy Rating: E ref:CS-MOR-91017
…By Annonceur International


Luxury 5 bedroom villa in São Brás de Alportel, a quiet and authentic village, ideal for those looking for quality of life, without giving up convenience. With all the services and commerce to support, São Brás offers a calm and familiar atmosphere and, at the same time, a very central location in the Algarve, within walking distance of Faro (capital of the Algarve) and Faro International Airport, with easy access to the main connections of the region.The villa stands out for its heated pool, elevator, garage and unobstructed views over the village and the mountains (on the upper floor, partial sea view).In the basement, you will find a complete technical and functional area: laundry equipped with Bosch washing machines and dryers, engine room with pool compensation tank and pump, and storage room with Daikin AC equipment and pool heat pump. The elevator guarantees direct and convenient access to the 1st floor next to the garage.The house includes solar panels and electric shutters in aluminum, reinforcing efficiency and comfort.On the ground floor, the social area is large and bright, with an open space living room and kitchen. Kitchen equipped with microwave, oven and Bosch electric hob, and pantry with LG fridge. This floor has 2 bedrooms, all en suite and with closet.In front of the kitchen, a balcony ideal for socializing, with a heated pool, electric barbecue and a support toilet with shower.On the 1st floor, there are 3 more suites with dressing rooms. The master suite has a private terrace with mountain and partially sea views.A rare opportunity to live in tranquility in the heart of the Algarve, minutes from Faro and the airport, with premium comfort and unforgettable views.
…By Annonceur International


Villa localizada na prestigiada zona da Fonte Santa (Quarteira), é uma moradia triplex contemporânea que alia sofisticação, conforto e sustentabilidade. Com 487 m² de área útil e implantada num generoso terreno de 1.940 m², esta propriedade dispõe de 4 espaçosas suites, sala de estar em open space com cozinha Bosch equipada, lavandaria, piso radiante, ar condicionado em todas as divisões e estores elétricos.A cave oferece um espaço versátil que pode ser ginásio, cinema ou arrumos. No exterior, desfrute do jardim cuidado, piscina privada com cobertura e bomba de calor, e ainda painéis solares e fotovoltaicos para máxima eficiência energética. A garagem para dois carros inclui carregador elétrico, e o imóvel está equipado com elevador interior que liga todos os pisos.Com localização premium, a escassos minutos das praias, escolas, comércio e serviços, esta villa é perfeita para quem procura uma residência permanente ou uma segunda casa de alto padrão no Algarve.
…By Annonceur International

Receive by email any new listing that may match your search criteria
Your criteria :
By validating this form, you accept the general conditions of use of Le Figaro Properties.
These agencies offer a selection of luxury properties vente in Portugal. Feel free to contact them for personalized assistance.
Portugal has over 1,000 miles of coastline, meaning that it has so many places overlooking the sea and its pristine beaches. Portugal real estate has so much to offer at the moment, and even the most amazing properties can be found at great prices.
Beaches, yes, but also volcanic mountains! Portugal is a nature lover's paradise: it has many national parks, rivers and mountains, offering hiking and other outdoor activities. You can find large properties with mountain views by checking out our Portugal real estate listings.


