Get early access to listings that match your criteria
Never miss an opportunity again. Our personalized alerts notify you instantly.

 English$ USD · m²
Imagine living in the sun all year round! Portugal real estate is booming right now, and many luxurious villas and apartments are available in multiple locations around the country. Looking for a beach-view flat in the Algarve? Or an old-fashioned farm-house property inland? You are sure to find your dream home in our Portugal listings.


6 BEDROOMS COUNTRY COTTAGE | QUINTINHA - SESIMBRAExclusivity and privacy in this 1250m2 property with a built area of almost 500m2.Choose peace and tranquillity with an exuberant forest arrangement, woods, and stabilised garden as surroundings, mixing native species and fruit trees with other exotic species, such as the leafy Australian eucalyptus, which annually dresses in red and the magnificent magnolia that peeks at the pool. The house develops on harmoniously uneven floors:FLOOR 1- 4 Bedrooms (2 en suite)- 3 Bathroom (2 en suites)- 3 Hall | antechambersFLOOR 0- Fully equipped kitchen with pantry- Dining room- Living room- Main entrance hall- Hall skylight; - Hall and office corridor- Office- Playful bathroom with jacuzzi- Hallway access to garage and laundry room- Laundry- GarageCAVE- Hall- Games room, full gym and machine house- Closet- Storage- Bathroom- Kids Room | toys. EXTERIOR- Swimming pool with 150 m3, with a Water heating via heat pump- Garden; - Terrace; - Porches; - Access to garage; - Butane gas storage house (including the gas supply system); - Kennel.The facades of the house facing North - Northwest - East - Southeast are fully protected with living panels of eras, which include virgin vines, hibiscus, ladies of the night, jasmine and bougainvillea. This living panel provides the natural ventilation of the house, protecting it from the direct actions of the weather, contributing to improve and elevate thermal insulation.A healthy, ecological and self-sustainable house is protected by a current alarm system, which includes video surveillance system.In the centre of the triangle and 10 minutes from the Serra and the Arrábida Sea, the vineyards and the charm of the village of Azeitão, the tranquillity of the countryside in Azóia, the sea of Meco and the mysterious Cabo Espichel and also the fishing village of Sesimbra. this is a private and exclusive place where you can hear and enjoy the silence and aromas of nature 35 minutes from Lisbon and 20 from prestigious golf courses.This property RB001999 and others on the RB Real Estate.pt website Energy Rating: A ref:RB001999
…By Annonceur International


Discover this almost-new 4-bedroom apartment in the heart of Alvalade, Lisboa, offering a spacious 211m² of modern living. With 4 luxurious bathrooms and an abundance of natural light, this property is perfect for families or those seeking a stylish urban retreat.The apartment features a well-designed layout with generous living spaces, including a contemporary kitchen and a bright living area that opens to breathtaking panoramic city views. Each bedroom is thoughtfully designed for comfort, and the property includes essential amenities such as an elevator, garage, and central heating.Located in a vibrant neighborhood, this apartment is just steps away from green spaces, public transport, and a variety of shops and restaurants. Enjoy the convenience of city living while being surrounded by nature. Dont miss the chance to make this exceptional property your new homeschedule a viewing today!
…By Annonceur International


We present this elegant contemporary villa, fully renovated in 2025, located in one of Vilamoura´s most prestigious residential areas, just minutes from the marina, golf courses and beautiful beaches. Spread across four floors connected by a private lift, this property has been designed to offer a modern lifestyle where comfort, functionality and sophistication come together seamlessly. Generous living spaces, abundant natural light and high-quality finishes make this villa an excellent choice as a permanent residence, holiday home or investment. Interior The villa features three bedrooms plus several additional rooms that can easily be adapted to suit your needs, whether as a home office, studio, gym, cinema room, games room or guest accommodation. The fully equipped kitchen with modern appliances integrates perfectly with the living areas, creating an ideal environment for everyday living and entertaining family and friends. Air conditioning is installed throughout the property, ensuring year-round comfort. Contemporary finishes, elegant bathrooms and built-in wardrobes reflect the high standard of the recent renovation. Basement & Outdoor Areas The basement includes an approximately 84 m² garage, providing space for several vehicles, together with three additional rooms and a laundry room, offering excellent storage and multifunctional areas. Outside, generous terraces and balconies provide the perfect setting to enjoy the Algarve´s exceptional climate, whether for outdoor dining, relaxing or entertaining. The upper floor also includes two independent areas: one ideal as a home office or studio, and another providing additional storage. Property Highlights Fully renovated in 2025 Contemporary architecture Private lift serving all four floors Three-bedroom villa with additional multifunctional rooms Fully equipped kitchen Air conditioning throughout Approx. 84 m² garage Laundry room and three storage/support rooms Large terraces and balconies Excellent sun exposure High-quality contemporary finishesPrime Location Situated in one of Vilamoura´s most sought-after locations, the property benefits from easy access to all essential amenities. Vilamoura Marina Beaches Golf courses International School Supermarkets within 5 minutes Quick access to the EN125 and A22 motorwayIf you are looking for a contemporary villa with generous living areas, a private lift and a prime location in Vilamoura, this is an exceptional opportunity to live or invest. Real One Real Estate & Property Management supports you throughout the entire purchasing process with a professional, transparent and personalised service. Book your viewing today and discover everything this outstanding property has to offer.
…By Annonceur International


LAST UNITS AVAILABLE Brand-new 4-bedroom apartment with a gross built area of 209 sqm, featuring a balcony, storage room and three parking spaces, set within the exclusive Serenity Vilamoura development, in one of the Algarve's most sought-after locations. Designed to provide comfort, functionality and year-round living, Serenity Vilamoura stands out for its contemporary architecture, elegant design and expansive glazed façades that maximise natural light. The development comprises two residential buildings connected by landscaped gardens, creating a peaceful and harmonious setting, with apartments ranging from studios to four-bedroom residences. Residents enjoy a premium selection of amenities, including outdoor swimming pools, a heated indoor pool, gym, massage room, residents' lounge and beautifully landscaped gardens, offering the perfect balance between relaxation and wellbeing. Located just minutes from Vilamoura Marina, golden sandy beaches, internationally renowned golf courses and the prestigious equestrian centre, the development also benefits from easy access to restaurants, shops, services and natural surroundings, making it an excellent choice for both permanent living and investment. Energy Rating: A.
…By Annonceur International


Located in the prestigious Monte Judeu area, one of Portimão's most exclusive and sought-after residential neighbourhoods, this remarkable property combines privacy, elegance, and outstanding investment potential. Renowned for its peaceful atmosphere and privileged location, Monte Judeu offers easy access to the Algarve's finest beaches, renowned golf courses, and a wide range of leisure amenities, making it one of the region's most desirable places to live.Occupying one of the highest positions in Monte Judeu and enjoying a south-facing orientation, the villa is bathed in natural light throughout the day. From its elevated setting, it boasts breathtaking panoramic views stretching across the Algarve coastline. On clear days, the scenery is simply spectacular, providing an exceptional backdrop for everyday living.The main residence offers generous living spaces with a seamless flow between rooms, making it perfectly suited as a distinguished family home or an elegant holiday retreat. A magnificent fireplace adds warmth and character, creating a welcoming atmosphere during the cooler months. Outside, the private swimming pool and covered terrace provide the ideal setting for relaxing, entertaining, and enjoying the Algarve lifestyle.Complementing the main house is a fully independent annex, offering exceptional flexibility. Whether used as guest accommodation, a home office, or a premium rental unit, it represents an excellent opportunity to generate additional income or create a bespoke living space.The grounds are beautifully enhanced by a variety of mature fruit trees, including orange, lemon, avocado, fig, and olive trees, adding charm, privacy, and the potential for a thriving Mediterranean garden.This villa presents an exceptional renovation opportunity, allowing its future owner to unlock its full potential and transform it into a truly outstanding residence in one of Portimão's most desirable locations. With the right vision, it can be transformed into a contemporary luxury home that fully embraces its privileged setting, generous proportions, and unrivaled south-facing coastal views.A unique investment opportunity where location, exclusivity, and potential come together to create an extraordinary lifestyle.NOTES FROM THE VENDORSFor the past 25 years, we have had the privilege of calling this exceptional villa our home. During that time, we have come to appreciate not only the property itself but also the unique lifestyle that the Western Algarve has to offer.The region is renowned for its healthy way of life, abundance of fresh local produce, excellent restaurants, charming shops, and breathtaking natural surroundings. Above all, it is the warmth, friendliness, and hospitality of the local people, together with one of Europe's finest climates, that have made living here such a pleasure.What we have treasured most about this villa is its remarkable tranquility, complete privacy, and exceptional versatility. The generous south-facing garden provides a peaceful retreat throughout the year, while the thoughtfully designed main residence offers bright, welcoming living spaces that are both comfortable and practical in every season.The layout creates a warm and inviting atmosphere, and the additional accommodation ensures that family members and guests can enjoy their own privacy whenever they visit.Filled with natural light and sunshine, this is a home that perfectly combines comfort, space, and an enviable location, within easy reach of everything the Algarve has to offer.A particular highlight is the separate two-bedroom guest house. This independent accommodation presents excellent opportunities for holiday rentals, long-term letting, or operating a charming bed and breakfast, making the property equally attractive as a family home or an investment.
…By Annonceur International


Unique opportunity to build your customised home or investment in Belém, one of Lisbon's most sought-after areas. This ruined property, with an approved architectural project and licence fee pending, offers a total gross construction area of 430m² spread over 4 floors, plus approximately 23m² of balconies.The project includes versatile spaces: the ground floor can be adapted for residential use, retail, services, or a garage (117m²), while the upper floors (1, 2, and 3) are designated for residential use, with gross areas of 111m², 111m², and 81m² respectively. Each floor benefits from balconies, with the top floor featuring 18m² of outdoor space.Located in a premium area near the River Tejo and the Belém Cultural Centre, this plot is surrounded by green spaces, local shops, services (including the CUF Tejo Hospital), and excellent transport links. The combination of tranquillity and convenience makes this location ideal for those seeking a high quality of life in the capital.With the finalised architectural project available upon request, this is an opportunity to create a bespoke space in one of Lisbon's most prestigious areas. Don't miss the chance to build your dream in Belém.Schedule your visit now and discover the potential of this property first-hand. Energy Rating: Exempt ref:HAB_6
…By Annonceur International


The property — exclusive asset in Estoi (Algarve)4 residential units + 1 auxiliary building | 1,800 m² | operational business / large family residenceIn the heart of the Algarve Sotavento, in one of the most authentic locations of the region — the picturesque village of Estoi, just 15 minutes from Faro and the International Airport, this exclusive property is for sale.This is not just a property. It is a space that allows for different lifestyles:— established tourist accommodation business with a solid reputation;— private residence for a large or multigenerational family;— hybrid model: owner-occupied housing with income-generating apartments.The property in numbers- Land: ± 1,800 m²- Buildings: 5 independent constructions- Residential units: 4 (T0–T2)- Auxiliary building: technical/support space with potentialWhy it is interesting for investors- Ready-to-go business, with a solid reputation and constant demand- 4 autonomous units, each with its own infrastructure- Growth potential through professional management, dynamic pricing, and marketing enhancement- Possibility of expansion/reconstruction of the 5th building- High liquidity of the location: 15 minutes from Faro Airport, tourist flow all year roundWhy it is ideal for a large family- Four independent residential units — space for multiple generations under the same roof, ensuring privacy- Common area with pool, gardens, and leisure zones — perfect for family moments- Quiet, safe, and authentic village life, with all comfort- 15 minutes from the city, schools, services, and the international airportLocation and infrastructure- 15 minutes: Faro, airport, shopping centers, marina- Close by: Palace of Estoi, Roman ruins of Milreu, golf courses, restaurants, cafes, services- Quick access to the best beaches of Sotavento and the Algarve Center- Quiet and reserved street, without passing trafficUsage possibilities- Investment asset with immediate cash flow- Private residence for a large family- Residence + 2–3 income-generating units- Boutique guesthouse / retreat space / creative space- Long-term strategy with potential for appreciationThis villa — a rare property on the market, where privacy, authenticity, and profitability unite.For more information and private viewing appointments, contact us.
…By Annonceur International


Exclusive Estate in Casas Altas, Avis Your Bespoke Dream Retreat in the Heart of the Alentejo. Imagine living or investing in a place where the serenity of the Alentejo plains meets rich history and proximity to the water. This unique estate, located in the prestigious Casas Altas area of Avis, offers a rare opportunity to shape your own personal paradise. As the property is currently under construction, you have the privilege of defining the final details. It is the perfect blank canvas to create a home that reflects your exact taste and lifestyle. Why Choose Avis? Strategic Location: A preserved natural setting that doesn't sacrifice proximity to essential services. The Maranhão Reservoir Paradise: Avis is internationally renowned for its exceptional conditions for water sports, rowing, sport fishing, and family leisure by the water. Heritage and Charm: Enjoy iconic local cuisine, excellent regional wines, and unforgettable sunsets. Don't just buy a house; build your future in the most authentic Alentejo. Contact us today to schedule a visit and discover the project!
…By Annonceur International


Exclusivity and Sophistication in the Heart of Lisbon: Luxurious 222 sqm Apartment in São Sebastião da Pedreira (AVENIDAS NOVAS DISTRICT)AFN Properties presents a truly unique real estate opportunity in Lisbon's most prestigious central district. Located in São Sebastião da Pedreira, directly opposite the iconic El Corte Inglés, this magnificent 222 sqm apartment is the result of a meticulous full renovation and interior design project, where classic elegance seamlessly blends with contemporary luxury and comfort.Set within a landmark 1940s building, the property preserves and enhances its original period architectural details while delivering high-specification technical and aesthetic infrastructure.Key Features and Attributes1. Space, Layout, and Social Living- Generous Scale (222 sqm / 2,390 sq ft): Expansive spaces that ensure smooth flow between the entertaining areas and private quarters.- Grand Social Living Room: A sun-filled, welcoming ambience designed for hosting with refinement and ease.- Two Master Suites with Walk-in Closets: Serene sanctuaries featuring bespoke storage solutions, total privacy, and premium natural stone finishes.- Ultimate Functionality: Dedicated laundry area and extensive built-in storage solutions throughout.2. Premium Materials and High-End Specifications- Gourmet Top-of-the-Line Kitchen: Fully equipped with state-of-the-art appliances and avant-garde cabinetry.- Noble and Exquisite Finishes: Solid hardwood floorboards and hand-selected natural stone surfaces.-Heated floors in the bathrooms.- Thermal and Acoustic Comfort: High-performance double-glazed thermal windows and a fully integrated climate control (air conditioning) system.3. Signature Interior Design ('Turnkey Solution')Bespoke Interior Design: Option to purchase the property fully furnished and curated by a renowned interior designer, allowing for an immediate move-in experience.An Unrivalled LocationLiving in São Sebastião da Pedreira, in the heart of Avenidas Novas District and right beside El Corte Inglés, places you at the epicenter of Lisbon's cosmopolitan lifestyle. Just steps away from Eduardo VII Park and the lush gardens of the Calouste Gulbenkian Foundation with its Museums, the neighborhood offers:- Immediate access to flagship international shopping, fine dining, and cultural venues.- Prime transport links, direct road access, and proximity to the city's main arterial avenues.- A prestigious central address renowned for safety, high quality of life, and consistent real estate value appreciation.A Rare Opportunity in the Luxury MarketGiven its scale, level of craftsmanship, and prime positioning within an iconic historic building, this asset represents a rare masterpiece in the Lisbon luxury real estate landscape.To receive the full brochure and explore further details, our Private Brokers are at your complete disposal to share the confidential dossier and arrange your private viewing.AFN Properties | Private Brokers | Your local partner in real estate Energy Rating: C ref:FAN026170
…By Annonceur International


4-Bedroom Villa in Miramar(see how it is and how it could become!)Fantastic detached villa in Miramar with a plot of 1,135 m², excellent sun exposure, 4 bedrooms, a garden, a 3-minute walk from the famous Miramar beach and the Sr. da Pedra chapel (a UNESCO World Heritage Site), and 5 minutes from the Miramar golf course. A premium location!The villa consists of a basement with three rooms with access to the garden; on the ground floor, a living room opening directly onto a patio and the garden, a dining room, one bedroom (en-suite), a study, a kitchen and a guest bathroom. The upper floor consists of two bedrooms, a bathroom and the possibility of adding a further bedroom and bathroom.A fantastic west-facing garden with a barbecue at the back and the possibility of installing a swimming pool. Ideal for summer evenings and late afternoons.It has a garage and a laundry room.All services are nearby, including schools, a pharmacy, supermarkets, a tennis club, a golf course, restaurants, the beach, a cycle path and a railway station with connections to Porto, Lisbon and other cities.The house requires some refurbishment to transform it into a modern and elegant home.It is a property with great potential!(Includes virtual images of interior design and landscaping)!
…By Annonceur International


4-Bedroom Apartment with 2 Parking Spaces in ChiadoAn exclusive luxury 4-bedroom apartment, with 174 sqm of Gross Private Area (140 sqm of usable area), located in the heart of Chiado, one of the most noble, iconic, and sought-after areas of Lisbon.Located on Rua António Maria Cardoso — the street of the prestigious Hermes boutique — the apartment benefits from a quiet and sheltered location, right next to the vibrant center of the city. It is integrated into a distinguished, recently built building (2010), featuring two elevators and a concierge service.The layout was designed with the social and private quarters well separated, ensuring maximum privacy. Highlights include a spacious and elegant living room, perfectly divided into two distinct ambiances and flooded with natural light through large windows. The kitchen, with modern lines and timeless design, comes fully equipped, ensuring a high standard of quality and functionality. The social area is complemented by a practical guest bathroom.The private quarters, designed to guarantee total privacy and comfort, consist of a generous master suite, three comfortable bedrooms, and a full bathroom.The apartment is equipped with a centralized, ducted air conditioning system embedded in the ceiling, ensuring maximum well-being in any season in an invisible and silent manner. The luxury finishes and premium materials stand out, such as lioz limestone, solid wood, and double-glazed wooden windows, elevating the property to a level of true exclusivity.It includes two easily accessible parking spaces with a direct electrical connection to the unit.The location also offers the unique convenience of being just 20 meters from two gyms, as well as within short walking distance of all the world-class cultural, commercial, and gastronomic offerings that Chiado provides.Whether as a primary residence, a refined urban pied-à-terre, or a solid long-term investment, this property represents an exceptional opportunity to experience Chiado with comfort, exclusivity, and distinction.
…By Annonceur International


Ultra-Luxury Private Floor with 6 Private Garages | Avenida da LiberdadeA rare opportunity to acquire an entire 527 m² private floor on Lisbon's most prestigious avenue.Positioned on Avenida da Liberdade, this exceptional property offers the flexibility to create an iconic private residence or two exclusive luxury apartments, combining prime location, generous proportions, abundant natural light and six private parking spaces under separate title.Opportunities of this scale and exclusivity are exceptionally rare in the heart of Lisbon.Floor-to-ceiling windows overlooking the tree-lined boulevard.Elegant proportions rarely available in Lisbon.Exceptional privacy.Concierge.Secure building.Direct garage access.Walking distance to Michelin restaurants, luxury boutiques and five-star hotels.Development PotentialThe property offers exceptional residential conversion potential (subject to licensing), allowing several premium development strategies: One extraordinary 527 m² private residenceor Two luxury apartments designed for the international market.Investment Highlights Avenida da Liberdade Entire private floor 527 m² Six private garage spaces Concierge & security Residential conversion potential Exceptional resale potential Premium international locationFinancial PotentialEstimated resale value after redevelopment:€6.59M - €8.43MEstimated potential ROI:16.6% - 49.2%Estimated rental income:€240,000-€336,000/yearPrivate ViewingsThis is a discreet off-market calibre opportunity offered exclusively by Private Luxury Real Estate.Private viewings and architectural presentations are available by appointment.Virtual presentations can also be arranged for international buyers.Contact us to discuss the property's full residential development potential. Energy Rating: C ref:9240
…By Annonceur International


Ocean Village - Living by the coast In São Pedro do Estoril, a few meters from the sea and the train station, Ocean Village is born: an exclusive gated community composed of only 11 contemporary villas, designed for those looking to live between the tranquility of the coast and the immediate proximity of Lisbon and Cascais. Located in a quiet and consolidated residential neighbourhood, Ocean Village benefits from a rare location on the Cascais Line - 190 metres from the beach, with direct access to the train, a continuous bike path to Cascais, a neighbourhood restaurant and an excellent network of schools and universities in the vicinity. FRACTION A 4+1 bedroom villa with private garden in Ocean Village Inserted in the exclusive Ocean Village condominium, this 4 bedroom villa is distinguished by its functional organization, generous areas and strong connection to the outside. Spread over several floors, the house offers a large social area on the main floor, with an open space living room and kitchen, connected directly to the private garden, creating a natural continuity between indoor and outdoor - ideal for leisure time, outdoor dining or family gatherings. The bedroom floor comprises three bedrooms, including a suite, while the attic of about 82 m² offers a versatile space, adaptable to different uses: office, games room, studio or additional bedroom. The basement is one of the great highlights of this villa: in addition to three parking spaces in a box, it has a large area that allows you to create a personalized space - private gym, cinema room, studio or leisure area. Located just a few meters from the beach and the train station, this villa offers the perfect balance between seaside living, residential tranquility and urban proximity. 4+1 bedroom villa with multifunctional attic About 190 m² of private gross area Large and private patio Very large garage with approx.137m2 Bright and fluid environments Condominium with swimming pool and green areas Location just minutes from São Pedro Beach and the seawall Proximity to the station, cafes, restaurants and shops Excellent access to the Marginal, Cascais and Lisbon
…By Annonceur International


Contemporary 4 Bedroom Villa with Infinity Pool, VilamouraThis contemporary villa with elegant architecture combines design, functionality and high quality finishes in one of the most sought-after residential areas of Vilamoura. With four suites, large interior areas bathed in natural light and a pleasant outdoor space with an infinity pool and easy-to-maintain garden, it was designed to provide comfort, privacy and a high-level living experience. The proximity to the Marina, the beaches and the golf courses further reinforces its exclusive character.Key features 4 bedroom villa with 4 suites Living area of 181 m² Gross area of 290 m² Plot of 1,435 m² Large living room in open space with abundant natural light Decorative wooden details that add elegance to the space Fully equipped modern kitchen, open plan but discreetly sheltered from the living room Infinity pool with waterfall Carport - will be transformed into a closed garage Easy-to-maintain lawn garden Photovoltaic panels and solar panels for heating sanitary water Daikin air conditioning and reinforced thermal insulation for greater energy efficiencyProperty DistributionGround Floor Entrance hall with access to the large social area Living and dining room in open space, with large windows facing the garden and pool Fully equipped contemporary kitchen with Siemens appliances, centre island and Blum fittings 2 en-suite bedrooms 1 guest bathroomFirst Floor 2 suites, both with private balcony Master suite with access to a magnificent private terrace of 33 m², overlooking the pool and gardenExterior & Amenities Infinity pool with waterfall Large, grassy and low maintenance garden Carport - will be transformed into a closed garage Aluminum frames with thermal cut and double glazing Large Revigrés floors in the social areas and high quality wood in the bedrooms Bathrooms equipped with wall-hung crockery, built-in GROHE taps and anti-limescale glass shower screens Wood-clad staircase with laminated glass guardLocationLocated in a quiet residential area of Vilamoura, this villa benefits from a privileged location, within walking distance of the Marina, the beaches and a wide range of restaurants, shops and services. The prestigious golf courses are practically on your doorstep, about 250 meters away, making this property an excellent option for both permanent residence and holiday home.Schedule your visit now and discover a villa where contemporary architecture, construction quality and premium location come together to create a truly exclusive lifestyle.Reference: VAP253490
…By Annonceur International


In one of the most prestigious and reserved streets in Maia, we present an independent house with four fronts that combines elegance, comfort and rare centrality. Built in 2009 and located on a plot of 1,073 m², it stands out for its generous areas, the natural light that runs throughout the house and a quality of construction that can be felt in every detail.The heart of the house is a large, two-room living room with double height ceilings and a fireplace with a double-sided fireplace. Above it, a mezzanine with a view dominates the space — ideal for an office, library or leisure area. The fully equipped kitchen communicates fluidly with the dining area and opens onto a terrace with barbecue, extending the living space to the outside.The four suites, facing south, open directly onto the garden — all with thermal-cut shutters and electric shutters, in a perfect balance between privacy and connection with the outside.On the lower level, a large living room with a wood burning stove welcomes family and friends in comfort. This floor also includes two spaces currently used as an office (easily adaptable to a bedroom), a complete bathroom and a generous storage area — with the potential for an independent home, to suit each family's taste.Outside, the surrounding garden offers total privacy and excellent sun exposure, with space to build a swimming pool. The closed garage accommodates three vehicles, with additional parking within the property.A construction designed to last and live well all year round:• Walls with engineered XPS and PU insulation;• Cork insulation, for thermal and acoustic comfort;• Solar panel for domestic hot water;• Natural gas central heating and ducted air conditioning;• Fireplace in the living room and stove in the living area;• Energy classification B-.• Large Garden.• Closed garage for 3 cars.• Internal patio for several vehicles.A few minutes from the center of Maia and just 10 minutes from Francisco Sá Carneiro Airport, this is an address that combines the tranquility of an exclusively residential area with the convenience of having everything at hand.An opportunity that, on this street and with this quality, doesn’t come along every day. Schedule your visit and come and see all the details up close.
…By Annonceur International


EXCEPTIONAL VILLA — CASTLE OF ALCÁCER DO SAL | Comporta Region | 215 sq.m | Infinity Pool | Protected Views | Delivery August 2026 SANS SOUCI — T2 + independent T1 · 215 sq.m · Infinity pool · Protected views · Delivery August 2026 At the highest point of the Castle of Alcácer do Sal, on a walled plot planted with centuries-old olive trees, this villa designed by Promontorio + NORM, offers what no other property on the Portuguese market can: exceptional architecture and views permanently protected by heritage decree. An extremely rare offering — to be viewed without delay. THE VILLA Main house, 2 en-suite bedrooms, plus an independent 1-bedroom guesthouse with separate access. A cathedral-ceilinged living room, tall and full of light, opens onto the garden and infinity pool, framing an unobstructed view over the Alentejo horizon. Miele island kitchen, central fireplace, master suite with private courtyard and open-air outdoor shower. A true jewel, where every detail has been considered with precision. Finishes of excellence: White solid-wood cladding · Panoramah! window frames · Bronze Water Evolution fixtures · Heated polished concrete flooring · Geberit sanitaryware THE OUTDOOR SPACES The garden unfolds around a 12x2.8m infinity pool, open to the Alentejo horizon, extended by a dining pergola and a solarium. A raised-bed kitchen garden and an orange orchard punctuate the grounds, while a double carport with EV charger and solar panels complete an estate designed for both self-sufficiency and the art of entertaining. 12x2.8m infinity pool · Solarium · Dining pergola for 12 · Double carport with EV charger · Solar panels · Kitchen garden and orchard ALCÁCER DO SAL — A medieval town at the gateway to the Alentejo, 50 minutes from Lisbon and 25 minutes from the beach. White-washed lanes, a riverside promenade, over 70 cafés and restaurants: the kind of village authenticity Comporta lost long ago — with views forever protected from future development. Availability: August 2026 Energy certification: pending AI images Photos to follow
…By Annonceur International


Imagine waking up every day overlooking the sea, surrounded by comfort, nature and tranquillity. This lifestyle can be yours. Talk to us and take the first step towards your new home on the stunning island of Madeira.Discover a true oasis of tranquillity and luxury in Calheta, in an exclusive development consisting of four modern and elegant single storey villas. All units are south-facing, ensuring natural light throughout the day and a magnificent view of the sea, so you can enjoy unforgettable scenery on a daily basis.Housing FeaturesThis single storey villa stands out for its luminosity and comfort, comprising:- Entrance hall,- Large living room and dining room, with generous opening to the outside,- Fully equipped kitchen, with island and direct access to the barbecue area,- Service bathroom,- 3 en-suite bedrooms, all with walk-in closet,-Laundry.Outdoor Zone:- Landscaped garden, creating a natural and serene environment,- Private pool,- Deck area for maximum comfort,- Barbecue area equipped with worktop and sink,- Parking with porch.Equipment & Safety:- Video surveillance system,-CCTV- Electric gate,- Double glazing,- Video intercom,- Pre-installation for electric vehicle charging,- Alarm pre-installation,- Pre-installation of air conditioning,- High security fire door,- Solar panels,-Thermal insulation- Water heater,- Natural gas-fired heat pump,- Central vacuum.Surrounding Area:- Sea, mountain and countryside views,- Proximity to the beach and natural areas,-Hypermarket- Golf course,- Good access.Expected Energy Certification: AEach villa has been carefully designed to offer maximum comfort, privacy, and sophistication, perfect for those looking for a quiet and modern lifestyle. The units are arranged in a linear fashion along a private road, ensuring easy movement and discretion. The stone walls between the properties provide the necessary privacy, while the surrounding vegetation reinforces harmony with nature.This development is ideal for those who want to live in full harmony with the natural environment of Madeira, without giving up elegance and well-being.Houses under construction from January 2026, with completion expected between 12 and 18 months after acquisition.Secure your villa now and be part of this exclusive project. The limited number of units makes this a unique opportunity.Discover a new standard of living in Calheta your future starts here! Energy Rating: A ref:CAS_370
…By Annonceur International


Semi-detached house on one side, with 3 bedrooms. New and modern style, with private garden, swimming pool and parking space.Ready to go, with just a few simple details to complete.Located in a very pleasant and calm area, just 6 minutes from the beach and 10 minutes from the center of Albufeira, where you will find all amenities, commercial establishments and services.House Composition: Ground floor: - Entrance hall.- Bedroom with built-in wardrobe and direct access to the outside.- Spacious bathroom with bathtub.- Open-plan kitchen and living room with generous sliding doors that provide access to the outside.- Machine room/storage/laundry under the stairwell.1st Floor: - Hall.- 2 bedrooms with built-in wardrobes, en suite. The bathrooms have a shower base.- Both bedrooms have a balcony: one with 6.80m2 and the other with 19.90m2 (L-shaped) Exterior: - 32m2 swimming pool - Leisure area, with artificial grass To consider: - External parking space.- The property is not located in a condominium.- The furniture found in the house can be purchased.- Bosch brand appliances - Roca sanitary ware - Split air conditioning throughout the property.Distances: - Belharucas Beach: 2.5km - Albufeira Center: 5.5km - Algarve Shopping Center: 10km - Albufeira Marina: 8.3km - Faro Airport: 30km Energy Rating: A ref:HAB_201
…By Annonceur International


Southeast of Terceira Island, approximately 13 km from the city of Angra do Heroísmo and 8 km from Praia da Vitória, you'll find this wonderful 11,625 m2 farmhouse.The magic of this farmhouse begins with the view from the ground floor entrance, flanked and adorned by beautiful hedges of cupressus and camellias. Along the driveway, you'll find an orchard with various fruit trees.The house comprises:Ground floor: Spacious entrance hall with built-in closet for storing guests' coats; fully equipped kitchen with garden views and a large pantry for storage; spacious living and dining room with sliding glass doors leading to the garden and pool; guest bathroom; two bedrooms with built-in closets and a full bathroom. These bedrooms have access to the garden through glass doors. Spacious suite with built-in closets and glass doors leading to the garden.The hallway leading to the bedrooms has built-in closets with ample storage.The laundry room is located in the garage (with access for two cars), with a washer, dryer, and a sink.The garage has plenty of storage space and built-in closets.All bedrooms have access to the outside/garden.First Floor: Bedroom, bathroom, living room/games room.Deck terrace with sea, countryside, and garden views.Outdoors:Leisure area with space for lunches and dinners, barbecue, and wood-burning oven.Swimming pool and annex.Information Details:. Aluminum with double glazing.. Wooden floors.. Alarm and surveillance cameras.. Water HeaterThe village of São Sebastião offers several essential services, including a variety of small businesses, restaurants, associations, an agricultural cooperative, a sports and recreation group, a youth group, social facilities, and infrastructure.The Manueline-style São Sebastião Parish Church stands out, famous for its frescoes. Nearby is the Império church, considered the most beautiful on Terceira Island.It has good road access and frequent public transportation.
…By Annonceur International


A fantastic, modern home on the outskirts of Luz de Tavira. This sophisticated and self-sufficient villa comprises:Ground floor:3 bedrooms (including 2 en-suites) and an office;A spacious, light-filled living room opening onto a comfortable veranda and the garden;A fully equipped kitchen;A guest bathroom;A laundry room;A large garage that could be converted into a two-bedroom studio;The first floor, which has independent access, features a terrace with sea and countryside views, as well as a large room that could be converted into an apartment.Outside, there are spacious patios with a heated pool and a covered area featuring a barbecue and kitchenperfect for relaxing with family and friends.The property also includes 12 photovoltaic panels and 2 solar panels, generating enough energy to power the entire house (including underfloor heating).It is connected to the mains water supply but also has a borehole, access to dam water, and a rainwater harvesting system, making it self-sufficient in terms of water supply.It is set on a plot of approximately 17,000 m² featuring a wide variety of fruit trees.This fantastic property in Luz de Tavira is just a 10-minute drive from Tavira.Don't miss this opportunityschedule your visit today! Energy Rating: A+ ref:Quinta_Bart
…By Annonceur International


New development Apartments for sale 18 units Description COMPLETED IN NOVEMBER 2027The building will operate as a gated condominium, comprising one garage level and three residential floors (Ground Floor, First Floor and Second Floor), with an additional upper floor connected to the second floor, forming duplex units.The building will consist of 21 one-bedroom (T1) apartments, 21 two-bedroom (T2) apartments, 3 three-bedroom (T3) apartments and 3 two-bedroom (T2) duplex villas. Sixteen apartments on the ground floor will feature a private garden, private swimming pool and direct access to the garage, with space for an average of two vehicles and a laundry area. The first floor comprises 16 apartments with private terraces. Thirteen apartments on the second floor will have access to the upper floor, featuring a jacuzzi and a panoramic terrace.The development will also include 3 two-bedroom duplex villas with a private garden, garage for two vehicles, laundry room, technical room, swimming pool and panoramic terrace.GENERAL BUILDING DESCRIPTION:Reinforced concrete structure, including foundations, retaining walls, columns, beams, solid slabs and stair slabs;Roof in solid concrete slab, with thermal insulation and waterproofing;External walls in thermal blocks, finished with an ETICS system;Double partition walls between apartments and common areas, with acoustic insulation;Interior floors with acoustic underlay and EPS mortar screed;Elevators serving the garage level and all residential floors;Automated sectional garage doors.COMMON AREAS:Basement:Walls - Sand-textured render, painted white;Ceiling - Exposed concrete, painted white or another colour;Floor - Smooth finished concrete.Circulation Areas:Walls - Spray-applied plaster, painted white;Ceiling - Suspended plasterboard ceiling, painted white;Floor - Ceramic tiles, including skirting boards.Staircase from Basement Level to Second Floor:Walls - Spray-applied plaster, painted white;Ceiling - Spray-applied plaster, painted white;Steps - Ceramic tiles, including skirting boards;Landings - Ceramic tiles, including skirting boards;Railings - Metal railings.RESIDENTIAL UNITS:Entrance Hall:Walls - Spray-applied plaster, painted white or another colour;Ceiling - Suspended plasterboard ceiling, painted white or another colour, with recessed LED spotlights;Floor - Vinyl flooring, including skirting boards and transition profiles.Bedrooms:Walls - Spray-applied plaster, painted white or another colour;Ceiling - Suspended plasterboard ceiling, painted white or another colour, with recessed LED spotlights and continuous LED strip lighting integrated into the curtain recesses;Floor - Vinyl flooring, including skirting boards and transition profiles.Living Room:Walls - Spray-applied plaster, painted white or another colour;Ceiling - Suspended plasterboard ceiling, painted white or another colour, with recessed LED spotlights and continuous LED strip lighting integrated into the curtain recesses;Floor - Vinyl flooring, including skirting boards and transition profiles.Kitchen:Walls - Spray-applied plaster, painted white or another colour;Ceiling - Suspended plasterboard ceiling, painted white or another colour, with recessed LED spotlights and continuous LED strip lighting integrated into the curtain recesses;Floor - Ceramic tiles or vinyl flooring, including skirting boards and transition profiles;Kitchen Units - Upper and lower cabinets, according to the project, in high-gloss or matt thermo-laminated finish, equipped with integrated LED strip lighting beneath the upper cabinets to illuminate the worktop;Worktop in Silestone or equivalent, with the wall between the upper and lower cabinets finished in the same material or glass;Single-bowl stainless steel sink with integrated drainer and mixer tap.Bosch Appliances:Ceramic or Induction Hob;Electric Oven;Pull-out Extractor Hood;Microwave;Dishwasher;Washing Machine;American-style Refrigerator or Fridge-Freezer.Bathrooms:Walls - Rectified ceramic wall tiles;Ceiling - Suspended plasterboard ceiling in plasterboard, painted white or another colour, with recessed LED spotlights;Floor - Rectified ceramic tiles;Sanitary Ware - Wall-hung sanitary ware with hygiene shower kit beside the toilet;Shower Tray - Flat resin shower trays, including tempered glass shower screens;Vanity Unit - Wall-mounted lacquered vanity unit, with inset or countertop washbasin and mirror;Mixer Taps - Shower mixer taps in chrome, black, brushed finish or rose gold.INTERIOR FINISHES:Apartment Joinery:Apartment Entrance Door - High-security door with 3-point security locking system;Interior Doors - Hinged or sliding doors, with stainless steel hardware and white lacquered finish;Wardrobes - Hinged or sliding doors, white lacquered finish; melamine interiors, including drawer unit, shelves and hanging rail, with stainless steel hardware and integrated interior LED lighting.Wallpaper on the bedroom headboard wall, and on one wall in the living room.Curtains on all openings in beige tones and others;Blackout blinds on all openings with automatic and manual operation.Apartment Infrastructure:Electricity - Installation in accordance with current regulations, with white fittings, including video intercom system;Telecommunications - Installation in accordance with current regulations, with white fittings;Dimmable lighting control system;Water Supply and Drainage - Installation in accordance with current regulations, using PVC and PPR piping;Robotic Central Vacuum System;Electric Vehicle Charging Points;The architectural drawings may be subject to minor changes during the course of construction in order to meet the technical requirements during the execution of the specialist works.Climate Control:Climate Control - Air conditioning installed in the bedrooms, living room and kitchen, including outdoor units and indoor wall-mounted units, according to the size of each room;Installation of electric heated towel rails in all bathrooms;Heat Pump for Domestic Hot Water;Pre-installation for Photovoltaic Panel System for electricity generation;Hydronic underfloor heating throughout the covered area;EXTERIOR FINISHES:Walls:External wall in thermal block masonry, with ETICS Thermal Insulation System and reinforced acrylic paint finish, with vertical and horizontal elements clad in ceramic material and others.Window Frames:External Windows and Doors - Side-hung and tilt-and-turn, with double glazing and automated electric thermal shutters;External Railings:Stainless steel railings with laminated glass.External Landscaping:Swimming pool with saltwater treatment system;Accesses and surrounding pool area in ceramic paving and lawn;Landscaped areas;Prime Location* Just a few metres from Dona Ana Beach.* Only a few minutes' walk from Estudantes Beach.* Approximately 500 metres from the historic centre of Lagos.* Close to the Marina, renowned restaurants, golf courses and all essential amenities.Here, you can leave your car in the garage and discover Lagos on foot, enjoying an unparalleled quality of life.Important Information* The apartments are sold unfurnished.* The images shown are for illustrative purposes only. The finishes, materials, equipment and colour tones may be subject to change during construction, without compromising the quality, design and architectural concept of the development.Financing and InvestmentAt Villas Key Group, we believe that the acquisition of a luxury property should be accompanied by an equally exclusive service.Should you require financing, we offer a Credit Intermediation service authorised by Banco de Portugal (Registration No. 0003649), ensuring personalised assistance in finding the best financing solutions, at no additional cost to the client.For investors, our specialised Lettings and Property Management department can prepare a personalised rental yield simulation, allowing you to assess the property's income potential through holiday rentals or medium and long-term leasing, providing a well-informed and sustainable investment decision.Jardins da Trindade is not just a residential development. It is an opportunity to live in one of the most exclusive locations in Portugal, where the ocean, contemporary architecture and quality of life come together to create a truly exceptional lifestyle.Discover a new standard of luxury in Lagos and allow yourself to live where everyone dreams of spending their holidays.Contact Villas Key PropertyE-mail: (email hidden) Schedule a private presentation and discover why Jardins da Trindade is one of the Algarve's most exclusive, elegant and promising residential developments. Energy Rating: A ref:Empreendimento Jardins Trindade Units For sale Edifício Trindade AQ Apartment • 3 Bed. • 4 Bath. • 145.95m² Edifício Trindade AT Apartment • 3 Bed. • 4 Bath. • 144.55m² Edifício Trindade AF Apartment • 2 Bed. • 2 Bath. • 79.78m² Edifício Trindade F Apartment • 2 Bed. • 1 Bath. • 93.5m² Edifício Trindade E Apartment • 1 Bed. • 1 Bath. • 56.8m² Edifício Trindade Y Apartment • 1 Bed. • 1 Bath. • 52.41m² Edifício Trindade AL Apartment • 2 Bed. • 2 Bath. • 78.65m² Edifício Trindade AK Apartment • 3 Bed. • 2 Bath. • 153.9m² Edifico Trindade AM Apartment • 1 Bed. • 1 Bath. • 54m² Edifício Trindade AO Apartment • 2 Bed. • 1 Bath. • 99.3m² Edifício Trindade AS Apartment • 1 Bed. • 1 Bath. • 54.57m² Edifício Trindade AU Apartment • 2 Bed. • 2 Bath. • 77.05m² Edifício Trindade AV Apartment • 1 Bed. • 2 Bath. • 69.62m² Edifício Trindade AP Apartment • 1 Bed. • 1 Bath. • 63.8m² Edifício Trindade AW Apartment • 1 Bed. • 1 Bath. • 91.18m² Edifício Trindade U Apartment • 2 Bed. • 2 Bath. • 83.22m² Edifício Trindade O Apartment • 1 Bed. • 2 Bath. • 69.6m² A3147 Apartment • 1 Bed. • 1 Bath. • 63.79m²
…By Annonceur International


DETACHED SINGLE-STORY VILLA WITH POOL | 1,550 m² OF LAND | 335 m² OF BUILT AREA | 15 MINUTES FROM VILAMOURASome properties stand out for their location. Others for their space. And then there are those—the rarest of all—that manage to combine privacy, land, comfort, and a truly strategic location.Just 15 minutes from Vilamoura, this detached single-story home, located in Boliqueime, sits on a generous 1,550 m² lot and features 335 m² of gross floor area. In excellent condition and situated in a quiet, secluded area, it offers a rare balance between privacy and proximity: about 12 minutes from Poço Velho Beach, 13–14 minutes from Rocha Baixinha Nascente Beach (Tomates Beach), and approximately 15 minutes from Vilamoura Beach and the Marina. Shops, schools, services, and restaurants are also just a few minutes away, while Faro International Airport is about a 25–30-minute drive away.KEY FEATURES• Single-story, detached home in excellent condition• 1,550 m² of land, offering a high level of privacy• 335 m² of gross floor area• 4 bedrooms, 2 of which are en suite• 4 bathrooms• Heated pool and private garden• Spacious indoor and outdoor areas• Living and dining room with direct access to the pool area• Spacious and fully equipped kitchen• Large garage with potential for a gym, game room, office, or recreation area• Artesian well and water tank• Solar panels with a 300-liter storage tank• Air conditioning and surround sound system• Central vacuum system• Double-glazed windows and mosquito screens• Automatic irrigation system and automatic gates• Energy Efficiency Class B-A HOME TO LIVE IN. A SPACE TO ENJOY. A LOCATION TO TREASURE.Imagine waking up with the peace of mind that comes from having space all around you.Imagine opening your front door to a private garden, a heated pool, and the privilege of enjoying the outdoors in complete privacy.Imagine your children growing up freely, family lunches that stretch into the afternoon, friends dropping by to spend the day, and summer nights that seem to go on forever.And when you want to go out, the beaches, Vilamoura, the marina, shops, and services are just a few minutes away.It’s this combination that makes this property so special: the feeling of being in a secluded and peaceful place, without ever feeling isolated.A home to live in year-round.A retreat to enjoy with your family.A second home to experience the Algarve in a whole new way.A property for those who appreciate the value of having space, privacy, and location all in one place.Because there are houses you buy. And there are properties you choose to make part of your life. If you’re looking for a secluded home with generous land, a pool, and a strategic location in the Algarve, this is a property worth seeing in person.
…By Annonceur International


COMPLETED IN NOVEMBER 2027The building will operate as a gated condominium, comprising one garage level and three residential floors (Ground Floor, First Floor and Second Floor), with an additional upper floor connected to the second floor, forming duplex units.The building will consist of 21 one-bedroom (T1) apartments, 21 two-bedroom (T2) apartments, 3 three-bedroom (T3) apartments and 3 two-bedroom (T2) duplex villas. Sixteen apartments on the ground floor will feature a private garden, private swimming pool and direct access to the garage, with space for an average of two vehicles and a laundry area. The first floor comprises 16 apartments with private terraces. Thirteen apartments on the second floor will have access to the upper floor, featuring a jacuzzi and a panoramic terrace.The development will also include 3 two-bedroom duplex villas with a private garden, garage for two vehicles, laundry room, technical room, swimming pool and panoramic terrace.GENERAL BUILDING DESCRIPTION:Reinforced concrete structure, including foundations, retaining walls, columns, beams, solid slabs and stair slabs;Roof in solid concrete slab, with thermal insulation and waterproofing;External walls in thermal blocks, finished with an ETICS system;Double partition walls between apartments and common areas, with acoustic insulation;Interior floors with acoustic underlay and EPS mortar screed;Elevators serving the garage level and all residential floors;Automated sectional garage doors.COMMON AREAS:Basement:Walls - Sand-textured render, painted white;Ceiling - Exposed concrete, painted white or another colour;Floor - Smooth finished concrete.Circulation Areas:Walls - Spray-applied plaster, painted white;Ceiling - Suspended plasterboard ceiling, painted white;Floor - Ceramic tiles, including skirting boards.Staircase from Basement Level to Second Floor:Walls - Spray-applied plaster, painted white;Ceiling - Spray-applied plaster, painted white;Steps - Ceramic tiles, including skirting boards;Landings - Ceramic tiles, including skirting boards;Railings - Metal railings.RESIDENTIAL UNITS:Entrance Hall:Walls - Spray-applied plaster, painted white or another colour;Ceiling - Suspended plasterboard ceiling, painted white or another colour, with recessed LED spotlights;Floor - Vinyl flooring, including skirting boards and transition profiles.Bedrooms:Walls - Spray-applied plaster, painted white or another colour;Ceiling - Suspended plasterboard ceiling, painted white or another colour, with recessed LED spotlights and continuous LED strip lighting integrated into the curtain recesses;Floor - Vinyl flooring, including skirting boards and transition profiles.Living Room:Walls - Spray-applied plaster, painted white or another colour;Ceiling - Suspended plasterboard ceiling, painted white or another colour, with recessed LED spotlights and continuous LED strip lighting integrated into the curtain recesses;Floor - Vinyl flooring, including skirting boards and transition profiles.Kitchen:Walls - Spray-applied plaster, painted white or another colour;Ceiling - Suspended plasterboard ceiling, painted white or another colour, with recessed LED spotlights and continuous LED strip lighting integrated into the curtain recesses;Floor - Ceramic tiles or vinyl flooring, including skirting boards and transition profiles;Kitchen Units - Upper and lower cabinets, according to the project, in high-gloss or matt thermo-laminated finish, equipped with integrated LED strip lighting beneath the upper cabinets to illuminate the worktop;Worktop in Silestone or equivalent, with the wall between the upper and lower cabinets finished in the same material or glass;Single-bowl stainless steel sink with integrated drainer and mixer tap.Bosch Appliances:Ceramic or Induction Hob;Electric Oven;Pull-out Extractor Hood;Microwave;Dishwasher;Washing Machine;American-style Refrigerator or Fridge-Freezer.Bathrooms:Walls - Rectified ceramic wall tiles;Ceiling - Suspended plasterboard ceiling in plasterboard, painted white or another colour, with recessed LED spotlights;Floor - Rectified ceramic tiles;Sanitary Ware - Wall-hung sanitary ware with hygiene shower kit beside the toilet;Shower Tray - Flat resin shower trays, including tempered glass shower screens;Vanity Unit - Wall-mounted lacquered vanity unit, with inset or countertop washbasin and mirror;Mixer Taps - Shower mixer taps in chrome, black, brushed finish or rose gold.INTERIOR FINISHES:Apartment Joinery:Apartment Entrance Door - High-security door with 3-point security locking system;Interior Doors - Hinged or sliding doors, with stainless steel hardware and white lacquered finish;Wardrobes - Hinged or sliding doors, white lacquered finish; melamine interiors, including drawer unit, shelves and hanging rail, with stainless steel hardware and integrated interior LED lighting.Wallpaper on the bedroom headboard wall, and on one wall in the living room.Curtains on all openings in beige tones and others;Blackout blinds on all openings with automatic and manual operation.Apartment Infrastructure:Electricity - Installation in accordance with current regulations, with white fittings, including video intercom system;Telecommunications - Installation in accordance with current regulations, with white fittings;Dimmable lighting control system;Water Supply and Drainage - Installation in accordance with current regulations, using PVC and PPR piping;Robotic Central Vacuum System;Electric Vehicle Charging Points;The architectural drawings may be subject to minor changes during the course of construction in order to meet the technical requirements during the execution of the specialist works.Climate Control:Climate Control - Air conditioning installed in the bedrooms, living room and kitchen, including outdoor units and indoor wall-mounted units, according to the size of each room;Installation of electric heated towel rails in all bathrooms;Heat Pump for Domestic Hot Water;Pre-installation for Photovoltaic Panel System for electricity generation;Hydronic underfloor heating throughout the covered area;EXTERIOR FINISHES:Walls:External wall in thermal block masonry, with ETICS Thermal Insulation System and reinforced acrylic paint finish, with vertical and horizontal elements clad in ceramic material and others.Window Frames:External Windows and Doors - Side-hung and tilt-and-turn, with double glazing and automated electric thermal shutters;External Railings:Stainless steel railings with laminated glass.External Landscaping:Swimming pool with saltwater treatment system;Accesses and surrounding pool area in ceramic paving and lawn;Landscaped areas;Prime Location* Just a few metres from Dona Ana Beach.* Only a few minutes' walk from Estudantes Beach.* Approximately 500 metres from the historic centre of Lagos.* Close to the Marina, renowned restaurants, golf courses and all essential amenities.Here, you can leave your car in the garage and discover Lagos on foot, enjoying an unparalleled quality of life.Important Information* The apartments are sold unfurnished.* The images shown are for illustrative purposes only. The finishes, materials, equipment and colour tones may be subject to change during construction, without compromising the quality, design and architectural concept of the development.Financing and InvestmentAt Villas Key Group, we believe that the acquisition of a luxury property should be accompanied by an equally exclusive service.Should you require financing, we offer a Credit Intermediation service authorised by Banco de Portugal (Registration No. 0003649), ensuring personalised assistance in finding the best financing solutions, at no additional cost to the client.For investors, our specialised Lettings and Property Management department can prepare a personalised rental yield simulation, allowing you to assess the property's income potential through holiday rentals or medium and long-term leasing, providing a well-informed and sustainable investment decision.Jardins da Trindade is not just a residential development. It is an opportunity to live in one of the most exclusive locations in Portugal, where the ocean, contemporary architecture and quality of life come together to create a truly exceptional lifestyle.Discover a new standard of luxury in Lagos and allow yourself to live where everyone dreams of spending their holidays.Contact Villas Key PropertyE-mail: (email hidden) Schedule a private presentation and discover why Jardins da Trindade is one of the Algarve's most exclusive, elegant and promising residential developments. Energy Rating: A ref:Empreendimento Jardins Trindade
…By Annonceur International


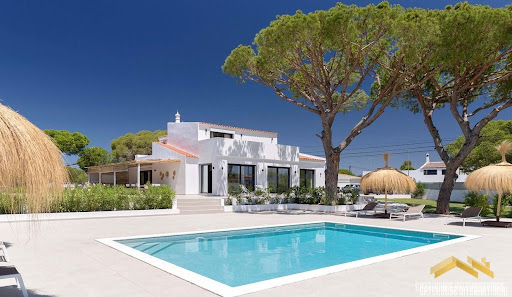
Set on a a fully fenced 2,320 m2 plot, this villa features an open plan modern living room with fireplace and dining area, a fitted and equipped kitchen with an island and breakfast space, 5 bedrooms and 5 bathrooms. Outside is a swimming pool, several covered and sunny terraces, shaded lounging areas, BBQ and Al fresco dining areas, parking spaces and gardens. in brief: - modern living room with fireplace and dining area - fitted and equipped kitchen with an island and breakfast space - 5 bedrooms - 5 bathrooms - swimming pool - terraces - parking spaces - gardens Features * Air-Conditioning * Alarm System * En-Suite * Fitted Kitchen * Golden Triangle * Modern Styling * Own Garden * Own Pool * Terrace
…By Annonceur International


Located on Rua do Moreira, in the heart of Porto's vibrant Bonfim district, this exceptional 3+1 bedroom townhouse offers a rare combination of historic character, contemporary comfort and outstanding investment potential.Boasting 309 sqm of gross construction area, the property has undergone a meticulous full renovation that preserves the elegance of traditional Porto architecture while incorporating premium finishes, modern amenities and an intelligent layout designed for contemporary living.One of its most valuable assets is its active and fully operational Short-Term Rental Licence (Alojamento Local – AL), allowing immediate income generation from day one.This property is perfectly suited for:• A primary residence • A second home in Porto • An investment with immediate rental income • A hybrid lifestyle, combining private use with short-term rental income whenever the property is not occupied Highlights• 3+1 bedroom townhouse • 309 sqm gross construction area • Active and fully operational Short-Term Rental Licence • Complete renovation preserving historic architecture • Private landscaped garden with fruit trees • Independent annex • Bright multifunctional basement • Open-plan kitchen and dining area • Restored historic façade • Energy Rating: D • Exempt from Use Licence LayoutThe property is distributed over three levels, creating a perfect balance between entertaining, private and functional spaces.Main Floor• Spacious living room with designer wood-burning stove • High ceilings with restored decorative plasterwork • Open-plan kitchen and dining room • Direct connection to the garden Upper Floor• Two generous en-suite bedrooms • One additional bedroom • Independent walk-in closet • Premium finishes throughout BasementFlooded with natural light, the basement offers exceptional flexibility and includes:o Laundry room o Full bathroom o Multipurpose space ideal for: o Home office o Guest apartment o Gym o Studio o Cinema room o Creative workspace Outdoor LivingA true urban oasis in the centre of Porto.The private garden provides exceptional privacy and features mature fruit trees together with an independent annex that can easily serve as:• Home office • Artist's studio • Guest accommodation • Storage • Garden support building Comfort & Features• Designer wood-burning stove • Original decorative ceilings • Noble hardwood flooring • Premium carpentry • High-performance thermal and acoustic insulation • Fully equipped designer kitchen • Abundant natural light Prime LocationSituated in one of Porto's fastest-growing neighbourhoods.Nearby:• Bus Stop – 30 m • Campo 24 de Agosto Metro – 270 m • Intermodal Bus Terminal – 300 m • Schools – 350 m Just minutes from the Historic Centre, Campanhã Station and the Douro River.A Rare Opportunity!Properties offering historic charm, a private garden and an active Short-Term Rental Licence are becoming increasingly rare in central Porto.Whether you are seeking a unique residence, a second home or an income-generating investment, this exceptional townhouse delivers a remarkable combination of heritage, lifestyle and long-term value.
…By Annonceur International

Receive by email any new listing that may match your search criteria
Your criteria :
By validating this form, you accept the general conditions of use of Le Figaro Properties.
These agencies offer a selection of luxury properties vente in Portugal. Feel free to contact them for personalized assistance.
Portugal has over 1,000 miles of coastline, meaning that it has so many places overlooking the sea and its pristine beaches. Portugal real estate has so much to offer at the moment, and even the most amazing properties can be found at great prices.
Beaches, yes, but also volcanic mountains! Portugal is a nature lover's paradise: it has many national parks, rivers and mountains, offering hiking and other outdoor activities. You can find large properties with mountain views by checking out our Portugal real estate listings.


