Get early access to listings that match your criteria
Never miss an opportunity again. Our personalized alerts notify you instantly.

 English$ USD · m²


Barnes presents this elegant 110 m² residence located on the first floor of a beautifully restored historic building in Barcelona’s Gothic Quarter, just moments from the waterfront and Soho House. Bathed in natural light, the apartment offers a refined and serene atmosphere in one of the city’s most authentic and historic settings. The home is defined by its impressive original high ceilings and wooden beam structure, which bring warmth, volume, and architectural character throughout the space. The layout has been thoughtfully designed to balance contemporary comfort with historic charm. It features a spacious living and dining area with carefully selected natural materials and a soft, timeless aesthetic. The property offers two double bedrooms, each with its own en suite bathroom—one with a shower and the other with a bathtub—ensuring privacy and comfort. Three balconies open onto La Mercè street, allowing the home to enjoy a gentle connection with the rhythm of the Gothic Quarter while maintaining a peaceful interior atmosphere. Fully furnished and equipped, the residence includes air conditioning, underfloor heating, and home automation, providing a seamless modern living experience within a historic envelope. Residents also benefit from access to exclusive shared amenities, including a rooftop terrace, indoor heated pool, gym, and sauna, offering a truly elevated lifestyle in the heart of Barcelona.
…By Barnes Barcelona


Barnes presents this exceptional 173 m² penthouse located on the third floor of a beautifully restored historic building in Barcelona’s Gothic Quarter, just moments from the waterfront and Soho House. Offering a rare sense of space and privacy in the heart of the city, this residence combines contemporary comfort with the authenticity of its historic surroundings. Bathed in natural light, the interiors open onto calm views over La Plata street, creating a serene atmosphere above the vibrancy of the Gothic Quarter. A key feature of the property is its spacious living and dining area, designed for both comfort and entertaining, complemented by elegant finishes throughout. The apartment comprises three bedrooms—two doubles and one single—each with en suite bathrooms, ensuring privacy and convenience for residents and guests alike. One bathroom includes a bathtub, while the others feature modern walk-in showers. A unique highlight of this penthouse is its private terrace, accessible through a discreet hidden door in the kitchen, offering an intimate outdoor space ideal for relaxation or entertaining in complete privacy. Fully furnished and equipped, the property includes air conditioning, underfloor heating, and home automation, providing effortless modern living. Residents also benefit from access to exclusive amenities within the building, including a rooftop terrace, indoor heated pool, gym, and sauna, delivering a refined lifestyle in one of Barcelona’s most sought-after historic locations.
…By Barnes Barcelona


Barnes presents this elegant 110 m² residence located on the first floor of a beautifully restored historic building in Barcelona’s Gothic Quarter, just moments from the waterfront and Soho House. Bathed in natural light, the apartment offers a calm and sophisticated atmosphere in one of the city’s most authentic settings. A defining feature of the home is its impressive high ceilings with original Catalan vaults, which bring architectural depth, texture, and timeless Mediterranean character throughout the living spaces. The layout has been thoughtfully designed to combine style and functionality, featuring a spacious living and dining area, as well as a fully equipped open-plan kitchen finished with refined materials and a soft contemporary palette. The property comprises three well-appointed bedrooms and two bathrooms, ensuring both comfort and practicality. Fully furnished and equipped, the residence includes air conditioning, underfloor heating, and home automation for modern and effortless living. Residents also benefit from access to premium shared amenities, including a rooftop terrace, indoor heated pool, gym, and sauna, offering an exceptional lifestyle in the heart of Barcelona’s Gothic Quarter
…By Barnes Barcelona


Exceptional beachfront property for sale in Río Real Playa, one of Marbella East’s most exclusive gated communities. Occupying the entire garden level after the seamless combination of two apartments, this unique luxury residence offers over 300 m² of interior living space, nearly 100 m² of terraces, and more than 300 m² of private gardens with direct access to the beach and promenade. This spectacular frontline beach home combines privacy, generous living areas, and breathtaking panoramic sea views stretching across Marbella Bay towards Gibraltar and the Moroccan coastline. The property features an oversized living room with open Mediterranean views, elegant dining area with movable partition, and a large fully equipped designer kitchen with breakfast area, utility room, wine cooler, double fridge-freezers, induction hob, and premium appliances. The layout includes an exceptional master suite with private office, dressing room, and separate bathrooms for him and her. Two guest bedrooms feature en-suite bathrooms and private terraces, while a separate guest/staff area offers two additional bedrooms, bathroom, storage rooms, and technical room. Outdoor areas include covered and open-air lounges, dining spaces, sunbathing terraces, private gardens, and a superb covered barbecue area beneath an elegant palapa. Recently entirely renovated and upgraded to high end specifications, features include solid wood flooring, floor-to-ceiling doors, underfloor heating, home automation, AIRZONE climate control, SONOS sound system, intelligent lighting, electric blinds and awnings, terrace heating, and Ethernet connectivity throughout. The property includes four underground parking spaces, an additional parking space, EV charging station, and three storage rooms. Río Real Playa offers gated security, CCTV, tropical gardens, direct beach access, and two swimming pools overlooking the sea, including one heated year-round. Ideally located between the very chic Trocadero Marbella and the future super luxury Four Seasons Marbella Beach Club, this is a rare opportunity to acquire a truly exceptional luxury beachfront property in Marbella.
…By Lovely Planet Properties Costa Del Sol


Eixample Dreta, Passeig Sant Joan in the heart of Barcelona. Penthouse of 180m2 with a 30m2 terrace on one level, completely renovated with high quality finishes. Large living/dining room bathed in light, south-facing with views over the entire city. Open-plan kitchen with stone island. 4 bedrooms all en-suite, 1 with walk in wardrobe. Passeig Sant Joan, very close to Avenida Diagonal, transport links and Barcelona's best bars and restaurants.
…By Kretz Spain - Family Real Estate


Two-bedroom duplex located in a renovated mansion in the historic center of El Puerto de Santa María, where traditional Andalusian architecture coexists with modern interiors and a layout designed for daily life. The residence is spread over two floors and offers a bright and welcoming atmosphere, marked by the personality of the original building and a meticulous renovation that respects its most representative architectural elements. The living room, connected to an open-concept kitchen, creates a comfortable and functional space. The two bedrooms and the full bathroom maintain the same balanced line, with well-proportioned rooms and contemporary finishes. Located in one of the most historic areas of the city, the property allows you to enjoy streets full of tradition, local shops, gastronomy, and proximity to the sea. The building features an elevator and a security system, providing comfort and peace of mind in a location designed to live the authentic rhythm of El Puerto de Santa María.
…By Spain Sotheby's International Realty


Set within a landscaped residential community in Nueva Andalucía, this refined ground-floor apartment combines contemporary interiors, expansive living spaces and open views across the golf course towards the Mediterranean Sea. Designed with an emphasis on natural light and seamless indoor-outdoor living, the residence centres around a spacious open-plan living area with direct access to the garden. Warm wood panelling, soft neutral tones and contemporary lines create a calm and understated atmosphere throughout the interiors. The living area flows naturally into the kitchen, where a sleek central island connects to an integrated dining table, combining functionality with a clean modern architectural aesthetic. Outside, the garden has been thoughtfully arranged with multiple outdoor living spaces including a dining area, lounge seating and a private chill-out corner positioned to enjoy the golf and sea views. The apartment offers 3 bedrooms and three bathrooms, including a generous principal suite featuring high-quality finishes, a refined en-suite bathroom and a spacious walk-in wardrobe. An additional en-suite guest bedroom is complemented by two further rooms sharing a third bathroom, and there is a fourth bedroom currently conceived as an office or flexible guest accommodation. Underfloor heating throughout the residence and advanced climate control ensure year-round comfort. Positioned in one of Nueva Andalucía’s most sought-after residential areas, the property enjoys a peaceful setting while remaining within walking distance of amenities, golf courses, restaurants and everyday services. The residence also benefits from views towards La Concha mountain, gated security and covered private parking within the community, offering an ideal balance between privacy, convenience and contemporary Mediterranean living.
…By Spain Sotheby's International Realty


A contemporary ground floor apartment with spacious outdoor areas in La Reserva de Sotogrande. This corner ground floor apartment combines privacy, brightness, and a natural connection with the outside. The property features three bedrooms and over 200 m² of terraces and private garden, creating different settings to enjoy throughout the year. Thanks to its north, east, and west orientation, the home receives natural light throughout the day, while all bedrooms have direct access to the garden. The interior layout has been designed for a comfortable and functional lifestyle, with spacious living areas and a seamless flow between indoors and outdoors. The Bulthaup kitchen is integrated into a contemporary space equipped with home automation, underfloor heating, and climate control. Located within a gated community with security and concierge service, the property is part of a residential environment focused on well-being and outdoor living. The communal facilities include outdoor pools, a sand pool, indoor pool, spa, gym, putting green, croquet lawn, and children's areas. The home is close to Sotogrande International School and to the sports and leisure facilities of La Reserva Club. Additionally, the owners benefit from the La Reserva Club Benefits Owners Programme.
…By Spain Sotheby's International Realty


Renovated house in the center of Seville, with private pool, five bedrooms, and panoramic city views. This three-story house, completely renovated in 2021, perfectly combines historic charm with modern design, while maintaining the property's original character. The checkered floors and traditional tiles give it a distinctive Art Deco flair. Upon entering, a spacious foyer opens to the main patio, covered with a glass canopy that floods the space with natural light. The ground floor includes an en-suite bedroom, a guest toilet, a bright living room with large windows, a fully equipped modern kitchen, and a cozy dining area. At the back, the patio features a private pool and a solarium. The first floor houses two en-suite bedrooms, one of which has a private terrace, along with a quiet living area perfect for relaxation. The second floor contains another en-suite bedroom, a laundry and storage room, and a spacious solarium terrace with stunning city views. This level also includes another room currently used as a dressing room. Additionally, the property has a valid tourist license, making it an excellent investment opportunity. The location is exceptional, close to iconic areas such as La Alameda and Calle Feria, with easy access to shops, restaurants, and all essential services.
…By Spain Sotheby's International Realty


This stunning modern style villa is located in the prestigious area of Conde Orgaz, Madrid, Spain. With a built area of 1200 square meters, the property offers five bedrooms and six bathrooms, distributed in bright and high-quality spaces. The villa features a private garden, pool, garage for six cars, gym, and a wine cellar. Its features include a smart home system, cinema room, sauna, and spacious terraces to enjoy Madrid's climate. Situated in an environment that combines urban sophistication with rural tranquility, the villa is close to schools, shopping centers, and just a few minutes from Madrid airport.
…By Spain Sotheby's International Realty


Exclusive single-family home in Pozuelo de Alarcón, located in one of the most prestigious and sought-after residential areas around Madrid. Situated within a private development with access control and video surveillance, this magnificent property offers privacy, security, and a privileged environment. The home boasts approximately 600 m² built on a spectacular 1,714 m² fully landscaped plot, surrounded by mature trees that provide exceptional privacy and high scenic value. The pool and the spacious outdoor areas create an ideal space for enjoying the outdoors. Spread over three floors, it features six bedrooms and five bathrooms. The highlights include its spacious rooms and extraordinary natural light throughout the house. The living-dining room, with large windows, integrates perfectly with the garden, while the kitchen, spacious and bright, has direct access to the terrace. In the basement, we find a cozy independent wine cellar with traditional character, ideal as a meeting or leisure area, as well as a covered garage with capacity for at least five vehicles. As an added value, the corner plot with access from two streets offers the possibility of subdivision into two independent estates of approximately 800 m² each, providing significant investment appeal. The property enjoys excellent connectivity thanks to its quick access to the M-40, A-6, and M-503, as well as proximity to international schools, shopping areas, green spaces, and all services. The photographic report includes illustrative renders of possible interior and exterior renovations to showcase the potential for updating the home.
…By Spain Sotheby's International Realty


Located in one of the most authentic and preserved environments in the south of Tenerife, this unique agricultural estate represents an exceptional opportunity to develop a project linked to nature, the landscape, and the winemaking tradition of the Canary Islands. With a total area of 12,751 m², the property comprises several registered plots and houses existing buildings that preserve the original soul of the place. Among them, a traditional winery of 160 m² stands out, integrated into the setting of vineyards and vines, evoking the essence of local culture and offering a unique space for reinterpretation. The estate also has an agricultural building of 800 m², historically used for livestock farming, which opens the door to numerous possibilities within a concept of experiential tourism, wine tourism, or activities connected to the rural environment. Surrounded by nature, absolute privacy, and open views of the volcanic landscape, this property provides the perfect setting for those seeking to develop a project with identity, respectful of the surroundings and aligned with new trends in sustainable tourism. The existing constructions, predating the current planning and duly registered, allow for a coherent transformation of the whole, taking advantage of its character and structure to create a truly unique space. A property with history, character, and a vision for the future, destined for an investor profile that understands the value of authenticity.
…By Spain Sotheby's International Realty


This elegant home, with an approximate built area of 280 m², is in impeccable condition, ready to move in and enjoy from the very first moment. Its carefully planned interior layout houses three spacious bedrooms and two full bathrooms designed to offer maximum comfort and privacy. Each room has been designed with balanced proportions and a natural flow between spaces, facilitating a comfortable and functional lifestyle. The living area, the centerpiece of the home, stands out for its extraordinary brightness thanks to large windows that flood the space with natural light throughout the day. From here, there is access to a pleasant terrace, envisioned as a natural extension of the interior, ideal for moments of relaxation or outdoor gatherings. The kitchen, with a contemporary design and fully equipped, has views to the outside, providing a sense of openness and an especially pleasant environment for daily life. Located in a peaceful and established residential area, the property enjoys excellent connections and a complete range of services. Nearby are educational centers, healthcare facilities, shops, and green areas, ensuring an optimal quality of life in a location that combines convenience, accessibility, and tranquility.
…By Spain Sotheby's International Realty


Located in the neighborhood of Lista, within the Salamanca district of Madrid, this exterior residence of 147 m² combines the character of a classic 1930 building with a contemporary renovation focused on comfort and functionality. The property has been completely renovated with a careful selection of materials and finishes, resulting in bright, well-distributed spaces adapted to current needs. The social area consists of a spacious living room with large exterior windows and a fully equipped open kitchen, designed to be integrated practically and harmoniously into the home as a whole. The entry of natural light and the connection between rooms enhance the feeling of spaciousness and comfort throughout the property. The residence features three bedrooms and three full bathrooms, in addition to an independent laundry room providing daily functionality. Notable characteristics include the exterior balcony, central gas heating, ducted air conditioning, an elevator, and concierge service. It is delivered furnished and ready to move in, making it an especially attractive option for those seeking a renovated home in an established Madrid location. The Lista neighborhood is one of the most sought-after residential areas in the Salamanca district, thanks to its balance between residential living and the availability of services. The area boasts shops, restaurants, schools, hospitals, and excellent connections through public transport and main access roads, allowing for quick communication with the financial, cultural, and commercial center of the capital.
…By Spain Sotheby's International Realty


This impressive recently renovated and fully furnished duplex penthouse is located in the heart of the sophisticated Justicia neighborhood. With a built area of 142 m², this contemporary retreat offers 2 bedrooms, 3 bathrooms, and a spacious and charming 12-square-meter terrace with spectacular panoramic views. The lower floor features a lounge area, kitchen, dining area, guest toilet, bedrooms, and a full bathroom, while the upper floor, with access to the delightful terrace, offers a living room, office area, bedroom, and bathroom. The proximity to the cultural and leisure offerings of the city center makes this penthouse an ideal option for city life lovers.
…By Spain Sotheby's International Realty


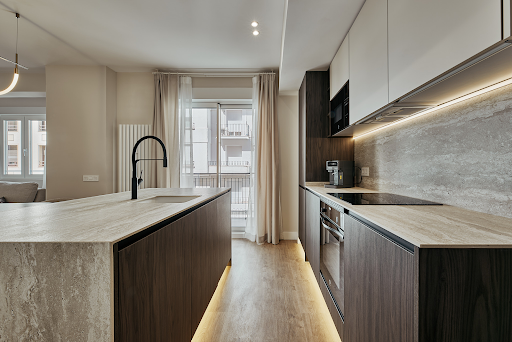

This exterior flat of 118 m², located in the Lista neighborhood within the Salamanca district of Madrid, is situated in a 1960s building and stands out for its brightness, functional layout, and outdoor spaces. The property features an updated design with a careful selection of materials and finishes that bring coherence to all rooms. The social area is organized around a spacious living room with a fully equipped open kitchen, creating a practical and well-connected space. It has three bedrooms and two full bathrooms, designed to offer comfort in daily use. Additionally, the flat includes built-in wardrobes that optimize storage and ease space organization. Among its distinctive elements are the balcony and terrace, which provide greater connection to the outside and enhance the feeling of spaciousness. The property has central heating and split air conditioning, ensuring thermal comfort throughout the year. It is delivered furnished, ready to move in. The building has an elevator and a concierge service, adding convenience and attention to daily life. The Lista neighborhood is one of the most established areas of the Salamanca district, with a wide range of services, shops, and dining options. Its surroundings combine a residential character with proximity to educational centers, hospitals, and green areas, and it also has excellent public transport connections that facilitate access to any point of the city.
…By Spain Sotheby's International Realty


Located in the well-established Ibiza neighborhood, within the Retiro District in Madrid, this exceptional newly refurbished and furnished flat is situated on a third floor corner, with seven openings to the street that ensure extraordinary brightness and exterior presence. The south-facing residence enjoys magnificent natural light throughout the day. Its layout combines elegance and functionality, with a spacious living-dining room, independent kitchen, and laundry area equipped with cabinets, washing machine, and dryer. It has four bedrooms, two of which have walk-in closets and en-suite bathrooms, while the other two share a full bathroom. The property is completed with a guest toilet, providing additional convenience. In terms of qualities, its advanced aerothermal climate control system stands out, with underfloor heating for both hot and cold, complemented by ducted air conditioning with independent room control, ensuring maximum comfort and energy efficiency. The images shown are indicative renderings of the anticipated final result, as the property is currently undergoing a comprehensive renovation. The surrounding area offers an excellent quality of life, with a balanced combination of residential use, local commerce, and a noteworthy healthcare and educational offer. Its proximity to Retiro Park, along with the limited availability in the area and the solidity of its surroundings, position this property as an investment with high potential for appreciation.
…By Spain Sotheby's International Realty


Located in Altea Hills, one of the most prestigious residential areas on the Costa Blanca, Villa Linnea has been designed to blend elegantly into the Mediterranean landscape. On a plot of 1,297 m², the house will have approximately 496 m² built and large auxiliary areas distributed over several levels, offering a perfect balance between architecture, privacy and open sea views. The project has been licensed and is ready to begin construction immediately. The interior has been conceived under a warm and sophisticated aesthetic, where natural materials, organic lines and luminosity create a serene and refined atmosphere. The house will offer 4 bedrooms and 3 bathrooms, large living-dining areas connected to the outside, a contemporary design kitchen and spaces carefully designed for daily comfort. The sand tones, natural wood and Mediterranean textures bring a feeling of well-being and exclusivity to each room, while the large windows allow you to constantly enjoy the sea views and natural light. The exteriors have been designed as an authentic Mediterranean lifestyle experience. The spectacular infinity pool visually merges with the horizon of the Mediterranean Sea and the bay of Altea, creating a unique setting for relaxation and entertainment. The large terraces, chill-out areas, outdoor dining room, barbecue and garden areas allow you to enjoy the privileged climate of the Costa Blanca all year round, in an environment of absolute privacy and tranquillity. Its features include aerothermal air conditioning, lift, underfloor heating, pre-installation of ducted air conditioning, high-quality carpentry, integrated architectural lighting and carefully selected premium materials. The property will also have a private garage, large storage areas and an architecture that combines contemporary design, sustainability and functionality. Villa Linnea represents an exceptional opportunity for those looking for a new generation luxury residence in Altea Hills, with stunning panoramic views, exclusive design and a privileged location by the sea. A unique property destined to become one of the most special projects on the Costa Blanca North. Contact us to receive complete information and personally discover this extraordinary villa. #ref:1231P
…By Koch & Varlet Luxury Realtors


BARNES Madrid presents an exclusive flat in the heart of the elegant Goya neighbourhood, one of the most sought-after areas in the Salamanca district. With a floor area of 185 m², this property combines the elegance of classic Madrid architecture with a high-quality refurbishment that makes it an exceptional home. The building’s classic façade and the four street-facing balconies invite you to enjoy the neighbourhood atmosphere from the privacy of your home. The 3.20-metre-high ceilings provide a rare sense of spaciousness and light, enhancing every room with unrivalled architectural proportions. The living area is spacious and versatile, perfect for entertaining and comfortable living. The fully equipped kitchen is designed for those who enjoy both everyday life and special occasions. The layout features three bedrooms, each with its own en-suite bathroom, ensuring maximum privacy for all occupants. A guest toilet completes the offering for visitors and guests. The flat is delivered fully furnished with taste and discernment, ready to move into. Goya offers an enviable quality of life, with excellent transport links, the finest boutiques, renowned restaurants and all amenities within walking distance. A unique opportunity for those seeking the very best of Madrid.
…By Barnes Madrid


Barnes Spain presents a home that is not just visited, but truly lived in. Thoughtfully renovated, with materials you can feel and decisions designed for everyday living, this is a property that conveys balance from the very first moment. From the moment you step inside, the light welcomes you. Its west-facing orientation fills the main living area with a warm glow, especially in the afternoon, creating a cozy atmosphere that is hard to find in the city. And then, one of its standout features reveals itself: the terrace. Spacious and inviting, perfect for outdoor dining, unwinding, or extending your evenings. A space that truly makes a difference. At the heart of the home is a large open-plan area where the living room, dining room, and kitchen flow naturally together. The kitchen, with its central island, invites you to stay, share, and enjoy. Everything connects seamlessly to the outside, creating a pleasant continuity between interior and terrace. The sleeping area is well designed and set apart. The main bedroom is spacious and მშვიდ, designed for true rest. The second bedroom offers complete versatility: guest room, office, or both. Two full bathrooms serve the property, featuring a clean and contemporary design. Beyond what meets the eye, there is something that elevates the experience: comfort. Aerothermal energy, underfloor heating, and zoned air conditioning ensure the perfect temperature all year round, quietly and effortlessly. Natural oak wood, present in both flooring and furniture, adds a warm touch that transforms a beautiful apartment into a true home. The building, with a concierge, adds both security and elegance. Its location, in a well-established and highly convenient area of Madrid, allows you to have everything within reach without giving up tranquility: shops, restaurants, services, and excellent transport connections. This is not just another property. It is one of those homes that, once you visit, you know could be yours.
…By Barnes Madrid


Prestigious Villa, Private Pool + Jacuzzi, 2 Garages, Potential for Separate Units A unique and rare opportunity on the market of the Spanish Venice. Located in a highly sought-after area of Empuriabrava, discover exclusively this sumptuous property of 488 sqm built on a beautiful 706 sqm plot. Offering extraordinary volumes and every comfort, this exceptional home is ideal for large families, hosting enthusiasts, or a luxury investment project, thanks to its layout that allows for the creation of several completely independent living units. A Masterful Layout over 3 Levels The villa has been designed to combine conviviality, leisure spaces, and perfect privacy for each of its occupants: 1. The Main Floor: Living and Relaxation SpacesRight from the entrance, the tone is set by the elegance and generosity of the spaces: Welcome: A large, functional entrance hall.Living Area: A vast, warm living-dining room featuring a magnificent fireplace, perfect for winter evenings. A large, fully equipped independent kitchen.Amenities: 2 laundry areas, 2 shower rooms with toilet, plus a separate guest toilet.2. The Upper Floor: Suites, Bedrooms, and Wellness Space A luxurious and flexible night area opening onto superb terraces: Suites & Bedrooms: A sumptuous master suite with a full bathroom (shower + bathtub) and toilet. A second master suite featuring an independent entrance (ideal for guests or rental purposes). 1 bedroom with direct access to a small private solarium, and 3 spacious double bedrooms with built-in wardrobes. An additional shower room with toilet services this floor.Premium Outdoors: A covered terrace as well as a magnificent chill-out terrace equipped with its private jacuzzi--a true haven of peace for your relaxation moments.3. The Lower Floor: Leisure, Sport, and Additional Sleeping SpaceThe lower level is entirely dedicated to entertainment, fitness, and storage: Leisure: An immense multi-purpose room, currently configured as a games room.Wellness: A private gym with its own sauna.Night & Passion: 5 comfortable bedrooms with built-in wardrobes, along with a bedroom currently set up as a superb wine cellar for wine enthusiasts.An Outdoor Oasis Dedicated to Mediterranean LivingThe 706 sqm plot offers an idyllic and intimate outdoor setting: A superb private saltwater swimming pool (8.6m x 4.6m), perfect for long family swimming days.A large landscaped garden and a naturally shaded terrace under a magnificent tree.A pleasant covered terrace for your outdoor meals protected from the sun.Rare Features & XXL Parking CapacityThe villa offers an exceptional parking capacity for the area: Two large closed garages (one of 42 sqm and a huge one of 75 sqm).Several secure parking spaces inside the private courtyard.An Ideal Location: Everything on FootForget the car during your stays. The villa benefits from a prime location: The main beach of Empuriabrava is only a 500-meter walk away.Shops, restaurants, and marina amenities are accessible within 200 meters.
…By N°1 Immobilier France Espagne 1987 Sl


This apartment for renovation for sale in the Salamanca neighborhood, Madrid, presents an interesting opportunity to develop a customized residence in one of the most established areas of the capital. The property boasts 210 m² and a wide layout, currently configured with three bedrooms and three bathrooms. Its renovation-ready state allows for the reconfiguration of spaces according to the future owner's needs, whether maintaining a classic residential structure or adapting it to a more modern and functional design. The residence retains elements typical of traditional Madrid apartments, such as wooden floors and high ceilings, which provide visual spaciousness and character to the ensemble. The influx of natural light and urban views enhance the property's potential, offering a solid foundation for a complete renovation project. The kitchen has enough space to be redesigned and incorporate a storage area or pantry, while the building is equipped with an elevator, a particularly valued feature in buildings of this kind. Located in the heart of the Salamanca neighborhood, the apartment is set in a well-connected residential and commercial environment. This area of Madrid stands out for its tree-lined avenues, representative architecture, close proximity to schools, shops, restaurants, and service centers, as well as its excellent public transportation connections. Its central location allows for the enjoyment of a comfortable urban lifestyle, with quick access to some of the city's main points of interest. *The first images show an indicative representation of how the space could look after renovation.
…By Spain Sotheby's International Realty


Located in the coveted Recoletos neighborhood, this elegant 155 m² property represents a unique opportunity for those seeking a sophisticated residence in one of Madrid's most exclusive areas. The property features an impressive social area of approximately 75 m², designed in various settings that combine spaciousness and versatility, ideal for both daily living and entertaining guests. The separate, fully equipped kitchen is functionally integrated into the layout, accompanied by a guest toilet. The resting area houses a large master bedroom suite with two walk-in closets, providing a superior level of comfort and organization. The generous dimensions of the property also offer high potential for redistribution, allowing the spaces to be adapted and the number of bedrooms to be increased according to the future owner's needs. Situated on the second floor of an elegant classic building, the social area opens to three south-facing balconies that flood the space with natural light and offer views of one of the area's most representative and sought-after streets. Its privileged location, in the heart of Recoletos, allows for enjoyment of proximity to renowned institutions like IE Business School, a curated selection of high-end boutiques and shops, as well as iconic green spaces like Retiro Park and major hospitals. A property that combines location, light, and potential in one of the capital's most exclusive enclaves.
…By Spain Sotheby's International Realty


Positioned within Tyrian Residences, a new beachfront development in Estepona scheduled for completion in late 2026, this duplex penthouse introduces a new concept of residential living on the Costa del Sol, combining the scale and privacy of a villa with the services and security of a fully managed development. Designed as an expansive residence with a private solarium and panoramic Mediterranean views, the penthouse offers a seamless connection between interior and exterior living. Open-plan reception areas extend onto generous terraces conceived for year-round outdoor living, while floor-to-ceiling Schüco windows maximise natural light and frame uninterrupted sea and mountain views. The residence features a Poliform kitchen equipped with Gaggenau and Miele appliances, underfloor heating throughout, integrated smart home technology and carefully selected natural materials including honed travertine flooring and wide wooden planks in the bedroom suites. High ceilings and broad living spaces reinforce the sense of openness throughout the property. Tyrian Residences has been conceived as a fully serviced residential concept with an emphasis on wellness, privacy and contemporary coastal living. Residents benefit from a comprehensive collection of amenities including a rooftop infinity pool overlooking the Mediterranean, spa with hammam and hydrotherapy facilities, Technogym fitness centre, yoga and Pilates studios, private cinema, golf simulator, concierge services and 24-hour security. Located on the beachfront in Estepona, the development is within walking distance of the promenade, beaches, restaurants and everyday amenities, while remaining well connected to Marbella, Puerto Banús, Sotogrande and Málaga Airport. Estepona continues to establish itself as one of the Costa del Sol’s most sought-after destinations, recognised for its refined atmosphere, marina, golf courses, international schools and evolving gastronomic and cultural scene.
…By Spain Sotheby's International Realty


Located in the established residential enclave of Rocío de Nagüeles, Villa Celestia combines contemporary architecture, generous outdoor spaces and panoramic sea views, moments from Marbella’s Golden Mile. Positioned on an expansive plot, the villa features a large landscaped garden designed to create privacy and a seamless connection between the interior living spaces and the outdoor environment. Expansive terraces frame the property, offering multiple areas for dining, entertaining and relaxation beside the private swimming pool, all set against open views of the Mediterranean Sea. Conceived by the renowned architecture studio Tobal Arquitectos, the residence is defined by clean architectural lines, generous proportions and abundant natural light enhanced by high ceilings throughout. The interiors balance comfort and sophistication through the use of carefully selected natural materials including stone and wood flooring, complemented by marble bathrooms and refined contemporary finishes. Spacious living areas connect naturally with the terraces, reinforcing the indoor-outdoor lifestyle central to Mediterranean living. Advanced technical specifications include a VRV air conditioning system with concealed ducted interior units, underfloor heating throughout and aerothermal technology for domestic hot water production, ensuring efficiency and year-round comfort. A comprehensive home automation system allows centralised and remote control of climate, lighting and curtain systems, offering an intuitive and modern living experience. Additional features include pre-installation for electric vehicle charging and integrated climate management throughout the property. Set within one of Marbella’s most sought-after residential areas, Villa Celestia offers immediate access to the beaches, restaurants, international schools and five-star amenities of the Golden Mile, while maintaining a calm and private residential atmosphere.
…By Spain Sotheby's International Realty

Receive by email any new listing that may match your search criteria
Your criteria :
By validating this form, you accept the general conditions of use of Le Figaro Properties.
These agencies offer a selection of luxury properties vente in Spain. Feel free to contact them for personalized assistance.


