Get early access to listings that match your criteria
Never miss an opportunity again. Our personalized alerts notify you instantly.

 English$ USD · m²


BARNES presents this luxurious house in the most exclusive area of Girona that combines the comfort of a luxury residence with the exclusivity of its surroundings. The house has a modern and comfortable design. It has a built area of 475m², the rooms are spacious and luxurious. The main floor is an open and bright space with a spacious entrance hall, an open plan living room with lots of light and a modern fully equipped kitchen with direct access to the garden and a laundry room. On the main floor there is also a guest toilet and two spacious bedrooms with a loft with study. On the night floor, there is a spacious bedroom suite, with bathroom and spectacular dressing room. There is also another bedroom and a living room. On the lower floor there is a wine cellar, a large multi-purpose room, a bathroom, the machinery room and the garage. It is a house designed to enjoy great comfort, and with the option of a lift. It is located in the most prestigious area of the city, 5 minutes from the centre and 5 minutes from the motorway. An excellent location.
…By Barnes Costa Brava


Barnes International proudly presents this exceptional residence that redefines the concept of luxury. Located on a 758 m² plot with unparalleled views of the Mediterranean Sea and the iconic Barcelona skyline, this property is a true testament to perfection in every detail. It is the epitome of the Mediterranean lifestyle: sea views, all amenities within reach, and architecture that harmoniously blends contemporary elegance with maximum comfort, integrating the most advanced home technology. This extraordinary residence combines luxury, comfort, and a design that prioritizes both style and functionality. From its privileged location on an expansive plot to exclusive details such as state-of-the-art home automation, breathtaking Mediterranean views, and premium finishes, every corner of this home has been crafted to provide an exceptional living experience. The spacious interiors, seamless flow between indoor and outdoor spaces, and amenities like a swimming pool, gym, private suites, and advanced climate control make this property a true sanctuary for those seeking an unparalleled lifestyle. Here, luxury is not just a concept but a daily experience embodied in every detail. Spanning 600 m² across three meticulously designed levels, this villa seamlessly combines cutting-edge technology with timeless elegance. State-of-the-art home automation ensures maximum comfort, while a private elevator connects all levels, offering both functionality and sophistication. Surrounded by a vast 438 m² garden, the property features a spectacular infinity pool and parking for up to four vehicles. The villa’s interiors are a masterpiece of contemporary design. A spacious 66 m² living-dining area with premium porcelain finishes provides the perfect setting for exclusive gatherings. The 25 m² gourmet kitchen, equipped with top-tier appliances, turns every culinary moment into an exceptional experience. The residence boasts five luxurious bedrooms, each with an en-suite bathroom designed to offer privacy and comfort. The master suite, a haven of luxury, includes a private dressing room and an oval bathtub strategically positioned to face the horizon, offering unique moments of relaxation and serenity. Additional features include a dedicated laundry and ironing room, a private gym, and outdoor spaces designed for rest and contemplation. Every area has been conceived to complement an exclusive and refined lifestyle. Relax in a sauna, spa, or hammam. Enjoy a private wine cellar with a tasting room, perfect for wine enthusiasts. Enhance security with a panic room. Host outdoor events on a terrace equipped with a barbecue and an outdoor kitchen. The home is equipped with an aerothermal climate control system and underfloor heating, ensuring optimal thermal comfort year-round. It also incorporates the latest in smart home technology, designed to manage and control every detail of the home intelligently, efficiently, and conveniently. The Maresme region is a true paradise on the Catalan coast, where luxury, nature, and quality of life intertwine harmoniously. Nestled between the Mediterranean Sea and the Serralada Litoral Natural Park, this region offers the perfect balance between exclusivity and well-being, making it the ideal destination for those seeking a high-end residence. The Maresme stands out for its strategic proximity to Barcelona—just 20 minutes by car—allowing residents to enjoy all the advantages of the Catalan capital without sacrificing the tranquility that defines this area. Additionally, the region provides easy access to the idyllic Costa Brava, renowned for its hidden coves and world-class Mediterranean cuisine. This coastal paradise is home to some of Catalonia’s best beaches, featuring golden sands and crystal-clear waters. Surrounding it, you’ll find sophisticated yacht clubs, golf courses, and exclusive estates surrounded by lush gardens, designed for those who value discreet luxury and privacy. The area also boasts prestigious international schools, making it a prime location for families seeking an excellent education in a safe and cosmopolitan environment. Towns such as Teià, Alella, Cabrils, and Sant Andreu de Llavaneres are celebrated for their charm and exclusivity, offering high-end properties that include modern villas, restored historic farmhouses, and designer apartments with panoramic sea views. Moreover, the Maresme is an ideal destination for gastronomy and wine enthusiasts, featuring award-winning restaurants and local vineyards producing some of the finest wines in the D.O. Alella region. If you dream of a refined lifestyle in a privileged setting, the Maresme offers everything you need to make your home a sanctuary of Mediterranean luxury. Here, elegance meets nature and comfort, creating a space where every day becomes an extraordinary experience. More than just a home, this property represents an extraordinary lifestyle and an unparalleled achievement. Every detail has been designed to offer a unique living experience in a privileged location.
…By Barnes Maresme


Sphere Sotogrande is a boutique project composed of 33 exclusive residences designed to offer a unique residential experience. With spacious dimensions and an open concept, each home flows with natural light and harmoniously integrates with its surroundings. The expansive terraces and private gardens capture the essence of the surrounding landscape, creating a seamless connection between the interior and exterior. This 1,600-square-meter development stands out for its focus on sustainability, energy efficiency, and respect for the environment. Conceived as an organic and innovative project, it incorporates advanced solutions such as water reuse, aerothermal energy, and underfloor heating, minimizing its environmental impact. The homes, featuring 2, 3, and 4 bedrooms, present carefully designed layouts to maximize comfort and well-being. With sizes ranging from 200 m² to 330 m², the duplex penthouses stand out for their scale and spaciousness, starting at 270 m² and offering spectacular sun terrace. The complex features a 700 m² lobby with reception and coworking area, ideal for hosting guests or working in an exclusive environment. Among its facilities are a gastrobar, gym, heated indoor pool, and two outdoor pools, one of which is for adults only. The residences are divided into three typologies: Garden, with spacious private outdoor spaces; Terrace, with generous outdoor areas; and Penthouse, with spectacular views and double-height living rooms. Each typology offers only 11 exclusive units. Sphere Sotogrande redefines the concept of modern residential, combining design, comfort, and an exceptional natural setting.
…By Spain Sotheby's International Realty


Barnes International presents this exclusive high-end villa in Teià, near Barcelona. With a contemporary and minimalist design, this villa offers a perfect combination of elegance, comfort, and natural surroundings. The panoramic views of the Mediterranean Sea and the spacious open-plan spaces create a sophisticated and serene atmosphere. BellaTransparencia is a unique property that maximizes natural light and views, with a design that seamlessly flows between the interior and exterior. Every corner has been designed to provide an exceptional living experience, blending modernity and functionality without losing the touch of luxury. The open-plan ground floor connects the living room, terrace, pool, and garden, creating the ideal space for entertainment and relaxation. This floor serves as the heart of the villa, with the living room directly connecting to the outdoor spaces. Additionally, the basement houses a garage and a versatile room that can be adapted for various uses, such as a gym or entertainment area. On the upper floor, the bedrooms are spacious and bright, each with an en-suite bathroom and panoramic views. These spaces have been designed to ensure maximum privacy and comfort. The villa incorporates advanced technology to provide comfort at all times. From efficient climate control systems to high-quality materials, every detail is carefully considered to facilitate a worry-free lifestyle. Teià is a coastal town known for its natural beauty and tranquility. The villa, located at the top of a hill, offers spectacular views of the sea and surrounding hills, providing a private retreat yet well connected to Barcelona, just a few minutes' drive away. The town offers easy access to services and excellent quality of life. Around the area, you can enjoy fine dining restaurants, golf courses, and beautiful landscapes, complementing the exclusive lifestyle of the villa. The villa has been designed to integrate perfectly with its natural surroundings. Sustainable materials and technologies that maximize natural light and energy efficiency have been used, reducing environmental impact. Delivery time is approximately 16 months, and it may vary depending on any modifications requested. The Maresme region is strategically located just 20 minutes by car from Barcelona, allowing residents to enjoy all the advantages of the Catalan capital without sacrificing the tranquility characteristic of the area. Additionally, the region connects easily to the idyllic Costa Brava, famous for its hidden coves and world-renowned Mediterranean cuisine. This coastal paradise boasts some of the best beaches in Catalonia, with wide stretches of golden sand and crystal-clear waters. You'll also find sophisticated yacht clubs, golf courses, and exclusive properties surrounded by lush gardens, designed for those who value discreet luxury and privacy. The region is also known for its prestigious international schools, making it a prime location for families seeking excellent education in a safe, cosmopolitan environment. The towns of Maresme, such as Teià, Alella, Cabrils, and Sant Andreu de Llavaneres, are known for their charm and exclusivity, with a range of luxury properties including modern villas, restored historic estates, and contemporary-designed apartments with panoramic sea views. Moreover, Maresme is a perfect place for food and wine lovers, with award-winning restaurants and local wineries producing some of the finest wines from the D.O. Alella. If you dream of a refined lifestyle in a privileged setting, Maresme offers everything you need to make your home a Mediterranean luxury sanctuary. Here, elegance meets nature and comfort, creating a space where every day is an extraordinary experience.
…By Barnes Maresme


Plot of 1,510 m² with building permit in the quiet residential area near the prestigious marina of Port Adriano. This unique project offers an exceptional opportunity to create your contemporary dream home. What really stands out about this offer is the existing structure on the plot, which has a building permit, allowing for a quick and seamless renovation process. The current property has a built area of 420 m² and provides the perfect base for a personalized transformation. At the back of the property, you will find a large pool surrounded by a mature Mediterranean-style garden, as well as a spacious barbecue area ideal for enjoying and entertaining outdoors in Mallorca. One of the rooms boasts stunning panoramic sea views, while the rooftop offers a serene setting with views of the surrounding mountains. The design of the house is highly functional, making it easy to adapt the space to your personal vision and lifestyle. Additionally, the property includes a double garage, ensuring secure parking and additional storage space. For those looking for a simplified approach, a turnkey project is available, allowing you to move forward with a ready-to-use plan. Just five minutes from the sandy beaches of Santa Ponsa, popular shops, and a wide selection of restaurants, this location combines convenience with peace and privacy. Right in front of the property is a green area that guarantees uninterrupted views and enhances the tranquil atmosphere of this sought-after neighborhood. An exceptional renovation opportunity in one of the most sought-after areas of Mallorca. *The images presented have been generated with artificial intelligence and are indicative representations that may differ from the final result.
…By Spain Sotheby's International Realty


BARNES presents this exceptional unique project where the future villa is respectfully integrated into the natural topography of the land, organised in different volumes that maximise comfort through bioclimatic strategies that ensure exceptional conditions of light, hygrothermal regulation and natural ventilation. Access to the house is from the lower level, from where we can access the vehicle garage, which connects directly with the interior of the house, or an exterior pedestrian staircase designed to receive visitors without invading the privacy of the exterior spaces. From the parking area, the project moves from more public to more private throughout the three volumes that define the house. In the first volume are the living areas in direct relation to the outdoor garden and pool space and with a connection through the intermediate space to the dining and kitchen areas, which are located in the second volume. The garden and pool area is located in a privileged area of the house, a large, practically flat space located at a low height in relation to the street, but which ensures absolute privacy in relation to it and with exceptional views over the sea, taking advantage of the fantastic location of the house in the heart of the Costa Brava. From here, we access the next level where we find the most private area of rooms which also enjoys exceptional views over the sea, as the rest of the house is located on a higher level. This level of rooms is complemented by the upper area of the kitchen and dining room module, where we find the master bedroom that includes a teleworking area with a privileged view. On all floors the best south orientation is always reserved for the living and rest areas, locating the wet areas of benches and services in the cooler areas to the north, so that we ensure comfort in a natural way through solar control in the main rooms and generate service areas as thermal buffers that reduce energy losses. Do not hesitate to contact us for more information or to arrange a visit.
…By Barnes Costa Brava


Barnes Maresme is delighted to present this exceptional property, located on a 13,000 m² plot that, due to its elevated position, serves as a true viewpoint with breathtaking views of the Mediterranean Sea, the picturesque village of Sant Pol de Mar, and the surrounding hills. This circular-designed construction, a masterpiece by renowned architect Mario Català Nebot from the 1970s, stands out for its innovative character and architectural uniqueness. The property includes the main circular residence, an auxiliary house, a spacious garden with a pool, a fronton court, and other outdoor spaces perfect for leisure and enjoyment. It is undoubtedly an architectural foundation on which to create a truly unique masterpiece on the entire Catalan coast. Sant Pol de Mar is well connected by road, highways, and railway, just 40 minutes from Barcelona and one hour from the international airport. Additionally, it offers a marina, fishing port, and golf courses just a few kilometers away. An ideal location for living year-round with family or as a second home by the sea. Do not hesitate to contact our Barnes team.
…By Barnes Maresme


This apartment offers great potential in one of the most exclusive areas of Tossa de Mar, just a few meters from Mar Menuda beach and boasting stunning views.The apartment is approximately 78 m2 and features an entrance hall. It includes a bathroom and two bedrooms with built-in wardrobes. Beyond this is a kitchen with a breakfast bar open to the living-dining area. The living room offers beautiful sea views and direct access to a large terrace with unobstructed views of the beautiful beach of Tossa de Mar.It is worth noting that the living room has a sliding door that allows for the possibility of closing off an area to create an additional bedroom with an en-suite bathroom and built-in wardrobe.The price includes an outdoor parking space. Furthermore, it has a tourist license, offering high rental income potential during the holiday season.Located right on the beach, close to shops and amenities in the charming town of Tossa de Mar.A fantastic opportunity, both for its views and its location. Don't miss out and come see it![IW]
…By Sale And Rental Spain


BARNES presents this newly built modern detached property, located between Sant Antoni de Calonge and Platja d'Aro, just a few minutes walk from the beach with crystal clear waters. The house stands on a plot of 683 m², with 450 m² constructed area. On the main floor, there is a spacious living-dining room with access to the covered terrace and a beautiful swimming pool, an independent kitchen with access to the porch, an en suite bedroom and a guest toilet. On the upper floor, there are two double bedrooms with en suite bathrooms and access to terraces with spectacular sea views, as well as two further double bedrooms sharing a bathroom. In the basement, there is a spacious garage, the machinery room and a multipurpose space for a games room, home cinema, or other. Heating by heat/cold pump and aerothermal system for hot water. Low maintenance garden and private swimming pool. An excellent property with stunning views and very close to the beach and all amenities, with a wide range of restaurants, shops and supermarkets, ideal as a first or second home. Please contact us for more information.
…By Barnes Costa Brava


Luxury 4 bedroom, 3 bathroom villa ready to move into. The villa is split over 2 levels, as you enter through the main door on the lower level you have a downstairs guest bedroom with its own bathroom, and continuing on the left hand side there is a storage room which leads to the garage, as well as a utility room with the villa machinery. There is also a second lounge/office just off the stairs. Heading up the stairs, you are greeted by a guest toilet and head to the left hand side into a beautiful open plan kitchen which leads into a bright lounge/dining room with floor to ceiling sliding glass doors, from where you can enjoy the magnificent panoramic views of Montgo and light sea views. At the end of the corridor, on your right, is the first guest bedroom with a double bed and shared bathroom. Further down the corridor, on your right, is the second bedroom with a standard bed and shared bathroom. At the end of the corridor, you'll find the master bedroom with its double walk-in shower, twin washbasins, king-size double bed and magnificent views of Montgo and the sea, while enjoying greater privacy thanks to the mirrored glass that prevents anyone from seeing you. The guest rooms and living/dining room open directly onto the pool area, which also has a built-in jacuzzi and, to the side, its own barbecue area with small gardens and a luxury infinity pool to enjoy the breathtaking views. On the right-hand side of the property, a staircase leads up to the roof terrace, where you can enjoy panoramic views and relax over a few drinks with friends or family. The villa is one of the few in this luxury neighbourhood to have not only a covered parking space, but also its own carport.
…By Ateam Real Estate


This luxury villa is to be built in a quiet residential area of Dénia, the gastronomic heart of the Costa Blanca, with direct ferry links to the Balearic Islands. Construction will be carried out by a well-established and reputable local developer, using quality finishes. Customers can choose from a variety of lacquered kitchen units, with worktops in Silestone or Corian. The customer will choose Saloni's interior and exterior ceramic flooring and cladding. Hot water is supplied by a solar water heater with a gas boiler for support. The villa will have hot and cold air conditioning with underfloor heating provided by a heat pump. The sanitaryware is from Villeroy and Bosch, with shower trays customised to suit the configuration and design of each bathroom. External joinery is in aluminium of the customer's choice, with security blinds. Appointments can be made for further information and to view existing examples and products being built by the developer.
…By Ateam Real Estate


This modern luxury villa has 5 bedrooms, each with modern furnishings in soothing shades of beige and cream, electric shutters, built-in wardrobes and well-stocked shelves. The highlight can be seen in the large panoramic windows with breathtaking views of Peñón de Ifach, which rises majestically out of the Mediterranean Sea. In the evening, at sunset, the sky wraps itself in a brilliant scarlet color, reflecting its radiance in the rooms' large panoramic windows. Such a spectacle can last forever. And the owners of the house will have such an opportunity every day. On the villa's first floor is a spacious living room with fireplace connected to a fully equipped open-plan kitchen and dining room, as well as two bedrooms with private bathrooms and a guest toilet. On the villa's second floor, there are a further 3 bedrooms with en-suite bathrooms. On the lower level, there's a spacious 2-car garage, laundry room and utility space. The terrace has several spaces, as well as 2 swimming pools with stunning views of the Ifach rock. If you look at the pool from a certain angle, it seems as if the sea and the pool are inseparable from each other and represent a single instance in the environment of natural green landscapes. The villa is under video surveillance for the safety of you and your belongings. The house is equipped with air conditioning, underfloor heating and an elevator to move freely around the floors. The house is equipped with solar panels.
…By Ateam Real Estate
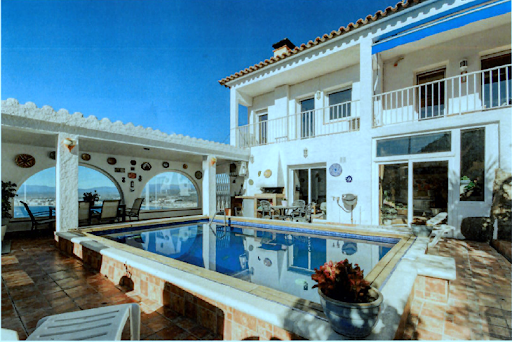


Discover this magnificent house offering a breathtaking view of the Bay of Roses combining sea and mountains. This spacious property has three bedrooms with the possibility of a fourth ideal for accommodating your family or guests. Enjoy a superb swimming pool perfect for cooling off while admiring the exceptional panorama of the sea. In addition the house benefits from a tourist license ideal for a rental investment. For a moment of relaxation a jacuzzi and a sauna are also at your disposal. The house has a large terrace ideal for outdoor meals or moments of conviviality. With its fireplace and air-conditioned living room this property guarantees optimal comfort all year round. In addition a garage is included for your convenience. Don#39;t miss this unique opportunity to discover this true wonder. Contact us today to arrange a visit and let yourself be seduced by this exceptional living environment!
…By Immo365 Costa Brava


We present this magnificent detached property with a large plot. This residence offers a peaceful and spacious environment where every detail is designed for maximum comfort and enjoyment. From the moment you enter the main gate, you are welcomed with a warm greeting. With a spacious reception and a wide entrance, this residence invites you to discover all its potential. On the ground floor, there is a guest toilet, while the gym is equipped with air conditioning, a bathroom, and a kitchen. Outside, between both houses, there is a built-in barbecue, perfect for enjoying outdoor moments. Additionally, the main house features a large attic, a versatile space adaptable to multiple uses. With 8 bedrooms and 4 bathrooms, this house offers generous space for the whole family and more. The kitchen with an office is the heart of the home, equipped with functional details, and comfort is guaranteed in every room with air conditioning, even in the kitchen. Enjoy the saltwater pool or relax in the garden, which includes fruit trees such as bitter oranges, grapes, and olives. Need space to work or relax? This house has it all, from an office and meeting room to a tea room and a fully equipped gym with a sauna. For your visitors, a guest house with 3 bedrooms, a bathroom, and an independent kitchen ensures their comfort and privacy. From the wine cellar with refrigeration chambers to the master suite on the upper floor with a private balcony, this house offers comfort in every corner. Don’t miss the opportunity to live in this unique residence in Écija. Contact us today to schedule a visit and discover your new home! Purchase expenses, taxes, registration, and notary fees are not included in the sale price. Hispalica Properties Where your Dreams Become Home
…By Hispalica Propiedades

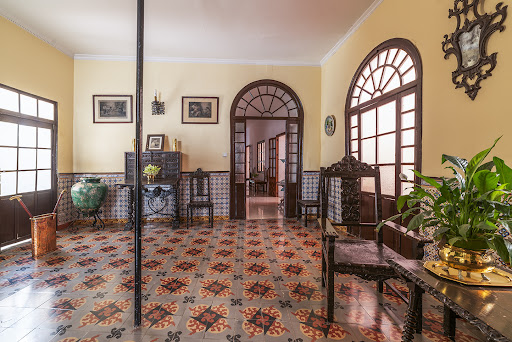

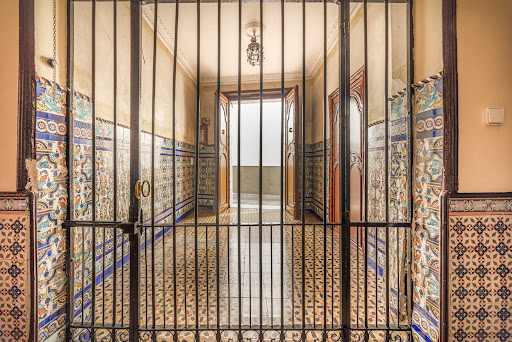

At Hispalica Properties, we present you with a unique opportunity to acquire a magnificent house in Écija that can be transformed into a charming boutique hotel or bed and breakfast. This two-story property, plus a rooftop terrace, offers stunning views and multiple spaces that allow you to develop your business in Écija's tourism sector. The house has a total of 10 rooms, distributed over two floors: 5 on the ground floor and 5 on the second floor, providing excellent accommodation capacity. Upon entering, you are greeted by a large foyer that leads to a spacious summer patio, a perfect place for your guests to enjoy the sun and tranquility. On the ground floor, in addition to the 5 rooms, you will find a kitchen that allows you to prepare delicious meals for your visitors. On the second floor, the house has 5 more rooms, offering ample space to accommodate guests. There is also a kitchen with a dining area, ideal for serving breakfast, as well as a lounge and a living room, providing comfortable areas for relaxation and socializing. In addition, the property includes a garage with space for five cars, making access easy for both owners and clients. Located in a quiet area of Écija, this house combines the authenticity and charm of local architecture with the potential to become an attractive destination for tourists seeking a unique experience in Écija. At Hispalica, we are here to help you. Call us to schedule a personalized visit and discover all the potential for yourself! Notary, registration, and tax costs are not included. Hispalica Properties Where Your Dreams Become Home
…By Hispalica Propiedades


BARNES presents Sa Xelida, an exclusive development majestically overlooking the enchanting Cala d'Aigua Gelida in Tamariu, one of the Costa Brava's most desirable destinations. This extraordinary project not only offers a breathtaking natural landscape with panoramic sea views along a unique coastline but also combines the comfort of a luxury residence with the exclusivity of its privileged setting. The villa has a modern and comfortable design, with an architecture that blends in perfectly with its natural surroundings. With 445 sqm of living space, the rooms are spacious and luxurious, offering dreamlike views of the surrounding landscape. On the night floor, you will find four bedrooms, each with its own private bathroom, ensuring privacy and comfort for all residents. The day floor is an open and bright space that houses a spacious living room, an elegant dining room and a modern fully equipped kitchen with direct access to a multi-level garden that includes a stunning swimming pool and a terrace ideal for enjoying warm summer evenings overlooking the sea. There is also an additional bedroom with en-suite bathroom and a guest toilet on this level, perfect for visitors. On the lower floor, you will enjoy two multipurpose rooms, a storage room, a machine room, a laundry room and a second toilet for your convenience. The villa includes a parking area and an additional storage room, ensuring that every corner is designed for your well-being. https://vicom360.es/TAMARIU/ Contact us for more information.
…By Barnes Costa Brava


Presenting a luxurious, modern home under construction in Sant Feliu de Guíxols, Costa Brava. Excellently situated just a few meters from the picturesque Sant Pol Beach. Sant Pol Beach features fine golden sand, stretching about 880 meters long and 30 meters wide. The shallow waters here are ideal for swimming, as they warm up nicely. The cottage blends seamlessly into the natural landscape, built on a sturdy foundation of rock. Despite the natural slope, the house is designed to create a level plot with a lawn, ceramic terrace, swimming pool, and barbecue area on the ground floor. On the lower ground floor, there is an underground garage for two cars, a separate utility room, and a laundry room. Additionally, there is a bathroom and a multipurpose room. The staircase core extends to the basement, providing natural light throughout the day. The interior design of the dining-living-kitchen area is intended to merge with the surrounding nature. On the upper floor, there are four large bedrooms, two of which have en-suite bathrooms. STRUCTURE • The house is built on a rock, supported by a reinforced concrete structure and strategically placed metal pillars. FAÇADE • Cladding: Ceramic cladding. • External insulation using SATE insulation system. • Internal finishing done with double plasterboard. ROOFS • The building's end roof is sloped using Arab tile. PORCHES AND TERRACES • Large format ceramic flooring. INTERIOR PARTITIONS • Internal partitions consist of a system of double plasterboard panels, filled with internal mineral wool insulation with acoustic treatment and layout. • Suspended plasterboard ceiling throughout the house. INSULATION AND WATERPROOFING • Peripheral basement wall drainage using polyethylene film and drainage pipes around the perimeter of the house. • Basement and flat roof waterproofing by on-site application of polyurethane paint. • Thermal insulation system for external walls consists of extruded polystyrene boards. METAL STRUCTURES • Window frames made of aluminum. For more information and reservations, please contact us.
…By Barnes Costa Brava


BARNES presents Sa Xelida, an exclusive development majestically overlooking the enchanting Cala d'Aigua Gelida in Tamariu, one of the Costa Brava's most desirable destinations. This extraordinary project not only offers a breathtaking natural landscape with panoramic sea views along a unique coastline but also combines the comfort of a luxury residence with the exclusivity of its privileged setting. The villa has a modern and comfortable design, with an architecture that blends in perfectly with its natural surroundings. With 398 m² of living space, the rooms are spacious and luxurious, offering dreamlike views of the surrounding landscape. On the night floor, you will find three bedrooms, each with its own private bathroom, ensuring privacy and comfort for all residents, as well as a gym room, sauna and additional bathroom. The day floor is an open and bright space that houses a spacious living room, an elegant dining room and a modern fully equipped kitchen with direct access to a multi-level garden that includes a stunning swimming pool and a terrace ideal for enjoying warm summer evenings overlooking the sea. There is also an additional bedroom with en-suite bathroom and a guest toilet on this level, perfect for visitors. On the lower floor, you will enjoy a multipurpose room, an air-conditioned wine cellar, a storage room, a machine room, a laundry room and a second guest toilet for your convenience. The villa includes a large parking area for two vehicles and an additional storage room, ensuring that every corner is designed for your well-being. https://vicom360.es/TAMARIU/ Contact us for more information.
…By Barnes Costa Brava


Barnes Maresme presents this fantastic villa in Cabrils, a quiet town on the northern coast of Barcelona. The property perfectly reflects the Mediterranean lifestyle, as it enjoys privacy, unobstructed views, sunshine all day long, and, of course, a wide range of services nearby. The house is divided into three floors; On the main floor, we find a fabulous entrance hall that leads to the spacious living room, a large office, a beautiful office-style kitchen with access to the terrace, a large laundry room, a full bathroom, a bedroom and a service bathroom, and access to the garage with capacity for two cars. This floor is surrounded by terraces that fill every space with light and offer panoramic views. The first floor is dedicated to the night area, where we find five double bedrooms, two of which have en-suite bathrooms, and another full bathroom to complete the floor. On the lower level, we find an open space of about two hundred square meters, a blank canvas for you to let your imagination run wild. A cinema, a gym, an office, a wine cellar, a spa... It also has a full bathroom and access to the garden. The garden of this house is a resort where you can enjoy the Mediterranean climate all year round. From the upper terrace area to the large pool with a sunbathing area. Who is this house for? For those seeking tranquility, unobstructed views, a retreat to disconnect without losing the benefits of the city, as Maresme has excellent access to all necessary services. At Barnes Maresme, we will be pleased to accompany you in your purchase process. For more information, do not hesitate to contact us.
…By Barnes Maresme
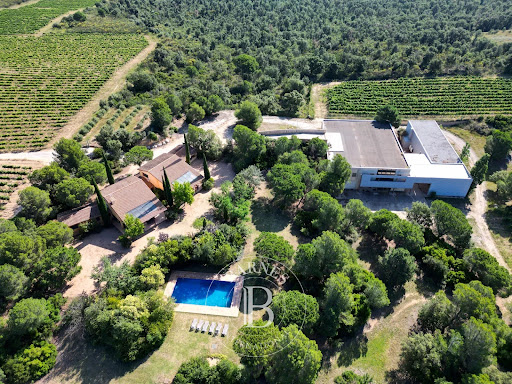


BARNES exclusively presents this fantastic 8 Ha estate with vineyards, winery, and two twin houses in Alt Empordà, just a few km from the border with France and 30 minutes driving from the coast. It comes with a tourist license and is move-in ready. Ideally situated just minutes from the historic town of Capmany, in the heart of Alt Empordà, Costa Brava, this property boasts 2,037 sqm of built area, comprising two separate twin houses totaling 505 sqm, and a winery of 1,500 sqm, on a plot exceeding 80,000 sqm. Surrounded by its own vineyards and featuring a beautiful garden with mountain views through the vineyards, the property also includes a large swimming pool. The two houses benefit from a south-facing orientation with an outdoor porch, perfect for year-round outdoor enjoyment and al fresco dining. Property one includes 4 bedrooms and 3 bathrooms across 2 floors, with 2 on the ground floor (one ensuite), a spacious dining/living area with fireplace, and a fully equipped kitchen. Property two mirrors this layout, with 1 ensuite bedroom on the ground floor and 2 on the first floor. Both enjoy large windows and a lovely outdoor porch. This property embodies luxury living in a peaceful and beautiful setting with fantastic views, surrounded by vineyards and featuring a winery for its own production, offering an unparalleled lifestyle. Contact us for more information.
…By Barnes Costa Brava


Los Jardines de Abama is a unique new development in the south of Tenerife, designed for clients with exclusive requirements and unique expectations, who wish to enjoy their holiday without having to compromise on the full luxury hotel service. The new development, Los Jardines de Abama, is linked to the luxurious 5* Abama Resort with the vision of offering clients the high quality all inclusive service of a luxury resort in their own home. The 2 bedroom apartments are equipped with a modern top of the range kitchen, a bright living/dining room with large windows leading to the terrace and two elegant bedrooms with en-suite bathrooms. Living in one of these new luxury properties is a privilege that only a few people will be able to enjoy, as this exclusive new development will consist of a limited number of units. Perfectly integrated into the natural surroundings of one of Tenerife's most exclusive areas, the west-facing new development offers spectacular views of the award winning Abama Golf Course and the Atlantic Ocean. With first class quality construction, overlooking the extensive tropical gardens and multiple swimming pools, this new development offers an oasis of peace and tranquility in a leading luxury resort.
…By Spain Sotheby's International Realty


Los Jardines de Abama is a unique new development in the south of Tenerife, designed for customers with exclusive demands and special expectations who want to enjoy their vacation without having to compromise the full service of a luxury hotel. The new Los Jardines de Abama facility is connected to the luxurious 5-star Abama resort, with the vision of offering customers the top-quality all-inclusive service of a luxury resort in their own home. The 2-bedroom apartments are equipped with a modern, high-quality kitchen, a bright living/dining room with large windows leading to the terrace, and two elegant bedrooms with private bathrooms. Living in one of these new luxury properties is a privilege that only a few people can enjoy, as this exclusive new development will only consist of a limited number of units. Perfectly integrated into the natural environment of one of the most exclusive areas of Tenerife, the west-facing residential complex offers a spectacular view of the award-winning Abama golf course and the Atlantic Ocean. With top-class construction quality, views of the expansive tropical gardens and multiple swimming pools, this new development offers an oasis of peace and tranquility in a leading luxury resort. Prices start at €944,000 depending on size and location.
…By Spain Sotheby's International Realty


Los Jardines de Abama is a unique new development in the south of Tenerife, designed for clients with exclusive requirements and unique expectations, who wish to enjoy their holiday without having to compromise on the full luxury hotel service. The new development, Los Jardines de Abama, is linked to the luxurious 5* Abama Resort with the vision of offering clients the high quality all inclusive service of a luxury resort in their own home. The 2 bedroom apartments are equipped with a modern top of the range kitchen, a bright living/dining room with large windows leading to the terrace and two elegant bedrooms with en-suite bathrooms. Living in one of these new luxury properties is a privilege that only a few people will be able to enjoy, as this exclusive new development will consist of a limited number of units. Perfectly integrated into the natural surroundings of one of Tenerife's most exclusive areas, the west-facing new development offers spectacular views of the award winning Abama Golf Course and the Atlantic Ocean. With first class quality construction, overlooking the extensive tropical gardens and multiple swimming pools, this new development offers an oasis of peace and tranquility in a leading luxury resort.
…By Spain Sotheby's International Realty


Barnes presents this fantastic property in a privileged location offering stunning panoramic views of the sea, the city of Barcelona, and a protected green area. This exclusive south-facing villa is designed to maximize natural light and sits on a 1,290 m² plot with 500 m² of living space, providing luxury and comfort in every detail. With 7 spacious double bedrooms, all equipped with air conditioning, this residence ensures total comfort throughout the year. Each space has been meticulously designed to offer both spaciousness and elegance. On the main floor, you will find a bright living room, dining room, and a modern kitchen that form the heart of the home. Additionally, this floor features an impressive master suite that redefines luxury, with a bathroom clad in travertine marble, equipped with a whirlpool tub, separate shower, and a generous walk-in closet. There is also another double bedroom, a full bathroom, a guest toilet, and a garage with space for three vehicles. On the second floor, you will discover five additional bedrooms, two full bathrooms, and a large terrace offering unparalleled views. This space is perfect for relaxing or entertaining guests in a truly unique setting. The entire house features underfloor heating, providing warmth and comfort year-round, and electric anti-theft aluminum shutters, ensuring the security and privacy you expect in a property of this category. Outside, you will find an elegant saltwater pool, ideal for cooling off on sunny days, and a built-in barbecue, perfect for family gatherings or special celebrations. This outdoor space is designed for both entertainment and relaxation, perfectly blending functionality and style. Located in an exclusive gated community with 24-hour surveillance, a perimeter alarm, and a sophisticated interior security system, this property offers an unparalleled sense of peace and tranquility. The Maresme coast is well connected to the city of Barcelona by road and rail. There is also a good selection of local and international schools, which have contributed to the growing popularity of the area among international property buyers looking for a relaxed and beautiful place close to Barcelona. Ski slopes in the Pyrenees are just 120 minutes away, making the area ideal for outdoor enthusiasts and for those looking for cultural activities. For more information, please contact the Barnes team.
…By Barnes Maresme


BARNES presents this magnificent newly built detached house with a modern design and quality finishes. This development of Bon Relax houses is located in a residential area of Sant Pere Pescador with a very good location and easy access. The property has a surface area of 170,80m2 distributed in two floors. It has 4 bedrooms (2 en-suite and 2 singles) and 3 bathrooms. It has an open kitchen with central island that separates the living room. The house has a closed garage with laundry room and an outdoor terrace with garden. The plot area is 335m2. It has a series of optional finishes such as: fireplace, built-in wardrobes, extra lighting, extra appliances, pergolas in the garden, wooden floor in the garden, outdoor barbecue furniture and swimming pool. The delivery of this property is planned for the end of 2024. Sant Pere Pescador is a municipality in the Alt Empordà in the province of Girona. It is located in the centre of the gulf of Roses and has a 7km long beach of fine sand. The town has an old quarter where some sections of the old fortification wall and houses built between the 16th and 19th centuries are preserved.
…By Barnes Costa Brava
'%20stroke='%23DDAA3A'%20stroke-width='1.909'%20stroke-linecap='square'%20stroke-linejoin='bevel'/%3e%3c/svg%3e)
Receive by email any new listing that may match your search criteria
Your criteria :
By validating this form, you accept the general conditions of use of Le Figaro Properties.
These agencies offer a selection of luxury properties vente in Spain. Feel free to contact them for personalized assistance.





