Get early access to listings that match your criteria
Never miss an opportunity again. Our personalized alerts notify you instantly.

 English$ USD · m²


Located in one of the most exclusive neighborhoods, this majestic mansion combines spaciousness, elegance, and privacy in a secure environment with restricted access, CCTV, and 24/7 security service. Designed with the highest standards of quality and technological innovation, every detail has been carefully selected to offer an unparalleled residential experience. From the impressive entrance hall, with separate dressing rooms for men and women, an imposing staircase leads to the private floor. Three interconnected living rooms, with impressive ceiling heights and elegant fireplaces, offer a versatile and distinguished space for entertainment, maintaining privacy in each area. The extreme living rooms have direct access to the terrace and garden, while the first one communicates with a refined dining room and the last one with an elegant office, which leads to the library and returns to the entrance hall. Underfloor heating and radiators ensure absolute comfort throughout the housing. The kitchen, designed to meet the needs of the most demanding, has a pantry, daily dining room, and two spacious offices, one of them with independent access for the service. On the lower floor, there are four bedrooms with ensuite bathrooms, laundry room, additional living room, four storage rooms, and a garage with capacity for six or more vehicles, as well as a billiard room and another living space. The main floor also houses an elegant guest bathroom and a guest apartment with a living room, bedroom, dressing room, and ensuite bathroom.
…By Spain Sotheby's International Realty


Exceptional plot for sale in Sol de Mallorca, located next to reference marinas such as Puerto Portals and Port Adriano. Located in one of the most valued areas on the southwest coast of Mallorca, this plot offers the ideal environment for those seeking privacy, tranquility, and connection with nature. Situated in El Sol de Mallorca, a consolidated and low-density residential area, the property has a surface area of 9,102 m², allowing for the development of a personalized home in a strategic location on the island. The environment is characterized by a balance between privacy and proximity to key points of interest, making this plot an attractive option for families as well as investors looking for stability and long-term appreciation potential. Sol de Mallorca stands out for its well-preserved natural environment, surrounded by pine forests and close to the Mediterranean Sea. Its serene atmosphere and careful urban planning provide a quality of life that is difficult to find in other areas. A short drive away are reference marinas such as Puerto Portals and Port Adriano, golf courses like Golf Santa Ponsa, and a wide range of gastronomic, commercial, and service offerings. The area also has access to prestigious international schools, such as Baleares International College and Agora Portals International School, as well as modern medical centers, ensuring a comfortable and functional environment for the whole family.
…By Spain Sotheby's International Realty


Just moments from Portixol beach and the Parc de Can Palou, this refined two-bedroom apartment is located in the heart of Nou Llevant, one of Palma's most dynamic districts. Part of XO Residences, a landmark development by CMV Architects and Andreu Crespí, the property reflects an architectural vision rooted in clean lines, sustainable design and high-end comfort. Completed in 2020, the building meets class A energy standards and features geothermal underfloor heating, central air conditioning and smart home systems throughout. The apartment occupies 103 sqm in total, with 93 sqm of interior living space and a private terrace offering unobstructed views of the sea and city skyline. Positioned on the first floor, the layout flows seamlessly from a custom-designed open kitchen into the bright living and dining area. Two spacious bedrooms each have their own en-suite bathrooms, complemented by a guest toilet and a separate laundry room for added convenience. Tile flooring and bespoke furnishings reinforce the apartment's contemporary character. The lifestyle offering extends beyond the apartment itself. XO Residences provides a rooftop pool with lounge area, wellness and fitness facilities, an owners' lounge and 24-hour concierge service. A private parking space and storage room are included. Nou Llevant is increasingly recognised for its blend of modern living and easy access to urban essentials. The apartment is within walking distance of international schools like Escola Global and CEIP Joan Capó, as well as the future home of the CaixaForum cultural centre. Bus lines 7, 14 and 23 connect the area directly to central Palma, while quick access to the Ma-19 ensures efficient travel across the island. With only six floors and 81 units in total, this residence offers privacy, quality and convenience in one of Palma’s most promising urban coastal areas.
…By Barnes Mallorca


Renovated villa with tourist license, Ibiza. This charming, fully renovated 1960s villa offers spacious, bright living spaces, 5 bedrooms, and 5 bathrooms. Nestled in the heart of a superb landscaped park planted with palm, fruit, and olive trees, the property also boasts a magnificent swimming pool with a beach area. The house is spread over two levels: • Ground floor: two living rooms (one with a TV), a dining room, a large semi-open kitchen connected to a summer kitchen/dining room, and three double bedrooms, two of which have en-suite bathrooms. Large covered terraces, converted into outdoor living and dining areas, pleasantly extend the interior spaces. • Upper floor: two additional double bedrooms, one with an en-suite bathroom, as well as a separate bathroom. The bedrooms open onto a large terrace offering beautiful views. Outside, you'll enjoy a superb 20 x 13 m swimming pool with a deck, surrounded by a walled and carefully landscaped garden. A pool house with a dining room and summer kitchen completes the property. A 114 m² annex, located near the pool, houses a full outdoor bathroom, a fitness area, and a lounge with a television. Ideally located, the villa is just 1 km from Es Canar beach and not far from the superb beaches of Cala Nova, Cala Pada, etc., as well as a few minutes from the town of Santa Eulalia. Facilities and services: • Tourist license • Laundry room with washing machine • Air conditioning in all rooms • Equipped gym • Ample parking • Well A rare property combining charm, modern comfort, and a prime location. Profitable rental investment. Do not hesitate to contact Ibiza-Luxe for further information.
…By Ibiza-luxe


Lucas Fox presents this exclusive designer home with a garden, pool, and views of the natural surroundings for sale in the Río de Oro development in Calonge. This spectacular 278 m² house sits on a completely flat 686 m² plot , offering a private and comfortable setting, ideal for both indoor and outdoor enjoyment. The property boasts a modern and functional design and is spread over two floors. The ground floor houses the day area, which is directly connected to the garden and pool through large windows that provide abundant natural light. This floor houses a spacious living-dining room with a fireplace, an elegant, fully equipped open-plan kitchen, three bedrooms, one with a private bathroom, a laundry room room, an study , and a full bathroom . There is also a beautiful glass-enclosed courtyard that provides even more floor. The interior staircase features cantilevered steps, which add a striking aesthetic. It connects to the upper floor , where the main bedroom is located, which includes a spacious bathroom, a large dressing room, and direct access to a 21 m² terrace with stunning views of the area's natural landscape. This upper floor also houses the main entrance to the property and a covered garage with capacity for two vehicles. The villa features a ducted air conditioning system, solar panels for greater energy efficiency, large-format porcelain floors, aluminum carpentry with thermal bridges, solar-control glass, and electric shutters property. A property that combines design, comfort, and sustainability in a privileged natural setting. Please do not hesitate to contact us for more information or to arrange a visit.
…By Lucas Fox Platja D'aro (espagne)


Discover this elegant terraced house with 4 bedrooms and 5 bathrooms, distributed over several floors and designed to offer maximum comfort and efficiency. It is part of the exclusive “Pla de Montgat” development, a contemporary residential project that embraces sustainability through photovoltaic solar panels and a modern aerothermal system. On the main floor, the property features a designer Porcelanosa kitchen, open to the spacious living-dining room with direct access to the private garden. Large windows provide natural brightness and continuity between the interior and exterior. On the upper floor, the master bedroom opens onto privileged sea views and one of the two terraces of the house, ideal for relaxing or installing a jacuzzi/spa. The property includes a garage for two vehicles, a storage room, and an internal lift to ensure maximum convenience. The privileged location of this residential complex allows you to enjoy the advantages of living on the Maresme coast, just a few minutes’ walk from the beach, while also benefiting from all the amenities of the city of Barcelona, only 20 minutes away. The location offers all essential services and the advantage of being opposite the prestigious Hamelin-Laie International School. In addition, the area has quick access to the B20, C32, and Ronda de Dalt motorways, just 2 minutes away, and is only 15 km from Barcelona and its international airport. A home that combines luxury, sustainability, and an unbeatable location.
…By Barnes Maresme


This modern villa in Bendinat combines sophisticated design with exceptional convenience, occupying a total of 448 square meters on an 810-square-meter plot. Built recently to high standards, the property features four spacious bedroom suites and four bathrooms, providing comfort and privacy for family living or entertaining guests. The open-plan living, dining, and kitchen area is bathed in natural light, offering partial sea views that create a sense of openness and calm. A real wood fireplace adds a welcoming touch, while the fully equipped kitchen ensures both functionality and style. The living area opens onto a terrace that flows seamlessly into a landscaped garden and a heated swimming pool, perfect for enjoying the Mediterranean climate. Thoughtful interior finishes include warm wood and stone flooring and a neutral palette that complements the villa’s contemporary lines. Comfort is guaranteed year-round with underfloor heating and ducted air conditioning, while a lift provides effortless access to all levels. Parking is easily accommodated with a one-car garage and secure spaces for two additional vehicles. Bendinat’s prime location makes this villa particularly appealing. Portals Nous beach is only a two-minute walk, offering opportunities for morning swims or paddleboarding sessions. The charming Portals Nous harbour and village, with restaurants, shops, and cafés, are less than a ten-minute stroll. Families benefit from nearby educational options, including the International College of Mallorca, and outdoor enthusiasts can enjoy green spaces and walking paths along the coastline. Road access is convenient, with easy connections to Palma via the Ma-1 motorway and regular bus lines servicing the area. Combining a contemporary lifestyle with proximity to one of Mallorca’s most vibrant coastal communities, this villa offers a rare opportunity to experience luxury living in Bendinat, just steps from the beach, harbour, and local amenities.
…By Barnes Mallorca


Extraordinary country house with guest accommodation (multiple possibilities), approximately 240 m² of built area, featuring a stunning pool and beautiful unobstructed views. COMPOSITION: GROUND FLOOR: Veranda, kitchen with dining area, large living/dining room, 2 bedrooms, bathroom/WC, several storage rooms. Terrace UPPER FLOOR: Large living-bedroom, shower room/WC, large terrace with beautiful views, access via external staircase: LOWER FLOOR: Hall, 2 rooms, shower room/WC; independent access - Separate guest accommodation: Kitchen with dining area, bedroom-living room, shower room/WC. - Pantry / laundry room - Covered barbecue area - Wine cellar of about 30 m² - Covered pool - Outdoor shower - Outdoor toilet - Natural cellar - Carport - Irrigation reservoir made of natural stone and reinforced concrete - Stunning ponds in the garden - Romantic spots for outdoor seating GENERAL CONDITION: In good overall condition FEATURES: Reversible air conditioning, several fireplaces, wood stove, automatic gate, Internet, TV/SAT, mains water and water rights included (to be negotiated separately) INVENTORY: Furniture and equipment partially included LAND: Very beautiful plot of about 1,550 m², on a hillside, fully landscaped and planted, dense vegetation with mature trees, subtropical plants. Fenced. REMARKS: Superb view that cannot be obstructed, comfortable living in a Canarian atmosphere, the ground floor could be converted into an apartment and the upper floor into a studio Romantic property for gardening enthusiasts A property with many possibilities PRICE: €860,000 + buyer's commission (3.21%)
…By Carola Wagner International Consulting


Esplugues de Llobregat, Barcelona – Just minutes from the city centre, this unique property combines the authenticity of a Catalan farmhouse with the comfort and refinement of a contemporary residence. Currently undergoing restoration —with completion scheduled for November 2027— this masía revives the soul of a traditional country home while embracing ultra-luxurious finishes and state-of-the-art technology. Spread across three carefully redesigned floors, the interiors are flooded with light and space. A spectacular kitchen of nearly 50 m² becomes the heart of the home, accompanied by a large living and dining area opening directly onto a 290 m² garden. Six en-suite bedrooms offer privacy and comfort for every member of the family. The lower level is dedicated to leisure and well-being, featuring a private gym, wine cellar, and an indoor garage with space for four cars. The intimate garden welcomes a swimming pool that invites relaxation under the Mediterranean sun. Stone, wood, and original elements engage in dialogue with the most sophisticated finishes: a perfect alliance between tradition and modernity, where rustic charm is reimagined as absolute luxury.
…By Kretz Spain - Family Real Estate


This split-level penthouse in Port de Pollença offers contemporary living with breathtaking views over the harbour and the Mediterranean Sea. Covering 152 square meters, the property is undergoing a high-quality renovation scheduled for completion in summer 2026, combining modern design with thoughtful finishes. The open-plan living and dining area flows directly onto a spacious terrace, creating a bright and airy environment. The fully fitted kitchen features premium appliances, while three bedrooms and three bathrooms provide comfort and privacy. Underfloor heating and air conditioning in all rooms ensure year-round convenience, and KNX home automation integrates smart control throughout the apartment. The rooftop terrace includes a 2 by 2 metre plunge pool and panoramic sea views, ideal for relaxation or entertaining. The split-level layout enhances natural light and allows each area to benefit from the surrounding scenery. Located in Port de Pollença, the penthouse is within walking distance of sandy beaches, the marina, and the Pine Walk promenade. Local amenities include restaurants, boutique shops, and the Port de Pollença Primary School. Public transport is accessible via local bus lines connecting to Alcúdia and Palma, and the town enjoys easy road connections to the north coast. This property combines modern luxury with the charm and convenience of Port de Pollença, offering an exceptional opportunity to enjoy coastal living with spectacular sea and harbour views.
…By Barnes Mallorca


Located in an elevated position with open views of the sea and the Port of Andratx, this Mediterranean-style villa offers a peaceful environment just a few minutes away from all the main services in the area. The property is situated on a large plot of 2,252 m² and features a main house spread over several floors. On the entrance floor there is a foyer, a guest bathroom, a living-dining room with fireplace, a spacious kitchen with office area, and a study, all connected to a covered terrace equipped with an outdoor kitchen and panoramic views of the pool and the harbor. On the upper floor there are two bedrooms with en-suite bathrooms, including the master bedroom with a large walk-in closet and direct access to a terrace with clear views. On the lower level, there are three additional bedrooms, all with private bathrooms and direct access to the garden, as well as a small living room and auxiliary kitchen with a separate entrance, making it an ideal space for hosting guests with privacy. The property also includes a separate guest apartment, offering a living room, bedroom, and bathroom, as well as a second garage with space for two cars. Other additional features include the mature Mediterranean-style garden, air conditioning, alarm system, and several storage rooms. The house is in a habitable condition, although it requires updates. Port of Andratx is one of the most valued enclaves in the southwest of Mallorca, known for its natural harbor, gastronomic offer, and mountainous environment by the sea. Just 30 minutes from Palma and close to golf courses, it is an ideal area for both permanent and vacation residence.
…By Spain Sotheby's International Realty


Exceptional independent villa located on a large plot within one of the most exclusive gated communities in Sotogrande. Designed by the prestigious Torras y Sierra studio, it combines Andalusian elegance with contemporary comfort and functionality. The house has four spacious bedrooms, all of them en suite, in addition to a guest toilet. The generous living areas open up to covered and uncovered terraces, as well as a well-kept garden with a private pool and pergola, offering the perfect setting to enjoy the Sotogrande climate all year round. Among its features are underfloor heating throughout the house, an aerothermal air conditioning system, photovoltaic panels, and a fully equipped designer kitchen. It has two private parking spaces and access to landscaped communal areas, a paddle tennis court, and 24-hour security, all in the prestigious La Reserva area. *The images presented are for reference only and may vary from the final product.
…By Spain Sotheby's International Realty


Located in one of the most valued areas of Marbella, this duplex apartment in La Quinta offers a balanced combination of comfort, design, and natural surroundings. Situated in a private community of only seven homes, the property features an open and bright interior design. The living room and dining area integrate with a modern kitchen equipped with high-quality appliances from Gaggenau and Miele. Floor-to-ceiling automatic windows connect to an L-shaped terrace, which includes a sitting area, outdoor dining, and an open-air kitchen, optimizing the enjoyment of the views and the Mediterranean climate. The upper floor houses the master suite, which includes a walk-in closet and a private bathroom. The other two bedrooms, also with ensuite bathrooms, feature sea views and a peaceful atmosphere. The apartment has direct private access to the pool, gym, and spa, promoting a comfortable and practical lifestyle. Among its additional features are a home automation system to manage lighting, air conditioning, and windows, two underground parking spaces, an exclusive space for a buggy, and a storage room with direct access from the house. La Quinta is a residential area known for its well-kept surroundings, golf courses, nearby amenities, and its proximity to both nature and the center of Marbella. It offers a secure and well-maintained environment, ideal for enjoying tranquility without giving up urban comforts.
…By Spain Sotheby's International Realty


The villas are located in the exclusive Las Farolas urbanization, in Mijas Costa, an area that combines tranquility with proximity to first-class services. Just a few minutes' walk from the Chaparral Golf Club, its location is ideal for golf lovers and those who want to enjoy the Mediterranean lifestyle. There are three villas, each with a unique atmosphere of serenity. With four bedrooms to accommodate family and friends, each room conveys the spirit of the sea in every corner. From the basement to the top floor, through the solarium, every detail reflects elegance. They have an elevator to facilitate access to almost all floors, as well as underfloor heating to maintain a pleasant temperature in all rooms (except in the basement, where the climate can be personalized). Outside, the charm continues. The landscaped gardens invite barefoot walks, the private pools reflect the infinite blue of the sky, and the possibility of installing a jacuzzi on the solarium offers a perfect corner to completely relax, accompanied by the soft murmur of the sea. Here, nature is not just a backdrop; it is part of the home. Villa number three has a built area of 350 m² and is set on a plot of 500 m², with four bedrooms, three full bathrooms, and a guest toilet. The interior design includes an open concept kitchen with a central island and integrated cellar, creating an ideal space for both entertainment and daily life. Also noteworthy are an outdoor jacuzzi, a large dressing room, and an elevator that provides access to all levels of the home. Among its sustainable features is solar heating, reflecting its commitment to an environmentally friendly lifestyle. The property has a private garden, pool, individual garage for two vehicles, and multiple outdoor areas, including two large terraces perfect for enjoying views of the sea and the bay, visible from numerous points in the residence. The complex offers security with a concierge and alarm system to ensure the tranquility of the residents. Located near renowned golf courses, vibrant cultural centers, and high-level schools, this villa is a privileged choice for those seeking a home in a safe place, with convenient access to all the facilities necessary for a full and active life. In addition, the proximity to hospitals and natural parks complements the appeal of its location. This residence promises to be not only a home but also a luxury refuge of comfort.
…By Spain Sotheby's International Realty


Incredible investment opportunity to own seven independent ground floor apartments in a frontline beach community of Calahonda, Mijas Costa. This gated complex is in an unbeatable location and offers communal swimming pools, children’s playground, direct access to the beach and is close to all local amenities. All seven apartments are sold together and part of a single registered property with a touristic license already in place. The apartments consist of five studio apartments, two, two-bedroom apartments . Completed in August 2023, the apartments have aerothermal air conditioning, humidity control, water softener, WIFI, high end appliances and are beautifully furnished. The apartments could be sold separately after segregation. There is a private parking lot with 28 parking spaces that could be sold at an additional cost.
…By Spain Sotheby's International Realty


Crafted by the renowned architect Ismael Merida, this villa redefines luxury living in Marbella's gated communities. Step into an architectural marvel where every detail speaks of sophistication and style. Indulge in the exquisite interior design by GC-Studio, where every corner whispers elegance and comfort. Entertain guests effortlessly in the villa's entertainment level, boasting unparalleled amenities and spaces designed for memorable gatherings. Elevate the living experience with private infinity pools and meticulously landscaped gardens that extend to spacious outdoor terraces. Adding an extra layer of luxury and entertainment, each residence is crowned with a bespoke solarium, offering residents a unique space for leisure and panoramic views of La Concha and the Mediterranean Sea. Residents also have access to the exceptional community amenities, including the state of the art gym with top of the line equipment and a lavish SPA equipped with a hammam, sauna, ice bath and indoor pool With a connection to a private garage or carport through a tailored connecting tunnel, convenience seamlessly blends with luxury in this exclusive retreat at The Avenue. Its location in the heart of Nueva Andalucia also allows for convenient access to a plethora of amenities, international schools and facilitates road connections to Puerto Banus, the Golden Mile and Malaga City.
…By Spain Sotheby's International Realty


Villa 10 is located in the Finca Cortesín Urbanization, a unique enclave between Marbella and Sotogrande. This privileged location offers stunning views of the golf course, the Mediterranean coast, and the majestic Sierra Bermeja. This beautiful property has been designed by the renowned architecture studio Vicens & Ramos. Despite the topography of the plot, the architects have created a sensible and rational design giving all areas of the house beautiful views. The house is divided into two floors, the lower one with the daytime areas, structured in subzones, capturing not only the exceptional distant views, but also the intermediate garden areas. The upper floor is intended for the night area, where the rooms dominate the landscape.
…By Spain Sotheby's International Realty

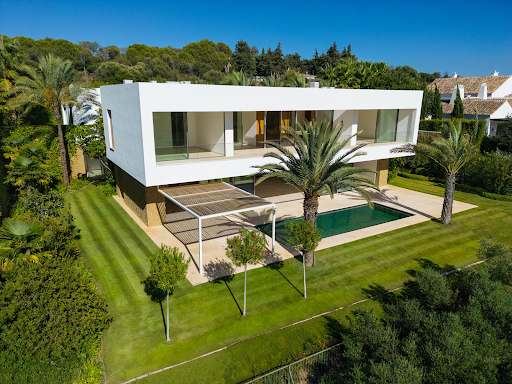


Villa 6, located in the Finca Cortesín Urbanization, a unique enclave between Marbella and Sotogrande. This privileged location offers stunning views of the golf course, the Mediterranean coast, and the majestic Sierra Bermeja. This property, designed by the prestigious architect Miguel Olazabal, offers a Mediterranean style that is reflected in characteristic details such as the courtyard, lattice, and water features. The volume of the house takes advantage of the terrain, creating two platforms on which the property's floors are located. The entrance is through a spacious courtyard where vegetation and water play a key role. As for the distribution, it is clearly divided, with the main floor housing the living room, kitchen, and library, while the first floor is reserved for spacious bedrooms with access to terraces.
…By Spain Sotheby's International Realty


Introducing The Hills 10, located in the hills of La Quinta within the exclusive community of El Herrojo Alto. From the moment you arrive, you are welcomed by a horizon that seems to stretch on forever. With panoramic views that extend from the Mediterranean Sea to the African coast. Its contemporary design enhances this experience, with open space interiors that effortlessly blend with the natural surroundings. Floor-to-ceiling windows and living areas create a seamless flow between indoor and outdoor, filling the space with natural light, fresh air, and uninterrupted views at every turn. This villa features a private spa, complete with an indoor heated pool, sauna, steam room, and a massage area. A fully equipped gym with Eleiko equipment allows you to stay active without ever leaving home, while the spacious entertainment room provides the perfect setting for watching movies, playing, or simply relaxing with family and friends. The kitchen features high-quality Gaggenau appliances and stylish Danish cabinets, combining modern design with everyday functionality. An adjacent home office offers a quiet space to work or study. A unique highlight of the villa is the outdoor dining area next to the pool, creating an exceptional spot to relax under the stars, offering an added touch of luxury to your outdoor evenings. Inside, you will find generously sized rooms, each carefully designed with high-quality finishes and a relaxing atmosphere. Whether used as guest rooms, family rooms, or private workspaces, each bedroom offers its own unique charm and comfort. Accompanied by seven full bathrooms and three guest toilets spread throughout the property. The master suite is truly exceptional, positioned to capture stunning sea views, it features a custom walk-in closet and a luxurious en suite bathroom with high-end fixtures and a serene spa-like feel, creating a peaceful refuge within the home.
…By Spain Sotheby's International Realty


Villa Oak is an extraordinary retreat where architectural brilliance perfectly blends with the majesty of nature. Located in the heart of a serene cork oak forest within the exclusive setting of Altos de Valderrama, this property is a showcase of meticulous design and natural beauty. Situated in a gated community with 24-hour security and next to the renowned Valderrama Golf Course, Villa Oak offers unparalleled privacy and absolute exclusivity. The property is surrounded by majestic cork oaks and centuries-old olive trees, creating an atmosphere of serenity and enchantment. The villa features eight spacious bedrooms, each with open views to the gardens, natural light, and ventilation. All have private bathrooms and study areas, ensuring maximum comfort and functionality. The master bedroom boasts a private lounge and library, offering a superior level of comfort. For outdoor enthusiasts, Villa Oak offers an 11-meter long outdoor pool located on the lower level, just above the guest house. Its design follows the structure of the house, making it the perfect place for both leisure and sport. An impressive 73 m² water mirror provides access to the pool, adding a touch of freshness and lightness to the environment. The wellness area, with 152 m², includes a heated indoor pool, gym, and sauna, providing a space dedicated to relaxation throughout the year. In addition, the villa has a cinema, wine cellar, and a garage with space for five cars. Villa Oak stands out for its commitment to sustainability, achieving zero energy consumption. The villa is completely self-sufficient thanks to its renewable energy system, including geothermal energy, solar panels, and battery storage. This sustainable design ensures that all energy needs are met without compromising luxury or aesthetics. In addition, it features underfloor heating, air conditioning, and a circadian lighting system that adapts light to human needs. Property security is guaranteed with a 24-hour surveillance system, and the villa's location, just minutes away from world-class golf courses, polo fields, and the famous Real Club de Golf Valderrama, makes it one of the most exclusive options on the Costa del Sol. Villa Oak is the ideal place for those seeking a luxurious life surrounded by nature, offering an unmatched experience of elegance, comfort, and environmental respect. A perfect home for those who value beauty and sustainability in one of Spain's most exclusive destinations.
…By Spain Sotheby's International Realty


This modern 3 bedrooms townhouse is situated in Rocio de Nagueles, Golden Mile of Marbella and if offers amazing sea views from each floor of the house. It is a special unit for those, seeking for permanent or holiday home who's priorities are the views and tranquility. It takes 5 min drive to the beachside, where you find famous resort of Puente Romano, health and sports center and various amenities. In less than 5 min drive you also have prestigious private school Swans. The house is distributed in 4 levels: main floor with open plan kitchen, living room, guest bathroom and entrance to the terrace and garden, where you can enjoy amazing sea views and all day sunshine. You have direct access to community pool too. On the first floor are situated all 3 bedrooms. Master bedroom has private balcony, with amazing views to the sea and Gibraltar. On the top there is a rooftop terrace, where you can create amazing lounge and bbq areas. And on the lowest floor of the property is situated another social/ play area, sauna, laundry room, small extra room and private garage.
…By Spain Sotheby's International Realty


We present the exclusive villas of this new development promotion, a development of 7 villas in a closed complex with 24-hour security, within walking distance of the beach and Puerto Banús. Each villa has been designed by top professionals, offering high-quality materials and luxurious amenities. With a mix of contemporary lines and classic elegance, the villas integrate perfectly into their surroundings, providing an oasis of serenity near the sea and local attractions. The villas have a special collaboration with BANG & OLUFSEN to offer a superior sensory experience in image and sound. The main entrance connects to a spacious living-dining room, separated by a double-sided fireplace. The kitchen, equipped with the prestigious BULTHAUP brand and Siemens appliances, is ideal for cooking enthusiasts. The outdoor area includes a garden with a pool of different depths, a poolside bar, a waterfall from the terrace, and a covered dining area. The upper floor houses a master bedroom with dressing room and ensuite bathroom, along with two additional ensuite bedrooms. The solarium has its own pool and barbecue area. The basement includes a guest or staff bedroom, a multi-purpose area, and a laundry room. The villas in this new development promotion also feature advanced technologies such as underfloor heating, aerothermal system, electric vehicle charging point, LUTRON home automation, integrated sound system, and elevator.
…By Spain Sotheby's International Realty


Exquisite villa of modern and symmetrical architecture, with refined interiors and a privileged location in the sought-after area of La Cerquilla, in Nueva Andalucia. Although contemporary in design, this property pays homage to the traditional Andalusian-style villas of southern Spain, with its white and tiled exteriors, complemented by black beams adorning the terraces. Set on a large plot, the villa makes the most of its surroundings, providing a welcoming space to enjoy the outdoors and 320 days of sunshine. The meticulously manicured garden, surrounded by lush trees, surrounds the terraced area of the property. The spacious terraces allow for al fresco dining and relaxation, ideal for those who enjoy outdoor living. In addition, there is an impressive guest flat on the garden level with its own terrace, perfect for al fresco dining and barbecues, as this area also features a covered outdoor kitchen. The lower terrace level features a captivating infinity pool, accompanied by two inviting sun loungers overlooking the adjacent golf course, a submerged seating area connected to the pool further enhances the space. Inside the property, sophistication and modern elegance enhance the interiors. A neutral colour palette adorns the space, subtly complemented by decorative accents that add touches of colour. The ground floor seamlessly merges the indoor and outdoor areas through floor-to-ceiling sliding glass doors. An eye-catching wine fridge display is conveniently located next to the dining area. The modern and functional kitchen is fully equipped, providing ample storage and counter space for culinary enthusiasts. The kitchen has been decorated with impressive wooden cabinets and soft grey marble worktops. The kitchen and dining room are connected thanks to the open plan layout. The upper floor is dedicated to most of the living space. The master bedroom takes the cake, with stunning views over the golf course, a large en-suite bathroom and a dressing room that connects to a lovely outdoor terrace with a Jacuzzi and several seating areas, perfect for watching the mesmerising sunsets. This property also comes equipped with a home gym, located on the upper level. Without a doubt, this villa represents an unmissable opportunity.
…By Spain Sotheby's International Realty


Represented exclusively by Spain Sotheby´s International Realty Villa Aura, a state-of-the-art villa under construction in Lomas del Virrey, the Golden Mile of Marbella. This modern residence offers luxury, privacy, and a privileged location just minutes from the Mediterranean Sea. These three contemporary villas stand out for their avant-garde architecture, spacious layouts, and high-quality finishes. Designed with the latest technological specifications and delivered fully furnished, they feature floor-to-ceiling windows, panoramic terraces, private pool, landscaped gardens, and a rooftop chill-out area. Distributed over several levels, the villa includes designer kitchens with open concept, gym, spa, and underground garage. The villa is located in Lomas del Virrey, in the exclusive Golden Mile of Marbella, considered the ultimate expression of coastal luxury and home to the iconic Marbella Club and Puente Romano resorts. This prestigious area offers top-notch gastronomy, designer shops, and impeccable beaches. Residents enjoy proximity to international schools, world-class medical care, and a refined Mediterranean lifestyle. Enjoy seamless integration between interior and exterior, with direct access to the terrace from the bedrooms, a stunning rooftop with panoramic views, and an exquisitely designed garden. Additionally, it features a private pool with outdoor fire area, private cinema, and gym. With a design in neutral and timeless tones, this villa creates a sophisticated yet cozy atmosphere. Every detail has been carefully thought out to offer an unparalleled living experience in one of the most coveted locations in Marbella.
…By Spain Sotheby's International Realty


Spacious and sophisticated duplex located in Lomas del Marbella Club, one of the most prestigious areas of the Golden Mile, a highly prestigious residential area ideal for those seeking exclusivity and comfort. This property offers a luxurious blend of contemporary design and tranquility. Surrounded by lush vegetation, it boasts stunning mountain and garden views, providing a serene escape in one of Marbella's most coveted areas. This property offers a well-distributed space of 295 m2 built, ensuring spaciousness and privacy in each of its environments and outdoor spaces. An outdoor private pool, a beautiful 100 m2 garden, and a 52 m2 terrace create the perfect setting for relaxation or gatherings. Additionally, the community offers an exquisite shared pool and well-maintained areas. Upon entering the house, we find a bright and spacious living room that opens onto a lovely terrace, perfect for enjoying moments of outdoor relaxation. The kitchen is fully equipped with state-of-the-art appliances and high-quality finishes, a true delight for cooking enthusiasts. The elegance continues on the upper floor with three bedrooms, each with its own bathroom. The property also includes an additional toilet, all with modern and excellent quality facilities. With its exceptional location, luxurious features, and remarkable design, this property is an ideal investment or home for those seeking a refined lifestyle in Marbella. The excellent condition of the property is notable, highlighted by its premium materials and impeccable care in all its details. This home not only offers comfort and design but also enjoys a privileged location with easy access to services, shops, and entertainment areas, making it the perfect choice for those seeking quality of life. Experience the pleasure of living in a space where tranquility and design go hand in hand. If you are interested in acquiring a true dream home, we invite you to consider this exclusive property.
…By Spain Sotheby's International Realty

Receive by email any new listing that may match your search criteria
Your criteria :
By validating this form, you accept the general conditions of use of Le Figaro Properties.
These agencies offer a selection of luxury properties vente in Spain. Feel free to contact them for personalized assistance.


