Get early access to listings that match your criteria
Never miss an opportunity again. Our personalized alerts notify you instantly.

 English$ USD · m²


The only urbanizable land according to the PGOU of Ferrerías of 26,000 square meters approximately square-shaped with 170 meters side located at the entrance of this paradigmatic Cala de Menorca. It allows and guarantees the construction of up to 17 plots of 900 square meters on average (minimum 800) where a single-family detached house with ground floor and first floor of up to 265 mts2 with a pool and commercial areas should be located. It plans to include within green area with park system for rest and children's play, bike lane, parking lots, and two small roads. The urbanization project is approved. The urbanization works include the execution of roads and parking lots, conditioning of green areas, and installation of the urban services described in the partial plan. It has a material execution budget with a forecast of connecting the stormwater network to the stream and connections to the current drinking water and sewage network, the MT/BT Transformation Center and its corresponding underground M.T. lines, intended for the supply of electricity to the set of plots and their common services.
…By Spain Sotheby's International Realty


Designed by Jean Nouvel, Las Boas is a landmark building located in the prestigious Marina area of Ibiza town. This unique building stands out for its multi color, planted balconies and huge oasis style private residents' pool. The area´s many famous nightspots and Marina facilities are only a short walk and Ibiza town centre is a flat walk around the Harbour edge of approximately 15 minutes. Offered for sale is surely one of the finest apartments in the development with two bedrooms, two bathrooms, spacious open-plan reception areas and kitchen. Exceptionally spacious, private terraces offer breathtaking views of the Harbour and Dalt Vila. The apartment is positioned on the top floor and has both staircase and direct lift access.
…By Spain Sotheby's International Realty


Located in the heart of the picturesque village of Fornalutx, this historic house is a truly exceptional property. This outstanding townhouse, located just steps from the main square, reflects the authentic traditional character of Mallorca with its cobbled streets, stone facades, and views of the Tramuntana mountains. With a built area of approximately 1,560 m² spread over several levels, this property is one of the largest in the village and has significant architectural value. It features a tower that includes a rooftop terrace from which panoramic views of the valley can be enjoyed. The spacious entrance hall connects to eight bedrooms, four bathrooms, a kitchen, and various storage areas, in addition to offering significant potential for the creation of additional spaces adaptable for different residential or commercial uses. Outside, the house has spacious terraces and a garden that provide an ideal environment for outdoor activities. There is the option to add a pool, which would increase the enjoyment and functionality of the property. The property sits on a 938 m² plot, ensuring enough space for future expansions or projects. The village where this residence is located is known for its attractive traditional atmosphere, set in a privileged natural environment close to the Tramuntana mountains, declared a UNESCO World Heritage Site. This area offers a peaceful environment, with easy access to services and a community with a rich history and culture, making this house an investment opportunity with multiple possibilities in Mallorca.
…By Spain Sotheby's International Realty


We present an exclusive opportunity to acquire a luxurious penthouse under development located in one of the most prestigious and tranquil areas of Mallorca. This stunning property, designed in the Spanish Mediterranean style, combines elegance with functionality and is expected to be delivered in the second quarter of 2026. With a built area of 92 m², it is complemented by a spacious terrace that allows its residents to enjoy the idyllic climate of the island. The property is located on a plot of 1000 m², offering ample indoor and outdoor spaces. This penthouse features three bedrooms and two bathrooms, ideal for families or as a magnificent holiday home. Internal features include a modern open-design kitchen, an integrated exercise area, and central air conditioning systems along with aerothermal heating to ensure maximum comfort in any season. In addition, the penthouse has a communal pool, individual garage, elevator, and a storage room for additional convenience. As for its location, this penthouse is close to renowned educational institutions, offering excellent options for families with children. The proximity to top-level hospitals ensures accessibility to emergency and routine medical services. Nature lovers and outdoor enthusiasts will benefit from the proximity to parks and nature reserves, ideal for enjoying outdoor activities and relaxation.
…By Spain Sotheby's International Realty


We present an exceptional Mediterranean estate located in La Loma de Cortesín, within the prestigious Finca Cortesin resort. Designed by renowned architects Torras and Sierra, this property captures the essence of traditional Andalusian villas, masterfully blending classic charm with modern luxury amenities. From the very first moment, the property captivates with its harmonious connection between indoor and outdoor spaces, designed to offer an ideal environment for both relaxation and entertainment. Casa Pueblo is perfect for families, with an exclusive interior design that combines elegance, functionality, and meticulous attention to detail, ensuring a sophisticated and comfortable living experience. This retreat represents the pinnacle of Mediterranean luxury, designed to meet the highest standards of those seeking an exclusive lifestyle in the heart of Andalusia. La Loma de Cortesín offers exceptional panoramic views of the Mediterranean, just a few hours' flight from major European capitals. Covering an area of 40,000 m², the community consists of 86 private residences, each with over 300 m², combining an elegant design inspired by classical elements with local materials and architectural features. Both the design and the location are intended to maximize the spectacular surroundings and ensure unbeatable views from every angle. Located in a secure and exclusive environment, this estate is part of the coveted Finca Cortesin community, a place that redefines luxury living in southern Spain. Residents have access to world-class facilities, including a private clubhouse of 1,800 m² and 24/7 security services, ensuring absolute peace and privacy. You will have access to Club La Loma, your private club. An oasis with the best leisure facilities, offering a range of luxury services to all residents of La Loma de Cortesín: SPA, an exclusive space with various services such as hammam or sauna, as well as all the comforts and relaxation techniques designed within this careful concept of separation and well-being. Pool bars, gym, meeting rooms... The design of the Andalusian village, with its three types of houses and charming white streets and flowered fountains, creates a warm and welcoming atmosphere. Undoubtedly, living here is enjoying nature and the beauty of the surroundings on spacious plots. It is a place where life feels like a Mediterranean dream!
…By Spain Sotheby's International Realty


The Villa 12 is located in the Finca Cortesín Urbanization, a unique enclave between Marbella and Sotogrande, located between holes 9 and 10 of the golf course. This privileged location offers stunning views of the golf course, the Mediterranean coast, and the majestic Sierra Bermeja. The property is part of the exclusive Green 10 project, meticulously designed by the prestigious architecture studio Torras & Sierra. The design of the houses carefully adapts to the terrain, ensuring exceptional views from every corner. Its style evokes the charm of La Reserva de Cortesín, with updates that set it apart as a unique residence. High-quality materials have been used, such as travertine marble, oak wood, and Portuguese cobblestones, to create elegant and timeless spaces. An opportunity to discover the authentic essence of the Costa del Sol and have a private sanctuary of luxury and relaxation all year round.
…By Spain Sotheby's International Realty


Located in Playa de la Arena, this villa is a dream come true for those looking for elegance and comfort. The mix of modern Ibiza style and the use of local materials make the result so fascinating. Distributed over three floors, accessible by elevator, the villa offers spacious rooms. The ground floor opens up to the pool area with a covered porch and barbecue area with a private kitchen. The living room is very spacious and, like the rest of the house, is flooded with light. Also on this level, there is a fully equipped open kitchen, two bedrooms with en-suite bathrooms, and a guest toilet. Four more bedrooms, all with en-suite bathrooms and balconies, are located on the upper floor. The villa has a fully developed basement. In addition to four or five parking spaces, the lower level offers another bedroom with an en-suite bathroom, another single-use room, as well as storage rooms and technical rooms. This elegant villa has an official tourist rental license with a rating of 9.9 on Booking (October 2023), making it a perfect investment.
…By Spain Sotheby's International Realty


In this exclusive residence, spaces are flooded with natural light and every detail has been carefully conceived to offer an exceptional experience of comfort and well-being. Elements such as the cantilevered staircase, the meticulous painting of walls and ceilings, the large floor-to-ceiling windows, direct access to the garden and terraces, floors that combine stone with noble woods, interior and exterior carpentry, as well as lighting designed to maximize both natural and artificial light, and the high quality of the materials used, shape a home of unique and distinguished character. Among the selected materials are noble wood floors throughout the house, high-end appliances (Gaggenau), an advanced home automation system and state-of-the-art security devices. On the ground floor, the remarkable height of the ceilings and generous dimensions allow for a unique architectural layout. At this level are the guest suite, with direct access to the garden, and the security booth. The main living room is located on the first floor, presided over by a marble fireplace and with access to one of the terraces. This space is connected to the dining room through a sliding door. On this same floor are also a library and the kitchen. The second level is entirely reserved for the master bedroom, which has a spacious living room, offices, two terraces, two dressing rooms and two full bathrooms, creating an intimate and exclusive space. The upper floor houses four suite-style bedrooms, each with its own living room. All floors are connected by an elevator, ensuring comfort and accessibility. The basement houses a complete set of additional spaces: gym, climate-controlled cellar, gun room, storage room and a garage with capacity for nine vehicles, equipped with a car elevator. It also includes a soundproof and fully equipped multipurpose room, ideal for celebrations, as well as an ironing room and service rooms. Comfort is enhanced by the hot/cold radiant floor system, as well as three cozy fireplaces distributed throughout the house. The meticulously designed and maintained garden surrounds the entire property, offering various recreational areas and an original heated pool that invites enjoyment at any time of the year.
…By Spain Sotheby's International Realty


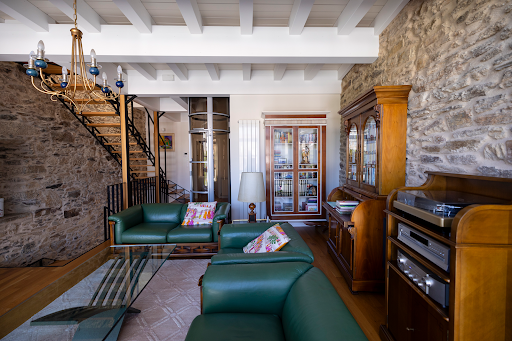


In the heart of the monumental area of Santiago de Compostela, just a five-minute walk from the iconic Plaza del Obradoiro, stands this extraordinary three-story townhouse that masterfully combines historical character with contemporary comfort. With 211 m² of built space and a private garden of 139 m², the house has been renovated with exquisite taste, preserving original elements such as exposed stone, high ceilings with wooden beams, and solid oak floors, and incorporating a modern and functional design that enhances its charm. From the open concept kitchen, equipped with high-end appliances and a central marble island, you can enjoy privileged and uninterrupted views of the majestic Cathedral of Santiago, which becomes the authentic backdrop of the house. This level, which includes an elegant dining room and a cozy pellet fireplace, opens directly to the private garden, an intimate oasis where the horizon is dominated by the cathedral towers. An iron and wood contemporary design staircase, along with a panoramic glass elevator, harmoniously connect the three floors. On the first level, the main living room offers large windows framing the impressive views of the cathedral and the garden, while two spacious bedrooms with balconies facing the main street and a designer bathroom complete the space. The upper floor is dedicated to the master suite, with a separate dressing room, laundry room, and a bathroom with a shower and bathtub, where even from certain angles you can appreciate the silhouette of the cathedral, reminding you of the uniqueness of this location. With completely renovated electrical and plumbing installations, double-glazed aluminum windows with shutters, and high-end Italian sanitary ware, this property represents a unique opportunity to live surrounded by history and enjoy exceptional views day and night to one of Europe's most iconic monuments.
…By Spain Sotheby's International Realty


This beautifully restored townhouse combines timeless charm with modern luxury and will be completely renovated by the end of 2024. The property offers a total living space of 132 sqm plus a 26 sqm terrace, the house is carefully designed to combine comfort and elegance. The ground floor features two spacious bedrooms, one of them with its own private patio, and an impressive master suite complete with a large bathroom that includes both a bathtub and a walk-in shower, as well as a generous walk-in closet. At the front of the house, there is an additional bedroom with an en-suite bathroom, perfect for guests or a home office. On the upper floor, the first floor opens up to a bright open-plan living and dining area that creates a perfect space for entertainment or relaxation. The kitchen will be custom-built with solid oak and equipped with state-of-the-art GAGGENAU appliances, combining traditional craftsmanship with modern convenience. Outdoor spaces include a balcony at the front of the house and a private rooftop terrace with panoramic views of the sea and the iconic church of Santa Catalina, ideal for enjoying sunsets or peaceful moments overlooking the city. Located in Es Jonquet, a peaceful and historic enclave within the vibrant district of Santa Catalina, this house offers a rare tranquility in the heart of Palma. With only around 50 homes and limited access to public traffic, Es Jonquet is a unique oasis that combines heritage, privacy, and proximity to the city's best restaurants, markets, and waterfront promenades.
…By Spain Sotheby's International Realty


Villa with contemporary design located in the prestigious area of Bendinat. Property with three floors, it has four spacious bedrooms, four full bathrooms, and a guest toilet. High-quality materials such as wooden floors and large windows that allow unobstructed views of the garden highlight the quality of the property. The villa also includes a fully equipped kitchen, connected to a spacious living and dining room, both with custom-made cabinets. The large terrace offers a perfect space to enjoy the panoramic views surrounding the property. In addition, it has an elevator, spacious garage, and a range of amenities that provide comfort, such as a Mediterranean-style garden, pool, chill-out area, jacuzzi, gym, and cellar. Located in Bendinat, one of the most sought-after areas on the island, this villa is close to white sandy beaches, renowned golf courses, restaurants, and elegant boutiques. The location allows you to enjoy the tranquility of a residential neighborhood without being far from the main services and activities that Mallorca offers, providing the best of both worlds.
…By Spain Sotheby's International Realty


This exceptional villa epitomizes the pinnacle of luxury golfside living. Designed with meticulous attention to detail by the renowned architectural firm Vicens & Romans, this lavish residence presents an unparalleled architectural feat in Costa del Sol. Situated on a generously sized frontline golf plot, the villa features expansive floor-to-ceiling windows that bathe the interior in natural light, offering spectacular views of the Finca Cortesin golf course and the Mediterranean Sea from its elevated position. Surrounded by verdant foliage, it ensures utmost privacy and serenity. The design facilitates seamless indoor/outdoor living, with expansive outdoor terraces and direct garden access from all areas, allowing residents to fully enjoy the exceptional local climate. The elongated pool, adorned with striking aquamarine tiles, invites relaxation and leisure, complemented by shade-providing palm trees that enhance the tranquil atmosphere. Inside, the villa radiates sophistication, with every element carefully selected from the finest materials to create an unmatched luxurious ambiance. The exquisite kitchen, outfitted with top-of-the-line Gaggenau appliances, merges functionality with sleek design. Spanning two levels, most bedrooms are situated on the ground floor, each offering magnificent views of the golf landscape. The opulent master bedroom, located on the upper level, provides a private sanctuary for unparalleled relaxation. The property's landscaping is a testament to artistic design, featuring a charming hidden pond at the entrance enveloped by lush greenery, creating a peaceful and harmonious environment. As an architectural gem, this property enjoys a coveted frontline golf location within one of Spain’s most prestigious resorts, Finca Cortesin.
…By Spain Sotheby's International Realty


A new-build contemporary villa in a frontline position on Estepona Golf, combining open sea, golf and mountain views with extensive scope for personalisation. Part of Aurea Villas, a collection of just ten detached homes scheduled for delivery in Q4 2026, this residence combines an advanced stage of construction with the opportunity to make a meaningful range of personal choices before completion. Contemporary architecture, generous terraces, a private pool and Mediterranean landscaping create a natural connection between the interiors and their green surroundings. The interiors pair clean architectural lines with a carefully considered specification. Open-plan living spaces incorporate an Arredo3 kitchen with Xtone surfaces, Miele appliances and BORA induction, complemented by Geberit and Hansgrohe fittings, underfloor heating and an Altherma climate system. A substantial basement adds considerable flexibility to the principal living spaces. Six proposed basement configurations allow for additional bedrooms, a gym, spa, cinema, wine cellar or office, while further optional upgrades offer additional ways to tailor the home. Other villas and property types remain available within Aurea Villas. The setting combines the tranquillity and open landscapes of Estepona Golf with the marina and historic centre of Estepona approximately ten minutes away.
…By Spain Sotheby's International Realty


This majestic property in the emblematic community of Guadalmina Baja, one of the most prestigious and sought-after areas in Marbella, was inspired by the classic American manorial design that successfully combines classical elegance with modern functionality. This villa, of timeless elegance, represents a rare opportunity in the market. With a large plot of 1,957 m² and a generous built area of 907 m², this villa with 8 bedrooms opens its doors to an incomparable lifestyle, surrounded by lush mature gardens that will make you feel in your own private paradise. Its elegant interior design begins in the spacious entrance hall with a striking wooden beam ceiling, setting the tone for this sophisticated residence. Three spacious living rooms provide ample space for entertainment and relaxation, while the modern kitchen and dining room are designed to provide comfort for family gatherings or with friends. In addition, there is a separate spacious dining room for more formal entertaining and special occasions. The property includes six large bedrooms with en-suite bathrooms and walk-in closets. Two additional bedrooms share a well-equipped bathroom. Three guest toilets complete and facilitate daily life. For added convenience, the villa includes a separate apartment in the basement that provides privacy for service staff or guest accommodation if necessary. Every detail of this villa has been meticulously thought out: electric shutters and safety glass throughout the house, offering comfort, security, and a touch of modern design; underfloor heating in all rooms, individually controlled for greater energy efficiency, and oil central heating ensure optimal climate control and each room has individual air conditioning units. The convenient elevator allows for effortless movement between floors, while the saltwater pool, with pre-installation of a heat pump, invites you to enjoy it year-round. A private well ensures that the lush and well-maintained gardens remain impeccable, also being energy efficient for optimal maintenance. The parking is generous, with a covered garage with space for four cars and outdoor parking for up to seven vehicles. What really makes this property special is its rare availability in Guadalmina Baja. Guadalmina is one of the most emblematic urbanizations in Marbella. A favorite destination for families of the high bourgeoisie of Madrid and the Basque Country, renowned businessmen and politicians, Guadalmina's villas are characterized by their timeless elegance and high quality construction. With a privileged location, 24-hour security, very close to Puerto Banús and the charming historic center of Marbella, Guadalmina has all the amenities you may need: an attractive and chic shopping center, one of the oldest and best golf courses in Marbella, a recognized private school, a fantastic beach club and, just a few minutes' walk away, the magnificent coastal path that connects Marbella with Estepona dotted with excellent and lively beach restaurants, the beloved "chiringuitos" of all kinds. The quiet, tree-lined streets of Guadalmina, its sense of community, and its hugely private large plots (which tend to disappear in other residential areas of Marbella), attract both golf lovers and families looking to spend their holidays in Marbella. And, at the same time, in recent years it has become a place of permanent residence for families coming from all over the world seduced by the incomparable climate of the Costa del Sol and the quality of life it offers for the most discerning buyers. Contact us today to schedule a private visit to this unique property.
…By Spain Sotheby's International Realty


Aesthetically designed, this villa embodies distinction in every detail. The property features eight spacious bedrooms and nine bathrooms, including a steam bath and a sauna, adding a touch of SPA to the comfort of home. Notably, the villa is equipped with an individual garage and additional storage space for maximum convenience. Emphasis on accessibility throughout the property ensures comfort for all residents. Discerning chefs will be fascinated by the designer kitchen, complete with a central island that enhances appearance and functionality. Strategically placed exterior windows allow light to create a vibrant ambiance throughout the day, while offering panoramic views of the ocean and surrounding mountains. Living areas extend to the open terrace, providing a serene place to relax with stunning landscapes. Additionally, the property boasts a private garden, perfect for gardening enthusiasts and outdoor relaxation. Wellness enthusiasts will be delighted with their home gym and aerothermal heating system that ensure comfort and well-being even on the coldest days. This property also features a wine cellar and a screening room. The villa is conveniently located for golf lovers and mountain enthusiasts. Its location offers proximity to wellness spas for ultimate relaxation and care.
…By Spain Sotheby's International Realty


We go back to the 18th century, during the reign of the Bourbons in Spain. The construction of the fortress began in 1740, simultaneously with the Castelo do Cardeal (Cardinal's Castle), located on the opposite shore of the Corcubión estuary. It was named Castillo del Príncipe in honor of the son of Carlos III of Spain, the future king Carlos IV. By the end of the 19th century, the castle ceased to be state property after a public auction. It had several owners, with Galician businessman Xosé Ramón Oreiro making significant renovations in 1985, turning it into a luxury residence. Like the Cardenal Castle, it was equipped with 12 artillery pieces in various towers facing the sea. A large central building directed its wings towards the half-bastions of the ravelin, including quarters for the garrison, which housed 88 soldiers, warehouses, and a powder magazine. The finely carved stonework of the exterior and much of the interior constructions magnificently stand out both from the sea and from the land, where it had a moat and a bridge leading to the center of the fortress. Currently classified as a Cultural Heritage Site since 1994, forming part of the Cultural Heritage of Galicia.
…By Spain Sotheby's International Realty


Equestrian estate, located an hour by car from the center of Madrid, in the province of Guadalajara. Built between 2004 and 2008 in a field with no other buildings nearby, it consists of the following facilities on a plot of almost 300,000 m²: - Residential house of 700 m², with 4 bedrooms, 4 bathrooms, and a toilet. - Swimming pool. - Stables for horses. - Covered bullring. - Facilities for fighting bulls (corrals and enclosures). - Other livestock facilities (corrals, stables, and food storage). - Accommodations for maintenance staff (4 apartments). The estate specializes in breeding Arabian horses and fighting bulls. Currently, it has 42 Arabian horses and about 40 cattle (bulls and cows). It is located 4 km from an urban center and has a paved and well-signaled access road in perfect condition up to the estate gate. Madrid-Barajas International Airport is 50 km away. It is 12 km from the Entrepeñas reservoir (one of the largest in Spain) and has a tranquility and serenity that is hard to find.
…By Spain Sotheby's International Realty


Detached chalet integrated in the golf course with direct access to it. Housing designed with spaces that connect to each other and perfectly integrated with the landscape. With all the comforts, such as the spa with heated pool, Turkish bath, sauna, meditation room, gym... Also a party room/disco and an exquisite design cellar. This property is automated and with access to private spaces with a key. The indoor pool transforms into an outdoor one by having movable glass panels. Closed urbanization with 24-hour security and just half an hour from the center of Madrid.
…By Spain Sotheby's International Realty


Villa located in Cala Llamp, just a few minutes from the exclusive Beach Club Gran Folies and the prestigious Puerto de Andratx. The property has a vacation rental license, making it an ideal second residence with interesting rental potential. The house is distributed over two floors. On the first floor there is the entrance hall, a fully equipped kitchen, and a spacious living room. On the second floor, an open office space offers stunning sea views; in addition, the master bedroom with en suite bathroom is located, as well as two additional bedrooms, each with its own en suite bathroom. Outside, the villa has a large terrace, pool, jacuzzi, summer kitchen with barbecue, and a cozy chill-out area. As a complement, the property includes a separate guest apartment with an American kitchen and a gym. Puerto de Andratx is one of the most exclusive destinations in Mallorca, renowned for its natural harbor, sophisticated atmosphere, and mountainous surroundings. It offers a wide selection of gourmet restaurants, luxury boutiques, and spectacular sea views.
…By Spain Sotheby's International Realty


Discover an oasis of urban sophistication at Las Boas, a prestigious residence located in the heart of the vibrant area of Ibiza. This exceptional 104 m² apartment, built in 2013 and in excellent condition, represents a unique opportunity for those seeking a modern and luxurious lifestyle. The apartment has two spacious bedrooms and two full bathrooms, including an en suite bathroom, designed to offer maximum comfort and privacy. The state-of-the-art kitchen is equipped with high-end appliances, perfect for cooking enthusiasts and those who enjoy hospitality. The living room opens onto an expansive terrace offering unobstructed views of the city, ideal for relaxing and entertaining guests under the Ibiza sky. Highlighted features of the property include central gas heating, central air conditioning, and cutting-edge technological finishes, ensuring a comfortable and efficient environment year-round. Residents also enjoy access to a variety of exclusive amenities: communal pool, communal garden, indoor exercise area, sauna, and security with concierge. The apartment also has an individual garage space and a storage room, adding additional value and convenience to this real estate offering. Located in one of the most desirable and dynamic areas of Ibiza, Las Boas is within walking distance of the pristine coast, where sea views and cool breezes blend to create a relaxing atmosphere at your doorstep. The property is conveniently close to a wide range of services and attractions, including chic shops, exquisite restaurants, and vibrant cultural spaces. It also benefits from easy access to renowned schools and well-equipped medical centers, ensuring that all daily needs are within reach. This apartment is not just a home, but a lifestyle in one of the most coveted locations. Perfect for those seeking an elegant home with all modern conveniences in a unique urban setting. Dare to live exceptional in Ibiza, in a property that truly has it all.
…By Spain Sotheby's International Realty


Experience the epitome of luxury coastal living in the exclusive Jardines de Abama, where modern aesthetics blend seamlessly with comfort and top-tier amenities. This exquisitely designed one-bedroom, one-bathroom flat offers a generous 84 square meters of built space, perfected with a contemporary edge and finished in excellent condition. The heart of this home is a stunning open-concept designer kitchen, equipped with a center-island, providing not only a focal point for social gatherings but also a functional space for culinary exploits. Adjacent, the living area extends effortlessly onto a spacious terrace, inviting you to soak in breathtaking views that encompass lush gardens, a pristine golf course, and the expansive ocean. This outdoor haven promises serene mornings and enchanting evenings, ideal for relaxation or entertaining guests. Luxury persists through the inclusion of an en-suite bathroom, contributing to a private and elevated living experience. The property further benefits from sole access to a private garden, a rare feature that enhances the sense of exclusivity and tranquility. State-of-the-art communal facilities foster a sense of community and leisure with access to a beautifully maintained communal garden, a luxurious pool, and round-the-clock security and concierge services. Additional conveniences include a dedicated storage space and an included parking space, catering to all practical needs. The property’s desirable location not only provides direct access to waterfront delights and wellness facilities but also positions you within a golfer’s paradise, reflecting an unparalleled lifestyle opportunity. This flat in Jardines de Abama represents a perfect blend of luxury, comfort, and style, tailored for those who appreciate the finer aspects of life. Whether as a serene retreat or a delightful permanent residence, this property promises to deliver an exceptional living experience.
…By Spain Sotheby's International Realty


This prodigious three-story property is located in the epicenter of the old town, a short distance from the Menorca museum. Rehabilitated in 2006 with insight and elegance, it preserves its uniqueness and exterior aspect, simultaneously providing a contemporary and conditioned internal state. The building rises through three levels, occupying a built surface of approximately 700 m2, giving all its rooms great luminosity. On the main floor we find the entrance to the residence and a 40m2 garage. The renovation plans include the implementation of an elevator that would allow communication between all levels. Access to the home is private and the layout includes an integrated living room with the kitchen, creating a pleasant and spacious space with a view of the port of Mahón. The living room leads to a staircase that leads to the vaulted basement, equipped with a jacuzzi and includes an additional studio. The intermediate floor has 3 bedrooms and 3 bathrooms, 2 of which are en suite, an interior patio with a Japanese garden and large terraces with panoramic views. The top floor, which functions as a duplex, includes a large terrace, a designer kitchen, a bathroom, and a bedroom. Facing the street, there is an independent apartment equipped with a bedroom, bathroom, and living room-kitchen. This home is equipped with air conditioning, heating through electric heaters, and double glazed wooden windows. As for materials and equipment, top-of-the-line brands of high quality have been selected, ensuring maximum comfort and satisfaction for the user.
…By Spain Sotheby's International Realty


This newly built villa is located in a quiet residential area of Son Vida, just minutes away from golf courses, quality hotels, and 20 minutes from Palma. The property, located on a plot of 1,000 m², has a construction of 500 m² distributed over several floors. Its modern and functional design allows you to enjoy spacious areas both indoors and outdoors. The bright living room opens onto a private terrace that gives access to the saltwater pool, creating an ideal atmosphere for relaxation and entertainment. The villa offers four generously sized bedrooms, each with an en-suite bathroom. The master bedroom stands out for its spaciousness, with a full bathroom and a spacious dressing room. The designer kitchen, along with a separate laundry room, is equipped with high-quality materials and has an elegant and practical style. Among the extras offered by this property are underfloor heating, air conditioning, an advanced home automation system, and several terraces that provide unobstructed views. In addition, it has a large solarium, a garage with space for several cars, and a service room, adding functionality and comfort to the property. The villa is located in a privileged location in Son Vida, a residential area known for its tranquility, proximity to nature, and quick access to the city of Palma, offering an ideal environment to live in and enjoy moments of relaxation.
…By Spain Sotheby's International Realty


Discover a perfect blend of comfort, style, and sophistication in this stunning residential villa that offers a fascinating panoramic view of the bay and mountains, and is scheduled to be developed in 2025. Experience elevated living in this exquisite villa featuring 4 spacious bedrooms and 3 well-equipped bathrooms. Stand out for its distinctive open-plan design in the kitchen with a central island for a casual culinary experience, plus a walk-in closet for your wardrobe essentials. With a built surface of 200m2 and a plot of 1,000m2, this remarkable villa ensures ample space for your comfort and enjoyment. Additional amenities include central air conditioning for a pleasant environment, solar heating for an eco-friendly lifestyle, a terrace for spectacular views, and additional storage space for added convenience. Occupying a prime location in a luxurious golf community, all life essentials are within reach. The house is close to some of the best schools, well-equipped hospitals, and charming parks for the perfect mix of urban accessibility and suburban tranquility. The nearby golf course offers an ideal location for sports, relaxation, and socializing with other community members.
…By Spain Sotheby's International Realty


This 571 m² villa, located on a plot of approx. 4,200 m² in the first sea line in Cala Sant Vicenç, offers a unique Mediterranean living experience. With unobstructed sea views and one of the most beautiful coves on the island, this property combines spaciousness, privacy, and a truly privileged location. The villa has 6 bedrooms, 8 bathrooms, several spacious living rooms, an office, a separate kitchen, and an elegant dining room. Outside, you will enjoy a private 46 m² swimming pool, a mature garden, and several terraces —some covered— ideal for relaxing or sharing unforgettable moments with family and friends. Equipped for year-round comfort, it has air conditioning throughout the house, electric heating, 3 fireplaces, porcelain floors, PVC windows, and large capacity built-in wardrobes. Its location is undoubtedly one of its greatest gems. Set on the Serra de Tramuntana (World Heritage Site), in a cove of crystal clear and turquoise waters, surrounded by majestic mountains. Cala Sant Vicenç has all the essential services: supermarkets, restaurants, and bars. In addition, in the nearby towns of Pollença and Port de Pollença, you will find schools, health centers, and excellent sports facilities.
…By Spain Sotheby's International Realty

Receive by email any new listing that may match your search criteria
Your criteria :
By validating this form, you accept the general conditions of use of Le Figaro Properties.
These agencies offer a selection of luxury properties vente in Spain. Feel free to contact them for personalized assistance.




