Get early access to listings that match your criteria
Never miss an opportunity again. Our personalized alerts notify you instantly.

 English$ USD · m²


Located in the heart of Portals Nous, this well-maintained family home offers a rare opportunity to own a property in one of southwest Mallorca's most sought-after residential areas. Just a short walk from Puerto Portals, Playa del Oratori, international schools, cafés, restaurants and everyday amenities, the location is undoubtedly its greatest asset.Set on a 474 m² plot, the property offers 222 m² of built area with four bedrooms and two bathrooms. Well maintained throughout, it is ready to move into while also offering excellent potential for renovation or modernisation, allowing the next owner to create a home tailored to their own style.Inside, the house features a bright living room with a fireplace, electric heating, air conditioning in the living room with pre-installation throughout the rest of the house, and photovoltaic solar panels. Outside, the private garden provides a peaceful outdoor space, while the double garage is a valuable advantage in such a central location.Whether enjoyed as it is or updated over time, this is a fantastic opportunity to secure a family home in a prime Portals Nous location, where properties are highly sought after and lifestyle is second to none.
…By Annonceur International


Property Overview:Bedrooms: 6Bathrooms: 6 (All en-suite)Build Size: 648 m²Plot Size: 5,101 m²Are you looking for your next grand project or a complete lifestyle change? Discover this magnificent historic mill, nestled just 24 kilometers from the romantic city of Ronda. Offering a sprawling 648m² of beautifully restored living space on a lush 5,101m² plot, this exceptional estate perfectly balances timeless Andalusian heritage with state-of-the-art modern comfort in an idyllic natural setting.A Walkthrough the Estate:Ground Floor — An Entertainer’s Dream:Designed for hosting, this level features a grand dining room ready to welcome your guests, complemented by a spacious open-plan kitchen, a practical laundry room, and a generous pantry. This space flows seamlessly onto a breathtaking outdoor terrace, an idyllic spot enveloped by lush greenery for true al fresco living.First Floor — Elegance & Warmth:Ascend the majestic staircase to discover a sweeping entrance hall that sets a welcoming tone. This floor boasts a second open kitchen connected to a warm, inviting living room, complete with a cozy fireplace for crisp winter evenings. You will also find an elegant dining area, a guest powder room, and a stunning private bodega—the perfect setting to host tastings of the region’s famous Ronda wines.Second Floor — The Private Sanctuary:Dedicated entirely to rest and relaxation, the top floor houses six magnificent bedrooms. Each room is a peaceful retreat of its own, complete with a luxurious private en-suite bathroom.Cutting-Edge Sustainability & Smart Living:Though steeped in history, this property is a beacon of modern, sustainable living. The home is fully equipped for the future:Off-Grid Capabilities: 38 solar panels (12 kWh) with a 10 kWh battery, plus 5 thermal solar panels for hot water.Smart Home Technology (Domotics): Total control at your fingertips. Manage the central heating (solar/oil), alarm system, security cameras, and main gate right from your smartphone.Modern Infrastructure: Three-phase electrical connection and a dedicated EV charging station for electric vehicles.Premium Audio: A fully integrated Sonos sound system spanning all three floors.Advanced Water & Garden Systems: Automated garden irrigation covering 13 zones, supported by a 10,000L water tank for the grounds and a separate 2,500L deposit of potable water for the house.Endless Possibilities:This estate was designed to be lived in and fully enjoyed. Whether you envision a spectacular gathering place for family and friends, or a lucrative business venture—such as a boutique Bed & Breakfast, a serene yoga retreat, a venue for coaching seminars, or exclusive wine tasting events—the potential here is limitless.A Prime Location in the Heart of Andalusia:Surrounded by nature, this is a true Andalusian paradise offering world-class outdoor activities like horse riding, paragliding, and hiking right at your doorstep. Yet, you are exceptionally well-connected:30 mins to the historic town of Ronda.20 mins to the exclusive Ascari Race Resort.45 mins to the breathtaking Caminito del Rey.1h 30 mins to Málaga International Airport.Step into history, embrace the luxury, and make this Andalusian haven your own.
…By Annonceur International


*Promo Pricing until august 31st, 2026: 1,650,000 € (Direct 140,000 € saving from standard retail) Wake up every morning with the Mediterranean breeze gently floating through your home and the southern sun illuminating every corner of your private sanctuary. Situated on the highest tier of the prestigious El Higuerón hillside, this sophisticated, avant-garde four-bedroom Sky Top Villa offers absolute privacy and a lifestyle in perfect harmony with nature. A contemporary haven where natural beauty merges seamlessly with clean, warm interior design. The Layout: The vertical distribution of the villa is meticulously planned to guarantee ultimate comfort and perfect acoustic separation. Social Area (Ground Floor): An expansive, light-filled open-concept space integrates the living and dining areas with a custom Italian Lube kitchen featuring sleek Dekton countertops. Oversized floor-to-ceiling glass doors erase physical boundaries, connecting the interior with a covered terrace and an 8.30 m² private garden. Sleeping Quarters (First Floor): Home to four double bedrooms with custom-fitted wardrobes and three designer bathrooms. The master suite is a private retreat with its own en-suite bathroom and direct access to a southwest-facing balcony, the perfect backdrop for witnessing the golden Costa del Sol sunsets. Rooftop Solarium (Top Floor): Your personal rooftop escape. It features a private plunge pool, a sun deck, and a shaded pergola designed for unforgettable alfresco dining against a 180-degree sea panorama. Basement Level: Accommodates a private, lockable storage room and direct access to two large, secure underground parking spaces. Features We Love: Unrivaled Panoramic Sea Views: Positioned on the highest tier of the development (Block 4), ensuring continuous, unobstructed Mediterranean views over the lower tiers. Elite Brand Finishes: Large-format Porcelanosa ceramic flooring, Hansgrohe brassware, Swiss-designed Laufen sanitaryware, and a bespoke kitchen with integrated Bosch appliances. Eco-Efficient Technology: BREEAM certified construction (Energy Grade A) with ducted Airzone multi-zone climate control, water-based underfloor heating throughout, and pre-wiring for solar panels and a Tesla Powerwall battery.Private Wellness Club: Residents enjoy full access to a state-of-the-art indoor spa with a heated pool, a professional gym equipped by Technogym, three outdoor saline pools, and a dedicated coworking business lounge. Bespoke Turnkey Services: Purchase under the exclusive Deco-Living post-sale program for a fully furnished, styled, and connected home ready to live in from day one. Quick Property Facts: Feature Specification: - Location El Higuerón, Fuengirola - Property Type: Luxury Sky Top Villa (Semi-Detached) - Bedrooms: 4 double bedrooms - Bathrooms: 3 full bathrooms. - Interior Built Area 172.06 m² -Terrace Area: 83.22 m² - Garden Area 8.30 m² - Parking / Storage: 2 garage spaces and 1 private storage room. -Project Status: Under construction (Delivery estimated in 2027) The Neighborhood: The development is located in El Higuerón, a secure, low-density gated community boasting over 120,000 m² of Mediterranean green areas. Just minutes away from Carvajal Beach, residents are within walking distance of the award-winning Higuerón Resort Sport Club and Spa, Michelin-starred dining, and premium lifestyle services. It is strategically connected, being just 20 minutes from Málaga Airport and the glamorous center of Marbella. An exceptional off-plan opportunity with exclusive promotional pricing. If you would like to receive the official floor plans, technical specifications, and the private investment prospectus for this specific unit, contact our team today. Let us guide you to your next chapter on the Costa del Sol.
…By Annonceur International


To inhabit the Unit 17 of the Roman Theatre Building It's not simply about acquiring a luxury property; it's about claiming a piece of Malaga's living history, where mid-20th century stately architecture merges with 21st century technological sophistication. In this enclave, the murmur of the Mediterranean, just two hundred meters away, intertwines with the respectful silence of El Limonarcreating a life experience that transcends the conventional to become a haven of peace, culture and absolute exclusivity. Here, every sunrise over the Paseo de Salvador Rueda invites you to rediscover the pleasure of light, the feel of noble materials, and the security of a home designed to last over time. The Renaissance of an Architectural Icon: Salvador Rueda 17 The project Be Grand El Limonar represents one of the most ambitious and respectful urban interventions on the Costa del Sol, focused on the rehabilitation of historic buildings that define the identity of Malaga. El Roman Theatre Building, technically known as unit SR17 due to its location at number 17 Paseo de Salvador Rueda, is a fundamental piece of this complex. Originally planned in 1948 by the illustrious architect Mr. Antonio Rubio Torres, this building is not just a brick-and-mortar structure but a testament to post-war elegance, protected by the General Urban Development Plan (PGOU) of Malaga with a degree of Architectural Protection-I. This protection ensures that the essence of the building, its distinctive facade, and its unique internal organization remain intact, allowing its new inhabitants to live within a historic monument without giving up the comforts of modern life. Be Grand's intervention has been surgical: the foundations of history have been reinforced while integrating invisible climate control systems, smart connectivity, and finishes from the Porcelanosa brand that elevate the original structure to a new dimension of comfort. Historical and Technical Attribute Specified Detail Original Architect: Mr. Antonio Rubio Torres (1948) Degree of protection Architectural-I (PGOU Málaga) Architectural Style: Stately regionalism with classical elements Strategic location Paseo de Salvador Rueda, 17 Number of Dwellings: 5 exclusive units in the building The Master's Degree of Antonio Rubio Torres and the Urban Planning of 1948 To understand the value of Unit 17, it is imperative to understand the context of its creation. Antonio Rubio Torres was an architect whose vision defined much of the aesthetic of Malaga's most prestigious areas in the mid-20th century. In 1948, the design of the Roman Theatre Building sought to project an image of solidity and refinement, using porticoes with semicircular arches on the ground floor and a functional layout that prioritized natural ventilation and the entry of light. The current renovation deeply respects this central volume that contains the original stairs, which act as the backbone of the upper dwellings. Living here means walking in the same footsteps as the Malaga bourgeoisie of the 40s, but with the smoothness of Macael marble and the thermal comfort of the most advanced systems in Europe. The Journey of Light: A Sensory Journey through Unit 17 Upon crossing the threshold of Unit 17, the visitor is greeted by an immediate atmosphere of serenity. The layout of the house has been designed to make the transition between the outside world and the private retreat seamless and natural. The daytime area manifests as an expansive space where the living room, dining room, and kitchen merge in a choreography of light and textures. Day Zone: The Setting for Coexistence The living room becomes the epicenter of social life, where large wooden windows-rehabilitated following strict chromatic studies-frame the green surroundings of El Limonar. The soil, a choice between the Macael White Marble or porcelain Gent Roble by Porcelanosa. It offers a tactile base that varies between mineral freshness and the organic warmth of wood. The kitchen, integrated yet with its own distinct identity, is a showcase of technology and design. Equipped with furniture from Gamadecor in a Bison finish, it features a countertop of Xtone Ewood Camel with a Nature finish. To the touch, the countertop reveals an almost non-existent porosity and a texture that emulates natural materials, while the appliances' Siemens state-of-the-art technology ensures quiet and efficient operation. Kitchen Space Brand / Material Sensation / Benefit Furniture Gamadecor (Bison) Understated elegance and smart storage Worktop Xtone (Ewood Camel): Natural texture, extreme resistance to heat and stains Refrigerator Siemens (lowFrost): Fresh food twice as long with hyperFresh Oven Siemens (Uniform): Precise cooking on three height levels Mixers Noken (Chrome) Pull-out single-lever mixer tap for total ergonomics Night Zone: The Sanctuary of Silence If the daytime area is light and open, the nighttime area is introspection and rest. The bedrooms in Unit 17 have been designed to maximize privacy. The porcelain tile flooring, Oak People, extends throughout these rooms, providing a visual warmth that invites you to walk barefoot. The wardrobes, with white lacquered doors and meticulous interior linings, offer impeccable organization for the most demanding wardrobes. Baths are true wellness rituals. The use of the RAS series by Porcelanosa with walnut furniture and countertops, Krion White, creates a private spa atmosphere. Shower heads and faucets in a finished Brushed Titanium Signature Noken. They provide a sophisticated metallic contrast that feels both modern and timeless. Every detail, from the dual-flow front push button to the wall-hung toilet Acro Compact, has been selected to reduce visual noise and enhance the feeling of hygiene and luxury. The Details That Make You Fall in Love In Unit 17, luxury does not reside in ostentation but in the perfection of the invisible and the quality of the tangible. Architecture with Soul and Protection: The opportunity to own a home in a 1948 building with Architectural Protection-I, combining historical solidity with a comprehensive, state-of-the-art rehabilitation. Noble Materiality of Porcelanosa: From the countertops of Xtone down to the floors of Macael marble. Each surface is a testament to durability and sensory beauty. Siemens Home Connect technology: A fully integrated kitchen that allows you to control the dishwasher or oven from your smartphone, uniting the tradition of Salvador Rueda with the digital age. Peaceful Environment Steps from the Sea: Located in the most prestigious area of Malaga, just 200 meters from the beach and surrounded by the stately vegetation typical of El Limonar. Kohl Lighting Design: Circular recessed luminaires that create soft lighting scenes, highlighting the textures of the wallpaper and high-density moldings. The Be Grand Lifestyle: World-Class Common Areas Living in the Roman Theater Building grants access to the exclusive communal facilities of the Be Grand El Limonar complex, designed to compete with the best resorts in the Mediterranean. An Oasis in the Heights The complex has two swimming pools with panoramic views, which become the preferred place to contemplate the Malaga horizon. The rooftop, a natural extension of the house, offers a chillout area where the sea breeze softens the summer afternoons. This social space has been designed for shared enjoyment or solitary meditation in front of the sea. Health, Wellbeing and Sustainability For the resident who prioritizes physical care, the fully equipped gym allows you to maintain high-performance routines without leaving the safety of the building. Furthermore, the commitment to the future is reflected in the nineteen parking spaces with electric charging, ensuring that the transition to sustainable mobility is as seamless as the rest of the Be Grand experience. Common Installation Featured Description Swimming pools: Two sheets of water with panoramic views of the city and the sea Gym Fitness area with state-of-the-art equipment Social area, Community hall for meetings and private events Rooftop Solarium and relaxation area on the rooftop of the complex Parking Electric vehicle connectivity in every parking space The Surroundings: The Distinction of El Limonar and Monte Sancha The location of Unit 17 is arguably its most valuable feature. The neighborhood of El Limonar is internationally known as the most exclusive and historic residential area in Malaga. Characterized by its early 20th-century mansions and tree-lined streets, it offers a microclimate of tranquility just ten minutes from the vibrant historic center. Education and Culture Within Your Reach Residents are surrounded by the best amenities the city has to offer. Prestigious educational institutions such as [name of institution] are located within easy reach. El Limonar School and the Madre Asunción School, as well as leading medical centers. For art lovers, the Picasso Museum, Pompidou Center, and the Thyssen Museum are located a short walk or drive away, allowing you to integrate top-level cultural offerings into your daily routine. Mediterranean Gastronomy and Leisure The proximity to Malagueta Beach and La Caleta Beach (just 200 meters away) allows you to enjoy the best beach bars and fish restaurants in the area, such as the emblematic The Refectory Restaurant or Oasis Beach. Furthermore, the proximity to Pier One offers a selection of luxury boutiques and dining options facing the yachts docking in the port of Malaga. Construction Quality: A Technical Analysis of Materials The excellence of Unit 17 is based on a selection of brands that are global leaders in their respective sectors. The Quality Specifications Report of May 2024 outlines a construction standard that guarantees not only aesthetics but also superior acoustic and thermal insulation. Porcelanosa: The Seal of Spanish Distinction The Porcelanosa Group is the main supplier of finishes for Be Grand El Limonar. The choice of Krion is not trivial for bathroom countertops; this material is a solid surface material. It is warm to the touch, similar to natural stone, but lacks pores, making it antibacterial without the need for additives. For its part, the series of wall coverings Tailor Taupe provides a texture that mimics natural fabrics, creating walls that appear to be dressed in mineral silk. Simon and Kohl Lighting: Scene Control The electrical mechanisms of the Simon 270pm series. The matte white finish was chosen for its minimalist design. Its less is more aesthetic blends seamlessly into the walls without disrupting the visual flow. In combination with recessed luminaires of Kohl Lighting, the resident can create environments ranging from functional lighting for work to warm, indirect lighting for an intimate dinner. Woodworking: Tradition and Efficiency Wooden windows and doors are not just decorative elements. Following the requirements of the catalog of protected buildings, pieces have been restored or new ones manufactured that maintain the 1948 aesthetic but incorporate double glazing with thermal break. This ensures that Unit 17 maintains a constant temperature during the 295 sunny days a year, reducing energy consumption and protecting the interior from the noise of the Paseo de Salvador Rueda. Be Grand: A Successful Transatlantic Alliance Behind this project is Be Grand®, a company with almost two decades of experience in creating luxury apartments in AAA areas of Mexico, which now brings its standard of efficiency and modernity to Spain. In collaboration with Addendum Experts in the rehabilitation of historic buildings and Gilmar Real Estate, a leader in the Spanish premium market, we have created a product that perfectly understands the needs of the international buyer. Unit 17 is delivered with the guarantee of a developer who has managed high-level projects in the most sought-after locations, ensuring that every detail of the delivery meets the expectations of the most demanding clients in the world. Investment in a Scarce Asset From a real estate market perspective, Unit 17 of the Roman Theatre Building represents an active refuge. In a city that is becoming the Silicon Valley of Europe, the availability of newly renovated properties in historic neighborhoods like El Limonar is practically nil. The combination of an unbeatable location, the signature of a historic architect like Rubio Torres, and the technology of 2024 ensures constant revaluation and superior liquidity in the secondary market.
…By Annonceur International


Crossing the threshold of this residential sanctuary, Malaga's rich modernist heritage blends seamlessly with absolute contemporary serenity. The velvety touch of artisanal lime stucco on the walls and the satin sheen of the original tiled floors awaken the senses, enveloping residents in a microclimate of peace and elegance. This space stands as a living tribute to timeless design, where every detail pays homage to exquisite sophistication. The Flow of Space: A Dialogue Between Past and Avant-Garde Masterfully distributed across a single floor of 210 m² built, this residence perfectly balances social experiences with intimate relaxation. Its interior architecture is thoughtfully designed to guide you through an unparalleled experience of comfort. The Day Area: A Stage for Everyday Harmony On the left wing of the residence lies the heart of the home-a magnificent, continuous space where the living room, dining area, and an open-concept kitchen integrate without visual barriers. Malaga's natural light floods the room, accentuating textures and transforming daily activities into a wellness ritual. Adjacent to the living room, a cozy workspace and a dedicated reading nook add warmth and functionality, perfect for professional focus or literary indulgence. Towering high ceilings and original early 20th-century moldings are complemented by clean-lined furnishings, noble materials, and a curated selection of artistic lighting that enhances every corner. The Night Area: A Sanctuary of Peace and Rest A gentle transition through elegant central hallways leads to the sleeping quarters, a private domain designed to ensure absolute rest. The master bedroom reveals itself as a stately retreat complete with a private walk-in closet and an en-suite bathroom. The other two bedrooms, featuring spacious fitted wardrobes, share a refined bathroom, while a discreet guest toilet serves social areas and visitors. The seamless separation of environments guarantees an undisturbed, tranquil haven. Historic Restoration Original 1922 doors and windows, restored Nolla mosaic flooring Climate and Insulation Integrated air conditioning and premium double glazing Firms and Equipment Villeroy and Boch, Toro Bath, Inbani, Pianca, Casamance, Bomma, Eflux Captivating Details The Legacy of Nolla Mosaics: The original Nolla mosaic tiles are preserved across most of the property, meticulously restored by hand to weave historical value with a coherent, sophisticated aesthetic. Recovered Historic Joinery: The original doors and windows from 1922 have been carefully restored, preserving the noble wood while updating the mechanisms and hardware to ensure modern acoustic and thermal comfort. Noble and Ecological Materials: The organic feel of artisanal lime stucco and microcement finishes is paired with eco-friendly paints from the prestigious British house Farrow and Ball. International Designer Brands: Featuring brushed gold fittings by Toro Bath, Villeroy and Boch sanitaryware, elegant Inbani and Pianca furniture, Casamance fabrics, and exquisite hand-blown glass lighting by Bomma. The Surroundings: Living at the Iconic Casas de Félix Sáenz Located on the prestigious Paseo de Reding, this apartment is part of the landmark Casas de Félix Sáenz, built in 1922 and designed by the celebrated architect Fernando Guerrero Strachan. The building stands out for its spectacular historicist facade with Neoplatonic and Mudejar elements, crowned by towers and viewpoints looking out toward the sea. La Malagueta stands as Malaga's most exclusive neighborhood, offering an elite blend of beach proximity, steps to the port (Muelle Uno), and the historic center. Residents enjoy effortless convenience with immediate access to prestigious schools, select dining, children's playgrounds, boutique shopping, and excellent transport links-all set against the majestic mountain backdrop with the sea breeze just steps away. A Collector's Opportunity This heritage jewel represents a rare opportunity in Malaga's prime market, destined for those who seek not just a premier home but a living piece of the city's history. To experience the sublime atmosphere of this unique residence, contact our preferred client office to arrange a private presentation.
…By Annonceur International


Luxury Contemporary Villa Near Marbella with Panoramic Sea and Golf Views Positioned in the prestigious La Quinta Golf community, just minutes from Marbella, Puerto Banús, and the Mediterranean coastline, this exceptional contemporary villa represents luxury living at its finest. Recently redesigned and beautifully presented, the property offers 5 spacious bedroom suites, 5 bathrooms, and 3 guest powder rooms across approximately 642 m² of interior living space on a 1,720 m² elevated plot. Floor-to-ceiling glass windows flood the home with natural light while framing breathtaking views across La Quinta Golf, Marbella, and the Mediterranean Sea. The open-plan living areas flow seamlessly onto expansive terraces designed for entertaining and enjoying the Marbella lifestyle year-round. Highlights include: • Infinity swimming pool with panoramic views • Private spa-inspired principal suite • Gourmet kitchen with Miele appliances • Home office/library • Games room with billiards area • Gym and sauna • Smart home automation system • Underfloor heating and climate control throughout • Elevator connecting all levels • Covered parking for 3 vehicles • Outdoor kitchen and entertaining spaces • Bioclimatic pergola with integrated lighting • Mature landscaped gardens and fruit trees Located within one of Marbella's most sought-after golf communities, this villa combines privacy, cutting-edge design, and exceptional access to Marbella, Puerto Banús, world-class golf, fine dining, international schools, and the Costa del Sol lifestyle. An outstanding opportunity to acquire a turnkey luxury residence in one of Southern Europe's most desirable property markets.
…By Annonceur International


Experience the ultimate Mediterranean lifestyle in this stunning contemporary villa, offering breathtaking panoramic views over the sea and the Bay of Palmanova in exclusive Costa d’en Blanes.Designed to maximize the coastal scenery, the property features a private elevator connecting all three levels and an inverted layout that blends indoor luxury with open-air terrace living.Key Features:* Upper Level: Bright open-plan living area and high-end designer kitchen, opening onto a spectacular sea-view terrace.* Accommodation: 4 spacious bedrooms and 4 premium bathrooms. 3 of them with direct access to outdoor spaces.* Wellness & Leisure: Infinity swimming pool, sun-drenched terraces, plus a private gym and sauna area.* Premium Specs: Sustainable underfloor heating via heat pump, ducted A/C, and a secure garage for 2 cars.* Location: Perfectly situated just minutes from the glamorous Puerto Portals marina, international schools, and beautiful beaches. Palma is only a 15-minute drive away.A turn-key modern masterpiece in a premier location. Contact us today to arrange your private viewing.
…By Annonceur International


Where early 20th-century architectural heritage meets state-of-the-art contemporary luxury: a truly unique duplex penthouse situated just 50 meters from the beach in Málaga's finest residential enclave. Located on the prestigious Paseo de Sancha, this spectacular fully renovated luxury duplex penthouse represents a rare opportunity to own a home that seamlessly combines historic architectural character with modern refinement. Set within an elegant early 20th-century mansion designed by the renowned historicist architect Fernando Guerrero Strachan, the building is a striking local landmark. Its facade features a combination of Moorish-inspired arches, decorative ceramic tiles, wrought-iron balconies, and traditional Andalusian wooden eaves. Inside, the residence has been completely rebuilt and modernized in 2021, preserving the majestic exterior while introducing premium contemporary finishes, volume, and luxury standards. Spatial Distribution and Elite Specifications Arranged over two light-filled levels designed to maximize the Southern Mediterranean light, the property offers 313 m² of built surface (271 m² of useful interior space): Main Floor (Social Quarters): Features a magnificent living and dining area anchored by a working fireplace, ideal for winter evenings. This flows into a separate, fully equipped kitchen featuring integrated high-end appliances. A sophisticated guest cloakroom and a highly desirable separate guest accommodation (separate guest accommodation) are also located on this level, providing an independent space for staff, relatives, or guests. Upper Floor (Private Quarters): Comprises three masterfully proportioned double bedrooms, each configured as a private suite with its own modern en-suite bathroom and premium fitted wardrobes. Panoramic Terrace: Crowning the duplex is a spectacular 68 m² south-facing solarium terrace. This private outdoor sanctuary is designed to enjoy panoramic sea views, the refreshing Mediterranean breeze, and Málaga's exceptional year-round climate. The interior specification has been selected to the highest standards: high-performance Quick-Step natural oak flooring bordered by premium white marble tiles, white MDF skirting, high-end porcelain stoneware in bathrooms and kitchens, and custom exterior pine wood carpentry painted with synthetic enamel, fitted with modern double-glazed windows for superior acoustic and thermal insulation. The property also includes an integrated hot/cold ducted air conditioning system, a built-in security system, and a private parking space within the secure perimeter of the building. Unrivaled Location and Connectivity. Situated on the elegant Paseo de Sancha, the property enjoys immediate proximity to the beach (just 50 meters away) and is within walking distance of La Malagueta's high-end dining, excellent schools, local amenities, and Málaga's vibrant historic center. It offers a quiet and secure residential atmosphere while remaining fully connected to the capital's commercial and cultural pulse.
…By Annonceur International


Alcazaba Beach is one of Estepona's most prestigious frontline beach communities, set among lush tropical gardens and serene lagoons that give residents a rare sense of privacy on the coast. The gated complex is secured around the clock and offers a true resort lifestyle, with direct beach access, multiple pools, tennis and paddle courts, a gym, and an on-site restaurant, all just minutes from Estepona town and the coastal promenade. This brand-new ground-floor apartment opens into a bright, open-plan living space with a contemporary fireplace and seamless access to a sun-drenched terrace. The kitchen is fitted with an island and a cava display, built for both everyday living and entertaining. The master bedroom is a retreat in itself, with its own fireplace, private access to a terrace, and a refined ensuite bathroom. Two further bedrooms offer comfort and privacy, served by two beautifully finished bathrooms, with a dedicated laundry and technical room adding everyday convenience. Bang and Olufsen sound, an invisible hob, a Thermomix kitchen, underfloor heating, a walk-in wardrobe, and a wine cabinet complete a home finished without compromise. A rare opportunity on Estepona's New Golden Mile. Warm regards, Deborah Byrne Elves Byrne Overseas Group eXp Luxury Marbella to Sotogrande, Spain
…By Annonceur International


HIGH-STANDING DESIGNER VILLA IN EL VENDRELL – COSTA DORADA 8 Bedrooms | 7 Bathrooms | Private Oasis Pool | Underground Garage (7 Spaces) | Expansive Plot Best-House Corner is privileged to present an architectural masterpiece where cutting-edge design, absolute privacy, and coastal prestige converge. Commanding exceptional views over the Mediterranean from within an exclusive residential urbanisation, this spectacular designer villa stands as one of the most magnificent, one-of-a-kind estates on the Costa Dorada—perfectly engineered for those who demand nothing less than exceptional living. Spatial Configuration & Masterful Craftsmanship Spanning meticulously planned volumes, this residence effortlessly combines architectural amplitude with unparalleled comfort, making it a benchmark property in the region: Reception & Social Wings: Soaring, light-filled spaces designed for upscale family life and grand-scale corporate representation. Soaring ceilings and expansive glazing achieve a flawless integration between the sophisticated interiors and the lush outdoor scenery. Private Quarters: 8 large-format bedrooms, including palatial suites equipped with bespoke walk-in wardrobes and 7 boutique en-suite bathrooms engineered with premium finishes. Gourmet Hub & Wellness: A high-end chef's kitchen featuring top-tier integrated appliances, complemented by dedicated indoor zones designed specifically for fitness, health, and total relaxation. The Oasis Exteriors & Entertainment The estate is enveloped by beautifully manicured gardens, creating a private Mediterranean sanctuary to enjoy year-round comfort: The Grounds: Incorporate designer fountains, expansive private terraces, a magnificent sun-drenched solarium, a dedicated barbecue pavilion, and a sophisticated chill-out lounge. The Pool: A pristine swimming pool serves as the centrepiece of the outdoor entertainment area, offering complete discretion and absolute privacy. Secure Parking Asset: An extraordinary underground private garage with capacity for 7 vehicles—a premium feature providing maximum security and convenience for car collectors. Strategic Location & Elite Infrastructure Situated just moments from the golden sands of the Mediterranean, this exclusive enclave combines peaceful coastal serenity with immediate access to top-tier amenities: International Connectivity: Strategically located just 40 minutes from Barcelona-El Prat International Airport, ensuring effortless travel for global executives and excellent capital appreciation. Elite Services: Minutes away from leading international schools, premium commercial high streets, fine dining, and seamless high-speed road links to Tarragona and Barcelona. PATRIMONIAL INVESTMENT WITH BEST-HOUSE CORNER An estate of this architectural calibre, scale, and strategic proximity to Barcelona is an incredibly rare market occurrence. Our team of wealth management consultants is ready to evaluate your requirements and coordinate an exclusive, private technical viewing. Best-House Corner: We connect discerning clients with Spain's most extraordinary estates.
…By Annonceur International


This RENAISSANCE PALACE HOUSE is no ordinary residence: upon crossing its imposing stone entrance, flanked by the coat of arms of the former marquisate, it becomes clear that this is a witness to centuries of history and nobility. Located in the historic centre of Écija, the property stands on the former site of the vanished Convent of the Holy Spirit, preserving vestiges that connect the present with the richness of past eras.The main courtyard, spacious and luminous, impresses with the harmony of its semicircular arches resting on Doric-Tuscan columns, while on the upper level, the segmental arches rest on marble shafts with Renaissance bases and capitals, demonstrating the continuity between tradition and civil refinement. From here, an artistic wrought-iron gate leads to the orange tree courtyard, where an 18th-century stone fountain marks the centre of a space that combines serenity, freshness, and elegance.The main staircase, crowned by a semi-dome on pendentives that preserve traces of noble frescoed coats of arms, connects the floors with discreet majesty: from the keystone hangs a lamp that illuminates circulation, and the spiral balustrade reflects the skill of the wrought iron, replicating the craftsmanship of the exterior balconies. Every detail, every molding, speaks of craftsmanship, time, and dedication, and the RENAISSANCE PALACE HOUSE retains this legacy in every corner.Inside, the reception rooms follow a rhythm that blends spaciousness and warmth, perfect for hosting meetings, celebrations, or simply contemplating the history that breathes through each wall. The galleries display spaces that could house collections, libraries, or exhibitions, while the chapel and music room recall the multifunctional character of civil nobility of bygone times.Within these walls, living history is evident: from the remains of the original convent, through Baroque additions from the 18th century, to the most intimate and personalized decoration of its former inhabitants. A painting of the Immaculate Conception, signed by Francisco de Morales in 1713, presides over the staircase and preserves the artistic tradition maintained in the house.This RENAISSANCE PALACE HOUSE is not merely a place to live: it is a legacy, a canvas where the past dialogues with the present, offering the possibility of residing in a home with character, history, and nobility, keeping the memory of Écija and its heritage alive.
…By Annonceur International


This exclusive residential area is located in Las Colinas Golf & Country Club, one of the most prestigious spots on the Costa Blanca. Surrounded by a privileged natural environment and with open views of the valley, it offers a perfect combination of contemporary architecture, privacy, and connection with nature.The development offers 3-bedroom apartments and penthouses, designed for those seeking an exclusive lifestyle in a peaceful environment carefully integrated into the landscape.The homes stand out for their spacious layouts and large windows, allowing for abundant natural light and views of the natural surroundings and communal areas.The heart of each home is an elegant high-end open kitchen, integrated with a large open-plan living-dining area, creating modern, functional, and welcoming spaces.Each home has been designed with high-quality materials and excellent features, including:Fully equipped designer kitchenTwo underground parking spacesPrivate storage roomPrivate wine roomHigh-end contemporary finishesGround floor homes also feature a private pool, offering an extra level of exclusivity and comfort.The project has been conceived with a sustainable approach, integrating respectfully into the natural environment that characterizes Las Colinas Golf.The tranquility of the landscape, the privacy, and the proximity to the golf course make this residential area an ideal place to enjoy a relaxed lifestyle, surrounded by nature and just a few minutes from the Mediterranean coast.A residential proposal designed for those looking for a high-end home in a privileged environment, where design, nature, and wellbeing come together to offer a unique experience at Las Colinas Golf.
…By Annonceur International


House in El Molinar, very close to the sea, with great spaciousness and excellent south orientation. This house has a 30 m² living room with fireplace, 12 m² fitted and equipped kitchen with office, fireplace, 5 double bedrooms and 2 bathrooms. It has a terrace of approximately 100 m², a garden of 60 m² approx., outdoor spaces ideal for enjoying all year round and unobstructed views. A house with a lot of charm and multiple possibilities. Area with all services.
…By Annonceur International


Detached villa Calonge is quietly positioned in a privileged rural setting, where open sea views and the embrace of nature set an atmosphere of rare privacy and calm. This home is finely attuned to those who value authenticity and refined comfort in southeast Mallorca.Spread across two carefully proportioned floors, the 297 m² villa offers a restrained blend of rustic character and contemporary finesse. The ground floor unfolds into a luminous, open-plan living area, anchored by a double-sided fireplace that quietly orchestrates connection between living, dining, and a streamlined kitchen featuring a central island. Everyday functions are seamlessly accommodated with a laundry room, pantry, and two en-suite bedrooms, one enhanced by a walk-in wardrobe.Ascending the staircase, a versatile upper-floor lounge opens to a private master suite with terrace, revealing panoramic vistas across the sea and countryside. Outdoors, life extends onto generous terraces and pergolas, culminating at a 45 m² pool set within the expansive 14,206 m² plot—an invitation to open-air ease beneath Mediterranean skies.Contemporary facilities include air conditioning, floor heating, and an energy rating of B. Subtle touches such as a guest WC and multiple storage options complete a residence that balances luxury with tranquillity—an exceptional detached villa for sale in Calonge where serenity and timeless design coalesce.
…By Annonceur International


This exclusive residential area is located in Las Colinas Golf & Country Club, one of the most prestigious spots on the Costa Blanca. Surrounded by a privileged natural environment and with open views of the valley, it offers a perfect combination of contemporary architecture, privacy, and connection with nature.The development offers 3-bedroom apartments and penthouses, designed for those seeking an exclusive lifestyle in a peaceful environment carefully integrated into the landscape.The homes stand out for their spacious layouts and large windows, allowing for abundant natural light and views of the natural surroundings and communal areas.The heart of each home is an elegant high-end open kitchen, integrated with a large open-plan living-dining area, creating modern, functional, and welcoming spaces.Each home has been designed with high-quality materials and excellent features, including:Fully equipped designer kitchenTwo underground parking spacesPrivate storage roomPrivate wine roomHigh-end contemporary finishesGround floor homes also feature a private pool, offering an extra level of exclusivity and comfort.The project has been conceived with a sustainable approach, integrating respectfully into the natural environment that characterizes Las Colinas Golf.The tranquility of the landscape, the privacy, and the proximity to the golf course make this residential area an ideal place to enjoy a relaxed lifestyle, surrounded by nature and just a few minutes from the Mediterranean coast.A residential proposal designed for those looking for a high-end home in a privileged environment, where design, nature, and wellbeing come together to offer a unique experience at Las Colinas Golf.
…By Annonceur International


This striking duplex penthouse, located in the prestigious La Morera urbanization in Reserva de los Monteros, is a unique property that redefines the concept of luxury. Featuring 4 bedrooms and 5 bathrooms, this property offers over 240 m² of living space and an additional 200 m² of terraces, making it one of the most spacious and exclusive residences in the area. Interior Design and Premium Amenities This magnificent penthouse has been renovated and decorated with cutting-edge interior design that combines contemporary elegance with the finest materials and finishes. The interior boasts elegant furniture, carefully selected, tailor-made wardrobes, a new Siematic designer kitchen with Miele appliances, a state-of-the-art Bang & Olufsen sound system, an electric fireplace with a modern style, and Kettal outdoor furniture, which adds a sophisticated touch to the outdoor spaces. The open-plan design of the living and dining areas, combined with the breathtaking sea views, creates a relaxing and inviting atmosphere. The penthouse's design maximizes the connection between the interior and exterior, allowing the natural surroundings to be enjoyed from every corner of the home. The penthouse boasts two private terraces, from which you can enjoy uninterrupted panoramic views of the Mediterranean Sea, stretching along the coastline to the distant outlines of Gibraltar and North Africa. These terraces are perfect for relaxing, reading a book, enjoying a glass of wine, or dining al fresco with friends and family, all while taking in the exclusive surroundings. Parking and Storage: The property includes two underground parking spaces and a private storage room, providing added convenience and privacy. Security and Privacy: The complex offers 24-hour security and surveillance, ensuring peace of mind and privacy for its residents at all times. Pools and Communal Areas: The La Morera community offers a stunning outdoor pool, as well as an indoor pool, perfect for year-round enjoyment. The tropical gardens spanning 10,000 m² create a serene and beautiful natural environment. The complex also includes a fully equipped gym for those who enjoy an active lifestyle. Direct Beach Access: The property is situated in a prime beachfront location, with direct access to the beach, allowing you to enjoy sunny days by the sea. Additionally, the famous Los Monteros Beach and the renowned Trocadero Arena beach restaurant are just a short walk away. La Morera is located in one of Marbella's most sought-after areas, next to the renowned Los Monteros Beach, known for its exclusivity, tranquility, and natural beauty. Just a short drive from Marbella's city center, this location offers the perfect combination of quick access to the city while being in a private, exclusive environment surrounded by luxury and top-tier amenities. ref:CBSH200
…By Annonceur International


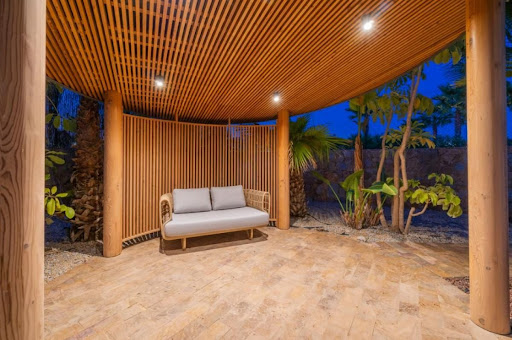

This exclusive residential area is located in Las Colinas Golf & Country Club, one of the most prestigious spots on the Costa Blanca. Surrounded by a privileged natural environment and with open views of the valley, it offers a perfect combination of contemporary architecture, privacy, and connection with nature.The development offers 3-bedroom apartments and penthouses, designed for those seeking an exclusive lifestyle in a peaceful environment carefully integrated into the landscape.The homes stand out for their spacious layouts and large windows, allowing for abundant natural light and views of the natural surroundings and communal areas.The heart of each home is an elegant high-end open kitchen, integrated with a large open-plan living-dining area, creating modern, functional, and welcoming spaces.Each home has been designed with high-quality materials and excellent features, including:Fully equipped designer kitchenTwo underground parking spacesPrivate storage roomPrivate wine roomHigh-end contemporary finishesGround floor homes also feature a private pool, offering an extra level of exclusivity and comfort.The project has been conceived with a sustainable approach, integrating respectfully into the natural environment that characterizes Las Colinas Golf.The tranquility of the landscape, the privacy, and the proximity to the golf course make this residential area an ideal place to enjoy a relaxed lifestyle, surrounded by nature and just a few minutes from the Mediterranean coast.A residential proposal designed for those looking for a high-end home in a privileged environment, where design, nature, and wellbeing come together to offer a unique experience at Las Colinas Golf.
…By Annonceur International


This exclusive residential area is located in Las Colinas Golf & Country Club, one of the most prestigious spots on the Costa Blanca. Surrounded by a privileged natural environment and with open views of the valley, it offers a perfect combination of contemporary architecture, privacy, and connection with nature.The development offers 3-bedroom apartments and penthouses, designed for those seeking an exclusive lifestyle in a peaceful environment carefully integrated into the landscape.The homes stand out for their spacious layouts and large windows, allowing for abundant natural light and views of the natural surroundings and communal areas.The heart of each home is an elegant high-end open kitchen, integrated with a large open-plan living-dining area, creating modern, functional, and welcoming spaces.Each home has been designed with high-quality materials and excellent features, including:Fully equipped designer kitchenTwo underground parking spacesPrivate storage roomPrivate wine roomHigh-end contemporary finishesGround floor homes also feature a private pool, offering an extra level of exclusivity and comfort.The project has been conceived with a sustainable approach, integrating respectfully into the natural environment that characterizes Las Colinas Golf.The tranquility of the landscape, the privacy, and the proximity to the golf course make this residential area an ideal place to enjoy a relaxed lifestyle, surrounded by nature and just a few minutes from the Mediterranean coast.A residential proposal designed for those looking for a high-end home in a privileged environment, where design, nature, and wellbeing come together to offer a unique experience at Las Colinas Golf.
…By Annonceur International


Igeldo. A recently built villa (1980) with striking sea views, set on a 7,000 m² plot. Built in a style typical of the area, with a stone façade and a gabled roof. The villa is spread over three floors (semi-basement, ground floor and first floor). There are currently two independent homes, on the ground floor and the first floor. A very flat plot with complete sea views. It has fruit trees and three solidly built stone outbuildings, offering plenty of options for customisation. Igeldo is San Sebastián's iconic hilltop neighbourhood, famous for its historic funicular railway, its amusement park with sweeping views over the bay, and its rural, semi-detached character that makes it one of the most exclusive addresses in the city while remaining just minutes from the centre. A flat plot with unobstructed sea views is a genuine rarity on this hillside, most of which is steep, making this property especially valuable for anyone looking to build or renovate with a truly open outlook over the Bay of Biscay. With two existing independent dwellings and outbuildings ready to be converted, this estate offers exceptional flexibility for a family compound, a rental income project, or a full architectural transformation into a single grand residence. The Igeldo funicular, in operation since 1912, connects the hilltop directly to Ondarreta beach in just a few minutes, giving residents both rural tranquillity and easy access to the seafront and the city centre. Igeldo's landscape of scattered villas, orchards and pine woods stands in sharp contrast to the dense urban fabric of central San Sebastián, and its winding lanes and viewpoints over the Bay of Biscay have made it a favourite retreat for locals for well over a century. This is a genuinely rare opportunity: a large, flat, sea-view plot in one of the most protected and sought-after natural settings on the northern coast of Spain, with existing structures that already provide income or living space while any future project is planned. A truly unique estate for those seeking privacy, space and sea views within San Sebastián.
…By Annonceur International


Villa Comunidad Valenciana (SPAIN) - 5 room(s) - 578 m² Ref.645c This unique property is contemporary by its architectural construction offering a verticality worthy of the best lofts in New York and with the comfort of country life. This magnificent house is located in one of the best residential areas of the city of Valencia, L'Eliana, is a consolidated area located in the countryside close to forests, rivers, green areas, the mountains of the Sierra Calderona and within walking distance of the beautiful beaches that the Mediterranean offers. All this without giving up a wide cultural offer with a multitude of activities, quality catering with Michelin-starred restaurants and many shops that offer the best international brands, mainly European. The verticality and generous space give way to this magnificent Lofthouse, the entrance rises through an industrial-type treated door. We enter a large space in which we find the living room of large dimensions, with huge windows that give way to large terraces where the sun enters and the high ceilings several meters high with a spectacular roof and metal beams that cross each other forming architectural lines. The floor is parquet, underfloor heating and hot and cold air conditioning consisting of two units. As far as decoration is concerned, the incredible lamps are from the Lucifer brand, designer furniture from different homes. On this floor we find the master suite with dressing room and en-suite bathroom with Porcelanosa brand finishes and taps. The indoor kitchen consists of a worktop, microwave, steam oven and hood from the German brand Dietrich. Large 4-metre long island made of custom-designed and personalised composite with a wood effect finish. An elevator provides access to the upper area with an open space with a second suite with dressing room, bathroom with shower and Porcelanosa whirlpool bath and a second living room and office with access to a terrace. The nature views are very nice from anywhere in the house. Outside is the second summer kitchen which is professional with stove and plancha ideal for the hot seasons which in the area are practically all year round. The outdoor terraces are built in large-format Porcelanosa sandstone with a slate effect and are ideal for enjoying the beautiful and spacious Zen garden. The fantastic salt water swimming pool is located in the garden to enjoy the summer season. In the basement of 100m2 is the laundry room, a bathroom and a huge garage ideal for car lovers. Price: 1,575,000 EUR including 5% agency commission including VAT paid by buyers. Price excluding fees: 1 500 000 EUR (5.00 % of fees including VAT to be paid by the buyer.)
…By Annonceur International


A luxury, two-storey villa in Torremuelle, Benalmadena one of the most beautiful locations on the Costa del Sol. The villa has incredible views of the coast, the Mediterranean Sea, and the mountains. Belonging to an exclusive development of twenty luxury villas in Casablanca, an attractive hilltop neighbourhood of Benalmadena. This remarkable project has been thoughtfully designed by one of the world’s leading property developers, and complements the unique beauty of the landscape like a traditional pueblo blanco or white village. The elegant, contemporary design is perfect for today’s modern lifestyle. Contemporary Architecture The luxury villas present a sophisticated image, and the chic architectural lines create a bold and impressive exterior. Yet it’s a refreshing style designed to enhance the space within each villa. There are expansive walls of floor to ceiling glass doors you can fully open to keep the villa cool and airy during the heat of a summer’s day. They make the villa bright and welcoming by allowing maximum daylight to enter. The staircase is discreetly positioned to avoid it dominating the room and features a stylish, double height window panel or skylight to ensure it’s brightly illuminated by the sun. There is also elegant, porcelain flooring flowing seamlessly throughout the rooms. It helps provide a calm and relaxed atmosphere inside each spacious villa. Open Plan Elegance The large, open-plan living room is perfect for a busy family life, as there is plenty of space to properly arrange your furniture. This spacious room can easily accommodate a large dining table and more than one comfortable sofa, whilst maintaining a cosy atmosphere at the same time. A stylish fire pit at one end of the room adds warmth to a chilly evening. The open-plan design includes an elegant and practical kitchen perfect for everyday life, or when you want to entertain your friends. The kitchen includes a compact island unit or breakfast bar, and the cupboards behind it are unobtrusive and neatly designed to blend in with the rest of the living room. Communal Gym and Leisure Club will be at your disposal.
…By Annonceur International


Barcelona Coast · El Maresme · Sant Vicenç de MontaltThis single-family home is located in a peaceful residential area near the town center of Sant Vicenç de Montalt.Set in a privileged environment, it’s close to schools, tennis clubs, equestrian centers, restaurants, shops, and just minutes from the beach and the El Balís Marina and Yacht Club. It has easy access to the C32 highway and National Road II, only 35 km from Barcelona.The property offers 371 m² on an 804 m² plot with a pool, conveniently laid out on a single floor plus a street-level garage.Upon entering, there is a spacious, bright living-dining room with a wood-burning fireplace and access to a garden with sea views, an eat-in kitchen with outdoor access, a suite with a full bathroom, three double bedrooms with built-in wardrobes, a full bathroom, and a guest toilet.The lower floor includes a large multipurpose room, a gym, a storage room, a laundry area with access to an English patio, a full bathroom, and a spacious garage for four vehicles.The exterior features a beautifully maintained garden with a heated saltwater pool.This home exudes warmth due to its thoughtful design, high-quality materials, and large windows that flood the home with natural light.The property is equipped with photovoltaic panels and batteries, ducted climate control, automated LED lighting, aluminum double-glazed windows, white lacquered wood interior carpentry, underfloor heating, and a security system.Contact us for more information or to schedule a visit to this magnificent property.Explore our catalog of properties for sale and rent on our website: www.accesshome.esAccess Home · Real Estate
…By Annonceur International


Barcelona Coast · El Maresme · AlellaMagnificent property located in the exclusive Can Teixidó residential area in Alella. With 390 m² built on a 524 m² plot, the house is distributed over two floors and features a functional, light-filled design.Can Teixidó is one of the most prestigious residential areas in Catalonia, offering a privileged environment that combines nature, security, and comfort. It includes private security, a sports club, and is just a 7-minute walk from the beach and 14 minutes from El Masnou train station.The house comprises a spacious living-dining room, fully furnished and equipped kitchen, four bedrooms, four bathrooms, and a large office or relaxation area.Outside, the property offers a saltwater pool, a relaxation area, and parking for three vehicles.**Non-contractual images.Expected completion in the fourth quarter of 2026.Interested in this property?Contact us for more information or to schedule a private visit.Our team will be delighted to assist and guide you throughout the entire process.ACCESS HOME REAL ESTATE
…By Annonceur International


El Maresme · Mataró · Can QuirzeJust a few minutes from the center of Mataró, this newly built property is located in a quiet and exclusive residential area of Mataró. It is close to Meritxell School, a nursery, and the Mataró tennis courts. The property is well connected to the highway entrance and is only 5 minutes from the Mataró Park shopping center.The home sits on a 800m² plot and features 300m² of built space, spread over two comfortable floors.On the main floor, there is a 40m² living-dining room with access to the garden, a large 26m² kitchen equipped with an oven, countertop, microwave, and extractor hood. A hallway leads to a suite with a full bathroom and a guest toilet.On the upper floor, we find the master suite with a dressing area, private bathroom, and access to a terrace, two double bedrooms, a full bathroom, and a 20m² study, ideal for use as a reading area, home office, or playroom.The property also features a private pool and a communal area of nearly 650m², shared by only three neighbors.It offers a 35m² garage with space for two vehicles.The home is equipped with high-quality finishes, including radiant heating and hot water through aerothermal energy, air conditioning with heat pump, and photovoltaic panels for greater energy savings.The property is set in a green and privileged environment with views of the Mediterranean Sea, well connected to the cities of Barcelona and Girona.Visit our property catalog on our website: [www.accesshome.es](http://www.accesshome.es)Access Home · Real Estate
…By Annonceur International


Costa de Barcelona · El Maresme · Sant Vicenç de MontaltThis magnificent 703 m² property in Sant Vicenç de Montalt offers a unique opportunity, combining a restaurant on the main floor and a spacious residence on the upper floor, giving you the chance to run your own hospitality business in a charming setting.The restaurant features three private, enchanting salons, perfect for special events, private banquets, or business meetings. There is also an interior terrace for additional seating, allowing guests to enjoy the outdoors, two fully equipped kitchens, and a bathroom.The upper floor of this property houses a spacious residence with 292 m² of living space. This private home includes a large living and dining area with a grand fireplace. A wooden staircase leads to a large bedroom with a dressing room and access to a terrace, an office-style kitchen, four double bedrooms, and two full bathrooms.The property features high-quality materials such as ceramic and parquet flooring in the bedrooms, wooden interior and exterior carpentry, wooden beams, and natural gas radiator heating.Additionally, the property holds tourism, hostel, and restaurant licenses.Sant Vicenç de Montalt is a municipality located on the northern coast of Barcelona. It enjoys a privileged position on the Mediterranean coast, making it one of the quietest and most residential towns in El Maresme. The area offers a wide variety of dining options, specialized shops, shopping centers, and healthcare services. Well-connected by the N-II highway and the C32 motorway, it is just 35 km from Barcelona.For more properties, visit our catalog on our website: www.accesshome.esAccess Home · Real Estate
…By Annonceur International
'%20stroke='%23DDAA3A'%20stroke-width='1.909'%20stroke-linecap='square'%20stroke-linejoin='bevel'/%3e%3c/svg%3e)
Receive by email any new listing that may match your search criteria
Your criteria :
By validating this form, you accept the general conditions of use of Le Figaro Properties.
These agencies offer a selection of luxury properties vente in Spain. Feel free to contact them for personalized assistance.


