Get early access to listings that match your criteria
Never miss an opportunity again. Our personalized alerts notify you instantly.

 English$ USD · m²


On the hillside above Fuengirola, Valley Collection is a large, considered community of low three-storey buildings set within more than 20,000 m² of landscaped gardens planted with native species, each building placed on its own platform to open up the views to the sea and the mountains. Sky Villa C 24 is a three-bedroom penthouse in Fuengirola on the top floor, with 128.44 m² built, 110.50 m² of interior space, two bathrooms and a 64.57 m² terrace.The architecture is modern and restrained, designed so that natural light reaches every room, and the terrace extends the living space outward for meals, reading and evenings in the open air. The kitchen is fully fitted, the principal bedroom has its own en-suite bathroom, and a private storage room and underground parking are included.Residents share communal pools, many of them infinity-edged towards the south and south-west, a gym and the gardens, and the community holds both BREEAM and WELL certification for sustainability, efficiency and well-being. The beach and the town are close by. This is a new development, and two-bedroom middle-floor apartments are also available within it from €590,000.A finished top-floor home with sea views and room to breathe, suited to a principal residence or long stays on the coast. Enquire with Luxsol Estates for plans, availability and next steps.
…By Annonceur International


Charming, elegant rustic-style villa spread over two floors, with a guest apartment on the ground floor next to the pool. Very private. Located in a quiet area close to all amenities, such as supermarkets, banks, etc. The ground floor comprises an apartment with an open-plan kitchen, living room, bedroom with en-suite bathroom, gym, and a bathroom with sauna. The second and main floor consists of an entrance hall, four spacious bedrooms, a full bathroom with a whirlpool tub, another full bathroom with shower, a large 100m2 living room, and a kitchen. Both the kitchen and the living room open onto a terrace with stunning 180-degree mountain and sea views. There is a barbecue area, and part of the terrace is covered. The 1900m2 plot features several terraces and is easy to maintain. It includes a private swimming pool, two garages, a barbecue area, a driveway for several cars, and ample green spaces surrounding the house. It includes a small pond with fish. The area is quiet and has good transport links thanks to its proximity to the CV 70 road that connects La Nucía with Benidorm, as well as the town of Alfaz del Pi.
…By Annonceur International


This charming villa offers ample space for a large family and is located in an idyllic and peaceful setting. Several terraces, with outdoor kitchens and comfortable dining and living areas, invite you to relax and unwind.The beautiful outdoor area features a well-kept garden, a petanque court and a swimming pool.The property is distributed over two floors. The upper floor houses the entrance hall, the spacious master bedroom with en-suite bathroom and a terrace with partial sea views.The ground floor features high ceilings and large windows overlooking the garden, creating an exceptional atmosphere of natural light. The open-plan kitchen, living and dining room form the heart of the house. This floor also includes two more bedrooms, one of them with an en-suite bathroom, as well as another bathroom, a room for flexible use and a guest toilet.A separate guest suite with bathroom completes the room.Other highlights of the villa include a garage and a parking space.FIRST FLOORHall, 1 bedroom, 1 bathroomGROUND FLOORLiving room, kitchen, 2 bedrooms, 2 bathrooms (one en suite), additional room, guest toilet, laundry roomEXTERIORTerraces, garden, swimming pool, petanque court, outdoor kitchenOTHERSGarage, parking spaces, separate guest room with bathroom
…By Annonceur International


Apartment for sale in Goya, Calle Alcalá 94 MadridWe offer for sale an interesting apartment in Madrid at Calle de Alcalá 94, in the prestigious Goya neighborhood, one of the most sought-after and popular residential areas of the Spanish capital.Located on the 5th floor of a building with a doorman, the property enjoys good light and features a particularly functional layout, ideal both as a primary residence and for those looking to purchase a property in Madrid in a central and strategic location.Large living area and 3 bedroomsOne of the apartment's defining features is the large living room, dining room, and kitchena versatile and convivial space designed for everyday life and entertaining.The property features 3 bedrooms and 3 bathrooms, a particularly attractive layout for a family, for those looking for guest space, or for those seeking a comfortable residence in the center of Madrid.The apartment also features independent heating, offering greater independence in managing your living comfort.Main features5th floor, good brightness, 3 bedrooms, 3 bathrooms, large living room, dining room, and kitchen, independent heating, physical concierge, centrally located buildingGoya: Living in the heart of MadridThe property is located at Calle de Alcalá 94, in the Goya area, one of the most well-known and dynamic neighborhoods in Madrid.Goya is located in the Salamanca district, one of the capital's most prestigious areas, particularly appreciated for its quality of life, the presence of shops, restaurants, services, and connections to the main areas of the city.The location on Calle Alcalá allows you to experience Madrid in a central urban setting, with numerous services and activities easily accessible from the property.For this reason, the property could represent an interesting solution for those looking for a house for sale in Madrid, an apartment in the Salamanca-Goya neighborhood, or a real estate investment in one of the capital's established areas.Condominium fees and IBIIBI: 921 per yearCondominium fees: 274.84An apartment in the heart of GoyaThe combination of location, size, 3 bedrooms, 3 bathrooms, and a spacious living area makes this property particularly attractive for those looking to purchase an apartment in Madrid's Goya area, in a central and well-served residential area.Contact us for more information about the property or to arrange a private viewing at Calle de Alcalá 94, Madrid.
…By Annonceur International


Discover this exclusive luxury apartment in Marbella, located in the prestigious Santa Clara Golf area. With an impressive built area of 215.42 m2, this unique property offers a magnificent 43.26 m2 terrace, a spectacular 52.38 m2 solarium, and a private 16.22 m2 pool, creating an oasis of elegance and comfort. This newly built residence stands out for its 3 spacious double bedrooms, 3 full bathrooms, 1 guest toilet, and a fully equipped designer kitchen. Porcelain stoneware flooring adds a contemporary touch while ensuring maximum durability. Outstanding Features Hot/cold air conditioning Built-in wardrobes Elevator 2 parking spaces included Private pool and solarium Terrace and storage room Gated community with 24-hour security Surroundings and Services Located in an exclusive contemporary-style development, frontline golf and surrounded by green areas, this home offers the perfect environment for family enjoyment. Its location is unbeatable: just minutes from shopping centers, hospitals, schools, and the coast. The communal areas have been designed to provide the highest level of privacy and serenity, framed by majestic century-old pine trees. For more information or to arrange a viewing, we will be delighted to assist you.
…By Annonceur International


SYBARIS HOMES has for sale this spectacular villa in Ondara with a plot of 10,000m2, just 500 meters from the Portal de lah Marina Shopping Center and 15 minutes from Denia.This rural house, located in a strategic environment, with charm, privacy and easy access with great potential and in an area highly demanded by national and international tourism ideal for both personal use and tourist rental through platforms such as Airbnb or Booking.This extraordinary property combines excellent location, functionality and sustainability. The exterior of the property is a true paradise as it is surrounded by a large garden that includes a Japanese-style pond with fish, as well as a small house for the birds and another for the animals. The large pond-type swimming pool has a capacity for 300,000 litres of water and a depth of 3 metres, ideal for enjoying a refreshing swim in total privacy. In addition, the irrigation system is fed from a well, which provides a very low cost in water.It has a main house, a guest house and several covered parking lots.MAIN HOUSEIt is distributed over 3 floors totalling 567 m² built, with large spaces designed for the enjoyment of the whole family and their guests.Upon entering the ground floor of 189 m², we have a spacious living room, an office, a changing room, a toilet and a kitchen with a large storage room. The spaces are bright and perfect for entertaining and resting. Going up the stairs we reach the First Floor, also of 189 m², where we find 4 master bedrooms, all with en-suite bathrooms and dressing rooms. From here we have access to a gigantic and spectacular open terrace that surrounds the property with unobstructed views of the pool and surroundings, offering an ideal place to enjoy moments outdoors.In the basement of 189 m² there is a covered parking, a large warehouse ideal for various uses, and a wine cellar with the capacity to store a large collection. It also has a bathroom. The wine cellar is also connected internally with a spiral staircase to the main living room. GUEST HOUSEOn the ground floor we can also enjoy a charming independent guest house, with 1 bedroom, living room, bathroom with shower and fully equipped kitchen. The casita has independent access and its own covered patio, guaranteeing the privacy of guests.This also allows you to have independent tenants who, for example, take care of part of the maintenance of the house, in exchange for accommodation.TECHNOLOGY AND SUSTAINABILITY The house has a state-of-the-art solar energy system, composed of 30 solar panels that produce more than 10 kW, guaranteeing significant energy savings. With an energy certificate of more than 10 kW, the property is completely self-sufficient in terms of energy. It also has double glazing on all windows, blinds in the bedrooms on the ground floor and air conditioning in them.ADDITIONAL SERVICESFiber optic WiFi.Underfloor heating in the guest house.Irrigation water system from a large well, with an annual cost of only 500 euros.UNBEATABLE LOCATIONAlthough it is located close to the motorway, the property enjoys total tranquillity, without the noise of vehicles. It is just 500 metres from La Marina shopping centre (10 minutes walk) and just 8 km from Denia and its beach. In addition, the city of Ondara is only 1 km away.This property represents a unique opportunity for those looking for exclusivity, comfort and a quiet lifestyle without giving up the proximity of all services. Without a doubt, you have many options to have animals (horses, birds, etc.) with great potential for an agro-tourism project.Don't miss the opportunity to visit this dream home!Contact us for more information or to schedule a viewing! ref:VIL1176
…By Annonceur International


Located in a stately building listed as a local cultural heritage site, this fully renovated apartment is for sale, ready to move into. It offers 127 m² of living space and is situated on the fifth floor (third floor in US/UK terms). The property provides an ideal base for those seeking to combine architectural history with a contemporary renovation project.The apartment is a through-unit, ensuring excellent natural light and cross-ventilation. It features Juliet balconies and, after the renovation, will offer a highly functional layout: three double bedrooms, two with en-suite bathrooms, plus a third full bathroom. The spacious living-dining room with an open-plan kitchen provides a modern and versatile space, ideal for both family life and entertaining.Its location is prime, in the heart of the Cuadrat d’Or (Golden Square), on Enric Granados Street, a semi-pedestrianized, tree-lined street known for its cosmopolitan atmosphere. The immediate surroundings include cafes, restaurants, art galleries, and all kinds of services. Its proximity to Passeig de Gràcia and some of Gaudí's most iconic works makes this address one of the most sought-after in Barcelona.Certificate of Occupancy: CHB0298082****The price does not include taxes or expenses associated with the purchase, such as notary fees, property registration fees, administrative fees, and taxes (ITP, VAT, and AJD, as applicable).At Walter Haus, we offer exclusive properties that fit your lifestyle.Visit our website to explore them and contact us today to start making your dream a reality.
…By Annonceur International


Exclusive flat in the upper part of Sarrià, part of a residential complex with excellent communal areas.The flat is newly built, from 2022, and has a constructed area of 123sqm and a usable area of 106sqm. It features 3 bedrooms and 2 bathrooms.It also boasts an 8sqm terrace.It belongs to what has been one of the most important urban development projects in the area in recent years.Magnificent communal areas, with a swimming pool, garden, and gym.The price includes 3 parking spaces for cars (one with an electric vehicle charger), 2 motorcycle parking spaces, and 1 storage unit.A privileged, high-end area with numerous prestigious amenities such as schools, international colleges, and renowned clinics.
…By Annonceur International


The Hills Exclusive Villa in La Quinta with Breathtaking Sea ViewsFrom the moment you arrive at The Hills, you are welcomed by an endless horizon. Panoramic views stretch from the shimmering Mediterranean Sea all the way to the African coast, forming the stunning backdrop to this exceptional villa in La Quinta.The contemporary architecture has been carefully designed to enhance its privileged location. Open-plan living spaces, floor-to-ceiling windows and expansive terraces create a seamless connection between indoor and outdoor living. Natural light, fresh air and spectacular views are present throughout the home at every moment of the day.The villa offers a private, high-end wellness experience, featuring an indoor spa with a heated swimming pool, sauna, steam room and a dedicated massage area. A fully equipped gym with professional Eleiko equipment allows you to stay active without leaving home, while a spacious entertainment room provides the perfect setting for movie nights, leisure time or gatherings with family and friends.The designer kitchen is fitted with top-quality Gaggenau appliances and elegant Danespan cabinetry, combining modern aesthetics with everyday functionality. Adjacent to the kitchen is a private home office, offering a quiet and comfortable space for work or study.One of the villa's most distinctive features is the outdoor cinema by the pool, creating a unique setting for unforgettable evenings under the stars and adding an extra touch of luxury to outdoor living.Inside, the property offers six generously sized bedrooms, each thoughtfully designed with high-quality finishes and a calm, refined atmosphere. In addition, there are seven full bathrooms and three guest toilets distributed throughout the villa.The master suite is truly outstanding. Perfectly positioned to capture breathtaking sea views, it features a bespoke walk-in wardrobe and a luxurious en-suite bathroom with high-end fittings and a serene, spa-like ambiencecreating a private retreat within the home.Features Mountainside location Panoramic sea views Private indoor spa Fully equipped gym Double-gated, secure communityA truly exceptional property for those seeking uncompromising luxury, privacy and spectacular views on the Costa del Sol. La Quinta Refined Golf Living in BenahavísLa Quinta is one of the most prestigious residential areas within Benahavís, ideally positioned between Marbella and the Mediterranean coastline. Known for its championship golf course, panoramic views and tranquil atmosphere, La Quinta offers a sophisticated lifestyle surrounded by nature while remaining minutes from Puerto Banús and Marbellas Golden Mile.The area is characterised by elegant villas, contemporary apartments and secure gated communities set across rolling hills with sweeping sea, golf and mountain views. Many properties enjoy south-facing orientations, privacy and elevated positions that maximise natural light and open landscapes.Property in La QuintaLa Quinta offers a diverse portfolio of luxury real estate, including: Contemporary villas with panoramic sea and golf views Modern apartments and penthouses in secure developments Boutique communities with landscaped gardens and pools Frontline golf properties Prime plots for bespoke villa constructionThe community is centred around La Quinta Golf & Country Club, providing a relaxed yet refined environment highly attractive to international buyers seeking quality, security and long-term value.Lifestyle and InvestmentResidents of La Quinta benefit from close proximity to: Puerto Banús marina Marbella Golden Mile International schools Fine dining and beach clubs Multiple championship golf coursesLa Quinta combines low-density development with strong long-term value retention, making it a secure choice for both permanent residence and investment property.If you are considering purchasing property in La Quinta, our team provides tailored guidance and discreet access to premium opportunities within this sought-after enclave.
…By Annonceur International


Discover this exclusive new-build detached villa located in the prestigious Ses Vinyes de Son Verí development in Marratxí, one of the most privileged residential areas in Mallorca, offering stunning panoramic views of Palma Bay.Currently under construction, this property presents an exceptional opportunity to customize finishes, materials, and details according to the buyer’s preferences, thus creating a unique home fully tailored to your lifestyle.The project includes a built area of 342 m² distributed over two floors, thoughtfully designed to maximize natural light, comfort, and views.The main floor features an elegant and bright open-concept living area, with a modern kitchen equipped with a central island integrated into the spacious living-dining room, creating a contemporary, functional, and welcoming space. On the same floor, there is also a double bedroom with an en-suite bathroom and a guest toilet.The upper floor is dedicated to the resting area and includes three double bedrooms, all with en-suite bathrooms, large double-glazed windows facing south, ensuring daylight throughout the day and privileged views.The home will also have an independent laundry room, private garage, garden, and a spectacular 50 m² salt-chlorinated swimming pool.Built with high-end materials and finishes, this villa combines contemporary design, efficiency, and maximum comfort in a quiet and exclusive environment, just minutes from Palma and all services. Equipment includes underfloor heating, air conditioning, and double-glazed windows.An exceptional opportunity to move into a unique, customizable home with unbeatable sea views.Call us to schedule a visit and customize today the home you will call yours tomorrow!Completion date: late 2026Sale price: €1,950,000, including real estate agency fees paid by the seller.The price does not include the corresponding ITP or VAT tax, which ranges between 8% and 13%, nor notarial and registration expenses, estimated between 1.5% and 2% of the purchase price, which must be paid when signing the corresponding public deed. Tax percentages are calculated on the final public deed price and may vary depending on subsidies, aid, age, and other circumstances of the taxpayer.Agent registered with the Official College of Real Estate Agents No. 763 and the Official Registry of Real Estate Agents of the Balearic Islands (ROAIIB) with number GOIBE740280/2024.
…By Annonceur International


Duplex penthouse for sale in Aravaca, Madrid 156 m² with 84 m² of private terraces For sale in Aravaca, Madrid, within the prestigious Los Altos de Aravaca residential development, we offer a spectacular 156 m² duplex penthouse, enhanced by a total of 84 m² of private terraces. An exclusive and particularly bright property, featuring spacious interiors and exteriors, a southwest orientation, pleasant open views towards the Sierra de Madrid mountains, and an excellent location just meters from the Cercanías train station and all the main services. The property represents an ideal solution for those looking for a penthouse with a terrace for sale in Madrid, in a prestigious residential area well-connected to the city center. Duplex penthouse with 3 bedrooms and 2 bathrooms The property is spread over two levels, with a functional layout designed to conveniently separate the living areas from those dedicated to relaxation and leisure. Main floor The main plan includes: Large and bright living room, independent kitchen, large laundry area and drying room, 3 bedrooms, 2 bathrooms, one of which is en suite, pantry/storage room The rooms are characterised by a high level of natural light thanks to the south-west orientation and large openings. Upper floor Upstairs is a welcoming multipurpose room, ideal as a study, home office, reading room, or additional living area. From this room you have direct access to one of the house's spectacular private terraces. 84 m² of private terraces One of the most exclusive features of the property is its two large private terraces, which together measure approximately 84 m². The outdoor spaces allow you to fully enjoy the house during the milder months and are ideal for: outdoor lunches and dinners; receptions and gatherings with friends; moments of relaxation; creating a lounge area; furnishing a private green space. The presence of terraces of this size makes this property particularly interesting for those looking for a penthouse with a large terrace in Madrid. Urbanization Los Altos de Aravaca The penthouse is located within the prestigious Los Altos de Aravaca development, which has 24-hour security and a wide range of services and communal areas. Residents can benefit from: 2 swimming pools, gym, paddle courts, solarium, sports areas, children's parks and play areas, multipurpose room for parties, celebrations, and events, large common areas The property also benefits from low condominium fees, equal to approximately 200 per month. The price also includes a garage parking space and a storage room. Penthouse for sale in Aravaca near the Cercanías station. The location represents a further strong point of the property. The development is located just a few meters from the Aravaca Cercanías station, allowing for easy access to Madrid and other areas of the capital via the suburban rail network. All major public and commercial services are also located in the immediate vicinity, making the area particularly convenient for everyday life. Aravaca is one of Madrid's most popular residential areas for those seeking a combination of quality of life, tranquility, green spaces, and quick connections to the city center. An exclusive property to experience Madrid with quality This duplex penthouse in Aravaca represents a particularly interesting solution for a family looking for large spaces, privacy, and high-quality condominium services. The 156 m² built area, the two private terraces totaling 84 m², the three bedrooms, two bathrooms, garage, storage room and numerous amenities make this property a complete and hard-to-find property on the Madrid market. The combination of a penthouse, private terraces, views of the Sierra, southwest exposure, a swimming pool, gym,...
…By Annonceur International


In the quiet, established urbanisation of Puerto Almendro, in Benahavís, Solenne is a boutique residence of just twenty-one homes where the hills meet the coast, a few minutes from Marbella, San Pedro de Alcántara and Puerto Banús. This three-bedroom apartment in Puerto Almendro, Benahavís, sits at garden level with 185.35 m² built, 157.55 m² of interior space, three bathrooms, a 69.95 m² terrace and a private garden of 61.41 m².Every room is shaped around openness and natural light, with floor-to-ceiling windows framing views towards the Mediterranean and the surrounding hills. The open-plan kitchen is fitted with top-tier appliances, and an efficient aerothermal system provides underfloor heating and hot and cold air conditioning. En-suite bathrooms, fitted wardrobes, double glazing and private underground parking complete a home that feels calm and complete.Residents share a saltwater pool set in Mediterranean gardens, a private gym, a sauna, an elegant social club, a golf simulator and a dedicated co-working space, all behind a gated entrance. Benahavís itself, long known for its restaurants, is close by, and golf is all around. This is a new development, and further apartments and penthouses are available within it.A private, garden-level home of real scale in one of the coast’s most discreet enclaves, for full-time living or long seasons in the sun. Enquire with Luxsol Estates for plans, availability and next steps.
…By Annonceur International


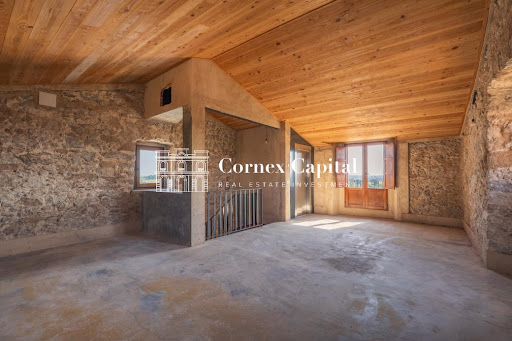


Located in the village of Sant Iscle d’Empordà, in the Baix Empordà region, this renovated country house features an 18th-century tower. The restoration preserves traditional local architectural elements—such as stone walls and original lintels—while allowing the buyer to select the final finishes.The property offers 193.49sqm of usable living space and a total built area of 363.23sqm, including a 103.63sqm basement designated for parking. The layout spans a ground floor, two upper floors, and a basement, all connected by an elevator.The home comprises four bedrooms and three bathrooms.Outside, there is a communal garden area of 416.95sqm for the exclusive use of the property. The home offers views of Montgrí Castle and the surrounding Empordà landscape.A home with historic character, spacious interiors, and a garden, offering the opportunity to customize the finishes.It enjoys a privileged location in the heart of the Empordà, set in a peaceful environment surrounded by the region's characteristic landscape. Sant Iscle d’Empordà offers the perfect balance of privacy, nature, and quality of life, making this property an ideal place to enjoy the tranquil surroundings without sacrificing the charm and appeal of one of Girona’s most special areas.
…By Annonceur International


We present a rare opportunity to acquire an exceptional palace in Marbella, Spain, offering a luxurious living environment and spectacular ocean views. This exceptional property benefits from a privileged location, by the sea, and is a true haven of peace, combining elegance, comfort and privacy.Key features:* Location: Marbella, Costa del Sol, Spain, just a few steps from the sea.* Type of property: Prestigious palace, an exceptional property.* Direct access to the sea: Enjoy one of the most beautiful European coastlines on your doorstep.* Architecture: Elegant and refined design with high-end finishes, combining classicism and modernity.* Outdoor areas: Magnificent landscaped garden, large infinity pool with stunning views of the ocean.* Area: Large areas, ideal for a primary or secondary residence.* Comfort and privacy: Modern facilities and living areas designed to guarantee luxury and tranquility.* This palace represents a unique opportunity to acquire a rare property, perfect for those looking for a luxury residence on the Costa del Sol.With its vast spaces, its neat architecture and its exceptional location, it is a prestigious investment.
…By Annonceur International


On the New Golden Mile between Marbella and Estepona, Solaia Residence is a boutique collection of just twenty-two residences, designed with elegant architecture, premium finishes and a quiet sense of privacy, close to beaches, golf and every everyday convenience. This four-bedroom apartment on the New Golden Mile sits on the second floor with 213.83 m² built, 178.60 m² of interior space, four and a half bathrooms and an extraordinary 171.33 m² of terraces.Bright open-plan living spaces with floor-to-ceiling glazing lead straight out to that outdoor space, which is generous enough for dining, lounging and entertaining with the sea and the countryside in view. Interiors are finished in high-quality porcelain, with beautifully appointed bathrooms, smart-home controls, underfloor heating and hot and cold air conditioning, and a lift and underground parking with an EV charging point make every arrival easy.Residents enjoy a resort-style life: a heated beach-entry pool in landscaped gardens, a wellness centre with sauna and steam room, a gym and yoga space, a residents’ lounge, a co-working area and a 24-hour concierge, all within a gated setting. Rainwater harvesting and water recycling are built into the project. This is a new development, and further apartments and penthouses are available within it.A rare, very spacious home by the sea, for full-time coastal living or for gathering family and friends through the seasons. Enquire with Luxsol Estates for plans, availability and next steps.
…By Annonceur International


Luxury apartment for sale in Núñez de Balboa 125 Madrid In the heart of Madrid, in one of the most prestigious residential areas of the Spanish capital, we offer for sale an elegant apartment located at Calle de Núñez de Balboa 125, in the prestigious Salamanca district. The property is located on the 7th floor, the top floor of the building, a privileged position that guarantees great brightness, privacy, and excellent exposure to natural light throughout the day. The apartment represents an ideal solution for those looking to purchase a luxury home in Madrid, in one of the most sought-after areas of the city, characterized by elegant residential buildings, high-end services, boutiques, restaurants, and excellent transport links to the rest of the capital. Elegant interiors and three bedrooms in suite The layout of the rooms is designed to offer comfort and privacy, with 3 bedrooms, all with private en suite bathrooms. The presence of three suites makes the property particularly interesting both as a primary residence in Madrid and for those seeking a prestigious property in one of the capital's most exclusive areas. The property also features: 3 bedrooms with en suite bathrooms, guest bathroom, laundry room, top floor, 7th floor, high brightness, physical doorman The organization of the spaces and the position within the building contribute to creating a private and comfortable residential environment. Núñez de Balboa and the Salamanca neighborhood Calle de Núñez de Balboa is one of the best-known streets in the Salamanca neighborhood, one of the most prestigious real estate areas in Madrid. Living in this area means having access to a wide range of services and businesses, as well as a strategic location for easy access to the main areas of central Madrid. The Salamanca Núñez de Balboa area is particularly popular with buyers seeking luxury apartments in Madrid, thanks to the quality of its urban setting, the presence of prestigious properties, and its proximity to major shopping streets and services. The location is also particularly attractive for those looking to purchase a prestigious property in the center of Madrid, either for personal use or as a real estate investment. Property information and expenses Floor: 7th, top floorBedrooms: 3Bedrooms with private bathroom: 3Bathrooms: 3 en suite + guest bathroomLaundry: yesPorter: yesIBI: 1,461.76 per yearCondominium fees: 357.39Waste tax: 355.89 An opportunity to purchase an exclusive apartment in Madrid, in one of the city's most prestigious residential areas and in a particularly sought-after location: Núñez de Balboa, Salamanca. For more information or to arrange a private viewing, please contact us.
…By Annonceur International


Apartment for sale in Madrid Calle Jorge Juan 31, Salamanca area We offer for sale an interesting apartment at Calle Jorge Juan 31, Madrid, in the prestigious Salamanca district, in one of the most exclusive and sought-after residential areas of the Spanish capital. The property is located on the third floor of a building with a doorman and benefits from a favorable southern exposure, a feature that allows the natural brightness of the rooms to be enhanced. The property is currently undergoing a project, offering the possibility of creating a customized housing solution according to the future owner's needs. Possibility of 3 or 4 bedrooms The project includes the option of configuring the apartment with 3 or 4 bedrooms, allowing the distribution of space to be adapted to different living needs. This flexibility makes the property particularly attractive for those looking for an apartment to renovate or customize in Madrid, with the possibility of creating a modern and functional residence in one of the city's most prestigious areas. Main features 3rd floor. Project under construction. Possibility of 3 or 4 bedrooms. South facing. Physical doorman. Condominium fees: 365.28. Location just steps from Calle Velázquez. Calle Jorge Juan and the Salamanca neighborhood The property is located at Calle Jorge Juan 31, in a prime location in the Salamanca district, just off Calle Velázquez, one of Madrid's most prestigious and well-known streets. The Salamanca neighborhood is renowned for its stately buildings, elegant streets, boutiques, restaurants, and wide range of services. It is also one of the most sought-after areas of Madrid by national and international buyers interested in luxury properties in the city center. The location on Calle Jorge Juan allows you to live in an exclusive residential context, with easy access to Madrid's main attractions, shopping areas, and services. A customizable project in the heart of Madrid The option of choosing between a 3 or 4-bedroom layout, combined with the south-facing, third-floor layout and strategic location near Calle Velázquez, makes this property an attractive option for those looking to develop a personalized residence in the Salamanca neighborhood. This opportunity is aimed at those seeking an apartment for sale in Madrid, a property to renovate in the Salamanca neighborhood, or a property to customize in one of the capital's most prestigious residential areas. Contact us for more information about the project and the planned configuration of the property.
…By Annonceur International


Apartment for sale in Madrid Calle Ibiza 11, Retiro areaWe offer for sale a spacious 192 m² apartment in Madrid, located at Calle Ibiza 11, in one of the most interesting and sought-after residential areas of the Spanish capital, the prestigious Retiro district.The property is located on the upper first floor of a building with a doorman and has an important added value: a garage within the same finca, a particularly interesting feature for a property located in a central area of Madrid.192 m², 3 bedrooms and 3 bathroomsWith a floor area of 192 m², the apartment offers ample space and an ideal layout for those seeking a comfortable residence in the heart of Madrid.The property features:192 m², 3 bedrooms, 3 bathrooms, 1st floor, garage in the building, physical concierge, condominium fees: 357.39The three bedrooms and three bathrooms allow for great flexibility in the layout, making the property suitable both as a primary residence and as an elegant home in the center of Madrid.Calle Ibiza: Living in the Retiro DistrictThe property is located at Calle Ibiza 11, in a strategic position in the Retiro district, one of the most popular residential areas of Madrid.The area is known for its proximity to Retiro Park, one of the capital's iconic landmarks, as well as for its wide range of services, restaurants, shops, and connections to other areas of the city.The location is particularly attractive for those looking for an apartment for sale in Madrid near the Retiro, in a well-established and well-served residential area.Apartment with garage in the center of MadridThe garage on the finca is a distinctive feature of the property. Having a parking space within the building is particularly useful in a central area like Retiro, where parking can be a major concern for residents.The spacious 192 m² living space, 3 bedrooms and 3 bathrooms, garage, and concierge service make this property a worthwhile option for anyone looking to purchase a large property in Madrid.Contact us for more information or to arrange a private visit to Calle Ibiza 11, Madrid.
…By Annonceur International


Reference: 983767Fully renovated property with storage room, located on the prestigious Vallehermoso street in Chamberí.A spacious, modern, bright apartment meticulously designed by a renowned architecture studio, where every space has been created to offer comfort, aesthetics and functionality.Layout and spaces:The property features a well-balanced and thoughtfully planned distribution: Living-dining room of generous proportions, with air conditioning and modern design featuring LED indirect lighting. Rectified porcelain flooring with wood effect provides warmth and elegance. Integrated kitchen with elegant glass enclosures, maintaining the visual spaciousness of the living-dining area while preserving independence. Modern, bright design, fully furnished and equipped with TEKA appliances (oven, ceramic hob, microwave, sink and chrome fittings), Compac-type quartz countertop and large-format white gloss ceramic tiling. 3 bedrooms, including a principal suite with integrated bathroom, built-in wardrobes with interior fittings, air conditioning and Nordic design that enhances natural light. 3 full bathrooms with high-quality finishes, Roca sanitaryware, suspended furniture with drawers, LED backlit mirrors and resin shower trays with glass screens. Storage room of five square meters.Quality and construction: Climate control via ducted system with inverter heat pump and independent zone control. Water heating via radiators, including heated towel rails in the bathrooms. New plumbing, drainage and electrical installation compliant with regulations. Complete telecommunications: TV outlets in living room and all bedrooms, internet and telephone connections. LED lighting with downlights, indirect lighting and design adapted to each room.Carpentry PVC tilt-and-turn windows with double glazing, high thermal and acoustic insulation, and aluminium blinds. Interior doors lacquered in white with handles and stainless steel fittings, some sliding to optimize space. Built-in wardrobes with interior fittings including rails, shelves and drawers.Finishes Rectified porcelain flooring with wood effect, durable and easy to maintain. Smooth white paint throughout the property. Bathrooms with porcelain stone-effect tiling, chrome fittings and elegant finishes.Comprehensive renovation with warranties:The property has undergone a comprehensive renovation executed through a professional process divided into phases: demolition, masonry, installations, cladding, carpentry, furnishings, painting and final inspection.It includes written warranties: 3 years for defects affecting habitability. 1 year for finishes. 6 months after-sales service. Warranty of compliance with timelines, legality and regulations. Materials with manufacturer warranty.Location and surroundings:Located in one of Madrid's most sought-after areas, the Chamberí neighbourhood, the apartment is surrounded by shops, restaurants, schools, green spaces and excellent transport connections. An ideal location for those seeking a quiet, safe residential environment with all services within walking distance.Don't miss this opportunity and enjoy this exclusive move-in ready property.
…By Annonceur International


Discover the house of your dreams in this stunning chalet, located in a quiet and exclusive residential area of the ALFINACH development. This home, designed to offer comfort and elegance, is perfect for families seeking a retreat away from the bustle of the city. The chalet sits on a 998 m² plot with 620 m² of living space, combining elegance and comfort. It features 5 bedrooms with spectacular views, 5 full bathrooms, a large fully equipped kitchen, and a spacious living room with direct access to the terrace, perfect for family gatherings and entertaining friends. Exterior: private garden and barbecue area, creating the ideal space to enjoy the outdoors and relax. Ample garage for 4 cars, plus additional storage space. Equipped with heating and air conditioning. Just 20 minutes from Valencia city center and 5 minutes from Puçol beach. Includes 24-hour security. Offers a CLUB with restaurant, swimming pool, tennis, golf, and football facilities. Also nearby are international schools.(Caxton College, the American School, and Colegio Alfinach). If you are interested and looking for your dream home in a residential area between the mountains and the beach, this is the ideal one. Get in touch with us for a visit or more information.
…By Annonceur International


This high-quality, completely renovated, detached bungalow is located in one of the best and at the same time quietest locations of Los Cristianos, only a few minutes' walk from the beach and the harbour. On a spacious plot of approx. 400 m², the property offers a generous living space and a total of five rooms. On the upper floor there are three bedrooms, including the spacious master bedroom with en-suite bathroom, as well as another bathroom. An additional guest bathroom complements the floor. In the basement, a separate room with its own bathroom is available - ideal as a guest, work or hobby area. The property has been extensively refurbished with high-quality materials. A newly built pool creates a private outdoor area to relax. A garage with charging station for electric vehicles offers additional comfort. Modern equipment also includes air conditioning in every room, electric shutters and an integrated security system. A rare combination of privacy, high-quality finishes and excellent location in the heart of Los Cristianos.
…By Annonceur International


In the El Vinyet neighbourhood of Sitges, we offer this newly built penthouse with open views. The property features a 113 m2 solarium with sea views and a 25 m2 terrace on the same level as the living room. It is sold with two parking spaces and a storage room. The building has a lift and a communal area with a swimming pool. The property is laid out over two floors. On the main floor is the day area, with a living-dining room and a kitchen-diner, both opening onto the terrace. The kitchen has access to a utility area. The terrace enjoys open views, and a staircase leads from it up to the solarium. The night area consists of an en-suite main bedroom, two double bedrooms and a single bedroom. A full bathroom serves the rest of the floor. On the upper floor is a solarium the same size as the apartment. It can be reached from the terrace or by lift, which gives guests independent access to the solarium. The solarium has open views of the sea and of El Vinyet. Two parking spaces, one with an electric car charger, and a storage room are included in the price. The building is recently built and has a communal area with a swimming pool and a lift. El Vinyet is known for being quiet all year round. It is also very close to the beach and to the centre of Sitges.
…By Annonceur International


In the heart of Estepona Golf, Aurea Villas is a collection of just ten detached villas with views over the Mediterranean, the fairways and the Sierra Bermeja. This three-bedroom detached villa at Estepona Golf stands on a private plot of 756.50 m², with 226.04 m² built and 192 m² of interior space over three floors, three bathrooms, 128.54 m² of terraces and patios and a private pool.The architecture balances clean lines with Mediterranean ease. On entering, floor-to-ceiling windows frame the living room and integrated kitchen as one open space, with a bedroom and en-suite bathroom on the same level. Upstairs, the principal suite has its own terrace, and a second en-suite bedroom has two private terraces. A basement level offers room to shape the house around the way you live, whether as a gym, cinema, wine cellar or further bedrooms, and smart-home controls, underfloor heating in the bathrooms and covered parking with an EV charging point are part of the specification.Estepona’s beaches are around five minutes away, with schools, supermarkets and the town’s restaurants close by, and more than sixty golf courses lie within an hour. This is a new development, and further villas are available within it from €1,550,000.A private, sunlit villa among the fairways, for full-time living on the coast or long, unhurried seasons. Enquire with Luxsol Estates for plans, availability and next steps.
…By Annonceur International


In one of the most privileged and peaceful locations in Mal Pas, just a few meters from Sant Pere beach, is this unique Mediterranean villa surrounded by nature, privacy, and spectacular sea views.The property is situated on a 1,497 m² plot and has approximately 339 m² of built space, offering spacious indoor and outdoor areas in a particularly private setting. Its location, very close to the sea, allows you to enjoy the coast, the tranquility of the area, and a constant connection with the Mediterranean landscape.The home retains a strong Mallorcan essence, featuring exposed wooden beams, terracotta floors, traditional carpentry, and numerous details that add character, authenticity, and warmth. The layout is spread over two floors and includes a total of 6 double bedrooms, one of which is currently used for another purpose, as well as 2 full bathrooms and 1 guest toilet.On the main floor, there is a cozy living room with a fireplace, dining room, kitchen, laundry room, three double bedrooms, one full bathroom, and one guest toilet. From this level, you can access various terraces and outdoor areas that extend the living space into the garden and allow enjoyment of the surroundings for most of the year.The upper floor houses three double bedrooms, including one particularly attractive room due to its magnificent sea views, as well as a full bathroom and a walk-in closet. Natural light, tranquility, and connection with the landscape define this area of the house.The exterior is undoubtedly one of the property's main highlights. The villa offers large terraces facing the sea, several relaxation areas, corners with natural shade, and a mature Mediterranean garden that provides privacy and a pleasant feeling of seclusion. From several points on the estate, open views of the bay and coastline can be enjoyed.The house also has an ETV license for 7 guests, an especially valuable asset given its location and features.A property with its own identity, ideal for those seeking a residence by the sea, offering privacy, spaciousness, Mediterranean character, and a location that is hard to match in northern Mallorca.
…By Annonceur International


Situated on the highly sought-after zone of Cas Catala, right in the heart of Cas Català, this elegant terraced house with 180 m² of living space, spread over four floors, offers a privileged living environment just a few minutes’ walk from the most beautiful coves and from Palma. It features four bedrooms, with the option to create a fifth bedroom in the attic, which is already fitted out, as well as two bathrooms and an additional toilet. Its numerous balconies, its light-filled glazed veranda and its beautiful sea views invite you to make the most of Mallorca’s mild climate all year round. Outside, a lovely garden with direct access to a magnificent communal swimming pool extends the living space, whilst a covered parking space completes this property. A spacious property with remarkable potential, ideal as a main residence, holiday home or high-quality investment, offering multiple layout possibilities to create a unique home that blends elegance, comfort and the Mediterranean spirit.An opportunity not to be missed! Please contact me to arrange a viewing.
…By Annonceur International

Receive by email any new listing that may match your search criteria
Your criteria :
By validating this form, you accept the general conditions of use of Le Figaro Properties.
These agencies offer a selection of luxury properties vente in Spain. Feel free to contact them for personalized assistance.



