Get early access to listings that match your criteria
Never miss an opportunity again. Our personalized alerts notify you instantly.

 English$ USD · m²


Discover this modern villa located in one of the most exclusive areas of the Benissa Coast. Its privileged location offers you the convenience of having restaurants, cafés, and supermarkets just a few steps away, making your daily life much easier. The charming town of Moraira is only 3 km away, where you can enjoy its beautiful beaches, a wide variety of restaurants, and boutique shops. Layout:Main floor built area 120,85 m² and terrace 65.50 m²: As you enter the property, you are welcomed by a spacious bedroom with an ensuite bathroom, perfect for guests or as the master bedroom. This floor also features a guest toilet for extra comfort. The fully equipped openconcept kitchen flows seamlessly into the livingdining area, creating a bright, modern, and welcoming space. Outside, you will find a fantastic barbecue area and a spectacular 40.25 m² swimming pool surrounded by a 277.90 m² terrace – ideal for relaxing or enjoying time with family and friends. In addition, there is an outdoor toilet for greater convenience while enjoying the outdoor spaces.First floor built area 89.10 m² and terrace 65.50 m²: Here you will find two bedrooms, each with its own ensuite bathroom. These rooms have been designed to provide maximum comfort and privacy, with modern finishes and large windows that flood the interiors with natural light.Semibasement floor built area 200.10 m²: A very spacious and versatile area, perfect to adapt to your needs – whether as a gym, games room, office, or storage space. Don’t miss the opportunity to make this beautiful home yours. Request more information today!
…By Annonceur International


Welcome to this new development, a collection of 14 semi-detached villas located on the first-line of the prestigious golf course of El Soto in La Mairena. Each villa offers breathtaking panoramic views of the golf course and the sea, combining comfort and elegance in a tranquil setting. With a plot surface of 400m² and 185m² of built space, each villa is designed to provide ample room for relaxed living. Every home features its own private swimming pool, offering a perfect space for unwinding. Residents also enjoy access to the nearby El Soto Golf Club, with excellent facilities just moments away. This development is the ideal place for those seeking a refined yet relaxed lifestyle in a sought-after location.At the development, we understand that a home is more than just a place to live; it’s a reflection of who you are. By purchasing early, you’ll have the chance to choose finishes, colors, and features that align perfectly with your vision. From the layout to the finer details, most elements can be customized to create a space that feels uniquely yours. Whether you're unwinding with a peaceful evening by the pool, hosting a gathering of friends and family, or simply enjoying the beautiful surroundings, the development provides an exceptional backdrop for every moment. Designed to offer both luxury and comfort, your villa will become a true sanctuary, tailored to your lifestyle and preferences.
…By Annonceur International


Introducing an exclusive project where each villa is meticulously crafted to blend elegance, functionality, and comfort. These modern homes feature open-plan layouts that optimize space and natural light, with floor-to-ceiling windows framing uninterrupted views of the Mediterranean Sea and lush greenery. Constructed using high-quality materials and equipped with the latest technology, each villa includes a private pool, landscaped garden, and expansive terracesideal for both entertaining and peaceful relaxation. Inside, premium finishes, fully equipped kitchens, and smart home systems ensure both luxury and efficiency. Every element is thoughtfully designed to offer a refined lifestyle in perfect harmony with nature. Located in a gated community just north of Málaga City Centre, this development offers a peaceful escape from the city's energy, while being only 7 minutes from Malagueta Beach, the historic city center, renowned restaurants, and shopping destinations. These villas deliver modern Mediterranean living at its bestwhere privacy, convenience, and coastal beauty come together. ref:CBSH526_C
…By Annonceur International


Located in the charming town of Calpe, this exclusive residential complex offers a selection of 32 homes, including apartments and penthouses. Designed for those seeking a home with sea views, each property is situated just 0.7 km from the coast, allowing for the enjoyment of the sea breeze and a privileged natural environment. The homes are equipped with home automation technology, modern appliances, and built-in wardrobes, ensuring comfort and functionality in every corner.OUTDOOR AREASThe outdoor spaces of these properties are designed to maximize enjoyment of the Mediterranean climate. Each home features a private terrace, ideal for outdoor relaxation. Additionally, the penthouses offer a solarium, providing extra space for sunbathing or enjoying panoramic views. For those who value privacy, some properties offer a private pool, becoming a personal oasis within the home.INDOOR AREASThe interiors of the homes are designed with a focus on comfort and style. Layout options include apartments and penthouses with 2 or 3 bedrooms, all with 2 bathrooms, making them ideal for both families and couples. The inclusion of a garage ensures a secure parking space, while built-in wardrobes optimize storage. The integration of home automation and modern appliances facilitates a contemporary and efficient lifestyle.COMMON AREASThe residential complex features a variety of common areas that enrich the living experience of its residents. Among them is a communal pool, perfect for socializing and enjoying the good weather. Sports enthusiasts can take advantage of the paddle court and communal gym, while families with children will appreciate the children's play area. The landscaped areas offer a green and tranquil environment, ideal for relaxing walks or outdoor leisure moments.CALPECalpe, on the Costa Blanca, is an emblematic tourist destination that combines its fine sandy beaches with its imposing Peñón de Ifach, a natural symbol that stands out on the horizon. Its crystal clear waters and mountainous surroundings offer a balance between nature and beach activities. Tourism in Calpe focuses on its beaches, such as Playa de la Fossa or Cala del Morelló, and hiking to the top of the Peñón de Ifach for panoramic views. The lifestyle in Calpe is dynamic and cosmopolitan. Residents and tourists enjoy an active lifestyle with a wide range of restaurants, bars and outdoor activities. The local gastronomy stands out for its fresh fish and seafood dishes, available in its numerous restaurants by the sea. Calpe offers a perfect combination of coastal tourism, nature and vibrant city life.
…By Annonceur International


Floor 8th, flat total surface area 247 m², usable floor area 215 m², double bedrooms: 5, double bedrooms are ensuite: 1, 3 bathrooms, wheelchair-friendly (plataforma de acceso al edificio), air conditioning (hot and cold), age over 50 years, built-in wardrobes, lift, ext. woodwork (de madera y aluminio con climalit), internal carpentry (madera), kitchen (25m2 de cocina office reformada completamente), dining room (70m2), state of repair: in good condition, car park, community fees: between 80 and 100€ entre 80 y 100€, garden (2 terrazas de 17m2 cada una), utility room (muy amplio y acristalado), neighbours per floor: 2, floor no.: 1, facing southwest, automatic door phone, reinforced door, sunny, terrace, lands: stoneware, storeroom, double glazing, exterior (4 dormitorios exteriores), energy emission rate: E, 7,04, energy consumption rate: E, 71,54.
…By Annonceur International


This striking duplex offers modern elegance and effortless indoor-outdoor living in the serene Cabopino area. Spread over two levels, the property features three generous bedrooms, three stylish bathrooms — including two en-suites — and a flexible upper-floor office that can easily be converted into a fourth bedroom.The open-plan living and dining area is flooded with natural light through expansive windows, while the sleek kitchen with a central island creates a seamless space for cooking, entertaining, and relaxing. On the solarium level, a private pool and sun terrace provide breathtaking panoramic views of the Mediterranean, perfect for soaking up the sun or hosting guests in style.Designed for outdoor enjoyment, the terraces combine open and covered areas, including a shaded pergola for dining and a dedicated BBQ corner surrounded by greenery. The layout strikes a balance between privacy and openness, allowing residents to enjoy tranquil, secluded spaces while remaining connected to the spectacular views.Located within a secure gated community, the property offers access to premium amenities such as a gym, spa, and sauna. Additional features include underfloor heating, air conditioning, and central heating for year-round comfort. Just minutes from Marbella East’s best beaches, restaurants, shops, and schools, this duplex combines modern design, convenience, and serenity — an ideal retreat on the Costa del Sol
…By Annonceur International


Located in a privileged setting between Ibiza and Santa Eulària, within the area of Jesús, this exceptional property enjoys a unique position surrounded by nature, embraced by extensive pine forests and completely sheltered from any source of noise. From its elevated location, the views stretch across the Mediterranean landscape all the way to the sea, creating an atmosphere of serenity and privacy that is increasingly rare to find on the island.South-facing, the villa benefits from abundant natural light throughout the day, allowing its owners to fully enjoy the Ibiza lifestyle in every season. The property has been carefully designed to adapt to the island’s conditions, offering excellent protection against humidity and resting on solid foundations that ensure long-term durability, stability, and comfort.The main house is centered around a spacious open-plan living area comprising an elegant lounge, dining room, and fully integrated kitchen. This bright and airy space connects directly to a large covered porch, seamlessly extending the living areas outdoors and providing the perfect setting to enjoy the stunning views over the estate and its natural surroundings.The main residence offers six bedrooms and six bathrooms. On the main floor, there is an impressive master suite complete with a private dressing room. The lower level accommodates the remaining five bedrooms, one of which is also en suite. All bedrooms enjoy direct access to outdoor terraces leading to the pool and gardens, creating a harmonious connection between indoor and outdoor living.Adjacent to the kitchen is a charming outdoor dining area with a barbecue, surrounded by lush Mediterranean vegetation. The landscaped grounds have been designed and maintained with meticulous attention to detail, featuring a carefully curated selection of native plants and gardens that bring character and beauty to every corner of the property.One of the property's most valuable features is its private well supplying natural spring drinking water, an increasingly rare and highly sought-after asset in Ibiza due to the island’s limited water resources. This exceptional resource provides potable water for domestic use throughout the home while also ensuring the fully autonomous irrigation of the entire estate and its gardens. It represents a significant advantage, offering independence, sustainability, convenience, and substantial savings in the maintenance costs of a property of this scale.Next to the swimming pool is a first guest annex comprising a double bedroom and a shared bathroom, with sufficient space to accommodate a second double bed if required, allowing up to four guests to stay comfortably.The property also features a second independent annex designed as a fully self-contained apartment. This space includes two bedrooms, one bathroom, a living room, and an open-plan kitchen, making it an ideal solution for guests, staff accommodation, or independent living.The estate benefits from two separate vehicle entrances. The main entrance provides direct access to the house and to the enclosed garage, which comfortably accommodates two large vehicles. A second service entrance allows easy access for maintenance staff, gardeners, and larger vehicles such as trucks. This area also offers ample outdoor parking space, allowing several vehicles to be parked conveniently without affecting circulation within the property.Completing this magnificent estate is an approximately 20,000 m² fully fenced plot, beautifully maintained and landscaped with native species that preserve the authentic character of the Ibizan countryside.An exceptional property for those seeking privacy, generous living spaces, sea views, and a genuine connection with nature, while remaining within easy reach of Ibiza Town, Jesús, and Santa Eulària.
…By Annonceur International


Total surface area 282 m², villa plot area 487 m², usable floor area 250 m², single bedrooms: 3, 3 bathrooms, air conditioning (hot and cold), age less than 5 years, built-in wardrobes, ext. woodwork (aluminum), internal carpentry, kitchen, dining room, state of repair: new build, garage, garden (own), utility room, furnished, swimming pool (own), reinforced door, sunny, terrace, double glazing, pets accepted se aceptan, inner courtyard.
…By Annonceur International


This finca is located next to the Ses Salines Natural Park, in one of the most beautiful and unique landscapes of the island. From the house and the roof you see the salts and the sea at the bottom, with the flamencos included.The roof is transient and is one of the most special corners of the house: space for a table, sun loungers and sunsets.In total, the property offers five bedrooms and four bathrooms, divided between the main house and an independent annex with its own kitchen, ideal for guests or as a studio. The main house also has a kitchen with living area, dining room and a spacious living room. All on one floor, with comfortable and well connected spaces — a distribution that works for any stage of life.Outside, the house invites you to live outdoors: breakfast is on the raised terrace, cooks in the outside kitchen and covered terraces give shade in summer. The pool, with salt water and heated, extends the bath season until well entered the autumn, with shower and outside toilet next door. The garden, already grown and consolidated, envelops the house and gives you privacy, within a plot of 1,400 m2 completely fenced with a patio where several cars fit.It also has solar panels, central heating, air conditioning and storage — designed to live comfortably all year round.A farm with history and character, in a corner of Ibiza that does not look like any other.
…By Annonceur International


Welcome to a one-of-a-kind luxury estate, nestled on a vast 4,000+ square meter plot in the peaceful countryside, where tranquility is absolute and the only sounds you’ll hear are the songs of birds. This stunning property offers a rare combination of refined rustic elegance, modern comfort, and unmatched outdoor beauty – the perfect retreat for those seeking space, privacy, and connection with nature.MAIN HOUSE: This tastefully designed rustic home boasts 3 spacious bedrooms and 3 full bathrooms, each with high-quality finishes that complement the overall charm of the estate. The master bedroom features its own private indoor jacuzzi, turning your personal suite into a spa-like haven Central heating and cooling are provided through an efficient vent system, ensuring comfort all year round.GUEST HOUSE: Ideal for visitors or extended family, the guest house offers 2 additional bedrooms and 2 bathrooms. Like the main residence, it reflects the same architectural style and comfort standards, allowing guests to enjoy their own private space with ease.OUTDOOR LIVING:The outdoor areas of the property are truly exceptional. A large, crystal-clear pool serves as the centerpiece of the garden, surrounded by sun loungers, lush landscaping, and uninterrupted views of the Campo. An inviting jacuzzi sits nearby complemented by a sauna,ideal for evening relaxation under the stars.An artificial river gracefully winds its way across the property, adding to the tranquil ambiance and giving the estate a peaceful, park-like setting.STORAGE & GARAGE:A private 2-car garage provides secure parking, while an additional spacious storage room doubles as a utility building with machinery. It’s large enough to accommodate an additional 4 to 5 vehicles depending on size—ideal for collectors, enthusiasts, or practical storage.WINERY AND CELLAR: discover your very own private winery, a charming and authentic space perfect for storing and showcasing your wine collection or entertaining guests with tastings in an atmospheric setting.FARM AND AVIERY: For those with a love of country life, the property features a delightful mini farm area, complete with chickens and a dedicated bird enclosure. It’s a lovely touch that adds character and sustainability to this already unique estate.DESIGN AND CONSTRUCTION :The entire property has been crafted with precision and care. Every beam, stone, and tile has been selected to match the rustic aesthetic, creating a cohesive and timeless design throughout. The home strikes a perfect balance between tradition and modern luxury, making it not just a residence, but a lifestyle.
…By Annonceur International


Stylish Designer Apartment with Direct Pool Access in Nueva AndalucíaDiscover a truly one-of-a-kind ground-floor apartment in the heart of Nueva Andalucía, where exceptional design meets effortless Mediterranean living. Completely transformed to the highest standards, this stunning residence has been meticulously redesigned by a renowned Spanish interior designer, creating a sophisticated home that is as functional as it is beautiful.The thoughtfully designed layout features three bedrooms, with two seamlessly concealed within the architecture to create a sleek, minimalist aesthetic. Hidden doors and integrated spaces enhance the sense of openness while reflecting the outstanding craftsmanship and attention to detail found throughout the property.Bathed in natural light thanks to its south-facing orientation, the apartment enjoys direct access to the communal swimming pool, offering the perfect setting for indoor-outdoor living. Premium materials, bespoke finishes, and timeless design combine to deliver a luxurious yet practical home.Located just a short stroll from Puerto Banús, you'll have Marbella's finest beaches, restaurants, boutiques, golf courses, and everyday amenities right on your doorstep. Whether you're searching for an elegant holiday home, a permanent residence, or a high-performing investment, this exceptional apartment is a rare opportunity in one of the Costa del Sol's most desirable locations.Highlights• Fully renovated to the highest standards• Interior designed by a renowned Spanish designer• 3 bedrooms with innovative concealed bedroom design• Elegant minimalist architecture with bespoke finishes• Bright south-facing orientation• Direct access to the communal swimming pool• Premium-quality materials and craftsmanship throughout• Spacious open-plan living areas• Walking distance to Puerto Banús• Close to beaches, restaurants, shops & public transport• Ideal as a luxury holiday home, permanent residence or investment• Prime location in sought-after Nueva Andalucía
…By Annonceur International


Floor 1st, flat total surface area 218 m², usable floor area 218 m², double bedrooms: 5, 3 bathrooms, lift, state of repair: reformed, facing southwest, terrace, storeroom (3), exterior, interior, energy emission rate: E, 95, energy consumption rate: E, 158.
…By Annonceur International


pREMAX Inmomás presents an exclusive residential complex in Calpe, consisting of 32 homes that include apartments and penthouses. Just 0.7 km from the coast, this place is perfect for those who wish to live near the sea and enjoy an exceptional natural environment. Each property is equipped with smart home technology, modern appliances, and built-in wardrobes, ensuring a comfortable and functional living experience./ppDesigned to make the most of the Mediterranean climate, these properties feature private terraces ideal for relaxing moments outdoors. The penthouses also offer a solarium that allows for sunbathing and spectacular panoramic views. Some homes include a private pool, providing an intimate and exclusive space for their residents./ppThe interior focuses on providing comfort and style with versatile layouts that encompass apartments and penthouses with 2 or 3 bedrooms, all with 2 bathrooms. The inclusion of a garage ensures secure parking, while built-in wardrobes maximize storage space. The integrated smart home technology along with modern appliances provides an efficient contemporary living experience./ppThis residential complex offers various common areas designed to enrich your daily life: from a community pool ideal for socializing to a paddle court and gym where sports enthusiasts can stay active. Families will enjoy the children`s play area while the landscaped zones provide perfect green spaces for walking or relaxing./p
…By Annonceur International


Majestic Ultra-Luxury Residence in Castellana-Salamanca: The Epitome of Distinction, Privacy and Status in the Financial and Diplomatic Heart of MadridLocated in the capital's most exclusive, sought-after and secure residential enclave, this extraordinary property is a masterpiece of interior architecture, specifically designed to meet the standards of the most demanding buyers on the international scene, high net worth individuals and global investors. Strategically located on the aristocratic axis of the Castellana, within the emblematic Barrio de Salamanca and just a few steps from the distinguished district of Almagro, the house stands in an environment of maximum representation. Its immediate proximity to the American Embassy and the prestigious IE University (Instituto de Empresa) gives this location a markedly diplomatic, corporate and cosmopolitan character, shielded by the highest levels of security and privacy. The neighbourhood offers an unrivalled lifestyle, surrounded by the city's finest Michelin-starred restaurants, private business clubs, exclusive art galleries and the haute couture boutiques of Madrid's Golden Mile.The social area of the house has been conceived as an imposing representation space for high-level receptions and large-scale social events. Upon crossing the threshold, a majestic and large living room of perfect proportions unfolds, masterfully articulated in two independent environments that combine a sumptuous rest area and an atmosphere of formal gathering where natural light is the main protagonist. Flowing with absolute naturalness but maintaining a strict architectural independence that guarantees discretion, is the sophisticated separate dining room. A true temple for high diplomacy and private gala dinners, this space is designed to accommodate guests of high distinction in a setting of timeless elegance.The kitchen is a tribute to signature design and culinary excellence. Designed completely independently to safeguard the privacy of the social areas, it is presided over by a spectacular monolithic central island. Equipped with state-of-the-art integrated appliances from the most exclusive brands on the world market and storage solutions hidden under a minimalist design, this space combines maximum professional operability with a neat aesthetic, ideal for both day-to-day use and for the service of a private chef.The relaxation area redefines the concept of premium hospitality, configuring itself as a private residential club that houses a total of four majestic master suites. Absolutely all bedrooms have their own integrated bathroom, covered in marble and noble materials of the highest quality. The master bedroom is designed as a presidential suite of extraordinary dimensions, incorporating a wellness sanctuary in its double bathroom and a spectacular custom-made freestanding double dressing room, a dream space for the most exclusive fashion collections. The other three secondary suites, generously spacious and with magnificent lighting design, guarantee absolute independence and comfort for family, guests of honour or trusted staff, eliminating any compromise on space.The functional distribution of service has been taken care of down to the smallest detail to ensure impeccable and invisible domestic operation. It has a high-capacity laundry area totally independent and isolated from the noble areas, an elegant guest toilet with designer finishes for visitors, and a large private storage room in the estate that acts as a valuable storage outlet for valuables or seasonal objects. A unique and unrepeatable property that not only represents a home of the highest standing, but a statement of success, sophistication and status in the best area of Madrid.
…By Annonceur International


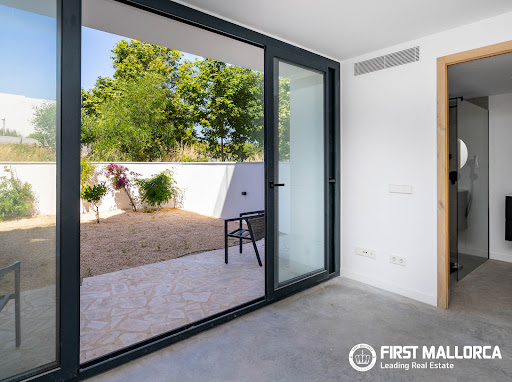
Arrive, unwind, and let your gaze wander across the picturesque natural harbour of Portocolom to the sparkling Mediterranean Sea. These exceptional townhouses combine contemporary architecture, outstanding comfort, and the unique atmosphere of one of Mallorca’s most charming harbour towns.Just a few steps from the sea and the vibrant waterfront promenade, these residences have been designed to capture the essence of Mediterranean living every day. Filled with natural light and thoughtfully designed to create a sense of space and harmony, the nearly completed homes offer the perfect setting as either an exclusive holiday retreat or a permanent residence of the highest standard.At the heart of each home is a spacious open-plan living and dining area of approximately 45 m², complemented by a modern kitchen with a central island. Expansive floor-to-ceiling windows flood the interiors with daylight while creating a seamless connection between indoor and outdoor living. Balconies on both sides of the house invite you to enjoy the changing moods of the day – from a morning coffee in the sunshine to a relaxing evening overlooking the warm Mediterranean landscape.Three comfortable bedrooms, three stylish bathrooms, and an additional guest WC provide ample space for family and friends. On the ground floor, a charming private patio creates yet another inviting outdoor retreat where the Mediterranean lifestyle can be enjoyed to the fullest.The true highlight awaits on the expansive rooftop terrace. From here, breathtaking panoramic views stretch across the harbour of Portocolom, the traditional waterfront promenade, and the deep-blue sea beyond. Whether watching the sunrise, enjoying a balmy summer evening, or admiring the harbour lights reflected on the water after dark, this remarkable setting captivates at any time of day.A private lift conveniently connects all levels, from the garage to the rooftop terrace. High-quality features such as underfloor heating, hot and cold air conditioning, double-glazed windows, elegant wooden flooring, contemporary designer bathrooms, and bespoke built-in wardrobes ensure exceptional comfort throughout the year.These townhouses offer far more than a home – they represent a lifestyle defined by sunshine, sea, and effortless elegance. Start your day with a stroll along the harbour, enjoy a swim in the crystal-clear waters, and end the evening with a glass of wine on the rooftop terrace while watching boats glide in and out of the bay. A place where Mediterranean quality of life and modern sophistication blend seamlessly together, creating a rare opportunity to own a dream home in one of Mallorca’s most sought-after locations.
…By Annonceur International


Total surface area 1270 m², villa usable floor area 520 m², single bedrooms: 4, 4 bathrooms, air conditioning (hot and cold), built-in wardrobes, ext. woodwork (climalit), internal carpentry, kitchen, dining room, garage (2), garden (own), utility room, furnished, floor no.: 3, swimming pool (own), reinforced door, sunny, terrace, double glazing, pets accepted se aceptan, inner courtyard.
…By Annonceur International


Renovated villa with pool, independent apartment, and unobstructed views in Tolleric. Located in one of the quietest residential areas in the south of Mallorca, this magnificent renovated villa is designed to offer spaciousness, privacy, and comfort all year round. The property provides 286 m² of built space on a 742 m² plot, with a highly functional layout and outdoor areas designed to make the most of the Mediterranean lifestyle. Inside, there is a bright living area with a large living-dining room, open to the outside and connected to the garden and pool area, creating an ideal setting for both daily living and gatherings with family or friends. The kitchen, separate and fully equipped, combines design and practicality, featuring high-end appliances and excellent storage capacity. The main house has four double bedrooms and two full bathrooms, plus an independent laundry room. The level of equipment guarantees comfort in any season, with central oil heating, air conditioning (hot/cold) in all rooms, water softener, and PVC exterior joinery with double glazing. The exterior has been carefully landscaped, offering an attractive garden area with automatic irrigation, large surfaces finished in natural stone, covered porch, enclosed garage, and a wonderful 8 x 4 meter saltwater pool. On the upper level, a spacious 60 m² solarium terrace allows you to enjoy open views of the natural surroundings and a distant view of the sea. As an added value, the property includes an independent apartment of approximately 35 m², with direct access to the pool, its own bathroom, heating, and a fireplace, perfect for guests, a private office, or supplementary use. The house is completed with several very useful auxiliary spaces, such as a technical room, installation area, wood storage, and a small loft accessible from the solarium. Located in Tolleric, Llucmajor, this home is situated in a highly sought-after, safe, and quiet residential area, just minutes from the coast and with good connections to Palma and the airport. Nearby, there are supermarkets, restaurants, international schools, and golf courses. A very complete property, ready to move into, ideal as a primary residence, second home, or quality investment in Mallorca.
…By Annonceur International


Investment villa | 644 m2 built | 816 m2 plot | Private pool | Panoramic sea views Perfectly positioned on an elevated plot in the sought-after urbanization of Riviera del Sol, this substantial detached villa combines a rare double appeal: a spacious family home in one of the Costa del Sol's most established residential enclaves, and a genuine income-producing asset. Built in 2003 and set over four levels, the property enjoys uninterrupted, south-facing views to the Mediterranean from virtually every room, its terraces and its private garden — the kind of open coastal outlook that defines the best of Mijas Costa living. The villa spans 644 m2 of built space (560 m2 useful) plus a generous 142 m2 of terraces, all set within an 816 m2 plot framed by mature palms, established gardens and a private swimming pool. Classic Andalusian architecture arched colonnaded terraces, a corner turret and traditional tiled roof gives the home real presence, while the interior offers grand, light-filled reception spaces, an elegant living-dining room with fireplace and sea views, and a well-appointed kitchen. What makes this property genuinely distinctive is its flexibility. The villa is currently arranged as six self-contained living spaces ranging from a comfortable one-bedroom garden apartment and studios to two-bedroom units and a spectacular 167 m2 penthouse with three bedrooms, three bathrooms and its own private terrace. This layout allows an owner to occupy the finest quarters while generating rental income from the remainder, to run the entire property as a multi-let investment, or simply to enjoy it as one exceptionally spacious home with independent guest and family accommodation. The home is already income-producing through long-term tenancies, with clear scope to grow returns as tenancies renew at current market rents. For the investor, the numbers are compelling and the upside is tangible. Beyond the existing let units, a large 167 m2 penthouse and a top-floor studio offer immediate additional rental potential once brought to market, and a 120 m2 shell unit at pool level is ready to be finished and converted into one or two further apartments a straightforward value-add opportunity. Few assets on this stretch of coast offer this combination of standing income, reversionary upside and conversion potential within a single freehold title. The location is a decisive advantage. Riviera del Sol sits midway between the lively resort towns of Fuengirola and Marbella, roughly 25 minutes from Málaga airport, with the beach within easy reach and the Miraflores golf courses, shops, restaurants, international schools and medical services all close by. It is one of the coast's most consistent year-round rental markets, drawing a steady stream of long-stay international residents precisely the tenant base that underpins the villa's income model. Whether the priority is lifestyle, capital growth or cash flow, this address delivers on all three.
…By Annonceur International


Apartments Close to the Beach, Perfectly Connected yet Peacefully Secluded in Estepona Estepona is one of the most charming towns on the Costa del Sol, known for its beautiful beaches, traditional Andalusian streets, and year-round pleasant climate. The town offers a relaxed atmosphere with a growing selection of restaurants, beach clubs, and cultural attractions, making it an ideal place to live or invest. From Estepona, Málaga, you can easily reach key destinations. The center of Estepona is 10 km away, Marbella is 23 km, and Puerto Banús is 18 km. The nearest beach is just 0.5 km away. Málaga Airport is 74 km away, and Gibraltar Airport is 45 km. The apartments for sale in Estepona Spain feature thoughtfully designed communal spaces that blend comfort and elegance. Residents can enjoy landscaped gardens and outdoor areas tailored for relaxation and social gatherings. The complex offers easy access to the beach and is strategically positioned to benefit from the tranquility of its natural surroundings while remaining close to vibrant urban areas. Inside, the apartments and penthouses are defined by high-quality materials and refined design. Open layouts, expansive windows, and carefully selected finishes create a modern yet cozy ambiance. The interiors are bathed in natural light thanks to large windows that connect the indoor spaces with the terraces and the surrounding views, enhancing the sense of space and brightness in each apartment. AGP-00997
…By Annonceur International


In an elegant classic building with porter service and an impressive representative entrance, is this extraordinary dwelling of 287 m² located on the second floor, in the heart of Salamanca District.The property has been completely renovated with a sophisticated interior design project signed by Barnes, specialists in luxury residences, achieving a perfect blend of contemporary elegance, functionality, and high-quality materials.The residence is characterized by its magnificent brightness, spacious volumes, and a carefully designed layout to offer comfort, privacy, and a high-level residential experience.The social area features a spectacular large living-dining room, bathed in natural light and connected to a pleasant terrace, creating an ideal space for daily life and entertaining guests. Additionally, it has an elegant separate TV lounge, conceived as an intimate and cozy environment.The independent, spacious, and refined kitchen includes a pantry and a separate laundry area, offering a perfect balance between design and functionality.The resting area houses three magnificent ensuite bedrooms, all with private bathrooms, designed to guarantee maximum comfort. The impressive master suite stands out for its spaciousness, a sophisticated walk-in closet, and pleasant views of a quiet backyard, providing serenity and privacy.The property is completed with a guest toilet and a careful selection of premium finishes, noble materials, and exclusive details that elevate each room.A unique residence in one of Madrid's most prestigious addresses, surrounded by the best boutiques, restaurants, and services of the capital. Ideal both as a main home and as a top-tier investment.
…By Annonceur International


Discover this elegant flat located in one of the most prestigious buildings on Paseo de Gracia, next to Avenida Diagonal. The building, constructed in 2006, has a concierge, two lifts and video surveillance, ensuring security and comfort at all times. The 90 sqm apartment is on the fourth floor. The spacious living-dining room overlooking Paseo de Gracia creates the perfect space for relaxation and socialising. The semi-open kitchen is fully equipped with appliances. The flat has an en-suite bedroom with integrated bathroom, an additional bedroom and a second full bathroom. The price includes a parking space and a storage room in the same building, as well as the furniture (except decorative items). With top-of-the-range finishings, parquet flooring and ducted air conditioning with heat pump, this flat offers exceptional comfort. Living on Paseo de Gracia means enjoying the best of Barcelona: luxury boutiques, renowned restaurants, iconic modernist buildings and an unbeatable location close to transport and exclusive services. It's the perfect place to combine a cosmopolitan lifestyle with comfort and elegance. Do not hesitate to contact Bcn Advisors to visit this property. * The price shown does not include taxes or transaction costs. In the case of second-hand properties in Catalonia, Property Transfer Tax (ITP) will apply; rates currently range from 10% to 13%, depending on the value of the property and the purchaser's circumstances, in accordance with current regulations. For information purposes, the general tax brackets applicable are 10% for values up to €600,000, 11% between €600,000 and €900,000, 12% for values between €900,000 and €1,500,000, and 13% for amounts exceeding €1,500,000, subject to variation depending on the applicable regulations and the specific circumstances of the buyer. For new-build properties, VAT at 10% will apply, plus Stamp Duty (AJD), currently around 1.5%. Furthermore, the price does not include notary, land registry and administrative fees, which may represent an additional 1% to 2% of the purchase price. All the information provided is for guidance only and is subject to possible changes or errors. The property has a valid energy performance certificate and certificate of occupancy, which will be provided to any interested party. AICAT registration number 2736, in accordance with current regulations. Real estate agency fees will be borne by the seller, in accordance with the signed agreement.
…By Annonceur International


Located in a prime area of San Pedro Alcántara, just a short walk from the beach and offering views of the sea and the iconic La Concha peak, this new development introduces a fresh approach to coastal living.This exclusive collection of 19 homes includes 1, 2, and 3-bedroom residences, thoughtfully designed to provide comfort and functionality in one of Marbella’s most sought-after locations. Set within a well-connected and vibrant neighborhood, you’ll find everything you need close at hand—shops, restaurants, schools, and healthcare facilities are all within easy reach.Only minutes from the beach and Puerto Banús, this development places you at the heart of the Costa del Sol’s lifestyle, where leisure, gastronomy, and culture are part of everyday life.Beyond its excellent location, the development also offers high-quality communal spaces. Residents can enjoy a fully equipped gym with a sauna, a swimming pool, and a rooftop solarium with stunning views of the sea and mountains—a peaceful setting to unwind or stay active.Whether you're looking for a year-round residence or a coastal retreat, these homes offer a balanced mix of convenience, quality, and a desirable setting on the Costa del Sol.
…By Annonceur International


We introduce a new benchmark in lifestyle with our unparalleled residential development, meticulously designed to provide the ultimate in comfort, functionality, and prime location. This project seamlessly blends practicality with modern living, offering a unique residential experience.Strategically situated in the heart of San Pedro, this exceptional community ensures that everything you need is just a short walk away. From supermarkets and retail stores to pharmacies and medical services, as well as access to top-tier tennis and paddle clubs, golf courses, renowned restaurants, and exclusive beach clubs, convenience is at your doorstep.The residences will be crafted with premium materials and high-end finishes, featuring open-plan living spaces bathed in natural light. With options ranging from 2 to 4-bedroom apartments and penthouses, interiors extend up to 195 m², complemented by stunning terraces of up to 189 m². Every home is a showcase of contemporary design and elegance, with at least one parking space and a storage room included in the price. Additionally, each unit offers customization options to suit individual preferences.The communal areas are equally impressive, boasting state-of-the-art amenities such as a dedicated coworking space for modern professionals, EV charging points for eco-conscious residents, an indoor heated swimming pool, and a fully equipped gym and spa. The complex will be fully gated, featuring a secure entrance and controlled access for enhanced safety.In essence, this development stands out as the premier project in the area, thanks to its distinctive and innovative design that harmoniously merges aesthetics with functionality. Discover a new level of exceptional living!*Contact us today for the most up-to-date information on pricing and the construction process. Please note that the images are only renders and may be subject to change.
…By Annonceur International


In HJAPON we present this magnificent detached property in Alella, an exceptional home that combines generous living spaces, privacy, and privileged sea and mountain views in one of the most sought-after locations on the Maresme coast. Offering 332 sqm of built area on a 996 sqm plot, this outstanding residence stands out for its abundant natural light, beautifully landscaped garden with a swimming pool, and a variety of outdoor spaces designed to be enjoyed throughout the year. The property is arranged over several levels. The main floor features a spacious entrance hall, an elegant living and dining room with a fireplace and direct access to the garden and pool, a fully equipped open-plan kitchen with dining area and access to the outdoors, as well as a double bedroom and a full bathroom. Upstairs, the sleeping quarters include a spectacular principal suite with a walk-in wardrobe and a private terrace overlooking the sea, a second double bedroom with access to the terrace, and an exceptionally spacious bedroom created by combining two former bedrooms, together with a full bathroom. As an added benefit, the property includes a fully self-contained apartment with its own kitchen and bathroom, ideal for guests, extended family, or as a private workspace. It also features a large multi-purpose room. Completing the property is a generous garage with space for four vehicles and a guest toilet. An exclusive home offering space, comfort, privacy, and outstanding views, perfect for those seeking the exceptional lifestyle that Alella has to offer. The property also benefits from quick motorway access and is just a few minutes from some of the area's finest international schools, making it an ideal choice for those looking for quality of life, privacy, and excellent connections to Barcelona. In compliance with Law 12/2023 and Law 18/2007. The owner does not qualify as a large holder. Stressed market area: YES. The certificate of occupancy number is available upon request by interested parties in person, in accordance with private confidential data protection regulations. The sale price does not include taxes or expenses arising from the transaction which, according to current regulations, are to be borne by the buyer. For second-hand properties, the Property Transfer Tax (ITP) applies according to the rate established by the Autonomous Community. For newly built properties, VAT and Stamp Duty (AJD) apply according to current regulations; notary and registry fees; and administrative management fees if contracted. Availability to be agreed. This offer is subject to price changes or withdrawal from the market without prior notice. The information provided, including surface areas, is for guidance only. Real estate brokerage fees will be borne by the corresponding party according to the signed agreement. Detailed and personalized information will be provided to any interested party before the payment of any deposit, in accordance with applicable state and regional regulations. AICAT 12638. API A14093.
…By Annonceur International


This magnificent penthouse is situated in the prestigious neighbourhood of Les Tres Torres, one of Barcelona's most sought-after residential areas. It stands out for its spacious south-facing terraces, private swimming pool and complete privacy. The property also includes two parking spaces on the premises and two storage rooms, offering added practicality. The well-maintained and exclusive building offers access via a pleasant communal area featuring an outdoor pool, an indoor pool and a multi-purpose room, ideal for hosting events and gatherings. The penthouse has 183 sqm of built interior space and 195 sqm of exterior space. It boasts two stunning terraces: a lower terrace of 60 sqm, directly connected to the living room, and an upper terrace of 135 sqm, accessible via a spiral staircase, featuring a solarium and a private 4x4 m swimming pool. Both terraces enjoy unobstructed views and create a seamless connection between indoors and outdoors, providing a unique sense of spaciousness and well-being. On the upper floor there is also a separate 25 sqm studio, accessible from both the terrace and the interior of the property. Entry to the property is via an elegant entrance hall leading to a spacious living-dining room divided into two areas, with direct access to the terrace. The separate kitchen, featuring large windows, is complemented by a laundry area and utility room. The night area comprises a master suite with en-suite bathroom and walk-in wardrobe, situated in a corner and offering pleasant views of the garden; two double bedrooms sharing a bathroom; and an additional room, ideal as a fourth bedroom, study or games room. All bedrooms are external and have direct access to the terrace, as do the bathrooms, ensuring natural light throughout the property. Located in Les Tres Torres, this penthouse enjoys a peaceful and exclusive setting, with local shops, dining options and proximity to the Mercat de les Tres Torres. It also boasts excellent transport links via the Ferrocarrils de la Generalitat de Catalunya, buses and quick access to major roads such as Via Augusta, Ronda del General Mitre and Ronda de Dalt. This exceptional penthouse combines space, privacy, light and exclusivity in one of the best areas of Barcelona. Please do not hesitate to contact Bcn Advisors to arrange a viewing. * The price shown does not include taxes or transaction costs. In the case of second-hand properties in Catalonia, Property Transfer Tax (ITP) will apply; rates currently range from 10% to 13%, depending on the value of the property and the purchaser's circumstances, in accordance with current regulations. For information purposes, the general tax brackets applicable are 10% for values up to €600,000, 11% between €600,000 and €900,000, 12% for values between €900,000 and €1,500,000, and 13% for amounts exceeding €1,500,000, subject to variation depending on the applicable regulations and the specific circumstances of the buyer. For new-build properties, VAT at 10% will apply, plus Stamp Duty (AJD), currently around 1.5%. Furthermore, the price does not include notary, land registry and administrative fees, which may represent an additional 1% to 2% of the purchase price. All the information provided is for guidance only and is subject to possible changes or errors. The property has a valid energy performance certificate and certificate of occupancy, which will be provided to any interested party. AICAT registration number 2736, in accordance with current regulations. Real estate agency fees will be borne by the seller, in accordance with the signed agreement.
…By Annonceur International
'%20stroke='%23DDAA3A'%20stroke-width='1.909'%20stroke-linecap='square'%20stroke-linejoin='bevel'/%3e%3c/svg%3e)
Receive by email any new listing that may match your search criteria
Your criteria :
By validating this form, you accept the general conditions of use of Le Figaro Properties.
These agencies offer a selection of luxury properties vente in Spain. Feel free to contact them for personalized assistance.




