Get early access to listings that match your criteria
Never miss an opportunity again. Our personalized alerts notify you instantly.

 English$ USD · m²


Located in the prestigious Almagro neighborhood, we present a property with unparalleled renovation potential. This bright penthouse apartment in a classic building offers 144 square meters of living space. The apartment has no load-bearing walls or pillars to limit the design of its future layout, allowing you to create a space truly tailored to your needs and tastes. Currently, its original configuration comprises three bedrooms, a spacious living room, a separate kitchen, and two bathrooms, maintaining the charm of the area's stately homes.Some images have been updated to enhance the visual experience. The property is the same; the furniture shown is a decorating suggestion.The jewel of this property is its wonderful 12-square-meter square terrace, a privileged outdoor space overlooking a remarkably quiet street, ideal for enjoying tranquility in the heart of the capital. The classic building in which it is located boasts high ceilings, an elegant cage elevator that adds a touch of historical charm, and a concierge service, ensuring security and daily convenience. Furthermore, the apartment's orientation provides abundant natural light to all its rooms. It features central heating, guaranteeing a comfortable temperature during the winter months, and a storage room, offering valuable additional storage space.The property is situated in a truly privileged location, on one of Madrid's most prestigious and sought-after streets. The Almagro neighborhood, known for its serene elegance and stately architecture, is a high-end residential area that perfectly combines tranquility with proximity to the city's main cultural, commercial, and leisure hubs. The area offers excellent transport links and a full range of luxury services, signature restaurants, and exclusive boutiques, making this address an idyllic place to live.Acquiring this property represents a smart investment in Madrid's luxury real estate market, offering you the rare opportunity to create your dream home from scratch in one of the most sought-after locations. The absence of structural constraints and the presence of the terrace maximize the future value of the renovation. At Walter Haus, we invite you to visit and visualize the endless possibilities this promising property offers.The price does not include taxes or expenses associated with the sale, such as notary fees, property registration fees, administrative fees, and taxes (ITP, VAT, and AJD, as applicable).At Walter Haus, we understand that finding the ideal home is more than just an investment: it's about finding that place that fits your lifestyle.Discover our properties by visiting our website and explore all the exclusive properties that only Walter Haus has for you.Contact us for more information!
…By Annonceur International

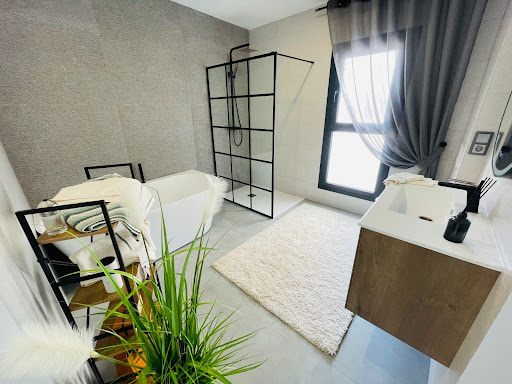


Located in the charming town of Torrevieja, this exclusive real estate offer presents two detached homes that stand out for their modern and functional design. With sea views, these properties offer a unique living experience just 2 km from the coast. Proximity to the airport, 40 km away, facilitates access to international connections, making them an ideal option for both permanent residence and vacations. The homes are designed to maximize comfort and efficiency, integrating high-quality features that ensure a superior living experience. OUTDOOR AREAS The outdoor spaces of these detached homes in Torrevieja are designed to fully enjoy the Mediterranean climate. Each property features a private garden, perfect for creating a personal oasis of tranquility. The terrace, spacious and well-oriented, offers an ideal space for relaxing or enjoying outdoor meals with sea views. Additionally, each home includes a solarium, a privileged spot for sunbathing or stargazing. The inclusion of a private pool adds a touch of luxury, allowing for refreshing dips on the hottest days. INDOOR AREAS The interior of these detached homes in Torrevieja is designed to offer maximum comfort and functionality. With a layout that includes five bedrooms, these properties are ideal for large families or those who desire additional space for guests. The bathrooms, ranging from three to four depending on the type, are equipped with underfloor heating, ensuring a warm and welcoming environment all year round. The kitchen and common areas feature porcelain tile floors, a material that combines aesthetics and durability. The integrated air conditioning ensures a pleasant temperature in any season. Additionally, the built-in wardrobes offer practical and elegant storage solutions. The presence of a garage provides convenience and security for vehicle parking. TORREVIEJA Torrevieja, on the Costa Blanca, is a popular tourist destination known for its wide beaches, Mediterranean climate and vibrant atmosphere. It attracts tourists for its beautiful fine sandy beaches, such as Playa del Cura or Playa de la Mata, ideal for swimming and water sports. Tourism in Torrevieja focuses on its beaches, its lively promenade and its nightlife. It also stands out for its salt lagoon, the Salinas de Torrevieja, known for its therapeutic properties and for being a unique environment. The lifestyle in Torrevieja is dynamic and sea-oriented. Residents and visitors enjoy an active coastal life, taking part in water activities, local festivals and a lively nightlife. Torrevieja offers a vibrant coastal atmosphere for those looking to enjoy the sea, beaches and lively life on the Costa Blanca, fusing beach tourism with a wide range of leisure and entertainment.
…By Annonceur International


Located in the charming town of Orihuela, these exclusive villas offer a privileged setting for those seeking a home on the Costa Blanca. Each villa has been designed to provide maximum comfort and functionality. The proximity to the sea, just 300 meters away, allows for spectacular views and quick access to the beaches. Additionally, the airport is 50 km away, facilitating international connections. These villas are ideal for those who value tranquility without sacrificing proximity to services and leisure activities. OUTDOOR AREAS The exterior design of the villas in Orihuela stands out for its elegance and functionality. Each property features a private garden, perfect for enjoying the Mediterranean climate. The spacious terraces offer additional space for relaxation and outdoor entertainment. Additionally, each villa includes a solarium, ideal for sunbathing and enjoying panoramic views. The inclusion of a private pool in each villa adds a touch of luxury, allowing for a refreshing dip on the hottest days. Access to a private garage ensures convenience and security for vehicles. INDOOR AREAS The interior of the villas is designed to offer a cozy and modern space. Each property features 3 bedrooms and 3 bathrooms, providing ample space for families or guests. The built-in wardrobes in the bedrooms optimize storage and maintain order. The kitchen is equipped with modern appliances, facilitating daily tasks. The interior spaces are designed to maximize natural light, creating a bright and pleasant atmosphere in all rooms. COMMON AREAS The common areas of the residential complex include landscaped areas that complement the natural surroundings of the villas. These green spaces offer a tranquil place to walk and enjoy nature.
…By Annonceur International


This exceptional estate is located just a few minutes from the charming and highly sought-after town of Santanyí, offering breathtaking panoramic views over the surrounding countryside.Set on a plot of over 101.600 m², the property includes several residential buildings and stables. Parts of the estate have already been tastefully renovated, while other areas await transformation to suit your personal vision.At the heart of the estate is a spacious central courtyard, around which several buildings are arranged. Each of these structures features at least one kitchen, as well as multiple bedrooms and bathrooms. For example, the former stables have been converted into four separate residential units, while one large 420 m² stable has been preserved in its original, untouched condition.An elevated swimming pool (8 × 8 meters) and a generous terrace with far-reaching views offer the perfect place to relax. Showers and a WC are also available in this area.The property also boasts a thriving citrus grove with over 100 orange and lemon trees. Two private wells, ensure a reliable and consistent water source.Don't hesitate to contact us to arrange a viewing.
…By Annonceur International


In the heart of Malaga, just a four-minute walk from the Mediterranean Sea, stands Be Grand El Limonar, an exclusive new development comprised of 17 unique residences that harmoniously combine contemporary architecture with traditional Andalusian charm.Within this distinguished enclave, the Muelle Uno building stands out, an imposing newly built estate that redefines the concept of style and comfort. This home has been designed to offer an exceptional living experience, with an intelligent distribution and first class finishes.This apartment, of 205 meters built and 65 of terrace, is distributed in:- On the main floor, we find a spacious and bright living-dining room with integrated kitchen of modern design and equipped with central island. The large windows allow a generous entrance of natural light and connect directly to the private terrace, a space designed for relaxation and entertainment, which includes outdoor dining, chill-out area and pool.- The upper floor houses a bedroom with bathroom and the elegant master suite, which has an en-suite bathroom, a dressing room of exceptional dimensions and access to an uncovered terrace ideal for relaxing in a quiet and sophisticated environment.Every detail has been carefully selected to offer maximum comfort: fine materials, panoramic windows, spacious layout and a fully equipped kitchen. All with the highest quality standards.The Muelle Uno building, located just 200 meters from the beach, allows access to all the exclusive common areas of the Be Grand El Limonar development, including: two swimming pools with panoramic views, fully equipped gym, solarium, social area and chill-out spaces. In addition, the first floor houses five of the nineteen parking spaces in the complex.- Outstanding feature 1: Sea views- Outstanding feature 2: Private luxury complexLiving in Be Grand El Limonar means enjoying a privileged location, surrounded by all the services, first class restaurants and the best cultural and leisure activities in Malaga.*Renderings are approximate, to request more information about this property, please contact us.THE LOCATIONChosen by those seeking a quiet life without moving away from the urban pulse, El Limonar is one of the most prestigious and consolidated neighborhoods of Malaga. Its privileged location offers a direct connection to the A-7 highway, which allows quick access to both the city center and the international airport, just 15 minutes away by car.In its surroundings are some of the best schools in the city, both national and international, such as the Lycée Français de Malaga, Colegio San Estanislao de Kostka, Colegio Cerrado de Calderon or the British School of Malaga, which makes this area an ideal choice for families who prioritize excellence in education.The neighborhood also has a wide range of high quality services: gourmet supermarkets, health centers, private clinics, sports centers, charming restaurants and green areas that invite you to stroll and enjoy the outdoors. All this just a few minutes from the best beaches of Malaga and the vibrant historic center.El Limonar is not just a location: it is a distinguished, secure and connected lifestyle.
…By Annonceur International


This property represents a unique opportunity for those seeking spaciousness and light in a privileged setting. It is a duplex penthouse located in a classic building that retains the architectural charm of its era, offering a total of 180 square meters of functionally distributed living space. The home stands out for its orientation and open spaces, designed to maximize natural light in all the main rooms, creating a welcoming and balanced atmosphere from the moment you step inside.As for its interior layout, the property features three main bedrooms, with the master suite providing added comfort. The lower level adds practical value by including a separate service room, ideal for staff or as a private office. Undoubtedly, the most impressive feature is its 30-square-meter covered terrace, a versatile space that can be fully opened to seamlessly integrate the exterior with the interior, allowing you to enjoy spectacular, unobstructed views of the city year-round.The location is another of this property's strengths, situated in a well-established neighborhood that combines residential tranquility with immediate access to top-notch amenities. Living in a classic building in this area guarantees proximity to high-end boutiques, world-class restaurants, and excellent transport links. The surroundings are safe, elegant, and maintain that air of historical prestige that only the best areas of the capital can offer their most discerning residents.Acquiring this property means investing in quality of life and a secure real estate asset thanks to its style and location. The combination of a stately structure with a large terrace is a rare find in today's market. It is the perfect retreat for those who value privacy and comfort in a prime urban setting. At Walter Haus, we invite you to schedule a visit to discover firsthand all the potential this home has to offer.The price does not include taxes or expenses associated with the sale, such as notary fees, property registration fees, administrative fees, and taxes (ITP, VAT, and AJD, as applicable). At Walter Haus, we understand that finding your ideal home is more than just an investment: it's about finding the perfect place that fits your lifestyle. Discover our properties by visiting our website and explore all the exclusive properties that only Walter Haus has to offer.Contact us for more information!
…By Annonceur International


Located in the charming town of Torrevieja, this exclusive real estate offer presents two detached homes that stand out for their modern and functional design. With sea views, these properties offer a unique living experience just 2 km from the coast. Proximity to the airport, 40 km away, facilitates access to international connections, making them an ideal option for both permanent residence and vacations. The homes are designed to maximize comfort and efficiency, integrating high-quality features that ensure a superior living experience.OUTDOOR AREASThe outdoor spaces of these detached homes in Torrevieja are designed to fully enjoy the Mediterranean climate. Each property features a private garden, perfect for creating a personal oasis of tranquility. The terrace, spacious and well-oriented, offers an ideal space for relaxing or enjoying outdoor meals with sea views. Additionally, each home includes a solarium, a privileged spot for sunbathing or stargazing. The inclusion of a private pool adds a touch of luxury, allowing for refreshing dips on the hottest days.INDOOR AREASThe interior of these detached homes in Torrevieja is designed to offer maximum comfort and functionality. With a layout that includes five bedrooms, these properties are ideal for large families or those who desire additional space for guests. The bathrooms, ranging from three to four depending on the type, are equipped with underfloor heating, ensuring a warm and welcoming environment all year round. The kitchen and common areas feature porcelain tile floors, a material that combines aesthetics and durability. The integrated air conditioning ensures a pleasant temperature in any season. Additionally, the built-in wardrobes offer practical and elegant storage solutions. The presence of a garage provides convenience and security for vehicle parking.TORREVIEJATorrevieja, on the Costa Blanca, is a popular tourist destination known for its wide beaches, Mediterranean climate and vibrant atmosphere. It attracts tourists for its beautiful fine sandy beaches, such as Playa del Cura or Playa de la Mata, ideal for swimming and water sports. Tourism in Torrevieja focuses on its beaches, its lively promenade and its nightlife. It also stands out for its salt lagoon, the Salinas de Torrevieja, known for its therapeutic properties and for being a unique environment. The lifestyle in Torrevieja is dynamic and sea-oriented. Residents and visitors enjoy an active coastal life, taking part in water activities, local festivals and a lively nightlife. Torrevieja offers a vibrant coastal atmosphere for those looking to enjoy the sea, beaches and lively life on the Costa Blanca, fusing beach tourism with a wide range of leisure and entertainment.
…By Annonceur International


Exceptional Beachfront Villa – 6 Bedrooms • Direct Sand Access • Sunrise to Sunset ViewsThis extraordinary villa is directly on the sand, offering the rare privilege of enjoying both sunrise and sunset over the sea. With uninterrupted Mediterranean views from every area of the home, it delivers the unique sensation of living on a private yacht — yet with the comfort and elegance of a luxury villa.Set on a 1,050 m² beachfront plot with 482 m² built, the property includes 6 en-suite bedrooms and has been designed so that the sea is always the main protagonist: natural light, horizon, and the soothing sound of the waves.Key FeaturesTrue first-line beachfront — no road or promenade in front6 bedrooms, all with sea viewsAccess to a beautiful sandy beach, ideal for swimming & long walksHeated saltwater pool connected to outdoor lounging spacesMultiple terraces for dining and relaxation by the seaIndependent staff quarters2 garages for a total of 5 cars plus space for a few cars inside the propertyAbsolute privacy and panoramic sea viewsLayoutGround FloorSpectacular living space facing the water with large windows & stone floors3 en-suite bedrooms, 2 with direct access to terrace and poolFully equipped kitchenGuest toiletFirst FloorSpacious master suite with private terrace and stunning sea viewsAccess to a rooftop viewpoint offering 360º sea & mountain panoramasA Unique ElementThe garden includes an authentically converted boat, transformed into an additional sleeping area — a distinctive and charming touch that enhances the villa’s “floating home” experience.A Rare OpportunityWhether as a luxury beachfront residence or a high-end rental investment, this villa provides the ultimate Mediterranean lifestyle:feet in the sand, total privacy, and spectacular sea views from sunrise to sunset.
…By Annonceur International


This bright open-concept penthouse is designed to maximize stunning sea views and natural light. Floor-to-ceiling glass doors create a seamless connection between the spacious living room and the lush outdoor terrace, offering a tranquil setting with views of the blue horizon.The interiors feature soft, neutral tones complemented by natural materials, creating an atmosphere of understated luxury. Carefully selected furnishings, including plush seating and sleek modern details, bring warmth and sophistication to the space. Large indoor plants and contemporary art add a refined, organic touch.
…By Annonceur International


Discover Elements EcoResidences in Llíber, at the very heart of the Vall de Pop - a development that transcends architecture to offer a lifestyle in complete harmony with nature. Set amidst rolling mountains, lush vineyards, and villages steeped in tradition, this exclusive residential enclave reimagines Mediterranean living with a modern, sustainable approach, seamlessly blending with the breathtaking landscape. From its very foundations, the infrastructure has been designed using innovative and efficient techniques, aimed at creating a responsible and enduring environment. At Elements, every corner is crafted to enhance well-being and foster a sense of community: a social club with a restaurant, spa, and gym; community gardens that connect residents with the earth; outdoor sports facilities; and green spaces that invite you to enjoy fresh air and tranquillity. Within this setting, the Airen Collection emerges — the first phase of the project, featuring villas that perfectly blend authenticity, warmth, and modernity. The Airen A model is designed for those seeking ultimate comfort in everyday living. The main floor brings together all the essentials: a spacious living-dining area opening onto the terrace and pool, an open-plan designer kitchen, and a master bedroom with an en-suite bathroom. Upstairs, two additional bedrooms feature private terraces framing stunning valley views, ideal for family or guests. Outside, the experience is completed with a private pool, terraced gardens, and sun-soaked terraces that seamlessly integrate the home into the Mediterranean landscape. All of this is complemented by features that ensure both comfort and sustainability: aerothermal heating, underfloor heating, photovoltaic panels, a ventilation system with heat recovery, home automation, and an electric car charger. Airen A is more than a house — it is a home where every day is lived in harmony with nature, in an environment that invites you to savour the authentic.
…By Annonceur International


In the exclusive Residencial Jazmines, on plot number 30, stands Villa Horizonte, a contemporary masterpiece that redefines the concept of beachfront living. Its modern, elegant architecture, perfectly integrated into the plot, makes the most of every square metre to offer a visual spectacle: the Mediterranean as a permanent horizon. Spread over three floors, this villa has been designed for those who value light, space and connection with their surroundings. From the entrance on the top floor, a spacious hall sets the tone for the experience: a setting where the blue of the sea takes centre stage. On this same floor are two suites with private bathrooms and direct access to a panoramic terrace, as well as the entrance to the double garage, which provides maximum comfort and privacy. The main floor is the heart of the home: an open-plan space where design and functionality coexist in perfect harmony. The master bedroom, with dressing room and en-suite bathroom, enjoys enveloping light and direct access to the terrace. The kitchen with central island, open to the dining room and living room, invites you to enjoy every moment, while the exterior unfolds into three areas: Barbecue area, ideal for celebrations next to the kitchen. Covered porch, perfect for the dining room and summer lounge. Large sun terrace, which embraces the infinity pool and frames truly exceptional sea views. On the ground floor, a large leisure area offers a versatile space to personalise: gym, cinema room or relaxation corner, always with the same premise of comfort and elegance. Villa Horizonte combines avant-garde architecture with high-end features: underfloor heating, aerothermal system, solar panels, home automation, mechanical ventilation, pre-installation for electric vehicle charging, decorative walnut panelling, floor-to-ceiling doors and fully equipped wardrobes. Every detail reflects Grupo VAPF`s commitment to excellence and sustainability. More than just a home, Villa Horizonte is a seaside living experience. A home where sunrise and sunset become a daily privilege, and where every space has been designed for well-being and serenity.
…By Annonceur International


Villa Iseo, situated in the Lirios de Cumbre del Sol estate, is a house that blends contemporary luxury with Mediterranean nature. Its elegant design, with clean lines and harmonious volumes, transforms the experience of living by the sea into an intensely sensory experience. Villa Iseo, built on two floors, features open, bright spaces that connect to the outdoors. The main floor features an open kitchen that seamlessly integrates with the dining room and living room, creating a space that flows into the terrace. The infinity pool, terrace, porch and the Mediterranean vegetation create an ideal environment to enjoy the weather all year round. The three strategically located bedrooms provide privacy, spaciousness and unobstructed views from within. The house is equipped with state-of-the-art technological solutions, including an aerothermal air conditioning system, mechanical ventilation with heat recovery, underfloor heating, a solar installation, and home automation. Every detail has been designed to offer efficiency, comfort and a contemporary style. Panoramic views of the Mediterranean are a feature of every room. To live in Villa Iseo is to inhabit an architectural masterpiece designed to captivate you in one of the most unique locations on the Costa Blanca.
…By Annonceur International


In a plot of more than 900 m2, we find a single-family house in good condition of about 200 m2 composed of ground floor entrance, toilet, large living room with fireplace overlooking a terrace, kitchen, office, garage, large porch giving to the garden. In this same garden full of trees we find a large guest house with bathroom, open kitchen and a very large open space of about 100 m2 with different environments, garage and storage fireplace. On the first floor of the main house we have three bedrooms, two bathrooms. The house needs to modernize although it is in good condition, it has heating, air conditioning in some places, automatic opening of the garage door, alarm, it also offers the possibility of doing pool. In the end there are two lots and there is also the possibility of re-dividing the two houses if necessary.
…By Annonceur International


Located in an unbeatable location, first beach line, this ground floor apartment with 3 bedrooms, one en suite, kitchen connected to the living room, terrace and private garden, invites you to enjoy a development designed to live the Mediterranean dream, enjoy the sunsets of the Costa del Sol with all qualities and common areas thought for family well-being.Just 10 minutes from the port of Sotogrande, close to several golf courses, at the foothills of the Mediterranean Sea, this is the home you were looking for.Call us for more information, we will be happy to assist you.
…By Annonceur International


Villa with swimming pool and sea views in Pla del Mar, Moraira Living just 700 metres from the centre of Moraira while enjoying the tranquillity of Pla del Mar is a privilege that very few properties can offer. Located in Pla del Mar, one of the most prestigious and soughtafter residential areas of Moraira, this villa offers a lifestyle that is truly hard to find: being able to walk to the village centre, the marina, beaches, restaurants, shops and all amenities, without needing to use the car for everyday life. The residential area offers street lighting, a tennis court and beautifully maintained communal gardens, while the property is situated on a quiet culdesac, providing a pleasant, secure and private residential environment. The property is distributed over two floors plus a spectacular rooftop solarium terrace with a chillout area, where you can enjoy magnificent panoramic views of the Mediterranean Sea and the iconic Peñón de Ifach. Its modern design, excellent natural light and practical layout make this villa an ideal home both for yearround living and for enjoying as a second residence on the Costa Blanca. Upon entering the property, a spacious entrance hall leads to the livingdining room, a standout area featuring high ceilings and large windows, which flood the space with natural light and enhance the feeling of openness. The pellet stove provides a warm and comfortable atmosphere during the cooler months. The independent kitchen also benefits from plenty of natural light thanks to its large windows and includes a pantry. From the kitchen there is access to the laundry room and, subsequently, to a guest bathroom with shower, a very practical layout for everyday living and for use of the swimming pool and outdoor areas. On this floor there is a double bedroom with fitted wardrobes, a shower room, as well as a second double bedroom with fitted wardrobes and an ensuite shower bathroom. From this bedroom there is access to an additional room, ideal as a children’s bedroom, office, study or multipurpose space, easily adapting to the needs of each family. A comfortable internal staircase leads to the upper floor, where there are two further double bedrooms. One of them has a dressing room, and this floor is completed by a bathroom with a hydromassage bathtub, a practical storage room and several terraces. One of these terraces has been glazed and converted into a gym, offering a versatile space that can be enjoyed throughout the year. From here, you access the spectacular solarium terrace with chillout area, one of the most special spaces of the property, where the open sea views and views towards the Peñón de Ifach create the perfect setting to relax, sunbathe or enjoy pleasant evenings outdoors. Outside, the swimming pool features a Jet Stream system for countercurrent swimming. The private garden, beautifully maintained and low maintenance, allows you to enjoy a green outdoor space all year round without requiring extensive upkeep. With energy efficiency also in mind, the property is equipped with 10 photovoltaic solar panels, helping to reduce electricity consumption. In addition, it features air conditioning via a Split system throughout the entire property, aluminium windows with double glazing, an alarm system and a garage located on the lower level with access via an external staircase. A property that stands out for a combination that is rarely found in Moraira: a privileged location in Pla del Mar, the convenience of walking to the village centre, a private swimming pool, spacious terraces, sea views, lightfilled interiors and all the comforts needed to enjoy the authentic Mediterranean lifestyle.
…By Annonceur International


Located in the charming town of San Javier, these exclusive villas offer a prime setting for those seeking a home on the coast. With only three properties available, each villa is designed to provide maximum comfort and functionality. The proximity to the sea, just 2 km away, allows for enjoyment of the sea breeze and a relaxed lifestyle. Additionally, the airport is 41 km away, facilitating access to national and international connections. These villas are ideal for families who value privacy and luxury in a tranquil setting.OUTDOOR AREASThe exterior design of the villas in San Javier focuses on harmony with the natural surroundings. Each property features a private garden, perfect for enjoying the Mediterranean climate. The spacious terraces allow for the creation of outdoor leisure areas, ideal for family gatherings or moments of relaxation. The presence of a pergola adds a touch of elegance and functionality, providing shade and comfort. Additionally, each villa has a private pool, a luxury that allows for enjoyment of the water in the privacy of the home. Access to a private garage ensures the convenience and security of vehicles.INDOOR AREASThe interior of the villas is designed to offer a modern and welcoming atmosphere. With three bedrooms and three bathrooms, each space is crafted to maximize comfort and privacy. Porcelain tile floors add a touch of sophistication and are easy to maintain. The villas are equipped with air conditioning, ensuring a pleasant temperature year-round. Electric shutters and a video intercom add an extra level of convenience and security. High-quality appliances are included, making daily life easier. Built-in wardrobes in the bedrooms provide ample storage space, keeping the areas tidy and functional.SAN JAVIERSan Javier, located in the region of Murcia, is known for its beaches, especially Playa de Santiago de la Ribera and La Manga del Mar Menor. This coastal destination attracts tourists for its calm waters, perfect for water sports and family activities. Tourism in San Javier focuses on its beaches, water sports and seaside atmosphere, with a varied offer of restaurants and bars along the promenade. The lifestyle in San Javier is relaxed and sea-oriented. Residents enjoy a quiet life, with an emphasis on fishing, nautical activities and a gastronomy based on seafood and regional dishes. San Javier offers a tranquil coastal atmosphere, ideal for those looking to enjoy the sea, water activities and a relaxed life in a Mediterranean environment.
…By Annonceur International


Located on one of the most discreet and sought-after streets in El Viso, this exceptional single-family home is in need of renovation and sits on a private lot of approximately 250 m², with nearly 300 m² of floor space distributed across a half-basement, main floor, first floor, and two upper levels—one of which features a terrace and pleasant, unobstructed views.This is an extraordinarily rare opportunity in Madrid’s residential market, as very few single-family homes of this caliber come on the market in this privileged location.The property features spacious interior areas, abundant natural light, and magnificent landscaped outdoor spaces at both the front and back of the home, offering a level of privacy and quality of life that is difficult to replicate in central Madrid. It features outdoor space for private parking.The home currently requires renovation, presenting a magnificent opportunity to develop a top-tier residential project and create a fully customized residence in one of the capital’s most exclusive enclaves.Its current layout allows for the creation of spacious reception areas, several suites, leisure areas, a gym, an office, family spaces, and a spectacular private backyard garden as the centerpiece of the home, making it a one-of-a-kind property for buyers seeking exclusivity, privacy, and significant appreciation potential.El Viso is one of the most sought-after areas in Madrid among international families, senior executives, business leaders, and the diplomatic corps. The property enjoys a quiet and secure residential setting, just minutes from the Salamanca neighborhood, the Paseo de la Castellana, and some of the city’s best schools and amenities.Request the full video of the property or schedule a private tour to discover the enormous potential of this unique asset.Legal Notice: Information and visual materials are provided for informational purposes only and are not contractually binding. Some images may have been generated or enhanced using artificial intelligence to illustrate potential results. Prices, availability, and features are subject to change without prior notice. Unless otherwise specified, taxes and fees associated with the sale are not included in the published price.
…By Annonceur International


Renovated villa of 453 m² built on a spacious 1,553 m² plot located in the prestigious Golf Costa Brava urbanisation. The house is primarily distributed on a single floor, offering comfort and functionality in every space.It features 4 bedrooms, 3 bathrooms, a guest toilet, and various outdoor areas designed to enjoy the Mediterranean climate, including a large new terrace, a saltwater swimming pool, and a summer kitchen with a barbecue. The property also has an energy performance certificate and updated electrical wiring. The main living area includes a master bedroom with a dressing room and en-suite bathroom, two double bedrooms with a shared bathroom, and a guest toilet. The basement comprises a large guest bedroom with an en-suite bathroom, as well as various multipurpose spaces such as a cinema room, gym, workshop, and a two-car garage with an electric vehicle charger. The house incorporates 18 solar panels with a new inverter, air conditioning and heating via electric split systems, double-glazed PVC windows, electric blinds, and an induction hob with integrated extractor hood. The property also boasts an A class energy efficiency certificate.Located in one of the most sought-after residential areas of the Costa Brava, this property offers privacy and tranquility next to the newly renovated Golf Costa Brava course. Its natural and residential surroundings allow you to enjoy an excellent quality of life, with easy access to beaches, amenities, and connections to the main towns in the area.The price does not include taxes or expenses associated with the purchase, such as notary fees, property registration fees, administrative fees, and taxes (ITP, VAT, and AJD, as applicable).At Walter Haus, we understand that finding the ideal home is more than just an investment: it's about finding the place that fits your lifestyle.Discover our properties by visiting our website and explore all the exclusive properties that only Walter Haus has for you.Contact us for more information!
…By Annonceur International


Floor main, villa total surface area 333 m², usable floor area 333 m², double bedrooms: 5, 4 bathrooms, air conditioning (sí tiene), heating (sí), paving, state of repair: in good condition, garage, swimming pool (sí tiene), terrace (sí tiene), built-up, lighting, energy consumption rate: D, 122.
…By Annonceur International


Elements EcoResidences is born in Llíber, in the heart of the Vall de Pop, as a place where nature and architecture merge to create a unique lifestyle. Here, surrounded by vineyards, mountains, and charming villages, lies a development that reinterprets Mediterranean tradition with contemporary, sustainable design, offering each resident the opportunity to live in harmony with the landscape. The infrastructure has been designed from the ground up, using the most advanced and responsible techniques to create an environment meticulously crafted down to the last detail. Moreover, the development encourages shared experiences: a social club with a restaurant, spa, and gym; community gardens; sports facilities; and green spaces that strengthen the connection with both nature and the community. A place where life is savoured slowly, with the tranquillity and authenticity of the Northern Costa Blanca. Within this context, the Airen Collection emerges — villas designed to harmonise with the surroundings and offer homes with soul. The Airen B model is the perfect choice for those who wish to separate living and relaxation spaces. The ground floor features a spacious living-dining area with an open-plan kitchen that extends seamlessly onto the terrace and private pool. The upper floor is a private retreat: three bedrooms with private terraces framing views of the valley and the Sierra del Castell d’Aixa. The master suite, complete with en-suite bathroom and walk-in wardrobe, becomes a space to begin and end the day in tranquillity. All of this is complemented by features that ensure comfort and sustainability: aerothermal heating, underfloor heating, photovoltaic panels, home automation, and an electric car charger. Airen B is more than a villa — it is an invitation to discover a new way of living, in harmony with nature, design, and oneself.
…By Annonceur International


This stunning property is located only 15 minutes away from Madrid centre, in a private and 24h secured complex surrounded by several hectares of woods. It stands out for its architecture, ample and luminous spaces. The property has an area of 2.400 sqm and it is constructed on a 10.000 sqm plot of land, which allowed the architect to create a direct access to the garden from each floor. He used prime quality materials, such as travertine marble, which recoats the outside of the property, macael marble and wenge wood. What stands out the most in this architectural gem is how the outside and the inside of the property are connected – with a 10 meter glass panel which brings together the living room to the garden- and its open spaces, which can be divided as you wish by using sliding panels. The bottom floor is divided into the garage area, with a capacity for up to 15 cars and the recreational area where we can find an indoor swimming pool, changing rooms, massage and gym area, a wine cellar as well as an art studio and a home cinema room. On the floor above the magnificent entrance hall leads us to different living areas, where we find the dining room and everyday living room. The kitchen benefits from an ample maid area divided into several rooms. The upper floor is dedicated to the bedrooms: the master bedroom and the four guests bedrooms, all of them with are en suite. The guest bedrooms also share a beautiful living area with stunning views over the garden. There is also a lovely library connected to the master bedroom through a glass walkway. The property is pierced by a marble-recovered cylinder that hides a lift which connects the three floors. The property is surrounded by a large garden with a swimming pool and tennis court, with a wonderful view that can enjoyed form the bedrooms. There is also an artificial lake and a beautiful fountain, which create the perfect combination with the architecture of the property.Location:The most exclusive residential estate in Europe located in Pozuelo de Alarcón. Here you will find the most elegant and exclusive properties in every sense. These are some of the unique properties found worldwide. La Finca is well situated and accessible by train, light rail station and good bus routes will take you to any part of Madrid fast. International schools, private clinics, shopping malls and a wide range of sports and leisure activities. La finca offers security, privacy, proximity and exclusivity. Dreams do come true! Due to its proximity to Madrid centre and its quality of life, Pozuelo de Alarcon has become one of the most important residential areas located north east of the city. Its transport facilities are excellent, with train and bus connections allowing the city to be easily reachable. Here you will also find a wide variety of shopping and leisure options with many shopping centre’s nearby. To live in Pozuelo de Alarcon means living comfortably and well. It’s an ideal location for those looking for a high end residential lifestyle with green spaces nearby. It’s an exclusive advantage and ideal for nature lovers looking for open spaces.
…By Annonceur International


Villa La Isla is situated on an exclusive plot within the residencial Jazmines estate in Cumbre del Sol. It is a house that combines contemporary luxury, functional design and a fabulous location facing the Mediterranean. Its name evokes isolation in the best sense: a secluded place, quiet and connected to the beauty of the landscape. Its modern architecture, with straight lines and noble materials, adapts to the uneven terrain seamlessly and multiplies the views with large windows and terraces that face the horizon. The interior spaces are designed to flow naturally. The main floor features an open and bright daytime area, where the kitchen, dining room, and living room are seamlessly integrated. The four bedrooms, three of which are located on the top floor and the master bedroom, located on the middle floor, offer privacy and open sea views. This house features a large porch on the ground floor, which can be used for different purposes, such as a gym, office, a chill-out space or for whatever its future owner wishes. The house is equipped with advanced energy efficiency and comfort systems, including aerothermal heating, underfloor heating, ventilation with heat recovery, solar panel installation, and home automation. It is designed to achieve a sustainable and intelligent living experience in harmony with its surroundings. You can gaze at the blue sea from any point of Villa La Isla. The architecture does not compete with the landscape; it frames it. And every sunset becomes a spectacle from the peace and quiet of this elegant home, designed for limitless enjoyment of the light and silence of the Mediterranean.
…By Annonceur International


Villa Infinity is situated in one of the most prestigious plots within the Jazmines residential estate. It is a residence with a contemporary design that appears to float on the Mediterranean. Its elegant architecture, with picture windows that span the entire façade, opens the interior to the landscape and light, creating a constant feeling of spaciousness and connection with the environment. The house is designed on several levels, adapted to the sloping terrain, making the most of the views of the sea and the Portet de Moraira natural park. The daytime area comprises the kitchen, dining room, and living room, all in a spacious and open space that extends outward, where the infinity pool seamlessly merges with the horizon. The bedrooms, located in more sheltered areas, offer privacy, spectacular views and direct access to garden terraces. Villa Infinity is equipped with everything you need for a comfortable and efficient lifestyle: an aerothermal air conditioning system, ventilation with heat recovery, underfloor heating, solar panels, and home automation. The materials used have been carefully selected for their design, durability and efficiency. From the top of Cumbre del Sol, the sea is a constant presence. The Peñón de Ifach can be seen in the distance, and the sky changes colour according to the time of day. Villa Infinity is not just a house; it is an experience that combines luxury, calm and natural beauty.
…By Annonceur International


Located in the beautiful town of Calpe, this exclusive residential complex offers a selection of 28 properties including apartments and penthouses. Designed for those seeking a home with sea views, each property is strategically positioned to maximize panoramic views of the Mediterranean. Proximity to the coast, just 0.7 km away, allows for enjoyment of the sea breeze and relaxing walks by the sea. The properties are equipped with state-of-the-art technology, including home automation, video intercom, and electric shutters, ensuring comfort and security at all times. High-quality finishes, such as porcelain stoneware floors, add a touch of elegance and modernity to each space. OUTDOOR AREAS The outdoor spaces of these properties are designed to offer a luxurious and relaxing lifestyle. Each apartment and penthouse features a private terrace, ideal for enjoying sea views and the Mediterranean climate. Additionally, some properties include a solarium, perfect for sunbathing in privacy. Private gardens offer a personal green space, while the option of a private pool in some units provides an oasis of tranquility. Access to a private garage ensures the convenience and security of vehicles, and the availability of charging points for electric cars reflects a commitment to sustainability and innovation. INDOOR AREAS The interior of each property is designed with comfort and functionality in mind. Layout options include apartments and penthouses with two or three bedrooms and two bathrooms, catering to different family needs. Built-in wardrobes offer ample storage space, while high-end appliances make daily tasks easier. The integration of a home automation system allows control over various aspects of the home, from lighting to climate control, with a simple touch. These details ensure that every resident enjoys a modern and efficient environment. COMMON AREAS The residential complex features a variety of common areas that enrich the living experience of its residents. The landscaped areas provide a natural and relaxing environment, ideal for walks or moments of rest. The more active can enjoy a paddle court and a community gym, equipped to maintain a healthy lifestyle. The community pool is perfect for cooling off during hot summer days, while the playground offers a safe and fun space for the little ones. These facilities foster a sense of community and well-being among residents. CALPE Calpe, on the Costa Blanca, is an emblematic tourist destination that combines its fine sandy beaches with its imposing Peñón de Ifach, a natural symbol that stands out on the horizon. Its crystal clear waters and mountainous surroundings offer a balance between nature and beach activities. Tourism in Calpe focuses on its beaches, such as Playa de la Fossa or Cala del Morelló, and hiking to the top of the Peñón de Ifach for panoramic views. The lifestyle in Calpe is dynamic and cosmopolitan. Residents and tourists enjoy an active lifestyle with a wide range of restaurants, bars and outdoor activities. The local gastronomy stands out for its fresh fish and seafood dishes, available in its numerous restaurants by the sea. Calpe offers a perfect combination of coastal tourism, nature and vibrant city life.
…By Annonceur International


pIn the picturesque town of La Nucia, REMAX Inmomás presents an exclusive collection of 8 villas that redefine modern luxury. These properties have been designed to offer comfort and functionality in a serene environment. Each villa features 4 bedrooms and 4 bathrooms, perfectly adapting to the needs of families who value privacy and personal space. The proximity to essential services makes La Nucia an ideal choice for both those looking to establish their permanent residence and for those interested in a vacation home./ppThe villas stand out for their exceptional exteriors, with private gardens and terraces ideal for enjoying the Mediterranean climate. Each property includes a private pool, perfect for moments of relaxation outdoors. Additionally, the solariums provide extra space for sunbathing or admiring the panoramic views. Access is safe and convenient thanks to private garages that ensure sufficient parking space./ppThe interior design prioritizes modern comfort with elegant finishes such as easy-to-maintain porcelain stoneware floors. Equipped with high-end appliances, the kitchens are ready from day one. The integrated smart home technology allows for efficient home control, complemented by electric blinds and a video intercom that add extra security and convenience. The built-in wardrobes in the bedrooms offer ample storage to keep everything organized./p
…By Annonceur International
'%20stroke='%23DDAA3A'%20stroke-width='1.909'%20stroke-linecap='square'%20stroke-linejoin='bevel'/%3e%3c/svg%3e)
Receive by email any new listing that may match your search criteria
Your criteria :
By validating this form, you accept the general conditions of use of Le Figaro Properties.
These agencies offer a selection of luxury properties vente in Spain. Feel free to contact them for personalized assistance.


