Get early access to listings that match your criteria
Never miss an opportunity again. Our personalized alerts notify you instantly.

 English$ USD · m²


Located on one of the last remaining beachfront plots in one of Estepona's most privileged coastal areas, this exclusive development enjoys uninterrupted views of the Mediterranean, Gibraltar and the Moroccan coastline. Its setting combines the tranquillity of the Mediterranean lifestyle with direct access to the coastal path.Guadalobón is characterised by its low-density residential environment, landscaped areas and peaceful beaches, creating a serene and private setting just minutes from Estepona town centre. The marina is only a few minutes away by car, while Puerto Banús is approximately 15 minutes away and Finca Cortesín just 10 minutes.Conceived as a private oasis by the sea, the development brings architecture, nature and water together in perfect harmony. Extensive Mediterranean vegetation surrounds an elegant beachfront garden, centred around a spectacular outdoor swimming pool.The communal areas occupy more than 30% of the development's built area and have been designed to provide a complete wellness and leisure experience. The wellness area features a spa, heated indoor pool, sauna, steam room and gym, while the Social Club offers a bar, billiards room, lounges, golf simulator and cinema room.The residences stand out for their spacious and bright interiors, with open-plan layouts connecting the indoor spaces with the terraces. High-quality finishes combine large-format porcelain, wood and natural stone, while the designer kitchens feature Gaggenau appliances, a separate back kitchen and wine cellar.The spacious sea-facing terraces, measuring over 20 metres in length, include different relaxation areas and spaces with jacuzzis. All residences enjoy a south-facing orientation and open Mediterranean views, offering an exceptional beachfront lifestyle. ref:CBSH1712_D
…By Annonceur International


This extraordinary property of 147 sqm built (126 sqm usable) is located on the Principal floor (first one) of a regal estate building with great historical character and 3.5-metre-high ceilings. A unique home that combines classic elegance and contemporary comfort, and which stands out for an absolutely exceptional feature: an impressive 395 sqm private terrace, a true privilege in the city centre. The property has been carefully renovated, preserving original architectural elements of great value such as Catalan vaulted ceilings (volta catalana), ornamental mouldings, hydraulic tile floors, and restored wooden carpentry. The result is a sophisticated atmosphere where history and modernity coexist in perfect harmony. Spectacular renovated apartment with enormous terrace in the heart of Barcelona. The spacious living-dining room opens onto the terrace through an elegant glazed gallery, which acts as a natural transition between interior and exterior and ensures constant natural light throughout the day. The open-plan kitchen, designed by the renowned brand Santos, combines minimalist lines with maximum functionality. It is equipped with high-end Bosch appliances, providing efficiency and comfort for everyday living. The night area consists of: a master bedroom en suite with an exterior balcony, a second double bedroom also with access to a balcony, a third bedroom ideal as a guest room or home office, an additional full bathroom, and a guest toilet. The spectacular 395 sqm terrace offers different areas designed to fully enjoy the Mediterranean climate: a barbecue area for outdoor gatherings and a modern bioclimatic pergola that ensures comfort in any season of the year. In addition, the property includes an independent exterior annex of 38 sqm built (30 sqm usable) conceived as a wellness space. This private loft features a kitchen, full bathroom, living area, and sauna, making it a versatile space ideal as a guest house, private gym, or exclusive relaxation area. It is possible to rent a parking space for €120/month. Located in the heart of Barcelona, just a few steps from Plaza Universitat, the property enjoys a vibrant setting with restaurants, shops, traditional markets, art galleries, and all necessary services within walking distance, as well as excellent public transport connections. Due to its combination of architectural heritage, high-quality renovation, exceptional outdoor space, and privileged location, this property represents a unique opportunity both as a luxury primary residence and as a premium investment in the city. * The price shown does not include taxes or transaction costs. In the case of second-hand properties in Catalonia, Property Transfer Tax (ITP) will apply; rates currently range from 10% to 13%, depending on the value of the property and the purchaser's circumstances, in accordance with current regulations. For information purposes, the general tax brackets applicable are 10% for values up to €600,000, 11% between €600,000 and €900,000, 12% for values between €900,000 and €1,500,000, and 13% for amounts exceeding €1,500,000, subject to variation depending on the applicable regulations and the specific circumstances of the buyer. For new-build properties, VAT at 10% will apply, plus Stamp Duty (AJD), currently around 1.5%. Furthermore, the price does not include notary, land registry and administrative fees, which may represent an additional 1% to 2% of the purchase price. All the information provided is for guidance only and is subject to possible changes or errors. The property has a valid energy performance certificate and certificate of occupancy, which will be provided to any interested party. AICAT registration number 2736, in accordance with current regulations. Real estate agency fees will be borne by the seller, in accordance with the signed agreement.
…By Annonceur International


Located on one of the last remaining beachfront plots in one of Estepona's most privileged coastal areas, this exclusive development enjoys uninterrupted views of the Mediterranean, Gibraltar and the Moroccan coastline. Its setting combines the tranquillity of the Mediterranean lifestyle with direct access to the coastal path.Guadalobón is characterised by its low-density residential environment, landscaped areas and peaceful beaches, creating a serene and private setting just minutes from Estepona town centre. The marina is only a few minutes away by car, while Puerto Banús is approximately 15 minutes away and Finca Cortesín just 10 minutes.Conceived as a private oasis by the sea, the development brings architecture, nature and water together in perfect harmony. Extensive Mediterranean vegetation surrounds an elegant beachfront garden, centred around a spectacular outdoor swimming pool.The communal areas occupy more than 30% of the development's built area and have been designed to provide a complete wellness and leisure experience. The wellness area features a spa, heated indoor pool, sauna, steam room and gym, while the Social Club offers a bar, billiards room, lounges, golf simulator and cinema room.The residences stand out for their spacious and bright interiors, with open-plan layouts connecting the indoor spaces with the terraces. High-quality finishes combine large-format porcelain, wood and natural stone, while the designer kitchens feature Gaggenau appliances, a separate back kitchen and wine cellar.The spacious sea-facing terraces, measuring over 20 metres in length, include different relaxation areas and spaces with jacuzzis. All residences enjoy a south-facing orientation and open Mediterranean views, offering an exceptional beachfront lifestyle. ref:CBSH1712_A
…By Annonceur International


LUXURY VILLA IN SOTOGRANDE COSTA: DESIGN, COMFORT AND EXCLUSIVITY IN A PRIVILEGED SETTING I'm Emma from VIPKEL and I present this spectacular INDEPENDENT VILLA located in one of the most exclusive areas of SOTOGRANDE COSTA, where contemporary design, top-quality finishes, and spaciousness create a unique home to enjoy year-round.With 524 m² built on an impressive 1,924 m² plot, this property offers 5 BEDROOMS, 4 BATHROOMS, and 1 TOILET, functionally distributed to ensure privacy and comfort for the whole family.The heart of the home is its spacious LIVING-DINING ROOM, with one of its TWO FIREPLACES, connected to a magnificent fully retractable glass terrace that allows you to enjoy the outdoors at any time of the year. The large kitchen is equipped with a spectacular central island, TWO INDUSTRIAL OVENS, a conventional oven, and ample storage space, making it a perfect space for gastronomy lovers. Additionally, there is a second living room with the other fireplace.The master bedroom features a large WALK-IN CLOSET, en-suite bathroom, and direct access to the garden. All rooms are very spacious and equipped with 1.80 M OR 2-METER BEDS, providing maximum comfort.On the upper floor, we find two additional bedrooms, a full bathroom, a dedicated GYM area, and a large terrace with SEA VIEWS.Outside, a fantastic PRIVATE POOL protected by glass fencing stands out, along with extensive landscaped areas, a children's playhouse, various relaxation spaces, and an OUTDOOR BATHROOM that directly serves the pool, offering great convenience for enjoying the garden.Among its excellent features are: UNDERFLOOR HEATING. AEROTHERMAL SYSTEM. SOLAR PANELS. SOUTHWEST ORIENTATION. SECURITY DOOR. AIR CONDITIONING in all rooms. CLIMALIT WINDOWS with double glazing. ELECTRIC SHUTTERS. Marble floors on the ground floor and wood floors on the upper floor. 8 TELEVISIONS distributed throughout the house. Garage with direct access to the house.A property designed for those seeking EXCLUSIVITY, PRIVACY, AND MAXIMUM COMFORT, in a privileged location in Sotogrande, surrounded by nature and very close to the sea.**Indicative Floor Plan:** The floor plan included in this advertisement is purely indicative and its purpose is to facilitate a general understanding of the property's layout. It does not correspond exactly to reality and should not be considered a contractual document. We are currently working on the definitive floor plan, which will be updated in the advertisement as soon as it is available.VIPKEL CONSULTING SERVICES — The only Galician and Spanish agency awarded by: Award for Excellence. CEX. Construction and Housing Award. La Razón. Award for Innovation in Real Estate Services. El Suplemento. Record sales for a new company in Quality and Growth at a European level.Results and continuous work are the foundation of our success.
…By Annonceur International


We present to you an exclusive project of 18 luxury homes located in one of the most prestigious and sought-after areas of Málaga.This residential complex consists of five stylish buildings, designed with top-quality finishes, and offers apartments with 1, 2, 3, and 4 bedrooms, all featuring exceptional amenities to provide maximum comfort and a refined lifestyle.Key Features:Two swimming pools with stunning panoramic viewsSocial areas and rooftop terraceFully equipped gym and a chill-out area19 parking spaces with electric vehicle charging pointsEvery detail has been thoughtfully curated to deliver an unmatched living experience, blending history, beach life, wellness, and excellent access to the city center.Just a short walk from the beach, and surrounded by essential day-to-day services supermarkets, schools, pharmacies, restaurants, and public transport this development is perfect for those seeking comfort, serenity, and top-tier quality of life by the sea. ref:CBSH415_M
…By Annonceur International


REDUCED PRICE! OPPORTUNITY! Fantastic villa in the urbanization Marbella Montaña, is located on the Golden Mile of Marbella, on the heights of Nagüeles just below the very exclusive area of Sierra Blanca. Just 5 minutes drive from the center of Marbella or Puerto Banus and its famous marina where you can enjoy the jet set, with its restaurants, bars and luxury shops. 1 km to supermarkets, schools, restaurants and sports facilities. There is a nearby bus stop and access to the A7 motorway.The villa with a built area of 206 m2 plus 27 m2 of terrace was built in the 90's and was completely renovated this year. With its large windows the living room of the house enjoys plenty of light and beautiful views over the garden and pool. On the ground floor of the villa there is an entrance hall, lounge with access to the garden and pool, dining room, fully equipped kitchen and a guest toilet. Upstairs are the three bedrooms, all with access to the terrace and 2 bathrooms. The master bedroom has its own bathroom. Garden with pool 3 x 6 m, outside shower, storage room, laundry room. New porcelain air conditioning floors in the living room and master bedroom.The house is completely renovated, painted and entered to live, pefect if you want to live a safe and quiet area but close to all the amenities. Great opportunity!
…By Annonceur International


Located on one of the last remaining beachfront plots in one of Estepona's most privileged coastal areas, this exclusive development enjoys uninterrupted views of the Mediterranean, Gibraltar and the Moroccan coastline. Its setting combines the tranquillity of the Mediterranean lifestyle with direct access to the coastal path.Guadalobón is characterised by its low-density residential environment, landscaped areas and peaceful beaches, creating a serene and private setting just minutes from Estepona town centre. The marina is only a few minutes away by car, while Puerto Banús is approximately 15 minutes away and Finca Cortesín just 10 minutes.Conceived as a private oasis by the sea, the development brings architecture, nature and water together in perfect harmony. Extensive Mediterranean vegetation surrounds an elegant beachfront garden, centred around a spectacular outdoor swimming pool.The communal areas occupy more than 30% of the development's built area and have been designed to provide a complete wellness and leisure experience. The wellness area features a spa, heated indoor pool, sauna, steam room and gym, while the Social Club offers a bar, billiards room, lounges, golf simulator and cinema room.The residences stand out for their spacious and bright interiors, with open-plan layouts connecting the indoor spaces with the terraces. High-quality finishes combine large-format porcelain, wood and natural stone, while the designer kitchens feature Gaggenau appliances, a separate back kitchen and wine cellar.The spacious sea-facing terraces, measuring over 20 metres in length, include different relaxation areas and spaces with jacuzzis. All residences enjoy a south-facing orientation and open Mediterranean views, offering an exceptional beachfront lifestyle. ref:CBSH1712_B
…By Annonceur International


We present to you an exclusive project of 18 luxury homes located in one of the most prestigious and sought-after areas of Málaga.This residential complex consists of five stylish buildings, designed with top-quality finishes, and offers apartments with 1, 2, 3, and 4 bedrooms, all featuring exceptional amenities to provide maximum comfort and a refined lifestyle.Key Features:Two swimming pools with stunning panoramic viewsSocial areas and rooftop terraceFully equipped gym and a chill-out area19 parking spaces with electric vehicle charging pointsEvery detail has been thoughtfully curated to deliver an unmatched living experience, blending history, beach life, wellness, and excellent access to the city center.Just a short walk from the beach, and surrounded by essential day-to-day services supermarkets, schools, pharmacies, restaurants, and public transport this development is perfect for those seeking comfort, serenity, and top-tier quality of life by the sea. ref:CBSH415_C
…By Annonceur International


Located on the third floor of a sought-after residential complex, this magnificent property boasts ample living space designed to offer maximum comfort to its residents. The apartment stands out for its ideal north, east, and west orientation, guaranteeing excellent natural light throughout much of the day. Furthermore, it is part of a well-maintained private residential complex featuring 15,000 m² of beautiful green areas, a large swimming pool, a children's play area, and a concierge service, creating an ideal and comprehensive environment.The interior, completely renovated and ready to move into, features an optimal layout with a main and service entrance. An elegant foyer leads to a bright and spacious living-dining room with large windows. The kitchen is equipped with a practical central island and a breakfast nook. The private quarters offer four bedrooms and four full bathrooms; the master suite includes an en-suite bathroom, dressing room, and office, while a second bedroom also has an en-suite bathroom. Hardwood floors, white lacquered woodwork, smooth walls, and independent climate control ensure a perfect living experience.Located in La Piovera, one of Madrid's most established and desirable residential areas, this property enjoys a truly strategic location. This setting allows you to live in a genuine oasis of tranquility surrounded by nature, without sacrificing the convenience of having all necessary amenities just minutes away. It's a privileged enclave for those seeking privacy, high security, and an excellent quality of life within the capital.Acquiring this home means investing in well-being, light, and functionality, with the added advantage of a parking space and storage room included in the price. It represents a fantastic opportunity to enjoy a modern and fully equipped home. The price does not include taxes or expenses associated with the purchase, such as notary fees, property registration fees, administrative fees, and taxes (ITP, VAT, and AJD, as applicable). At Walter Haus, we understand that finding the ideal home goes beyond an investment: it's about finding that place that fits your lifestyle. Discover our properties by visiting our website and explore all the exclusive properties that only Walter Haus has to offer. Contact us for more information!
…By Annonceur International


We present a magnificent property of 179 square meters, a truly exceptional opportunity due to its size and enviable outdoor space. Requiring a complete renovation, the house acts as a blank canvas offering endless possibilities. It is the ideal setting to design a residence tailored to your needs, adapting every corner and optimizing natural light to suit your personal requirements.The original layout perfectly separates the living and sleeping areas. The daytime area features a spacious living room that opens onto the enormous main terrace, a perfect outdoor space for a summer dining area. Adjacent to the living room is the separate kitchen with a terrace area, currently used as a drying area and utility room—an area with extraordinary potential for an open-plan design with a large central island. The nighttime area, secluded to ensure privacy, currently has three spacious bedrooms and two full bathrooms. The generous size of the property facilitates the creation of a magnificent master suite with a dressing room and ensuite bathroom, while maintaining excellent proportions for the other bedrooms.Its prime location places the property in one of the most sought-after and valued areas of the city. Living here allows you to enjoy the perfect balance between a vibrant commercial life and residential tranquility. The neighborhood offers all the essential services for daily life, excellent transport links, and a wide range of restaurants just steps away.Acquiring this property represents a very smart investment due to its high potential for appreciation after updating its spaces. It's the ideal opportunity to adapt a spacious apartment with a terrace to your lifestyle in an unbeatable setting. The price does not include taxes or expenses associated with the sale, such as notary fees, property registration fees, administrative fees, and taxes (ITP, VAT, and AJD, as applicable).At Walter Haus, we understand that finding the ideal home goes beyond an investment: it's about finding that place that fits your lifestyle. Discover the properties we have available by visiting our website and explore all the exclusive properties that only Walter Haus has for you.Contact us for more information!
…By Annonceur International

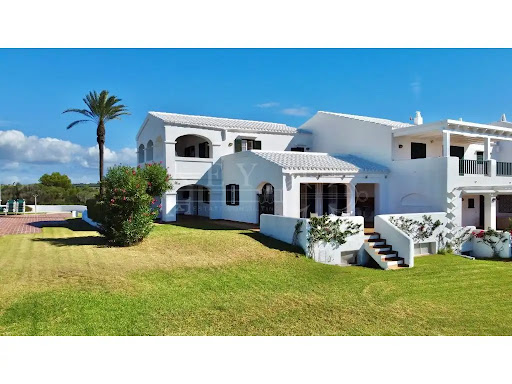


Where the deep blue of the Mediterranean merges with the horizon, this stunning villa in Ses Tanque - Es Canutells offers one of the most spectacular panoramic views of the entire island. Located on the south coast of Menorca, in a highly prestigious residential enclave, the property combines elegance, authenticity and the calm of the natural environment. An environment with history and characterThe area of Es Canutells, just a few minutes from Mahón and its port, is home to an ancient Talayotic population from the Bronze Age, testimony to Menorca's millenary history. Today, this corner retains its Mediterranean essence, with paths that wind between cliffs and lead to hidden coves with crystal clear waters. In this incomparable setting is the Ses Tanque urbanization, a picturesque set of white houses with gleaming tiles, meticulously manicured gardens and unique panoramic views of the sea and Mallorca. A setting that sums up the beauty and serenity of the Menorcan lifestyle. The propertyThis six-bedroom, six-bathroom home combines the most authentic Mediterranean architecture, whitewashed facades, bright open spaces with the comfort and spaciousness demanded by modern families. The living room, dining room and kitchen form an integrated and functional space, which projects towards the terraces with infinite sea views. Outside, the covered terraces and solarium invite you to relax in the sun, while the communal pool, surrounded by gardens and located next to the western veranda, is the ideal place to enjoy the most beautiful sunsets on the south coast. The property also has a large garage and outdoor parking area, guaranteeing comfort and practicality in every way. A home with a Menorcan soulThis villa represents the perfect fusion between tradition, nature and Mediterranean lifestyle. Its privileged location on the seafront, its timeless architecture and its spaciousness make it a unique opportunity for those looking for a luxury home in Menorca, either as a main residence or holiday retreat. A place with soul, created to share unforgettable moments with family and friends in a truly exceptional setting. Ref: XAL_303 - Key Estate Consulting ref:XAL_303
…By Annonceur International


This majestic and luxurious villa, designed in a modern style, boasts expansive spaces and abundant natural light. It is nestled within a stunning garden, which is encircled by a vast forest. The property spans 80,000 square meters, featuring pine trees and offering breathtaking views that provide a sense of freedom, relaxation, and Mediterranean charm throughout your stay.Located in a prime spot on the island of Ibiza, in the quaint town of Jesús (part of the municipality of Santa Eulalia), the villa enjoys close proximity to Ibiza city, the Marina Ibiza, the old Marina, and a variety of dining and entertainment options. The villa features three large swimming pools with sea views, each offering a private space to unwind with a drink or simply cool off and enjoy the surroundings.The beautifully landscaped garden is filled with olive trees and various types of palm trees, and is surrounded by a serene pine forest. Inside, the villa includes three spacious living areas on two levels, each providing views of the pool and the sea. The armchairs are crafted from leather, while the tables are made of wood, contrasting with the white carpets.The villa offers six bedrooms:Four of these are located on the upper floor, each with its own bathroom.On the lower floor, there are two additional bedrooms with en-suite bathrooms, a living room, and a versatile room that can serve as a nightclub, cinema, or bar.There is direct access to a garage with space for two cars. Additionally, the property includes a staff house with a bedroom, bathroom, and a living-kitchen area, which has its own independent access from outside the main house. ref:M1116
…By Annonceur International


Meet the development of 40 luxury homes, houses and villas in Marbella and Estepona of the highest quality that will change your life.Enjoy sea and mountain views, with private pool and private parking, near Puerto Banus in Marbella and next to all kinds of facilities to practice your favorite sport.Located in El Paraiso, one of the most prestigious areas of the Costa del Sol, east of the municipality of Estepona and 8 minutes drive from Puerto Banus in Marbella, Golden Hills luxury villas and penthouses are the perfect retreat for those looking for more than just a home.Exclusively designed to offer an escape from everyday life and ideal for both long summer stays and exclusive getaways throughout the year.Owning these luxury homes will lead you to the majestic Costa del Sol experience you are looking for. ref:CBSH244_R
…By Annonceur International


Floor 5th, flat total surface area 160 m², usable floor area 158 m², single bedrooms: 5, 2 bathrooms, air conditioning (hot and cold), age over 50 years, built-in wardrobes, lift, heating (natural gas), kitchen, dining room, state of repair: in good condition, car park, neighbours per floor: 2, floor no.: 1, facing norte, sur, este , automatic door phone, sunny, lands: parquet, exterior, energy emission rate: D, 339, energy consumption rate: D, 339.
…By Annonceur International


Have you ever dreamed of living in a home with sea views, set in a unique natural environment just 20 meters from the Cantabrian Sea? This is your chance to own your dream home. The house spans three levels. You can enter via the ground floor, which houses a two-car garage, the utility room, a guest toilet, a storage room, the laundry area, and a flexible space currently used as a home office—though it could easily become a gym, a children's playroom, or a lounge—featuring a large window that lets in plenty of natural light. Alternatively, you can enter on the first floor, which serves as the home's main social area. This level features a spacious living room with a fireplace and access to a large terrace offering incredible views of the Cantabrian Sea. Adjacent to the living room—separated by a partition wall that is open at the top—lies a modern, fully equipped kitchen. Next to that is a very large dining room with its own terrace overlooking the countryside. The upper floor houses the private quarters, comprising four bedrooms (including a master suite with a private bathroom), an additional full bathroom, and a guest toilet. Built in 2006 using high-quality materials, the house is distributed across three levels: a basement and two floors above ground. The property features underfloor heating, rooftop solar panels, and an aerothermal system, resulting in very low heating costs. It comprises two separate plots, each with its own cadastral reference, offering the potential to build a second home. The La Sorrozuela residential estate boasts unbeatable sea views and private access to the water via its own jetty; residents can also reach La Arena beach, which connects to the Ajo Estuary—a prime spot for water sports such as paddleboarding, kayaking, and jet-skiing. The estate includes a social club with a tennis court, a swimming pool, and a meeting room. The town of Ajo is a peaceful area rich in green spaces. Situated by the sea, it offers two lovely beaches and a spectacular coastline featuring impressive cliffs perfect for watching incredible sunsets. Nearby, you will find the Ajo Lighthouse—transformed into a unique landmark after being decorated by the artist Okuda—and La Ojerada, a cliff formation known as the Eyes of the Cantabrian. Ajo provides all necessary amenities, including several supermarkets and local shops such as butchers, a fishmonger, and a greengrocer, as well as a variety of high-quality dining options. Additionally, the Cantabrian Highway is just 10 minutes away, providing quick access to Santander (30 minutes) and Bilbao (50 minutes), while the wonderful towns of the eastern coast—such as Santoña, Somo, Galizano, Langre, and Isla—are all within a 10-minute drive.
…By Annonceur International


Discover an extraordinary luxury villa in Benahavis, Malaga, located in one of the most exclusive residential areas on the Costa del Sol. Set on an impressive plot of 2,650 m², this spectacular residence offers 1,451 m² built and has been designed to combine elegance, privacy and maximum comfort. The property has 8 spacious bedrooms, each conceived as a private and sophisticated space, as well as 8 bathrooms and 4 toilets. The spectacular master suite has a large dressing room and an exclusive spa-style bathroom, creating a true wellness refuge. The heart of the property is its impressive main living room, featuring high ceilings and huge floor-to-ceiling sliding glass doors that completely disappear into the walls. This architectural solution naturally connects the interiors with the spacious terraces, garden and spectacular infinity pool. The abundant natural light enhances the high-quality finishes and creates a sophisticated atmosphere, perfect for enjoying everyday life as well as for entertaining and celebrating special moments. From its different outdoor spaces you can enjoy panoramic views of the Mediterranean and the privileged landscape of Benahavis, while its 344 m² of terraces offer multiple environments to relax and enjoy the climate of the Costa del Sol. With 6 parking spaces, spacious outdoor areas and an exceptional location, this property represents a unique opportunity for those looking for a luxury residence in Benahavis, Malaga.
…By Annonceur International


Fantastic apartment with brand-new design renovation, 161m2 with approximately 18m2 terrace, located in the center of Palma, on the avenues, near Plaza de los Patines. It is distributed with a spacious and very bright living-dining room, a spectacular open kitchen connected to the living room, with an island and appliances, 3 large double bedrooms, and 2 bathrooms (1 en suite).Situated on the eighth floor, this bright south-facing apartment stands out for its spacious layout, clear views to the cathedral and the sea, as well as for its brand-new renovation featuring top-quality materials, gas heating, ducted air conditioning with independent controls in each space, PVC exterior carpentry, panoramic glazed terrace that provides sound insulation and accordion-style opening, electric blinds, parquet floors, stone island kitchen, and designer bathrooms with shower enclosures and furniture.The open kitchen with an island integrates perfectly with the spacious dining area, creating an ideal environment for gatherings and social moments, with access to the large glazed terrace which can be fully opened to enjoy a sunny and pleasant outdoor space. The building has an elevator and intercom system. Optional parking space in the same building is available for 55,000€.If you are looking for an apartment with a terrace in the center of Palma, ready to move in, with a brand-new and tasteful renovation, do not hesitate to contact us to request more information or schedule a visit.Registered real estate agent number: GOIBE741555/2024
…By Annonceur International


Set in the peaceful residential area of Atalaya Alta, close to the border between Estepona and Marbella, this charming Andalusian-style villa combines traditional character with modern comfort. Puerto Banús, Marbella town, beaches, golf courses and a wide range of amenities are all within a short drive.The ground floor features a welcoming living room with direct access to a spacious covered terrace, the garden and swimming pool. This level also includes a separate dining room, a fully fitted kitchen, two double bedrooms and one bathroom.An original Andalusian-style staircase leads to the upper floor, where there are three further double bedrooms and two bathrooms, including the en-suite principal bedroom. The principal suite opens onto a large private terrace, while another bedroom enjoys its own generous covered terrace overlooking the landscaped gardens and pool, with views across the surrounding area towards the sea.All five bedrooms are air-conditioned and fitted with high-quality Kömmerling double-glazed doors and windows, together with integrated electric shutters.The villas outstanding feature is its large, private and beautifully established garden of more than 1,000 m². Designed for both relaxation and entertaining, it includes mature palm trees, a built-in barbecue area, table tennis and a basketball hoop.At the heart of the outdoor space is an impressive heated swimming pool measuring approximately 12 × 6 metres. It features an electric pool cover, atmospheric LED lighting and a striking waterfall, while a solar-heated outdoor shower provides additional convenience.The property also benefits from a separate garage, off-street parking for at least two additional cars and a sophisticated video alarm system. A wonderful family home offering privacy, generous outdoor space and authentic Andalusian charm in a highly convenient location.
…By Annonceur International


Contemporary newly built villa in a prime position on the New Golden Mile, fronting the fairways of El Campanario Golf.The property offers four well-proportioned bedrooms, bright open-plan living areas and a fully fitted modern kitchen, all finished to a high standard with clean architectural lines and generous built-in storage. Floor-to-ceiling glazing enhances natural light and connects seamlessly to the private pool and landscaped garden overlooking the course.Ideally located between San Pedro and Estepona, within easy reach of Puerto Banús and approximately 45 minutes from Málaga and Gibraltar airports. Shops, restaurants, schools and the beach are all within walking distance.Estimated completion date: verano 2026.This is Villa 4, offering 4 bedrooms, one of them en-suite.
…By Annonceur International


Sea-View 3-Bedroom Apartment with Jacuzzi in El Higuerón El Higuerón is a sought-after residential area between Fuengirola and Benalmádena, known for its peaceful surroundings, modern properties and excellent lifestyle facilities. Its elevated position provides open views of the Mediterranean, while the area offers convenient access to beaches, restaurants, sports facilities and everyday services. Its location also makes it easy to reach both Fuengirola and Málaga. The apartment in El Higuerón, Fuengirola, is approximately 2 km from the beach and around 20 km from Málaga Airport. Fuengirola centre is about 5 km away, while Marbella is approximately 29 km away and Puerto Banús around 35 km away, offering convenient connections along the Costa del Sol. The residential complex offers a communal swimming pool, landscaped communal gardens and a coworking space, providing residents with pleasant areas for relaxation and working from home. The development also benefits from surveillance cameras for added security. The apartment includes two private parking spaces in a secure garage and a storage room. This corner apartment offers 119.86 m² of interior space and a generous 59.15 m² covered terrace. The bright interior features three bedrooms and two bathrooms, including a master bedroom with an open-plan en-suite bathroom. The modern design creates spacious, comfortable interiors with natural light and quality features such as underfloor heating, roller blinds, smart home elements and a water softener. The private terrace is designed for outdoor living and relaxation, with a Jacuzzi and open sea views. This apartment is available for long-term rental. AGP-01118
…By Annonceur International


Mediterranean villa with swimming pool and large garden for sale in a peaceful residential area of Jávea The shade of the pine trees, the warmth of terracotta and the light filtering through the expansive windows define the atmosphere of VILLA SILVANA, a property conceived for enjoying Jávea through privacy, generous proportions and a constant connection with the garden. Its spacious, established plot surrounds the residence with palm trees, mature vegetation and inviting outdoor corners where everyday life unfolds at a more relaxed pace. COSTA HOUSES Luxury Villas S.L ®, a specialist in exclusive properties on the Northern Costa Blanca, presents this Mediterranean-inspired villa, where natural stone, white façades, traditional roof tiles and structural timber are combined in perfect balance. The architecture conveys solidity and authenticity, while retaining a pleasant sense of lightness through its open porches, terraces and abundant natural light. The large living and dining room is the most representative space within the residence. Its double-height sloping ceilings, exposed wooden beams and expansive glazed panels create a bright, warm and generously proportioned interior. An upper gallery overlooks the main living area, adding visual depth and providing an additional space that could be used as a home office, library or reading area. The independent kitchen continues the same material language, with terracotta flooring, wooden cabinetry and a practical layout complemented by an informal dining area. The main floor accommodates three double bedrooms with fitted wardrobes and two complete bathrooms, one of them en suite, creating a comfortable arrangement for family life and a particularly functional setting for guests. On the upper floor, the principal bedroom enjoys greater independence, a private bathroom and access to an open terrace overlooking the surrounding greenery. From here, the vegetation and the silhouette of the Montgó form part of a peaceful, light-filled scene, reinforcing the sense of retreat that defines the entire property. The outdoor areas extend the interior spaces naturally. A spacious covered porch supported by stone pillars brings together an outdoor dining area and lounge, creating a sheltered setting for sharing meals, relaxing or contemplating the garden. The swimming pool, surrounded by terracotta terraces and established vegetation, is positioned alongside the residence, while the extensive lawn and mature trees provide freshness, shade and privacy. Underfloor heating, full insulation, exterior joinery with double glazing, a boiler room, storage space and a generous parking area complete a villa designed to be enjoyed throughout the year. A property with Mediterranean character, spaciousness and serenity, created for those seeking quality of life in one of Jávea’s most highly regarded residential settings.
…By Annonceur International


Spectacular new villa in Nueva AndaluciaNew on the market 2023 stunning villa offers the following layout : 5 bedrooms / en-suite 5bathrooms, 2 extra bathrooms, living room with extended open plan kitchen. Access to a southfacing covered terrace.Distributed on three levels, it comprises, on the main floor: spacious living room with severalseating areas; open-plan fully fitted kitchen/dining area equipped with top appliances and witha central island and wine cooler; en-suite guest bedroom; access to the porches, terraces,swimming pool and the carefully landscaped garden with jacuzzi.Upstairs: two guest en-suite bedrooms with fabulous views over La Concha, stunning mastersuite with dressing room and a terrace also enjoying the amazing views.Lower level: cinema, further guest bedroom with en-suite bathroom; garage for 1 car.Possibility to add a gym on this level.Special features include underfloor heating in the bathrooms and home automation systemthroughout. Just minutes away from several international schools, world class golf courses,gastronomic experiences and amenities, this magnificent home is set within a quiet gatedcomplex with 24-hour security, guaranteeing a total privacy.The main house has been recently refurbished to the latest standards including central heatingand double glazed windows.
…By Annonceur International


This exclusive and sophisticated luxury residential project is located on the New Golden Mile, in Estepona, one of the most desirable areas of the Costa del Sol. It offers a selection of 3, 4 and 5-bedroom apartments, with areas ranging from 200 to 300 square meters, as well as generous terraces. Each property has been carefully designed to provide maximum comfort, style and elegance, with high-end finishes and a layout that optimises natural light. In addition, it includes two parking spaces, ensuring comfort, privacy and security.The terraces, spacious and sophisticated, are designed to enjoy the sea breeze and spectacular sunrises, creating a perfect environment to relax and experience exceptional moments. Every detail has been thought out so that you can enjoy the Mediterranean atmosphere at its best.The common areas of the complex redefine the concept of luxury. These include an imposing outdoor pool with panoramic sea views, a top-notch spa area and a fully equipped gym. You'll also find a modern café and an exclusive coworking space, ideal for relaxing, socialising or working in an environment that inspires creativity and well-being.Just a few minutes away, you can enjoy some of the most prestigious golf courses on the Costa del Sol, such as Los Flamingos Golf, El Paraíso Golf Club and La Resina Golf & Country Club, a real gem for sports lovers. In addition, you will be surrounded by a select gastronomic offer, with renowned restaurants such as Tikitano, the Kempinski Hotel and the innovative Laguna leisure and gastronomy complex, which will offer you unique culinary experiences. ref:CBSH267_J
…By Annonceur International


We present an exclusive residential development comprising 18 contemporary and sustainably designed villas, set in an exceptional location in Real de la Quintana, Benahavís. The setting offers a unique backdrop, framed by the iconic La Concha mountain on one side and the prestigious La Zagaleta Country Club & Golf estate on the other. Surrounded by nature and close to a UNESCO Biosphere Reserve, the development is just a 15-minute drive from Marbella.Each villa has been designed to offer an exceptional balance between architecture, privacy and a strong connection with its surroundings. They all share a high standard of construction, design and innovation, with carefully considered architectural solutions creating unique and sophisticated homes.The concept of indoor and outdoor living is seamlessly integrated throughout each property, creating generous, continuous spaces where the living room and terraces merge into one expansive living area. Large glazed surfaces allow natural light and the surrounding landscape to become defining elements of the interiors.In the main areas of the villas, both on the ground and upper floors, the windows can be completely concealed within the walls, providing uninterrupted views and a direct visual connection with the outdoors. The orientation of each villa has been carefully planned to ensure maximum privacy, spacious terraces and generous private gardens.The outdoor areas feature spectacular infinity pools and a variety of spaces designed to enjoy the natural surroundings and Mediterranean lifestyle. Each villa also offers the possibility of creating bespoke spaces such as games rooms, private gyms or home offices, adapting the property to the individual needs of each owner.The plots range from approximately 1,107 m² to 10,005 m², while the villas offer around 500 m² of built space, in addition to extensive terraces and private gardens. The result is a limited collection of residences combining privacy, nature, contemporary design and exceptional views in one of the most exclusive settings in Benahavís. ref:CBSH470_C
…By Annonceur International


This exclusive and sophisticated luxury residential project is located on the New Golden Mile, in Estepona, one of the most desirable areas of the Costa del Sol. It offers a selection of 3, 4 and 5-bedroom apartments, with areas ranging from 200 to 300 square meters, as well as generous terraces. Each property has been carefully designed to provide maximum comfort, style and elegance, with high-end finishes and a layout that optimises natural light. In addition, it includes two parking spaces, ensuring comfort, privacy and security.The terraces, spacious and sophisticated, are designed to enjoy the sea breeze and spectacular sunrises, creating a perfect environment to relax and experience exceptional moments. Every detail has been thought out so that you can enjoy the Mediterranean atmosphere at its best.The common areas of the complex redefine the concept of luxury. These include an imposing outdoor pool with panoramic sea views, a top-notch spa area and a fully equipped gym. You'll also find a modern café and an exclusive coworking space, ideal for relaxing, socialising or working in an environment that inspires creativity and well-being.Just a few minutes away, you can enjoy some of the most prestigious golf courses on the Costa del Sol, such as Los Flamingos Golf, El Paraíso Golf Club and La Resina Golf & Country Club, a real gem for sports lovers. In addition, you will be surrounded by a select gastronomic offer, with renowned restaurants such as Tikitano, the Kempinski Hotel and the innovative Laguna leisure and gastronomy complex, which will offer you unique culinary experiences. ref:CBSH267_AA
…By Annonceur International
'%20stroke='%23DDAA3A'%20stroke-width='1.909'%20stroke-linecap='square'%20stroke-linejoin='bevel'/%3e%3c/svg%3e)
Receive by email any new listing that may match your search criteria
Your criteria :
By validating this form, you accept the general conditions of use of Le Figaro Properties.
These agencies offer a selection of luxury properties vente in Spain. Feel free to contact them for personalized assistance.


