Get early access to listings that match your criteria
Never miss an opportunity again. Our personalized alerts notify you instantly.

 English$ USD · m²


Nestled in the heart of Alella, among vineyards and just a few minutes from Barcelona and the Mediterranean, is Masía Can Casals, a unique property that blends centuries of history with comfort and contemporary aesthetics. Located a pleasant stroll from the center of the village, this farmhouse dating from 1360 -probably the oldest preserved in Alella- stands as a true heritage testimony. With more than 700 m² built and approximately 4,500 m² of land, this estate offers an exclusive setting for those looking for a unique residence and a high-value project. When passing through its imposing stone gateway, the sensation is of traveling back in time: gothic windows, centenary walls and architectural elements that narrate its past, all harmonized with a restoration that combines spaciousness, modern design and comfort in every space. Inside, there are five suites with private bathrooms, all of which are air-conditioned with a heating system and ducted air conditioning. A refined dining room with fireplace, professional kitchen, TV room, gym, office and several rest areas complete the distribution of the main house. An open-plan annex offers the possibility of converting into two independent residences, perfect for guests, family gatherings or complementary projects. The estate has abundant water thanks to a mine and two wells with high yields, ensuring self-sufficiency and sustainability. The gardens provide an idyllic setting for outdoor celebrations or to enjoy the serenity of the surroundings. Two swimming pools -one private saltwater and one communal- along with access to a paddle tennis court complete the experience. Every detail reflects modern comfort: high-speed internet, superior security system reinforced by the proximity of the police station and four parking spaces, one of them equipped for electric vehicle charging. The location is privileged: steps from the center of Alella, with quick access to both Barcelona and the Maresme coastline. More than a farmhouse, Can Casals is a piece of living history and a unique investment opportunity in one of the most coveted enclaves in Catalonia.
…By Barcelona & Costa Brava Sotheby's International Realty


In the heart of the Alt Empordà, surrounded by forests, mountains, and the soothing sound of water, lies La Central de Maçanet de Cabrenys, a unique property where nature, well-being, and exclusivity come together in perfect harmony. A former hydroelectric power plant sensitively restored, the estate preserves the character and uniqueness of its history, lending exceptional heritage value to a one-of-a-kind architectural complex. With 1,593 m² of floor space, it features 21 bedrooms and 23 bathrooms, distributed across bright spaces that combine the charm of Mediterranean architecture with all modern comforts. Designed for rest and relaxation, it features a spectacular, fully renovated wellness and spa area. Its gardens, terraces, and outdoor spaces invite you to enjoy the tranquility and a privileged natural setting. The river bordering the property and the proximity of the Darnius-Boadella Reservoir create an atmosphere of unparalleled serenity. Furthermore, the extensive network of paths and trails in the area makes it an ideal destination for lovers of cycling, hiking, and outdoor activities. Just 30 minutes from Figueres and one hour from Girona-Costa Brava Airport and Perpignan, it offers the perfect balance of privacy, nature, and accessibility. Ideal as a boutique hotel, wellness center, retreat space, or unique residence, La Central represents an exceptional opportunity to acquire a property with soul, history, and enormous potential in one of the most beautiful enclaves in Girona.
…By Barcelona & Costa Brava Sotheby's International Realty


Beautiful renovated farmhouse, overlooking the sea and surrounded by Natural Park. It is located just 5 minutes drive from the beach of Pineda de Mar and 50Km from Barcelona. Asphalted access and good communication by highway and road to Barcelona and Girona / France. It has a license for rural tourism. The farmhouse has 3 floors facing south to enjoy the sun and sea views. On floor 0: large reception in the center and access to two apartments on one side and another apartment with multipurpose room on the other side. The stairs lead to the first and second floors. Floor 1: central dining room with large fireplace and rooms on both sides. There is also a large independent kitchen. Floor 2: bedrooms with en suite bathroom and several rooms sharing two bathrooms. Outside there are other small buildings fitted out as independent dwellings and a large multipurpose backyard with high ceilings. In the large plot of the property, there are several garden areas, barbecue and picnic area, paths through the forest, parking area... It has a well for irrigation, oil heating radiators. It is renovated, maintaining original elements and in very good condition to be inhabited.
…By Barcelona & Costa Brava Sotheby's International Realty


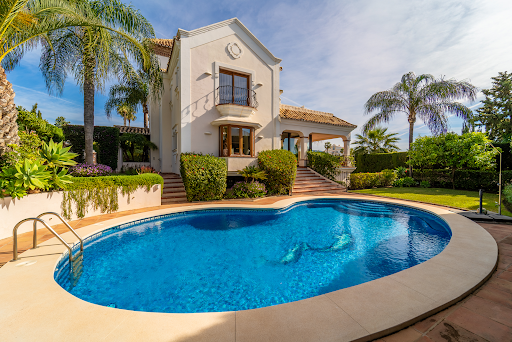

Classic-style villa with southeast orientation located in Nueva Atalaya, on the New Golden Mile, designed to integrate natural light, privacy, and a seamless connection with the outdoors. The property is set on a well-maintained plot and developed over several levels. On the main floor, a spacious living room with an open kitchen connects directly to a terrace and garden, creating continuity between indoor and outdoor spaces. The upper floor houses the main suite, which features a walk-in closet and access to a private terrace equipped with a jacuzzi. On the lower floor, there is an independent guest apartment, along with a cinema room, fitness area, and yoga studio, as well as storage space with integrated safe and a garage with capacity for up to four vehicles within the property. The home has been progressively renovated, with a comprehensive update completed in 2025. It incorporates a renewed plumbing system, comprehensive water treatment with a softener, climate control with Daikin equipment, and integrated technological solutions throughout the home. It is fully furnished, with brand new furniture and mattresses, ready for immediate use. Located in Nueva Atalaya, within the renowned New Golden Mile, the property is close to beaches, golf courses, and established services of the Costa del Sol. Its location allows quick access to Estepona and San Pedro, as well as to destinations like Marbella and Puerto Banús. The area also features international schools and a wide range of sports and leisure options, with Málaga International Airport less than an hour away.
…By Spain Sotheby's International Realty


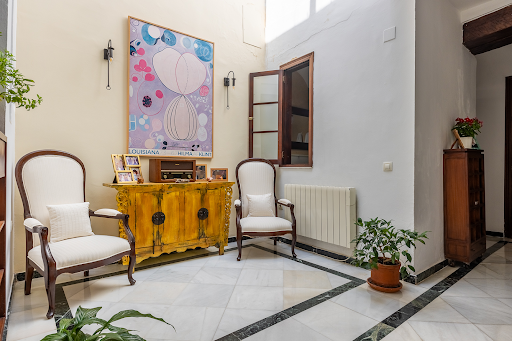
Eighteenth-century stately home restored, with four bedrooms, two bathrooms, garage for two vehicles, and private terrace in the heart of the historic center. Situated on a prominent corner of the historic center, this residence combines the heritage value of architecture with centuries of history with the features of a contemporary home. Built in the eighteenth century, it was restored by Aníbal González in 1926 and later redistributed by architect Cosano, preserving original elements that enhance its identity and character. The property has 403 square meters built on a plot of 155 square meters distributed over three floors. Its corner location favors the entry of natural light into the various rooms and provides a unique presence within the urban environment. The ground floor houses an elegant entrance hall, a spacious garage with capacity for two vehicles, an uncommon feature in this type of historic property, and an independent space of approximately 80 m² with multiple potential uses. The main floor brings together the living areas around a large living-dining room with exposed original wooden beams and five balconies open to the outside. The kitchen, with an office area and pantry, naturally integrates into the layout. On this level, there is also a bedroom, a full bathroom, and an office that can be converted into an additional bedroom. The upper floor offers three bedrooms with fitted wardrobes and a second full bathroom. The high ceilings, skylights, and the spaciousness of the rooms contribute to a pleasant feeling of light and space.
…By Spain Sotheby's International Realty


We are pleased to present you with an exclusive residential apartment located in one of the most sophisticated and sought-after urban areas of the city, ideal for those who value architectural excellence and modern living comfort. This stunning property, recently built in 2025 and located on an intermediate floor, expresses the perfect combination of contemporary design and functionality. The apartment, with a built area of 89 m² and a useful area of 71 m², offers a generous space that is harmoniously distributed between a beautiful living room with a dining area and an open kitchen, two elegant bedrooms, and two full bathrooms, one of them en suite. Each space has been designed with maximum quality and impeccable aesthetics, guaranteeing a living space of genuine luxury and comfort. The condition of the apartment is excellent, brand new, reflecting the care and attention to detail that characterize this property. The classic building where the apartment is located is in perfect condition and offers beautiful common areas. This property represents a perfect opportunity for those looking for a home for sale that combines luxury with comfort, all within an urban and sophisticated environment.
…By Spain Sotheby's International Realty


In one of the most established areas of Madrid, near Cuzco, is this spacious 277 m² exterior residence, a property that stands out for its generous spaces, large windows, and excellent natural light. The day area is organized around a large, sunny exterior living room, conceived as the true heart of the home. Its dimensions allow for the creation of various living and reception areas, with the additional possibility of reclaiming the old terraces and incorporating outdoor spaces again. Adjacent to the living room is an independent dining room, directly connected to a spacious kitchen with a breakfast area. The kitchen offers multiple updating possibilities and also allows for part of its original configuration as an outdoor terrace to be restored. From this area, access is gained to a more independent section currently comprising an office, bedroom, and full bathroom with a bathtub, ideal for guests, service, work, or private space. The main resting area is organized through a corridor leading to two other large bedrooms. The master bedroom features an en-suite bathroom and a dressing room, while the third bedroom has an additional full bathroom. In total, the residence offers three bedrooms, an office, and three bathrooms, with a layout that allows for numerous possibilities for redistribution and adaptation to a contemporary project. The property is completed with a garage space and a large storage room, two particularly valuable elements in this area. A home to update that retains the essential qualities of a grand property: spaciousness, brightness, large windows, excellent proportions, and a magnificent foundation to develop a custom renovation. *The first images show an indicative representation of how the space might look after renovation.
…By Spain Sotheby's International Realty


A beautiful, fully renovated 86 m² penthouse with views of Port Vell, located in the iconic Born neighborhood. The home features a sophisticated and bright living room with high ceilings and balconies offering spectacular views of Port Vell. The semi-open kitchen blends harmoniously with an elegant dining room that also faces the harbor. The property also features two spacious double bedrooms, a full bathroom with a shower, and a guest half-bath. Notable features and amenities include hardwood floors, double-glazed windows, and an aerothermal heating and air conditioning system, offering a high level of comfort and energy efficiency. The apartment is located in a restored stately building, featuring the original elevator and a magnificent communal terrace with a pool, a chill-out area, and a solarium, from which one can enjoy unparalleled panoramic views of Port Vell, Ciutat Vella, Montjuïc, and Tibidabo. It features a concierge service. The property is sold furnished.
…By Barcelona & Costa Brava Sotheby's International Realty


Elegant, fully renovated home with high-end finishes, spanning 4 floors and 200 m², featuring 2 terraces, 3 bedrooms, 4 bathrooms, 3 parking spaces, and a storage room, located just a few meters from the beach in Poblenou, On the ground floor is the elegant living-dining room with an open-concept kitchen equipped with Siemens appliances and a Neff induction cooktop. The kitchen island features a stain-resistant Dekton countertop and includes an extendable wooden table that seats up to 7 people. It features beautiful wooden cabinets, walls clad in natural stone, and a charming half-bath decorated with wood and natural stone. There is also a space with a wine cooler that, if desired, could be used to install an elevator from the parking area to the top floor. The living room opens onto a first terrace of approximately 25 m² with a chill-out area that can be covered by a motorized retractable awning. On the second floor, there is a spacious double bedroom with street views and an en suite bathroom featuring natural marble finishes. Next is the very spacious master bedroom, featuring a walk-in closet with fine wooden furniture and a decorative fireplace, as well as an elegant en-suite bathroom clad in beautiful natural marble and fitted with high-end fixtures. This floor also includes an enclosed space for the washer and dryer. On the third floor is a comfortable living room for relaxation, which could easily be converted into a third bedroom. It currently features a nice half-bath that could also be converted into a full bathroom with a shower. It also opens onto a second terrace with a Treesse-brand hot tub. In the basement, there is a first storage room, one enclosed parking space with access to the communal parking area—which features two very spacious parking spaces—and another storage room. The property features a home automation system for blinds, terrace awnings, and lighting; underfloor heating; an automatic irrigation system; ducted heating and cooling; and built-in closets.
…By Barcelona & Costa Brava Sotheby's International Realty


This townhouse in Ses Salines represents a careful fusion of traditional Mallorcan architecture and contemporary design. The house, currently under construction with completion expected by the end of 2025, is spread over three floors. It has three bedrooms and three bathrooms, and has been designed to offer comfort without sacrificing local character. Among its construction elements are natural stone floors and a fully equipped kitchen, reflecting a sober and functional Mediterranean aesthetic. The outdoor spaces include a patio, a terrace, and a 93 m² rooftop with unobstructed views, ideal for enjoying the surroundings and the mild climate throughout the year. In addition, a heated outdoor pool has been planned to complement the outdoor relaxation area. The underfloor heating system and centralized air conditioning ensure interior comfort during any season. The property also has a garage with capacity for one vehicle. Located in one of the most authentic areas in the southeast of Mallorca, the house offers views of the center of the picturesque town of Ses Salines, with its iconic church in the background. This town, close to some of the best beaches on the island such as Es Trenc or Cala Llombards, is characterized by its peaceful atmosphere, rich gastronomic tradition, and proximity to nature. It is an ideal location for those seeking serenity without being far from essential services.
…By Spain Sotheby's International Realty


This stunning Mediterranean-style residential estate is located on the island of Formentera on a large plot of approximately 109,852 m², offering direct access to the sea and open views of the natural surroundings. The property has an approximate built area of 282 m², distributed over five bedrooms, four bathrooms, terraces, a garage, and a private garden. It is a home that requires renovation, allowing for the development of a rehabilitation project adapted to current needs, while respecting the traditional architecture character of the island. The existence of a granted building permit with the possibility of immediate commencement of work represents a significant added value, providing legal security and facilitating the project's development in a context where such permits are increasingly limited. Within the estate lies the Ca na Costa megalithic tomb, one of the most significant prehistoric elements of the Balearic Islands, adding a unique historical and cultural component to the property. The land offers a unique landscape combination, with a private path connecting to the Ses Canyes Beach and direct access to the Estany Pudent and salt flats, easily accessible on foot, where the light and native wildlife create an ever-changing landscape. Located in the northern area of Formentera, this area stands out for its high environmental value, tranquility, and proximity to both the port of La Savina and Sant Francesc, combining nature, privacy, and access to services.
…By Spain Sotheby's International Realty


A dwelling of 288 m² built and 258 m² usable, located in a grand building on José Abascal street, in the heart of the Almagro neighborhood, Chamberí district. The home is laid out with five bedrooms, each with its own bathroom, a spacious living room organized into two areas, an independent dining room, and a library that adds versatility to the set. The kitchen is fully equipped with high-end appliances. The high ceilings and large windows that orient the main rooms to the outside give the home an uncommon spaciousness and brightness. It has air conditioning, individual natural gas heating, built-in wardrobes, and a large-capacity storage room. There is the possibility of purchasing a parking space in the same building for an additional €100,000. The building, from 1948, has an elevator and on-site concierge service. Almagro is one of the most established areas of Madrid: prestigious schools, leading medical centers, top-level dining and shopping options, and excellent connection with the rest of the city, just minutes from the Castellana financial hub. The price does not include taxes or expenses associated with the purchase (notary, registration, management, and taxes as applicable).
…By Spain Sotheby's International Realty


This villa located in Felanitx, Mallorca combines contemporary architecture, natural materials, and a minimalist design conceived to seamlessly integrate with the surroundings. An exclusive real estate opportunity is offered in Mallorca: an advanced and legalized residential project with panoramic views of the countryside and the sea, based on an original design by Rem Koolhaas and developed by the prestigious OAM studio (Manacor). Current Status and Key Advantages Full Infrastructure: Legal well, active electricity from Endesa, septic tank, road, and ten-year insurance with AXA and control by TÜV Süd. Work Executed: Complete basement (55 m²), large cisterns, foundation slab, entrance, two rooms, and retaining walls. The kitchen is one of the main areas of the property, equipped with high-end appliances and custom finishes. The master bedroom features an outdoor shower and direct access to the pool and spa area, providing comfort and privacy. Outside, the pool is situated on a 26,000 m² plot, surrounded by pine-covered hills and panoramic views of the Mediterranean Sea. The location offers a peaceful environment without sacrificing proximity to services, shops, and the prestigious Rafael Nadal tennis academy. The property is in a privileged area of Mallorca, characterized by its Mediterranean landscape, tranquility, and connection with nature. Its proximity to sports facilities, services, and attractions makes the setting an attractive alternative for those seeking a contemporary residence in Mallorca with good connections and a marked residential character.
…By Spain Sotheby's International Realty


There are homes that you simply visit and others that convey the feeling of being home from the very first moment. This is one of them. Completely renovated with excellent quality and ready to move in, this property has been designed for those who value design, functionality, and comfort. Each room has been carefully designed to offer a practical and elegant living experience, making the most of every square meter. With 74 m² built, of which 68 m² are living space, its layout has been optimized to offer spacious, bright, and perfectly connected spaces. The living room is cozy and full of natural light, and the modern kitchen is fully equipped with integrated appliances, creating an ideal contemporary atmosphere. The rest area consists of two bedrooms. The main one has an en-suite bathroom, providing privacy and comfort, while the second bedroom is perfect as a guest room, office, or youth bedroom. The property also features a second full bathroom, both with modern designs, quality finishes, and spacious showers. One of the elements that make this property particularly attractive are its two pleasant private terraces. One of them, with access from the living room, invites you to enjoy outdoor breakfasts, an evening drink, or simply a moment of tranquility. The second, located in one of the bedrooms, offers an intimate outdoor space rarely found in properties of this kind. Thinking of maximum comfort throughout the year, the property features radiator heating and pre-installation of ducted air conditioning in all rooms, allowing the future owner to adapt the climate to their needs. *The first images provide an indicative representation of how the space could look after the renovation.
…By Spain Sotheby's International Realty


There are homes that you simply visit and others that convey the feeling of being home from the very first moment. This is one of them. Completely renovated with excellent quality and ready to move in, this property has been designed for those who value design, functionality, and comfort. Each room has been carefully designed to offer a practical and elegant living experience, making the most of every square meter. With 74 m² built, of which 68 m² are living space, its layout has been optimized to offer spacious, bright, and perfectly connected spaces. The living room is cozy and full of natural light, and the modern kitchen is fully equipped with integrated appliances, creating an ideal contemporary atmosphere. The rest area consists of two bedrooms. The main one has an en-suite bathroom, providing privacy and comfort, while the second bedroom is perfect as a guest room, office, or youth bedroom. The property also features a second full bathroom, both with modern designs, quality finishes, and spacious showers. One of the elements that make this property particularly attractive are its two pleasant private terraces. One of them, with access from the living room, invites you to enjoy outdoor breakfasts, an evening drink, or simply a moment of tranquility. The second, located in one of the bedrooms, offers an intimate outdoor space rarely found in properties of this kind. Thinking of maximum comfort throughout the year, the property features radiator heating and pre-installation of ducted air conditioning in all rooms, allowing the future owner to adapt the climate to their needs. *The first images provide an indicative representation of how the space could look after the renovation.
…By Spain Sotheby's International Realty


Located in the beautiful and exclusive cove of Aiguablava, this stunning property combines privacy, architectural elegance and magnificent sea views. Just 10 minutes walk from the charming Platja Fonda and the Port of Fornells, it offers a privileged location in one of the most desirable enclaves of the Costa Brava. The house is distributed over three floors carefully designed to maximize comfort and natural light. On the main floor, destined to the day area, we find an elegant hall presided over by an interior patio that brings a touch of distinction and a great luminosity to the house. The spacious living-dining room, with stunning sea views, connects to a modern kitchen with island. Both rooms have direct access to the exterior, where the pool area, terrace and garden are located, as well as a pleasant barbecue and chill-out area, ideal for enjoying the Mediterranean climate. On the upper floor is the sleeping area, consisting of four double bedrooms. Two of them are spacious suites with direct access to a private terrace with spectacular sea views. The other two bedrooms share a complete bathroom. The semi-basement floor is conceived as a real space for leisure and relaxation. On this level we find a large billiard room, bar area, wine cellar and a spectacular private spa with sauna, hammam and jacuzzi, as well as direct access to the outside, allowing you to enjoy the pool after a wellness session. On this same floor are also located the laundry area, the garage with capacity for two cars and a motorcycle, as well as an additional bedroom ideal for service or guests. A unique property that combines luxury, privacy, sea views and an unbeatable location in one of the most exclusive areas of Begur.
…By Barcelona & Costa Brava Sotheby’s International Realty


This magnificent residential villa, located in the district of Port de Andratx, offers an exclusive design and an unparalleled view of the bay. Built in 2015 and renovated again between 2019 and 2022 on a plot of 1288 m², the property enjoys a built area of 717 m², where every detail has been carefully selected to ensure comfort and luxury. The villa boasts six spacious bedrooms, six full bathrooms, and various rooms including an exercise area, a private gym, and a spacious dressing room. The kitchen, with a central island and high-end design, opens up to a bright living-dining room, connected in turn to a terrace that captures breathtaking views of the ocean. The exterior is no less impressive, featuring a private garden, pool with a bar, and a chill-out area, perfect for enjoying the Mediterranean climate. The property is located close to a variety of essential services such as schools, hospitals, and parks, making it an excellent choice for those seeking a peaceful yet connected life. Portals Nous, known for its proximity to the prestigious yacht club and various beaches, exudes a distinguished and relaxed lifestyle.
…By Spain Sotheby's International Realty


In a stately building from 1921, conceived as a gem of 20th-century Madrid architecture, this extraordinary 219 m² residence is presented, fully exterior, with three balconies facing the street, south orientation, and a privileged corner position. The building seduces with its classic elegance, its imposing presence, and a nobility hard to find today. Its wrought iron balconies, stone facade details, and the historically protected original woodwork establish an exceptional dialogue between history and modernity, adding character, authenticity, and heritage value. The residence enjoys exceptional brightness thanks to its large windows and exterior balconies, connecting the interior with the city. The natural light enhances the spaciousness of each room and the serenity of a layout conceived for living with comfort, privacy, and sophistication. The project includes three bedrooms, all with en-suite bathrooms, in addition to a guest toilet. Each bedroom is designed as an intimate and serene retreat, with generous proportions, high-quality finishes, and a cozy atmosphere, intended for relaxation and disconnection. The spacious and bright living room becomes the heart of the residence: an elegant, versatile, and representative space, perfect for family life as well as for hosting guests with absolute style. Its three-meter ceilings heighten the sense of spaciousness, nobility, and architectural harmony. The property is part of a small and select community, with only two residences per floor and seven floors in total, ensuring privacy, discretion, and a peaceful residential experience. The building also has a concierge and 24-hour security, providing safety and comfort. A historic residence reinterpreted for a contemporary lifestyle.
…By Spain Sotheby's International Realty


There are homes that fulfill everything you are looking for, and this is one of them. Completely refurbished from top to bottom and ready to move into, this home has been designed so that you only need to bring your suitcases and start a new chapter. Every detail has been carefully thought out to offer a comfortable and functional living experience with a contemporary style that never goes out of fashion. With 71 m² built (68 m² usable), the renovation has optimized every corner to the maximum, eliminating unused spaces and creating an intelligent layout that gives a pleasant feeling of spaciousness and brightness. Here, every square meter works in your favor. The heart of the home is a cozy living room flooded with natural light, a perfect space to unwind after a long day or share unforgettable moments with family and friends. From here, you can access a lovely open terrace, an ideal nook to enjoy your first coffee of the day, read a book outdoors, or simply relax. The kitchen, with a modern design and integrated into the living room, is fully equipped with built-in appliances, combining aesthetics and functionality to make daily life easier. The resting area offers two bedrooms designed to ensure comfort and privacy. The master bedroom has an en-suite bathroom, creating a genuine private space where you can enjoy tranquility. The home is completed with a second full bathroom, both with modern design and equipped with spacious showers and high-quality finishes. To ensure maximum comfort throughout the year, the home has air conditioning through splits in every room and individual heating by radiators, providing perfect temperature in any season. *The images show an illustrative representation of how the space could look after the renovation.
…By Spain Sotheby's International Realty


Contemporary villa with panoramic sea views in Ibiza with tourist license. This villa, located on the idyllic island of Ibiza, is a perfect example of how contemporary design can harmoniously integrate with nature. Located in a privileged position, the property offers panoramic views of the Mediterranean Sea that can be enjoyed from almost every corner. The outdoor area is designed for enjoyment under the Ibiza sun. The main pool and children's pool, surrounded by sun loungers and a modern pergola, create an ideal environment for relaxation. The outdoor dining area, located in a covered area, is perfect for lunches and dinners outdoors while contemplating the sea and feeling the sea breeze. With a total area of 400 m², the villa has a spacious living room, fully equipped kitchen, and five bedrooms, each with its own bathroom. The interiors are designed for comfort, combining open and bright spaces with high-quality finishes. The outdoor area offers multiple leisure options. In addition to the main pool and children's pool with a depth of 40 cm for greater safety for the little ones, the villa has a large garden, five open terraces, a children's play area, and an outdoor shower. More than a villa, this residence is a destination in itself. Whether for a family vacation, a romantic getaway, or a special celebration, it offers the perfect setting to create unforgettable memories. Its official tourist license also makes it an investment opportunity.
…By Spain Sotheby's International Realty


Fully renovated garden apartment in Alhambra del Mar, one of the most most iconic and sought-after residencial settings on Marbella’s Golden Mile. Positioned within the third phase of a highly regarded boutique complex, the apartment has recently undergone a complete refurbishment including new electrical and plumbing installations, aluminium windows, hot and cold air conditioning, porcelain flooring and bespoke lighting throughout. The interiors were designed by one of Marbella’s most prestigious studios, La Albaida, creating a calm and refined living environment centred around natural light and seamless indoor-outdoor living. The property offers four bedrooms and three bathrooms, two of them en suite, together with a spacious open-plan living and dining area connected directly to the terraces and private garden of more than 100 sqm. The kitchen has been conceived as an integrated social space, fitted with Bosch appliances, ceramic hob with integrated extractor and LED lighting. Large terraces overlook the mature Mediterranean gardens while the south-facing corner position ensures a high degree of privacy within the community. Bathrooms and wall finishes by Porcelanosa further enhance the overall architectural coherence of the residence. The complex is known for its landscaped communal gardens, outdoor swimming pool and discreet residential atmosphere, all within walking distance of the beach, promenade and the Gran Meliá Don Pepe area. Restaurants, sports facilities, international schools and Marbella’s historic centre are all easily accessible. Despite its central position, the property is located in a privileged, peaceful and secure residential setting in the heart of Marbella, offering an ideal balance between privacy, convenience and coastal living. Additional features include a large storage room and secure communal outdoor parking behind an automatic barrier with space for several vehicles.
…By Spain Sotheby's International Realty


There are homes that meet everything you're looking for, and this is one of them. Completely refurbished and ready to move in, this home has been designed so that you only need to bring your suitcases and start a new chapter. Every detail has been carefully thought out to offer a comfortable, functional living experience with a contemporary style that never goes out of fashion. With 78 m² constructed (71 m² usable), the renovation has maximized every corner, eliminating wasted spaces and creating an intelligent layout that conveys a pleasant sense of spaciousness and brightness. Here, every square meter works in your favor. The heart of the home is a cozy living room flooded with natural light, a perfect space to unwind after the day or share unforgettable moments with family and friends. From here, there is access to a pleasant open terrace, an ideal spot to enjoy the first coffee of the day, read a book outdoors, or simply relax. The kitchen, with a modern design, is fully equipped with integrated appliances and includes a practical laundry area, combining aesthetics and functionality to make daily life easier. The resting area offers two bedrooms designed to ensure comfort and privacy. The master bedroom features an en-suite bathroom, creating a true private space for enjoying tranquility. The home is completed with a second full bathroom, both featuring modern designs and equipped with spacious showers and high-quality finishes. To ensure maximum comfort throughout the year, the home is equipped with split air conditioning in all rooms and individual heating through radiators, providing the perfect temperature in any season. *The images show an indicative representation of how the space might look after the renovation.
…By Spain Sotheby's International Realty


Located in one of the most privileged areas of the Costa Brava, this spectacular villa is part of a private urbanization in S'Antiga, Begur, offering a unique experience of comfort, design and natural environment. Just 5 minutes from the coves of Sa Riera, Sa Tuna, and 10 minutes from the picturesque town center of Begur, this property combines tranquility, proximity to the sea and absolutely breathtaking views. Distributed over three levels comfortably connected by elevator, each floor has been designed to maximize natural light and open views to the sea and the bay of Sa Riera and Pals. On the upper level, there are four spacious bedrooms, two of them with en suite bathrooms and the other two sharing an elegant full bathroom. All rooms enjoy panoramic views that make every awakening a unique experience. The main floor houses the spectacular day area: a spacious living-dining room with open kitchen of modern design, which integrates seamlessly with the stunning outdoor terrace, garden and pool. On this same floor there is also an en-suite bedroom ideal for guests or as a master bedroom. This entire floor enjoys uninterrupted sea views. On the first floor, dedicated to leisure and wellness, there is a private gym, a games room, a fully equipped cinema room, an additional bedroom and a guest toilet. An ideal space to relax, enjoy with the family or receive guests in total comfort. This property represents a unique opportunity for those looking for an exclusive home in a privileged location, with high quality finishes, ample spaces and views that will simply take your breath away.
…By Barcelona & Costa Brava Sotheby’s International Realty


Magnificent remodeled flat in the heart of Central Madrid, Spain, specifically in the Literary Quarter. This property stands out for its contemporary and elegant style, its 95 m2 are ideal for those seeking a sophisticated home in the capital. As we enter, we find a beautiful living-dining room, on one side a bedroom and on the other another with an en-suite bathroom and a second bathroom, and the kitchen. Recently renovated, it offers a cozy and functional atmosphere. In the vicinity, you will find prestigious educational institutions, hospitals, and lush parks, providing comfort and quality of life. Located in Madrid, a vibrant city with a rich cultural and gastronomic offering, this neighborhood combines tradition and modernity, making this property an irresistible investment. *The first images show an illustrative representation of how the space could look after decoration. High profitability in the Literary area, tourist rental license
…By Spain Sotheby's International Realty


In the historic neighborhood of Montesión/Cathedral, one of the most sought-after locations in the old town of Palma, you will find this special apartment in an old palace, which stands out for its tranquility, brightness, and architectural character. The apartment is part of a representative building with only six owners and has an elevator with direct access to the underground garage and two parking spaces, a rare combination in this location. The apartment offers a balanced distribution with three bedrooms and two bathrooms, and is suitable for both main and secondary residence. The authentic wooden floors, a fireplace, and generous proportions of the spaces create a warm and timeless atmosphere. Thanks to its large windows, some with small balconies in different directions, the apartment enjoys plenty of natural light, good ventilation, and views of the historic structure of the old town. Historical architectural elements mix harmoniously with a well-kept interior and provide a pleasant feeling of home along with high privacy. The communal terrace offers clear views of the sea and the cathedral of Palma. Since it is barely used by the other owners, it almost feels like a private terrace and is ideal as a retreat spot above the city rooftops. Calatrava is one of the most exclusive residential areas in Palma, known for its proximity to the sea, its well-preserved historic surroundings, and its closeness to the cathedral, Parque de la Mar, and all the important facilities of the historic center.
…By Spain Sotheby's International Realty
'%20stroke='%23DDAA3A'%20stroke-width='1.909'%20stroke-linecap='square'%20stroke-linejoin='bevel'/%3e%3c/svg%3e)
Receive by email any new listing that may match your search criteria
Your criteria :
By validating this form, you accept the general conditions of use of Le Figaro Properties.
These agencies offer a selection of luxury properties vente in Spain. Feel free to contact them for personalized assistance.


