Get early access to listings that match your criteria
Never miss an opportunity again. Our personalized alerts notify you instantly.

 English$ USD · m²


Detached villa with pool, located just 750m. from Albir beach. With South orientation, it is a very sunny and cozy home. Distributed over two floors plus a solarium, with a garage in the basement. The house is currently under construction, with 4 bedrooms and 4 bathrooms, it will be equipped with the best materials and facilities. It will have underfloor heating and an elevator. Built on an 850m2 plot in an exceptional location. From its terrace and solarium you can enjoy incredible views of the bay of Altea and the mountains. ref:5237-AC/10244
…By Annonceur International


Unique property of 268m2 (208m2 of housing plus a large terrace of 60m2), in front of the port of Benidorm, with unbeatable seaviews up to Alicante, the island of Benidorm and the entire west beach, consists of 2 united apartments, with a total of 5 bedrooms (possibility of 6 bedrooms), 4 bathrooms, 2 large kitchens with gallery. Private and quiet street, direct access to the port, south facing. Possibility of separating it back into two independent apartments or of turning it into one of the most special properties first line of Benidorm. ref:4733-WL/10244
…By Annonceur International


Great villa in Alfaz del Pi. The property has been rebuilt in 2004. All distributed in a plant, plus a basement. The house consists of a spacious living room, dining room, independent kitchen with utility room, five bedrooms, three bathrooms, one of them en suite with Jacuzzi and a toilet. Basement with living room and games area. Hot / cold air condition and oil central heating. Marble floors. Garden with automatic irrigation, 5x12 meter pool, park, barbecue and carport for several cars. New plumbing and electrical installations. ref:4440-EV/10244
…By Annonceur International


Housing with a basement, ground floor and first floor that stands out for its contemporary appearance and attention to detail. The façade of the house is made up of several cubes of different sizes and heights, which are interspersed creating an irregular geometry. These cubes are carefully arranged to achieve a modern and attractive aesthetic, while maintaining a sense of subtlety. This volumetric arrangement generates a play of light and shadows on the façade which adds depth and dynamism to this house. The plot has an area of 800 square meters. Located in a recently urbanized area with excellent connections to both Altea and La Nucía. Road access is via a ramp that allows outdoor parking at ground floor level. Pedestrian access to the home, in turn, is configured through a staircase that connects the street level with the ground floor level. The choice Large windows and openings strategically located on the façade allow natural light to enter the interior and create a visual connection between the interior and exterior. In addition, these elements provide panoramic views of the surrounding environment, making the most of the beauty of La Necia's landscape. The garden follows the same geometric composition as the house, which creates a feeling of continuity and cohesion between the interior and exterior. Textures on the ground, such as the pavement, pool and garden areas, are intelligently combined to enhance the geometry of the plot. This creates a sense of order and balance. The swimming pool is a central feature in the garden design. Its irregular shape is related to the composition of the façade and the geometry of the house in plan, which adds coherence to the overall design. In addition, the pool is strategically located to serve as an exterior connection between the different levels of the plot and the house. GROUND FLOOR: This level is conceived as the main level of the house and houses the day rooms. The entrance to the house It is carried out from the façade parallel to Calle San Marino, which allows the access route to be as direct as possible. In the entrance hall we find a guest toilet and vertical communication, which allows the route to the different spaces of the home to be carried out directly. This hall also separates the day area from the main room with en-suite bathroom, located on this floor. The day area is configured as an open space connected to each other. In this way, the kitchen-dining room are arranged in the same space, in continuity with the living room, which is understood as a differentiated space thanks to its difference in level and height. Through two steps, you access this space, which is raised in double height, giving it greater presence.FIRST FLOORThe first floor of Casa EME is distributed in two en-suite bedrooms with a dressing room, both of similar size. Both rooms have a direct view of the sea and their interior design aligns with the home's overall focus on the use of natural and quality materials. Special attention is paid to details, and the arrangement of furniture and lighting is carefully planned to guarantee comfort. From this floor, there is access to an outdoor terrace where the outdoor furniture is built, creating integrated spaces. in the architecture of the home that allows you to enjoy the outdoor space with views that reach from Puig Campana and the Serra de Bérnia to the sea. ref:AC-05380/10244
…By Annonceur International


Located in one of the most prestigious residential areas of the Costa Blanca, this extraordinary new generation villa in Cumbre del Sol, represents the perfect combination of contemporary architecture, advanced technology and materials of the highest quality. With a constructed area of 355 m² on a south-facing plot of 836 m², the property has been conceived to offer maximum comfort all year round. Its spacious interior spaces are distributed over two independent levels, with 5 bedrooms, 3 bathrooms, 2 elegant living rooms, 2 fully equipped kitchens, wine cellar, laundry and multiple terraces designed to enjoy the exceptional Mediterranean climate. Every detail has been carefully selected to satisfy the most demanding owners. The house incorporates state-of-the-art thermal insulation, triple-glazed windows, hydraulic underfloor heating in all rooms, air conditioning by Panasonic heat pump and a complete FIBARO Smart Home system that allows you to control heating, air conditioning, blinds, alarm, video intercom and security from anywhere in the world. The main kitchen stands out for its custom-made furniture and premium Miele and Liebherr appliances, while the interior finishes reflect exceptional quality, with large-format Italian cladding, handcrafted carpentry in natural oak and designer doors flush with high-end German hardware. Outside, the villa offers a magnificent private heated swimming pool of 9 x 4 meters equipped with counter-current swimming system, saline electrolysis and automatic pH regulation, surrounded by large rest areas and gardens with automatic irrigation. The property also has a closed garage, covered parking and additional outdoor spaces for vehicles, providing comfort and functionality for residents and guests. An exceptional residence designed for those looking for an exclusive, efficient and technologically advanced home in a privileged location next to the Mediterranean. Key features: 5 bedrooms 3 bathrooms 355.21 m² built 309.67 m² useful Plot of 836 m² South facing Heated pool with counter-current FIBARO Smart Home System Hydraulic underfloor heating Air conditioning 2 meeting rooms 2 kitchens Wine cellar and laundry Enclosed garage + covered carport Prepared for photovoltaic installation Video surveillance and alarm system Premium finishes and custom-made furniture A villa where innovation, design and the Mediterranean lifestyle come together to create a truly extraordinary residential experience. ref:CBS896N
…By Annonceur International


Costa of Barcelona · El Maresme · Sant Vicenç de Montalt · Supermaresme GolfIn one of the most prestigious residential developments in El Maresme, this newly built villa is located.The Supermaresme Golf development is a prestigious and exclusive residential area located within the municipality of Sant Vicenç de Montalt. Considered one of the finest residential developments in Catalonia, it stands out for its beauty, organisation and services. Set in a privileged natural environment, it offers its residents a high quality of life. Close to golf courses, an equestrian club, marina and the El Balís yacht club, schools, a wide gastronomic offer, specialised shops, shopping centres and healthcare services. Well connected via the N-II road and the C-32 motorway, just 35 km from the city of Barcelona and 60 km from Girona and its airport.The development features large, well-maintained landscaped areas, private security, concierge service and an excellent sports area with four paddle tennis courts, two fronton courts, two tennis courts and a multi-sport court.House of 340 m² on a plot of 820 m².The property has been designed to offer a modern Mediterranean lifestyle, where natural light, spaciousness and a strong connection with the outdoors take centre stage. It comprises four double bedrooms, three full bathrooms and an elegant open-plan living and dining area that extends onto a large terrace with panoramic sea views.The contemporary designer kitchen is equipped with a Dekton Arga worktop, central island and a separate pantry. A separate laundry room with direct access to the exterior adds functionality and everyday comfort.The property is completed with two covered outdoor parking spaces.The outdoor areas have been conceived as a true extension of the home. Several sun-exposed terraces, a private swimming pool finished with Rosa Gres mosaic and equipped with an automatic pH control system, and more than 600 m² of landscaped garden allow for the creation of a personalised outdoor environment with chill-out areas, Mediterranean vegetation or an outdoor kitchen.Built using top-quality materials and with great attention to detail, the villa offers a timeless and sophisticated atmosphere, featuring natural wood flooring, white interior carpentry and neutral finishes. Its technical features include:– Vaillant aerothermal system with underfloor heating and ducted air conditioning– Airzone climate control with independent regulation by rooms– High-performance thermal and acoustic insulation (ETICS system with ISOVER mineral wool)– Low-emissivity windows with motorised solar blinds by Super Gradhermetic– Pre-installation for solar panels– Integrated security and alarm system– LED lighting throughout the interior and exteriorPossibility of acquiring the adjacent plot.Interested in this property?Contact us to receive further information or to arrange a private viewing.Our team will be pleased to advise you and accompany you throughout the entire process.ACCESS HOME REAL ESTATE
…By Annonceur International


Penthouse for sale in Madrid, with 145 m2, 3 rooms and 3 bathrooms, Lift, Furnished and Air conditioning.
…By Annonceur International


Architectural gem with panoramic views in Conil, LanzaroteOptima Estate proudly presents this exclusive 350m² villa, set on a generous 8,000m² plot in the hills of Conil. With breathtaking views of the Atlantic Ocean and a nearby volcano, the home blends natural beauty, timeless architecture, and artistic heritage.Inspired by César ManriqueBuilt in the late 60s/early 70s by a Norwegian-English couple who knew César Manrique, the property reflects an organic design philosophy—integrating nature, light, and form through thick walls, solid wood, and large glass openings.Interior HighlightsThe handcrafted wooden entrance doors open to a bright, spacious lounge with floor-to-ceiling windows, a sculptural fireplace, wooden beams on the ceiling and sea views.A vintage kitchen connects to a utility patio, and the adjacent dining room is ideal for family meals. A guest WC completes this wing.Sleeping QuartersThe large master suite features a walk-in wardrobe, ensuite bathroom, and terrace access.The opposite wing offers 3 more double bedrooms and 2 full bathrooms—one styled with Positano tiles, another originally designed as a private library with custom shelving.Outdoor LivingA shaded terrace runs the length of the house with access from every room. Native gardens, open landscapes, and a 12.5×3.5m heated pool create an idyllic setting. A exterior double garage complete this house.Condition & OpportunityWhile structurally sound, the villa invites full renovation, offering a chance to modernize while preserving its soul and character.The sale includes original furnishings and most of the artwork, carefully maintained by the current owners.Property Summary: 350m² built | 8,000m² plot 4 double bedrooms | 3 bathrooms Ocean & volcano views | Heated pool Artistic and architectural heritage Covered terraces | Furnished with artwork Exclusive to Optima EstateContact Optima Estate to schedule a private visit..When dealing with Optima Estate you benefit of:- Treating with the longest established Real Estate Agency in Playa Blanca- Multilingual professional agents that will listen to you and will guide you towards your best investment, assisting you through all steps of the purchase (bank account, solicitor, notary, translation, taxes…)- If you intend to holiday let , Optima Estate has a sister company: optimavillaslanzarote, dealing with holiday villa rentals since 2005. - Large experience with complete building of a property (varios properties entirely built by us ) as well a refurbishing and decoration. We can tour you around some of these villas.
…By Annonceur International


Exclusive and only development in one of the best and fastest growing areas of the Costa del Sol, on the beachfront, 3 and 4 bedroom apartments and penthouses for sale with impressive terraces and solariums that allow for the most spectacular views of the Mediterranean. A construction that highlights the high quality of the materials and the latest technologies in lighting, access control and alarms. All of this in a perimeter-closed urbanization that guarantees the privacy of the owners with common areas that contain everything necessary to make the homes a true luxury. SPA, outdoor infinity pool, social club and private gym.
…By Annonceur International


Spectacular luxury apartment in the heart of Cabopino in a beautiful avant-garde residential area We propose you this beautiful house on the middle floor with a spectacular terrace with beautiful views designed with top quality finishes and qualities. Your future home anchored in a wonderful natural environment has a large living room, a state-of-the-art fully fitted and equipped kitchen, three large bedrooms, two full bathrooms, a guest toilet, and spectacular terraces both covered as uncovered with wonderful views of the Mediterranean. Anchored in the heart of Cabopino near its wonderful fine sand beaches, the urbanization has spectacular communal areas with several pool areas, 24-hour security, and spectacular sea views from its enviable frontline golf location. We will highlight its avant-garde design, as well as its ideal location to enjoy an incomparable view and the possibility of walking to the Mediterranean Sea and the picturesque port of Cabopino where you will find everything you may need. A very exclusive complex, with magnificent swimming pools surrounded by peace and tranquility to enjoy all year round, which is an ideal opportunity as a first residence to improve quality of life or as an investment thanks to its high profitability in vacation rentals. Two parking spaces and a storage room are included in the price Call us as soon as possible to schedule a visit, you will not regret it….
…By Annonceur International


Great complex located on a hill with spectacular views of the sea, Sierra Bermeja and the Bay of Estepona, which houses a total of 51 apartments and penthouses with 2 and 3 bedrooms, distributed in 6 contemporary style blocks. Pioneers in Andalusia, because they present highly environmentally friendly construction systems, they are a model of energy savings using the latest technologies for this purpose. For a sun lover it is located in the perfect location, the place favors an architecture of large open spaces that combine the Andalusian sun at all hours of the day, cool rooms in summer, large terraces to enjoy the sun, the landscape and daily life outdoors due to its impressive views of the sea and the mountains, so do not miss the opportunity to come to visit it!!!
…By Annonceur International


Exclusive and only development in one of the best and fastest growing areas of the Costa del Sol, on the beachfront, 3 and 4 bedroom apartments and penthouses for sale with impressive terraces and solariums that allow for the most spectacular views of the Mediterranean. A construction that highlights the high quality of the materials and the latest technologies in lighting, access control and alarms. All of this in a perimeter-closed urbanization that guarantees the privacy of the owners with common areas that contain everything necessary to make the homes a true luxury. SPA, outdoor infinity pool, social club and private gym.
…By Annonceur International


Set of three houses for sale to renovate in the historic center of Estepona. The three houses are on the corner of two very busy streets in our beautiful city. Two of the houses are 54 m2, and the third is 70 m2 with two floors. Ideal for investment Don t hesitate, and visit them
…By Annonceur International


Spectacular development in Estepona on the new Golden Mile of Estepona, a dream place where the sky merges with the sea in an infinite embrace, where you can enjoy some of the best views of the Costa del Sol, with 3, 4 and 5 bedroom properties, garage, large terraces, in a private urbanization with security, gyms, spas, swimming pool, club, good qualities throughout. urbanization. A home for all types of families where they can enjoy a vacation all year round, ask without obligation!!!
…By Annonceur International


Located in the prestigious area of Puig del Molí (S'Agaró), this exclusive new build detached house stands out for its contemporary design, clean lines and careful distribution on three levels. An ideal opportunity for those looking for comfort, style and proximity to the sea in one of the most sought-after areas of the Costa Brava.Key features:- 274 m² built on a plot of 446 m²- Spacious, bright and functional spaces- Living-dining room with large windows and access to a terrace with partial sea views- Open plan kitchen to the living space- 4 double bedrooms, one of them en suite with dressing room and private bathroom- 2 additional full bathrooms- Closed garage for two vehicles and storage room- Private pool and garden facing south-eastOff-plan sale estimated delivery in 12 months- A home designed for family comfort, built with high quality finishes, efficient air conditioning, large openings that maximise natural light and an ideal layout for living all year round or enjoying long stays on the Costa Brava.More information is available upon request.NOTICE: In accordance with the provisions of Art. 20.1.c) of Royal Legislative Decree 1/2007, of November 16, General Law for the Defense of Consumers and Users, it is reported that: Price and Operating Expenses: The advertised price of the property does not include taxes and sales expenses (10% VAT, AdJ, notary, registry, etc.). Furniture and Vehicles: It is reported that any furniture or vehicle that appears in the images is merely decorative and is not part of the sale. Only the real estate is sold, unless expressly stated otherwise in the description of the listing.NOTICE: The advertised price is the sale price of the property and does not include taxes or expenses associated with the purchase that are payable by the buyer under applicable legislation, such as notarial and land registry fees, among others.The applicable taxes will depend on the circumstances of the transaction and the buyer.Furniture, vehicles and any other items that may appear in the photographs are shown for informational or decorative purposes only and are not included in the sale unless expressly stated otherwise in the property description or expressly agreed between the parties.
…By Annonceur International


Casares is an exclusive destination on the new Golden Mile that offers a unique experience on the Costa del Sol. The development is developed on a 3,600 m² plot just 220 m from the sea and 300 m from Doña Julia Golf club. Estepona, Marbella and Sotogrande are just a few minutes away where you can have any service: Shopping Centers, Marinas, International Schools, Hospitals, multiple Leisure and Restaurant activities. Without forgetting the international airports of Malaga and Gibraltar less than 40 minutes away. Golf enthusiasts will be able to enjoy a spectacular offer in the surroundings: Doña Julia Golf Finca Cortesín, Casares Golf, Estepona Golf, La Duquesa Golf, Sotogrande Golf club and Valderrama Golf Club. It is an exclusive residential complex of 15 luxurious homes with large terraces, with garages and storage rooms, as well as fantastic community gardens, a gym, an outdoor pool and a multipurpose room to provide everything you need in your daily life. We offer spacious homes of different types, designed to satisfy the needs of the most exclusive public. An innovative concept composed of: Ground floor duplex with impressive private gardens. Intermediate apartments with large terraces. Duplex penthouses with solarium and private pool with impressive sea views, don t miss the opportunity and come visit it!!
…By Annonceur International


In the exclusive Mas Nou urbanization, in the heart of the Costa Brava, you will find this stunning villa that combines luxury, comfort and privacy in a privileged natural environment. Its southeast orientation allows you to enjoy spectacular sunrises and sunsets from the house, especially from its large panoramic terrace.The property stands out for a saltwater pool of 10 × 5 meters, with a depth of up to 2 meters, surrounded by a landscaped garden, full of color and corners designed for relaxation and disconnection.Distribution and spaces:The house has four bedrooms, three of them en suite, and a single bedroom, all with built-in wardrobes and large windows that flood the rooms with natural light.The day space consists of an elegant living-dining room, a cosy office/library and a large additional room of approximately 40 m², versatile and full of possibilities: games room, gym, creative studio, etc.All the rooms have been designed with a criterion of spaciousness and brightness, highlighting the high ceilings and the fluidity between interior and exterior.Exterior and surroundings: Outside, in addition to the large pool and garden, the villa has a private garage and several outdoor spaces designed to enjoy the magnificent Mediterranean climate all year round.Located in one of the most sought-after residential areas of the Costa Brava, the property offers easy access to beaches, marinas, prestigious golf courses and the vibrant shopping and gastronomic offer of Platja d'Aro.NOTICE: In accordance with the provisions of Art. 20.1.c) of Royal Legislative Decree 1/2007, of 16 November, General Law for the Defence of Consumers and Users, it is reported that: Price and Operating Expenses: The advertised price of the property does not include taxes and purchase and sale expenses (notary, registry, etc.). Furniture and Vehicles: It is reported that any furniture or vehicle that appears in the images is merely decorative and is not part of the sale. Only the real estate is sold, unless expressly stated otherwise in the description of the listing.NOTICE: The advertised price is the sale price of the property and does not include taxes or expenses associated with the purchase that are payable by the buyer under applicable legislation, such as notarial and land registry fees, among others.The applicable taxes will depend on the circumstances of the transaction and the buyer.Furniture, vehicles and any other items that may appear in the photographs are shown for informational or decorative purposes only and are not included in the sale unless expressly stated otherwise in the property description or expressly agreed between the parties.
…By Annonceur International


This luxury villa in Alcaidesa is characterized by its privileged location, stunning views of the Mediterranean Sea and the golf course, and spacious spaces with high-quality finishes. It boasts a private pool, gardens, and terraces, offering a tranquil and exclusive atmosphere. It stands out for its modern and elegant architecture, with clean lines and high-quality materials. The interior spaces are spacious and bright, designed to maximize views of the sea and the natural surroundings. It boasts well-maintained gardens, spacious terraces with seating and barbecue areas, and a private garage. Alcaidesa is an exclusive residential area on the Costa del Sol, known for its natural beauty and tranquil atmosphere. It is located between Sotogrande and Gibraltar, offering easy access to amenities while maintaining its serene atmosphere. Italian interior doors, solar panels 11kWt. All inside and outside tiling will be Porcelanosa big sizes, more or less 1X1m. Kitchen will be SieMatic fully equipped with Liebherr, Gaggenau, technic. Wardrobes italian brend Novamobili. Doors Italian brend Albed. Cabinets and sinks in the bathroom, taps are Villeroy & Boch, Duravit, Bernstein, Hansgrohe. Windows and doors are Cortizo. 22 Solar panels, 11kWt. (Battery not included in the price). Spot and LED lighting (chandelier not included). Elevator optionally (not included). Gym without exercise equipment.Wooden floor in bedrooms (not hitted). Floor hitting in living room, dining room and kitchen room, bathrooms. Daikin cooling and hitting system. Garden with an automatic water irrigation system. Outside facade and garden lighting.Entrance and garage automatic gates.Big stone walls around the plot. The work began in August 2025 and will be completed in 2026. Luxury villa in Alcaidesa is characterized by its privileged location, impressive views of the Mediterranean Sea and the golf course, and large spaces with high-quality finishes. Private pool, gardens and terraces, offering a quiet and exclusive environment. It stands out for its modern and elegant architecture, with clean lines and high quality materials. The interior spaces are spacious and bright, designed to maximize views of the sea and the natural environment. Well-kept gardens, spacious terraces with rest areas and barbecue, with private garage. Alcaidesa is an exclusive residential area on the Costa del Sol, known for its natural beauty and peaceful atmosphere. It is located between Sotogrande and Gibraltar, offering easy access to services, but maintaining its serene atmosphere. Italian interior doors with 11 kW solar panels. All tiling, both interior and exterior, will be large-format Porcelanosa, approximately 1 x 1 m. The kitchen will be SieMatic, fully equipped with Liebherr, Gaggenau and technical equipment. Italian wardrobes from the Novamobili brand. Italian doors from the Albed brand. Bathroom cabinets and sinks taps: Villeroy & Boch, Duravit, Bernstein and Hansgrohe. Windows and doors: Cortizo. 22 11 kW solar panels (battery not included in the price). Spot and LED lighting (chandelier not included). Optional elevator (not included). Gym without equipment. Wooden floor in bedrooms (no heating). Heating in living room, dining room, kitchen and bathrooms. Daikin cooling and heating system. Garden with automatic irrigation system. Exterior lighting for façade and garden. Automatic entrance and garage doors. Large stone walls around the plot. Construction began in August 25 and ends at the end of 2026.
…By Annonceur International


Luxury villa valued at Euros9.9 million, with a 1,795 m² plot and 1,070 m² built area, located in an exclusive area of ??Alcaidesa is an exclusive residential area on the Costa del Sol, known for its natural beauty and tranquil atmosphere. It is located between Sotogrande and Gibraltar, offering easy access to amenities while maintaining its serene atmosphere. Stunning views of the Mediterranean Sea and the golf course, and spacious spaces with high-quality finishes. It boasts gardens, and terraces, offering a tranquil and exclusive atmosphere. It stands out for its modern and elegant architecture, with clean lines and high-quality materials. The interior spaces are spacious and bright, designed to maximize views of the sea and the natural surroundings. It boasts well-maintained gardens, spacious terraces with seating and barbecue areas, and a private garage. Fully equipped with top-quality furnishings. Solar panels 11 kWt. SieMatic kitchen with interior and exterior cabinetry by Gaggenau, Liebher, and Roche Bobois. Wall tiles by Porcelanosa and Bisazza, and Cortizo windows and sliding doors. Cinema, gym, spa, 6 bedrooms, elevator, Jacuzzi, chill-out area, massage room, Big Green Egg BBG with original cabinetry, Villeroy & Bois, and Duravit. Outdoor infinity pool, heated indoor pool. Fantastic garden with more than 30 palm trees, an English patio, a garden patio, and several covered terraces and porches. State-of-the-art home automation systems, a multi-car garage, and smart technology including air conditioning, surround sound, and 24-hour security, along with high-end finishes throughout the property. Villa Valentina Luxury villa valued at 9.9 million euros, with a 1,345 m² plot and 1,070 m² constructed area, located in the exclusive residential area of ??Alcaidesa, on the Costa del Sol, known for its natural beauty and peaceful atmosphere. Located between Sotogrande and Gibraltar, it offers easy access to all services, maintaining a serene environment. Stunning views of the Mediterranean Sea and the golf course, and large spaces with high quality finishes. It has gardens and terraces that offer a quiet and exclusive atmosphere. It stands out for its modern and elegant architecture, with clean lines and high quality materials. The interior spaces are spacious and bright, designed to maximize views of the sea and the natural environment. It has well-kept gardens, large terraces with seating areas and barbecue, and a private garage. Fully equipped with high quality furniture. 11 kWt solar panels. SieMatic kitchen with interior and exterior furniture from Gaggenau, Liebher and Roche Bobois. Porcelanosa and Bisazza coverings, and Cortizo windows and sliding doors. Cinema, gym, spa, 6 bedrooms, elevator, jacuzzi, chill-out area, massage room, Big Green Egg BBG with original furniture, Villeroy & Bois and Duravit. Outdoor infinity pool and heated indoor pool. Fantastic garden with more than 30 palm trees, English patio, landscaped patio and several terraces and covered porches. State-of-the-art home automation systems, a multi-car garage and smart technology that includes air conditioning, surround sound and 24-hour security, as well as high-end finishes throughout the property.
…By Annonceur International


Great apartment on the seafront in Casares Costa, where you will not miss a minute of the impressive open views, which consists of 152 meters built, 2 bedrooms, 2 full bathrooms with underfloor heating, equipped and furnished kitchen, and terraces to enjoy all year round, includes garage and storage room in the price, with many garden areas, community pools and a unique access to the beach, don t miss the opportunity to make your appointment and come see it!!
…By Annonceur International


In La Veleta, it is not easy to find a truly spacious home just steps from the sea. Many properties offer location, but fall short on space, privacy or layout when real room is needed. This detached villa is set only 100 metres from the coast and offers 800 m2 built on an 800 m2 plot. It features seven double bedrooms and seven bathrooms, allowing comfortable living without compromising privacy. The private pool, terrace with views and sauna complete a home designed to be enjoyed all year round. The closed underground garage adds daily convenience, while nearby hospitals and family areas provide practical peace of mind beyond the location. At Agrucasa, we speak English, Polish, Russian, Ukrainian and Spanish, guiding you through the process with clarity and legal care. If you are looking for genuine space by the sea in one of Torrevieja’s most established areas, contact us to arrange a private viewing.
…By Annonceur International


This elegant villa in La Cerquilla sits on a generous 2,671 m² plot and offers six spacious bedrooms, blending sophisticated interiors with inviting outdoor spaces. Across from the bedroom wing lies a lush vertical garden wall, ensuring every room enjoys a refreshing green view. For added convenience, a private stairway connects the carport directly to the bedroom level, allowing easy access without passing through the main living areas. The main living area features a stylish curved sofa set around a sleek fireplace, built-in shelving with accent lighting, and large framed artwork that brings warmth and personality. A separate formal dining room includes a long wooden table, upholstered chairs, twin chandeliers, and a fireplace, creating a refined setting for entertaining. The modern, fully equipped kitchen showcases taupe cabinetry, dark stone countertops, and an island cooktop. An adjacent dining nook opens onto the garden, while a separate lounge with exposed wood beams, a bar, and a stone fireplace connects seamlessly to the terrace and pool area. These interiors combine contemporary finishes with classic details, balancing comfort and elegance. Outside, the villa features a large swimming pool with an elevated section and waterfall, surrounded by manicured lawns and mature trees for privacy. Multiple seating and dining areas, including a tiled courtyard with a decorative fountain, invite year-round enjoyment of Marbella's climate. Expansive glass walls and terraces create a smooth indoor-outdoor flow. Notably, the property offers one of the few direct entrances to Los Naranjos Golf, with pathways designed wide enough for a golf buggy. Modern amenities include zoned air conditioning and underfloor heating systems individually adjustable for each roomso one can be heated while another is cooled. A full home-automation (domotic) system integrates with iPads, iPhones, and other smart devices and can be controlled remotely for effortless living. With six bedrooms, spacious interiors, landscaped gardens, and exclusive golf access, this villa offers both scale and sophisticationa private retreat in the prestigious La Cerquilla neighborhood, close to golf courses, beaches, and Marbella's premier amenities. ref:CBSH1233
…By Annonceur International


Exclusive designer apartment fully renovated on Alonso Cano, right in Ríos Rosas - Chamberí. An exterior 120 m² residence, featuring a large social area, two suites, a guest toilet, and premium quality finishes in one of Madrid’s most sought-after neighborhoods.This elegant and very bright exterior apartment is located on the second floor, with 120 m² built and a carefully detailed layout designed to offer spaciousness, comfort, and a sophisticated image in one of Madrid’s most prestigious areas.The living area is one of its main attractions: a spectacular open-plan living and dining room with kitchen of approximately 45 m², conceived as a wide, flowing, and very bright space. The kitchen, fully equipped with high-end appliances, has been custom-designed and is organized around a long island that structures the space and naturally integrates it with the living room.Currently, the apartment has two large master suites, both with private bathrooms and custom-designed built-in wardrobes, with the main suite standing out for including a custom walk-in closet. It is completed with a guest toilet, laundry area, and a practical open work zone in the hallway.The renovation highlights the property’s character by combining custom materials and woodwork with the recovery of the original structure, where metal pillars and beams become a central feature of the design and provide character, authenticity, and spatial coherence. Additionally, the apartment has ducted air conditioning, ceilings 3 meters high, and a primary east-facing orientation overlooking Alonso Cano street.Located in a 1940 building with a well-maintained entrance, 3 floors, and only 2 neighbors per floor, the property also offers a favorable building inspection report (ITE) valid until 2031, settled community fees, community expenses of 143 €/month, and property tax (IBI) of 740 €. Importantly, the building has undergone a comprehensive energy efficiency renovation.The location is excellent: in Ríos Rosas - Chamberí, between Bretón de los Herreros and Espronceda, in a well-established, quiet residential environment with high demand for renovated and modern housing, very well connected and close to shops, leisure, and dining. The apartment is also about a 10-minute walk from El Corte Inglés on Castellana and about 25 minutes from Bernabéu stadium.
…By Annonceur International


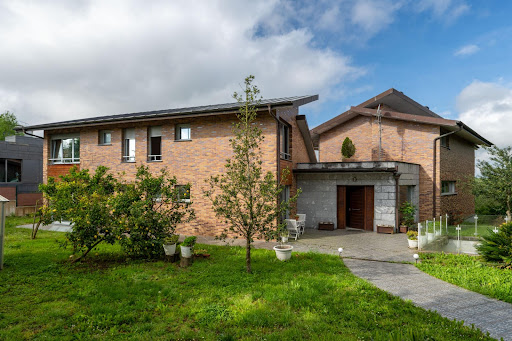


A villa that stands out for what really matters: distribution, light and comfort. This two-family villa on Paseo Oriamendi offers a particularly comfortable layout, where the connection with the outside and functionality make the difference from the first moment. Upon entering, a cosy hall leads to a home designed for day-to-day use. On the right-hand side, we find a large kitchen, overlooking the garden and direct connection to the dining area, allowing a fluid and very practical circulation between spaces. The living-dining room, divided into two rooms, also opens from the hall itself, creating a feeling of spaciousness and continuity. One of the great values of this house is located on the main floor: it has two large bedrooms with direct access to the garden, something unusual and in high demand, along with two full bathrooms. The master bedroom, located at the back for greater privacy, has an en-suite bathroom and dressing room, configuring a comfortable and well-resolved space. On the upper floor is the additional rest area, with three large bedrooms and two full bathrooms. From the hallway, the house surprises with an open view of the living room, thanks to its great height, providing a unique architectural feeling and a lot of personality to the whole. The property is completed with a large common area that includes a garage with capacity for several vehicles, a large choco ideal for meetings and celebrations, as well as an additional space perfect as a gym or leisure area, and a garden. Located on Paseo Oriamendi, one of the most valued residential areas of San Sebastian, this property combines tranquillity, privacy and quality of life without sacrificing proximity to the centre. Surrounded by nature and with open views, it is an ideal location for those looking for space and calm in their day-to-day lives, with all services and connections just a few minutes away.
…By Annonceur International

Receive by email any new listing that may match your search criteria
Your criteria :
By validating this form, you accept the general conditions of use of Le Figaro Properties.
These agencies offer a selection of luxury properties vente in Spain. Feel free to contact them for personalized assistance.



