Get early access to listings that match your criteria
Never miss an opportunity again. Our personalized alerts notify you instantly.

 English$ USD · m²


Discover your dream home with stunning sea views two minutes from Palamós beach!This beautiful house with a tourist license has a perfect distribution for your comfort and enjoyment.It is accessed from the first floor, where the day area is located, consisting of a fully equipped kitchen and a spacious dining room. From here, you can directly access the wonderful pool and delight yourself with a panoramic window that offers spectacular views of the sea. In addition, on this floor there is a courtesy bathroom and a cozy room, ideal as an office or additional bedroom.The ground floor will surprise you with a spacious open-plan and multipurpose space, which you can customize according to your needs and tastes. In addition, you will find a practical laundry room, two double bedrooms, a complete bathroom and the master suite, which is a true oasis, with its dressing room and a luxurious complete bathroom. All the rooms in the house enjoy incredible views of the sea and direct access to the garden, allowing you to connect with nature and enjoy the tranquility that this unique environment offers. Surrounded by lots of greenery and the natural park, the house is strategically located near the main road, which allows easy access to other towns such as Palamos, Platja d'Aro and nearby attractions such as golf courses, water parks, restaurants , ... As for daily amenities, you won't have to go far, as you will find supermarkets, shops, health services, a hospital, etc., all within walking distance. And if you travel, you will be 35 km from Girona airport, 120 from Barcelona and 80 from the border with France.Do not miss this opportunity! Contact us right now and start enjoying all the advantages that this home offers.NOTICE: The advertised price is the sale price of the property and does not include taxes or expenses associated with the purchase that are payable by the buyer under applicable legislation, such as notarial and land registry fees, among others.The applicable taxes will depend on the circumstances of the transaction and the buyer.Furniture, vehicles and any other items that may appear in the photographs are shown for informational or decorative purposes only and are not included in the sale unless expressly stated otherwise in the property description or expressly agreed between the parties.
…By Annonceur International


Farm of 569 m2 built and 31 hectares of land.. La Masía La Coromina is located in the Garrotxa Natural Park, in the north of Catalonia, in a large valley surrounded by iconic mountains and a favorable microclimate for flora, fruit trees, crops and flowers.. . Fully equipped and prepared for use as a rural house, pension and restaurant, the farmhouse has ample spaces and multiple uses, both for professional activities and for residential use.. . The main house consists of a reception, guest toilets, a large living room, a professional kitchen with a storage room and a staff toilet, 7 double bedrooms with en-suite bathrooms, a separate apartment, a wine cellar and a large meditation room.. From the outside we can access 2 triple rooms with bathroom en suite.. . The house, surrounded by oak and pine forests, where multiple species of animals are found, including many varieties of butterflies, has exteriors to discover: a stream waters the orchards and gardens with flowers and fruit trees and various fountains and sculptures accompany us along the way.. . Contact us for more information!NOTICE: The advertised price is the sale price of the property and does not include taxes or expenses associated with the purchase that are payable by the buyer under applicable legislation, such as notarial and land registry fees, among others.The applicable taxes will depend on the circumstances of the transaction and the buyer.Furniture, vehicles and any other items that may appear in the photographs are shown for informational or decorative purposes only and are not included in the sale unless expressly stated otherwise in the property description or expressly agreed between the parties.
…By Annonceur International


Magnificent detached villa with 14 meter mooring, ideally located on the canal, close to the sea exit and the city center of the Marina of Empuriabrava.With a total area of 190 square meters and a plot of 438 square meters, this villa is perfect for those looking for elegance and comfort.This villa has a rare 14-meter mooring, ideal for sailing enthusiasts, with easy and direct access to the port.A jib crane with winch on the pontoon will also allow you to put your jet ski out of the water.As soon as you walk through the doors of this property renovated in 2019, you will immediately be enchanted by the luxurious amenities it offers. A private heated swimming pool, a 50 square metre bioclimatic terrace, a well-kept garden, a large garage and an electric gate await you, providing a perfect outdoor living space for relaxing and entertaining.The interior of the villa is equally stylish, with high-end amenities such as reversible air conditioning, double glazing and electric shutters in every room as well as fitted wardrobes.You will find on the ground floor a living room and open fitted kitchen, a spacious air-conditioned bedroom opening onto a shaded terrace, a bathroom with toilet.Upstairs, three air-conditioned bedrooms and a bathroom.In addition, the villa is fully furnished and equipped with a high-performance alarm system, providing a warm, welcoming and secure setting for your family and guests.The location of this villa is also a major asset. Close to amenities such as the town centre, beach, restaurants, shops, this property offers easy access to everything you might need. In addition, the view of a main canal adds a touch of serenity to this already stunning property.This villa has a tourist license that will allow investors to enjoy a good return.Don't miss out on this unique opportunity to acquire a luxury villa in one of the most sought-after cities in the region. Contact us today to arrange a viewing and experience for yourself all that this property has to offer.NOTICE: The advertised price is the sale price of the property and does not include taxes or expenses associated with the purchase that are payable by the buyer under applicable legislation, such as notarial and land registry fees, among others.The applicable taxes will depend on the circumstances of the transaction and the buyer.Furniture, vehicles and any other items that may appear in the photographs are shown for informational or decorative purposes only and are not included in the sale unless expressly stated otherwise in the property description or expressly agreed between the parties.
…By Annonceur International


Exquisite renovated villa just 300 meters from the beach in El Chaparral, Mijas CostaWe are pleased to present this stunning detached villa, meticulously renovated to combine modern elegance with Mediterranean charm.Located in El Chaparral, one of the most sought-after coastal areas of Mijas Costa, this home offers tranquility, privacy, and close proximity to nature, just a short walk (300 m) from the golden sands of El Chaparral beach.Prime Location and LifestyleEl Chaparral is known for its pristine natural beauty, offering a peaceful retreat and a convenient location close to all amenities. The area features lush pine forests, picturesque coastal trails, and the prestigious El Chaparral Golf Club, making it an ideal spot for golfers, nature lovers, and those seeking a relaxed coastal lifestyle. The villa is only a 5-minute drive from La Cala de Mijas, a charming coastal town with luxury restaurants, elegant boutiques, lively beach clubs, and a bustling market. Active lifestyle enthusiasts will also find water sports, hiking, and equestrian facilities nearby.Additionally, the property enjoys excellent transport connections:10 minutes from Fuengirola, with its vibrant center, shops, and nightlife.20 minutes from Marbella, where you’ll find exclusive restaurants, luxury shops, and the famous Puerto Banús marina.25 minutes from Málaga Airport, ensuring easy access for international travel.Property Features:5 spacious bedrooms and 4 modern bathrooms offering luxury and comfort.Large living room with big windows flooding the space with natural light.High-end open kitchen and breakfast area, fully equipped for food enthusiasts.Huge master suite with private dressing room, en-suite bathroom, and an exclusive terrace with stunning panoramic views of the coast towards Marbella.Several sunny and shaded terraces, perfect for alfresco dining, entertaining guests, or simply enjoying the Mediterranean breeze.Private swimming pool set in a beautiful landscaped garden area, ideal for relaxation and leisure.Additional Features:Low-consumption solar panels significantly reducing utility costs.Air conditioning in all rooms, ensuring comfort year-round.Private garage and a spacious storage room for extra space.Electric security gates for enhanced privacy and peace of mind.Pre-installed elevator for easy accessibility.This exceptional home offers a unique blend of coastal serenity, modern luxury, and comfort, making it the perfect residence or investment in the heart of Mijas Costa.In compliance with current regulations, consumers are informed that the listed price does not include transaction-related expenses, unless explicitly stated otherwise.The total final cost of the transaction may include:- Property Transfer Tax (ITP), variable depending on the Autonomous Community and the buyer's profile.- Other transaction-related expenses.Additionally, the following costs should be considered:- Notary fees: approximately between €1,200 and €2,000.- Property Registry fees: approximately between €800 and €1,200.These amounts are indicative, non-binding, and may vary based on the property price and transaction characteristics according to official tariffs.
…By Annonceur International


Spectacular 4-bedroom, 4-bathroom townhouse in La Quinta, Benahavís – MarbellaFully renovated to the highest quality standards, this exceptional townhouse is located in the prestigious La Quinta area of Benahavís, one of Marbella's most sought-after residential neighborhoods. Offering stunning views of the iconic La Concha mountain, the golf course, and the distant Mediterranean Sea, this home provides a harmonious blend of modern luxury and tranquility in a natural setting.The ground floor welcomes you with a spacious open-plan living and dining area, enhanced by an elegant bioethanol fireplace, seamlessly connected to a custom-designed artisan kitchen featuring a stylish central island. A secondary kitchen, a separate laundry room, and a guest toilet add practicality and convenience. The elegant entrance hall is fitted with custom built-in wardrobes, while the covered front terrace offers direct access to the beautiful communal gardens.On the upper floor, three of the four bedrooms have en-suite bathrooms, each carefully designed to offer privacy and style. Three bedrooms, as well as the living room and kitchen, enjoy captivating sea views. The top floor is exclusively dedicated to the master suite, featuring a luxurious bathroom, a spacious walk-in closet, and two private terraces perfect for enjoying both morning light and sunsets.One of the home's standout architectural features is the impressive central round staircase, highlighted with floor-to-ceiling doors and subtle ambient lighting with sensors in the hallways and staircase well. Comfort is ensured with air conditioning throughout the home and underfloor heating on the main floor and in the master suite.Additional features include a private parking space at the rear of the property, lush communal gardens, and access to a well-maintained swimming pool. A truly exceptional home in a prime location, ideal for those seeking refined living in Marbella.In compliance with current regulations, consumers are informed that the indicated price does not include the costs inherent to the purchase, unless expressly stated otherwise.The total final cost of the transaction may include:- Transfer Tax (ITP), variable depending on the Autonomous Community and buyer profile.- Other costs inherent to the transaction.Additionally, the following expenses should be considered:- Notary: approximately between €1,200 and €2,000.- Property Registry: approximately between €800 and €1,200.These amounts are indicative, non-binding, and may vary depending on the property price and transaction characteristics, according to official tariffs.
…By Annonceur International


Discover this exclusive luxury villa in Empuriabrava, designed to offer a unique Mediterranean lifestyle with spaciousness, natural light and premium comfort. Its location in a quiet residential area allows you to enjoy the beach, marina, restaurants and services within a few minutes' walk.This property represents an exceptional opportunity for families looking for spacious and versatile spaces, professionals who telework or investors interested in a second home with great appeal in the luxury market of the Costa Brava. Highlights 5 suites with private bathrooms privacy and comfort for family, guests or vacation rentals. Spacious living room with fireplace and large windows that maximize natural light and indoor-outdoor connection. Modern, equipped kitchenette perfect for family life and social events. Private pool and chill-out garden designed for relaxation, leisure and Mediterranean lifestyle. Two-car garage and storage space. Premium comfort: underfloor heating, automatic awnings and curtains, electric gates.Life Experience: Imagine waking up every day enjoying the Mediterranean climate, with the beach and marina just a short distance away. This villa combines contemporary design with functionality ideal for both a primary residence and a high-end second home on the Costa Brava.The property offers spaces that adapt to different needs: Ample spaces for family life. Versatile areas for home-office or hobbies. Why it is a unique opportunity : Location in one of the most desirable areas of Empuriabrava. Large size and layout designed for comfort and lifestyle. Potential for revaluation in a market with demand for high-end properties on the Costa Brava. Contemporary design that invites you to live Mediterranean experiences all year round. Contact us today for more information and to schedule your visit. This villa is not only a house... it is an investment in quality of life.The sale price does not include any furniture, decorative elements or vehicles that may appear in the images or during visits to the property. The expenses derived from the sale, such as notary, land registry, taxes and other legally applicable expenses, are not included in the price and will be borne by the buyer, unless otherwise agreed.NOTICE: The advertised price is the sale price of the property and does not include taxes or expenses associated with the purchase that are payable by the buyer under applicable legislation, such as notarial and land registry fees, among others.The applicable taxes will depend on the circumstances of the transaction and the buyer.Furniture, vehicles and any other items that may appear in the photographs are shown for informational or decorative purposes only and are not included in the sale unless expressly stated otherwise in the property description or expressly agreed between the parties.
…By Annonceur International


Renovated in 2026 this imposing Luxury Villa in Altea Hills, distributed over 4 floors with elevator and all the amenities they deserve. Excellent conservation conditions to enjoy a comfortable family life, equipped with large terraces on all floors, spacious bedrooms and 6 full bathrooms of different colors and designs. Triple glazed windows. Heated swimming pool through solar panels, BBQ area, sauna and solarium. Large garage for 2 cars. Alternative heating with propane gas and underfloor heating in bathrooms. Altea Hills, with 24 hour security located 5 km from the centre of Altea. Luxury lifestyle in the idyllic Mediterranean setting. There is a supermarket just 5 minutes away and 7 minutes drive to the Luis Campomanes marina, with charming cafes and restaurants. The nearest airport to Alicante is 45 minutes away.
…By Annonceur International


Spacious villa for sale with a high level of quality where you will enjoy spacious rooms distributed over two floors. Its terraces with views of the sea and the mountains will take your daily life to a unique experience worthy of your family. This detached villa is built in a plot of 1146 square meters with a construction area of 717 square meters in one of the most privileged areas of Manilva will find its future home. The best location, orientation and design await you in an idyllic environment designed for lovers of golf and a peaceful and peaceful life. 5 spacious and bright bedrooms that guarantee maximum comfort and use of space, 4 full bathrooms, a toilet, an American kitchen which leads to a covered terrace, garden and outdoor pool of more than 284 square meters so don t miss the opportunity to visit the home of your dreams and make an appointment to come. Let s see... delivery time 1 year..
…By Annonceur International


In the heart of Diagonal Mar, we present this exclusive apartment on the 14th floor of one of its most emblematic skyscrapers. With 3 bedrooms, 2 bathrooms, a walk-in closet, and a 14 m² terrace, it offers panoramic views of the Mediterranean and the city, with natural light all day thanks to its southwest orientation.The living-dining room with an open-plan modern kitchen creates a contemporary and sophisticated space. The master bedroom, en suite, includes a walk-in closet and a hydro-massage bathtub. All rooms are exterior, very bright, and finished with high-quality marble and parquet.The community offers premium services: adult and children's swimming pools, a fully equipped gym, paddle tennis courts, gardens, a children's area, and 24-hour surveillance. Additionally, the property includes a parking space and a storage room with direct elevator access.Steps from the sea, the park, and the Diagonal Mar shopping center, with excellent connections by metro, tram, bus, and quick access to the Ronda Litoral.A unique opportunity to enjoy a Mediterranean lifestyle with luxury, comfort, and unparalleled views.AREA: Sant Martí – Diagonal Mar and the Poblenou waterfront.PUBLIC TRANSPORT: Metro (L4), Tram, Bicing, and Bus.
…By Annonceur International


This villa embodies the essence of the luxurious Mediterranean lifestylean extraordinary gem nestled in Marbella's prestigious Golf Valley. Positioned on a generous plot with uninterrupted views of the golf course and surrounding mountains, it offers a rare combination of elegance, comfort, and sophistication. From the moment you arrive, a sense of refined luxury is immediately apparent in every architectural and design detail. Inspired by traditional Andalusian homes, the villa features a unique hexagonal core that houses the intimate living area, seamlessly connected to the rest of the home through an open-plan layout that enhances the flow and light throughout the space. The interior design exudes timeless elegance with a contemporary twist. A soothing palette of neutral tones harmonises beautifully with the natural surroundings, creating an atmosphere of calm and understated sophistication. The spacious living and dining areas are ideal for entertaining or simply relaxing in comfort. Equally impressive, the outdoor areas redefine indoor-outdoor living with generous proportions and thoughtfully designed spaces to enjoy the Mediterranean climate. The al fresco dining patio is perfect for hosting guests, while the sunken fire-pit lounge offers a cosy retreat. A dedicated sunbathing area invites you to unwind while taking in the breathtaking scenery, and the rooftop terraceundoubtedly the crown jewel of the villadelivers spectacular panoramic views and an exceptional ambiance. Completing the lifestyle offering, the villa includes a home cinema, wine cellar, and games room, ensuring a perfect blend of entertainment and relaxation without ever having to leave your home. ref:CBSH753
…By Annonceur International


We exclusively present a brand-new property that will be completed in the coming weeks, combining modern luxury with Mediterranean charm, set on a spacious plot of over 1,000 m². This stunning home offers 255 m² of usable living space plus a swimming pool, delivering a unique lifestyle with contemporary design and high-quality finishes.The heart of the home is a spacious living-dining area that flows seamlessly into a modern kitchen with an island, creating an environment filled with natural light and tranquility. From here, you can access a covered terrace, perfect for enjoying al fresco dining or relaxing while overlooking the garden.The ground floor also includes a double bedroom with a walk-in wardrobe and en-suite bathroom, as well as an office (or sixth bedroom) and a guest toilet.On the first floor, four double bedrooms, each with its own en-suite bathroom, provide comfort and privacy for guests and family members.Outside, you will find a parking area and a spectacular swimming pool surrounded by greenery, in a setting that exudes serenity and natural beauty.This project, developed by a small developer, is tailored to you: every detail is carefully crafted with dedication and a personal touch, so that this property becomes the home you have always dreamed of.A unique opportunity to enjoy comfort and exclusivity in a privileged Mediterranean setting.Make this house your new home!
…By Annonceur International


Real estate in Mascarat Suites VillasNestled in a privileged setting near the Mascarat harbor, these 6 exclusive new build villas redefine the concept of high-end Mediterranean living. Each residence is designed to offer maximum privacy, spaciousness, and comfort, featuring meticulously planned contemporary architecture and top-quality materials. Main Features: 4 bedrooms, 3 full bathrooms, and guest toilet Spacious and bright interiors with open and functional layout Large windows that open to exterior terraces, enhancing the sea views Private swimming pool and landscaped area in each villa Private garage included Access to resort-style communal areas Premium Specifications: Designer kitchen with Silestone countertop and integrated appliances Underfloor heating with aerothermal and ducted air conditioning Exterior carpentry with thermal bridge break aluminum Motorized blinds with home automation control Home automation system for lighting, climate control, and security These villas combine elegance, technology, and natural surroundings to offer a unique residential experience. Perfect as a permanent residence or a vacation retreat, they are ideal for those seeking quality of life, unparalleled views, and an exclusive style by the sea. Request more information and schedule your private visit. Experience Mascarat like never before.Advantages of a new building Mascarat Suites VillasThe properties boast state-of-the-art amenities such as energy-efficient systems including aerothermal heating and hot water, ensuring sustainability and lower energy bills. Safety is guaranteed with armored doors, while the sleek kitchen is fully equipped and ready for gourmet scenarios.Life in the city CalpeSituated in the charming city of Calpe, residents enjoy a vibrant culture, exquisite dining options, and stunning natural landscapes. Its picturesque views of the sea, mountains, and streets provide a balanced blend of relaxation and excitement.
…By Annonceur International


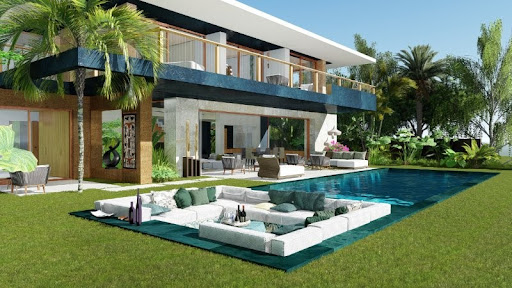


Discover in Manilva, an exclusive promotion of modern villas in the coveted area of ??the Costa del Sol. These newly built homes offer sea views and a privileged location just minutes from the beach, marinas, golf courses and international schools. Located in a consolidated and noise-free environment, they guarantee maximum privacy and an incomparable Mediterranean lifestyle. Each villa is fully customizable on plots of up to 867 m², allowing 3 to 6 bedrooms to be configured with constructed areas of up to 700 m². The project stands out for its intelligent investment structure: the base price increases by 50,000 Euros with each unit sold, ensuring an immediate revaluation for the first buyers. With the show home already reserved, the remaining 9 units are available from 1,400,000 Euros...Take advantage of this unique opportunity to design your custom home before the construction phase is finished and make your appointment!!
…By Annonceur International


Located in the prestigious area of Dehesa de Campoamor, these exclusive villas offer a privileged setting for those seeking a home in a dream location. With only four properties available, each villa has been designed to provide maximum comfort and privacy. The proximity to the sea, just 0.7 kilometers away, allows for the enjoyment of the sea breeze and a relaxed, sophisticated lifestyle. These villas are ideal for families who value space and quality of life, with a layout that includes four bedrooms and four bathrooms, ensuring comfort for all family members.The exterior design of these villas in Dehesa de Campoamor stands out for its elegance and functionality. Each property features a private garden, perfect for enjoying the Mediterranean climate. The presence of a private pool adds a touch of luxury, allowing for refreshing dips on the hottest days. Additionally, the villas have a solarium, ideal for sunbathing in an intimate and relaxed setting. The terrace is another outdoor space that complements these homes, offering a perfect spot for outdoor gatherings or simply enjoying the views of the natural surroundings.The interior of these villas has been designed to offer a cozy and functional space. Ceramic floors provide a modern touch and are easy to maintain, while built-in wardrobes in the bedrooms offer efficient and discreet storage. The layout includes four spacious bedrooms and four bathrooms, ensuring privacy and comfort for all residents. The inclusion of a jacuzzi in the interior design adds an element of luxury and relaxation, allowing for moments of well-being without leaving home. Additionally, each villa features a garage, providing a secure space for vehicle parking.Dehesa de Campoamor, located in Orihuela Costa, is one of the most exclusive residential areas on the Costa Blanca. Surrounded by pine forests and with access to some of the best beaches in the region, this urbanisation offers a privileged lifestyle in a natural and sophisticated environment.The wide avenues, yacht clubs and nearby golf courses make Campoamor an ideal destination for those seeking tranquillity without renouncing a wide range of leisure and services. in addition, its proximity to La Zenia Boulevard and renowned restaurants guarantees comfort and entertainment.With its year-round sunny climate and excellent connections to Alicante and Murcia, Dehesa de Campoamor is perfect both as a permanent residence and as a luxury second home by the Mediterranean.
…By Annonceur International


Located in a stately building in Barcelona's Eixample district, this 165 m² apartment (153 m² of which is living space, 168 m² total) represents an excellent blend of classic architecture and contemporary design. The property has undergone a meticulous interior renovation, resulting in functional, bright spaces perfectly adapted to modern needs.The layout has been designed to maximize every square meter, creating open and flowing environments that provide spaciousness and comfort. The sleeping area comprises three double bedrooms and one single bedroom, all well-defined to ensure privacy and comfort. The master suite, with its designer en-suite bathroom, is a particular highlight. The kitchen features high-end Bosch appliances, adding functionality and quality to the entire apartment.Situated on one of Barcelona's most iconic thoroughfares, this property enjoys a prime location in the heart of the Eixample district. The area is known for its modernist architecture, its wide range of restaurants and shops, and its excellent connections to the rest of the city. Living here allows you to enjoy a dynamic urban environment without sacrificing peace and quiet and residential comfort.The price does not include taxes or expenses associated with the purchase, such as notary fees, property registration fees, administrative fees, and taxes (Property Transfer Tax, VAT, and Stamp Duty, as applicable).At Walter Haus, we understand that finding the ideal home is more than just an investment: it's about finding the place that fits your lifestyle.Discover our properties by visiting our website and explore all the exclusive properties that only Walter Haus has to offer.Contact us for more information!
…By Annonceur International


Beautiful Mediterranean-style villa with modern finishes, recently renovated to high-quality standards and located in one of the most sought-after areas of Riviera del Sol, Mijas Costa. The property enjoys open sea views, a private pool, and spacious outdoor areas, making it an ideal home for both permanent residence and holidays on the Costa del Sol.Set on a large plot, the villa is distributed over two floors. It features three bedrooms, an additional room currently used as a children's room, and three bathrooms, consisting of two full bathrooms and a guest toilet.The main floor offers a bright open living and dining area with a contemporary kitchen centered around an elegant central island, equipped with quality appliances and modern finishes. Thanks to its southwest orientation, the property enjoys abundant natural light throughout the day and lovely sunset views.From the living area, there is direct access to the private outdoor space, which includes a covered terrace, garden, and pool, all with open sea views. This creates a perfect indoor-outdoor connection, ideal for entertaining guests, relaxing, or enjoying the Mediterranean lifestyle.Also on the main floor, the property includes a garage currently used as a gym or multipurpose room, offering great flexibility and the possibility of converting it into a fourth bedroom if desired. The villa is equipped with solar panels for greater energy efficiency and centralized air conditioning for both heating and cooling throughout the home.On the upper floor are three bedrooms and two fully renovated bathrooms, including the master bedroom with an en-suite bathroom. The additional room, currently used as a children's room, also enjoys pleasant views over Miraflores Golf and the sea.Ideally located just a few minutes by car from La Cala de Mijas, the property is close to the beach, beach clubs, sports centers, golf course and practice area, as well as supermarkets, restaurants, and all essential services.A beautifully renovated villa combining Mediterranean charm, modern comfort, and open sea views in a privileged location on the Costa del Sol.In compliance with current regulations, consumers are informed that the indicated price does not include the costs inherent to the purchase unless expressly stated otherwise.The total final cost of the transaction may include:- Property Transfer Tax (ITP), variable according to the Autonomous Community and the buyer’s profile.- Other transaction-related expenses.Additionally, the following costs should be considered:- Notary fees: approximately between €1,200 and €2,000.- Property Registry fees: approximately between €800 and €1,200.These amounts are indicative, non-binding, and may vary depending on the property price and transaction features, according to official tariffs.
…By Annonceur International


This brand-new, refurbished flat is situated in the heart of the Eixample district, just a short walk from the city centre. It stands out for its abundance of natural light, thanks to its location in a grand corner building, and for the beauty of its original features, such as the Catalan vaulted ceilings, tiled floors and exposed brick walls. The flat has 168 built interior sqm and 8.4 exterior sqm. It's situated on the real second floor of a building with a lift. A spacious entrance hall welcomes you and leads to the wonderful corner living-dining room, which creates a stunning atmosphere with its natural light and the architectural features typical of the Eixample. This living area connects to a stunning, sun-drenched glazed gallery, ideal for creating a more relaxed atmosphere, with views over Gran Via. The semi-open-plan kitchen occupies its own separate space and is fully equipped with Bosch appliances. The sleeping area comprises four double bedrooms with fitted wardrobes and two bathrooms. The master bedroom, which is en suite, is very spacious and also benefits from plenty of natural light as it faces the street. It features a balcony, a gallery and an en-suite bathroom. At the other end of the property are the other three bedrooms, two of which have access to a balcony overlooking an internal courtyard, and the separate bathroom. There is also a utility area and a guest toilet. The flat features parquet flooring, ducted hot/cold air conditioning and built-in wardrobes in the entrance hall. The soundproofing in the living room and the master bedroom is excellent; you cannot hear any street noise. The property is a 10-minute walk from Placa Catalunya and Passeig de Gracia, ensuring access to the best amenities and shops in the Eixample and the centre of Barcelona. This is a fantastic setting full of iconic buildings where you can experience the most traditional side of Barcelona with all the comfort and amenities of a brand-new, renovated luxury flat that is unique in the area. In the surrounding area, you'll find local shops, supermarkets, high-end boutiques, bars and restaurants, theatres and the city's best transport links. Please don't hesitate to contact Bcn Advisors to view this property. * The price shown does not include taxes or transaction costs. In the case of second-hand properties in Catalonia, Property Transfer Tax (ITP) will apply; rates currently range from 10% to 13%, depending on the value of the property and the purchaser's circumstances, in accordance with current regulations. For information purposes, the general tax brackets applicable are 10% for values up to €600,000, 11% between €600,000 and €900,000, 12% for values between €900,000 and €1,500,000, and 13% for amounts exceeding €1,500,000, subject to variation depending on the applicable regulations and the specific circumstances of the buyer. For new-build properties, VAT at 10% will apply, plus Stamp Duty (AJD), currently around 1.5%. Furthermore, the price does not include notary, land registry and administrative fees, which may represent an additional 1% to 2% of the purchase price. All the information provided is for guidance only and is subject to possible changes or errors. The property has a valid energy performance certificate and certificate of occupancy, which will be provided to any interested party. AICAT registration number 2736, in accordance with current regulations. Real estate agency fees will be borne by the seller, in accordance with the signed agreement.
…By Annonceur International


Brand-new renovated 224 m² apartment for sale on Muntaner Street, featuring 5 bedrooms and 4 bathrooms, in a 1940s classic building. This spacious and bright property stands out for its excellent layout and generous volumes. The living area comprises a large living-dining room overlooking an interior courtyard with a garden, providing abundant natural light and a pleasant sense of openness. The modern kitchen, fully equipped with high-quality Miele appliances, integrates seamlessly into the space, making it ideal for both everyday living and entertaining. The night area offers a total of 5 bedrooms, designed to ensure comfort and privacy. Notably, there are 2 double bedrooms with en-suite bathrooms and walk-in wardrobes, as well as additional versatile spaces that can be used as an office, study area or guest rooms. The property also features a separate laundry room and smart storage solutions. High-quality finishes, high ceilings and air conditioning complete a home ready to move into. The apartment is located in a building of strong architectural presence, well maintained and with classic features that add distinction. The property includes a lift and concierge service, ensuring comfort and security in a well-established residential setting. Situated on Muntaner Street, in the heart of Sarrià-Sant Gervasi, one of Barcelona's most exclusive and sought-after districts, the area perfectly combines residential tranquillity with a wide range of shops, schools, restaurants and services. Excellent transport connections provide quick access to the city centre, making it an ideal location for families and those seeking a high quality of life. The sale price does not include taxes or expenses derived from the transaction, which, according to current regulations, are borne by the buyer: (i) for resale properties, Property Transfer Tax (ITP) at the applicable regional rate; (ii) for new-build properties, VAT and Stamp Duty (AJD); (iii) notary and land registry fees; and (iv) administrative costs if applicable. Availability to be agreed. The offer is subject to price changes or withdrawal from the market without prior notice. The information provided, including surface areas, is for guidance only. Real estate agency fees will be borne by the corresponding party according to the signed agreement. Detailed and personalised information will be provided to any interested party prior to the payment of any deposit, in accordance with applicable regulations. ref:CBES29001
…By Annonceur International


Corner plot between two avenues of 2,944m2, with possible buildable area of 3,423m2. Facade 50m. + 59m, water at the foot of the plot, electricity at the foot of the plot, drains, urbanized roads, public lighting, sewerage and sidewalks. Plot currently fenced. It is located in an urban center and close to leisure centers and supermarket.*Taxes not included.
…By Annonceur International


Cabo Bermejo is an exclusive five-star beachfront residential community on the New Golden Mile, renowned for its lush tropical gardens, 24-hour security and exceptional resort-style facilities. The community features two lagoon-style swimming pools, waterfalls, lakes, a gym, sauna and direct access to the promenade, offering a privileged setting in which to enjoy an authentic Mediterranean lifestyle. Prestigious restaurants and luxury hotels, including Las Dunas and Ikos, are just a short stroll away.This elegant three-bedroom middle-floor apartment has been completely renovated to the highest standards, combining a sophisticated contemporary aesthetic with a warm and timeless atmosphere. Every detail of the renovation has been carefully considered to maximise comfort, natural light and everyday functionality.The interiors stand out for their premium finishes, high-end German appliances and elegant open-plan kitchen, thoughtfully designed to integrate seamlessly with the living areas. Bespoke elements, carefully selected materials, ambient lighting and refined textures create a sense of understated and sophisticated luxury.The property is completed by a range of exceptional features, including a Bang & Olufsen sound system, an elegant electric fireplace and a kitchen equipped with an integrated Thermomix, offering an outstanding combination of design, technology and comfort. ref:CBSH1670
…By Annonceur International


Located within an exclusive residential community between Marbella and Estepona, this elegant apartment enjoys a privileged setting beside the Mediterranean. The community features a beautiful swimming pool area with a snack bar, lush tropical gardens and 24-hour security, together with access to one of the most attractive beaches in the area.The property includes an underground parking space and a convenient storage room in the basement, providing additional comfort and practicality.This elegant ground-floor residence offers a refined combination of luxury, tranquillity and comfort. It benefits from direct access from the interior to a spacious private terrace and the beautifully maintained tropical gardens, creating a seamless connection between the indoor spaces and their natural surroundings. The peaceful atmosphere of the community enhances the sense of privacy and serenity, while the contemporary design of the apartment creates a sophisticated and welcoming ambience.The interior features a bright open-plan living and dining area, furnished with contemporary pieces and enhanced by high-quality finishes. Bespoke fitted wardrobes, elegant flooring, an electric fireplace and a Bang & Olufsen sound system add character and comfort throughout the home.The fully equipped designer kitchen integrates seamlessly with the living area, which opens directly onto the private terrace offering pleasant sea views. Fully furnished and ready to move into, this property provides an excellent opportunity to enjoy a relaxed Mediterranean lifestyle in a peaceful and privileged residential setting. ref:CBSH1672
…By Annonceur International


Alcazaba Beach is one of Estepona's most prestigious beachfront residential communities, renowned for its lush tropical gardens, tranquil lagoons and exceptional sense of privacy. The community offers direct beach access, several swimming pools, tennis and paddle courts, a gym and an on-site restaurant, creating an authentic resort-style lifestyle beside the Mediterranean. The gated development benefits from 24-hour security, ensuring peace of mind and comfort for its residents. Its privileged location provides easy access to Estepona town centre, the coastal promenade and a wide selection of restaurants and amenities.This brand-new ground-floor apartment features a bright open-plan living and dining area, centred around an elegant contemporary fireplace and large windows that open directly onto a spacious, sun-drenched terrace. The modern kitchen, complete with a central island and a beautifully designed wine display, combines style and functionality, creating a welcoming and sophisticated space ideal for both everyday living and entertaining.The master bedroom features its own fireplace, direct access to the terrace and an elegant en-suite bathroom finished with carefully selected materials and high-quality finishes. Two additional bedrooms provide comfort and privacy, complemented by two beautifully appointed bathrooms.A separate laundry area and technical room provide additional practicality and convenience. Throughout the home, warm tones, clean lines and abundant natural light create a sophisticated yet relaxed atmosphere, perfectly suited to a contemporary Mediterranean lifestyle by the sea. ref:CBSH1671
…By Annonceur International


Introducing a stunning contemporary residence in Teulada Moraira, Alicante, Spain. Situated on a 1,601 m2 plot, this property offers 350 m2 of living space and 205 m2 of terraces with 180-degree panoramic views. Featuring four elegant bedrooms, each with an en-suite bathroom, a modern open-plan kitchen, and an elevator connecting its three levels, this home redefines luxury. Car enthusiasts will appreciate the 51 m2 garage, while the 71 m2 swimming pool promises outdoor relaxation. Equipped with 6 kW solar panels, it combines sustainability with comfort. Just 15 minutes from Benidorm and 40 minutes from Alicante Airport, its strategic location ensures excellent connectivity. Priced at €3,500,000, this masterpiece, with construction commencing in December 2023, is expected to be completed by 2025. Discover a Mediterranean lifestyle where luxury and functionality converge.
…By Annonceur International


The essence of this residence lies in its uninterrupted dialogue with the surroundings. Large floor-to-ceiling windows capture and amplify the changing beauty of the sea at every hour of the day. From the master suite, a sanctuary of serenity where noble textures blend with the view. Here, luxury is not about ostentation but about sober elegance where spaciousness and natural light are the true protagonists.Step out onto the terrace and let yourself be enveloped by the sea breeze. The 15-meter infinity pool that seems to merge with the sea invites long swims and moments of contemplation under the Andalusian sun. The meticulously designed garden becomes an ideal setting for outdoor entertainment. A fully equipped outdoor kitchen along with covered dining and relaxation areas allows you to enjoy dinners with sunset views, a daily luxury in this privileged enclave.Physical and mental well-being has its own temple on the ground floor. A private gym with cutting-edge equipment, a hammam or Turkish bath for body purification, and a private home cinema room offer unparalleled options for rest and recreation without leaving home. A spacious professional office provides a productive and inspiring space, with the tranquility that only this environment can offer.The interior of the villa is a showcase of quality and meticulous design. The kitchen, a gourmet space designed for food lovers, combines high-end appliances with designer finishes including an elegant breakfast nook and a central island that invites socializing. Each of the four bedrooms is a private suite with its own bathroom designed with noble materials and careful lighting to ensure absolute comfort.Its proximity to Sotogrande offers access to world-class golf courses, vibrant marinas, private beaches, and international educational centers. Estepona, for its part, brings the charm of an Andalusian village with a rich gastronomic and cultural offering.Contact us to discover how this dream can become your reality.
…By Annonceur International


This extraordinary property, with an internal built area of 254 sqm and a 50 sqm terrace, has been designed for those seeking a home with personality, spaciousness and a distinct urban character. Completely renovated in 2024, it retains the spirit of its historic origins whilst incorporating the comforts and sophistication expected of a contemporary residence. The property, originally built in 1862, offers a rare combination of heritage, design and outdoor spaces. One of the home's standout features is its exceptional 50 sqm private terrace, complemented by a pleasant green area. This is a particularly unique outdoor space in the centre of Barcelona, perfect for enjoying the fresh air in privacy and transforming the home into a true urban retreat. The interior has been modernised with meticulous attention to detail, incorporating elegant finishes and sophisticated furnishings that harmonise with the property's historic character, which retains Catalan vaulted ceilings and exposed brick walls. The kitchen is fully equipped and the property features fitted wardrobes, offering functionality and ample storage space. The layout comprises four bedrooms and four bathrooms (two of which are en suite), along with a range of rooms and features that significantly enhance its residential appeal. These include a private cinema, as well as a separate study and guest toilets. The property also incorporates various security and privacy features, including an alarm system, security cameras and a reinforced entrance. Situated in the heart of the Raval, one of Barcelona's most vibrant and culturally rich neighbourhoods, its location allows you to enjoy one of the city's most characterful areas. It is right next to Sant Antoni and its famous market; La Rambla and the Gothic Quarter are less than a 10-minute walk away, whilst the seafront promenade is approximately a 20-minute walk away. The surrounding area is home to art galleries, theatres, renowned restaurants, cultural venues and an extraordinary architectural heritage, reflecting the city's cosmopolitan and creative character. Excellent metro and bus links make getting around Barcelona easy, whilst the airport is about a 25-minute drive away. A truly unique property, where 19th-century architecture, contemporary design and an exceptional outdoor space come together to create an urban residence that is hard to find in Barcelona. Please do not hesitate to contact Bcn Advisors to arrange a viewing. * The price shown does not include taxes or transaction costs. In the case of second-hand properties in Catalonia, Property Transfer Tax (ITP) will apply; rates currently range from 10% to 13%, depending on the value of the property and the purchaser's circumstances, in accordance with current regulations. For information purposes, the general tax brackets applicable are 10% for values up to €600,000, 11% between €600,000 and €900,000, 12% for values between €900,000 and €1,500,000, and 13% for amounts exceeding €1,500,000, subject to variation depending on the applicable regulations and the specific circumstances of the buyer. For new-build properties, VAT at 10% will apply, plus Stamp Duty (AJD), currently around 1.5%. Furthermore, the price does not include notary, land registry and administrative fees, which may represent an additional 1% to 2% of the purchase price. All the information provided is for guidance only and is subject to possible changes or errors. The property has a valid energy performance certificate and certificate of occupancy, which will be provided to any interested party. AICAT registration number 2736, in accordance with current regulations. Real estate agency fees will be borne by the seller, in accordance with the signed agreement.
…By Annonceur International
'%20stroke='%23DDAA3A'%20stroke-width='1.909'%20stroke-linecap='square'%20stroke-linejoin='bevel'/%3e%3c/svg%3e)
Receive by email any new listing that may match your search criteria
Your criteria :
By validating this form, you accept the general conditions of use of Le Figaro Properties.
These agencies offer a selection of luxury properties vente in Spain. Feel free to contact them for personalized assistance.




