Get early access to listings that match your criteria
Never miss an opportunity again. Our personalized alerts notify you instantly.

 English$ USD · m²


Exclusive newly built luxury villa designed by the prestigious architecture and interior design studio GC Studio, located on a privileged elevated plot that offers stunning panoramic views of the natural surroundings and the Mediterranean Sea. This spectacular property redefines the concept of contemporary luxury, merging sophisticated design, privacy and comfort in one of the most exclusive locations on the Costa del Sol.The house has 8 bedrooms and 9 full bathrooms plus 1 toilet, distributed in large interior spaces carefully designed to offer a unique residential experience. The villa has a constructed area of 958 m² on a spectacular private plot of 3,631 m², where every corner has been conceived to maximize elegance, functionality and connection with the outdoors.The architectural design incorporates large floor-to-ceiling windows that allow constant natural light to enter, creating bright and welcoming environments. The living and dining areas are perfectly integrated with a modern designer kitchen equipped with an impressive central island and ample storage spaces, making it the ideal place for day-to-day living and entertaining.The property offers spectacular outdoor spaces with landscaped gardens, private swimming pool and multiple chill-out areas designed to enjoy the Mediterranean lifestyle. It also has an outdoor kitchen and barbecue facilities, perfect for meetings and outdoor evenings in an exclusive setting.The master bedroom stands out as a true private oasis, combining spaciousness, elegance and comfort, as well as direct access to a private terrace with stunning panoramic views of the sea and the surrounding area.The villa incorporates a complete selection of premium services, including a fully equipped gym, private cinema room and an exclusive SPA with sauna and indoor pool, allowing you to enjoy authentic 5-star facilities without leaving home.Its privileged location guarantees privacy and tranquility, while maintaining an excellent connection with Puerto Banús, Marbella and the best golf courses, restaurants and services on the Costa del Sol. - REF: Benahavís XH 605143
…By Annonceur International


On a classic corner estate on Alcalá Street, with a doorman, this first exterior floor opens to light through eight balconies overlooking one of the most emblematic directions of the capital.Renovated with high standards and furnished with designer pieces, it elegantly combines contemporary style with the manor character of the building. Three outer bedrooms, one of them en suite, make up the night area, along with a guest toilet.The living-dining room merges with the American kitchen in a seamless space, as usual as it is prepared to receive. Aerothermal and radiant ceiling ensure comfort, discreet but constant.An exceptional residence, in the best part of Madrid.
…By Annonceur International


Fully renovated home, ready to move in one of the most commercial and best located areas of Madrid: Conde de Peñalver.The property has an area of 105 m², distributed over a spacious living room with a dining area and an integrated kitchen, fully equipped.The night area consists of two bedrooms with an en-suite bathroom.The apartment faces southeast, which provides plenty of sunlight throughout the day.The building has porter service during regular hours.A unique opportunity to live in one of Madrid's most coveted neighborhoods, due to its excellent leisure offerings and excellent connectivity.
…By Annonceur International


Villa Haven is an extraordinary contemporary residence located in the prestigious Marbella Hill Club urbanization, one of the most exclusive and sought-after areas of Marbella, just minutes from the Golden Mile and Puerto Banús.This spectacular three-level villa combines modern architecture, timeless elegance and careful attention to detail. Set on a spacious plot of 3,560 m² surrounded by landscaping, the property offers maximum privacy and exceptional natural surroundings.With 848 m² built, the house stands out for its clean architectural lines, the combination of natural stone and large glazed surfaces, as well as for the perfect connection between the interior and exterior spaces.The main floor offers an elegant open-concept design that integrates living room, dining room and main kitchen, creating bright and airy spaces ideal for both daily living and entertaining. From this area there is direct access to large terraces overlooking the garden and pool. The property also has a fully equipped auxiliary kitchen and two guest bedrooms with en-suite bathrooms.The upper level is reserved for privacy and rest, with a spectacular master suite that includes a dressing room, designer bathroom and direct access to a private terrace with panoramic views. On this floor there is also an office and an additional guest bedroom.The lower floor has been designed for wellness and leisure, incorporating a complete spa area with heated indoor pool and sauna, private gym, entertainment room with personalized bar, laundry and an additional guest bedroom.The interior design, signed by Pedro Peña, brings sophistication and warmth to each room through a careful selection of materials, textures, exclusive furniture and pieces of art integrated throughout the home.The villa also has a lift that connects the three floors, advanced technical systems and a complete personalised machine room, reflecting the high level of quality and detail present throughout the property.Villa Haven represents a unique opportunity to enjoy an exclusive lifestyle in one of the most privileged locations in Marbella. - REF: Marbella XH 605151
…By Annonceur International


Boutique development of 4 independent villas located in Buena Vista, in an elevated position over the Higuerón area, where the tranquillity of the mountains meets the proximity of the Mediterranean. This exclusive residential enclave has been designed around modern architecture, natural light, private gardens, swimming pools and large solariums, creating a lifestyle to be enjoyed throughout the year. The location offers the calm of an established residential area while keeping everything at hand: Higuerón Resort, sports and wellness facilities, renowned restaurants, Playa de Carvajal, promenade of Fuengirola, Benalmádena Pueblo, international schools, daily services and excellent road connections. With options of complete, furnished and different stage villas available, it represents an exclusive opportunity for buyers looking for space, design, privacy and an elevated Mediterranean lifestyle. ref:CBSH1604_A
…By Annonceur International
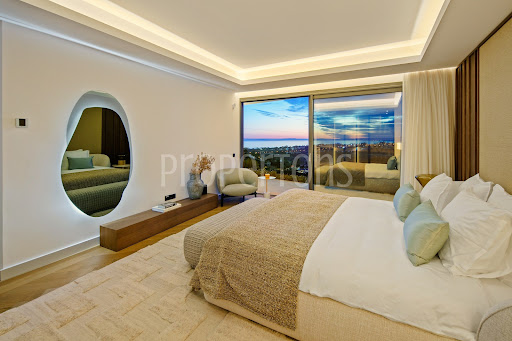


Exclusive newly built villa located on a privileged south-facing plot in Marbella East, designed to enjoy stunning panoramic views of the Mediterranean Sea and the natural surroundings. Rosario 430 stands out for its contemporary architecture, elegant lines and large floor-to-ceiling windows that fill each room with natural light and perfectly connect indoor and outdoor spaces.The property offers a sophisticated open-concept design where the living room, dining room and modern kitchen are seamlessly integrated with spacious outdoor terraces. In the outdoor area, a spectacular infinity pool, rest areas and spaces designed to enjoy the outdoors create an ideal environment for relaxation and entertainment.Inside, the house combines high-quality finishes, natural materials and carefully selected details to bring warmth and sophistication. The bedrooms are bright and airy, all with en-suite bathrooms, while the master suite enjoys direct access to the private terrace and magnificent sea views.With a constructed area of 616 m² on a plot of 1,175 m², this exclusive villa has 4 bedrooms, 4 bathrooms and an additional toilet, as well as a private garage and carefully designed outdoor spaces. A unique property that combines privacy, modern design and an exceptional location in one of the most desirable areas of Marbella East. - REF: Marbella XH 605131
…By Annonceur International


Villa La Perla is an elegant residence located in the prestigious residential area of Haza del Conde, in Nueva Andalucía, one of the most exclusive and sought-after areas of Marbella. Set on an elevated plot of 1,265 m² within a private and discreet community, the property enjoys pleasant open views of the natural surroundings and the Mediterranean Sea, offering a perfect balance between privacy, tranquility and proximity to all amenities.The villa has 248 m² built and a comfortable and functional layout, developed mainly on one floor. Its interior spaces have been designed to offer luminosity, spaciousness and direct connection with the outdoor areas, creating a cozy and elegant atmosphere both for habitual residence and for enjoying for long periods.The spacious living-dining room stands out for its high ceilings, marble floors and large floor-to-ceiling sliding windows that allow abundant natural light to enter and connect directly to the terraces and garden. The property has 4 bedrooms, 4 bathrooms and 1 guest toilet, all designed to guarantee comfort and privacy.Outside, Villa La Perla offers a completely flat mature garden, private swimming pool and several covered and uncovered terraces ideal for enjoying the Mediterranean climate all year round. By the pool, an elegant separate pavilion incorporates a pleasant lounge area and outdoor kitchen, perfect for meetings, al fresco dining and moments of relaxation.The plot is completely enclosed and designed for easy maintenance, maintaining a high level of privacy at all times.Its excellent location allows easy access to renowned golf courses, restaurants, international schools, boutiques and all the services of Marbella, as well as being just a few minutes from Puerto Banús and the beaches of the Costa del Sol.Villa La Perla represents a magnificent opportunity for those looking for an elegant, private and perfectly located villa in the heart of Nueva Andalucía. - REF: Marbella XH 605156
…By Annonceur International


We present exceptional 4-bedroom villas, each on a plot of over 500m2, combining luxury and comfort. Located in the prestigious area of Campoamor, these properties feature spacious terraces, meticulously manicured gardens, a private swimming pool and a basement for a garage.This privileged environment enjoys a pleasant climate all year round and is close to outstanding beaches such as La Glea and Aguamarina. In addition, it offers easy access to boardwalks and marinas, ideal for enjoying outdoor activities.For golf lovers, these villas are close to 5 golf courses, each with its own challenges. They are also close to the Zenia Boulevard, a shopping mall with a wide range of shops and restaurants.Conveniently located to access Alicante and Murcia airports, these villas are perfect for both permanent residence and a second home in the sun. The area offers a rich variety of leisure, health and sports activities, ensuring constant entertainment.In short, these villas represent a unique opportunity to live in an exclusive and safe environment, ideal for falling in love at first sight. Don't miss the opportunity to acquire your dream home. Contact us for more information or to arrange a visit. - REF: Campoamor XH 401165
…By Annonceur International


Welcome to this charming and quiet apartment in Benissa. With four spacious bedrooms and three stylish bathrooms, this spacious home is perfect for those looking for comfort and style in Alicante.With a total area of 800 square meters, this property offers generous space to enjoy with family or friends. In addition, it has an energy certification in process, which guarantees its efficiency and care for the environment.Located in the fabulous centre of Benissa, this apartment allows you to explore a variety of charming attractions just a 15-minute walk away. You can enjoy a delicious gastronomic offer in the 4 nearby restaurants, such as Pic D'or, just 13 minutes away, or Asia and Ls fustera Restaurant, both less than 15 minutes walk away.For your daily shopping, you'll find the Algi Market and Filet Pur just 13 minutes away, giving you convenient options to stock up on everything you need during your stay. In addition, you will have easy access to two bus stops in less than 15 minutes, making it easy to get around the area.With a total of 8 points of interest within a 15-minute radius, including dining options, supermarkets and public transport, Benissa offers you a quiet and convenient setting for your stay. Whether it's enjoying the local cuisine, stocking up on food, or planning your next adventure, this quaint town has everything you need at your fingertips. Don't miss the opportunity to live in this wonderful place. Contact us today to learn more details about this amazing property! - REF: Benissa XH 409060
…By Annonceur International


We present an exclusive residential complex made up of 11 unique and different villas, each designed with a distinctive character and set on independent plots of up to 622 m². These villas stand out for their spaciousness and design, with a total constructed area of up to 422 m², ensuring comfort and privacy in an elegant and sophisticated atmosphere.Each villa has a private pool, perfect for enjoying the climate and tranquility of the surroundings, offering a personal oasis where you can relax and entertain. This complex is not only a residence, but a privileged lifestyle, ideal for those looking for exclusivity and luxury in their home.If you are interested in learning more about these magnificent properties, or would like to schedule a viewing, please contact us. We are on hand to assist you in finding the villa that not only meets, but exceeds your expectations. - REF: Finestrat XH 405081
…By Annonceur International


Discover this spectacular villa located in the exclusive area of La Quinta, Benahavis, one of the most prestigious residential areas on the Costa del Sol. Located on the front line of golf and with an excellent south orientation, the property enjoys abundant natural light throughout the day and offers pleasant open views of the golf course and the natural surroundings.The house is in excellent condition and ready to move into, standing out for its Mediterranean-style architecture and elegant details that provide warmth, character and a cozy atmosphere. Distributed in a comfortable and functional way, the property has 4 large bedrooms, ideal both for habitual residence and to enjoy with family or guests.The interior spaces have been designed to make the most of the connection with the outdoors, creating a bright and relaxing atmosphere. The private terraces and gardens integrate perfectly with the surroundings, offering different areas to rest, sunbathe or enjoy the Mediterranean lifestyle all year round.Located in a quiet and privileged area, this villa combines privacy and nature with excellent proximity to golf courses, international schools, restaurants, Puerto Banús and all the necessary services.A magnificent opportunity for those looking for a charming home, golf views and an exclusive location in Benahavis. - REF: Benahavis XH 605131
…By Annonceur International


We present this exceptional villa in the exclusive area of Cabo Roig, a property that stands out for its privacy and comfort. With 6 spacious bedrooms, of which 2 have en-suite bathrooms, it provides an ideal layout for family life. It is complemented by 2 additional bathrooms, ensuring comfort for all members of the house.The generously sized kitchen opens onto a cosy terrace, creating a perfect space for al fresco meals or simply enjoying the sea breeze. In addition, the property has a practical pantry, a covered porch with capacity for 2 cars and a versatile garage, usable both as additional storage space or for a third vehicle.Its location is unbeatable, just a few minutes from the beach, close to supermarkets and the picturesque marina of Cabo Roig, which provides an ideal balance between tranquility and access to services and leisure.One of the strengths of this villa is its outdoor area. Here you will find a beautiful swimming pool, which can be roofed as needed, surrounded by a large garden with trees that offer refreshing shade on summer days. This space is complemented by a charming gazebo and a shed with shower, providing the convenience of not having to enter the house after a bath. The built-in barbecue is another attraction, ideal for enjoying family and social gatherings in an intimate and welcoming environment.This property represents a unique opportunity for those looking for a home in one of the most sought-after areas, combining luxury, comfort and a prime location. - REF: Cabo Roig XH 311300
…By Annonceur International


This charming garden apartment is located in an elevated position above Puerto de Andratx, within an exclusive and well-kept residential complex that has a total of 25 units distributed in five buildings.Tastefully furnished in a contemporary style, the apartment offers a spacious living-dining room with an open kitchen, equipped with high-quality appliances. Three bedrooms and two bathrooms – one of which is en-suite – provide a comfortable and welcoming environment for both residents and guests.The private garden and the large terraces are particularly noteworthy, ideal for relaxing and enjoying the Mediterranean climate.The complex is in excellent condition and has a spacious communal pool with solarium.Two underground parking spaces and two separate storage rooms complete this attractive property.APARTMENTLiving/dining room, kitchen, 3 bedrooms, 2 bathroomsEXTERIORTerraces, private garden, communal poolOTHERS2 parking spaces, 2 storage rooms
…By Annonceur International


Set within the peaceful residential enclave of Puerto del Almendro, this beautifully presented contemporary villa enjoys an elevated position with panoramic views stretching across the Mediterranean, surrounding mountains and, on clear days, the coastline of North Africa. Offering privacy, elegant design and effortless indoor outdoor living, the property combines the tranquillity of Benahavís with convenient access to Marbella, Nueva Andalucía and the coast.Occupying a 1,074 m² plot, the villa has been thoughtfully designed to create a seamless connection between architecture and its natural surroundings. White façades, terracotta rooflines and clean contemporary detailing blend harmoniously into the hillside, while a private driveway and landscaped gardens create an immediate sense of arrival. Inside, open plan living spaces are filled with natural light through oversized sliding doors, allowing every principal room to connect directly with the terraces and panoramic views.The fully integrated kitchen sits at the heart of the home, combining premium finishes with practical functionality and flowing naturally into the dining and living areas. Warm textures, bespoke details and carefully selected materials create an inviting atmosphere, while the uncluttered design ensures the spectacular surroundings remain the focal point throughout.The villa offers five spacious bedrooms and four bathrooms, with each private suite designed to maximise comfort, privacy and natural light. Generous dressing areas, elegant bathrooms and large openings towards the landscape create peaceful spaces that embrace the calm character of the property while maintaining a strong connection to the views.Outdoor living has been carefully considered, with expansive terraces providing multiple areas for dining, entertaining and relaxation. A private swimming pool, covered lounge areas, outdoor bar and beautifully landscaped gardens create an ideal setting for enjoying the Mediterranean climate throughout the year. Whether hosting guests or simply unwinding in complete privacy, every outdoor space has been positioned to make the most of the villa's exceptional outlook.Puerto del Almendro is one of Benahavís' most discreet and established residential communities, appreciated for its peaceful surroundings and excellent accessibility. Renowned golf courses, international schools, restaurants, San Pedro Alcántara, Puerto Banús and Marbella are all within easy reach, while the AP-7 provides excellent connections across the Costa del Sol and to Málaga Airport.Combining contemporary architecture, panoramic views and an exceptional location, this villa offers a lifestyle centred on comfort, privacy and effortless Mediterranean living. It is an outstanding choice as a permanent residence, holiday retreat or investment in one of Benahavís' most desirable hillside settings.
…By Annonceur International


Real estate in SolenneAwaken to views of the Mediterranean, work with the mountains as a backdrop or enjoy al fresco dining under the warm light of the sunset as part of daily life in this privileged setting. The calm of the landscape, the sophisticated design and the exceptional climate of the Costa del Sol create a lifestyle where time seems to stand still and each moment is lived with fullness, serenity, and light.The home as a havenMediterranean horizon without limitsFrom an elevated position, the landscape unfolds in impressive layers: green hills, winding paths and the deep blue of the Mediterranean extending to the horizon. A panorama that reflects the essence of Andalucía, where the tranquillity of the natural surroundings meets the timeless beauty of the sea.Space, light and spaciousness as essential luxuryLayout and surfacesThe homes offer a well-considered combination of spaciousness and comfort, with interiors ranging between 102 m2 and 186 m2 and terraces from 35 m2 to 75 m2, designed for year-round outdoor enjoyment.The penthouses and ground floor residences feature private pools, while an elegant communal pool is situated in front of one of the buildings, creating an intimate resort-style atmosphere. Every detail has been designed to maximise natural light, privacy, and the sense of well-being, fostering a seamless connection between interior and exterior.Spaces that breatheOpen, light-filled interiorsThe interiors are conceived with an open-plan design, where architectural precision and the use of high-quality materials create bright, functional, and harmonious spaces. Simplicity becomes luxury, and each room invites you to live with calm, comfort, and style.
…By Annonceur International


Discover this spectacular new build villa located in a privileged corner position in the exclusive area of La Quinta, a property where contemporary architecture, privacy and stunning views of the Mediterranean combine to offer a unique residential experience.Thanks to its excellent southeast orientation, the house enjoys abundant natural light throughout the day, creating warm, bright and sophisticated environments. Its elegant façade, which fuses natural stone and large glazed surfaces, reflects a modern design perfectly integrated with the natural environment of the Costa del Sol.The villa offers a careful open and functional layout that harmoniously connects the main living room, dining room and designer kitchen with the large outdoor terraces and the spectacular infinity pool. The large floor-to-ceiling windows allow a smooth transition between indoor and outdoor, enhancing the incredible panoramic views of the sea, the landscape of La Quinta and the natural environment that surrounds the property. The master suite has been designed as a true private retreat, with direct access to an exclusive terrace, dressing room and an elegant spa-inspired bathroom, conceived to provide maximum comfort and well-being.The lower floor is intended for leisure and relaxation, offering space to create an exclusive lounge area, private bar, gym or training room, ideal for enjoying a sophisticated and exclusive lifestyle.With 354 m² of interior space and 196 m² of terraces, this impressive residence has 5 bedrooms, 6 bathrooms and 1 toilet, as well as a private pool and parking for 3 vehicles. Every detail of the property, from the lighting to the materials and finishes selected, has been carefully thought out to offer luxury, design and comfort at the highest level in one of the most sought-after and exclusive locations on the Costa del Sol. - REF: Marbella XH 605083
…By Annonceur International


4 bedroom villas with more than 500 m2 of plot, large terraces, gardens, private pool and basement for garage. They are located in Campoamor place envied for its pleasant and healthy climate that has great beaches such as La Glea and Aguamarina with long promenades and marinas. With 5 Golf Courses within walking distance, Shopping Centers such as Zenia Boulevard, the proximity to the airports of Alicante and Murcia, the extensive offer of leisure health and sports will make you fall in love with our privileged environment. - REF: Campoamor HNX 209083
…By Annonceur International

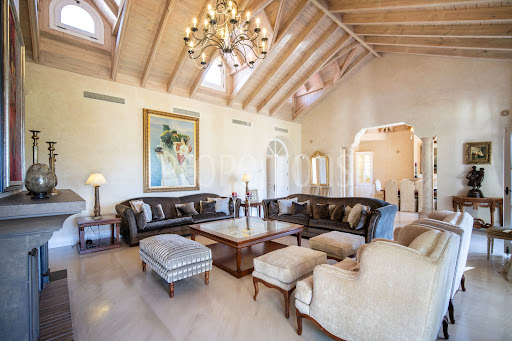


Exclusive villa for sale in the prestigious Altos Reales urbanization, in the coveted Marbella Golden Mile, one of the most exclusive and secure areas of the Costa del Sol. Surrounded by nature, privacy and high-end properties, this property offers a perfect combination of luxury, comfort and privileged location.With 1,265 m² built on an impressive plot of 3,845 m², the villa stands out for its spacious interiors, elegant Mediterranean design and perfect integration with the surroundings.The property has a magnificent private garden carefully maintained, surrounded by mature vegetation that provides complete privacy. Its large private pool is integrated into an outdoor environment ideal for relaxation throughout the year. In addition, it has 135 m² of terraces, perfect for chill-out areas, outdoor dining and enjoying the Marbella climate.The interior of the house offers spacious and bright rooms, with a classic Mediterranean style, high ceilings with wooden beams and an open layout that connects the living room, dining room and kitchen, creating a warm and sophisticated atmosphere.The villa has 5 bedrooms and 5 bathrooms, with the master suite standing out for its spaciousness, privacy and comfort. It also has guest toilets, a private garage and a parking area.Located in a gated community with security, south orientation and just a few minutes from the beach, Puerto Banús and the centre of Marbella, this property represents a unique opportunity to enjoy luxury living in one of the best areas of Spain. - REF: Marbella XH 605120
…By Annonceur International


Urb. Sierra Cortina, minutes from BenidormEnter a world where elegance, comfort and nature converge. Residencial SEAVIEW 5, located in the prestigious Urb. Sierra Cortina, offers you an unparalleled living experience, where the sea breeze and the tranquility of the mountain are at the doors of your home. **Main Features:**- **Luxury Homes:** New construction villas, with 3 bedrooms and 3 bathrooms, designed under the concept of open space, merging the living room, dining room and kitchen to create a warm and cozy atmosphere.- **Equipped Kitchen:** Furnished and equipped with high-end appliances, ensuring functionality and style. - **Climate Comfort:** Enjoy the installation of hot and cold air conditioning, guaranteeing your comfort in all seasons. - **Cutting-edge Technology:** Equipped with home automation systems for a modern and connected lifestyle. - **Quality and Elegance:** Materials and equipment of prestigious brands that ensure durability, aesthetics and comfort. **Outdoor:**- **Private Pool:** Immerse yourself in your private pool, surrounded by a garden that invites you to relax and connect with nature.- **Exclusive Environment:** Located in one of the most demanded areas, the Urb. Sierra Cortina offers you a safe, quiet environment surrounded by nature, while placing you minutes from the hustle and bustle, culture and leisure of Benidorm. **Live the Connection between Nature and Modernity:**Residencial SEAVIEW 5 is more than a home; it is a lifestyle where tranquility, comfort and nature come together to offer you a home full of harmony. A few minutes from the vibrant city of Benidorm, you will have access to a wide range of services, shops and entertainment options, without giving up the peace and serenity offered by your home in Sierra Cortina. **Invest in Quality of Life:**Whether as a primary residence, second home or investment to rent, Residencial SEAVIEW 5 stands as a privileged option for those seeking quality, location and an exceptional lifestyle. - REF: Finestrat XH 310035
…By Annonceur International


Luxury villa on the frontline of golf with infinity poolExclusive new-build villa in a prime location, on the frontline of a golf course in Algorfa, South Costa Blanca. A contemporary design home that combines luxury, comfort, and the authentic Mediterranean lifestyle.Modern and elegant design over two floorsThe property is spread over two levels and features 3 spacious bedrooms(including a master suite with dressing room) and 3 bathrooms with premium finishes. The entire house is equipped with underfloor heating, ensuring maximum comfort throughout the year.The interior spaces stand out for their open design, large windows, and perfect connection with the exterior.Private garden with infinity poolThe exterior is a true haven of tranquility. Enjoy a private garden with infinity pool, relaxation area, and unique views of the natural surroundings of the golf course. Additionally, the house incorporates a home automation systemfor smart home control and an underground garage, providing convenience and privacy.Strategic location on the Costa BlancaThe villa is located in one of the most valued residential areas of Vega Baja, a setting surrounded by nature and just a few minutes from everything you need:Beaches of Guardamar and Torrevieja: a few minutes by carRestaurants, shopping centres, and nearby leisure optionsAlicante Airport: 40 minutesMurcia Airport: 55 minutesMediterranean lifestyleThis project is ideal as a permanent residence, luxury second home, or investment, thanks to its location, building quality, and exclusivity. Here, you will find the perfect combination of tranquillity, elegance, and proximity to the sea.Request more information today and discover the villa of your dreams in the South Costa Blanca.
…By Annonceur International


Discover this spectacular new build villa located in a privileged corner position in the exclusive area of La Quinta, a property where contemporary architecture, privacy and stunning views of the Mediterranean combine to offer a unique residential experience.Thanks to its excellent southeast orientation, the house enjoys abundant natural light throughout the day, creating warm, bright and sophisticated environments. Its elegant façade, which fuses natural stone and large glazed surfaces, reflects a modern design perfectly integrated with the natural environment of the Costa del Sol.The villa offers a careful open and functional layout that harmoniously connects the main living room, dining room and designer kitchen with the large outdoor terraces and the spectacular infinity pool. The large floor-to-ceiling windows allow a smooth transition between indoor and outdoor, enhancing the incredible panoramic views of the sea, the landscape of La Quinta and the natural environment that surrounds the property. The master suite has been designed as a true private retreat, with direct access to an exclusive terrace, dressing room and an elegant spa-inspired bathroom, conceived to provide maximum comfort and well-being.The lower floor is intended for leisure and relaxation, offering space to create an exclusive lounge area, private bar, gym or training room, ideal for enjoying a sophisticated and exclusive lifestyle.With 352 m² of interior space and 166 m² of terraces, this impressive residence has 5 bedrooms, 6 bathrooms and 1 toilet, as well as a private pool and parking for 3 vehicles. Every detail of the property, from the lighting to the materials and finishes selected, has been carefully thought out to offer luxury, design and comfort at the highest level in one of the most sought-after and exclusive locations on the Costa del Sol. - REF: Marbella XH 605112
…By Annonceur International


Exclusive modern Mediterranean style villa located in Nueva Andalucía, Marbella, one of the most prestigious residential areas on the Costa del Sol, surrounded by golf courses, exclusive services and just a few minutes from Puerto Banús and the best beaches in Marbella.The property, Los Olivos 16, offers a constructed area of 493 m² on a spacious plot of 1,443 m². Designed to combine elegance, comfort and functionality, the house has 6 bedrooms and 6 bathrooms, distributed in spacious and bright spaces that maximise the entry of natural light thanks to their large glass doors and open-plan design.Contemporary architecture merges harmoniously with traditional Andalusian and Moorish details, present in carefully selected lamps, rugs and custom-made furniture, creating a sophisticated and welcoming atmosphere both indoors and outdoors.The main living areas stand out for their high ceilings, premium finishes and natural materials such as stone and wood, complemented by an elegant palette of neutral tones and lush interior vegetation. The house also has several living areas, ideal spaces for entertaining and a cozy cinema room with ambient lighting and comfortable leather armchairs.Outside, the villa has spectacular garden areas that guarantee privacy and serenity, along with a private pool surrounded by elegant sun loungers and large terraces designed to enjoy the Mediterranean climate all year round. The outdoor dining area and barbecue under covered terraces create the perfect setting for meetings and relaxing moments.One of the great attractions of the property is its impressive rooftop terrace with panoramic views of the Golf Valley of Nueva Andalucía, equipped with elegant chill-out areas ideal for enjoying the sunsets and the Marbella lifestyle.Located in an exclusive gated and secure community, this villa represents a unique opportunity both as a permanent residence and as a luxury investment, thanks to its privileged location close to international schools, restaurants, golf courses and all the essential services of Marbella. - REF: Marbella XH 605137
…By Annonceur International


Located in the prestigious Hacienda Las Chapas urbanization, in Marbella East, this elegant contemporary villa combines modern architecture, privacy and an established Mediterranean natural environment.The property sits on a plot of approximately 1,573 m² and has a constructed area of around 837 m², distributed between a main floor and a lower level dedicated to leisure.The design is articulated around an open-plan concept, where the living room, dining room and kitchen are integrated into a single fluid space. Large floor-to-ceiling sliding windows connect directly to the garden and pool area, enhancing natural light and continuity between indoor and outdoor.The interiors stand out for their warm contemporary aesthetic, with clean lines, neutral tones and natural wood details. Each space has been designed to maximise spaciousness, brightness and visual connection with the outdoors.The sleeping area offers spacious and bright bedrooms, all with views of the garden and access to terraces or outdoor areas. The master suite is especially outstanding, with a designer en-suite bathroom, freestanding bathtub, double sink and a careful architectural separation in wood that provides privacy without breaking the feeling of openness.On the lower level, the villa has a complete entertainment area with lounge lounge, bar and billiards area, creating an ideal space for private leisure and social gatherings.Outside, the house offers a perfectly landscaped Mediterranean environment with mature palm trees, large solarium areas and a central swimming pool that acts as the visual axis of the exterior design. - REF: Marbella XH 605135
…By Annonceur International


Living between the sea and the mountains, in the Urb. Sierra Cortina and a few minutes from Benidorm, has a name: Residential SEAVIEW 5. There you can acquire a new build villa with private pool and garden. The villas have 3 bedrooms, 3 bathrooms, living - dining room and kitchen open concept. The kitchen is delivered furnished and with the induction hob, extractor hood, dishwasher, oven, refrigerator and microwave installed. They have installation of hot and cold air conditioning and installation of home automation. The highest quality standards have been used and equipment and materials of the highest quality and brands such as Florim, Villeroy & Boch, Hansgrohe, Bosch, BTicino, Cortizo or Blum have been used.The Urb. Sierra Cortina is one of the most exclusive and most demanded areas in the entire Spanish Mediterranean. Its location in the middle of nature, and a few minutes from the leisure, services and commerce of Benidorm, make it very attractive for those looking for a place to live, those looking for a second home, or those who want to invest to rent. - REF: Finestrat XH 310034
…By Annonceur International


Exclusive luxury villa located in the prestigious residential enclave of La Cerquilla, one of the most exclusive and private areas of Marbella's Golf Valley. This spectacular property under construction combines contemporary architecture, natural materials and a carefully conceived design to blend in with the Mediterranean environment and offer a unique residential experience.The house has 4 bedrooms and 6 bathrooms, distributed in large interior spaces designed to maximize natural light, spaciousness and connection with the outside. It has 488 m² built and 193 m² of terraces, offering a perfect balance between elegance, comfort and functionality.The interior of the villa stands out for its open and sophisticated design, where kitchen, dining room and main living room are fluidly integrated into the same environment. The large floor-to-ceiling sliding windows allow a natural transition to the outdoor areas, enhancing the stunning open views of the sea and the natural surroundings of Nueva Andalucía.The master suite has been conceived as a private and exclusive space, incorporating a dressing room and en-suite bathroom with high-level finishes. The guest bedrooms maintain the same standard of design and privacy, creating an elegant and welcoming atmosphere throughout the property.The lower floor is intended for leisure and wellness, including spaces for an entertainment room, home office, private spa and fitness area, as well as a large private garage.Outside, the villa offers landscaped gardens, a private swimming pool, an outdoor kitchen and spacious terraces designed to enjoy the Mediterranean lifestyle all year round, with ideal areas for rest, meetings and outdoor dining.Located in a quiet and secure community, the property is just a few minutes from Puerto Banús, prestigious golf courses, international schools, restaurants and all kinds of services, making it one of the most exclusive opportunities in Marbella. - REF: Marbella XH 605123
…By Annonceur International
'%20stroke='%23DDAA3A'%20stroke-width='1.909'%20stroke-linecap='square'%20stroke-linejoin='bevel'/%3e%3c/svg%3e)
Receive by email any new listing that may match your search criteria
Your criteria :
By validating this form, you accept the general conditions of use of Le Figaro Properties.
These agencies offer a selection of luxury properties vente in Spain. Feel free to contact them for personalized assistance.




