Get early access to listings that match your criteria
Never miss an opportunity again. Our personalized alerts notify you instantly.

 English$ USD · m²


IMPORTANT: To receive a prompt reply containing further information, please provide us with your telephone number.The villa is surrounded by 3 magnificent golf courses belonging to Los Flamingos community, as well as renowned Villa Padierna Hotel and SPA. This elegant mansion is set on an elevated front line golf plot with panoramic golf and sea views. Your new home has been built with noble materials, offering high qualities throughout. The villa welcomes you into a charming Andalusia style entrance, leading to a bright and spacious living space. The distribution is optimal, offering an open-plan layout with allows natural light and comfort. The expansive windows lead to covered terraces and enjoy breathtaking views to the Mediterranean Sea. The master bedroom is aluxurious and generous room with panoramic sea views. This villa is perfect for outdoor living and boasts a stunning manicured garden with mature tropical trees, a gorgeous infinity pool and Jacuzzi. A viewing is highly recommended, this villa will take your breath away!At Roccabox Property, we redefine the real estate experience by providing clients with an exceptional property ownership journey through our unwavering commitment. Our comprehensive suite of services goes beyond the conventional to ensure that your investment marks the beginning of a new chapter in your life rather than just being a transaction. Enjoy the ease of international relocation with our specialised Golden Visa services, where we handle the complexities on your behalf to offer you and your family a smooth pathway. Say goodbye to bureaucratic hurdles with our complimentary N.I.E. assistance, which saves you time and ensures a hassle-free start to your Spanish venture.
…By Annonceur International


We present Villa Paloma, an exceptional detached house located in the peaceful town of Benissa, on the beautiful Costa Blanca. This four-bedroom property has been conceived with a solid reinforced concrete structure and high-end finishes, offering a perfect combination of contemporary design and functionality.Intelligently distributed, the villa includes a spacious basement of 219 m² and a spectacular solarium on the roof, prepared for the installation of a jacuzzi, ideal for enjoying the views and the Mediterranean climate.The fully equipped kitchen is distinguished by its Silestone surfaces and top brand appliances. The bathrooms, decorated with large-format tiles, have luxury details such as the elegant Porcelanosa bathtub in the master suite.Comfort is guaranteed all year round thanks to an integral air conditioning system and underfloor heating. Outside, you will find a garden designed with native species, a heated infinity pool and cosy chill out areas with fireplace, designed for relaxation and entertainment.Villa Paloma is not just a residence, it is an invitation to enjoy a sophisticated and tranquil lifestyle, surrounded by the natural beauty of the Costa Blanca. - REF: BenissaAlicante XH 506230
…By Annonceur International


IMPORTANT: To receive a prompt reply containing further information, please provide us with your telephone number.Introducing the exquisite newly renovated villa, carefully crafted to harmonize daily living needs with its stunning natural surroundings. Perched on the highest point of the property, this architectural marvel maximizes the expansive garden space that envelops it. In addition to the generously proportioned interior, the outdoor area boasts partially covered terraces designed to indulge in the delightful climate of the Costa del Sol. With meticulous attention to detail, this three-level villa ensures utmost comfort in every space, while harnessing the abundance of natural light with its optimal southwest orientation.Upon arrival at the ground floor, a captivating semi-covered porch beckons, leading to a grand double-height area that serves as the heart of the home. Here, the vertical connection core elegantly connects the various levels. Surrounding this central space, three bedrooms await, each equipped with ensuite bathrooms and walk-in closets. The living area unfolds as a vast open expanse, seamlessly integrating a spacious kitchen, dining area, toilet, laundry room, and a cozy reading corner. Blurring the line between indoors and outdoors, this space effortlessly extends to an expansive terrace.Ascending to the first floor, you'll discover two generously sized master suites that open up to a partially covered terrace, commanding mesmerizing views of the lush garden. The villa's staircase gracefully ascends to the rooftop terrace, where a sprawling solarium awaits, providing a tranquil haven with breathtaking vistas of the glistening sea.At Roccabox Property, we redefine the real estate experience by providing clients with an exceptional property ownership journey through our unwavering commitment. Our comprehensive suite of services goes beyond the conventional to ensure that your investment marks the beginning of a new chapter in your life rather than just being a transaction. Enjoy the ease of international relocation with our specialised Golden Visa services, where we handle the complexities on your behalf to offer you and your family a smooth pathway. Say goodbye to bureaucratic hurdles with our complimentary N.I.E. assistance, which saves you time and ensures a hassle-free start to your Spanish venture.
…By Annonceur International


Renovated luxury home in Nova Alella. We present this spectacular house in Alella, in a privileged area offering tranquility and proximity to the sea. The property, which has 311 m² built on an 823 m² plot, has been completely renovated with high-quality finishes and a modern and elegant design. Distributed over three floors: the ground floor is used as a garage and storage rooms. The living area features a 60 m² living-dining room with an open kitchen, which connects directly to the private garden, creating an ideal space to enjoy the outdoors. The garden includes a fantastic swimming pool, an elegant pergola, and a built-in fireplace, perfect for enjoying in any season. The sleeping area features 4 bedrooms, 2 full bathrooms, 1 guest toilet, and a separate laundry area for added convenience. Built in 2007, the house has been completely renovated, offering a home ready to move into. Located in one of the best areas of Alella, just minutes from the city center and only 20 minutes from Barcelona, making it an ideal location for those seeking the tranquility of a natural setting without sacrificing proximity to the city. With excellent road and public transport connections, it is ideal for those seeking peace and quiet.
…By Annonceur International


Barcelona Coast · El Maresme · AlellaLocated in Alella, this stone house combines solidity and character, with spacious and well-utilized interiors. Elevated on its plot, the property offers open views of the sea, the mountains, and the city of Barcelona, in a peaceful and secure setting.The property is laid out over four generously sized floors, offering spacious, functional, and highly versatile areas.The main floor houses the day area, featuring a large living-dining room, a separate kitchen, a laundry room, one bedroom, and two full bathrooms. From this level there is direct access to the terraces and the pool area, creating a seamless connection between indoor and outdoor spaces.The upper floor is dedicated to the night area and comprises four bedrooms and four bathrooms.The attic floor, approximately 200 m², features a large multipurpose room, a full bathroom, and access to a spacious terrace. This space is ideal as an office, lounge, or relaxation area, with open views.The lower floor, approximately 250 m², with access to the garden and pool, is designed as a complete multipurpose area. It includes a games room, an auxiliary kitchen, one bedroom, extensive storage areas, and a full bathroom. On this floor is the space that was originally a garage for two cars, currently converted into a gym, with the possibility of easily restoring its original use.The outdoor areas are carefully arranged with a saltwater pool, terraces, porches, and relaxation areas, surrounded by gardens that provide privacy and allow you to enjoy the Mediterranean lifestyle.Property with a tourist rental license.Interested in this property?Contact us to receive more information or to arrange a private viewing.Our team will be delighted to advise and assist you throughout the entire process.ACCESS HOME REAL ESTATE
…By Annonceur International


Beachfront Family Home in Sant Pol de MarA contemporary villa located on the beachfront in Sant Pol de Mar, completed in 2023 and designed as a year-round family residence. It features 4 bedrooms and 5 bathrooms, distributed across three floors designed to maximize natural light and direct views of the Mediterranean. The property includes a heated pool, a hot tub, and covered parking for two vehicles.Main FloorThe main floor is organized as an open-concept space that integrates a designer kitchen with a central island, a living room, and a dining room, all directly connected to the porch, the barbecue area, and the outdoors—a layout designed for family life and constant interaction with the garden and the sea. This floor is completed by an en-suite bedroom with a walk-in closet and a guest restroom.First FloorThis floor features three bedrooms, two of which are en suite and have access to a terrace; all face the Mediterranean.Lower LevelAn entertainment area with a private home theater, bar, bathroom, and storage spaces—ideal as a family leisure area separate from the rest of the home.ExteriorsThe exterior is designed around the villa’s oceanfront location, featuring a heated pool with UV filtration, a hot tub, various relaxation areas, and a terrace above the covered parking area for two vehicles.Finishes and AmenitiesThe home features natural stone finishes sourced from a quarry in Castellón with metal inlays, large-format porcelain tile, and a handcrafted masonry facade, along with underfloor heating, geothermal energy, photovoltaic power, and breathable electric awnings with wind sensors. It features two rainwater collection tanks, holding 28,000 and 12,000 liters respectively, which supply the pool and the irrigation system, as well as windows with safety glass and thermal and acoustic insulation. The kitchen, by Santos, features Neff appliances. The main terrace includes an outdoor kitchen and an oven under an iroko wood pergola.Prime LocationThis villa is situated on the beachfront in Sant Pol de Mar, a town in the Maresme region with direct access to Barcelona via the Rodalies commuter rail line and its own private beach just a short distance away. A family home designed to enjoy the Mediterranean all year round, combining privacy, comfort, and contemporary architecture.
…By Annonceur International


On the outskirts of Ses Salines, just about 600 meters from the town center, lies this wonderful finca on a plot of approximately 14,100 m². Completed in 2020, the property blends harmoniously into the Mediterranean surroundings.The ground floor offers a modern kitchen with an island, which opens into a spacious living and dining area. Large glass sliding doors flood the space with natural light and lead to the terrace and impressive outdoor area. Two guest rooms, each with its own en-suite bathroom, are located in the left wing—ideal for visitors.On the upper floor, there are three more bedrooms and two bathrooms. The master bedroom impresses with an open en-suite bathroom and a private rooftop terrace with breathtaking panoramic views of the mountains.The extensive outdoor area features several terraces inviting relaxation and enjoyment of the Mallorcan climate. A well-maintained garden with numerous olive trees, as well as a saltwater pool measuring approximately 14 x 4 meters, give the property a Mediterranean flair.Additional features of this exceptional property include air conditioning and underfloor heating, a fireplace in the living room, a fully basemented area with ample storage space, and a large garage.Please do not hesitate to contact us for more information or to arrange a viewing appointment.
…By Annonceur International


When pleasure is carried like a silk band this villa offers you all your expectations, with a beautiful distribution, bright, spacious, modern and contemporary with noble coating that caresses the wisdom of luxury endowed with its spaces and its garden and your private pool we have made for you This villa is located near the beach of San Pedro de Alcántara, close to all amenities, where life comes to wisdom MODERN LUXURY VILLA OF HIGH QUALITY, FACING THE BEACH, SAN PEDRO DE ALCANTARA, near Puerto Banús and the Mistral promenade, the Guadalpine Banús hotel, the HC MARBELLA Puerto Banús hospital and the Habad, Chabad Lubavitch synagogue of the Costa Del Sol Puerto Banús.
…By Annonceur International


**Exclusive Luxury Independent Villa with Private Estate of 12,000 m²** Stunning **high-standing independent villa**, designed to offer maximum comfort, privacy, and distinction, located in a privileged environment. The property features **five spacious bedrooms and seven bathrooms**, all bedrooms with **en-suite bathroom** and **access to private terraces**, ensuring bright spaces and a perfect connection with the outside.The house is distributed on **three floors connected by an elevator**, combining functionality and elegance on each level. From the main entrance, the **Italian marble floors** stand out, providing a sense of exclusivity, along with handcrafted **Nasrid-style wooden ceilings** and **walls finished in stucco**, creating a warm and sophisticated atmosphere.The property has a **professional restaurant-style kitchen**, fully equipped, ideal for both family use and private events, as well as spacious living areas that open out to the outside. In the garden there is a **private pool**, perfectly integrated into the surroundings, designed to enjoy the climate and tranquility.The estate sits on a **12,000 m² plot**, fully planted with **fruit trees in full production**, including **mangos, avocados, and citrus fruits**, adding agricultural and sustainable value to the property. It also has its **own water reservoir**, ensuring autonomy and efficiency in the maintenance of the estate.A unique property that combines **luxury, craftsmanship, nature, and privacy**, ideal as a primary residence, exclusive second home, or unique investment.
…By Annonceur International


Total surface area 265,23 m², villa plot area 628,17 m², usable floor area 214,54 m², single bedrooms: 1, double bedrooms: 3, 4 bathrooms, 1 toilets, air conditioning (aerotermia), built-in wardrobes, heating (aerotermia), paving, ext. woodwork (aluminum), kitchen, state of repair: new build, garage (2), garden (own), utility room, floor no.: 2, facing south, swimming pool (own), reinforced door, sunny, terrace, lands: stoneware, built-up, double glazing, corner, lighting.
…By Annonceur International


Walter Haus Real Estate exclusively presents a magnificent, fully renovated, brand-new property with 286 m² of living space. Located in a prestigious building dating back to 1953, the home achieves a perfect fusion of classic architectural elegance and modern design comforts. Among its most notable features are its high ceilings, original, well-maintained hardwood floors, and large windows that allow abundant natural light to flood the different rooms.The intelligent layout achieves an ideal balance between social and private spaces, making it an excellent option for both family life and a sound investment. Inside, there is a spacious living-dining room, an office ideal for working remotely, and a cozy library. The sleeping area offers three bedrooms, the master suites of which include their own en-suite bathrooms. There is also a guest toilet and an additional full bathroom. The modern kitchen, open to the living room, features a convenient breakfast area and a practical dining table. It is being sold fully furnished and ready to move into.Located in a prime, exceptionally well-connected area, this property is surrounded by all essential amenities and services, with several metro and bus stops just steps away. Despite its central urban location, the rooms are strategically south-facing and overlook a large courtyard, guaranteeing maximum peace, quiet, and natural light throughout the day.Acquiring a residence of this caliber ensures a superior quality of life, combining the tranquility of a bright home with the vibrant energy of the city. It's an unbeatable opportunity to enjoy a spacious and functional home, ready to move into. The price does not include taxes or expenses associated with the purchase, such as notary fees, property registration fees, administrative fees, and taxes (ITP, VAT, and AJD, as applicable). At Walter Haus, we understand that finding the ideal home is more than just an investment: it's about finding that place that fits your lifestyle. Discover our properties by visiting our website and explore all the exclusive properties that only Walter Haus has to offer.Contact us for more information!
…By Annonceur International


Spectacular estate with sea views — a refuge of light, privacy, and Mediterranean charmSet in a privileged environment surrounded by nature, stands this magnificent estate of 445 m² built on a 12,300 m² plot, completely renovated and ready to move in. A unique property that combines spaciousness, warmth, and character, with a perfect orientation towards the sea that ensures light and sun throughout the day. Spacious and comfortable spacesThe home features 3 double en-suite bedrooms, each with its own bathroom and fireplace, creating intimate and cozy atmospheres. The usable area of 335 m² is distributed over two floors, with large, bright, and carefully designed rooms. Spectacular living areaThe heart of the house is its kitchen open to the dining room, a 55 m² space that invites you to enjoy life with family and friends. The combination of noble materials, interior and exterior wooden carpentry, and traditional Mallorcan details add a special charm. Comfort all year roundAir conditioning hot/coldOil heatingSeveral fireplaces in bedrooms and kitchenTerracotta tile floorsDouble Climalit glazing Outdoor enjoymentThe large private garden, patio, and terraces with sea views turn the exterior into a true Mediterranean oasis. A perfect place to disconnect, read, sunbathe, or simply enjoy the scenery. Other highlightsFurnished houseCondition: renovatedSea-facing orientationLots of natural lightEnergy: Certification C (consumption 15.75 / emissions 15.75)Our company has a professional track record of approximately 30 years of activity in the northeast area of Mallorca, offering real estate services with dedication, transparency, and knowledge of the local market.Additionally, it is noted that Gabriel Pascual Font is registered with the Balearic Association of Real Estate Advisors under number 1260 and is registered in the Real Estate Agents Registry of the Balearic Islands (RAIIB) with number GOIBE787033/2024, thus complying with the legal and professional requirements required to carry out the activity.Legal Information and Economic Transparency,INFORMATION NOTE ACCORDING TO ART. 20 TRLGDCUThe published sale price does not constitute a binding offer and does not include expenses and taxes derived from the sale.Here we offer you the possibility of deferred payment, call us and we will discuss it. Taxation: The operation is initially subject to ITPApproximate acquisition costs:ITP (8% - 10%): here 148,800Notary and Registry: AROUND 2,000Management fees: €1200Approximate total 155,000 eurosIn the transfer of furnished homes, it is possible to include a detailed inventory of the furniture and belongings delivered to the buyer. This inventory can be attached as an annex to the public deed on the signing day.When the value of the furniture does not exceed 10% of the total value of the property, the tax authority usually considers this valuation reasonable and proportional.The furniture included in the transaction is not part of the real estate transfer and therefore is not subject to the ITP rate applicable to real estate. Instead, it is taxed as the transfer of movable property at 4%, which corresponds to the buyer.For the seller, the transfer of domestic furniture does not generate capital gains in the IRPF, according to article 33.4 of the Personal Income Tax Law.The real estate agency fees are borne by the seller unless the parties agree otherwise.The final price, including taxes, may depend on the buyer’s tax situation. Municipal capital gains tax is borne by the seller. Property taxes (IBI) and garbage fees will be prorated according to the purchase date.
…By Annonceur International


Delightful apartment in one of the best areas of the Eixample, in the Quadrat d'Or (Golden Square), just 3 blocks from Plaza Catalunya and Paseo Sant Joan. Its central location allows you to enjoy nearby stores, services, shopping malls, the boutiques of Paseo de Gracia, historical and cultural attractions, leisure offers and public transport options. The apartment transmits all the beauty of the modernist character, with the high ceilings with moldings and Catalan vault, hydraulic floors with different mosaics and wooden carpentry. It's located on the real second floor of a regal estate building with elevator, in which there are only two flats in each of its 5 floors. The apartment has 109 built interior sqm and an elongated balcony of 6 sqm. The day area is a spacious living-dining room with open kitchen and central island. It's oriented towards the street and has 2 large entrances to the balcony through which comes a lot of natural light. The kitchen is equipped with high-end household appliances. The apartment features 3 bedrooms. The master bedroom is en suite with bathroom (with shower) and interior, very quiet. Another one is a double bedroom with access to the balcony and, next to it, there's a single bedroom with an office area. In addition, there's a separate bathroom with bathtub. he apartment is equipped with ducted hot/cold air conditioning and parquet floors in 2 rooms. The price doesn't include the furniture. Do not hesitate to contact Bcn Advisors to visit this beautiful property. * The price shown does not include taxes or transaction costs. In the case of second-hand properties in Catalonia, Property Transfer Tax (ITP) will apply; rates currently range from 10% to 13%, depending on the value of the property and the purchaser's circumstances, in accordance with current regulations. For information purposes, the general tax brackets applicable are 10% for values up to €600,000, 11% between €600,000 and €900,000, 12% for values between €900,000 and €1,500,000, and 13% for amounts exceeding €1,500,000, subject to variation depending on the applicable regulations and the specific circumstances of the buyer. For new-build properties, VAT at 10% will apply, plus Stamp Duty (AJD), currently around 1.5%. Furthermore, the price does not include notary, land registry and administrative fees, which may represent an additional 1% to 2% of the purchase price. All the information provided is for guidance only and is subject to possible changes or errors. The property has a valid energy performance certificate and certificate of occupancy, which will be provided to any interested party. AICAT registration number 2736, in accordance with current regulations. Real estate agency fees will be borne by the seller, in accordance with the signed agreement.
…By Annonceur International


This extraordinary luxury house is located in one of the most privileged areas of Barcelona. It represents the perfect balance between exclusivity, contemporary design and nature, all just a few minutes' drive from the city centre. With 330 sqm of living space, 6 bedrooms, 6 bathrooms and multiple terraces with panoramic views, this home redefines the concept of stylish living in the Catalan capital. Distributed over several floors, the house has been designed to offer a fluid and comfortable residential experience. On the entrance level there is a large garage, a full bathroom and a versatile room with spectacular views that can easily be transformed into an office or study. On the upper level, the master bedroom is a true private suite: it includes a full bathroom, dressing room, its own terrace and a serene and exclusive atmosphere. The day area, located on another floor, impresses with its spaciousness and luminosity, thanks to its large living-dining room, separate kitchen and direct access to 2 terraces with the most impressive views of the city. This floor also houses a guest bathroom. The night area has 4 additional bedrooms, 2 complete bathrooms (one en-suite), while the top floor houses an en-suite bedroom with access to an additional terrace, ideal as a private gym or wellness area. On this level there's also a practical utility room and the possibility of installing a swimming pool to enjoy the surroundings in total privacy. The house stands out for its orientation and design, allowing natural light to bathe all the spaces throughout the day. Each floor offers unobstructed views ranging from the mountains of the Collserola Natural Park to the horizon of the Mediterranean Sea. The setting, together with the terraces and garden, transforms the property into a truly private oasis within Barcelona. Located in an area highly sought after for its quietness and security, this property is part of the prestigious natural environment of Collserola. Its location provides a unique lifestyle: serenity, fresh air and outdoor activities such as hiking or cycling, without renouncing the proximity to the city centre, Sarria, La Bonanova and the most select shopping areas. Gourmet restaurants, international schools, exclusive boutiques and the iconic Tibidabo amusement park are just a few minutes away, adding cultural and leisure value to the experience of living here. This property is more than just a house: it is an investment in quality of life and a unique opportunity to acquire an exceptional home in one of the most sought-after locations in the city. If you are looking for a home where privacy, luxury and natural surroundings blend perfectly, this house is waiting for you. Do not hesitate to contact Bcn Advisors to request a visit. * The price shown does not include taxes or transaction costs. In the case of second-hand properties in Catalonia, Property Transfer Tax (ITP) will apply; rates currently range from 10% to 13%, depending on the value of the property and the purchaser's circumstances, in accordance with current regulations. For information purposes, the general tax brackets applicable are 10% for values up to €600,000, 11% between €600,000 and €900,000, 12% for values between €900,000 and €1,500,000, and 13% for amounts exceeding €1,500,000, subject to variation depending on the applicable regulations and the specific circumstances of the buyer. For new-build properties, VAT at 10% will apply, plus Stamp Duty (AJD), currently around 1.5%. Furthermore, the price does not include notary, land registry and administrative fees, which may represent an additional 1% to 2% of the purchase price. All the information provided is for guidance only and is subject to possible changes or errors. The property has a valid energy performance certificate and certificate of occupancy, which will be provided to any interested party. AICAT registration number 2736, in accordance with current regulations. Real estate agency fees will be borne by the seller, in accordance with the signed agreement.
…By Annonceur International


Immaculate flat of 150 built sqm (160 sqm according to the Land Registry, including common areas) with 3 double bedrooms in a historic building, in a quiet street close to Plaza Catalunya and Paseo de Gracia. The surrounding area offers a wide range of services, shops, luxury boutiques, leisure, restaurants and public transport. The property, on the 3rd floor, was completely refurbished with exquisite taste. It has a spacious and sunny living room with integrated Arclinea kitchen with Gaggenau household appliances. Furthermore, the living room has 2 balconies facing the street. On the other side of the hall we find the night area, formed by a large bedroom en-suite with built-in wardrobe and gallery facing the inner courtyard, and 2 double bedrooms. Very bright, with high Catalan vaulted ceilings, parquet flooring in the 3 bedrooms, and original hydraulic flooring in the living room. In the 3 complete bathrooms (one of them en suite), we find granite tiles. The property is equipped with ducted air conditioning and fibre optic internet connection. The price doesn't include the furniture. It's an ideal option to live in the heart of Barcelona or to obtain profitability through medium-term rentals. * The price shown does not include taxes or transaction costs. In the case of second-hand properties in Catalonia, Property Transfer Tax (ITP) will apply; rates currently range from 10% to 13%, depending on the value of the property and the purchaser's circumstances, in accordance with current regulations. For information purposes, the general tax brackets applicable are 10% for values up to €600,000, 11% between €600,000 and €900,000, 12% for values between €900,000 and €1,500,000, and 13% for amounts exceeding €1,500,000, subject to variation depending on the applicable regulations and the specific circumstances of the buyer. For new-build properties, VAT at 10% will apply, plus Stamp Duty (AJD), currently around 1.5%. Furthermore, the price does not include notary, land registry and administrative fees, which may represent an additional 1% to 2% of the purchase price. All the information provided is for guidance only and is subject to possible changes or errors. The property has a valid energy performance certificate and certificate of occupancy, which will be provided to any interested party. AICAT registration number 2736, in accordance with current regulations. Real estate agency fees will be borne by the seller, in accordance with the signed agreement.
…By Annonceur International


Located in one of the most privileged areas of Vallvidrera, this spectacular detached home stands out for its natural surroundings, privacy, and south-facing orientation that ensures sunlight throughout the day. Just 10 minutes from the center of Barcelona and only a few steps from public transport (FGC), it is ideal for those seeking peace and quiet without giving up urban connectivity. The house is distributed over three floors, connected by an internal staircase and an elevator, providing easy access and daily convenience. On the main floor, there is an elegant day area with distinct and well-defined spaces: a living room with fireplace and library, an independent dining room, a cozy sitting area ideal for TV or reading, a fully equipped kitchen with pantry and laundry area, and a guest toilet. This entire floor opens to the outside through large windows leading to terraces and porches with direct access to the garden. The upper floor features an exclusive master suite with a walk-in closet, private bathroom, workspace, and access to a balcony with open views of the surrounding landscape. The house currently has 2 bedrooms, but thanks to its spacious layout, up to 3 additional rooms can easily be created with a light partition (plasterboard), adapting to each family's needs. Outdoors, the natural grass garden is a standout feature. It includes a swimming pool with an eco-friendly oxygenation system, a chill-out area with a summer dining space, auxiliary kitchen, full bathroom, and technical room that could be converted into a separate guest or service apartment. The property also includes a covered garage for three cars with a storage room at street level, with direct access to the house through both the main entrance and the elevator. Just a few minutes' walk from the FGC station, the house offers quick access to central Barcelona. Vallvidrera is a unique residential area set within a natural park, where greenery, privacy, and fresh air combine with unbeatable views and proximity to the city. A perfect home for those seeking the ideal balance between nature, comfort, and urban life. The sale price does not include taxes or expenses arising from the transaction which, in accordance with current regulations, are payable by the buyer: (i) for second-hand properties, the Property Transfer Tax (ITP) at the rate applicable in the corresponding Autonomous Community; (ii) for newly built properties, VAT and Stamp Duty (AJD) in accordance with current regulations; (iii) notary and land registry fees; and (iv) administrative/processing fees if contracted. Availability to be agreed. The offer is subject to price changes or withdrawal from the market without prior notice. The information provided, including surface areas, is for guidance purposes only. Real estate brokerage fees shall be borne by the corresponding party in accordance with the signed agreement. Detailed and personalized information will be provided to any interested party prior to the payment of any deposit, in compliance with applicable national and regional regulations. ref:CB4431LL
…By Annonceur International


Engel & Völkers presents this beautiful property, located in the quiet area of El Poal-Bellamar, very close to the beach and with wonderful views of the Garraf massif. The house is built on a plot of more than 1,000 m2, with a beautiful and well-kept garden and a large swimming pool. It is equipped with large and diaphanous spaces, and is distributed over several semi-floors, which makes it very comfortable.At the main entrance is the hall, which leads to a very spacious living room on two levels, an exterior room with an en-suite bathroom, an office, a large kitchen with an office area and a guest toilet. From the living room, equipped with a fireplace, there is access to a splendid terrace from which you can enjoy beautiful views of the Garraf massif.On a higher level we find two large bedrooms, both with en-suite bathrooms and access to a pleasant terrace. The upper semi-floor includes two double bedrooms, both divided into two levels - rest area and work area - and a complete bathroom. All bedrooms have fitted wardrobes.The lower level houses the huge garage with capacity for 6 cars, a service room with its bathroom, and the laundry area.The house has gas heating by radiators and air conditioning.A wonderful option to live in the middle of nature, with total privacy and a few minutes from the beach of Castelldefels. Be sure to check it out!Castelldefels beach is a place of residence for businessmen, artists and elite athletes, among others. It is located between Barcelona and Sitges, and borders Gavà Mar; therefore, it is in the perfect place to enjoy the best of Barcelona while living in a quiet, modern area with an unbeatable quality of life. Castelldefels is the ideal place to enjoy the essence of Mediterranean life – informal, but sophisticated – near the centre of Barcelona, and at the same time, in a paradise of lush nature and mild climate, unbeatable views of the sea, pine forests and spectacular golden sand beaches.The distance to the centre of Barcelona is around 30 minutes by train or car, via the C-32 motorway or the C-31 motorway. Barcelona-El Prat International Airport is a 10-minute drive away.The area is home to prestigious international schools, such as the British School of Barcelona (Castelldefels), the British College of Gavà and the Lycée Français de Gavà-Bon Soleil, among others. The town also has famous tennis academies, such as the Sánchez-Casal and Andrés Gimeno schools. Numerous cultural events, exclusive restaurants and attractive shopping centres complete the leisure offer in the area.Water sports enthusiasts will also find their paradise in Castelldefels, equipped with the best locations for surfing, kiting and wind-surfing.For lovers of sailing, speedboat or yacht, the marinas Port Ginesta and C.N. Garraf host all kinds of regattas and offer moorings with all the services to make your stay a luxurious rest.
…By Annonceur International


This exceptional Mediterranean-style villa is ideally located just 800 metres from the sea, in one of the most prestigious residential enclaves of Dehesa de Campoamor, on the sought-after Orihuela Costa. Combining expansive living spaces, complete privacy, and high-end finishes, the property is perfectly suited as a permanent residence, an elegant holiday home, or a luxurious coastal retreat.Set on a private plot of 725 m², the villa offers an impressive 450 m² of built living space distributed across three levels: basement, ground floor, and first floor. Its south-facing orientation უზრუნველყოფ ensures abundant natural light throughout the day while allowing year-round enjoyment of the Mediterranean climate.Originally built in 2006, the property was fully renovated in 2020. This comprehensive upgrade included new bathrooms, redesigned bedrooms, and a completely modernised kitchen, achieving contemporary comfort while preserving the villa’s distinctive Mediterranean charm.The residence features a total of 7 bedrooms and 5 bathrooms, thoughtfully distributed across the three levels:Basement: 2 bedrooms and 1 bathroomGround floor: 3 bedrooms and 2 bathroomsFirst floor: 2 bedrooms and 2 bathroomsThe upper level hosts a stunning 32 m² master suite, bathed in natural light and complemented by a private en-suite bathroom and a spacious walk-in wardrobe, creating a refined and tranquil private sanctuary.The outdoor spaces are designed to fully embrace Mediterranean living. A beautifully landscaped garden with mature trees and flowering plants surrounds a private 27 m² swimming pool—perfect for relaxing in total privacy or entertaining guests in style.The property also includes a large garage with capacity for three full-size vehicles.At the heart of the home is a generous 23 m² kitchen, completely renovated in 2020 and fitted with premium furnishings and finishes from the renowned European brand Schmidt. It offers a perfect blend of elegance, space, and functionality for both everyday living and entertaining.Additional features include:Air conditioning (hot and cold) on the ground and first floorsSolar panel system producing approximately 10 kW/h, enhancing energy efficiencyElectric vehicle charging stationEnergy certificatePerimeter alarm system with video surveillanceCorner plot position, providing enhanced privacyTerracotta flooring throughout, reinforcing the Mediterranean characterHandcrafted wrought-iron railings from Toledo, adding distinctive architectural detailThe villa also benefits from access to an exclusive private community area reserved for homeowners in Dehesa de Campoamor, offering excellent leisure and social facilities, including:Three tennis courtsOne paddle courtTwo football pitchesSemi-Olympic swimming poolPrivate residents-only cantina/restaurant, fostering a welcoming and social community atmosphereThis is a rare opportunity to acquire a spacious, fully renovated Mediterranean villa close to the sea in one of the most desirable areas of the Costa Blanca—offering an exceptional combination of comfort, sustainability, privacy, and premium lifestyle amenities.
…By Annonceur International


Imagine designing the ultimate sanctuary in the heart of the city. This villa, currently stripped to its core, offers an exceptional blank canvas for architects and visionaries. Surrounded by lush, mature trees that guarantee absolute privacy, it is the ideal foundation for a bespoke luxury project or the construction of an iconic new residence that blends residential tranquility with vibrant urban living.KEY FEATURES:Property stripped internally, ready for full renovation or redevelopment.Original exterior structure with traditional architectural elements (arches and balustrades).Large open-plan rooms across multiple levels allowing for a complete redistribution.Expansive windows and terraces with potential for stunning panoramic views.Spacious basement/garage with independent access.Extensive plot surrounded by established greenery for maximum intimacy.LOCATION AND SURROUNDINGS:Located in an exclusive and quiet residential area of detached homes, this property enjoys a truly privileged position. Enjoy the peace and silence of a natural setting while being just steps away from all the services, shops, restaurants, and landmarks of the city center. The perfect balance between serenity and logistical convenience.WHY THIS PROPERTY?:This villa represents a rare investment opportunity for those looking to create a tailor-made residence in an unbeatable location. Its current hollowed-out state eliminates the costs and time of interior demolition, allowing you to focus directly on the design and execution of a high-end project. The privacy provided by its wooded surroundings, combined with its proximity to the center, makes it a real estate gem with extraordinary appreciation potential.SCHEDULE YOUR VISIT:Don't miss the chance to shape your architectural vision in the finest possible setting. Contact us today to arrange a viewing and explore the endless possibilities of this property.[IW]
…By Annonceur International


Designer semi-detached house located in one of the most exclusive residential areas of East Málaga, Cerrado de Calderón. The property forms part of an exclusive gated community of just 20 homes, featuring a communal swimming pool and beautifully maintained shared gardens. Boasting elegant contemporary architecture, this sophisticated corner semi-detached home enjoys a privileged position within the development, offering a larger private garden, greater privacy, and abundant natural light throughout the day. The property also benefits from magnificent open views of both the sea and the mountains, creating a peaceful and pleasant setting that perfectly complements the Mediterranean lifestyle.The property features a practical and modern layout distributed across three floors. The main floor comprises a spacious and bright living area of approximately 36 sqm, along with an open-plan designer kitchen. This level also includes a guest toilet and staircase access to both the upper and lower floors. The upper floor offers three generously sized bedrooms, including a master suite with an en-suite bathroom, as well as an additional separate bathroom. From this floor, there is access to a fantastic rooftop solarium terrace with spectacular panoramic views. The lower floor features an additional room with natural light and a full bathroom, making it ideal as a guest bedroom, home office, or independent living space. This level also provides direct access to the private enclosed garage with space for two vehicles.The property is finished to a high standard and features a fully equipped designer kitchen with brand-new high-end Bosch and Miele appliances and a premium Krion® countertop by Porcelanosa, a mineral solid surface in matte white finish known for its durability, hygienic properties, and seamless appearance. It is equipped with an efficient aerothermal climate control system providing both heating and cooling, ensuring maximum comfort throughout the year in every room. High-quality Cortizo aluminium exterior carpentry with thermal break technology and safety glazing provides excellent thermal and acoustic insulation. Carefully selected finishes and premium materials throughout the home enhance its contemporary design, functionality, and overall comfort. Other features: pre-installation for a swimming pool in the garden, fibre-optic internet, alarm system with security cameras, electric vehicle charging point in the garage.Situated in Cerrado de Calderón, an area renowned for its exceptional quality of life, prestigious international schools, and excellent sports facilities, the property also benefits from excellent motorway connections and close proximity to a wide range of services and amenities. Málaga’s historic city centre is just a 10-minute drive away.
…By Annonceur International


This brand-new property is located on the sixth floor of a classic and elegant building in the Salamanca district, with a concierge service for added security and convenience. The apartment stands out for its functional layout, which makes excellent use of every square meter, creating fluid, open, and well-proportioned spaces. Being on a high floor, all the rooms enjoy exceptional natural light and a constant influx of sunlight that enhances the home's spaciousness.The interior has been completely renovated with high-quality finishes, including natural oak herringbone flooring and integrated LED ceiling lighting. The kitchen comes fully equipped with modern appliances and contemporary designer cabinetry in olive tones that adds a modern touch. The sleeping area features two bright bedrooms with built-in wardrobes and two full bathrooms with modern fixtures, the master bedroom boasting its own en-suite bathroom for added convenience.The location is unbeatable, situated on a quiet street within the most sought-after and secure residential area of the capital. Living in the Salamanca district provides easy access on foot to a wide range of services, from local shops to renowned restaurants and cultural centers. The area perfectly combines the tranquil atmosphere of an upscale neighborhood with the advantage of excellent transport links and luxury amenities just minutes away.Acquiring this property represents a solid opportunity for both investors and those seeking a move-in ready residence in a prime location. The combination of abundant natural light, high ceilings, and a complete renovation ensures a stable investment and a high quality of life in the heart of Madrid. The price does not include taxes or expenses associated with the sale, such as notary fees, property registration fees, administrative fees, and taxes (ITP, VAT, and AJD, as applicable). At Walter Haus, we understand that finding the ideal home is more than just an investment: it's about finding that place that fits your lifestyle. Discover our properties by visiting our website and explore all the exclusive properties that only Walter Haus has to offer.Contact us for more information!
…By Annonceur International
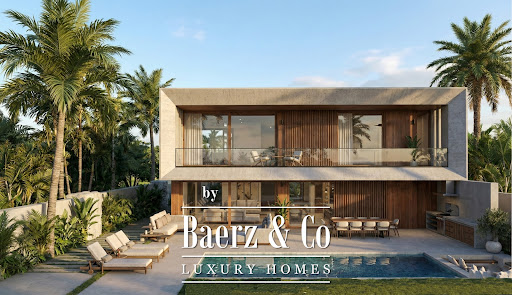


Contemporary villa Sitges forms the heart of Calea by Neue Collection Villas, where architecture and Mediterranean surroundings harmonize in La Plana, an emerging residential quarter. This new-build villa offers approximately 490 m² of living space on a 605 m² plot, thoughtfully distributed across two main floors and a basement, all minutes from the town center and beaches.The open-plan main floor brings together the living room, dining area, and kitchen in a seamless flow, framed by expansive windows that connect directly to the private garden and swimming pool. Abundant natural light amplifies the clarity and spaciousness, while a dedicated pantry enhances kitchen functionality. Two bedrooms and an adaptable office share this level.Upstairs, three bedrooms invite privacy and open views, joined by a master suite with dressing room and en-suite bathroom enjoying tranquil garden and pool vistas. The basement accommodates utilities, storage, and parking for four cars. This property features seven bedrooms, six bathrooms, home automation, photovoltaic panels, dual-flow ventilation, heat pump heating and cooling, a fully equipped kitchen, sea views, and an energy class A rating. Emphasizing indoor-outdoor living, every detail is designed for quality, comfort, and a relaxed Mediterranean way of life.
…By Annonceur International


Total surface area 387 m², single bedrooms: 1, double bedrooms: 5, 4 bathrooms, 1 toilets, air conditioning, built-in wardrobes, heating (natural gas), fireplace, kitchen, dining room, garage (over 2), garden (own), utility room, facing east, swimming pool (community), reinforced door, telephone, terrace, lands: marble.
…By Annonceur International


This fully renovated flat is situated in a stately building in the heart of L'Antiga Esquerra del Eixample (left side), just one street away from Enric Granados and close to Rambla Catalunya, Passeig de Gracia, Avinguda Diagonal and Placa Universitat. It's on the real second floor and has 198 built interior sqm (206 m2 in total according to the Land Registry, including communal areas). A spacious entrance hall welcomes you and leads, on the left-hand side, to the living area. The bright living-dining room opens onto a balcony overlooking the street. Adjacent to it, the fully fitted semi-open-plan kitchen, complete with appliances, occupies its own separate space. The sleeping area comprises four bedrooms. The master bedroom is en suite with its own bathroom and has a balcony overlooking the inner courtyard. Next to it is another double bedroom with a pleasant gallery. There are also two further double bedrooms, both facing inwards. In addition, there are two separate bathrooms and a utility room. The flat retains original features such as a Catalan vaulted ceiling. The building has a lift and a communal roof terrace. The flat is fitted with fitted wardrobes in the bedrooms, parquet flooring, Panasonic ducted hot/cold air conditioning with two units (one for the living area and one for the sleeping area), IRSAP water-filled radiator heating, new wooden balcony doors and windows with insulated glazing, windows overlooking the stairwell courtyard restored in accordance with Heritage guidelines, and a Saunier Duval boiler. The area surrounding this property offers everything you need for your day-to-day life. The charm of a traditional neighbourhood, with its local shops, is combined with proximity to the city's most cosmopolitan areas, featuring designer boutiques and shopping centres. You'll enjoy a full range of amenities and a wide variety of public transport options. Please don't hesitate to contact Bcn Advisors to arrange a viewing of this flat. * The price shown does not include taxes or transaction costs. In the case of second-hand properties in Catalonia, Property Transfer Tax (ITP) will apply; rates currently range from 10% to 13%, depending on the value of the property and the purchaser's circumstances, in accordance with current regulations. For information purposes, the general tax brackets applicable are 10% for values up to €600,000, 11% between €600,000 and €900,000, 12% for values between €900,000 and €1,500,000, and 13% for amounts exceeding €1,500,000, subject to variation depending on the applicable regulations and the specific circumstances of the buyer. For new-build properties, VAT at 10% will apply, plus Stamp Duty (AJD), currently around 1.5%. Furthermore, the price does not include notary, land registry and administrative fees, which may represent an additional 1% to 2% of the purchase price. All the information provided is for guidance only and is subject to possible changes or errors. The property has a valid energy performance certificate and certificate of occupancy, which will be provided to any interested party. AICAT registration number 2736, in accordance with current regulations. Real estate agency fees will be borne by the seller, in accordance with the signed agreement.
…By Annonceur International


In an elevated and peaceful setting, just a few minutes from Sotogrande, this newly built villa combines carefully considered contemporary architecture with magnificent panoramic views of the Mediterranean.The property is located in the Invespania development, next to San Diego, at the end of a cul-de-sac, a location that minimises traffic and ensures a particularly quiet and private setting. Its travertine-clad facade, clean architectural lines and mature olive and palm trees create an elegant first impression that blends seamlessly into the landscape.With 435.90 m² built on a 997 m² plot, the villa is distributed over three floors and offers 4 bedrooms and 5 bathrooms. Its design has been conceived to make the most of natural light and the views, with large floor-to-ceiling windows maintaining a constant connection between the interior spaces, the terraces and the Mediterranean.The main floor offers a spectacular open-plan space where the living room, dining area and contemporary kitchen flow seamlessly together. From here, the large glazed panels open onto the terraces and the sea-facing infinity pool, making this area the true heart of the home: a space designed both for everyday living and for entertaining family and friends.Particular emphasis has been placed on the master suite, conceived as a private and serene space from which the stunning sea views become part of the room. The spaciousness, brightness and visual connection with the Mediterranean create a particularly pleasant atmosphere to begin and end the day.Another of the property’s standout features is its private spa area, equipped with a heated pool, sauna and jacuzzi. A space dedicated to wellbeing and relaxation that allows you to enjoy the home all year round and adds an extra level of comfort and exclusivity.The outdoor areas continue the same philosophy, with a private garden, different terrace areas and chill-out spaces from which to enjoy the climate and the views. The property also includes a private garage, walk-in wardrobe, laundry area, multi-purpose room, ducted air conditioning, heating, solar thermal installation and numerous details designed to offer maximum comfort.A particularly attractive home for those seeking contemporary architecture, tranquillity, privacy and open views of the Mediterranean, while still remaining within easy reach of Sotogrande, its golf courses, beaches, restaurants and services.Contact us for more information.
…By Annonceur International

Receive by email any new listing that may match your search criteria
Your criteria :
By validating this form, you accept the general conditions of use of Le Figaro Properties.
These agencies offer a selection of luxury properties vente in Spain. Feel free to contact them for personalized assistance.



