Get early access to listings that match your criteria
Never miss an opportunity again. Our personalized alerts notify you instantly.

 English$ USD · m²


Luxury villa Fuengirola is refined living interpreted through contemporary architecture, exceptional amenities, and panoramic sea, city, and mountain views. This villa offers 166 m² of living area on a 317 m² plot, presenting four bedrooms and four bathrooms, harmonizing privacy with open space and natural light. The property’s elevated atmosphere is underscored by features such as a rooftop pool, private garden, and the comfort of a private elevator. A home automation system, aerothermal heat pump, and photovoltaic solar panels exemplify an advanced approach to efficiency and sustainability, while underfloor heating and a fitted Siemens kitchen speak to everyday luxury. A double garage with EV charging, a home gym, and a games room extend the villa’s lifestyle possibilities. Community landscaped gardens, pergola terracing, an outdoor grill, and salt chlorination pool foster a seamless indoor outdoor rhythm. Customised finishes allow for individualisation, ensuring each detail responds to a discerning sense of design. Here, panoramic and sea views connect the interior finesse with the horizon, completing a composed and private city retreat.
…By Annonceur International


Eco Residences in Llíber, Costa Blanca North In the heart of the Vall de Pop, as a place where nature and architecture merge to create a unique lifestyle. Here, surrounded by vineyards, mountains, and charming villages, lies a development that reinterprets Mediterranean tradition with contemporary, sustainable design, offering each resident the opportunity to live in harmony with the landscape. The infrastructure has been designed from the ground up, using the most advanced and responsible techniques to create an environment meticulously crafted down to the last detail. Moreover, the development encourages shared experiences: a social club with a restaurant, spa, and gym; community gardens; sports facilities; and green spaces that strengthen the connection with both nature and the community. A place where life is savoured slowly, with the tranquillity and authenticity of the Northern Costa Blanca. Within this context, the villas designed to harmonise with the surroundings and offer homes with soul. Villas with 2 possible layouts, both distributed in 2 levels, featuring 3 bedrooms, 2 baths and one guest toilet within plots over 400 m2 with open views. The ground floor features a spacious living-dining area with an open-plan kitchen that extends seamlessly onto the terrace and private pool. The upper floor is a private retreat: three bedrooms with private terraces framing views of the valley and the Sierra del Castell d’Aixa. The master suite, complete with en-suite bathroom and walk-in wardrobe, becomes a space to begin and end the day in tranquillity. All of this is complemented by features that ensure comfort and sustainability: aerothermal heating, underfloor heating, photovoltaic panels, home automation, and an electric car charger. This is more than a villa — it is an invitation to discover a new way of living, in harmony with nature, design, and oneself.
…By Annonceur International


Occupying an elevated position within the secure community of Los Arqueros, this contemporary villa enjoys panoramic views across the Mediterranean Sea, the surrounding golf valley and the rolling hills of Benahavís. Set on a generous 2,050 m² plot, the residence offers 735 m² of thoughtfully designed living space complemented by 248 m² of terraces, delivering a refined balance of modern architecture, privacy and effortless indoor outdoor living.Defined by clean architectural lines and a carefully selected palette of natural materials, the villa offers a warm and sophisticated atmosphere throughout. The main living level has been designed as an expansive open-plan space where the lounge, dining area and contemporary kitchen flow seamlessly together. Floor-to-ceiling glazing floods the interiors with natural light while opening completely onto the terraces, creating a continuous connection with the surrounding landscape and making the most of the spectacular views.The accommodation has been carefully arranged to provide both comfort and privacy. The principal suite occupies its own dedicated level, creating a peaceful retreat with elevated views over the coastline. Four additional en suite bedrooms ensure ample space for family and guests, while a cinema room, private gym and generous leisure areas enhance the home's lifestyle appeal. A lift connects all three floors, and premium finishes are complemented by home automation and underfloor heating throughout, delivering exceptional comfort in every season.Outside, the infinity pool appears to merge seamlessly with the horizon, reinforcing the villa's remarkable setting. A selection of spacious terraces provides inviting areas for sunbathing, outdoor dining and entertaining, while the heated pool allows for year round enjoyment. The landscaped gardens further enhance the sense of tranquillity, creating a private environment perfectly suited to Marbella's outdoor lifestyle.Los Arqueros is one of Benahavís' most desirable residential communities, renowned for its peaceful surroundings, golf lifestyle and 24 hour security. Residents enjoy easy access to championship golf courses, excellent restaurants, international schools, beaches and the vibrant lifestyle of Marbella and Puerto Banús, all within a short drive. The nearby AP-7 motorway also provides convenient connections across the Costa del Sol and to Málaga Airport.Combining striking contemporary design, premium amenities and breathtaking panoramic views, this villa presents an exceptional opportunity to enjoy modern Mediterranean living in one of the region's most sought after hillside locations.
…By Annonceur International


Perched at the very top of Son Vida, this villa offers unparalleled views stretching from Palma Bay to the island of Cabrera, combining absolute privacy with an exceptional natural setting. Set on a flat double plot of 4,250 m², with Mediterranean gardens and a 17-meter pool, the property is designed to enjoy outdoor luxury.The residence offers a main house and guest house, distributed across spacious suites, a living room opening onto the terrace, and a sunlit dining room. The independent guest house, with its own entrance and three bedrooms, ensures privacy and comfort for family or guests.Notable features include central air conditioning, gas heating, and marble floors. The property also includes a private tennis court with a garage and two additional rooms beneath it, offering possibilities for renovation and personalization.One of its many highlights, it is not possible to build on either side or behind the property, which is a green zone, hence ensuring a level of privacy difficult to achieve in the higher area of Son Vida. Perfect for those seeking a family residence, a second home, or an investment with upgrade potential, this villa combines luxury, tranquility, and panoramic views in Mallorca’s most exclusive location. A unique retreat redefining the Son Vida lifestyle.Son Vida – the epitome of luxury living in Mallorca – was first recorded in the 13th century. The castle mentioned is now a famous hotel. Originally an agricultural area developed by the Vida family, it is now a gated community with several golf courses, two five-star hotels, and a wide variety of stunning properties with breathtaking views of the surrounding mountains and Palma Bay. It has attracted celebrities, royals, and enthusiasts of golf and architecture alike. The area offers easy access to cultural events, cinemas, shops, sports facilities, medical centers, Palma city, renowned beaches, and clubs, with the airport just 15 minutes away. Son Vida is divided into the new and old areas: in the new Son Vida, you’ll find impressive villas with modern, purist architecture, while the old area features more classic Mediterranean-style homes around the golf courses, offering something for every taste.
…By Annonceur International


Majestic estate located 2.5 km from Cotes, in a privileged setting surrounded by nature and extensive citrus plantations. The property sits on a plot of approximately 250,000 m², offering privacy, spaciousness, and a typically Mediterranean landscape with stunning unobstructed views.The house has 386 m² built across two floors. It retains the charm of traditional Valencian homes, featuring large interior spaces, high ceilings, terracotta floors, solid wood carpentry, and rustic details that provide character and authenticity.On the main floor, there are several rooms with direct access and connection to the outdoors, including an elegant entrance hall, spacious living rooms, kitchen, three bedrooms (one currently used as an office), and a bathroom. Additionally, the house has a pleasant interior courtyard accessible both from inside the house and from outside.The upper floor embraces large, charming spaces. The layout offers elegant and cozy areas, with different rooms and resting zones that preserve the stately character of the home.The estate also includes large annexed buildings originally intended for agricultural use and storage, including garages, warehouses, and work areas, ideal for farming activities, events, or adaptation to new projects.A property with great potential, ideal as a charming private residence, rural accommodation, or tourist project, located in one of the quietest and most authentic areas of the region.The photographs in this listing have been digitally enhanced using artificial intelligence.
…By Annonceur International


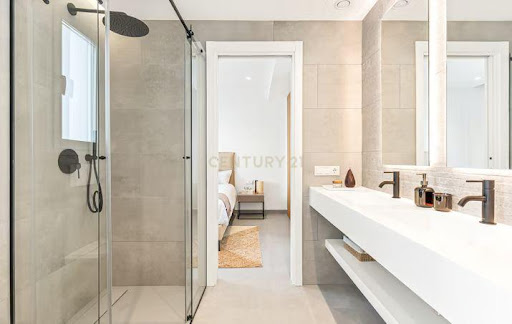
Discover your dream home in this stunning luxury villa located in the serene Benitachell, Alicante. Priced at 1,300,000, this in-construction property boasts a generous area of 459m², offering a perfect blend of elegance and comfort with breathtaking sea views.This exquisite villa features 4 spacious bedrooms, each with its own en-suite bathroom, ensuring privacy and convenience. The open-plan layout includes a modern kitchen, a bright salon, and a beautiful terrace that invites you to enjoy the outdoors. Additional highlights include a private pool, landscaped garden, garage, and advanced home automation systems, all designed for a luxurious lifestyle.Situated in a prime location, this villa is close to green spaces, restaurants, and the beach, making it ideal for both relaxation and recreation. With easy access to highways and nearby amenities, this property is perfect for those seeking a tranquil yet connected lifestyle. Dont miss the opportunity to make this luxurious villa your own; contact us today for more information!
…By Annonceur International


Located in the prestigious Chamartín district, in the sought-after Nueva España neighborhood, this elegant and bright 127 m² apartment embodies the concept of high-quality modern living. The property has been designed combining high-end materials and a contemporary design that maximizes the exceptional natural light flooding its rooms. This home features three spacious bedrooms, one of which is a suite, offering a peaceful retreat. All bedrooms have functional built-in wardrobes, complemented by a large wardrobe in the entrance hall, ensuring excellent and organized storage.The interior finishes have been carefully selected, incorporating fixtures and flooring from the prestigious Porcelanosa brand in the two full bathrooms. The practical and modern open-plan kitchen is fully furnished with Porcelanosa designs and equipped with high-end Bosch appliances. It also offers the option of a low-cost enclosure (examples can be seen in the photos); a quick, economical, and very elegant solution for creating a separate living space.Comfort is guaranteed thanks to air conditioning in every room and pre-installation in the living room. Windows with Cortizo blinds ensure superior thermal and acoustic insulation. An added bonus is the three private terraces—two accessible from the living room and one from the bedroom—perfect for relaxation. Its ideal east-north orientation and large windows ensure constant natural light throughout the day. Furthermore, the price includes a private parking space in the same building.The location is simply unbeatable, placing this property in one of Madrid's most exclusive and well-connected areas. Public transport access is excellent, with the Avenida de la Paz (Line 4) metro station an 8-minute walk away and the Pío XII (Line 9) station a 9-minute walk. The Chamartín commuter rail station is about a 14-minute walk away, and several nearby bus lines (29, 52, 70, 107, and N1) offer direct connections to Plaza Castilla and Sol, facilitating quick and efficient access to any key point in the capital—a crucial factor for buyers who value a central location.Acquiring this property is a smart decision for those seeking quality, comfort, and a superior lifestyle. It represents a secure investment and an opportunity to enjoy a perfectly equipped home in a privileged residential setting. We invite you to discover this real estate gem that meets the highest standards. At Walter Haus, we are at your disposal for any questions and to arrange a personal visit.The price does not include taxes or expenses associated with the sale, such as notary fees, property registration fees, administrative fees, and taxes (ITP, VAT, and AJD, as applicable).At Walter Haus, we understand that finding your ideal home is more than just an investment: it's about finding the perfect place that fits your lifestyle.Discover our properties by visiting our website and explore all the exclusive properties that only Walter Haus has to offer.Contact us for more information!
…By Annonceur International


Total surface area 1407 m², villa plot area 1407 m², usable floor area 164 m², single bedrooms: 1, double bedrooms: 3, 2 bathrooms, wheelchair-friendly, age between 30 and 50 years, built-in wardrobes, ext. woodwork (aluminum), fireplace, kitchen, dining room, state of repair: in good condition, garage (over 2), community fees: sin comunidad, garden (own), furnished, floor no.: 1, facing southeast, sunny, terrace, lands: stoneware, pets accepted se aceptan, lighting, inner courtyard.
…By Annonceur International


Exclusive apartment recently renovated in one of the most sought-after buildings on Paseo Mallorca in Palma de Mallorca, one of the city’s most prestigious and desirable residential areas. Ideally located overlooking the Riera and just minutes from Palma’s Old Town, Santa Catalina and the Paseo Marítimo, this elegant property combines an outstanding residential setting with sophisticated interior design, exceptional materials and beautifully selected furnishings.The apartment offers two bedrooms and two bathrooms, together with bright and welcoming living spaces featuring open views towards the Riera and charming French balconies that bring abundant natural light and character to the property.The renovation has been carried out with meticulous attention to detail and using premium materials and renowned international brands. The property features SCHÜCO two-tone aluminium windows and doors, including an impressive 4.20-metre lift-and-slide door opening onto Paseo Mallorca, DAIKIN ducted air conditioning, water-resistant aged oak herringbone flooring by ter Hürne, and integrated indirect LED lighting throughout the home.The kitchen, bathrooms, laundry room and fitted wardrobes have been custom-designed and manufactured by Delta Cocinas by Spazio Mazzari, featuring sophisticated champagne finishes with delicate golden detailing, oak elements and integrated lighting. The bespoke kitchen is equipped with fully integrated appliances from leading brands including ELICA, AEG and LIEBHERR, as well as an integrated osmosis water filtration and remineralisation system by Alkanatur.The kitchen island, bathroom surfaces and fireplace area are finished in ultra-resistant Dekton by Cosentino, while the bathrooms feature Corian circular washbasins, a freestanding Riluxa bathtub, Duravit sanitaryware and recessed Imex fittings in an elegant brushed rose-gold finish, complemented by Cosmic bathroom accessories.The property is sold fully furnished, with every piece carefully selected to create a sophisticated yet warm and contemporary atmosphere, allowing its new owners to enjoy the home from day one.There is also the possibility of purchasing or renting a private parking space within the same building, an exceptional advantage in such a central and sought-after location.An outstanding opportunity for those looking for a luxury apartment in Palma de Mallorca, combining an exceptional renovation, exclusive interior design and premium finishes in one of the city’s most prestigious addresses: Paseo Mallorca.Palma Centre, with its national and international residents, has become one of the most cosmopolitan second-home residence areas in the Mediterranean. Offering an incomparable selection of fine dining options, cultural and sports activities, together with its beach, makes it an ideal location for a full-time or part-time residence. Due to the expansion of the city, many international investors are now looking at new areas that were in the past predominantly for locals. Areas such as the Avenidas and their secondary streets have become increasingly attractive due to the competitive difference in prices. Palma offers the best transport hub on the island, just 15 minutes from the airport, with the main bus, metro & train station in the Plaza España, and the excellent public transport system means having a car is not a necessity. The port, also in the centre, offers numerous connections to the other Balearic Islands, mainland, and other countries, apart from being one of the top cruise ship destinations in the Mediterranean.
…By Annonceur International


This lovely Mediterranean-style property is located in a residential area near Cala Tarida beach on Ibiza's west coast. The home is laid out over a single floor and features a living room with a fireplace, a separate kitchen with a dining area, and a master bedroom with terrace access and a spacious en-suite bathroom. There are three additional bedrooms: one with an en-suite bathroom and two that share a bathroom. In total, the house offers four bedrooms and three bathrooms. A key highlight is the outdoor area, which includes a spacious pool zone, terraces, a patio, and a private garden. There is also ample parking space for several vehicles. A spiral staircase leads to the rooftop terrace, offering sea views.Features:All rooms are equipped with hot/cold air conditioning and ceiling fans. The property is connected to the mains electricity and water supply. It includes an automatic garden irrigation system, a laundry room, various storage areas, and a wooden outbuilding currently used as a carpentry workshop.Location:The house enjoys an excellent location. Cala Tarida beach, supermarkets, a pharmacy, restaurants, and shops are all within a five-minute walk.[IW]
…By Annonceur International


Located in Son Rich, one of Begur's most sought-after residential areas, this recently built villa boasts 360 m² of living space and combines modern Catalan architecture with spaciousness and comfort. Its excellent orientation ensures abundant natural light throughout the year, while large windows offer panoramic views of the Empordà region, the Pyrenees, and the historic center of Begur. The property features four en-suite bedrooms, six bathrooms, spacious terraces, a private swimming pool, and an underground garage with space for six vehicles.The main floor comprises a bright living-dining room connected to a high-end Santos kitchen, a pantry, and two side terraces. This level also includes a suite, a guest toilet, and direct access to the saltwater pool with an integrated jacuzzi. The lower floor offers three double suites, including the master suite with a dressing room, all with private terraces, as well as a laundry room. The property includes aerothermal heating, underfloor heating, solar panels, ventilation via a Canadian well, custom-made oak bathroom fixtures, and pre-installation for an elevator.The property is located just a 10-minute walk from the center of Begur, providing easy access to its shops, restaurants, and services. Its location also makes it easy to enjoy the natural surroundings of the Empordà region and the renowned beaches and coves of the Costa Brava.The price does not include taxes or expenses associated with the sale, such as notary fees, property registration fees, administrative fees, and taxes (ITP, VAT, and AJD, as applicable).At Walter Haus, we understand that finding the ideal home is more than just an investment: it's about finding the place that fits your lifestyle.Discover our properties by visiting our website and explore all the exclusive properties that only Walter Haus has to offer.Contact us for more information!
…By Annonceur International


Very nice and ample traditional villa located close to ALDI and Burguer King and the beach on the New Golden Mile. Only 5Km from Estepona center and less than one kilometer to the beach. The large plot can be divided, currently part of it is used to cultivate fruits and vegetables. The house includes a garage for one large car being able to park more vehicles inside the plot. Ample living room, with a total of five bedrooms and 4 baths. Master bedroom en-suite. Large covered terrace with views to the large pool. Separate guest/staff apartment. Well maintained. Property for Sale on the New Golden Mile Modern Coastal Living Between Marbella and EsteponaThe New Golden Mile is one of the most desirable and fast-growing coastal stretches on the Costa del Sol. Located between San Pedro de Alcántara and Estepona, this prestigious corridor combines beachfront living, modern gated communities and contemporary developments with sea views.Although geographically part of Estepona, the New Golden Mile benefits from its proximity to Marbella, offering a premium lifestyle at more accessible price levels than Marbellas Golden Mile.Key Residential AreasCanceladaA rapidly developing residential village blending traditional Andalusian charm with new contemporary developments. Popular for modern apartments within walking distance of amenities.AtalayaHighly sought-after for its golf proximity and secure communities. Offers a mix of villas and modern apartment complexes, ideal for both residence and rental investment.El ParaísoAn established villa and golf area known for spacious plots and tranquillity. Attractive for buyers seeking privacy close to Marbella.Guadalmansa & Beachfront ZonesHome to luxury beachfront developments and gated communities with direct sea access. Strong appeal for second-home buyers.Market Position Mid 2025 Modern apartments from 350,000450,000 Sea-view properties 500,0001 million Frontline beach penthouses exceeding 1 millionThe area continues to benefit from infrastructure upgrades and strong international demand.Investment PerspectiveThe New Golden Mile represents one of the most balanced investment zones on the Costa del Sol, offering: Contemporary developments Resort-style amenities Strong rental demand Capital appreciation potentialFor buyers seeking proximity to Marbella without ultra-prime pricing, the New Golden Mile remains a strategic choice.
…By Annonceur International


Exclusive corner semi-detached villa, completely renovated, furnished and fully equipped, designed to offer maximum comfort and ready to move into.The property enjoys a privileged location within a prestigious residential development, set in a peaceful and beautifully maintained environment surrounded by extensive landscaped areas and excellent communal amenities. Its orientation and elevated position offer impressive open views towards the sea, mountains and surrounding natural landscape.The property is distributed over two comfortable floors. The main floor features a spacious and bright living-dining room with a fireplace and a separate kitchen, both designed to make the most of the views and abundant natural light. This floor also provides access to a pleasant terrace, as well as additional utility spaces and a guest toilet.The upper floor comprises three spacious bedrooms with fitted wardrobes. The master bedroom features an en-suite bathroom and dressing room, while the other two bedrooms share an elegant full bathroom. All bedrooms have direct access to a large outdoor terrace offering magnificent panoramic views.The property has been renovated with particular attention to quality, energy efficiency and comfort, incorporating high-end solutions and equipment. Features include underfloor heating, centralised air conditioning, home automation technology for controlling various elements of the property, pre-installation for an electric vehicle charging point, and an exclusive private wellness area.The property is completed by ample parking and storage spaces, providing a practical solution for everyday living.A sophisticated and functional home, ideal both as a permanent residence and as a second home in an exclusive residential setting. An exceptional opportunity for those who value privacy, comfort, quality construction and outstanding views.[IW]
…By Annonceur International


This beautiful villa is located just steps from the long sandy beach and the promenade that takes you into Estepona town. The house is south facing and is located second line from the beach on a large, flat plot. The main house has 5 bedrooms, 3 large refurbished bathrooms, 2 sitting rooms with 2 fireplaces, a large open plan kitchen, dining area, all spread over two floors. There is a further guest apartment with separate entrance that would be ideal for staff, teenagers or guests. The 851m² plot is completely flat making the garden area 100% useable. The garden houses an extremely large swimming pool and lawn area, which is perfect for a family with children or pets. The villa is accessed via automatic gates, with a secondary door at the bottom of the garden for closer access to the beach. This property has maintained its Andalucian charm with beautiful wooden beams, vaulted ceilings, and traditional tilework.On entering the villa you are greeted by a beautiful Andalucian wooden front door that opens up into an entrance hall. To the right you will find a spacious and bright living room, office, one large bedroom and a full bathroom. To the left there is a second sitting room/TV area, a fully equipped, open plan kitchen and dining area which leads straight out to the covered and uncovered terraces and garden. Upstairs you will find the large master bedroom with ensuite bathroom, private terrace and private access to the gardens. There are three further bedrooms upstairs, one with a private terrace. All are large and share an oversized bathroom with bath tub and shower. There is an undeveloped space between two of the bedrooms that could easily be adapted into a Jack and Jill bathroom if a further bathroom is needed. All bedrooms have hot and cold air conditioning, Walking distance from the house you have a beautiful sandy beach, 2 supermarkets, shops, a pharmacy, restaurants and bars. There are 5 golf courses within a 5 minute drive. Estepona town is less that 4 mins by car, La Duquesa port just over 5 mins by car, Marbella and Puerto Banus are 20 mins away. Malaga airport is 40 minutes by car with handy access to the AP7.
…By Annonceur International


Located in the prestigious residential area of Nueva Santa Ponça, in the southwest of Mallorca and approximately 600 metres from the sea, this villa features a private garden and swimming pool. The location offers convenient access to Port Adriano, coves, restaurants, shops, services and golf courses, as well as good road connections to Palma and the airport. Set on a plot of approximately 1,030 m2, this Mediterranean-style property features traditional Mallorcan elements, including exposed wooden beams and spacious terraces opening onto the garden. The villa is arranged over three floors and offers a spacious living-dining room and a separate kitchen. Both rooms provide access to the rear terrace overlooking the garden and the 53 m2 saltwater swimming pool with sun terrace. A sauna is located next to the pool. The rear patio also includes an area prepared for the installation of an outdoor kitchen. The property comprises six double bedrooms, all exterior-facing. One is located on the ground floor and has an en-suite bathroom, while four others are situated on the upper floor and share two spacious bathrooms. Two of these bedrooms also have access to a large terrace overlooking the garden and swimming pool. The sixth bedroom is located in the basement and is ideal as guest or staff accommodation, with its own kitchen and private bathroom. The well-maintained garden, surrounded by trees, provides privacy and pleasant shade while complementing the outdoor relaxation areas. The basement also includes a multipurpose room that can be used as a laundry room or gym, as well as a parking area with capacity for three or four vehicles, accessed via a ramp from the main façade. A property that stands out for its generous indoor and outdoor spaces, the privacy of its garden and its versatile layout, all within easy reach of the sea and the main amenities of Nueva Santa Ponça.
…By Annonceur International


Single-storey villa with 3 bedrooms and private pool in San Javier The property comprises 3 bedrooms, 3 bathrooms (one en suite), living-dining room-kitchen, dressing room in the master bedroom with en suite bathroom, laundry room, drying area, storage room, garage, pergola-barbecue, garden and private pool. It is located in a residential area where three exclusive villas will be built in San Javier with 600 m2 of land and 217 m2 of floor space on a single floor, private swimming pool and large garden areas. Translated with DeepL.com (free version) Three exclusive villas in a residential area in San Javier with 600 m2 of plot and 217 m2 of built area on one floor, private pool and large garden areas. Residential with an architectural design based on clear, cubic and functional lines in an exclusive residential enclave in San Javier (Murcia). Automated garden and garage access doors with infrared remote control. Large covered garage for two vehicles with separate entrance. Gardens with a water drainage system on the floor, completely finished and customizable including vegetation, irrigation and lighting.
…By Annonceur International


In the heart of Mijas, this exclusive residential complex blends modern elegance, nature, and endless views. Overlooking the prestigious golf club, its boutique community of 71 premium homes offers a unique setting with spectacular perspectives ranging from the Mediterranean to the rolling hills.The residences, ranging from 1 to 4 bedrooms, have been designed for maximum comfort, with spacious interiors, large terraces, and floor-to-ceiling windows that flood each space with natural light.Residents enjoy a resort-style lifestyle with pools, spa, gym, co-working spaces, and gourmet lounges, all just minutes away from the beaches, golf courses, and lively towns of the Costa del Sol.More than just homes, they are a complete living experience.The modern architecture integrates with nature, creating a set of clean lines open to the landscape. Its design takes advantage of every angle to offer 360-degree views, living up to its name.Well-kept gardens, pools, and common areas convey the tranquility of a private resort, while gourmet spaces and co-working areas encourage a dynamic and social lifestyle.The interiors are defined by spaciousness and brightness, with open layouts, top-quality materials, and finishes that combine design and comfort.The terraces become true extensions of the home, designed to enjoy the Mediterranean climate and the endless views of the coast and mountains.A strategic location with beaches, golf, leisure, and gastronomy at your doorstep. Perfectly connected to nearby cities, it offers a balance between natural tranquility and access to all services.
…By Annonceur International


Floor 8th, flat total surface area 171 m², usable floor area 150 m², double bedrooms: 3, 3 bathrooms, age over 50 years, built-in wardrobes, lift, balcony, heating (natural gas), ext. woodwork (aluminum), internal carpentry, kitchen, dining room, state of repair: in good condition, optional car park (2), garden (community), utility room, furnished, floor no.: 1, swimming pool (community), reinforced door, security system, sunny, terrace, lands: parquet, storeroom, double glazing, exterior, energy emission rate: D, 22, energy consumption rate: E, 108.
…By Annonceur International


6-Bedroom Detached Luxury Villa with Pool Near the Beach in Torrevieja Alicante Luxurious detached villa situated in Torrevieja a coastal city in the province of Alicante, situated along Spain's southeastern Costa Blanca. Renowned for its pleasant Mediterranean climate, the city enjoys mild winters and hot summers, with over 300 days of sunshine each year, making it an ideal location for outdoor enthusiasts and those seeking a sunny lifestyle. The city has a large expatriate community, particularly from the UK, Germany, and Scandinavia, creating a multicultural atmosphere that provides a sense of familiarity and support for newcomers. This community, along with excellent healthcare facilities such as the modern Torrevieja University Hospital, makes the city a comfortable place for retirees and those seeking a new life abroad. The cost of living in Torrevieja is relatively affordable compared to many other parts of Western Europe. Torrevieja is rich in recreational opportunities. Being so optimally situated places this villa within walking distance of everyday necessities. The beach is a mere 1 km away, while the Habaneras open-air shopping center lies just 2.5 km from the villa. Torrevieja Hospital is conveniently situated 3.7 km away, and the popular La Zenia Boulevard is only 10 km from the villa. Moreover, both Alicante and Murcia international airports are accessible within an hour's drive. Occupying a generous 1147 m² plot, the villa for sale in Torrevieja Alicante features a large private swimming pool, a gated off-street parking area, and a sizable rooftop solarium. Inside this luxury villa on the ground floor you have four large double bedrooms all with fitted wardrobes, two bathrooms that both have walk-in showers, an equipped open-plan kitchen and dining area with an island feature, and a spacious living area with large French-style windows that lead out to the private pool and allow in ample natural light. Upstairs you have another two large double bedrooms that also have fitted wardrobes and private balconies, two bathrooms that both have walk-in showers, and a spacious rooftop solarium. ALC-00919
…By Annonceur International


Maxhouse is pleased to offer for sale a fantastic apartment in Almagro, one of the best areas of Madrid. It is a 214 m² residence located on the third floor, with 4 en-suite bedrooms and a service bathroom. Renovated with the highest quality materials, it features parquet flooring, aerothermal heating and cooling, and Italian-style furniture. Ceilings nearly 3 meters high and 6 balconies overlooking the street provide light and air.Area: 214 m²Floor: 3rdBedrooms: 4 en-suiteBathrooms: 1 service bathroomRenovated with high-quality materialsFlooring: parquetClimate control: aerothermal (heating/cooling)Furniture: ItalianCeilings: almost 3 m highBalconies: 7 facing the streetLocation and Quality of Life:High-end residential neighborhood with stately buildings and a wide range of services.Excellent connectivity: several metro and bus lines nearby, easy access to the M-30 and downtown Madrid.Services and Shops:Fine dining restaurants, charming cafés, and luxury stores.Supermarkets, pharmacies, banks, and health centers in the area.Culture and Leisure:Museums, galleries, and nearby cultural spaces.Parks and green areas for walks and sports.Education and Family:Prestigious educational centers nearby (schools, institutes, etc.).Safe and pleasant environment for families.Benefits of Living in Almagro:Quiet and exclusive atmosphere, ideal for those seeking comfort and privacy without giving up urban life.Classic architecture and modern renovations that preserve the neighborhood's charm.Buyer Tips:Check the energy efficiency (energy certificate) and details of the renovation.Confirm the community fees and condition of common areas.Request a floor plan and a renovation report to assess finish quality.Do not hesitate to call us for all the necessary information and to arrange a visit. WE COOPERATE 50%/50% WITH ANY AGENCY. WE HAVE IT EXCLUSIVELY.General InformationTotal area: 214 m²Usable area: 195 m²Double bedrooms: 4Bathrooms: 5Toilets: 1Condition: renovatedNeighbors per floor: 2Community fees: Over 100€Floor level: 3rd
…By Annonceur International


Modern-style villa with swimming pool and sea views for sale in Adsubia, Jávea Mediterranean light flows through this villa from the early hours of the day, passing through large glazed surfaces and illuminating serene interiors, open terraces and a green setting that provides privacy. Located in the peaceful and highly regarded area of Adsubia, Jávea, the property has been designed to make the most of the Mediterranean climate, natural light and outdoor spaces, with the sea appearing on the horizon from the upper floor. Presented by COSTA HOUSES Luxury Villas S.L ®, specialist in exclusive properties in Jávea and the Northern Costa Blanca, this magnificent modern-style villa combines the Mediterranean character of its architecture with clean-lined interiors and warm materials, creating a balanced residence where comfort, privacy and connection with the outdoors form a natural part of everyday living. The architecture retains recognisable Mediterranean elements — white façades, ceramic-tiled roofs, arches and a spacious naya — while incorporating large-format dark-framed windows and a contemporary interior aesthetic. The contrast between whites, stone tones and wood brings warmth, while the vegetation surrounding the plot enhances privacy and softens the transition between the house and its outdoor areas. On the main floor, the living and dining areas unfold beneath a high ceiling with exposed beams, creating a bright and well-proportioned daytime space that opens directly onto the naya, terrace and swimming pool. The fireplace adds an extra sense of warmth during the cooler months, while the kitchen, visually integrated into the living area, combines dark wood cabinetry, black surfaces and large windows in a refined and functional composition. This same floor accommodates two bedrooms, two bathrooms, a guest toilet and a space currently used as an office, with direct access to the outdoor area. The layout naturally separates the private areas from the social spaces, offering flexibility both as a family residence and for extended guest stays or remote working. The upper floor is primarily dedicated to the main suite, conceived as a more intimate retreat with a dressing room, en-suite bathroom and access to a private terrace where the sea views take centre stage. The bedroom opens towards the landscape through a large window, while the bathroom combines mineral tones, wood and black fittings in a serene, contemporary atmosphere. Interior comfort is completed by underfloor heating and air conditioning, allowing the villa to be enjoyed throughout the year. Outside, the private swimming pool is integrated into a spacious sun-drenched terrace beside the covered naya, creating a natural setting for leisurely breakfasts, alfresco dining and long days by the water. Surrounded by Mediterranean vegetation and located in an established residential area of Jávea, VILLA SIRA offers a way of experiencing the Mediterranean defined by light, privacy and the sense of calm that transforms a home into a year-round retreat.
…By Annonceur International


A detached four-bedroom villa with sea views, on a private plot of 848,57m² at Los Altos de Campo Mijas, a new project of only five villas on the hillside at Campo Mijas, Mijas Costa. 386,35m² built across three floors, 200,78m² of terraces, a 61 m² solarium and a private pool. Licensed, excavated and under construction, with delivery expected in late 2027.Campo Mijas sits above the coast rather than on it, which is the whole reason to buy here. The ground falls away towards the Mediterranean, the Sierra de Mijas rises behind, and the plot is high enough that August up here is a different month from August on the front line. You are a short drive from the beaches of Mijas Costa, Fuengirola and La Cala de Mijas, and out of the summer traffic rather than sitting in it.The plot is the point. At 848,57m² this is a genuinely private piece of land with no shared driveway, no shared pool and no community of forty households. There are five villas in the entire project.Inside the villa:The house is arranged over three floors, with 274 m² above ground and a 111 m² basement.The ground floor, 135.39 m², holds an open plan living and dining room with an island kitchen, opening onto 139 m² of terrace and the pool. There is one en suite bedroom on this floor with a semi open dressing room, and a guest cloakroom.The first floor, 139 m², holds a second en suite bedroom, again with a semi open dressing room, and two further bedrooms sharing an additional bathroom. Four bedrooms in total. Above the living room sits a 61m² solarium, which is where the sea views are at their best and where most of the summer will be spent.The basement, 111m², contains a private garage for two cars, the plant room and storage.The specification:Interiors and finishes are by Porcelanosa Partners, and the specification is published rather than described, which matters when you are buying off plan.Floors are Porcelanosa Matika Bone porcelain in a 1 × 1 metre format, laid continuously from the interiors out across the terraces and into the pool, so there is no threshold and no change of surface between the living room and the water. The kitchen is a Gamadecor Residence R3.70 island kitchen with an Xtone worktop and Siemens iQ500 and iQ700 appliances. Bathrooms have Krion countertops and Noken Round tapware in matt black.The pool is 8 × 4 metres, 32 m², finished in the same Matika Bone ceramic as the house, with a shallow beach style entry, underwater LED lighting and salt chlorination, which is gentler on skin and eyes than chlorine.How it will run:The villa carries an A energy rating. Hot water comes from an aerothermal system, the living room and bedrooms have independent climate control, and dual flow mechanical ventilation with heat recovery renews and filters the air without losing warmth. On a coast where running costs are quietly becoming a buying criterion, that rating is worth understanding before the kitchen is.The structure is reinforced concrete using the Xpanel panel system, finished in white water repellent render, with high performance thermal and acoustic insulation, thermal break aluminium joinery and safety glazing to the ground floor. Home automation covers climate, lighting, shutters and access, with pre installation for an alarm, video intercom and fibre optic throughout.Buying at this stageThe licences are granted, three of the five plots are excavated and construction starts in September 2026. Delivery is expected in late 2027. For the next few weeks the plots are still open, which means you can walk this one from where the living room will be out to where the pool will be, read the levels, and see the view from the plot itself rather than from a drawing. It is the most useful twenty minutes anyone spends on a project like this.Los Altos de Campo Mijas is developed by Mijas Luxury S.L. and marketed by Selection Med. Speak to us for prices, availability and the other villas, and we will arrange an accompanied visit to the site.
…By Annonceur International


Barcelona Coast · El Maresme · Vilassar de DaltExclusive detached house under construction, located in a residential area of Vilassar de Dalt — a charming town in El Maresme that combines the tranquility of the mountains with the proximity of the sea. The town offers all the necessary daily services such as schools, nurseries, medical centers, leisure areas, and shops, creating an ideal environment for year-round living.The property, with 308 m² built on a 419 m² plot, is distributed over two floors connected by both stairs and an elevator.The main floor features the day area, consisting of a spacious living-dining room with access to the exterior, and a large furnished and fully equipped kitchen, also with outdoor access. Additionally, it includes a suite with a private bathroom, a laundry room, and a guest toilet.The upper floor houses the night area, with a suite with a private bathroom and two bedrooms sharing a full bathroom. Two terraces with sea and mountain views complete this floor, offering bright and peaceful spaces.Outside, the property boasts a private swimming pool surrounded by a pleasant relaxation area.Parking area with capacity for two vehicles.Completion scheduled for the first quarter of 2026.** Non-contractual images.Interested in this property?Contact us for more information or to schedule a private visit.Our team will be delighted to assist and guide you throughout the entire process.ACCESS HOME REAL ESTATE
…By Annonceur International


RV49AS – Roses – Santa Margarita | Villa to Renovate with 24 Metres of Mooring and Exceptional Potential – RE/MAX Brava. An exceptional location. A villa waiting to be transformed. An opportunity that is difficult to replicate. In one of the most privileged areas of Santa Margarida, Roses, we find this unique villa situated directly on the canal, offering approximately 24 metres of mooring, extensive views and an exceptional setting that provides the perfect foundation for creating a truly spectacular residence. The villa has 464 m2 of built area according to the Cadastre and 225 m2 of living space according to the available technical documentation. Its generous dimensions and layout offer multiple possibilities for developing a comprehensive renovation project and fully adapting the property to the lifestyle and preferences of its future owners. A Home Ready to Be Reimagined The property is currently in its original condition and requires a complete renovation. And that is precisely where one of its greatest opportunities lies. With an asking price of €1,590,000, this property offers the possibility of acquiring a substantial villa in an exceptional location and allocating the remaining investment to creating a fully personalised contemporary residence. As an exclusively indicative estimate, assuming a renovation budget in the region of €500,000 — an amount that must be determined through a professional architectural project and detailed quotations — the total investment would be approximately €2,090,000. This makes the property particularly attractive to buyers who value not only the villa in its current condition, but also the potential value and lifestyle it could offer once transformed. Because a house can be renovated. The location, the views and the metres of mooring cannot be created. A Property Designed for Life by the Sea One of the property's greatest assets is its exceptional canal frontage, with a main mooring of approximately 24 metres, suitable for boats of considerable size. The property also features a second mooring of up to 8 metres, as well as a slipway providing convenient access to the water for smaller boats. All of this is complemented by magnificent views over the canal and surrounding natural environment, creating an exceptional sense of space and privacy that is difficult to find. The photographs in this listing show the property's actual current condition. The listing also includes AI-generated inspirational images to help illustrate some of the possibilities the villa could offer following a complete renovation. These images are purely illustrative and do not represent an approved architectural project or guarantee the outcome of any future renovation. You are not buying a finished villa. You are buying the opportunity to create one. A property for those who recognise the value of an outstanding location and wish to transform a characterful villa into an exceptional waterfront residence, completely designed around their own vision and lifestyle. Energy Performance Certificate number: 41QVY9HP3 Occupancy Certificate number: CHG01226114001 Please contact us for further information. RE/MAX BRAVA. Your partner in finding the perfect home. The advertised price does not include taxes or expenses arising from the purchase and sale. For second-hand properties, the applicable Property Transfer Tax (ITP) must be added in accordance with the regulations currently in force in Catalonia, together with notary and land registry fees. Estate agency fees are included in the price, unless expressly stated otherwise. API Agent No. A14513 and AICAT Registration No. 13772.
…By Annonceur International


Real estate in Royal RiverThis exclusive new development comprises 16 two and three-bedroom residences, designed with contemporary architecture that prioritises comfort, spaciousness, and connection with the natural surroundings. The complex offers a curated selection of penthouses with expansive private terraces—some up to 200 m2—and a private swimming-pool. Ground floor properties with gardens are also available, ideal for those seeking privacy and well-being in a sophisticated setting.Advantages of a new building Royal RiverEach residence has been conceived to maximise natural light, open spaces, and panoramic views, creating serene and elegant environments. The privileged orientation and quality materials enhance a residential experience designed to enjoy comfort and tranquillity throughout the year.Life in the city MarbellaThe development provides its residents with a curated selection of high-end amenities, designed to elevate the lifestyle:Swimming-pool and solariumSpa and saunaFully equipped gymLarge parking spaces and storage roomsSpaces conceived for well-being, leisure, and daily comfort.Located in one of the most exclusive areas of Marbella, within a well-established residential environment next to a prestigious golf course, the project combines the serenity of nature with proximity to all services. Just minutes from the city centre and renowned beaches, the location offers a perfect balance between privacy, accessibility, and quality of life.This project represents more than just a residence; it is an investment opportunity in a property that unites cutting-edge design, a natural setting, and premium services in one of the most sought-after locations on the Costa del Sol.
…By Annonceur International

Receive by email any new listing that may match your search criteria
Your criteria :
By validating this form, you accept the general conditions of use of Le Figaro Properties.
These agencies offer a selection of luxury properties vente in Spain. Feel free to contact them for personalized assistance.


