Get early access to listings that match your criteria
Never miss an opportunity again. Our personalized alerts notify you instantly.

 English$ USD · m²

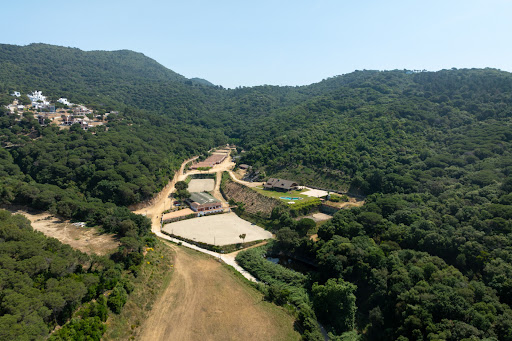


This fantastic property is the emblematic Hipica de Llavaneres. Its location, in the natural park of the Cordillera Litoral, overlooking the mountains and the sea and only 5 minutes drive from the town center, makes it a unique piece in El Maresme, north coast of Barcelona. In its large extension of land is the main house, Club House, with large living room with bar and fireplace, large dining room and industrial kitchen as well as sleeping area with several bedrooms and bathroom, plus a guest apartment. From the porches we access the garden area and swimming pool. The property has auxiliary outbuildings, several riding arenas, a polo field and 150 stables... Asphalted access and large parking area. There are 6 plots: Polo area 22.000m2 rustic Boxes and tracks 19.000m2 rustic area House area 23.500m2 urban Plot 3.800m2 urban Plot 6.900m2 forest Plot 40.200m2 forest Close to beaches, Nautical Club, Golf Club, restaurants, international schools... It is, in short, an important property with great potential and multiple possibilities.
…By Barcelona & Costa Brava Sotheby's International Realty


Authentic "Catalan farmhouse" in Alella, on the outskirts of Barcelona, with panoramic sea views. On a plot of approx 2,2Ha it has a constructed area of approx 950m2. It is located in a natural environment, surrounded by vineyards and forest, a few minutes from Alella. It has been renovated with high quality materials and maintaining original elements such as stone, whitewashed walls, beams and wooden doors. Following criteria of efficiency and sustainability it has photovoltaic solar panels, aerotermia for air conditioning, underfloor heating cold and heat, well for irrigation and water supply to the house, composting of waste... The first floor has a large living room with porch, indoor and outdoor covered dining room, kitchen with pantry, original wine cellar, guest toilet and spectacular master-suite of 120m2. It also has a gym area with indoor pool and locker room. The second floor, rustic style, has 5 bedrooms, 3 bathrooms and two multipurpose rooms, one of them used as an auxiliary kitchen. From the interior, through most of the windows, the views to the sea stand out thanks to the south orientation of the house. Other outbuildings: Closed garage with easy access for multiple vehicles. Detached house of 65m2 with living-dining-kitchen, 2 bedrooms and bathroom. BBQ with kitchen and covered chill-out dining area. There is a landscaping project and construction of an outdoor swimming pool. Its exceptional location allows you to enjoy, just a few minutes drive, beaches, marinas, golf courses, restaurants, and services such as hospitals, international schools ... and Barcelona airport 30 minutes away.
…By Barcelona & Costa Brava Sotheby's International Realty


Exceptional farm just half an hour from Barcelona! On a plot of approx 30.000m2 it has constructions for a total of approx 1.300m2 distributed between the large main house, chapel, swimming pool and fronton to reform. Its dimensions make it ideal for large meetings, events and parties with family and friends. It would also be interesting for some activity of lodging, health, educational... The house consists of several floors connected by a wide wooden staircase. Floor 0: entrance hall, office with fireplace, dining room for 16 people, TV room, living room with fireplace, bedroom with bathroom and large kitchen-office with another fireplace. Floor 1: master suite with office and four suites, two of them with terrace. Floor 2: multipurpose room with bathroom and large terrace with panoramic views of the mountains. Basement floor: workshop, wine cellar... Outside there is a covered garage with space for up to 9 cars. The chapel consists of loft apartment for the service and large space with double height ceilings that would allow multiple utilities. Outside, among varied vegetation and lush trees there is an area with swings for children, old swimming pool and fronton. The property, which enjoys absolute privacy, is completely fenced and has access by car from two streets. Distance a few minutes from the stores, the golf course of Vallromanes, 15 minutes from the beach and port of El Masnou and 30 minutes from Barcelona by freeway.
…By Barcelona & Costa Brava Sotheby's International Realty


Located in the heart of Barcelona’s coveted Eixample Esquerra neighborhood, just a few steps from Avenida Diagonal, this exceptional 178-square-meter residence combines spaciousness, abundant natural light, and timeless architectural character. Set in a distinguished historic building, the property makes an immediate impression with an elegant marble-clad entrance hall that reflects the building’s prestige. Inside, high ceilings and generous proportions create an extraordinary sense of space and light. The home features three bedrooms and three bathrooms, including a spacious master suite with a private bathroom and views of a tranquil inner courtyard, offering a haven of privacy and serenity right in the heart of the city. The spacious and well-connected living areas allow light to flow naturally from room to room. The hardwood floors, intricate decorative moldings, and carefully selected antique furniture add warmth, personality, and sophistication, enhancing the classic character of Barcelona’s architecture while combining it with contemporary comfort. Every detail contributes to creating a unique and welcoming atmosphere, where elegance and authenticity meet an exceptional sense of spaciousness. Its prime location allows residents to enjoy a wide array of restaurants, cafés, boutiques, international schools, cultural venues, and excellent transportation connections—all within walking distance. With Avenida Diagonal, Passeig de Gràcia, and the best of the Eixample within easy reach, this residence offers an exceptional combination of central location, comfort, and tranquility. A one-of-a-kind property for those seeking space, light, and authentic Barcelona character in one of the city’s most prestigious neighborhoods.
…By Barcelona & Costa Brava Sotheby's International Realty


Immerse yourself in history and luxury with this exclusive 16th century farmhouse, an architectural gem set in stunning natural surroundings. This unique property extends over 29 hectares of natural parkland, offering unparalleled tranquility and privacy. Outstanding Features: 9th Century Consecrated Church: a sacred space full of history that adds a touch of majesty and solemnity to the property. Ideal for religious events, weddings and exclusive ceremonies. 1800 m² Built: Large versatile spaces that can be adapted to a variety of uses, from residential to hotel and catering. Natural Environment: Surrounded by a lush natural park, the farmhouse offers panoramic views and an atmosphere of peace and serenity, perfect for those seeking a refuge away from the hustle and bustle of the city. Uses and Opportunities: Luxury Residential: Turn this historic farmhouse into your exclusive home, with all the modern comforts integrated into a rustic and elegant setting. Boutique Hotel: Leverage the uniqueness of this property to create a high-end hotel destination, attracting guests seeking a unique and sophisticated experience. Catering and Events: Ideal for a gourmet restaurant or special event space, such as weddings, banquets and private celebrations. Additional Details: Authentic Architecture: Preserving original elements that tell stories of centuries past, combined with updates that ensure comfort and modernity. Accessibility: Despite its location in a natural park, the farmhouse is well connected to the main access roads, facilitating the arrival of residents and visitors. This farmhouse is more than a property; it is a unique opportunity to own a piece of history in a unique natural environment. Ideal for investors, hotel entrepreneurs or those looking for a luxury residence with a distinctive character and a privileged location. For more information and to arrange a private viewing, please do not hesitate to contact us.
…By Barcelona & Costa Brava Sotheby's International Realty


Beautiful renovated farmhouse, overlooking the sea and surrounded by Natural Park. It is located just 5 minutes drive from the beach of Pineda de Mar and 50Km from Barcelona. Asphalted access and good communication by highway and road to Barcelona and Girona / France. It has a license for rural tourism. The farmhouse has 3 floors facing south to enjoy the sun and sea views. On floor 0: large reception in the center and access to two apartments on one side and another apartment with multipurpose room on the other side. The stairs lead to the first and second floors. Floor 1: central dining room with large fireplace and rooms on both sides. There is also a large independent kitchen. Floor 2: bedrooms with en suite bathroom and several rooms sharing two bathrooms. Outside there are other small buildings fitted out as independent dwellings and a large multipurpose backyard with high ceilings. In the large plot of the property, there are several garden areas, barbecue and picnic area, paths through the forest, parking area... It has a well for irrigation, oil heating radiators. It is renovated, maintaining original elements and in very good condition to be inhabited.
…By Barcelona & Costa Brava Sotheby's International Realty


In the heart of the Alt Empordà, surrounded by forests, mountains, and the soothing sound of water, lies La Central de Maçanet de Cabrenys, a unique property where nature, well-being, and exclusivity come together in perfect harmony. A former hydroelectric power plant sensitively restored, the estate preserves the character and uniqueness of its history, lending exceptional heritage value to a one-of-a-kind architectural complex. With 1,593 m² of floor space, it features 21 bedrooms and 23 bathrooms, distributed across bright spaces that combine the charm of Mediterranean architecture with all modern comforts. Designed for rest and relaxation, it features a spectacular, fully renovated wellness and spa area. Its gardens, terraces, and outdoor spaces invite you to enjoy the tranquility and a privileged natural setting. The river bordering the property and the proximity of the Darnius-Boadella Reservoir create an atmosphere of unparalleled serenity. Furthermore, the extensive network of paths and trails in the area makes it an ideal destination for lovers of cycling, hiking, and outdoor activities. Just 30 minutes from Figueres and one hour from Girona-Costa Brava Airport and Perpignan, it offers the perfect balance of privacy, nature, and accessibility. Ideal as a boutique hotel, wellness center, retreat space, or unique residence, La Central represents an exceptional opportunity to acquire a property with soul, history, and enormous potential in one of the most beautiful enclaves in Girona.
…By Barcelona & Costa Brava Sotheby's International Realty


Located in the heart of the charming village of Santa Cristina d’Aro, this exceptional 16th-century masía has been meticulously restored, preserving its historic character while offering all modern comforts. Just a few minutes from the most beautiful beaches of the Costa Brava and with easy access to both Girona and Barcelona, this property is an ideal retreat for those seeking peace without sacrificing proximity to services and leisure. The restoration has faithfully preserved the original architectural details, such as terracotta floors, solid stone lintels, and the iconic Catalan vaulted ceilings, creating a perfect blend of tradition and modernity. Outside, the main façade, adorned with ivy and blooming bougainvillea, retains its original structure, exuding an unmatched rustic charm. Upon entering, a spacious foyer welcomes you, leading to the main living room with a fireplace and a large dining room, perfect for family gatherings or social events. The ground floor also features an additional living room, a fully equipped kitchen that connects to a large covered porch, a wine cellar, an office, and a guest bathroom. The porch’s large sliding glass doors seamlessly integrate the indoor and outdoor spaces, offering direct access to the pool and outdoor lounge area. The master bedroom, with its impressive wooden beam ceilings, is one of the most remarkable spaces in the masía. With eight windows offering panoramic views of the surrounding landscape, this bedroom includes an en-suite bathroom and a 45 m² walk-in closet. The upper floor houses six additional double bedrooms, three of which have private bathrooms. The exterior is equally impressive, featuring a large saltwater pool surrounded by a well-maintained Mediterranean garden, complete with olive and fruit trees, inviting moments of relaxation in total privacy. A unique property, ideal for those who appreciate historical charm and tranquility in an unparalleled setting on the Costa Brava.
…By Barcelona & Costa Brava Sotheby’s International Realty


Impressive finca located in Santa Cristina de Aro, in a very quiet environment, and only 5 minutes from the center of Playa de Aro. It was built in 1970 and completely renovated in 2011 with high quality materials. The main floor has an entrance hall, dining area, living room with several rooms, office, multipurpose room with access to the garden and pool, fully equipped kitchen and guest bathroom. On the same level is the guest apartment which is accessed through the kitchen or a separate entrance and has a living room, kitchen, two bedrooms and bathroom. On the second floor is the master bedroom with access to a terrace, 4 double bedrooms and two full bathrooms. The upper floor has a suite with independent access. The property also has a garage for three cars, parking, stables, orchard and others.
…By Barcelona & Costa Brava Sotheby’s International Realty


This residential project is located in the heart of the charming village of Ses Salines, one of the best located towns in the southeast of Mallorca, known for its authenticity and proximity to some of the most popular beaches on the island. The property consists of the integral rehabilitation of a townhouse with a built area of 311 m² on a plot of 365 m². The house is distributed over two floors and is designed to offer functionality, spaciousness, and comfort throughout the year. On the ground floor there is a double-height living room with plenty of natural light, an open kitchen directly connected to the patio and garden, a bedroom, a full bathroom, a guest toilet, and a private garage. The patio, with an area of approximately 200 m², has a private pool and landscaped areas designed to enjoy the Mediterranean climate in a peaceful environment. The upper floor houses three bedrooms, all with en-suite bathrooms, as well as a private terrace and an interior patio that brings light and connects to another outdoor space. The house will have underfloor heating and will be executed with high-quality materials and finishes, maintaining an aesthetic that fits the traditional surroundings of the village. Ses Salines is highly valued for its tranquil atmosphere, its proximity to beaches such as Es Trenc or Cala Llombards, and its excellent connection to Palma, just 35 minutes by car. Its residential character, the presence of local restaurants, and its natural environment make this enclave an ideal option for both a primary residence and a second home.
…By Spain Sotheby's International Realty


With clear views of Puig de Sant Salvador and located just 2 km from the town of Ses Salines, this property is set on a plot of approximately 18,000 m² surrounded by natural stone walls, offering privacy and careful integration with the environment. Access is through a private road lined with cypress trees that leads to the house, which has 332 m² built plus spacious terraces. On the ground floor, the double-height entrance hall connects to an interior courtyard visible from different rooms. The daytime area consists of a living-dining room with fireplace, fully equipped open kitchen, laundry room, and a guest bathroom. There is also a suite bedroom with direct access to the exterior terraces, from where you can access the 35 m² saltwater pool, sitting area, and barbecue. Upstairs there are two additional bedrooms, both with private bathrooms and independent terraces, as well as an open gallery that provides brightness and spaciousness. There is the possibility of adding a basement for a cellar, technical room, or storage. The property incorporates efficient air conditioning systems, solar energy, underfloor heating with individual control, home automation, video surveillance, built-in closets, and an architectural design focused on energy efficiency and the use of sustainable materials. Located near Ses Salines, an area in the southeast of Mallorca appreciated for its rural environment, quiet paths, and proximity to the coast, this property represents a solid option for those who value comfort in a well-connected natural environment.
…By Spain Sotheby's International Realty


A historic natural stone property in Inca, combining authentic Mallorcan architecture, contemporary comfort and sustainable living in a peaceful rural setting. Dating back more than 250 years, this remarkable country home has been carefully restored to preserve its original character while incorporating modern functionality. The natural stone walls were uncovered, meticulously cleaned and restored, while original wooden beams add warmth and authenticity throughout. The upper floor features two bedrooms, two bathrooms and a dressing room, creating a private and comfortable sleeping area. On the ground floor, a guest WC and dedicated office area provide additional flexibility. The heart of the home is the open-plan kitchen and dining area, complemented by a separate living room. Bright interiors and quality materials create a harmonious balance between traditional architecture and contemporary living. Outside, a saltwater swimming pool and spacious grounds provide an ideal setting for enjoying Mallorca's Mediterranean climate, with plenty of potential for individual garden and terrace design. Sustainability is an integral part of the property. Two private wells provide water, while a high-performance solar energy system supports an efficient and largely self-sufficient lifestyle. A private driveway further enhances the property's independence and privacy. Located in the heart of Mallorca, the property enjoys tranquil countryside surroundings while remaining well connected across the island. Its authentic character makes it ideal as a permanent residence, holiday home or private retreat. An adjacent newly built country house with a separate guest apartment and private vineyard is also available, offering the opportunity to create an exceptional Mediterranean estate.
…By Spain Sotheby's International Realty


Just 20 minutes from the airport and within walking distance of the pristine beaches of Es Trenc, this estate of over 26 hectares offers a unique experience of privacy, natural beauty, and Mallorcan authenticity. Hidden among tranquil fields and Mediterranean groves, this centuries-old property, with over a millennium of history, has been carefully restored to preserve its original character while incorporating contemporary finishes and all the comforts of modern living. The main complex, with 1,500 m² of built space, houses 14 spacious suites, each with an en-suite bathroom and private dressing room, many of them with their own terrace and open views of the landscape. Generous spaces, high ceilings, noble materials, and corners steeped in history invite calm and contemplation. In addition, two independent houses offer perfect accommodation for guests, family, or staff, with separate entrances and total autonomy. Outside, a garden designed with Mediterranean sensitivity connects paved courtyards, sunny terraces, and natural shaded areas. The pool, perfectly integrated into the environment, offers an intimate and sheltered resting place. The estate is equipped with central heating, air conditioning, double-glazed windows, an alarm system, its own well water, and connection to the electricity network, ensuring autonomy and comfort in any season. This is much more than a property: it is a place with soul, where the history of the island is breathed from prehistoric and Phoenician vestiges to the living stone of its walls, designed for those who seek something truly exceptional.
…By Spain Sotheby's International Realty


Nestled in the picturesque village of Estellencs, this exceptional mansion boasts breathtaking panoramic views of the Mediterranean Sea and the majestic Tramuntana mountains. Situated on Mallorca’s sought-after west coast, this expansive estate offers a rare opportunity for transformation into a luxurious residence, boutique guesthouse, or private retreat. Spanning 843 square meters of constructed area, with 659 square meters of living space, the mansion provides ample room for sophisticated living. Currently awaiting renovation, it presents an unparalleled canvas for creating a bespoke home that seamlessly blends modern elegance with timeless Mediterranean charm. Featuring 10 spacious bedrooms and three bathrooms, the layout can be customized to maximize natural light and showcase the stunning surrounding landscapes. Set on an extensive 35,000-square-meter plot, the estate is enveloped by lush nature, including mature olive trees that enhance its authentic Mallorcan character. The presence of an original olive press offers a unique opportunity to revive traditional olive oil production, adding historical and agricultural significance to the property. For equestrian enthusiasts, the estate includes stables with the potential to develop a private equestrian facility. Additionally, a tranquil water pond enhances the serene atmosphere, offering a peaceful retreat amidst nature’s splendor. This mansion in Estellencs is an ideal investment for those seeking a prestigious property with exceptional renovation potential in one of Mallorca’s most enchanting locations. With the right vision, this estate can be transformed into an exquisite sanctuary that harmonizes luxury, history, and natural beauty. Experience an unparalleled lifestyle immersed in the stunning landscapes of the Tramuntana mountains and the Mediterranean, all while enjoying the timeless charm of one of the island’s most idyllic villages.
…By Spain Sotheby's International Realty


This house for sale in Alcúdia represents an excellent opportunity to enjoy a spacious and functional home in a privileged natural environment in the north of Mallorca. Built in 1995 and maintained in excellent condition, the property has a built area of 362 m² on a plot of approximately 17,000 m², offering privacy, spaciousness, and a tranquil atmosphere. Its architecture combines traditional Mallorcan character with modern comforts, creating a comfortable home for a primary residence or a second home. The house is distributed over two floors with spacious and well-organized areas. It has four bedrooms, two full bathrooms, and a guest toilet, providing comfort for the whole family. The kitchen is fully equipped and connects with the different rooms of the house. The living room, spacious and bright, features a large fireplace, adding warmth and character, while the dining room offers an ideal space for gatherings and celebrations. Outside, the property includes a garage, several terraces designed for outdoor enjoyment, and a pool surrounded by numerous fruit trees, creating a perfect setting for relaxation and outdoor living. It also incorporates an intercom system for added convenience and security. Located just a few minutes from the center of Alcúdia and some of the most renowned beaches in Mallorca, the house allows you to enjoy all the services, shops, and restaurants without sacrificing the tranquility of the rural environment. Alcúdia stands out for its walled historic center, its marina, a wide range of leisure activities, and its extensive fine sandy beaches, making it one of the most valued areas to live or invest in on the island.
…By Spain Sotheby's International Realty


Situated among vineyards in the heart of Mallorca's interior, this house near Binissalem combines contemporary architecture, traditional materials, and expansive open views towards the Serra de Tramuntana. The property has been designed to harmoniously blend into the Mediterranean landscape, using natural stone, wooden beams, and native gardens that add character and authenticity. The outdoor spaces connect seamlessly with the indoor areas, creating a bright and functional environment intended to enjoy the Mallorcan lifestyle year-round. From the terraces and the saltwater pool, there are unobstructed views over the vineyards and the natural surroundings of the estate. The interior features a spacious open-plan living and dining area with double-height ceilings and an upper gallery that provides breadth and brightness. An elegant natural stone wall with an integrated fireplace serves as a central feature of the space. The designer kitchen includes Miele appliances, a central island, a wine cellar, and custom furnishings, combining functionality with contemporary aesthetics. Additionally, the home offers underfloor heating, air conditioning, high-performance windows, and an integrated sound system. The estate also boasts an independent guest house, a garage, and additional parking. Its private vineyards, currently leased to a local producer, reinforce the connection to the area's winemaking tradition. Binissalem is one of the most renowned towns in the heart of Mallorca for its wine culture, stone architecture, and peaceful atmosphere. Its excellent location allows easy access to Santa Maria, Palma, and the airport, while retaining the privacy and charm of the Mallorcan rural environment.
…By Spain Sotheby's International Realty


Located in the charming village of S'Arracó, Finca Can Martine is situated in a coveted residential area that perfectly combines rural lifestyle with modern comfort. This impeccable Spanish Mediterranean-style country house, built in 1908 and meticulously renovated to offer an excellent state, is destined to be a dream home for those who value privacy, tranquility, and rustic charm. The house occupies an impressive plot of 7,963 square meters that guarantees absolute shelter and exclusivity. The exterior delights us with a private garden, where you can enjoy the serenity of the surrounding rural landscape and a private pool that invites relaxing moments outdoors. Internally, the property has a built area of 218 square meters distributed on a single comfortable floor. Upon entering, a modern kitchen with a central island perfect for family breakfasts and informal gatherings stands out. The exposed beam ceilings add a unique character and a cozy feeling that is complemented by a centralized air conditioning system that ensures comfort throughout the year. The property has four bedrooms and three full bathrooms, each designed to offer a relaxing retreat after a busy day. The living room has large windows that provide abundant natural light and unobstructed views of the magnificent garden. In addition, the inclusion of a spacious terrace provides an idyllic place to entertain guests or enjoy warm Mediterranean nights. This property is not only special for its design and amenities but also for its privileged location near essential services. It is within walking distance of reputable schools, well-equipped hospitals, and charming parks, ensuring a perfect combination of rural life and access to urban amenities. It is also important to note that the estate includes a spacious parking lot with capacity for four vehicles, providing ample facilities for family and social life. Finca Can Martine represents a unique opportunity to own a part of local history, with all modern conveniences incorporated, in one of the most beautiful and peaceful places in the region. We invite interested parties to personally discover the charm and elegance of this exclusive home.
…By Spain Sotheby's International Realty


This new estate in Valldemossa is located in a quiet and private area, surrounded by the protected landscape of the Serra de Tramuntana, a UNESCO World Heritage Site. The property is nestled in an exceptional natural environment and offers a high degree of privacy, tranquility, and authentic Mediterranean charm. The property offers a contemporary reinterpretation of the traditional Mallorcan estate, combining natural materials, thoughtful architecture, and modern technical solutions. From the foyer, you access a spacious living area with an open kitchen, integrated kitchen bar, and adjacent office. Large glass doors naturally connect the interior with the terraces, providing plenty of light and views of the surrounding landscape. On the same level, there are two bedrooms, both with en-suite bathrooms and dressing rooms. The upper floor includes two additional bedrooms, also with en-suite bathrooms and dressing rooms, offering privacy and comfort for family and guests. The basement houses the garage with space for three vehicles, storage areas, a technical room, machine area, and service quarters. The atmosphere of the home is marked by elegant warmth, natural stone, handcrafted wrought iron work, and modern high-tech elements. The estate is heated and cooled using geothermal energy, creating a contemporary and efficient energy concept. A special feature of this property is the exceptional size of the land, approximately 288,000 m², almost 30 hectares. Over 80,000 m² are agricultural lands with olive trees, some of which are up to 800 years old. Within the protected landscape of the Serra de Tramuntana, one does not merely acquire a property, but a part of the Mallorcan world heritage.
…By Spain Sotheby's International Realty

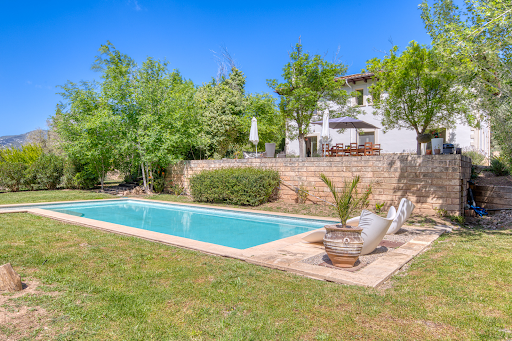


Discover this stunning Spanish-Mediterranean style house, located in an idyllic mountain and countryside setting, perfect for those who value privacy and contact with nature. Built in 1996 and in excellent condition, this property offers a built area of 442 m² on a generous plot of 7351 m². The house features five bedrooms, three full bathrooms, including en-suite baths, and spacious common areas including a living room with direct access to a terrace, private garden, and pool. Other highlights include an individual garage, security system, laundry area, and central heating. The property is situated in a quiet residential community, close to good schools, quality healthcare facilities, and green areas, making it an ideal place to call home. This property is an unbeatable option for those seeking a home filled with peace and natural beauty.
…By Spain Sotheby's International Realty


Located on the outskirts of the town of Santanyí and close to Cala Llombards, this Spanish Mediterranean-style country house presents itself as an exclusive retreat that combines serenity, privacy, and natural surroundings. Surrounded by gardens, the property, with completion scheduled for 2025, has a built area of 839 m² on a plot of 17,757 m². Its design favors outdoor living and allows you to enjoy wide views of the Mallorcan landscape. Inside, the high ceilings with wooden beams that provide character to the spaces stand out. The open plan integrates a modern kitchen with a central island and designer furniture, smoothly connecting to a bright main room, thanks to its windows that allow natural light to enter and offer unobstructed views. The house has four generously sized rooms and six full bathrooms, several of them en suite. The main suite also incorporates a dressing room, ensuring comfort and privacy for residents and guests. Outside, a spacious terrace, private garden, and pool are included, creating an ideal space to enjoy the Mediterranean climate. The closed garage has capacity for two vehicles. The location provides convenient access to educational centers, hospitals, and green areas, as well as quick connection to main roads, facilitating travel to other areas of interest in Mallorca.
…By Spain Sotheby's International Realty


This spectacular newly built villa is located by the sea in Cala Moragues, in the prestigious port of Puerto de Andratx, Mallorca, offering contemporary architecture, privacy, and extraordinary views of the Mediterranean. Situated on a 2,280 m² frontline plot, the residence enjoys open panoramas over the bay, the sea, and the iconic La Mola peninsula. Its design is articulated in two architectural volumes connected through expansive terraces, carefully landscaped gardens, and an infinity pool, creating a harmonious transition between indoor and outdoor spaces. With over 1,100 m² constructed, the property features six suites with private bathrooms, plus two additional bathrooms and two guest toilets. Both buildings are spread over three levels and have private elevators, providing comfort and functionality. The house incorporates a complete wellness area with an indoor pool, sauna, hammam, jacuzzi, and outdoor spa space. It also includes a private cinema, wine cellar with a bar, summer kitchen, outdoor dining area, and various relaxation zones oriented towards the sea. The parking area accommodates three vehicles, in addition to spaces for guests. Puerto de Andratx is one of the most sought-after residential areas in the southwest of Mallorca, known for its natural harbor, coastal environment, restaurants, nautical services, and proximity to crystal-clear bays, making it a prominent enclave for enjoying the Mediterranean lifestyle.
…By Spain Sotheby's International Realty


Mediterranean estate perfectly located in a tranquil rural setting, offering exquisite design and panoramic mountain views. Built in 2021 and in impeccable condition, this resale property is situated on a generous plot of 70,000 m², ensuring privacy and ample space. The house, with a built area of 600 m², stands out for its refined architectural style that echoes the rich Mediterranean tradition, complemented by modern amenities. The interior design features wooden beam ceilings, a private bar, a wine cellar, spacious dressing rooms, and a designer kitchen with central island and an open floor plan that invites you to enjoy every space. The spacious living room opens onto a terrace that is the perfect place to enjoy the idyllic climate and majestic mountain views. Externally, the estate boasts a meticulously maintained private garden, a private pool that is a true oasis of freshness, and an individual garage for the convenience of your vehicles. Furthermore, well-being is guaranteed with facilities such as a jacuzzi, sauna, and central oil heating, along with central air conditioning, making it a comfortable residence all year round. Whether you want to enjoy the perfect retreat in the countryside with all modern comforts or are looking for a charming place to raise a family, this house offers the perfect combination of comfort, style, and nature. A true gem in the market that promises to be the setting for many years of happy memories.
…By Spain Sotheby's International Realty


Discover your own oasis of tranquility in this beautifully renovated 8-bedroom estate, located in the heart of Ibiza. Combining historic charm with modern amenities, this eco-friendly property offers a peaceful getaway just 10 minutes from the town of Ibiza, Santa Gertrudis, and San Rafael. Originally built in 1532, the estate sits on a 3,336 m² plot with a total built area of 701 m². The main living area of 350 m² includes a closed porch, multiple living spaces, and a modern kitchen. The property also features four independent guest suites, each with its own private entrance and terrace, perfect for hosting family and friends. This sustainable property operates with 40 solar panels and two SolarEdge batteries, ensuring an environmentally friendly energy solution. It also includes rainwater harvesting with two cisterns and access to a neighbor's well for water supply. Modern amenities include new air conditioning in all rooms, underfloor heating, a heat pump, and a wood stove for cozy evenings. A separate laundry room adds to the convenience of daily living. The spacious outdoor area features beautiful gardens, an orchard, a soccer field, and a 60 m² swimming pool with a sun terrace. Enjoy outdoor living with 115 m² of terraces, providing space to relax and entertain amidst the natural beauty of the Ibiza countryside. Located just minutes from Ibiza's main attractions, this estate is a short drive from Talamanca beach and Cala Olivera, as well as schools, restaurants, and shops. With its spacious layout, multiple living areas, and independent guest suites, this property is ideal for large families or those seeking a sustainable and eco-friendly lifestyle in one of Ibiza's most desirable locations.
…By Spain Sotheby's International Realty

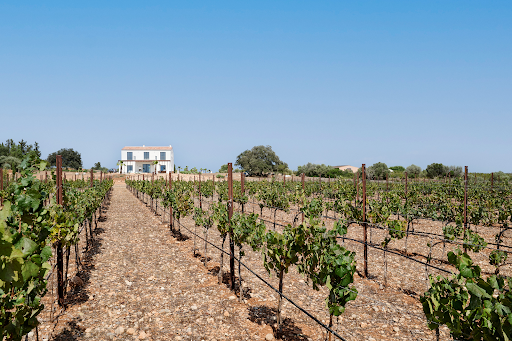


This Mediterranean country house combines contemporary architecture, energy efficiency, and timeless elegance in a serene natural setting in the heart of Mallorca. The main residence features clean architectural lines, generous open-plan interiors, and floor-to-ceiling windows that create a seamless connection between indoor and outdoor living. Natural stone, wood, and glass enhance the refined yet welcoming atmosphere. The property offers three bedrooms, three bathrooms, an independent office, and a spacious open-plan living and dining area designed for modern Mediterranean living. A basement provides valuable additional space and flexibility, while outdoor parking spaces ensure convenient access for residents and guests. Sustainability is an essential part of the concept. Two private wells and a high-performance solar energy system promote a largely self-sufficient lifestyle, combining efficiency with contemporary comfort. Included in the purchase price is an independent guest apartment with a living room, American kitchen, bedroom, and bathroom, ideal for family, friends, or staff, maintaining total privacy. Currently, the outdoor areas are being landscaped with high-quality gravel, creating an elegant, low-maintenance Mediterranean environment that future owners can customize. A private Chardonnay vineyard, cultivated by a respected local winery, adds a distinctive element to the property and reflects the authentic character of its surroundings. Situated near Inca, one of the most charming historic towns in Mallorca, the property enjoys tranquility and a countryside setting while remaining well-connected to the rest of the island. Known for its traditional atmosphere, historic center, and weekly market, Inca offers an authentic Mallorcan lifestyle, away from the bustling coastal areas.
…By Spain Sotheby's International Realty


Situated in a privileged natural setting near Artà, in the northeast of Mallorca, this natural stone finca with a tourist license for eight guests combines privacy, spaciousness, and comfort in the midst of Mediterranean nature. The property is located at the end of a quiet cul-de-sac, surrounded by the protected landscape of the Llevant Natural Park, ensuring a serene environment and unobstructed views of the natural surroundings. Built in 2001 on a plot of over 38,000 m², the finca has approximately 705 m² of constructed space distributed among several legalized buildings, offering an excellent option both as a permanent residence and as a holiday investment in Mallorca. The main residence, 319 m², has been designed to provide comfort and functionality. It features four bedrooms, three bathrooms, and spacious living areas, including a living room with a fireplace, a leisure room with a billiard table, and a cozy TV room. The fully equipped kitchen seamlessly connects to the main dining room and a pleasant breakfast area, creating practical and bright spaces for everyday life. Outside, the large terraces and outdoor kitchen enhance the Mediterranean lifestyle. The large pool of approximately 160 m², difficult to find nowadays due to urban restrictions, becomes one of the main attractions of the finca. Additionally, a natural pond with fish adds a relaxing and harmonious atmosphere. Notable features include central heating, air conditioning, internet connection, Climalit windows, a private well, an additional 50,000-liter tank, a water purification system, a septic tank, and a network electricity supply. The Artà area is one of the most valued in the northeast of Mallorca for its balance between nature, tradition, and quality of life. Surrounded by mountains, pristine beaches, and hiking trails, it offers an environment...
…By Spain Sotheby's International Realty
'%20stroke='%23DDAA3A'%20stroke-width='1.909'%20stroke-linecap='square'%20stroke-linejoin='bevel'/%3e%3c/svg%3e)
Receive by email any new listing that may match your search criteria
Your criteria :
By validating this form, you accept the general conditions of use of Le Figaro Properties.
These agencies offer a selection of luxury properties vente in Spain. Feel free to contact them for personalized assistance.




