Get early access to listings that match your criteria
Never miss an opportunity again. Our personalized alerts notify you instantly.

 English$ USD · m²


Welcome to this well-maintained home in a quiet, desirable Cranberry Township neighborhood. This home offers numerous updates and features designed for comfort, convenience, and everyday living. The custom kitchen features beautiful oak cabinetry, quartz countertops, new appliances, and heated ceramic flooring that extends through the kitchen and walkway into the dining room. Hardwood floors flow throughout all four bedrooms, hallways, the living room, and the eating area, adding warmth and character. The upper-level bathrooms feature Ceramic tile flooring has been updated, along with a new tub and shower enclosures. A light with heat and ventilation was added for everyday comfort and convenience. Enjoy outdoor living on the beautiful deck with a new gazebo, creating a wonderful space to relax or entertain. The game room and laundry room feature durable luxury vinyl tile flooring. Additional features include a durable concrete driveway and sidewalk, enhancing both functionality and curb appeal. Decora light switches with dimmers have been installed throughout the home, providing convenient lighting control and creating the perfect ambiance for any occasion. The location is ideal, with convenient access to the Pennsylvania Turnpike, Interstate 79, and Route 19. You'll also be close to numerous restaurants, shopping, and everyday conveniences while still enjoying the peaceful setting of a quiet neighborhood. This home combines thoughtful updates, quality flooring, comfortable living spaces, and a convenient location, making it a wonderful place to call home.
…By Piatt Sotheby's International Realty


Some homes impress with finishes. Others offer something even more valuable: the quiet confidence that comes from thoughtful stewardship. This single-story Richardson residence offers both. Only an out-of-state career opportunity could persuade its current owners to leave a home they have carefully renewed for long-term enjoyment. Set on a level, nearly quarter-acre interior lot, the three-bedroom, two-bath home offers approximately 1,552 square feet and a two-car garage. Its easy, connected floor plan centers around an oversized kitchen created for the way people truly live. Granite counters provide generous prep space, while plentiful cabinetry, a tile backsplash, deep sink and pantry with substantial wood shelving keep everything within reach. A large island adds casual seating—a natural place for morning coffee or conversation while dinner comes together. Open to the kitchen, the living room is grounded by a dramatic floor-to-ceiling stacked-stone fireplace. At the far end, a distinctive double-window corner draws the eye toward the backyard, bringing natural light and green views into the heart of the home. Replaced sliding doors extend the gathering space outside, where an eight-foot wood fence set on steel posts frames a generous private yard. Its level expanse is ready for whatever comes next: an outdoor kitchen, dining terrace, garden, play lawn or layered retreat designed entirely around your life. The beauty of this home reaches well beyond what is immediately visible. Major improvements include a roof installed in 2024, HVAC replaced in 2026, a 2025 sewer service-line replacement extending from the property to the city connection, a recent water heater, replaced windows and both replaced sliding doors. Foundation work completed by Arch Foundation in April 2019 carries a transferable warranty. Paid-in-full solar panels also convey, and the seller reports remarkably low summer electric bills—an especially meaningful advantage through a North Texas summer. Fresh interior paint, recent LED can lighting, refreshed bathrooms and custom blackout roller shades throughout complete the move-in-ready experience. Even the kitchen refrigerator and recent full-size washer and dryer convey, allowing the next owner to collect the keys, settle in and begin making memories from day one. Just blocks away, expansive Berkner Park adds an exceptional extension of home with its epic playground and wide-open fields ready for spontaneous soccer, picnics and unhurried afternoons. Berkner High School and STEM Academy borders one side of the park, placing a notable Richardson ISD campus close at hand. Whether imagined as a beautifully prepared first home, a right-sized single-story residence or a thoughtfully improved addition to a long-term real estate portfolio, this is a rare combination of warmth, utility and future possibility. The costly work has been handled with care. What remains is the enjoyable part: making it distinctly yours.
…By Briggs Freeman Sotheby's International Realty


Completely reimagined in 2025, this Ridgmar gem blends 1970s charm with brand-new luxury. Engineered hardwood flows through both floors, while the reimagined kitchen dazzles with quartz counters, custom cabinetry, a designer backsplash, and all-new appliances. Gather at the custom cedar fireplace hearth or unwind on the rebuilt staircase's hardwood treads and railings. A fully renovated half bath, recessed lighting, and a smart Ecobee thermostat add everyday ease. Outside, a private backyard oasis awaits: flagstone entertainment patio, cedar carport with metal roof, stone retaining walls, and a Luxor lighting system set the stage for effortless entertaining. New irrigation, sod, and professional landscaping complete the transformation. A welcoming front porch with smart lighting and ceiling fans invites you home to timeless character minutes from parks, highways, shopping, and Fort Worth's best.
…By Briggs Freeman Sotheby's International Realty


Welcome to easy, resort-style living in this beautifully maintained 2br/2bath single-family home located in the desirable 55+ community of Trilogy. This inviting home offers a comfortable and functional layout, perfect for relaxing or entertaining. Enjoy peace of mind with a 3year old A/C, appliances, and Washer and Dryer making this home truly move-in ready. The community offers exceptional resort-style amenities, including a beautiful golf course, sparkling swimmming pool, and an active recreation center with activities and social events designed to help you enjoy every day. Whether you're looking for a full-time residence or a seasonal retreat, this home combines comfort, convenience, and an outstanding lifestyle. Don't miss your opportunity to own a piece of this vibrant 55+ community
…By Russ Lyon Sotheby's International Realty


NEW PRICE! Welcome to 1005 Baylis Street, a charming 2-bedroom, 1-bath Federal-style brick townhouse in the heart of Canton, just one block from O'Donnell Street and close to Canton Crossing, the waterfront, Canton Square, Brewers Hill, local dining, shopping, parks, and neighborhood amenities. Built in 1910 and thoughtfully updated, this inviting home blends classic character with modern conveniences, featuring an open living and dining layout, real hardwood floors, fresh paint, recessed lighting, a skylight, and great natural light throughout. The kitchen offers solid wood cabinetry, granite countertops, stainless-steel appliances, a gas range, built-in microwave, dishwasher, and space for casual dining. Upstairs, two comfortable bedrooms and a full bath with a whirlpool tub provide a relaxing retreat. Enjoy multiple outdoor spaces, including a fenced backyard, a second-floor deck, and spiral stairs leading to a rooftop deck with city views—perfect for entertaining, dining outside, or unwinding at the end of the day. With on-street parking, low-maintenance living, and excellent access to commuter routes and all that Canton has to offer, this home is a wonderful opportunity to enjoy Baltimore city living. Also listed for lease: MDBA2231882
…By Monument Sotheby's International Realty


Welcome to a beautifully renovated home in Atlanta’s sought-after Wildwood neighborhood, where thoughtful updates, inviting gathering spaces, and an exceptional sense of community come together. Designed for both everyday living and entertainment, this five-bedroom, four-bathroom home offers a flexible floor plan with three bedrooms and two full bathrooms on the main level and two bedrooms and two bathrooms upstairs. A welcoming two-story foyer opens to bright, beautifully appointed living spaces. The renovated kitchen features an eat-in dining area, generous pantry storage, and is open to the spacious family room where you’ll find a fireplace flanked by built-in bookcases and windows that fill the space with natural light. Just off the kitchen, a dedicated scullery provides an ideal prep area and even more storage—an especially thoughtful addition for anyone who loves to cook and entertain. The main level also features a formal dining area and seating area with a fireplace that allows for thoughtful and graceful entertaining. The upstairs primary suite offers a peaceful retreat with a large walk-in closet and beautifully renovated bathroom. The outdoor spaces are equally inviting. A screened porch with vaulted ceilings, space heaters, and a wood-burning fireplace creates a cozy year-round setting for morning coffee, relaxed evenings, and gatherings with friends. The porch opens to a large wood deck overlooking the beautifully landscaped and recently reimagined backyard, complete with turf for easy maintenance and plenty of room to enjoy the outdoors. A porte-cochère leads directly to the main-level mudroom, creating a convenient everyday drop zone, while the gated driveway provides ample additional parking and safety for dogs and children alike. Every detail has been thoughtfully considered to make this home as functional as it is beautiful. Wildwood offers the kind of neighborhood atmosphere that is increasingly hard to find—welcoming, connected, and genuinely social. Residents gather for neighborhood events, neighbors know one another, and the streets have an inviting energy that makes you feel at home from the moment you arrive. Down the street from Beaverbrook Park, Memorial Park, Bobby Jones Golf Course, and conveniently located between shopping and restaurants of Buckhead and West Midtown. Located in desirable Morris Brandon Elementary school district, this is a location that makes it easy to enjoy everything the area has to offer.
…By Atlanta Fine Homes Sotheby's International Realty


Enchanted escape, loaded with charm! This lovely vintage 3 bedroom cape is shrouded with mature trees, flowering shrubbery and nestled privately on 1.08 acres. The old world stonework was cut and formed into the rock outcroppings decades ago by a master stone mason. This well built gem is solid as a rock. Turn key, with modern updates, hardwood floors, wood burning fireplace, built in dining hutch, an abundance of windows for cross breezes and plenty of sunlight. Serviced by town water and sewer is a real plus! There is a walk out from the one car basement garage. Our Tri-State area, beautiful Litchfield Hills, Berkshires MA and Hudson Valley NY are rich in culture, offering fine arts, restaurants with farm-to-table fare. Private and Public schools, medical facilities, golfing, skiing, hiking the AT, all within minutes. Come play, kayak, fish in out many lakes, rivers and streams. Less than 2 hrs and 1.25 hrs to NYC & Bradley Int airports respectively
…By William Pitt Sotheby's International Realty


Enjoy spectacular Hudson River and Palisades views from this beautifully updated one-bedroom condominium at The Riverview Club! Featuring a private river-facing balcony, exceptional custom storage, and a thoughtfully designed open layout, this residence offers the perfect combination of comfort, functionality, and riverfront living. This home also includes a deeded, assigned indoor garage parking space, adding exceptional convenience and value. One of this home's standout features is its impressive storage capacity. A custom-designed pantry showcases crisp white floor-to-ceiling cabinetry, maximizing both vertical and horizontal space while keeping the living areas open, organized, and uncluttered. The kitchen, featuring cabinetry updated in 2026, offers rich wood finishes, granite countertops, stainless-steel appliances, a tiled backsplash, gas cooking, and a breakfast peninsula with additional storage. A Moen kitchen faucet and built-in reverse osmosis water filtration system add convenience to this thoughtfully updated space. The bright and inviting open living and dining area features hardwood floors, abundant natural light, and a versatile layout ideal for everyday living, entertaining, or working from home. The spacious bedroom offers corner windows, hardwood floors, generous storage, and beautiful Hudson River views. The updated bathroom features full-height marble-look tile, a contemporary vanity with a vessel sink, dark stone-look flooring, and a glass-enclosed tub/shower. For added convenience, an in-unit washer and dryer hookup is permitted, offering the opportunity to enjoy the comfort of private laundry within your own home. Step outside onto your private balcony overlooking the Hudson River and Palisades, where breathtaking waterfront views and changing seasonal scenery create the perfect backdrop for morning coffee, outdoor dining, or simply relaxing at the end of the day. Experience elevated riverfront living at The Riverview Club Condominium, where resort-style amenities include a 24-hour concierge, brand-new heated outdoor pool and sundeck, fully equipped 24-hour fitness center, sauna, BBQ grilling areas, valet dry-cleaning service, 24-hour laundry facilities with brand-new machines, bike storage, and a resident lounge with fireplace. This residence also includes a deeded, assigned indoor garage parking space, providing the added convenience of covered parking. The Riverview Club offers an exceptional combination of waterfront tranquility and commuter convenience. Residents enjoy immediate access to the Bee-Line bus and a private pathway to the Greystone Metro-North station, located approximately 0.2 mile from the building. Metro-North's Hudson Line provides direct service to Grand Central Terminal, making this an ideal location for those seeking convenient access to Manhattan while enjoying the beauty of the Hudson River. Beyond the building, discover the lifestyle that makes this location so special. Enjoy access to the scenic Old Croton Aqueduct Trail, a historic pathway offering miles of outdoor recreation and beautiful Hudson Valley scenery. Located near the Hastings-on-Hudson border, the community offers convenient access to charming village shops, cafés, restaurants, and farmers markets. Explore the breathtaking gardens, architectural landmarks, and river views at Untermyer Park and Gardens, or discover the restaurants, waterfront attractions, and vibrant arts and entertainment scene of Downtown Yonkers. With its beautifully updated interiors, exceptional pantry with custom storage, private river-facing balcony, spectacular Hudson River views, deeded indoor garage parking, permitted in-unit washer and dryer hookup, resort-style amenities, and convenient Metro-North access, Apartment 3Y offers an outstanding opportunity to enjoy condominium living along the Hudson River! *The residence offers 600 square feet of interior living space, plus a 58-square-foot covered private balcony.*
…By Julia B. Fee Sotheby's International Realty


One hundred and twenty-six years of gracious living in this charming, spacious, and characterful home just a few blocks from Powderhorn Park and numerous eateries/ Heritage Stem High School, Pillsbury House Children's Theater, Full Cycle bike shop and Stephen Bee Yarn shop. The open-plan main level and yard were a great place that hosted gatherings and BBQs. The four upper-level bedrooms have been used as a walk-in closet and office space, with room for a guest bedroom to boot. The second-floor bathroom boasts a large walk-in shower with rock-tiled walls, double shower heads, and a heated floor. Brand-new garage ($50k) with designated wiring (100 amp) for an electric vehicle-no plug installed yet and keyless entry. Other upgrades in the last five years; $16k for Mini-splits, (super energy efficient)$18k in new windows-significantly reduced heating costs and outside noise, $25k for a complete replacement of the main sewer and $8k for chimney rebuild. The basement and/or attic can be finished for extra living space or used for storage.
…By Lakes Sotheby's International Realty


Circa 1955 charming Cape located on prestigious North Broadway in the Village of Nyack, offering 4 bedrooms and 2 full baths with a warm and inviting feel throughout. The renovated kitchen offers an updated space for everyday living, while a fireplace anchors the living room. Many original built-in closets and cabinets add character and useful storage throughout the home. A first-floor bedroom provides flexibility for guests, a home office/den, or convenient one-level living. Outside, enjoy a private, fenced yard and patio with plenty of space for outdoor dining, relaxing and entertaining. A detached two-car garage provides ample parking and storage. Ideally located close to Nyack’s vibrant downtown, restaurants, shops, parks and the Hudson River. A wonderful opportunity to enjoy village living in one of Nyack’s most desirable locations.
…By Ellis Sotheby's International Realty


This stunning new construction residence overlooks Camp Logan Park, with gorgeous views from the living room, primary suite, and game room. Just steps from Memorial Park, this superbly built, ELEVATOR-READY home is designed for easy living and entertaining. The first-floor features open living and dining spaces and a beautifully appointed kitchen. The second floor offers a serene primary suite with a spa-like bath, along with a secondary en-suite bedroom. The third floor features a spacious game room or fourth bedroom with an entertainment bar, private covered balcony, third en-suite bedroom, and a versatile bonus room perfect for an office or study. A beautiful gated front yard with a built-in outdoor grill creates an inviting space for outdoor entertaining, while a rear-entry garage preserves the home’s attractive frontage. Exceptional walkability to Memorial Park, cafés, restaurants, and shopping.
…By Martha Turner Sotheby's International Realty - Central Houston Brokerage


Unassuming from the street, this 1919 Rose Park Craftsman pairs vintage charm with easy modern living. Behind a wrought-iron fence and mature shade, the columned front porch opens to approx. 1,384 sq ft of light-filled space with wood-look plank flooring, recessed lighting and central air. The kitchen anchors the home with white Shaker cabinetry, quartz counters, gas range, floating shelves and a peninsula with bar seating. A separate dining room is wrapped in windows, and the dedicated laundry room and flexible office/bonus room both open to the driveway. Two main-level bedrooms share an updated full bath. Upstairs, a vaulted bedroom retreat pairs with a bath featuring dual vanities and a glass-enclosed shower. Out back, a vine-draped pergola deck leads to a gravel lounge, lawn, shed and a detached garage with workshop, all on a 6,760 sq ft lot. Just blocks from Rose Park and minutes to Retro Row, dining and the beach.
…By Vista Sotheby's International Realty


Tucked at the end of a tranquil Bedford cul-de-sac, this striking six bedroom, five and a half bath residence has been completely transformed from the ground up. A standout feature is its unique bedroom configuration, with four bedrooms offering private en-suite baths, including a versatile guest/in-law suite complete with its own wet bar and dedicated laundry—an ideal setup for multigenerational living or extended guests. The contemporary kitchen flows seamlessly into the open living area, creating the perfect gathering space, while direct access to the new deck extends the interiors outdoors and overlooks the private 1.08-acre setting. A second laundry center adds another level of convenience to this thoughtfully designed home. Ideally located, the property offers easy access to Route 3 and I-95/Route 128, Bedford Center, local shopping, dining, and everyday conveniences. Thoughtfully reimagined for modern living, this is a special opportunity in Bedford. Images in this listing include digital renderings or digitally altered photographs.
…By Gibson Sotheby's International Realty


Situated in a vibrant Civic Center/Opera Plaza location, this Symphony Towers penthouse has so much to offer. Known as Penthouse 4, this peaceful west facing apartment is high above the hustle and bustle of the city. The home is flooded with light and has boundless city views from all rooms. Just repainted and the rich hardwood floors refinished, the home is refreshed and inviting. Great privacy with the bedrooms at opposite sides of the floor plan, and an open kitchen-living-dining plan in the middle expands the sense of space. The primary bedroom has ensuite bath and two large closets, while the guest bedroom has a home office with a view and direct access to the second bath and in-unit laundry. The kitchen has granite counters, new stainless steel stove and microwave and wood cabinets. A highlight for this central city location is the deeded two-car independent parking. Just one floor up the common roof deck has sweeping downton views,BBQ, eating and lounge areas. Close to City Hall, Opera Plaza, all the fantastic amenities of the Hayes Valley shopping and dining corridor, this a great opportunity in today's market.
…By Sotheby's International Realty - San Francisco Brokerage


Ideally located just a short distance from downtown and harbor beach access, this thoughtfully designed home offers a flexible floor plan in a prime Nantucket location. With four bedrooms, two full and one half baths across three finished levels, the property provides comfortable and versatile living spaces, including a harbor water view from the second floor. Well suited for year-round living, a Nantucket retreat, or investment opportunity, the home is conveniently located near Town, the harbor, beaches, restaurants, shops, and island amenities, offering a wonderful opportunity to enjoy the best of Nantucket living.
…By Maury People Sotheby's International Realty


Brand new gorgeous townhouse in sought after Arlington Heights includes all of the amenities. Bright and sunny with an open floor plan, the kitchen is big enough to fit a large island + a dining room table. The generous living room has 2 sun exposures and centers around an electric fireplace. High ceilings, Engineered hardwood floors, central air, W/D, deck and exclusive use of the yard plus 1 garage parking spot and 2 tandem driveway spots for each unit. Large finished basement space includes a wetbar and is perfect for entertaining. Close to bus to Alewife station, parks, schools, and restaurants with a 75/100 walk score. 2 Units Available
…By Barrett Sotheby's International Realty


Exceptional waterfront living in Walden on Lake Conroe! Nestled in a protected cove beneath the iconic bridge at Hole 16 of the Walden on Lake Conroe Golf Club, this updated 6-bedroom, 6-bath home sits on a rare double lot with over 220' of waterfrontage and stunning lake and golf course views. Thoughtfully designed with soaring ceilings and expansive windows, the home is filled with natural light and showcases breathtaking water views throughout. Some recent improvements include a fully renovated chef’s kitchen, new hardwood flooring throughout, and new roof (2026), new pool and spa (2025), new AC (2025). The spacious floor plan offers multiple living and entertaining areas, providing flexibility for both everyday living and hosting guests. The property is surrounded by golf course views to the front and direct water access with a private dock at the back. This charming Lake Conroe home boasts character while also being turn-key.
…By Martha Turner Sotheby's International Realty - The Woodlands Brokerage


Prime Development Opportunity in Williston, VTDiscover the perfect canvas for your next residential project. Ideally situated along Oak Hill Road and bordering both Oak Hill Road and Partridge Hill Road, this 55.03? acre parcel in desirable Williston offers exceptional development potential in one of Chittenden Countys most sought-after communities.This expansive property presents the opportunity for multiple residential building lots, combining convenience, natural beauty, and long-term growth potential. The land features mostly hardwoods and a stunning stretch of forest, complemented by natural slopes and scenic views of Mount Mansfield, creating an attractive setting for a thoughtfully designed neighborhood or custom home sites. With strong surrounding property values and easy access to local amenities, schools, and major roadways, this parcel is ideally positioned for future development. Dont miss this rare opportunity to secure a premier piece of Vermont real estate. Contact us today for additional details or to schedule a private tour.
…By Four Seasons Sotheby's International Realty


Welcome to this well-maintained 3 bedroom, 2.5 bath home offering comfortable living and thoughtful updates throughout. The upstairs features new laminate flooring installed in 2024, complemented by newly carpeted stairs in 2025. Enjoy low-maintenance backyard landscaped with artificial grass - perfectly set up for outdoor dining, relaxation, or a casual picnic. This home has been lovingly cared for and is truly move-in ready, offering a wonderful opportunity for its next owner to settle in and enjoy.
…By Sotheby's International Realty - Pacific Grove Brokerage


Fully completed detached carriage house is 832 sq. ft., for a total sq. ft. of 3,383. Updated 3-bedroom, 2-bath home offering comfortable living spaces, the light-filled interior features an open layout with spacious living and dining areas, updated flooring, recessed lighting and a fireplace. The kitchen is appointed with granite countertops, an island, abundant cabinetry and stainless steel appliances. The primary suite includes an updated bath with a walk-in shower, while two additional bedrooms provide flexible space for guests or a home office. Outside, a generous covered patio overlooks the spacious backyard, creating an inviting setting for outdoor living and entertaining. A separate garage apartment with its own kitchen, living area, bedroom and bath offers excellent flexibility for guests, extended living or a private workspace. Conveniently located in Spring Branch with easy access to nearby dining, shopping and major thoroughfares.
…By Martha Turner Sotheby's International Realty - Central Houston Brokerage

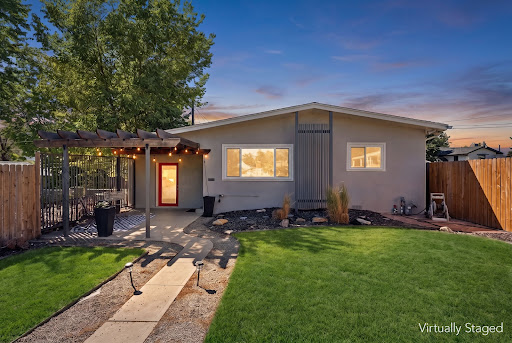


Mid-mod style, gorgeous updates and incredible versatility come together at 4827 Meade Street. Extensively remodeled in 2020 with thoughtful improvements since, this 3-bedroom, 3-bath home is anything but ordinary. Beautiful hardwood floors, abundant natural light, recessed LED lighting and curated modern finishes create a sophisticated yet inviting interior. The beautifully remodeled kitchen features stainless steel appliances, soft-close cabinetry and drawers, generous storage and an effortless connection to the open living spaces,perfect for entertaining. A rare and highly desirable layout offers TWO primary suites, including a private lock-off suite with its own exterior entrance, bedroom and ensuite bath. Ideal for multi-generational living, extended guests or an incredible house-hack opportunity, this flexible space provides privacy without sacrificing connection to the main home. The second primary suite features its own ensuite bath and spacious walk-in closet, while the third bedroom easily transitions into a guest room, home office or fitness space. Outside is where this property truly shines. The expansive, fully fenced yard sits above street level for added privacy and offers an incredible amount of outdoor space rarely found in the city. Create your dream garden, entertain on the patio, add multiple outdoor living areas or simply enjoy having room to breathe. Three beautifully renovated bathrooms, extensive closet systems, smart locks on all three entrances, a smart thermostat and an unfinished basement with laundry and abundant storage add function to the home's elevated design. A rear parking space plus plentiful street parking complete the package. Stylish, private and remarkably versatile, this updated mid-century modern gem offers the space and flexibility to live, host, work and grow, all with easy access to everything Denver has to offer.
…By Liv Sotheby's International Realty


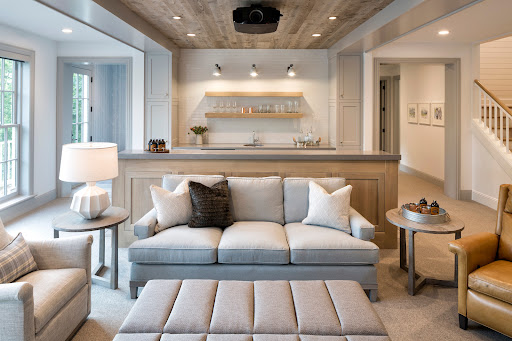


New construction by Great Neighborhood Homes in the heart of Highlands, just one block from Highlands Park and within close distance of Highlands School. Interlachen Country Club, shopping, and an extensive network of biking and walking trails are also nearby. Situated on a quiet, tree-lined street with a spacious backyard, this exceptional homesite offers the opportunity to customize a home to reflect your vision. The proposed design showcases an elegant façade, expansive walls of windows, and an open-concept floor plan filled with natural light. The main level is centered around an impressive great room that flows seamlessly into formal and informal dining areas. The gourmet kitchen features high-end appliances, an oversized center island, and a generous walk-in pantry. A screened porch extends the living space outdoors. Upstairs, four spacious bedrooms include a vaulted primary suite with a spa-inspired bath and expansive walk-in closet. The second bedroom offers a private en-suite bath, while bedrooms three and four share a Jack-and-Jill bath. A spacious laundry room adds convenience. The lower level is designed for entertaining and relaxation, with a television and recreation area, wet bar, space for billiards or ping-pong, and a generous exercise room. A fifth bedroom suite provides comfortable accommodations for guests. Optional enhancements may include a sport court or golf simulator. The image shown is a conceptual rendering representing one possible design for the lot. The future owner will have the opportunity to make personalized selections. Photos are representative of the builder’s work.
…By Lakes Sotheby's International Realty


Freshly offered, this three-bedroom, two-bath brick home pairs everyday comfort with a peaceful pond view in a small neighborhood. Thoughtfully suited to buyers seeking value, convenience, and room to settle in, it presents an appealing price point without giving up the features that make homeownership feel rewarding. The screened porch offers a breezy place for morning coffee, casual dinners, or quiet evenings. Because mosquitoes should not receive dinner invitations. A two-car garage adds practical parking and storage, while the durable brick exterior brings classic curb appeal and easygoing character. Three bedrooms and two full bathrooms provide a flexible foundation for daily routines, overnight guests, a workspace, or hobbies. The location keeps essential destinations comfortably close. Target Grocery is nearby for quick errands, and the College of Coastal Georgia and Southeast Georgia Health System-Brunswick Campus are both within convenient reach. When the coast calls, Saint Simons Island offers beaches, dining, and memorable day trips just a drive away. Whether you're purchasing your first home, simplifying your lifestyle, or searching for a smart addition to your real estate plans, this property brings together neighborhood charm, practical amenities, and a calming waterside outlook. It's an opportunity that feels grounded, inviting, and refreshingly attainable. Come see the pond view and screened porch in person—schedule your private tour today.
…By Deloach Sotheby's International Realty


Set above Silver Lake with sweeping views of the reservoir and Downtown LA skyline, this architectural home by Steven Hill, AIA blends modern design with a complete top-to-bottom renovation. Spanning approximately 3,095 square feet, this 3-bedroom plus office/den, 2.5-bath residence features expansive decks and balconies that maximize indoor-outdoor living, framed by Fleetwood glass walls that bring in natural light and city views. The interior is defined by clean lines, French white oak floors, custom built-ins, and a fully integrated smart home system controlling lighting, climate, security, and media. A chef's kitchen is outfitted with Miele appliances, Caesarstone counters, and designer finishes, while the primary suite offers a refined retreat with radiant heated floors and spa-level detailing. Outside, drought-tolerant landscaping, terraced gardens, and an outdoor kitchen create a private hillside escape, complemented by a 3-car garage, solar panels, and upgraded systems throughout.
…By Sotheby's International Realty - Beverly Hills Brokerage


Welcome to 251 Azalea Street, a beautifully appointed home located in Fillmore’s desirable Heritage Grove community. Built in 2020 and offering approximately 3,177 square feet of thoughtfully designed living space, this 4-bedroom, 4.5-bathroom home combines modern finishes, an expansive floor plan, and an exceptional backyard built for entertaining. Step inside to an open-concept living space filled with natural light, where the kitchen, dining area, and family room flow seamlessly together and overlook the backyard. The upgraded kitchen features quartz countertops, a massive center island, custom cabinetry, stainless steel appliances, a 5-burner cooktop, and a spacious walk-in pantry with custom built-ins. Luxury wood-look flooring runs throughout the main living areas, creating a clean and cohesive feel. A highly desirable downstairs bedroom with its own full bathroom provides an ideal setup for guests, extended family, or a private home office. Upstairs, two additional bedrooms each offer access to full bathrooms, while the spacious primary suite captures beautiful mountain views and features generous closet space and a well-appointed primary bath. A dedicated upstairs laundry room with cabinetry, storage, and a utility sink adds everyday convenience. The backyard is where this property truly stands out. Designed as a private outdoor retreat with no neighbors directly behind, the space features a custom heated pool with waterfalls and programmable LED lighting, an oversized spa with seating for up to 10, stamped concrete, artificial turf, mature landscaping, accent lighting, and a gas hookup for outdoor grilling and entertaining. Enjoy the open setting and surrounding mountain views from your own backyard oasis. Additional highlights include a tandem 3-car garage, tankless water heater, Culligan reverse-osmosis and water-softening systems, central heating and air conditioning, ceiling fans throughout, and fully paid Tesla solar panels. Conveniently located near parks, walking trails, schools, restaurants, and everything Fillmore has to offer, 251 Azalea Street delivers the space, upgrades, energy efficiency, and indoor-outdoor lifestyle that are increasingly difficult to find in one property.
…By Liv Sotheby's International Realty
'%20stroke='%23DDAA3A'%20stroke-width='1.909'%20stroke-linecap='square'%20stroke-linejoin='bevel'/%3e%3c/svg%3e)
Receive by email any new listing that may match your search criteria
Your criteria :
By validating this form, you accept the general conditions of use of Le Figaro Properties.
These agencies offer a selection of luxury properties vente in United States. Feel free to contact them for personalized assistance.




