Get early access to listings that match your criteria
Never miss an opportunity again. Our personalized alerts notify you instantly.

 English$ USD · m²


*Significant Price Improvement! Bring Offers!* Set on a spectacular peninsula on Echo Lake, this beautifully remodeled 1.7-acre property offers approximately 1,450 feet of pristine frontage with panoramic water views in every direction. The modern three-bedroom home features vaulted ceilings, a striking rock fireplace, and an expansive deck designed for effortless lakeside living. A multiple watercraft floating dock system enhances waterfront enjoyment, while a gated entry provides added privacy. The primary suite includes two separate walk-in closets, and the lower level offers guest bedrooms and flexible living space. An oversized two-car garage with guest quarters, plus an additional single-car garage, completes this exceptional offering.
…By Glacier Sotheby's International Realty


Exquisite San Francisco Bay views from this sun-drenched corner end unit with wrap-around windows and two balconies facing South and West. This 12th-story residence offers the perfect blend of privacy and open-concept design in the prestigious Pacific Park Plaza, Emeryville’s Premier Luxury high-rise with resort-style amenities and urban convenience. Sip your morning coffee overlooking the Bay, or your evening wine while you take in the glorious sunset views. This community has on-site tennis courts, a 24-hour fitness center, a heated swimming pool, a spa, sauna, numerous organized community activities, plus 24/7 concierge at the front desk. Located in the ultimate commuter hub, you are a brief stroll from Emeryville’s Public Market eateries, premier shopping, dining and entertainment at the Bay Street Shopping Center, express buses to San Francisco, and a free shuttle to BART.
…By Golden Gate Sotheby's International Realty


Live in the flow. Introducing Riva Bend, a new collection of 42 modern townhomes overlooking Riverbend Park and the Deschutes River beyond. Perfectly positioned beside Hayden Homes Amphitheater and steps from the Old Mill District, this is mountain-town living at its most connected. Residence 14 is a Willamette floor plan featuring the warm Driftwood interior palette and a desirable park-facing location. Thoughtfully arranged across three levels, it offers flexible living, an oversized garage with abundant gear storage, and lock-and-leave simplicity designed for every season. More living. Less upkeep. Adventure outside. Culture around the corner. Home right where it should be. Short-term rentals permitted, creating exceptional flexibility for primary, second-home, or investment ownership.
…By Cascade Hasson Sotheby's International Realty


Stunning views of Central Park, the Jacqueline Kennedy Onassis Reservoir, and the iconic New York City skyline define this exceptional three-bedroom, three-bathroom condominium in the heart of Carnegie Hill. The gracious residence features an expansive living and dining room framed by dramatic oversized windows, three generously proportioned bedrooms, abundant closet space, and beautiful southern, eastern, and western exposures that fill the home with natural light throughout the day. Ideally located between Madison and Park Avenues, the apartment is moments from Central Park, world-class shopping, acclaimed restaurants, and convenient transportation. The well-appointed building offers a full-time concierge and doorman, a beautifully landscaped roof terrace, garage, bike room, private storage, and fitness room. The building is also pet-friendly. A rare combination of sweeping views, abundant light, generous proportions, and an exceptional Carnegie Hill location. Current assessments: $49 thru 12/26 $499.08 thru 11/26
…By Sotheby's International Realty - East Side Manhattan Brokerage


Welcome home to this move-in-ready three-bedroom in the heart of Dormont, where charm, comfort, and convenience cometogether. Thoughtfully updated with today's homeowner in mind, this inviting home features an oversized living room filledwith natural light that flows seamlessly into the spacious dining room perfect for everyday living and entertaining. The kitchenoffers plenty of room to prepare meals for family and friends and is accented by an updated coffered ceiling that adds characterand style. Upstairs, the oversized primary bedroom boasts a custom closet system for exceptional organization, while the thirdbedroom is currently configured as a versatile walk-in closet and home office but can easily be used as a bedroom to suit yourneeds. Enjoy your morning coffee on the welcoming front porch or unwind in the private, fenced backyard with lush tropicallandscaping, creating your own outdoor retreat. A rear parking pad provides convenient off-street parking for two vehicles. Theroof was installed in 2021. Located in the Keystone Oaks School District, this home is just 300 feet from West Liberty Avenueand only four blocks from the Potomac T Station, offering easy access to shopping, dining, and downtown Pittsburgh and the S.Hills. Newly carpeted throughout and with new paint on the first floor, this home is ready for its new owner.
…By Piatt Sotheby's International Realty


Welcome home to this beautifully updated 1½-story residence situated on a spacious lot in Powell! Offering 4 bedrooms and 3 full bathrooms, this home features fresh interior paint, new carpet, and thoughtful updates throughout. The main level offers an inviting open-concept living and kitchen area, along with three bedrooms and two full bathrooms. A sunroom addition provides the perfect flex space for a formal dining room or additional gathering area. Upstairs, you'll find a versatile loft/office space, a private fourth bedroom, and an en-suite bathroom. Enjoy outdoor living from the covered front porch or covered back porch overlooking the fenced backyard. Additional features include RV parking with a convenient 30-amp outlet, a dual-fuel heating system, and an encapsulated crawlspace (See MLS documents for full list of property improvements). Located in Powell with convenient access to shopping, dining, and schools this move-in-ready home is ready to welcome its new owners. Schedule your private showing today!
…By Alliance Sotheby's International Realty


Welcome to this stunning 5-bedroom, 4-bathroom house nestled on a serene tree-lined street in Rego Park. The fact that it's fully renovated with beautiful hardwood floors and Venetian plaster adds to its charm and allure. The full basement, offering extra space for leisure and entertainment, is a wonderful feature that enhances the appeal of this home. Additionally, its proximity to parks, transportation, shopping, and award winning schools makes it a highly desirable property, combining convenience with comfort and elegance. Overall, this house sounds like a delightful place to call home, with its combination of modern renovations, tranquil surroundings, and easy access to amenities. It's sure to be a haven for anyone seeking a comfortable and convenient lifestyle in a welcoming neighborhood., Additional information: Appearance:Excellent,Interior Features:Guest Quarters,Lr/Dr,Separate Hotwater Heater:Y
…By Daniel Gale Sotheby's International Realty


Enter into timeless elegance in this stunning five-bedroom, four-bath residence with a private office, nestled within a highly sought-after gated community. Inspired by classic Tuscan design, this exceptional home showcases rich architectural details, warm designer finishes and an inviting atmosphere throughout. Designed with both comfort and functionality in mind, the ideal three-way split floor plan offers privacy for family and guests, while two spacious living areas provide the perfect setting for everyday living and entertaining. The luxurious primary suite is conveniently located on the first floor and features a spa-inspired bath designed for ultimate relaxation. Each additional bedroom is generously sized, offering exceptional comfort and versatility. Beautiful plantation shutters enhance the home's sophisticated character, while the expansive screened lanai creates a seamless transition to your private outdoor retreat. Relax year-round in the sparkling screened pool and spa, surrounded by lush tropical landscaping, enchanting garden spaces and a tranquil green space beyond the backyard that provides exceptional privacy and a picturesque backdrop. Completing this remarkable home is a spacious three-car garage, offering ample room for vehicles, storage or hobbies while perfectly complementing the home's thoughtful design and functionality. Every detail of this magnificent property has been carefully curated to create an exceptional living experience. From its elegant interiors and resort-inspired outdoor oasis to its desirable gated community location, this extraordinary residence truly has it all. ROOF 2020, AC 2020, Hurricane shutters, Minimal Water Bill due to the 3 wells for sprinklers, No Electric Bill due to Solar Panels. Nothing was missed on this exquisite home. Schedule your private showing today and experience the beauty, comfort and luxury that await.
…By Premier Sotheby's International Realty


Welcome to 6721 Jericho, a beautifully updated home offering the perfect blend of comfort, style, and convenience. This charming two-bedroom, two-bathroom residence features an updated kitchen with stainless steel appliances, modern finishes, and plenty of space for everyday living and entertaining. Both bathrooms have also been tastefully renovated, providing a fresh, contemporary feel. Primary with ensuite & walk in closet. Enjoy the ease of a low-maintenance yard, giving you more time to relax and enjoy your home. The two-car garage offers ample parking and storage. Tucked away at the end of a quiet dead-end street, this property provides added privacy while still being conveniently located near shopping, dining, schools, and major commuter routes. Whether you're a first-time buyer, downsizing, or looking for a move-in-ready home, 6721 Jericho is one you won't want to miss!
…By Olympic Sotheby's International Realty


Welcome home to this rarely available generously scaled classic 7 apartment, fabulously situated in a sought-after full-service prewar condominium in prime Carnegie Hill, one block from Central Park and defined by enviable natural light, open city views from three exposures, charming architectural details, and an ideal layout providing the perfect setting both for grand entertaining and intimate gatherings. The grand entry gallery opens onto the gracious sun-filled living room featuring high beamed ceilings, southern cityscape views over double-wide tree lined 86th Street, crown moldings, ample space for multiple seating arrangements, and anchored by a lovely wood-burning fireplace. Flowing beautifully from the living room and separated by French doors, sits the stately dining room which also functions wonderfully as a media room/den, or as a combination dining/casual living space. The windowed kitchen is fully equipped with stainless steel appliances, Caesarstone quartz countertops, and boasts a separate windowed breakfast room. The private bedroom wing includes the corner primary bedroom with a wall of closets, an ensuite bath with new vanity, and sunny open views south and east. The two additional bedrooms are well-proportioned, both sharing an adjacent bathroom also with a new vanity. The bright staff room has an ensuite windowed bathroom with stall shower, and could also be utilized as an office, guest room or fourth bedroom. An in-unit washer/dryer, hardwood floors, impressive storage space, including a giant walk-in closet in the bedroom corridor which could serve as an office complete this not to be missed gem. Pets are welcome and private storage transfers with the sale. The entire apartment has been freshly painted, ready for you to move right in or make your own! Built in 1924, this established white-glove building offers residents top service and amenities including a full-time doorman, live-in resident manager, attended elevator, state-of-the-art gym, playroom, spectacular roof deck, and private storage. Perfectly located, 55 East 86th Street is just off Museum Mile and minutes to Central Park, the city’s best private and public schools, restaurants, boutiques, and transportation. *The two secondary bedroom photos are virtually staged.
…By Sotheby's International Realty - East Side Manhattan Brokerage


Cool, sophisticated and beautifully reimagined, this immaculate single-story home seamlessly blends modern luxury, thoughtful sustainability and smart-home technology. Remodeled in 2024, this home was taken down to the studs and rebuilt with high-quality materials, refined finishes and a fresh, contemporary palette. Flooded with natural light, the interiors feature smooth plaster walls, soaring ceilings, skylights, gorgeous floors, gas-log fireplace and contemporary lighting throughout. The gourmet kitchen is appointed with stainless steel appliances, breakfast bar and beautifully crafted custom wood cabinetry. Each bedroom opens to a private deck creating a seamless connection to the outdoors, and the fully fenced yard is thoughtfully designed with drought tolerant plants, multiple decks and inviting fire-pit area creating ideal settings for enjoying intimate gatherings with friends or reflective evenings under the stars. Additional highlights include a two-car garage and smart-home features designed for modern convenience and security. Ideally located just minutes from Pebble Beach Golf Links, beaches and the ocean, this is a rare opportunity to enjoy the style, comfort and ease of a completely renewed home in one of the Monterey Peninsula's most sought-after settings.
…By Sotheby's International Realty – Carmel Brokerage


Open House Saturday, September 26, 11-1 PM. Back on Market! Buyers financing fell through. Welcome to 29 Highstream Court, where timeless comfort meets thoughtful modern updates in one of Germantown's most convenient locations. Filled with natural light and refreshed throughout, this beautiful townhome offers spacious living, stylish finishes, and a floor plan designed for both everyday living and effortless entertaining. An inviting front patio welcomes you home and provides the perfect space to enjoy your morning coffee or unwind at the end of the day. Inside, bright and airy living spaces are enhanced by all-new light fixtures, creating a warm and contemporary feel throughout. The spacious eat-in kitchen is the heart of the home, featuring a beautiful designer backsplash, abundant cabinetry, a generous pantry, and plenty of room for casual dining. A conveniently located powder room completes the main level. The second level offers two generously sized bedrooms filled with natural light, a spacious full bathroom, and an oversized laundry room with exceptional storage, a rare feature that adds everyday convenience. Occupying the entire top floor, the expansive primary suite is a true private retreat. This serene space offers soaring natural light, impressive scale, a large walk-in closet, and a thoughtfully designed vanity area with one sink outside the bathroom and a second vanity inside, providing both convenience and privacy. Significant recent improvements offering peace of mind include all-new windows (2023), new washer and dryer (2023), new dishwasher (2023), new patio (2024), new light fixtures throughout (2024), new interior doorknobs (2024), new ceiling fan in the primary suite (2024), and new toilets (2025). Perfectly positioned just minutes from Little Seneca Lake and Black Hill Regional Park, this home offers easy access to miles of scenic trails, kayaking, fishing, playgrounds, and countless outdoor recreation opportunities. Everyday conveniences are equally close, with Germantown Plaza, Germantown Square, shopping, dining, grocery stores, and commuter routes all just moments away. The nearby elementary school adds to the home's exceptional convenience. The monthly HOA/condo fee of just $171 includes access to a community pool, playground, and picturesque walking and jogging trails, offering outstanding amenities and an exceptional lifestyle. Beautifully updated, move-in ready, and ideally located, 29 Highstream Court is the perfect place to call home.
…By Ttr Sotheby's International Realty


South Side Flats living gets an upgrade at 1713 Wharton Street. This three-story townhome offers two bedrooms, one and a half baths, a flexible top-floor loft, private outdoor space, and the city-living unicorn: an integral garage. Tucked into the tree-lined South Shore Place community, the residence puts some of Pittsburgh’s best dining, recreation, and everyday conveniences practically at your doorstep. Inside, hardwood floors run throughout the open main level. A corner gas fireplace anchors the living room before the space flows into the dining area and adjoining kitchen, where white cabinetry and stainless steel appliances create a crisp, approachable backdrop. At the rear, doors open directly to a private deck, an easy extension of the living space when Pittsburgh weather cooperates. Floor two hosts two comfortable bedrooms and a full hall bath. Above, the third-floor loft is the bonus you didn’t know you needed. Home office, den, workout room, creative studio: the tucked-away space adds flexibility without asking either bedroom to pull double duty. Downstairs, an integral one-car garage makes parking refreshingly simple and adds valuable storage in the middle of the city. And then there’s the location. Giant Eagle is roughly .2 miles away, with East Carson Street shopping, restaurants, and nightlife just a few blocks from home. The Three Rivers Heritage Trail, South Shore Riverfront Park, and South Side Works are all nearby, while the Birmingham Bridge provides quick connections toward Oakland and I-376. Downtown Pittsburgh, major universities, and medical centers are only minutes away. 1713 Wharton delivers the rare South Side combination of walkability, flexibility, outdoor space, and your own place to park.
…By Piatt Sotheby's International Realty


Located in a gated community directly across from Lake Granbury, residents in this neighborhood enjoy access to a private marina and a lakeside walking path — all just steps from their front door. This beautifully appointed French country home offers an open-concept layout with a gas fireplace and custom cabinetry throughout. The interior was professionally decorated giving the home a refined, cohesive aesthetic from the moment you walk in. The primary bathroom features double sinks, a jetted tub, and a separate slate shower. A jack and jill bath services the secondary bedrooms, and an office on the upstairs landing provides a quiet dedicated workspace. Two private courtyards extend the living space outdoors, offering charming areas to relax or entertain. The home also includes a sprinkler system, three AC and heat units, and is pre-wired for a security system.
…By Briggs Freeman Sotheby's International Realty


639 E Street SE is more than a home — it is a statement of design, craftsmanship, and uncompromising attention to detail. Offering over 4,500 square feet across three beautifully finished levels, this extraordinary residence delivers the scale, comfort, and amenities of a grand suburban estate in the heart of Capitol Hill. At nearly 23 feet wide and situated on a 100-foot-deep lot, the home offers proportions rarely found in this coveted neighborhood. Custom built for a busy professional who envisioned living on Capitol Hill without sacrificing the space, luxury, or conveniences of a much larger estate, the residence was designed around a singular philosophy: every detail matters. No element was overlooked, no finish selected without purpose, and no space left without thoughtful consideration of how it would be experienced and enjoyed. Completely rebuilt by the exceptional team at Horizon/Alliance Builders and designed by acclaimed architect Christian Zapatka, the residence features four bedrooms plus a dedicated office, four-and-a-half baths, and a bonus room with a trundle bed. Every bedroom is appointed with its own ensuite bath and walk-in closet, offering a level of comfort and privacy seldom achieved in an urban residence. Landscaped front gardens, architectural garden walls, and custom steel-and-mahogany gates create an elegant introduction. Inside, wide-plank rift- and quarter-sawn white oak floors lead through sun-filled interiors where exceptional materials and meticulous craftsmanship take center stage. The great room is a remarkable expression of indoor-outdoor living, featuring heated floors and custom Kolbe bifold doors spanning the rear façade. Opening to a private terrace framed by mature Ginkgo trees, the space creates a seamless connection between the home's refined interiors and its beautifully landscaped surroundings. At the heart of the residence is its celebrated, award-winning Snaidero kitchen — a masterful composition of Italian cabinetry, a dramatic waterfall island, and professional-grade Sub-Zero, Wolf, and Miele appliances. Stone backsplashes, floating shelving, integrated lighting, and carefully curated hardware reflect the same exacting standards found throughout the home. Equally suited to everyday living and sophisticated entertaining, this is a kitchen where exceptional design meets effortless functionality. The primary suite offers a serene private retreat, complete with a luxurious bath featuring a Victoria & Albert soaking tub, Waterworks rain shower, honed stone finishes, and Lutron-controlled shades. Each secondary suite continues the home's elevated design aesthetic with thoughtfully selected tile, beautiful fixtures, and exceptional attention to detail. Throughout the residence, custom library shelving, built-in reading spaces, a beautifully outfitted laundry room, and multiple areas for relaxation and entertaining demonstrate that true luxury is as much about how a home lives as how it looks. Every space has been considered through the lens of both beauty and practicality, creating a home that feels equally suited to a demanding professional lifestyle and gracious everyday living. Outdoor spaces are equally compelling, with bluestone terraces, drought-tolerant landscaping, and a rear terrace that doubles as private parking — a particularly valuable convenience in this historic neighborhood. All of this is set in one of Capitol Hill's most desirable locations, just a block from Eastern Market and Barracks Row and a short stroll to the U.S. Capitol, Supreme Court, Lincoln Park, the Navy Yard waterfront, shops, restaurants, parks, and Metro, with access to I-695 and downtown Washington. 639 E Street SE represents a rare opportunity to experience the grandeur of a much larger estate, the precision of a truly custom-built residence, and the unmistakable character of Capitol Hill — without compromise.
…By Ttr Sotheby's International Realty


Welcome to 108 Ocean Vista, a coveted ground-level, single-story residence located within the exclusive guard-gated community of Sea Island in the heart of Newport Beach. Offering a spacious and functional floor plan, this 3-bedroom, 3.5-bathroom home has been freshly updated with new interior paint, carpet, and blonde luxury vinyl wood flooring throughout. The generous living room features a fireplace and opens directly to the expansive private backyard, creating an inviting connection between the indoor and outdoor living spaces. A dedicated dining area provides an elevated space for entertaining, while the kitchen offers abundant cabinetry, a casual dining area, and views of the surrounding landscaping and Newport’s Back Bay. The spacious primary suite enjoys direct access to the backyard and includes a fireplace, a large en-suite bathroom and a generous walk-in closet with ample built-in storage. Two additional bedrooms are both en-suite, providing privacy and flexibility for family, guests, or home office. A standout feature of the property is the exceptionally large and private backyard, situated on one of the largest lots within the Sea Island community. Surrounded by mature landscaping and showcasing beautiful Back Bay views, the expansive outdoor setting offers multiple areas for outdoor dining, entertaining, and relaxing, along with a rose garden and fruit tree garden. The combination of space, privacy, and views creates an outdoor environment rarely found in condominium living. Also rare within Sea Island is the single-level, ground-floor layout, with no interior stairs or exterior steps. Additional conveniences include a two-car garage with epoxy flooring and an expansive driveway with parking for up to six additional vehicles. The property is also ideally situated directly adjacent to one of the community pools, offering convenient access to the amenities while maintaining an exceptionally private setting. Sea Island residents enjoy 24-hour guard-gated security, beautifully maintained grounds, two community pools and spas, tennis courts, and a clubhouse. Ideally positioned near Fashion Island, Newport Beach Country Club, Upper Newport Bay, Balboa Island, Corona del Mar, and some of the most beautiful beaches on the coast, 108 Ocean Vista presents an exceptional opportunity to enjoy a spacious and sophisticated single-level residence with an expansive private outdoor setting in one of Newport Beach’s most conveniently located gated communities.
…By Pacific Sotheby's International Realty


Beautifully refreshed, move-in ready and tucked in on a quiet cul-de-sac street! This light-filled Founders Village home offers a fantastic floorplan with 4 bedrooms, 3.5 baths, soaring ceilings and flexible living space across three levels. New white oak LVP flooring throughout the main and upper levels, fresh interior paint and updated lighting give the home a bright, modern feel. Even better? A newer roof, furnace, hot water heater and kitchen appliances mean many "big-ticket" updates are already done. Step inside to an impressive two-story living room, where vaulted ceilings and oversized windows fill the space with natural light. Just beyond, a dedicated dining room opens to a private back deck, creating an easy indoor/outdoor dining and entertaining experience. The eat-in kitchen features newer appliances, generous cabinet and counter space and overlooks the dramatic two-story great room with fireplace. A mudroom, powder bath and 2-car attached garage complete the main level. Upstairs, the primary suite feels especially private with cathedral ceilings, a spacious bath and no shared walls. Two additional bedrooms overlook the backyard and share a full hall bath. The finished basement adds even more versatility with a full bathroom and space that works beautifully as a fourth bedroom, guest suite, rec room, home office or workout space. Outside, mature trees provide shade and privacy in the fenced backyard and add excellent curb appeal. The location is hard to beat: set on an exceptionally quiet cul-de-sac street, while enjoying the amenities of Founders Village, including a seasonal pool, pickleball courts, soccer fields and baseball fields. Fresh, spacious and truly move-in ready, with updates already completed and plenty of room to make it your own.
…By Liv Sotheby's International Realty


Located in Windsor's desirable Shiloh Greens neighborhood, this well-designed 4-bedroom, 2.5-bath home offers approximately 2,453± square feet of living space on a 5,201± square-foot lot. Built in 1999, the two-story floor plan features soaring ceilings, numerous windows, abundant natural light, formal living and dining rooms, and a comfortable family room with fireplace adjoining the kitchen. The open kitchen features a center island, ample cabinetry, and plenty of room for casual dining or everyday meals. The inviting primary suite provides a private retreat at the end of the day, with an attractive tray ceiling adding architectural interest and understated elegance. The en suite bath includes a soaking tub and separate shower, while dual closets provide generous storage. Thoughtfully positioned for privacy, the suite creates a comfortable and relaxing space to unwind. Three additional bedrooms offer flexibility for family, guests, or a home office, while the upstairs laundry area adds practicality. The landscaped backyard features an extensive uncovered patio and a pergola-covered paver-style patio, creating inviting spaces for outdoor dining, entertaining, and relaxation. The generous patio areas provide ample room for gatherings and enjoying the outdoors. Additional features include central heating and air conditioning, a whole-house fan, tile roof, stucco exterior, and split garages providing a total of three-car parking. Conveniently located near Windsor Golf Club, neighborhood parks, schools, shopping, dining, wineries, and the Windsor Town Green. This inviting home combines generous living space with a convenient location and the opportunity to enjoy the best of Wine Country living.
…By Artisan Sotheby's International Realty


Welcome to The Springs, the sought-after gated community known for its peaceful setting and valued privacy. From the moment you enter the grand foyer, the soaring cathedral ceilings and generously proportioned rooms create a sense of openness with an abundance of light, blending timeless elegance with contemporary style. Warm, inviting spaces throughout, make you feel instantly at home. This spacious five-bedroom Contemporary Colonial offers an exceptional blend of comfort, style, and functionality. The large kitchen is ideal for gathering, cooking, and everyday living. The wall of windows in every room open out to the magnificent private backyard. Upstairs, an impressive landing becomes a destination of its own—a wonderful sitting area perfect for reading, relaxing, or enjoying a quiet moment. The expansive primary bedroom is thoughtfully designed, featuring a fireplace, two walk-in closets, and a beautifully appointed, skylit ensuite bath with double sinks. A large window captures picturesque views of the pond. Three additional bedrooms and two full baths complete the upper level, creating a spacious and versatile bedroom wing. Outside, privacy and serenity abound. The backyard overlooks the tranquil pond and features a lovely patio, perfectly suited for al fresco dining, playing games, or relish the peaceful surroundings. With its generous scale, beautiful views, inviting living spaces, and quiet private setting, this is more than a house—it is a wonderful place to call home in one of the area's most desirable gated communities.
…By Julia B. Fee Sotheby's International Realty


Gorgeous, light-filled gem nestled on a quiet, tree-shaded street in The Woods at Crystal Falls, this spacious single-story home offers an inviting blend of comfort, style, and functionality, set on a larger, lushly landscaped lot featuring mature trees, vibrant plants, colorful flowers, and a charming climate-controlled backyard workshop/shed. Thoughtfully updated over the past several years, this home is truly move-in ready. A new composition shingle roof was installed in mid July 2026. The previous owner completed an extensive 2020 remodel, including the kitchen, both bathrooms, flooring, fixtures, gas-log fireplace, rear deck, exterior paint, and more. The current owner recently replaced all the windows - letting in so much gorgeous light and views of the flora -- as well as enhanced the outdoor living space with durable composite decking, and all appliances convey with the sale. The beautifully appointed kitchen is a standout feature, showcasing maple countertops, a custom pecan center island, abundant storage, glass-front lit cabinetry, and a spacious breakfast bar—perfect for everyday living, morning coffee, or entertaining family and friends. Enjoy the best of the Leander lifestyle with an exceptional location near major employers, shopping, dining, entertainment, parks, trails, and the many amenities that make the Hill Country such a desirable place to call home.
…By Kuper Sotheby's International Realty


Set on a quiet corner in the coveted community of The Farm — named for Frederick Stimson's 1910 Hollywood Farm, a dairy farmer who homesteaded the area, this beautiful home offers an exceptional blend of natural living, easy flow and lifestyle. The desirable main-floor with a primary suite on the main level, with an adjoining office just off the suite: an ideal setup for working from home, a nursery, or a quiet retreat. Formal living and dining rooms provide space for gathering, while the open-plan kitchen flows into an eating area and casual living space and French doors out to a stunning landscape of gardens, flat yard and patio keeping everyday life connected. The large private lawn and lush, established gardens, create the kind of indoor-outdoor flow that makes entertaining effortless and ordinary mornings feel like a getaway. Upstairs, two additional bedrooms and a full bath give guests and family their own wing, and a generously sized bonus room adapts easily to a playroom, media space, home gym, or second office. A three-car garage adds convenience and storage for vehicles, gear, and seasonal items. Minutes from Woodinville's acclaimed restaurants, tasting rooms, and the Sammamish River Trail, with the rural calm the Hill has been known for since Stimson's day — this home embodies the best of Hollywood Hill living.
…By Realogics Sotheby's International Realty


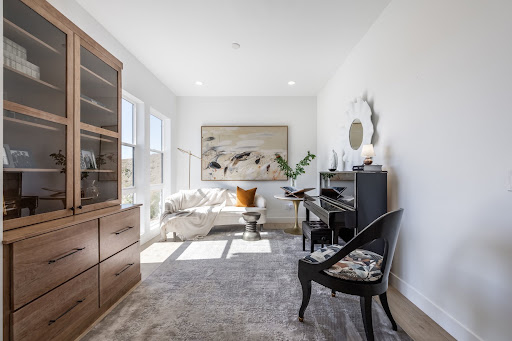


Perched in a beautiful Lehi setting with views of the mountains, valley, and Utah Lake, 4345 N. Summer View Drive enjoys a walking trail right outside the front door and a beautifully designed interior. Thoughtfully updated by an interior designer, the home pairs elevated finishes with comfortable, livable spaces. The kitchen and great room are the centerpiece, featuring new stunning quartzite island with waterfall edges, matching quartzite backsplash, soaring ceilings with white beam detailing, Visual Comfort lighting, and wood shiplap framing the fireplace. The kitchen pairs floor-to-ceiling cabinetry with stainless-steel JennAir appliances, including a six-burner gas range with griddle, along with a generous walk-in pantry. The dining area opens to the great room, and sliding glass doors lead to a covered deck and private backyard framed by a stacked-concrete retaining wall. The deck extends the living space outdoors, creating an inviting setting for barbecuing, al fresco dining, and enjoying the backyard through the seasons. Just off the foyer, a spacious flex room works beautifully as an office, study, or additional living space. The main level also includes a bedroom suite with a private bath. Upstairs, the generous loft provides another comfortable gathering space, while the primary suite offers two large walk-in closets and a beautifully appointed bath with dual sinks, oversized walk-in shower, freestanding soaking tub, and private water closet. The upstairs laundry adds convenience.The fully finished basement provides room for additional bedrooms, recreation, guests, or entertaining, with a new beverage center in the family room featuring beautiful leathered granite countertops. A three-car garage with new epoxy flooring, Hunter Douglas window treatments, two tankless water heaters, and a water softener add to the home’s comfort and convenience. Located near Lehi’s Silicon Slopes, with easy access to premier shopping, dining, entertainment, Thanksgiving Point, and the Outlets at Traverse Mountain, this is a home that combines elevated interiors, beautiful views, and an exceptional location.
…By Summit Sotheby's International Realty


Discover the possibilities at 468 Kaiwahine St. in Kihei! This spacious and versatile 4-bedroom, 3-bathroom home offers comfortable living, inviting outdoor spaces, and plenty of room for family and guests. The home features a functional layout with generous living space and mature, fruiting trees that create a welcoming outdoor setting. An irrigation system helps keep the landscaping maintained, while the extended back deck provides the perfect space for entertaining, outdoor dining or barbecuing. Additional highlights include a 1-car enclosed garage and a convenient Kihei location close to beaches, shopping, dining, schools, and many of Maui's outdoor recreational activities. With four bedrooms and three bathrooms, this property offers the flexibility to accommodate a growing household, visiting guests, a home office, a home gym or additional living space to suit your needs. 468 Kaiwahine St. is ready to welcome you home. Contact your favorite Realtor today to schedule your private showing!
…By Island Sotheby's International Realty


In the coveted Estancia Primera neighborhood, this inviting two-bedroom, two-bath Santa Fe residence offers an exceptional combination of charm, convenience, and easy living. Warm wood-beamed ceilings, a traditional kiva fireplace, abundant natural light, and classic Southwestern details create a wonderful sense of place, while the open living and dining areas are equally suited to everyday living and entertaining. The primary suite includes a dedicated office space, ideal for working from home. A second spacious bedroom provides comfortable accommodations for guests. Multiple outdoor areas invite you to enjoy Santa Fe’s beautiful skies and high-desert climate. An attached two-car garage, ductless heating and cooling, and a low-maintenance setting make this an ideal lock-and-leave residence. Perfectly positioned for the Santa Fe lifestyle, with hiking trails close by, an easy hop to the Ski Basin, and the Plaza and Canyon Road just a stroll away. A wonderful full-time home or effortless Santa Fe getaway.
…By Sotheby's International Realty - Santa Fe - Main Downtown Brokerage


*As-Is Sale* Located in the heart of Crystal City/National Landing, this 1-bedroom, 1-bath condo is ready for its next owner to make it their own. Freshly painted with new luxury vinyl plank flooring throughout, the bright and functional layout offers an inviting living and dining area that opens to a private balcony- perfect for morning coffee or unwinding after work. The spacious bedroom features an oversized walk-in closet, while a full hall bath completes the home. Additional highlights include a brand-new HVAC system (2026), one assigned parking space, and a private storage unit. Residents enjoy an exceptional lineup of amenities, including 24-hour concierge service, a fitness center, sauna, two outdoor swimming pools, a billiards room, party room, library, and outdoor grilling area. Ideally located just moments from Amazon HQ2, Metro, Reagan National Airport, and the shops, restaurants, and entertainment that make National Landing one of the region's most vibrant neighborhoods, this home offers unbeatable convenience and urban living at its best.
…By Ttr Sotheby's International Realty
'%20stroke='%23DDAA3A'%20stroke-width='1.909'%20stroke-linecap='square'%20stroke-linejoin='bevel'/%3e%3c/svg%3e)
Receive by email any new listing that may match your search criteria
Your criteria :
By validating this form, you accept the general conditions of use of Le Figaro Properties.
These agencies offer a selection of luxury properties vente in United States. Feel free to contact them for personalized assistance.




