Get early access to listings that match your criteria
Never miss an opportunity again. Our personalized alerts notify you instantly.

 English$ USD · m²


Welcome home to this gorgeous classic brick ranch, perfectly situated on a spacious half acre lot in sought-after Randolph Estates! With exceptional curb appeal and an impressive list of updates, this move-in-ready home offers the perfect blend of timeless charm and modern convenience. Inside, you’ll find hardwood floors, recently updated kitchen and baths. The spacious living/family room features a classic brick fireplace and expansive sliding glass doors that open to a large terrace overlooking the private, park-like backyard, perfect for relaxing, entertaining, and enjoying outdoor living. Recent improvements include a newer roof, new HVAC system, and numerous additional upgrades, giving you peace of mind from day one. And the location is hard to beat, just seconds from an abundance of shopping, dining, and everyday conveniences. Classic charm, modern updates, incredible outdoor space, and an unbeatable location—this Randolph Estates gem is truly move-in ready!
…By Atlanta Fine Homes Sotheby's International Realty


This inviting main level living Midcentury is ideally positioned in the heart of Lake Oswego, offering sweeping sunset views and optional access to Mountain Park pool/fitness/tennis clubhouse amenities! Delight in two spacious levels that include two family rooms with fireplaces offering potential for multi-generational living, a statement vaulted great room with floor to ceiling windows gazing over the private and expansive backyard, and a sense of stylish period charm throughout. Main level primary suite with backyard access plus two additional main level bedrooms and a full bathroom nearby. Intimate gatherings spill out onto the elevated covered view deck for sunset hour and downstairs on the covered patio accessing the lawns. Enjoy abundant storage with plenty of space for a wine cellar and key updates including a new HVAC system. Customize this haven and create a world all your own very near top-ranked Lake Oswego schools, restaurants, destination shopping, and all in a connected community where quality of life is simply the way of life, every day.
…By Cascade Hasson Sotheby's International Realty


This welcoming home offers comfortable living with thoughtful finishes and a warm, inviting feel. Situated on a desirable corner lot in Emerald Forest, this 3-bedroom, 2-bath townhome features a first-floor primary suite, 1-car garage, and a 3-car driveway. The kitchen includes newer appliances and a large pantry for added storage and functionality. The home is well-maintained with a 2012 roof and 2022 A/C unit, offering added peace of mind. Ideally located in the heart of Wellington, close to A-rated schools, hospitals, equestrian events, shopping, dining, PBI Airport, and beaches, this is a fantastic opportunity for both homeowners and investors.
…By Equestrian Sotheby's International Realty


Card Sound Bay Sunsets are yours in this highly desirable first floor two bedroom and two bath Anglers Club condominium. Nicely renovated and furnished with casual elegance. Spacious 12 x 30 patio allows for plenty of outdoor enjoyment. Outdoor car parking / golf cart parking are just steps away. About the Anglers Homeowner Association - There are hammocks, dedicated park areas, lakes, open spaces, and several miles of cart/walking/biking paths. Residents of the property enjoy an environment which is designed to reflect an “Old Florida” vernacular in the architectural style, the landscaping plan, and the atmosphere. Among the many truly unique features of this property is a dedicated park & lakes area that embodies the community’s interest in fostering open space preservation and a “low key” friendly neighborhood ambiance.
…By Ocean Reef Club Sotheby's International Realty


Sitting at the gateway to Reno's coveted Juniper Hill neighborhood, 130 Juniper Hill Road offers the rare opportunity to enjoy a peaceful ranch-inspired lifestyle with the convenience of city living. Situated on approximately 1.08 acres and conveyed with ~2 to 3 acres of valuable irrigation water rights, this exceptional property combines usable land, mature landscaping, and modern comfort in one of Northern Nevada's most desirable neighborhoods. Built in 2002, the thoughtfully designed residence encompasses approximately 2,725 square feet and features four bedrooms, two full bathrooms, and one half bathroom. A bright, open-concept floor plan creates an inviting atmosphere for everyday living and entertaining, anchored by a spacious chef's kitchen with a large center island that flows seamlessly into the vaulted great room. Expansive windows fill the home with natural light while showcasing peaceful views of the surrounding pastures and landscape. The private primary suite offers a spacious ensuite bath with dual vanities, a walk-in shower, and generous closet space, while three additional bedrooms provide flexibility for family, guests, or a home office. An oversized garage and ample storage complete the home's thoughtful design. The property's ~2 to 3 acres of irrigation water rights enhance both its beauty and long-term value, supporting lush landscaping and outdoor enjoyment that are increasingly rare within Reno city limits. Offering privacy, open space, and convenient access to Downtown Reno, shopping, dining, schools, Lake Tahoe recreation, and Reno-Tahoe International Airport, 130 Juniper Hill Road presents an exceptional opportunity to own a distinctive home in one of Reno's most sought-after neighborhoods.
…By Sierra Sotheby's International Realty


Skip the builder wait and move right into this nearly new Palm Coast home! Built by D.R. Horton in March 2024, this spacious four bedroom, two bath residence offers 1,865 square feet of comfortable living space and a two car garage. With the roof, HVAC, water heater, electrical and plumbing all dating from 2024, buyers can enjoy the ease and convenience of newer construction without waiting months for a home to be completed. The open-concept kitchen, living and dining areas create an inviting space for everyday living and entertaining. The kitchen features modern appliances, ample cabinetry and a pantry, while the private primary suite offers dual sinks, a walk-in shower and a generous walk-in closet. Smart-home features include connected lighting, a video doorbell and HVAC controls. Outside, the landscaping and irrigation system were upgraded in August 2026, giving the home a refresh. Additional benefits include durable Hardie Board-style cement siding, a transferable termite bond with Turner Pest Control and a transferable builder’s warranty through March 2034. Best of all, there are no HOA or CDD fees or restrictions, and the property is not located in a designated flood zone. The washer, dryer, kitchen appliances, blinds, and window treatments are also included. Nearly new, thoughtfully maintained, and ready now—this is the move-in-ready home you have been waiting for!
…By One Sotheby's International Realty


Short Sale. Short sale. Enjoy the space of a five-bedroom home in one of Minneola's convenient locations, close to the city's rapidly growing Hancock Road and Turnpike corridor. This intimate neighborhood of just 17 homes is ideally near Lake Minneola High School, the new Publix shopping center, the newly opened AdventHealth Minneola hospital and the new Crooked Can brewery and entertainment destination, where dining, community gatherings and special events add even more to the area's evolving lifestyle. The nearby Hancock Road entrance to Florida's Turnpike provides outstanding access to Orlando and destinations throughout Central Florida. Inside, five true bedrooms and three full baths offer a versatile layout for family, guests, working from home or multigenerational living. Two secondary bedrooms share a convenient Jack-and-Jill bath, while the third full bath is just outside another bedroom, creating a comfortable and private arrangement for guests. The spacious primary suite features new luxury vinyl plank flooring, a generous walk-in closet and a private bath with new vanities, a large soaking tub and a separate shower. It is a relaxing retreat with plenty of storage and room to begin and end each day comfortably. The family room opens naturally to the kitchen and casual dining nook, forming a welcoming central space for everyday living and entertaining. The kitchen offers an abundance of granite counter space, a tiled backsplash and extra cabinetry accented with crown molding. Views of the backyard extend across the family room and nook, while triple sliding glass doors bring in natural light and open to the screened rear lanai. The lanai provides an inviting place for morning coffee, outdoor dining or relaxed evenings at home. Beyond it, the enormous privacy-fenced backyard offers an impressive amount of usable space for pets, play, gardening or creating a personalized outdoor retreat. A two-car garage completes the home. As Minneola continues to expand with new healthcare, shopping, dining and service options, this location places everyday essentials remarkably close to home. AdventHealth Minneola is now a full-service hospital offering 24-hour emergency care, imaging, surgery, cardiovascular care and additional medical services, further enhancing the convenience of this growing area. With five genuine bedrooms, a thoughtfully arranged three-bath layout and a huge fenced backyard, this home delivers the space you need in a location that continues to become more connected and desirable.
…By Premier Sotheby's International Realty


Tucked into the trees just off US 64 in Sapphire, this brand-new (2026) 3-bedroom, 4-bathroom mountain retreat pairs craftsman warmth with modern mountain style. A timber-frame gable porch and cedar-shake gable accents welcome you home, while dark board-and-batten siding and a standing-seam metal roof give the exterior a refined, low-maintenance finish. Set on a private, heavily wooded 0.49-acre lot with a gravel motor court and professionally landscaped stone-edged beds, the setting feels like a true escape — yet it's minutes from Cashiers and Sapphire Valley. Inside, wide-plank white oak floors and a reclaimed timber-beam ceiling greet you at the entry. The vaulted living room is bathed in light from dual clerestory windows and anchored by a floor-to-ceiling stone fireplace. The chef's kitchen impresses with a waterfall quartz island, farmhouse apron sink, professional gas range with pot filler, a reclaimed-wood vented hood, and a walk-in pantry with custom shelving. A spacious laundry room on the main level adds everyday convenience. The main level offers three bedrooms and three full baths, including a primary suite with its own private office — ideal for remote work — plus a spa-style bath with a curbless glass shower, picture window, and designer tile. Upstairs, a large family room and a full bath provide flexible space for guests, a media room, or a second living area. Outdoor living shines here: a covered rear porch with vaulted wood ceiling and statement chandelier overlooks the wooded backyard, while a stone-edged gravel patio with a suspended fire pit and Adirondack seating creates the perfect gathering spot under the trees. New construction, thoughtfully designed, and privately sited — this is mountain living done right.
…By Cashiers Sotheby's International Realty


Better than new, this exceptional west-facing Murray Franklyn home is loaded with designer upgrades and offers luxurious living on a premium lot backing to a private greenbelt. This stunning 4-bedroom, 2.5-bath home combines timeless craftsmanship with an ideal floor plan, A/C, and elegant indoor and outdoor living spaces. The updated chef's kitchen features light quartz countertops, alder cabinetry, premium appliances, gas cooking with downdraft - an integrated ventilation system, and seamless flow into inviting living and dining areas. Soaring ceilings, hardwood floors, expansive picture windows, and abundant natural light create warm, sophisticated spaces overlooking the serene greenbelt. A main-floor office is ideal for working from home or guests. Upstairs, a spacious extra bonus room offers flexible living, while the luxurious primary suite features a spa-inspired 5-piece bath and walk-in closet. Three additional bedrooms, an updated full bath, and upstairs utility room complete the upper level. Step outside to your private backyard retreat featuring an expansive entertainment deck and covered gazebo surrounded by mature trees, creating exceptional privacy and a peaceful natural setting. Located within minutues to Mill Creek Town Center, 40-acre Tambark Creek Park with trails, sports fields, and recreation in sought-after 10/10 Tambark Creek Elementary, Gateway Middle & Jackson High school AWARD WINNING SCHOOLS! Pre-inspected for added peace of mind.
…By Realogics Sotheby's International Realty


A rare Central Park residence, this exceptional home pairs iconic mid-century inspiration with refined contemporary design and a thoughtfully considered floor plan. Set across from Butterfly Park, with food trucks every Friday evening, the location also offers easy access to the Rocky Mountain Arsenal National Wildlife Refuge, local shopping and dining, and major highways. The light-filled main level opens with a sun-drenched office surrounded by windows and a flexible bedroom ideal for guests or a second office. The generous dining room connects directly to a covered patio, creating an effortless setting for indoor-outdoor entertaining. At the center of the home, the sophisticated kitchen features an oversized island, luminous quartz countertops, custom cabinetry, herringbone backsplash, gas cooktop, double wall ovens, and French-door refrigerator. A well-appointed mudroom provides abundant storage, a utility sink, and direct access to the finished three-car garage with EV charging. Vaulted ceilings and a floor-to-ceiling fireplace define the spacious living room, which opens to a second patio for relaxed outdoor living. Upstairs, the private primary suite features a spa-inspired bath with an oversized glass shower, soaking tub, dual vanities, and expansive walk-in closet. Three additional bedrooms, each with an en-suite bath, and a dedicated laundry room complete the upper level. The finished basement adds substantial living space with a large family room, game area, fifth bedroom, and full bath. Combining distinctive architecture, versatile living spaces, exceptional storage, and a highly convenient Central Park setting, this residence offers a sophisticated approach to contemporary Denver living.
…By Liv Sotheby's International Realty


The Daniel Stevens Compound is far more than a historic home—it's a private estate and lifestyle property in the heart of North Andover, overlooking the iconic 21-acre Town Common. Both the home and barn have been lovingly restored and extensively renovated. This exceptional offering combines the irreplaceable character of an antique Colonial with the confidence of modern systems and finishes, requiring little to no work for its next steward. The 4,000+ SF main residence showcases six fireplaces, wide pine floors, exposed beams and period millwork alongside custom cabinetry, updated utilities and modern amenities. A covered porch connects to an extraordinary 1,800 SF climate-controlled post-and-beam barn, serving as guest quarters, entertaining venue, office, gym and studio. Two detached garages, a heated gunite pool, bluestone patios, perennial gardens, stone walls and manicured grounds complete this one-of-a-kind family compound. *************************Please be sure to BOOK SHOWINGS for Open Houses
…By Gibson Sotheby's International Realty


Located in the heart of Cherry Creek North, just one block from some of Denver’s best shopping and dining, this elegant half-duplex combines thoughtful updates, generous living spaces, and outstanding walkability in a rare and highly desirable setting. The kitchen underwent a comprehensive remodel, with Quartz countertops with a waterfall edge, custom cabinetry by Kabi and a carefully selected collection of premium appliances. A Liebherr refrigerator, Wolf cooktop, GE Monogram double ovens, Bosch steam oven, Bosch microwave, and Bosch dishwasher deliver both performance and a clean, cohesive aesthetic. A wine cooler adds a practical touch for entertaining. A row of windows lines the kitchen sink and countertops, flooding the room with constant natural light and tree-lined views. The spacious primary suite includes a recently updated bath with new cabinetry and marble countertops. Marble surfaces are also featured in the additional baths, including the lower-level bath, which was extensively remodeled. A generous south-facing balcony extends the primary bedroom with additional space to relax and enjoy the outdoors. A dry-stacked limestone/Quartzite wall anchors the living room, creating a high-level design aesthetic. Gas fireplaces in both the living room and office bring warmth to two of the home’s most inviting spaces. Two additional large balconies (west- and north-facing) extend the living space outdoors for three-season enjoyment, while a private sauna creates an unexpected retreat. A dedicated dog run adds convenience for four-legged residents. An oversized two-car garage accommodates vehicles comfortably while also providing valuable additional storage space, an uncommon advantage in Cherry Creek North. With substantial updates, well-proportioned spaces, and a premier location just steps from Cherry Creek North’s boutiques, restaurants and neighborhood amenities, this residence delivers an elevated urban lifestyle without trying too hard to announce it.
…By Liv Sotheby's International Realty


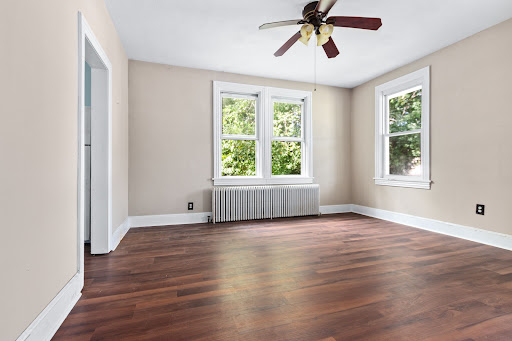
This house could go both ways……FULL of potential for an owner with a vision or investor. This cute little place to call your own is very private with a HUGE yard and nice wide street. The community is on the rise and you could be a part of it! Good schools especially the High School which is Cedar Creek. Also, close to Stockton! With your imagination, you could take this house a long way. Close to Transportation, shopping and restaurants including Renault winery which is great for all ages.
…By Soleil Sotheby's International Realty


Discover this beautifully maintained 2-bedroom, 2-bath beachside condo at Seacoast Gardens, ideally located directly across from Millennium Beach Park. This light and bright second-floor unit offers effortless coastal living with a refreshed kitchen, new stove and refrigerator, new carpet, updated bathroom vanities, fresh interior paint, and a space-saving all-in-one washer and dryer. Enjoy morning coffee in the enclosed porch or head across A1A for an Atlantic sunrise. After time at the beach, the sparkling community pool offers a relaxing place to unwind. Additional conveniences include an assigned carport, a private storage closet, and move-in-ready updates suited for full-time or seasonal living. The location provides convenient access to shopping, dining, top-rated schools, and the Eau Gallie Arts District, creating a blend of comfort, coastal convenience, and Space Coast lifestyle.
…By One Sotheby's International Realty


Creekfront living with year-round mountain views! This immaculately maintained four bedroom, three bath mountain home offers the rare combination of beautiful creek frontage and long-range mountain scenery, all with easy access paved roads. Inside, soaring wood ceilings and an impressive wall of windows fill the spacious great room with natural light, while warm wood finishes and a stone fireplace create the perfect North Georgia mountain atmosphere. With two kitchens and generous living spaces, the floor plan offers wonderful flexibility for entertaining, extended family, guests, or a private lower-level living area. Multiple porches and decks provide plenty of space to relax, dine outdoors and enjoy the peaceful sounds of the creek and surrounding mountain setting. The property also features an attached two-car garage, beautiful grounds and ample parking. Immaculately kept and offered furnished, this home is truly move-in ready—perfect as a full-time residence, mountain getaway or vacation retreat. Come enjoy the best of mountain living with the creek in your backyard and year-round views beyond!
…By Mountain Sotheby's International Realty


Outstanding value on one of the nicest streets in Kingsgate! This updated NW split-level on a quiet cul de sac delivers! The perfect house for a busy lifestyle. Come home and unwind to a relaxing, Insta-worthy setting among old growth trees that feels like you live on your own private, wooded retreat with something that is increasingly hard to find in Kirkland - room to breathe and TOTAL PRIVACY! Drought resistant, low maintenance yard gives you your weekends back. Every day feels like vacation! Local wildlife makes special guest appearances in the trees and dry creek bed below. Warm, sunlit great room with wood-burning fireplace & hardwoods. Stylish, open kitchen features a center island w/ breakfast bar & solid quartz. Dining area w/ comfortable seating for 6. Beautifully refreshed bedrooms with all new carpet, paint & lighting. Lower-level bonus room is perfect for movie night, Super Bowl parties, toys, yoga... This valuable add'l living space could be made into a 4th bed/office. New paint throughout. Trex deck was built to perfection and made for lounging and gatherings! Covered hot tub w/ string lights is a year-round relaxing escape. 2 car garage made for more than just cars! Built-in workbenches, utility sink, storage closets, epoxied floors & portable generator. Plumbed for AC. Walk or bike to schools, parks, groceries & Tolt Trail. Minutes to Totem Lake Village, Evergreen Hospital, wine country, dt Kirkland & 405. No HOA. Pre-inspection + clean sewer scope available
…By Realogics Sotheby's International Realty


Welcome to this absolutely beautiful townhome, thoughtfully renovated from top to bottom with exceptional attention to detail and quality craftsmanship throughout. From the moment you step inside, you'll appreciate the spacious living room, beautifully updated kitchen, and inviting open floor plan designed for both everyday living and entertaining.Large windows fill the home with natural light, creating a bright and welcoming atmosphere. The thoughtfully designed floor plan flows seamlessly throughout, featuringone bedroom on the main level and two additional bedrooms upstairs.Located in a highly desirable area of town, these townhomes rarely become available, making this a special opportunity. The property also features an oversized two-cargarage, providing plenty of room for vehicles, storage, and more.With extensive updates throughout, this stunning townhome is truly move-in ready and waiting for its new owner. Come see all that this beautifully renovated home has to offer!
…By Cascade Hasson Sotheby's International Realty


Welcome to this classic four bedroom, two full and one half bath Colonial nestled in an established neighborhood of stately homes in highly desirable Morris Township. Offering an effortless blend of traditional charm and everyday functionality, this residence delivers comfortable suburban living in a premier location with top-tier schools, low taxes, and worry-free public utilities. Step inside a welcoming foyer that opens to a thoughtfully designed, classic layout. The main level features a bright, spacious living room alongside an elegant formal dining room, where sliding glass doors lead out to a newly an oversized Trex deck perfect for indoor-outdoor entertaining. An inviting eat-in kitchen anchors the home, while an adjacent family room/study offers a quiet, dedicated space for remote work. A convenient powder room and separate first-floor laundry complete this level. Upstairs, the serene primary suite serves as a true retreat, boasting generous walk-in closets and a private en-suite bath. A newly renovated family bath and three additional well-proportioned bedrooms provide plenty of space, comfort, and flexibility. Walk up attic adds plenty of storage. Outside, enjoy peace and privacy in a fully fenced backyard framed by mature gardens. Beyond your doorstep, walk to the township pool and tennis courts, and enjoy unbeatable proximity to Midtown Direct trains into NYC, Morristown Medical Center, MPAC, shopping, and vibrant downtown dining. A prime, turn-key opportunity in Morris Township.
…By Kienlen Lattmann Sotheby's International Realty


Welcome Home! Built in 2023 by Lennar, this single-story home offers the perfect blend of modern style, comfort, and functionality! Step inside to an inviting open-concept floor plan where the spacious kitchen, dining area, and family room come together beautifully making it ideal for entertaining or relaxing with family. The thoughtfully designed layout features three generously sized bedrooms up front, a shared hall bath, and a flexible fourth bedroom perfect for a home office, study, gym, or guest room. Tucked privately at the back, the spacious owner’s suite offers a peaceful retreat with a private bath and large walk-in closet. Move-in ready and designed for today’s lifestyle, this home has the space and flexibility you’ve been looking for. Don’t miss your chance to make it yours!
…By Martha Turner Sotheby's International Realty - Round Top Brokerage


Amazing value in an unbeatable location! This ARCH ground-level condo in the desirable Ashford at Vista Park offers a comfortable and convenient lifestyle in the heart of the Issaquah Highlands. The 2-bedroom, 1-bath home features spacious rooms throughout, abundant storage, and a generous primary bedroom with a large walk-in closet. Enjoy morning coffee or afternoon sunshine on the private balcony. The secure building offers elevator access, underground parking with one designated space, and a beautifully maintained courtyard. Ideally located just moments from all the amenities the Issaquah Highlands has to offer - walk to restaurants, shopping, the movie theater, parks, and more. Easy access to I-90 and the Park & Ride makes commuting a breeze. ARCH Housing Program home - buyer income guidelines and restrictions apply. A truly exceptional value offering effortless living in a prime location!
…By Realogics Sotheby's International Realty


Welcome home to this beautifully updated & meticulously maintained corner-lot home in highly desirable Hillsboro Shores. This 3-bed, 2-bath pool home features marble flooring thru/out, crown molding, plantation shutters, impact glass & 2024 A/C. Remodeled kitchen showcases rich wood cabinetry, while both bathrooms have been tastefully updated. Enjoy effortless indoor-outdoor living in the oversized, fenced yard featuring pool completed approx. four years ago, plus a newer deck & pergola—perfect for relaxing & entertaining. Addl. improvements incl. barrel-tile roof, built-out laundry room w/ newer cabinetry & 3 year new W/D, plus storage shed. This exceptional home is ready for its new owners & also includes private beach access exclusively for Hillsboro Shores residents!
…By One Sotheby's International Realty


Down a long private drive, this light-filled, artisan-built Cape blends over 5 acres of meadow and woods with Haystack Mountain views into a rare setting-complete privacy and close to town, summer music concerts, and the local swimming hole. Native cherry hardwood floors, solid wood doors, and wood trim run throughout. A central chimney anchors two fireplaces, while the main-floor primary suite allows for easy one-level living. Efficient mini-split heating and cooling provide year-round comfort, with a furnace for the coldest winter days. The upper level offers two bedrooms, a full bath, abundant storage, and an unfinished skylit room with potential for a studio, office, or additional living space. A mostly finished, dry walkout basement adds valuable living space with a recreation room, full bath, and French doors leading outdoors. Another room offers numerous possibilities. Featuring a 2021 roof and an oversized Western red cedar deck completed in 2024, this well-maintained home is move-in ready.
…By William Pitt Sotheby's International Realty


Welcome to 30418 Cohen’s Drive in Lewes, Delaware. This beautifully designed 3-bedroom, 2-bath home offers spacious living, timeless finishes, and inviting indoor-outdoor spaces on a desirable corner lot. Step inside to a bright and open floor plan where the kitchen seamlessly flows into the living area, creating the perfect setting for everyday living and entertaining alike. The living room is anchored by a cozy gas fireplace, while the adjoining bonus room showcases stunning columns and oversized windows that fill the space with natural light and add an elegant architectural touch. The well-appointed kitchen is sure to impress with granite countertops, stainless steel appliances, a gas cooktop, double wall ovens, and abundant cabinetry for storage and prep space. Plantation shutters throughout the home add warmth and sophistication to every room. Retreat to the spacious primary suite featuring two walk-in closets and a private bath designed for comfort and convenience. The additional bedrooms are generously sized, offering flexibility for guests, family, or a home office. A dedicated laundry room provides everyday functionality and leads directly to the oversized two-car garage with additional storage space. Outdoor living is just as inviting, with the screened porch opening to a deck that transitions to a paver patio, the perfect setup for relaxing evenings, grilling, or entertaining guests. Situated on a corner lot in Lewes, this home offers the ideal blend of comfort, style, and coastal living! Residents of Villages of Red Mill Pond enjoy an exceptional lifestyle with beautifully maintained grounds and resort-inspired amenities designed for both relaxation and recreation. At the heart of the community is an impressive clubhouse featuring a fitness center, game and hobby rooms, gathering spaces, billiards, and a catering kitchen for special events. Outdoors, scenic walking trails meander throughout the neighborhood and lead to the tranquil shores of Red Mill Pond, where residents can enjoy a waterfront gazebo and private boat launch for kayaking, canoeing, and peaceful days on the water.
…By Atlantic Shores Sotheby's International Realty


Classic Connecticut! Welcome to this spacious 5 bedroom Connecticut home in New Canaan. Stunning pastoral and romantic scenery, stone walls, and stunning heritage trees throughout your private 2 acre property on Cul-de-sac Street. The beautiful and historic Selleck's Chapel is right around the corner. Enjoy your very own post-and-beam detached barn which offers a two-car garage additional flex space, and a loft inside. Inground gunite pool with cabana and patio receive direct sunlight, allowing for fantastic entertaining flow. It's a 7 minute picturesque drive to town on Oenoke Ridge. Brought up to today's standards with new solar panels paid in full, EV charger and a house generator. Guests approach through a circular driveway, with an additional driveway leading to the gorgeous barn for everyday living and mudroom access. This center hall colonial features a gourmet kitchen adjacent to a family room with a fireplace, vaulted ceilings and natural light. Large dining room and living room with wood burning fireplace, lead into an office or bonus room featuring exquisite antique barn floors and vaulted ceilings. 500 ADDITIONAL square feet in lower level! That has a private guest suite with full bath, large laundry room, and playroom or gym. Primary bedroom with ensuite bath on the second floor has balcony overlooking the property grounds perfect for sunsets or morning coffee. 3 additional bedrooms round out the second floor with a shared, renovated bath. Welcome to New Canaan!
…By William Pitt Sotheby's International Realty


Rare opportunity in Irwin. This 2024-built home offers flexibility as a private mountain residence or a turnkey, income-producing rental, currently occupied by tenants. Set on 5.624 acres near the South Fork of the Snake River and Caribou Targhee National Forest, the home blends comfort with true Idaho seclusion. The main residence offers three bedrooms and three baths, plus a separate 450 square foot apartment with its own kitchen, ideal for guests or a long-term tenant. Vaulted ceilings and oversized windows fill the open concept living area with natural light, while the kitchen showcases granite countertops, stainless appliances, and abundant storage. Walk-in closets and hardwood floors run throughout, and the home is plumbed for a hot tub. Propane heat and central air keep the home comfortable year-round. Unwind by one of two gas fireplaces or step onto the covered deck to take in sweeping mountain and valley views. The three-stall garage fits vehicles and gear. With well water, private septic, and short-term rental use permitted, this property offers versatility. Live in it full time, use it as a getaway, or keep it as an income-producing rental. Just minutes to world-class fly fishing on the South Fork of the Snake River, with a short drive to Jackson Hole and Teton Valley.
…By Jackson Hole Sotheby's International Realty
'%20stroke='%23DDAA3A'%20stroke-width='1.909'%20stroke-linecap='square'%20stroke-linejoin='bevel'/%3e%3c/svg%3e)
Receive by email any new listing that may match your search criteria
Your criteria :
By validating this form, you accept the general conditions of use of Le Figaro Properties.
These agencies offer a selection of luxury properties vente in United States. Feel free to contact them for personalized assistance.





