Get early access to listings that match your criteria
Never miss an opportunity again. Our personalized alerts notify you instantly.

 English$ USD · m²


Welcome to easy carefree living in this inviting and charming two bedroom, two full bath end unit ideally situated in the most desirable 55+ community in Acton. The thoughtfully updated kitchen, baths and laundry area offer modern comfort and style , while the expansive lower level provides exceptional additional living space, including a powder room, large walk in closet, a separate storage area, and a walk out to gardens and a covered slate patio. Enjoy the beauty of every season from the year round porch , surrounded by peaceful views of nature. The large living/dining area has custom built in bookshelves and plenty of natural sunlight. The community abuts an abundance of conservation land and hiking trails , making it easy to enjoy the outdoors right from home. Residents also enjoy amenities including a clubhouse and tennis. Additional features include a private deeded garage with storage and one additional outdoor parking space. Conveniently located close to south Acton commuter rail and senior center.
…By Barrett Sotheby's International Realty


NEW PRICE...Well maintained Contemporary Colonial at the end of a tree lined cul-de-sac ideal for multi-generational living or a family who is looking for room to grow. Home boasts over 4000 sf of living space with additional 600 sf finished in the lower level. Primary bedroom can be on the first or second floor, your choice. All bedrooms are generously sized. Large Lopi woodstove in living room capable of heating the entire home if you like. The ceilings are 8' tall throughout the house and the floors are hardwoods, tile, laminate, and only 2 rooms with carpeting. Lower level has a walk-out to your rear yard with 4 acres or privacy and an oasis with a 20' x 40' inground pool with energy saving automatic variable speed pump and filter all set on timers. 200 Amp electric service is also wired for generator hook up.You will never see a neighbor from your rear yard and although it will seem like you are in the middle of nowhere, you are close to shopping and highway access. Amtrak and URI are 15 mins away, 25 mins to RI's International Airport, 40 mins to Downtown Providence, 1.5 hours to Boston, 3 hrs. to NYC
…By Mott & Chace Sotheby's International Realty


Just minutes outside of Highlands, along the Mountain Waters Scenic Byway, the Cullasaja River winds through miles of protected National Forest, untouched, timeless, and breathtaking and then...there is this. A rare pocket of private land, with less than ten homes, and one extraordinary retreat. Welcome to Goldmine Fish Camp! Brokers/Owners When we found this property, we knew it was something special. Featuring a waterfall in the backyard, Goldmine Creek running alongside the home and the Cullasaja River flowing through the front yard. Two years ago, we bought this home for ourselves. We completely gutted it - reimagining every space, every detail - creating what is essentially a brand-new home. Today, it is fully furnished, thoughtfully designed and truly turnkey. With designer furnishings, fine linens, and a fully stocked kitchen this home is ready for you to arrive, unpack and begin living. In our real estate business, we are privileged to help fulfill our clients' dreams every day, and sometimes that means sacrificing our own. We imagined this as our weekend escape, a place to slow down and enjoy all that nature has to offer, but reality has other plans. We remain committed to our clients' needs and are unable to carve out the time to enjoy this piece of paradise. So now, our dream becomes your opportunity. Fish in the river, float the Cullasaja or pan for gold in Goldmine Creek. Share meals in the gazebo with fireplace, sit around the firepit and share stories with family and friends and let nature set the pace. This isn't just a home; it's a legacy retreat. The last family owned it for forty years. This is a home where memories are made and kept. Your dream is ready to come true!! Owners/Brokers
…By Highlands Sotheby's International Realty


Looking for a place to call home in Westchester? This exceptional property in Irvington offers the very best of Westchester living. This stately 4-bedroom, 4.5-bath home provides 3,600 square feet of primary living space, with an additional 1,100 square feet in the finished lower level, bringing the total living space to 4,700 square feet. The property features an open floor plan with an abundance of natural light, hardwood floors, dual gas fireplace in the living room and great room, a mudroom, rec. room, great storage, skylights and 3 zone heating and AC ideal for both entertaining and quiet relaxation, as well as a three-car garage with ample driveway space for guests. Set on a half-acre lot surrounded by mature trees, the home offers a private setting while remaining conveniently close to sought-after schools, top-tier restaurants, and scenic parks along the Hudson River. For commuters, the house is minutes from the train station, which features a train every 30-minutes during peak weekday service to Grand Central Station in New York City.
…By Julia B. Fee Sotheby's International Realty
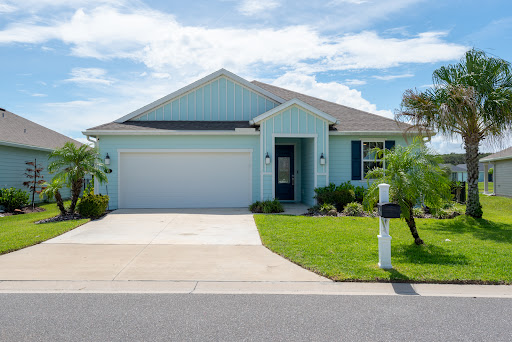


Welcome to 43 Las Casitas Boulevard, a beautifully maintained four-bedroom, two-bath home offering an open, light-filled floor plan, an impressive list of upgrades, and a wonderful indoor-outdoor lifestyle in the gated community of Las Casitas at Matanzas Shores. From the moment you enter, the home feels bright, spacious and inviting. Neutral finishes and attractive wood-look luxury vinyl flooring create a clean, cohesive coastal feel throughout the main living areas. The expansive open-concept design seamlessly connects the kitchen, dining and living spaces, making this home ideal for both everyday living and entertaining. At the heart of the home is a spacious kitchen featuring crisp white cabinetry, generous counter and storage space, stainless-steel appliances, and an oversized center island with abundant seating. Pendant and recessed lighting complement the bright contemporary design, while the adjoining dining and living areas offer plenty of room to gather with family and friends. The thoughtfully designed single-level floor plan includes four bedrooms and two full baths, providing flexibility for family, overnight guests, a home office or hobby space. Storage has been significantly enhanced with custom closet systems in the primary and secondary bedroom closets. One of the home's standout features is the extended, fully permitted screened lanai. Measuring approximately 15'7" x 17'10", this generous outdoor living space features two access doors and peaceful water views, creating an inviting setting for morning coffee, outdoor dining, entertaining or simply relaxing and enjoying the Florida lifestyle. The outdoor space continues with an expanded paver patio and lanai walk-around while the lanai floor features a durable concrete coating and a recent refresh of the exterior paint. Additional improvements include a whole-house water filtration system and a second access gate added to the fully fenced yard. The garage has also been thoughtfully upgraded with NewAge steel cabinetry, Fleximounts overhead storage and a professionally coated garage floor providing exceptional organization and functionality. Beyond the home itself, Las Casitas at Matanzas Shores offers a welcoming coastal lifestyle with a great social environment and wonderful sense of community. It is a neighborhood where residents have opportunities to meet, connect and enjoy the community together, while still maintaining the privacy and comfort of their own homes.
…By One Sotheby's International Realty


Open Houses: Friday 4-6pm Sat & Sun 12-2pm. Welcome to this exceptional expanded Cape, where beautifully designed living spaces and an impressive backyard retreat make this home truly unique. Enter in with the front to back fireplaced living room, French door to the spacious family room opens directly to an incredible outdoor setting, featuring pool, patios, basketball court, and outdoor shower - an entertainer's dream. At the heart of the home is the updated open concept custom white kitchen with floor to ceiling cabinetry, stainless appliances, gleaming counters opens to both dining area and tv nook. Upstairs features primary suite with exquisite full bath and laundry, two additional bedrooms and full bath. A fabulous loft above the garage offering flexible living space for home office, media room, studio or guest retreat. Ideally located with convenient access to highway, shopping, dining, schools, making commuting to Boston and beyond a breeze. From evening by the fire to summer days by the pool, this special home offers exceptional space, versatility and resort style amenities for year-round enjoyment!
…By Gibson Sotheby's International Realty


Opportunities of this caliber are rarely offered in Amherst. Known as Journey’s End Farm, this distinguished 1770 estate has been thoughtfully reimagined and refined, offering a rare blend of historic character and modern infrastructure across more than 4,550 square feet. Privately set on over 7 acres, the property offers a true estate setting with a natural running stream, expansive granite patio, heated in-ground pool, fire feature, and curated outdoor spaces designed for both relaxation and entertaining. The residence reflects a significant level of investment, with extensive improvements to structural components, mechanical systems, electrical, plumbing, and septic delivering the efficiency of a modern home while preserving architectural integrity. A custom kitchen anchors the main living spaces, centered around a striking 12-foot quartz island and opening to the family room, dining room, and den, each enhanced by original wide pine floors and multiple wood-burning fireplaces. The primary suite offers a private retreat with a spa-inspired bath featuring a soaking tub, tiled walk-in shower, and radiant heat. Additional bedrooms maintain historic charm while benefiting from thoughtful updates. A dedicated recreation wing includes a theater room, sauna, and additional living space. A separate living area offers flexibility for extended use, including potential accessory dwelling use, subject to approvals. A classic 3-stall barn with tack room completes the property, ideal for equestrian or lifestyle use. A rare opportunity to own a reimagined estate in one of Amherst’s most desirable locations.
…By Gibson Sotheby's International Realty


Top-floor riverfront living with sweeping panoramic views of the Intracoastal and 32 feet of waterfront frontage. This beautifully maintained residence combines generous proportions, thoughtful upgrades and an effortless waterfront lifestyle. Soaring 10-foot ceilings, crown molding, hardwood floors and impact-rated windows with plantation shutters create a timeless, sophisticated feel throughout. Eight-foot sliders with electric shades open to an expansive balcony--the perfect place to enjoy the breeze, watch the boats go by and take in spectacular sunsets over the water. The kitchen is finished with quartz countertops, a breakfast bar and KitchenAid, Whirlpool and GE appliances, opening naturally to the dining and living spaces. Each bedroom offers the privacy of an en-suite bath, while the spacious primary suite features double-door entry, custom built-in closets and a marble-floored bath with a jetted tub and glass-enclosed shower. Fresh interior paint, a brand-new AC, a full laundry room with utility sink and an exceptional three garage spaces--32, 33 and 34--complete the residence. The SIRS-complete building offers an impressive collection of amenities including a waterfront pool, spa, fitness center, clubhouse, elevator and sunset dock. A rare opportunity for beautifully appointed, low-maintenance waterfront living with some of the best views in the building.
…By One Sotheby's International Realty


Rarely available penthouse in sought-after Edgewater, beautifully remodeled with 2 bedrooms, 2 baths + Den. This turnkey smart home features a bright open-concept layout, stylish contemporary finishes, walk-in closets, private balcony and stunning city views. The versatile den offers additional space for a home office, guest area or flex space. Enjoy resort-style amenities including a fitness center, pool and hot tub. Ideally located near Midtown, Wynwood, the Miami Design District and Downtown Miami, with easy access to Miami’s premier dining, shopping, arts and entertainment, as well as the airport. A sophisticated opportunity offering exceptional style, convenience and investment potential in one of Miami’s most desirable urban neighborhoods.
…By One Sotheby's International Realty


A rare opportunity to own a piece of Lake Hopatcong history! Once part of the former Bon Air Lodge property, this distinctive waterfront residence, known as the Stanley House, offers timeless character, beautiful lake views, soft breezes, and exceptional versatility. Perfectly located for sunrise and sunset viewing and set on an approximately .75-acre level lot, the property is graced with majestic 200-year-old oak trees and features a roadside cottage, three storage sheds, two docks, a boathouse with a one-bedroom apartment, full bath, and a deck offering a spectacular view of the main lake. The one-of-a kind layout and business zoning create possibilities for residential, multigenerational, or potential mixed-use purposes subject to municipal approvals. Enjoy direct access to Lake Hopatcong and its year-round lifestyle while preserving the character of one of the area's historic properties. A truly unique offering where history, waterfront living, and future potential come together to create magic.
…By Prominent Properties Sotheby's International Realty


Discover this exceptional 3-bedroom, 3-bath Sea Crest villa situated in the highly sought-after Forest Beach area on Hilton Head Island. Offering 1,828 square feet of thoughtfully designed living space, this property provides stunning ocean views and is perfect as a full-time residence, vacation retreat, or rental investment. The open floor plan features bright, airy interiors with modern updates, providing ample space for family and guests. Located in a vibrant community, this villa boasts established rental income, making it an attractive investment opportunity. The Lowcountry lifestyle is on full display here, with amenities including direct beach access, a sparkling community pool, fitness center, beautifully landscaped gardens, and an elevator for added convenience. A casual snack bar completes the resort-like atmosphere, perfect for relaxing or socializing. Whether you're looking for a serene escape, an active lifestyle, or a sound investment, this Hilton Head Island villa offers scenic beauty, comfort, and exceptional community amenities. Its an ideal way to enjoy the Lowcountry lifestyle in style.
…By Daniel Ravenel Sotheby's International Realty


Welcome home to this inviting 3-bedroom, 2-bath brick home tucked into a quiet neighborhood in the heart of Rockport. Conveniently located just a short walk from the high school, grocery store, post office, Memorial Park, restaurants and other everyday conveniences, this home puts you close to everything while still offering a peaceful residential setting. On Friday nights, enjoy the sounds of hometown football from your own backyard or walk right over and cheer on the local team! Inside, you’ll find a functional galley kitchen with solid-surface countertops and comfortable living spaces designed for everyday living. The spacious primary suite features a beautifully renovated bathroom and generous walk-in closet. Outdoors, the fully fenced backyard offers plenty of room to relax, garden or entertain, along with a covered back porch and storage building for added convenience. A two-car garage and sprinkler system complete the package. A wonderful opportunity to enjoy an established neighborhood, a central location and the charm of small-town coastal living just minutes from the best of Rockport.
…By Kuper Sotheby's International Realty


Welcome to The Crest at Maywood Hills, one of Bothell’s most sought-after neighborhoods. Warm, open spaces and abundant natural light flow through this meticulously maintained home with a circular floor plan and thoughtful updates throughout. Recent improvements include fresh interior paint and brand-new carpet, complementing earlier upgrades such as new windows , doors and refinished hardwoods.With 4 bedrooms, a dedicated office, 3 baths, and 2,852 sq ft on a 10,454 sq ft lot, the home offers flexible living and a remodeled primary suite with a spa-inspired bath. A rare 3-car garage provides exceptional storage and ideal shop space for hobbies or projects. Peace-of-mind upgrades include a cleaned crawl space, new sump pump, and French drains.The backyard is a private retreat featuring pear, apple, and plum trees, plus a grapevine-covered gazebo perfect for lingering evenings, outdoor dining, and seasonal harvests. A turnkey blend of comfort, character, and functionality in an exceptional Bothell location.
…By Realogics Sotheby's International Realty
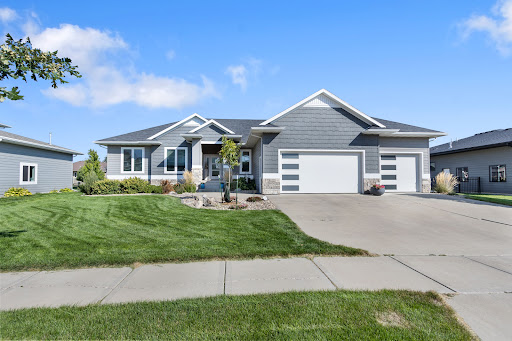


Stunning ranch home in beautiful Arbors Edge, built by award-winning WT Construction. Open floor plan showcases the living room stone fireplace and coffered ceiling. Dining room sliders lead out to an enormous covered deck. Kitchen features beautiful natural hard surface counter tops, center island, walk-in pantry, and stainless steel appliances. Mudroom has lockers to keep the family organized and the main floor laundry room can be closed off with the pocket door. The master bedroom is a sanctuary featuring a tray ceiling, master bath with double vanity, tile shower, and walk-in closet. The main floor is complete with two more bedrooms and a full bath. The finished basement has a massive family room, a wet bar and another fireplace, two more large bedrooms and another full bath. The over-sized garage has hot/cold water and drain. Enjoy the amenities of the Homeowners Association's community center with swimming pool, tennis court, and exercise room!
…By Grand Sotheby's International Realty


Welcome to 18 Berrywood Drive—an exceptionally spacious, move-in-ready three-bedroom, two-and-a-half-bath condominium in the heart of Vestavia Hills. A generously sized bonus room on the main level offers incredible flexibility as a potential fourth bedroom, second living area, playroom, home office, media room or guest space. The dramatic living room features a wood-burning fireplace and opens onto a fabulous wood deck, creating an inviting setting for relaxing or entertaining. The galley kitchen offers abundant cabinetry, butcher-block countertops and a casual dining area, while the adjoining formal dining room provides additional space for hosting family and friends. Upstairs, you’ll find three bedrooms, including a spacious primary suite with a private bath. Additional highlights include hardwood, tile and carpet flooring, ample storage, a large grassy backyard and access to the community pool. Conveniently located near shopping, dining, Samford University and downtown Birmingham.
…By Lah Sotheby's International Realty


Set amid approximately 30 peaceful acres in Andrews, this traditional Southern farmhouse offers a rare combination of privacy, acreage and timeless country character. Built in 1982, the three-bedroom, three-bath home has the warm, nostalgic feel of a true Lowcountry retreat. A gracious front porch welcomes, while mature trees, expansive grounds and a picturesque approximately one-acre stocked pond create an exceptionally serene setting. Complete with a dock and fish feeder, the pond offers a beautiful focal point for the property and a wonderful place to fish, unwind and enjoy the surrounding landscape. Inside, the home is comfortable and inviting, with an open connection between the living and dining rooms that makes gathering and entertaining easy. The traditional white farmhouse kitchen complements the character of the home, while an exceptionally spacious pantry and utility area—with mud sink, washer and dryer—provides the kind of practical space country living calls for. A rear screened porch offers another peaceful place to enjoy the property, from quiet mornings to evenings overlooking the surrounding acreage and wildlife. A covered carport adds everyday convenience. With approximately 30 acres to explore, the property offers remarkable privacy and versatility, with room for gardens, recreation, a homestead or simply the luxury of preserving the land in its natural state and enjoying the tranquility. Located within reach of Georgetown, Pawleys Island, Charleston, Florence and Columbia, 8812 Thurgood Marshall Highway feels wonderfully removed while remaining connected to some of South Carolina's most desirable destinations. For the buyer seeking more than simply a house, this is an opportunity to own a peaceful piece of the South—a traditional farmhouse, expansive acreage, water and room to breathe. Furniture is negotiable. Sellers are unable to close prior to January 4, 2027. All measurements should be independently verified."
…By Peace Sotheby's International Realty


Welcome to 2227 Hamilton! This historic home on the Red Cedar River offers updates and tons of charm, all within a single-family layout with flexible living space. The main floor features a large kitchen with stainless steel appliances and generous cabinet and counter space. Off the kitchen, you'll find flexible space that can serve as a dining room, living room, or additional bedroom. The first floor also includes a full bathroom with laundry and access to a spacious deck. Upstairs offers a second full bathroom, a second laundry hookup, additional bedrooms, and a bonus kitchenette space — ideal for multi-generational living, a private guest suite, or extended family. Recent upgrades include a new furnace and A/C unit, replacement windows within the last 6 years, and refreshed landscaping. The home sits directly on the river, attracting a variety of wildlife and offering navigable water access for canoeing or kayaking. Conveniently located near shopping and restaurants, and situated in the Okemos school district. Call or text the listing agent to schedule a private tour.
…By White Pine Sotheby's International Realty


Located in the heart of the Marigny—one of New Orleans’ most coveted neighborhoods, celebrated for its historic charm, architectural beauty, and vibrant culture—940 Saint Ferdinand Street offers a rare blend of old-world elegance and modern sophistication. Reimagined in 2020 through a meticulous down-to-the-studs renovation, this exceptional property was originally conceived as a luxurious extended-stay or corporate rental. Its flexible floor plan, however, allows for seamless use as a grand single-family residence with multiple private guest suites. Every detail has been thoughtfully designed to provide versatility, comfort, and refined style. Highlights include off-street parking for two vehicles, hardwood flooring throughout, dual laundry areas (up and down), custom kitchens and baths, keyless entry and security systems, and an interior fire sprinkler system. The first floor welcomes you with a light-filled living room featuring high ceilings, ornate crown molding, and an oversized kitchenette with island seating—primed and ready for personal enjoyment, entertaining or hosting guests. Multiple private bedroom suites and dual front entrances on both Saint Ferdinand and North Rampart Streets complete the ground level. Upstairs, the second floor opens into an expansive living, dining, and kitchen area with a soaring ceiling, complemented by two additional bedrooms and baths. Beyond the central stairwell lies the home’s crown jewel: a spacious 418 SqFt rooftop deck offering sweeping views and a lovely setting for evening gatherings or quiet relaxation. A truly exceptional property, 940 Saint Ferdinand Street exemplifies the best of modern New Orleans living—where historic architecture, contemporary luxury, and unmatched flexibility converge.
…By Crescent Sotheby's International Realty


Perched on the bench of Little Valley, this residence combines privacy, expansive city and mountain views, high-tech upgrades, and resort-style outdoor living. Thoughtfully designed with quality upgrades, the home offers well laid out living and entertaining spaces, featuring a large open floor concept in the main room and panoramic unobstructed views of Saint George, Pine Valley, and the surrounding Red Rock desert landscape. The family room showcases 10’ coffered ceilings, gas fireplace with built-ins and accent lighting, 3 large 8’ stackable panel sliding doors that allow you to create the perfect indoor/outdoor feel, and wood-like finish floor tile. The stunning kitchen offers professional-grade appliances, a large island with built-in farm style porcelain sink, built-in side-by-side refrigerator, double oven, built-in Silhouette Professional ice make, countertop induction stove top with wall mounted swing arm pot filler faucet, floor to ceiling cabinets with LED under cabinet lighting and built-in hidden spice rack, quartz countertop with white leaf-shaped ceramic mosaic tile backsplash, a built-in office desk area, and a large walk-in butler’s pantry, dining area, and living room with tall windows that let in significant light. . The butler’s pantry includes a separate food prep counter area, electrical outlets, additional built-in sink, additional cabinets, and pantry space. The dining area is surrounded by multiple glass windows and sliding doors to allow you and your guests to take in all of the amazing views. Just off the main room lies the primary bedroom with 3 large sliding stackable doors that give you direct access to the outdoor space and the incredible views. The primary bathroom offers large tile floors, soaking tub, walk-in shower, and a great size primary closet. As you make your way to the guest wing of the main floor, you will find a nice-sized guest bedroom and an office with French doors and shiplap wall. In addition, there is a bonus flex room/office adjacent to the garage with stunning views. The upstairs floor captures the essence of a perfect home for your family and guests. With a great size loft area that has incredible panoramic view portrait windows and the perfect area to create an entertainment room. In addition to the 3 guest bedrooms, Jack-and-Jill bathroom, and guest bathroom, you have a dedicated theater room with 150” theater screen, 4k projector, and wired-in Dolby Atmos sound and receiver system. Other features include retractable wall-in central vacuum system, Lutron lighting and shades system throughout, all windows are pre-wired for automatic shades, built-in hard wired camera system, Sonos audio system, and hardwired whole house with Wi-Fi Nodes. Step outside and discover your own private resort. The beautiful landscape features turf lawn, decorative landscape lighting, and outdoor audio. The saltwater pool is equipped with a maintenance free in-ground cleaning system and IntelliChem automatic chemical management system, making pool maintenance remarkably convenient. A custom-built pool grotto with waterslide adds a fun element to the outdoor experience. Enjoy the additional entertaining areas like the built-in gas fireplace, or in-ground trampoline. All information provided is reliable but not guaranteed. The buyer is responsible for verifying all listing details, including square footage and acreage, to their own satisfaction.
…By Summit Sotheby's International Realty


This charming, classic Farmhouse in the McKenzie School area has a spacious, updated Kitchen with all new stainless-steel appliances (2025), quartz and granite counters, attractive tile backsplash, white cabinets with new fronts (2025), and a big island with a breakfast bar. Family room is adjacent to the kitchen and has crown molding and a new light fixture. The Dining Room has crown molding and an attractive new fixture. The bright sunroom with new glass French Doors overlooks Wood Court. The 3 bedrooms all have 2 exposures and new ceiling fans. The large full bath has a new, white, Quartz-topped double bowl vanity with a new mirror and light fixture above it. Bath also has attractively tiled floors and shower walls. This freshly painted home has newer thermopane windows, new window treatments, and hardwood floors throughout. The backyard has a large paver patio, a raised vegetable garden, and beautiful new landscaping. Other updates include a new water heater (2025), new washer and dryer (2024), newer roof, and newer Hardie Board siding. Home has a 2-car detached garage, front porch, new front door and lovely new landscaping. The wonderful location is walkable to the train, McKenzie School, library, 5 parks, and many Wilmette & Evanston restaurants & shops
…By Jameson Sotheby's International Realty


There is something quietly special about the homes that become the backdrop for life's best memories. The places where birthday candles are blown out around the dining table, summer afternoons disappear into evenings by the pool, & neighbors gradually become lifelong friends. Welcome to 3 Caelum Court, a beautiful residence nestled on a peaceful cul-de-sac within Crooked Oak, one of South Coto de Caza's most beloved neighborhoods. Filled with natural light & designed for everyday living, this is a home that feels inviting from the moment you step inside. At its heart, the kitchen naturally brings everyone together. Offering generous preparation space, a casual breakfast counter, & adjoining dining area, it flows effortlessly into the family room, allowing conversations to continue long after meals have ended. Nearby, formal living & dining rooms provide elegant spaces for holidays, dinner parties, & traditions that become part of every family's story. Outside, Southern California living takes center stage. A sparkling pool & spa invite endless summer afternoons, while the built-in barbecue, expansive patio, & generous grassy lawn create an outdoor setting equally suited for gatherings, birthday parties, or quiet evenings beneath the stars. Whether hosting family or simply enjoying a weekend at home, every space has been designed to bring people together. With five bedrooms, including a highly desirable main-level bedroom, the floor plan offers exceptional flexibility for guests, extended family, or a private office. Upstairs, the primary suite serves as a peaceful retreat with an adjoining office or sitting room. A separate study alcove offers another flexible space for homework, reading, or creative pursuits, while the upstairs laundry room adds everyday convenience. Owned solar adds energy efficiency to this exceptional home. Perfectly positioned in the heart of South Coto de Caza, Crooked Oak is treasured for its quiet streets, welcoming atmosphere, & convenient access to Wagon Wheel Elementary, scenic hiking & equestrian trails, nearby parks, & the amenities that make this guard-gated community one of Orange County's most desirable places to call home. Some homes impress the day you arrive. Others become the place no one wants to leave. 3 Caelum Court is that rare combination—a home thoughtfully designed not only for the way we live today, but for the memories still waiting to be made.
…By Pacific Sotheby's International Realty


LOCATED about half a mile from downtown Sutter Creek! This inviting property pairs the unique convenience of town with the peaceful appeal of country living. Pastoral views, open surroundings, and stunning sunsets create a beautiful backdrop for everyday life. Inside, large windows fill the home with natural light and showcase the gorgeous oak trees that frame the backyard enhancing the sense of privacy. Newer amenities include kitchen appliances, HVAC, and floor insulation. Easy one-level living is complemented with built-in cabinetry and a hutch, wood stove, and a sunroom that invites you to relax and stay awhile. Outside, the property offers rare RV and/or boat parking, along with a versatile blank slate ready for a garden, pool, or other outdoor vision. With its scenic setting, thoughtful amenities, and close proximity to downtown Sutter Creek, this is a wonderful opportunity to enjoy a relaxed lifestyle with room to make the property your own.
…By Vista Sotheby's International Realty


Unique investment opportunity in Fort Lauderdale! This spacious single-family home sits on an approximately 8,000 SF lot and offers a highly flexible interior layout with multiple additional rooms, creating excellent possibilities for a vacation rental or income-producing property. Generous space, versatile configuration and plenty of potential to customize or enhance. Conveniently located near Downtown Fort Lauderdale, Wilton Manors, Las Olas, beaches, shopping, dining and major roadways. A great opportunity for an investor looking to maximize the potential of a Fort Lauderdale property.
…By One Sotheby's International Realty


Step into a piece of Amherst history at Green Trim Farm, also known as the Andrew Seaton Farm. This distinctive property blends historic character with quiet beauty, offering a rare opportunity to own a truly special homestead. Set on picturesque land (4.8acres) with classic rural charm, the farmhouse showcases timeless architectural details alongside comfortable and alluring living spaces. Wide plank floors, original woodwork, a beehive oven, and period features reflect its heritage, while thoughtful updates provide everyday functionality and easy living for all ages. UPDATES galore including new Marvin windows, kitchen cabinetry, appliances & surfaces, FHA system, bathrooms, septic & all systems. Enjoy the views of the open fields, mature gardens, sugar & silver maple trees, or the wistful weeping willow.... from the patio, the inground pool, or the firepit in the field. Views that reflect New England living with stone walls and statuesque trees. Create a working farm, a private country retreat, or a place to enjoy outdoor recreation and year-round beauty and peacefulness. The attached heated turnbuckle 1800s barn with hand hewn beams serves as an office, gymnasium, and recreation space, plus has 2-3 car garage. Green Trim Farm is more than a home - its a legacy property ready for its next steward. Experience the history, the land, and the lifestyle this remarkable property offers....Move in Ready! Convenient to highways, Manchester Airport, all the area amenities, wonderful schools and Amherst Village events. VISit today....you'll love the HOBBIT play house too!
…By Four Seasons Sotheby's International Realty


Welcome to this beautifully maintained single-story Pulte home situated on a corner lot in the gated Evergreen community of Skye Canyon. The thoughtfully designed floor plan offers 3 bedrooms, 2.5 baths and two additional flexible living spaces, including a den with a built-in bookcase, entertainment center and desk, plus a separate room with doors that is ideal for a home office, hobby room or additional flex space. At the heart of the home, the spacious kitchen features granite countertops, stainless steel appliances, a large center island and walk-in pantry, all overlooking the expansive great room and dining area for an open and comfortable flow. Wood-look tile extends throughout the main living areas, complemented by plantation shutters, with carpet in the secondary bedrooms. Outside, enjoy a private backyard designed for easy Las Vegas living with a sparkling pool and water feature, covered patio, synthetic turf, mature landscaping, fruit trees and low-maintenance desert landscaping. A paver driveway adds to the home's curb appeal. Located within the master-planned community of Skye Canyon, residents enjoy access to community amenities including a clubhouse and fitness center, pool and spa, multiple parks, pickleball and tennis courts, along with convenient access to both the US-95 and 215 Beltway.
…By Las Vegas Sotheby's International Realty
'%20stroke='%23DDAA3A'%20stroke-width='1.909'%20stroke-linecap='square'%20stroke-linejoin='bevel'/%3e%3c/svg%3e)
Receive by email any new listing that may match your search criteria
Your criteria :
By validating this form, you accept the general conditions of use of Le Figaro Properties.
These agencies offer a selection of luxury properties vente in United States. Feel free to contact them for personalized assistance.





