Get early access to listings that match your criteria
Never miss an opportunity again. Our personalized alerts notify you instantly.

 English$ USD · m²


Incredible renovation to this ultimate Uptown entertainers dream home with 1 car garage, a tropical oasis back yard with grotto pool, cabana kitchen, sunken living room, stunning kitchen and spacious primary suite with TWO walk in closets. Situated on a 152' deep lot, this 2-story home was gutted to the studs in 2026 and the floorplan reconfigured to create an open concept kitchen, storage pantry, laundry room and a bright and airy dining area which contrasts beautifully with a dark and sultry living area complete with built in bar. The kitchen features dark custom cabinetry topped with gorgeous Arabescato Corchia marble, a stunning waterfall island with storage and Fischer Paykel appliances throughout including a gas range and oven. A hallway leads to a spacious half bath featuring a floating Turkish stone sink and a winding staircase to the lower floor. The main floor primary suite has wraparound windows overlooking the expansive yard and includes TWO walk-in closets, a huge bath with Delta Cassidy fixtures, glass shower, double vanity topped with leathered Bianco Rhino stone and a separate water closet with a new Kohler toilet. Downstairs you will find a stunning sunken den with gorgeous views of the tropical backyard. The lower floor also contains three bedrooms, each with a large closet, a second laundry closet with hookups and a full bath. One of the bedrooms has direct access to the garage. Outside is an incredible secret garden with mature tropical plants, landscape lighting, a standalone outdoor fireplace, cabana bar complete with a grill, refrigerator, sink and bar seating. Completing the outdoor oasis is an inground pool with grotto and soothing waterfall. This incredible unique property is located just off of Napoleon Avenue, is "outside the box" for parades and convenient to area restaurants like Pascal's Manale, Charlies Steakhouse, Gautreau's, Avegno, Trader Joes and multiple dining and retail options on both Freret and St Charles Avenue.
…By Crescent Sotheby's International Realty


A One-of-a-Kind Architectural Country Estate!Extraordinary custom sprawling ranch set on over eight private acres adjoining more than 33 acres of preserved land. Designed for grand-scale entertaining, this approximately 5,780-square-foot architectural showpiece showcases dramatic vaulted ceilings, skylights and magnificent arched laminated beams supported by custom Vermont stone bases. Multiple Pella sliding doors create a seamless connection to expansive, multi-level decking overlooking the property's peaceful natural surroundings.The spacious single-level layout offers three bedrooms, three-and-a-half baths, an impressive great room, generous gathering spaces and a partially finished basement with an exercise room. The luxurious first-floor primary suite features a walk-in closet, jetted tub and separate shower. A wet bar, security system, central vacuum and four-car garage complete this exceptional country retreat.Conveniently located near Blair Academy, this distinctive residence offers an exceptional opportunity for those seeking a private home close to the renowned boarding school and its vibrant international community. Remarkable craftsmanship, abundant space and serene natural beauty come together in one of Blairstown's most unique properties.
…By Prominent Properties Sotheby's International Realty


Discover an extraordinary opportunity to create a private Rocky Mountain estate amid one of the most breathtaking settings in the Telluride region. Golden Ledge offers an unparalleled combination of privacy, south-facing exposure, & sweeping 270-degree panoramic views-from the iconic peaks of Telluride Ski Resort across the majestic Wilson Range & more! Encompassing 35 acres of pristine mountain landscape, Lot Six features an exceptional natural bench building site, perfectly positioned to capture the grandeur of its surroundings. This is a rare opportunity to create a legacy retreat in one of Colorado's most coveted mountain destinations. Yet despite its sense of seclusion and serenity, Golden Ledge is just a 20-minute drive to all of the fine dining, recreation and events of Telluride
…By Liv Sotheby's International Realty


Direct waterfront on Eagle Hill River with sweeping views across Plum Island Sound! This exceptional one-level ranch offers water views from every room and direct access to the river. Enjoy breathtaking scenery from two beautiful mahogany decks, perfect for morning coffee, entertaining, or watching spectacular sunsets. The open-concept kitchen and living room create an inviting gathering space, while two bedrooms and two full baths offer comfortable single-level living. A unique screened-in area on the ground level provides additional space for entertaining, exercising, or simply relaxing while taking in the incredible views. A fenced yard offers privacy and great space for gardening. A truly special waterfront setting with the beauty of nature right outside your door.
…By Gibson Sotheby's International Realty


The Gold Coast corner simplex spans over 2,400 square feet, set within one of the neighborhood's more intimate boutique buildings - only two residences per floor. South, east, and north exposures carry light through the home in every direction, and hardwood floors run throughout a floor plan that separates the dining and living rooms at a scale rarely found in condominium living. The living room is anchored by a gas fireplace and appointed with a dry bar. The kitchen and both bathrooms were fully remodeled; the kitchen is finished with stainless steel appliances. Both bedrooms are ensuite, and a dedicated laundry room offers in unit washer and dryer. The residence has been rebuilt from the ground up: the floor plan reconfigured, all plumbing risers replaced with copper, all electrical wiring and the panel replaced with new lighting throughout, and the HVAC system fully replaced - condenser, blower, and ductwork. Set in one of Chicago's most established addresses, the building offers 24-hour door staff, a rooftop deck, and a courtyard terrace, just steps from the lakefront, Oak Street Beach, Michigan Avenue, and the neighborhood's finest dining and shopping. Garage parking is available for an additional $40,000 across the street at 33 Cedar.
…By Jameson Sotheby's International Realty
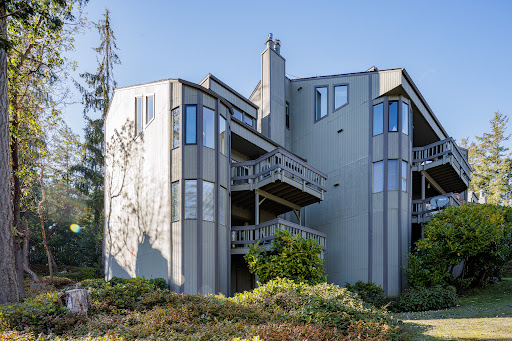


*HUGE PRICE ADJUSTMENT!* Escape to Tranquility: A Stunning Island Retreat at Roche Harbor Resort & Marina Discover the ultimate island lifestyle with this exceptional, newly remodeled 2-bedroom, 2-bathroom townhouse-style unit. Located on the top floor as a desirable end unit, this 1033 sq. ft. property boasts a modern, open-concept design with brand new flooring, updated kitchen/bathrooms, and contemporary railings. This is a truly turn-key opportunity, coming fully furnished and ready for immediate enjoyment. With two reserved parking spots, convenience is a given. Experience Premier Island Living: Roche Harbor Resort & Marina offers an unparalleled lifestyle with amenities including: Recreation: Pool, tennis courts, and access to an airstrip. Leisure: Spa, world-class restaurants, and a full-service marina. Activities: Enjoy local whale watching, kayaking, fishing, and exploring the beautiful San Juan Islands. This property offers flexibility: keep it in the resort's rental pool for income when you're away, and use it as your perfect second part-time island home. Don't miss this chance to own a piece of paradise in the Pacific Northwest. A must-see property! This is an unbelievable value!
…By Realogics Sotheby's International Realty


A RARE RIVERFRONT COUNTRY ESTATE - 38.9 ACRES OF BEAUTY, PRIVACY & HISTORY. Set along the Hollenbeck River, this extraordinary 1820 Colonial offers a rare opportunity to own nearly 39 acres in one of Litchfield County's most beautiful settings, surrounded by open meadows, mature woodland, and picturesque river frontage. Thoughtfully updated while preserving the warmth and character of its historic architecture, the 3,421-square-foot residence is both timeless and inviting. Beautiful wood floors, a stunning updated kitchen with Viking appliances, and a screened porch overlooking the landscape create a home equally suited for quiet country living and entertaining. An in-ground pool completes the setting for unforgettable summer days and weekends with family and friends. Beyond the main residence, a classic two-story barn adds tremendous character and possibility. Closer to the river, a beautifully renovated outbuilding is a destination of its own-an inspiring, private space surrounded by nature and ready to become whatever its next owner imagines: a studio, office, guest retreat, creative space, or something entirely unique. The 38.9 acres are what make this property truly exceptional. Sweeping meadow, mature woodland, privacy, and river frontage come together in a setting increasingly difficult to find in Northwest Connecticut. From the river and pool to the historic home, barn, and renovated outbuilding, every part of the property offers something special. Ideally located near the Metro-North train station and within easy reach of the region's most celebrated destinations, including Music Mountain, Tanglewood, Yale School of Music in Norfolk, Lime Rock Park, and the Appalachian Trail. Mohawk Mountain, Butternut, and Catamount offer nearby skiing, while the restaurants, galleries, shops, and outdoor pursuits of Litchfield County and the Berkshires are all within easy reach. A remarkable Litchfield County estate where river, meadow, woodland, and historic New England architecture come together-an idyllic year-round home or country retreat offering extraordinary privacy, character, and a setting that simply cannot be replicated. Listing agent is related to Seller.
…By William Pitt Sotheby's International Realty


Located in the desirable Ridge Club Community this amazing two bedroom home in desirable Reflection Village offering beautifully designed living spaces across three levels. The first floor primary suite provides exceptional convenience and privacy, complemented by a white kitchen featuring quartz countertops and a coordinating coastal backsplash. The open concept living area has a gas fireplace. Upstairs, a spacious second bedroom, sitting area and full bath create a private retreat for family or guests. The lower level expands the possibilities even further with a dedicated home office and a third full bath perfect for working from home, hosting guests, or creating a comfortable additional living area. The back patio looks onto the 13th tee box. A generator provides added peace of mind, while the low maintenance lifestyle of Reflection Village allows you to spend more time enjoying everything Cape Cod has to offer. A new gas heating system is a wonderful update. Whether you're looking for a year round residence, a Cape Cod getaway this exceptional home offers the space and convenience to enjoy it all. Your association fee includes your landscaping, snow removal and more.
…By Sotheby’s International Realty – Sandwich Brokerage


Space, privacy, and resort-style amenities—this Long Valley home has it all! This 4-bedroom, 2.5-bath home offers spacious bedrooms, a functional layout, and a large backyard with no direct rear neighbors. Enjoy the community pool, pickleball, miniature golf, playgrounds, and more, all right outside your door. Conveniently located near Sand Hollow Reservoir and SR-7, with easy access to recreation and everyday essentials.
…By Summit Sotheby's International Realty


You really can have it all at 468 Homer Wright Road! Comfortable farmhouse living, room to roam, and an incredible North Georgia location come together on 5+ acres of fenced pasture with space for gardens, outdoor enjoyment, or simply more breathing room. A charming barn and chicken coop enhance the country setting, while the welcoming front porch invites morning coffee and relaxing evenings in the mountain air-Inside, this spacious four-bedroom, three-bath home features an inviting vaulted living room and open-concept kitchen designed for gathering. A separate-entry guest suite, currently used as a cozy Airbnb, offers flexibility for extended family, guests, rental income, a home office, or multigenerational living-The massive five-car garage setup provides exceptional space for vehicles, a workshop, recreational toys, equipment, and storage. Enjoy peaceful country living without sacrificing convenience. Surrounded by North Georgia vineyards, take the side by side and go explore the orchards, farm stores, and cider houses, the property is also just minutes from the shops, restaurants, and charm of downtown Ellijay. Pastures, porches, barn life, abundant garage space, a cozy Airbnb suite, and room for everyone-Among The Mountains-this is North Georgia living at its best!
…By Mountain Sotheby's International Realty


Perched atop a hill on quiet Evaline Lane, this beautifully remodeled three-bedroom, three-bath home offers elevated South Austin living with lovely green views and a southwest-facing backyard designed to capture the sunset. European white oak flooring, a modernized fireplace, and a beautifully appointed kitchen with a five-burner gas range and stainless steel appliances bring style and function to the interior. The oversized backyard features a generous deck, creating an ideal setting for entertaining or unwinding at the end of the day. A third bedroom has been thoughtfully converted into a home office with custom built-ins & shelving, perfectly suited to today’s work-from-home lifestyle. Located in Southampton Hills with easy access to Brodie Lane and William Cannon Drive, this home combines a peaceful neighborhood setting with convenient access to South Austin.
…By Kuper Sotheby's International Realty


Welcome to 70 Spoonbill Circle, a beautifully appointed home nestled on a tranquil pond in the sought-after 55+ community of Parkland Preserve in St. Augustine. This two bedroom, two bath home with a den or study offers nearly 1,800 square feet of thoughtfully designed living space, blending comfort, style, and serene surroundings. From the moment you arrive, you'll appreciate the peaceful setting and inviting curb appeal. Inside, an open and airy floor plan is ideal for both everyday living and entertaining. The spacious living and dining areas flow seamlessly, enhanced by natural light and picturesque pond views that create a calming backdrop throughout the home. The flexible den/study is perfect for a home office, reading room, or hobby space. The primary suite is a private retreat, complete with generous closet space and an en-suite bath designed for relaxation. A well-sized guest bedroom and full bath ensure comfort and privacy for visitors. Step outside to enjoy the quiet pond setting perfect for morning coffee, evening sunsets, or simply unwinding in nature. Located in Parkland Preserve, residents enjoy a vibrant yet relaxed lifestyle with access to community amenities, social activities, and the convenience of nearby shopping, dining, and historic downtown St. Augustine. This home offers the ideal combination of low-maintenance living, peaceful water views, and an active 55+ lifestyle a wonderful opportunity to enjoy Florida living at its best.
…By One Sotheby's International Realty


Welcome home to the Monteverdi neighborhood of Renaissance. This premium home site is on the prestigious 16th hole and presents a unique opportunity to create a custom-tailored luxury residence. Renaissance, renowned for its unparalleled exclusivity and lifestyle, offers a rare boutique experience. Renaissance was meticulously assembled and planned with only 386 homes on 500 acres, creating one of the lowest density luxury golf communities in Southwest Florida. The Renaissance lifestyle includes an Arthur Hills Championship Golf Course, resort-style pool and pool pavilion, children's play area, full service spa and fitness center, six red clay tennis courts, two pickleball courts and two bocce courts.
…By Premier Sotheby's International Realty


SoHo meets Venice Beach, reimagined. One block from the sand sits one of Venice's true architectural statements. Built in 2001, this duplex was designed by renowned Venice architect Hope Alexander, the daughter of famed California artist Peter Alexander. Spanning 4,626 square feet across two distinctive residences, the building offers extraordinary flexibility. The upper unit spans 2,400 sq ft featuring 1 bedroom, 1 den that can be used as a bedroom, and 2 baths, a dedicated dumbwaiter, an open kitchen, and a cozy fireplace. Its private staircase climbs to the crown jewel of the property, an enormous rooftop deck with a spa and lounge area, delivering sweeping 360 degree panoramic views of the ocean, mountains, and city skyline, arguably the finest sunset seat in Venice. The upper unit features soaring ceilings, abundant natural light via strategic skylights, floor to ceiling windows, and expansive open concept living. The lower unit offers 2,226 sq ft with polished concrete floors, currently configured as 1 bedroom plus den (easily converted to a 2nd bedroom) and 2 baths, complete with a private patio. Engineered with a steel frame and no interior load bearing walls, the open design allows effortless customization. Included with the sale are fully commissioned architectural and engineering plans (3D renderings, uploaded in the document section of the MLS along with a few digital JPG renderings), ready for city submittal, to reconfigure the top two floors into a luxurious 3,760 sq ft single family residence featuring a sculptural fireplace, billiard area, and wide open main level. The ground floor converts into a self contained, 900 sq ft residence, ideal for rental income, a private office, or a guest suite. (Buyer to verify permitting and feasibility.) Alternatively, a smaller renovation, adding a connecting door between the second floor levels and separating the ground floor from the staircase, unifies the home with minimal construction, made easier still by the building's open steel frame. Includes gated parking for 4 cars (2 per unit). All of this just steps from the Abbot Kinney and Rose Avenue shopping and dining corridors, close to Silicon Beach, the Venice Canals, and top rated schools including Coeur d'Alene Elementary and Claire Fountain School. This is Venice Beach reimagined, ready for a buyer who is not afraid to make it their own.Updated the project doc to match.
…By Sotheby's International Realty - Brentwood Brokerage


Ascend to a life above it all in this premier downtown high-rise, where 24-7 concierge service curates a seamless, lock-and-leave lifestyle in the sky. Perched on the 18th floor, this refined pied-à-terre captures a poetic balance of glittering skyline views and tranquil park serenity. Bathed in natural light, the open-concept design unfolds with effortless grace, where generous living spaces meet modern sophistication. Underfoot, luxury white oak waterproof flooring lends warmth and continuity, complemented by fresh contemporary paint and stainless-steel appliances—creating a residence that is both timeless and turnkey. The bath offers a quiet moment of retreat, while AT&T Fiber and a dedicated garage parking space ensure everyday ease. Whether a second home or an executive sanctuary, this intimate “jewel box” places you just steps from the rhythm of fine dining, culture, and nightlife. Indulge in a collection of resort-inspired amenities: attentive professional staff, private theater, conference space, state-of-the-art fitness center, and a shimmering pool framed by lush, landscaped grounds with inviting gathering spaces—an elevated lifestyle where every detail feels considered.
…By Briggs Freeman Sotheby's International Realty


This custom mountain retreat showcases unobstructed Indian Peaks Wilderness views from James Peak to Longs Peak. Expansive windows and wraparound decking create effortless indoor-outdoor living, framing spectacular mountain vistas and sunsets. Crafted with exceptional attention to detail, the home features Mannington Antigua hardwood floors, radiant in-floor heating, heated tile in the entry and baths, and Sierra Pacific windows with remote-controlled blinds. The gourmet kitchen is appointed with leathered granite countertops, custom cabinetry, a large island, and a professionally designed California Closets pantry. The open living area centers around a striking stone fireplace with a wood stove insert, complemented by panoramic mountain views. The primary suite offers a gas fireplace, private deck, custom walk-in wardrobe with stackable washer and dryer, and a spa-inspired bath featuring Silestone countertops, heated tile floors, a soaking tub, and an oversized glass shower. Two dedicated office spaces provide versatility, while the private lower-level guest suite includes an ensuite bath with a steam shower. Additional features include Sun Mountain solid wood doors, custom metal railings, built-in storage, expansive Trex decking, and an oversized two-car garage with workshop space and ample gear storage. Situated on 1.34 acres bordering Roosevelt National Forest, this exceptional property combines privacy, natural beauty, and convenient access to Boulder (30 minutes), Denver (45 minutes), Eldora Ski Resort (20 minutes), Candelas Shopping Center, and top-rated Boulder Valley schools—offering elevated mountain living with modern luxury throughout.
…By Liv Sotheby's International Realty


Welcome Home to Thoughtful Design, Charming Details & Pride of Ownership in Falcon! From the moment you arrive, this beautifully cared-for home welcomes you with exceptional curb appeal and thoughtful landscaping that creates a warm and inviting first impression. A charming covered front porch, complete with a porch swing, and lovely flowers lining the driveway set the tone for the care and attention to detail found throughout the property. Step inside to discover a welcoming living room featuring a tile-surround fireplace and thoughtful upgrades that add character and comfort. The spacious kitchen and dining areas provide the perfect setting for everyday living and entertaining, with both spaces offering walk-out access to the meticulously landscaped backyard. Upstairs, you'll find three bedrooms, including a spacious primary suite and two additional bedrooms connected by a convenient Jack and Jill bathroom. The primary suite offers a relaxing retreat with dual walk-in closets and a well-appointed four-piece ensuite bathroom. The Jack and Jill bathroom provides functionality and convenience for the adjoining bedrooms. The finished basement expands the home's living space with a generous family room, perfect for movie nights, game days, or entertaining. An additional bedroom with a walk-in closet and ensuite three-quarter bathroom offers flexibility for guests, a private retreat, or a variety of lifestyle needs. New carpet, new flooring in all baths, decorative floating shelves and designer touches throughout. From the thoughtfully landscaped front yard to the inviting backyard and well-maintained interiors, the pride of ownership is evident from the moment you arrive and continues throughout every level of this wonderful home. With its welcoming charm, spacious layout, and carefully maintained details, this Falcon property is ready to welcome your home.
…By Liv Sotheby's International Realty


Step inside this completely renovated and reconfigured masterpiece located behind the prestigious gates of the Palm Beach Polo and Country Club. Every inch of this home was reimagined in 2020 with expanded square footage and high-end finishes, offering an open-concept layout defined by vaulted ceilings and an abundance of natural light. The stunning custom kitchen is equipped with premier Miele appliances, perfectly tailored for both daily culinary experiences and hosting guests. Designed for modern luxury and lifestyle flexibility, the residence features a dedicated executive office enclosed by custom iron and glass doors, alongside a newly added private home gym. Outside, a beautifully curated herringbone brick driveway and striking designer landscaping frame a true backyard sanctuary, complete with a heated saltwater lap pool and an expansive sun shelf. Boasting coveted southwestern exposure over serene water and preserve views, this home delivers magnificent afternoon sunlight and breathtaking sunsets every evening. Complete with all-impact windows and a two-car garage, this turnkey property leaves no stone unturned for the ultimate Wellington lifestyle.
…By Equestrian Sotheby's International Realty


Desirable location in Southampton's revered estate section, this gracious property with pool and tennis is offered for the first time ever. Sited on a generous full acre, the traditional residence offers a multitude of living spaces, including five bedrooms, seven baths, and powder room. The semi-circular front drive, accessed behind two privacy gates, opens to the entrance of the white brick front facade. The columned front entrance opens to a gallery a reception hall that opens to back patios and the expansive lawn. The first floor offers a sprawling living room with fireplace, family room with fireplace, dining room with fireplace, dine-in kitchen with top appliances and morning room, all of which open to the back patio, with covered and uncovered sections. The first floor gallery offers sitting area, powder room, staff work stations with double washer/dryers, multiple storage closets, and back stairs. The attached two-car garage is accessed from the kitchen. Up the main staircase, the landing leads to the primary suite with fireplace, two dressing rooms and full baths, office, and doors out to the long outdoor deck that overlooks the landscaped grounds, 20'x40' heated Gunite pool, air-conditioned pool house with full bath, and regulation size north-south sunken tennis court. Four more en suite bedrooms occupy the second floor. Light-toned hardwood floors and high ceilings anchor the residence, which offers 6400 +/- sq. ft. of living space. The unfinished basement offers plenty of storage room and possible expansion. The property is Wifi enabled, includes alarm system, and is landscaped with mature plantings for privacy. Very convenient to ocean beaches and the Village.
…By Sotheby's International Realty - Southampton Brokerage


A true Texas masterpiece, this extraordinary ±30-acre estate offers an unmatched blend of timeless elegance and breathtaking natural beauty just a short drive from the city. Completely taken down to the studs and meticulously renovated, the colonial-style residence is filled with abundant natural light, rich brick flooring, and warm architectural accents that create an inviting yet sophisticated ambiance. Majestic live oaks, stately pecans, and fruit trees grace the landscape, while lush open pastures provide the perfect setting for horses or cattle. A healthy pond with a fishing pier invites peaceful afternoons, and enchanting lighted pathways transform the property into a magical retreat after sunset. Complete with a charming guest cottage, spacious shop, multiple barns, and abundant wildlife drawn to thoughtfully placed feeders, every detail has been designed to embrace the finest in country living. Rarely does a property of this caliber, beauty, and convenience become available.
…By Martha Turner Sotheby's International Realty - Round Top Brokerage


A rare architectural offering, this one-of-a-kind Mid-Century Modern residence was designed by renowned 20th-century architect Glenn Earl and thoughtfully updated in 2006 to preserve its distinctive character while introducing modern-day functionality. Set on an oversized golf-course lot in semi-gated Timberlane Estates, the 3-bedroom, 3-bath home offers 2,636 sq. ft. of living space with sweeping views across three fairways. True to the Mid-Century Modern philosophy of integrating architecture with nature, an expansive wall of windows spans the rear of the home, filling the interiors with natural light and capturing the verdant landscape beyond. Terrazzo floors redone in 2024, cherry wood doors and original mid-century light fixtures enhance the aesthetic. Designed for effortless entertaining, the residence opens to an impressive 1,500 sq. ft. deck beneath century-old oaks, complete with a hot tub and swing overlooking the golf course. The gourmet kitchen was thoughtfully renovated in 2006, blending period-inspired design with modern convenience, including a Sub-Zero refrigerator, stainless-steel appliances, a stainless-steel antique range hood and Dekton countertops-a chef's dream. The spacious primary suite features a walk-in closet and en-suite bath with dual marble vanities and an extra-deep Jacuzzi tub. Additional highlights include an attached two-car garage, commercial-grade standing-seam metal roof (improved in 2025), a whole-home generator, alarm system, Rain Bird irrigation, & custom Leaf Guard system on all copper gutters. A $2,000/yr additional property tax includes membership to Timberlane Golf & Recreation Club, offering a beautifully manicured golf course, newly refurbished Olympic-size swimming pool, tennis courts, driving range, on-site fitness center, and a recently renovated clubhouse featuring Café Hope Restaurant. An exceptional opportunity to own an architecturally significant home in a truly remarkable setting.
…By Crescent Sotheby's International Realty


Some homes fit neatly into a box. This one was never meant to. Not every great home begins with four corners. This custom-crafted retreat showcases distinctive circular design. Built by a local builder as his own family's mountain getaway, every curve, beam, and detail reflects a commitment to craftsmanship, creativity, and lasting quality. Inside, the 1,650-square-foot home are three bedrooms, one-and-a-half baths, and a cozy flex room. A graceful radius staircase, post-and-beam accents, soaring fir tongue-and-groove ceilings, teak engineered flooring, and thoughtfully placed windows frame the forest and mountain views as the home's finest artwork. Quartz countertops, a farmhouse sink, and handcrafted finishes blend rustic Montana character with modern comfort, while the ICF foundation and quality insulation reflect craftsmanship behind the walls as well. Privately tucked among the trees on nearly 10 acres, wake to the quiet of the woods and enjoy your morning coffee while taking in the mountain views. It's a place to disconnect from the pace of everyday life, reset, and recharge. The builder's vision extended well beyond the home. Originally envisioned as a future guest retreat, this residence was designed to complement a larger family home on the elevated homesite. Today, a beautiful lower meadow offers additional possibilities for a custom shop, potential future division, or simply preserving the peace and privacy that make this property so special. Two RV hookup stations, ample parking, and an insulated outbuilding with electricity support whatever comes next. This is more than a place to escape. It's a place to return to. It's a private mountain sanctuary with room to grow, designed for those who appreciate exceptional craftsmanship, lasting quality, and the luxury of having space to breathe. Some properties are built to fit in. This one was built to stand apart.
…By Glacier Sotheby's International Realty


Welcome home to this beautifully remodeled property in the heart of East Brainerd! Conveniently located just minutes from Hamilton Place Mall, this home offers the perfect combination of comfort, space, and convenience. The only original feature is the beautiful hardwood flooring found throughout the home, adding warmth and timeless character. Thoughtfully remodeled in 2021, the home features a spacious family room, dining room, three generously sized bedrooms, and two full bathrooms. The inviting kitchen is beautifully appointed with crisp white cabinetry and stainless-steel appliances, creating a bright and welcoming space for everyday living. One of the true highlights of this home is the extra-large screened-in porch, where the whole family can relax and enjoy views of the expansive backyard. With approximately ¾ of an acre and a creek bordering the property, there is plenty of room to enjoy the outdoors or create a garden. For hobbyists, storage enthusiasts, or anyone looking for additional space, the full unfinished basement offers endless possibilities and plenty of potential to create whatever you envision. Priced right and ready for new owners to make it their own, this charming home is one you won't want to miss. Call today before it's gone! Sold As-Is
…By Horizon Sotheby's International Realty


Set behind a gated entry on 5.2+/- acres, this custom 6,940+/- sq ft home provides true luxury living, offering tranquility in both indoor and outdoor spaces. Expansive interior rooms are filled with natural light and feature exclusive custom finishes, every square foot of this home was intentionally designed. A dedicated theater room features a 4K projector with 120-inch screen, creating the perfect space for movie nights & entertaining. A resort style Home Wellness Center offers a full gym, steam shower, & sauna, an elevated space to unwind and recharge. Step outside to a magnificent multi-tiered outdoor living area with a covered back patio, wood burning fireplace and built-in heaters, custom water feature, and a private fire pit area. The 60' x 100' fenced and lit sport court has space for tennis, basketball, pickleball, and more. The 68' x 36' four-bay shop and 40' x 15' covered RV port offer plenty of room for vehicles, equipment, hobbies, and storage. Full bar, game room, and half bath in the shop create the perfect space to hang out and shoot pool. Bring all your toys and rigs, you'll have the room and a 4 post lift to work on them. Private, quiet, and peaceful, this property offers the space and amenities to truly enjoy all of life's beautiful moments. A short distance from Olympia Country & Golf Club and minutes from westside Olympia amenities and downtown shopping/dining. A rare opportunity to own a custom 4 bed home with office that is a true one of a kind.
…By Olympic Sotheby's International Realty


Welcome to 1471 Hardin Avenue, where the charm of Historic College Park meets the ease of a beautifully renovated, move-in-ready home. This inviting Cape Cod offers the character buyers love in an established neighborhood, paired with thoughtful updates and flexible spaces designed for the way you live today. Step inside to a bright, open main level where hardwood floors, fresh neutral finishes and an easy flow create a comfortable backdrop for everyday living and entertaining. The redesigned kitchen anchors the space with custom cabinetry, upgraded countertops, modern appliances and statement lighting. Renovated baths continue the updated feel, making this a home where the work has already been done. Outside, the double decks create the perfect setting for morning coffee, weekend gatherings or dinner outdoors, while the fully enclosed backyard offers something increasingly valuable: your own private outdoor space. Garden, entertain, create a play area, enjoy space for pets or simply relax without leaving home. What truly completes the package is the location. Set in Historic College Park, 1471 Hardin offers convenient access to Woodward Academy, Hartsfield-Jackson Atlanta International Airport, Delta's corporate campus, Tyler Perry Studios and major highways connecting you to Downtown and Midtown Atlanta. Whether your daily routine takes you to the airport district, into the city or somewhere in between, this location makes getting there easier. For buyers searching for a renovated home in Historic College Park, a home near Woodward Academy, or a move-in-ready home convenient to Atlanta's airport district, this is an opportunity worth seeing.
…By Atlanta Fine Homes Sotheby's International Realty
'%20stroke='%23DDAA3A'%20stroke-width='1.909'%20stroke-linecap='square'%20stroke-linejoin='bevel'/%3e%3c/svg%3e)
Receive by email any new listing that may match your search criteria
Your criteria :
By validating this form, you accept the general conditions of use of Le Figaro Properties.
These agencies offer a selection of luxury properties vente in United States. Feel free to contact them for personalized assistance.




