The agencies at Poligny
These agencies offer a selection of luxury properties vente at Poligny. Feel free to contact them for personalized assistance.

 English$ USD · m²


The advertiser did not provide an english description for this listing.
…By Iad France


WATERFRONT PROPERTY IN THE HEART OF A NATURE RESERVE, JUST 1 HOUR 15 MINUTES FROM PARIS Just 100 km from Paris, discover this 192 m² property set on 6,825 m² of wooded land in the Loing Valley, within an exceptional natural environment. Located in a hamlet in the heart of the Cercanceaux Nature Reserve, the property benefits from a rare setting combining a river, orchard, pond, and remarkable biodiversity. The main house comprises: A bright living room opening onto a south-facing terrace with river views A separate fitted kitchen 5 bedrooms An office 2 shower rooms, 1 bathroom, and 3 toilets An 18 m² veranda/workshop A separate 25 m² one-bedroom apartment completes the property, with a living room, kitchenette, bedroom, shower room, and private terrace. Key features: 6,825 m² plot River bordering the property Cercanceaux Nature Reserve Independent outbuilding Fiber optic internet Double glazing and air conditioning Energy Performance Certificate (EPC) rating: D Potential for a primary residence, secondary residence, independent business, or gîte (holiday rental) Train station, shops, and motorway access nearby Paris approximately 1 hour 15 minutes by road or train A rare property for nature lovers seeking space, tranquility, and quality of life, while remaining close to Paris. Price: 325,000 (agency fees included) Option to purchase an additional plot of approximately 4,000 m² located on the other side of the river.
…Private owner


15 km from Nemours, in the Gâtinais countryside, an old farmstead has been renovated into a reception venue, along with its house and outbuildings. Dated 1870, the farmstead was completely restored and transformed into a welcoming and event space about twenty years ago. It comprises over 800 m² of built area on approximately 5700 m² of land. It includes a main house, four guest cottages, and two reception rooms. A long paved path through the fields leads to a large wrought iron gate overlooking a poppy field. The gates open onto a gravel courtyard enclosed by high stone walls, revealing the imposing façade of the two-story building flanked by two towers and highlighted by a pediment. Two tall magnolias frame the arrival of visitors at the front steps. A wide porch allows for the parking of several vehicles. Further back, two gardens separated by a hedge, one featuring a swimming pool, patio, and guest house, are located at the rear of the property. They are dotted with an imposing walnut tree and a lavender bed.This description has been automatically translated from French.
…By Patrice Besse


The advertiser did not provide an english description for this listing.
…By 3g Immo Prestige


In the heart of GATINAIS, 20 minutes from the obelisk of FONTAINEBLEAU and 10 minutes from NEMOURS, this former manor, whose foundations likely date back to the 15th century as evidenced by the pointed arches of the old cellars, has become a fortified farm over the centuries and the vicissitudes of history. Dormant for nearly fifty years, it now awaits architecture and restoration enthusiasts ready to take on the challenge: to bring it back to life and restore its former glory. Located on the outskirts of a charming typical village and hidden from prying eyes by its large entrance porch and surrounding walls, this residence dating from the early 17th century and its outbuildings enclose a large paved courtyard. The manor, elevated on two levels, includes on the ground floor: an entrance hall, 4 reception rooms tiled with terracotta, a large kitchen with beautiful rustic beams, and a back kitchen. Upstairs, which is accessed by a rustic stone staircase, are 4 large end-to-end rooms that were the bedrooms of the prominent individuals who once owned it. They have preserved their original elements (terracotta floors, wooden framing, and earthen reserve, beautiful French ceilings some of which have retained traces of painted decorations, and two Regency-era fireplaces in poor condition). Adjacent to the manor are a stable and a barn built with a lean-to on the East gable. Facing the courtyard facade, agricultural outbuildings protect it from the Northern winds. A large and beautiful tithe barn (approximately 160 m² on the ground) attests to the importance and civil function of the lord of the time. An old equipment shed, a dairy, chicken coops, and rabbit huts serve as outbuildings. The entire complex needs complete restoration. A meadow of about 3.5 hectares and the configuration of the outbuildings can allow for having horses at home. Luxury just 1 hour and 15 minutes from PARIS and 25 minutes from FONTAINEBLEAU, the horse capital! Price: 254,400 * *Including fees of 6% including VAT charged to the purchaser calculated on the basis of the net selling price Price excluding fees: 240,000 Estimated amount of annual energy expenses for standard use: not communicated.This description has been automatically translated from French.
…By Cabinet Brivet-raffin


EXCLUSIVE LISTING Behind its discreet façade lies an unexpected home where traditional living gives way to a striking interior inspired by contemporary loft architecture. The spectacular cathedral-style living area forms the true backbone of the property, creating a subtle dialogue between steel, wood and clean contemporary lines. Split levels, dramatic perspectives and impressive ceiling heights combine to create a unique architectural composition, where each space flows seamlessly into the next, offering a warm and inviting atmosphere. From the moment you step inside, a built-in cloakroom ensures a practical and elegant entrance before leading naturally into the heart of the home. The open-plan kitchen, centred around a generous island, flows effortlessly into the dining area and living room. Bespoke cabinetry discreetly incorporates the television, while the exposed steel framework, the suspended mezzanine walkway overlooking the living space, and the industrial-style fireplace, designed to be enjoyed either as an open or closed hearth, give the property a bold architectural identity. A few steps lead to a more private wing of the house. A hallway with extensive built-in storage serves a separate toilet and an elegant master suite. Designed as a true private retreat, it features a bedroom opening directly onto the patio, a walk-in dressing room and a spacious bathroom with a walk-in shower, freestanding bathtub and double vanity. A separate laundry room completes this level. A natural extension of the living areas, the approximately 40 sqm patio provides a secluded outdoor sanctuary sheltered from view. Accessible from both the living room and the master suite, it offers the perfect setting to enjoy warm days in complete privacy, right at the heart of the home. Upstairs, an elegant suspended walkway overlooks the cathedral living space, further enhancing the loft-inspired character of the property. This level comprises three bedrooms, a shower room and separate toilet facilities, offering an ideal layout for family living. Directly adjoining the kitchen, the garage further enhances the property's versatility. Beyond its current use for parking and storage, it offers significant development potential. Subject to the necessary permissions, it could naturally extend the existing living areas or be transformed into a workshop, home office or dedicated professional space. The basement provides approximately 100 sqm of additional ancillary space. Divided into several storage areas, it offers exceptional practicality and numerous possibilities for organisation. Information regarding potential natural and technological risks affecting this property is available on the Géorisques website: www.georisques.gouv.fr ENERGY RATING: D / CLIMATE RATING: B Estimated average annual energy costs for standard use, based on 2021, 2022 and 2023 energy prices (including subscriptions): between euros3,170 and euros4,330 per year. Contact: Cédric DASSONVILLE +33 (0)6 71 38 50 22 RSAC: 948 248 091 ? MELUN
…By Espaces Atypiques Seine Et Marne


Located in Saint Pierre les Nemours, in a sought-after area, just 600 meters from the SNCF train station (Paris Gare de Lyon in 1h07 / Direct Paris Bercy in 47 minutes), come and discover this large family house set on a plot of over 1300 m². It consists of 3 levels; on the lower level, there are 2 bedrooms, a heating/laundry room, a wine cellar, and storage space. On the intermediate level, there is a large and bright living area opening onto a terrace overlooking the garden, a fitted and equipped kitchen with a dining area leading to another terrace, a bedroom, a master suite with its dressing room and shower room, as well as a separate toilet. On the upper floor, there is a landing serving 3 bedrooms, 2 of which are in a row, a shower room with a toilet, and 3 storage closets. A rare house in the sector, no work to be expected. Visit quickly, a rare find in the area. A virtual tour is available upon request or by scanning the QR Code from the last photo.This description has been automatically translated from French.
…By 3g Immo Prestige


EXCLUSIVE LISTING Located in Saint-Pierre-lès-Nemours, this elegant bourgeois residence dating back to 1895 offers approximately 190 sqm of living space, set within a beautifully landscaped and tree-lined garden of 1,142 sqm featuring a swimming pool. Behind its understated and refined façade, the property reveals a preserved and charming interior where period features such as cement tiles, decorative moldings, ceiling roses, and original parquet flooring have been carefully maintained. Filled with natural light, the ground floor offers a fluid and family-friendly layout. The spacious and inviting living room is centered around an open fireplace, highlighting the home's authentic character. Extending from this space, the dining room connects seamlessly with the fully fitted and equipped kitchen, which opens onto the outdoors. Directly accessible from the kitchen, a large elevated terrace extends the living areas toward the landscaped garden and swimming pool, discreetly nestled within a lush green setting sheltered from view. This level also includes a guest toilet with a washbasin. The two upper floors retain the same architectural elegance and offer five bedrooms along with several additional spaces that can be adapted to suit a variety of needs, including home offices, remote working areas, dressing rooms, guest accommodation, or a playroom. The first floor notably features a spacious family bathroom and a separate toilet, while the top floor benefits from a shower room. The fully fitted basement harmoniously completes the property with several storage areas, a wine cellar, a laundry room, and a wellness area with a sauna. Outside, the mature garden provides a peaceful and verdant atmosphere, enhanced by the natural surroundings opposite the property, where rock formations and vegetation create a particularly attractive environment. A double carport completes the amenities of this bright and inspiring home, perfectly suited to family living. Ideally located close to shops, schools, the SNCF train station, and the A6 motorway. ENERGY RATING: D / CLIMATE RATING: C Estimated annual energy costs for standard use, based on average energy prices indexed for 2021, 2022 and 2023: between euros4,220 and euros5,780 per year (including subscriptions). Information regarding potential risks to which this property is exposed is available on the Géorisques website: [www.georisques.gouv.fr](http://www.georisques.gouv.fr) Contact: Cédric DASSONVILLE +33 (0)6 71 38 50 22 RSAC: 948 248 091 MELUN
…By Espaces Atypiques Seine Et Marne


Located 98km from Paris, this contemporary house with elegant lines offers 210 sqm of living space in the heart of a wooded park of over 5,200 sqm, providing a peaceful living environment with unobstructed views of nature. Its architecture, blending brick and metal, and its spacious living room opening onto the terrace and garden, give this property a warm, welcoming, and bright atmosphere. The ground floor features an entrance through a veranda with terracotta tile flooring, leading to a generous living area organized into three spaces: a dining room with a wood-burning stove, a library/lounge, and a slightly sunken lounge, whose large windows seamlessly connect the interior and exterior during the warmer months. A master suite includes a custom-built dressing room and a shower room. The fully equipped kitchen has a dining area and direct access to the laundry room and garage. Upstairs, a landing leads to a lounge/dressing room connecting to a large bedroom with an office area and a bathroom. Two additional bedrooms and an office also occupy this floor, which has an accessible attic. Outside, there is a welcoming terrace and a magnificent garden planted with fruit trees, in a natural and unspoiled setting. Located at the end of a cul-de-sac, the house offers absolute tranquility. The property's features and amenities enhance its appeal. The location allows for quick access to the amenities, schools, and services of Dordives, while remaining just minutes from major roads facilitating travel to Paris and Orléans. This unique property will appeal to lovers of architecture and spacious rooms seeking a rare and comfortable haven surrounded by nature. Dordives train station 5 minutes by car (Gare de Lyon 1 hour 25 minutes). Access to the A77, A6, and A19 motorways. ENERGY RATING: B CLIMATE RATING: A Average energy prices indexed to 2021, 2022, and 2023 (including subscriptions) in accordance with the decree of March 31, 2021, in effect at the time the Energy Performance Certificate (EPC) was issued: between EUR1,840 and EUR2,570. Contact: Bérangère 33 6 22 41 39 93. Sales Agent (Sole Proprietorship). RSAC: 811 459 593 Orleans
…By Espaces Atypiques Orléans Chartres


Les informations sur les risques auxquels ce bien est exposé sont disponibles sur le site Géorisques : www.georisques.gouv.fr. Votre conseiller immobilier ikami (EI)
…By Ikami


Located in a charming village with all essential amenities, this elegant family estate features a distinguished Maison de Maître offering approximately 285 sq m (3,067 sq ft) of living space, set at the entrance to a magnificent 7,540 sq m (1.86-acre) landscaped park. Partially renovated while preserving its authentic character, the property retains its original period features and materials. It offers outstanding potential for further customization, including a superb full-size convertible attic and a beautiful vaulted cellar. The outbuildings include former stables that can be used as garages or converted to suit a variety of projects. They are connected by a covered open-sided barn to a charming guest house comprising two reception rooms on the ground floor and a bedroom with an en-suite shower room upstairs. At the end of a picturesque avenue lined with plane trees, you will discover a private pond with its shelter, as well as a quaint cottage nestled at the far end of the grounds. This peaceful setting is perfect for relaxing and enjoying time with family and friends. The property is conveniently located just 10 minutes from the SNCF train station and the A77 motorway, with Paris reachable in approximately 1 hour and 10 minutes.
…By Cabinet Dubois Immobilier


Located just a few minutes from all amenities as well as access to the SNCF train stations and the A5/A6/A77 motorways, come and discover this fully renovated Gâtinais longère with taste. It consists of a living area of 165 m², but also 202 m² of outbuildings including three garages, 70 m² of attics above them, a garden shed, and a summer kitchen. On the garden level, you will find a large entrance, a living space of nearly 65 m², a fitted and equipped kitchen, a utility room-laundry, a shower room, and a separate toilet. Upstairs, the landing leads to four bedrooms including a suite with its dressing room, as well as a bathroom and a separate toilet. A very rare property in the area, equidistant between Moret-Loing-et-Orvanne, Nemours, and Montereau. To be visited quickly! A virtual visit is available on request or by scanning the QR Code on the last photo.This description has been automatically translated from French.
…By 3g Immo Prestige


Just ten minutes from the renowned Grand Parquet racecourse in Fontainebleau, nestled in a verdant setting crossed by a natural stream, we offer for sale an exceptional equestrian estate combining comfortable living, professional functionality, and absolute serenity. This rare property, ideally located for both amateur and professional riders, offers complete and perfectly designed facilities on approximately 6 hectares of contiguous land. THE RESIDENTIAL HOUSE — 240 m² of living space EQUESTRIAN FACILITIES — High-Performance Professional The estate boasts top-of-the-line equestrian facilities, designed to meet the highest standards: 25 spacious and well-ventilated, fully equipped stalls, designed for animal welfare and ease of daily management. 15 individual or group paddocks, directly accessible from the stalls, allowing for optimal and safe horse rotation. A 70 x 45 meter indoor or outdoor arena, generously sized for individual training, group lessons, and competitive preparation in optimal conditions, whatever the season. A large-capacity storage barn for hay, materials, and agricultural equipment, guaranteeing complete logistical self-sufficiency on the property. A functional and well-organized tack room, designed for the storage and maintenance of equipment. An independent studio, ideal for accommodating a groom, apprentice, or guest in comfortable conditions, separate from the main house. THE LAND — 6 Hectares of Unspoiled Nature The 6 contiguous hectares are a major asset of this property. Comprising meadows, shaded areas, and crossed by a natural stream—a source of coolness for the animals and charm for walkers—they offer an exceptional living environment for both horses and their owners. A property of this size, in this sought-after area of Seine-et-Marne, represents an extremely rare opportunity.
…By Axo Immobilier


Charming stone house - Grez-sur-Loing In the heart of the highly sought-after village of Grez-sur-Loing, appreciated for its authenticity, unspoilt natural setting and artistic heritage, discover this sumptuous 183 m² local stone house, fully renovated to the highest standards. Combining elegance, modern comfort and security, this characterful home offers a warm and refined atmosphere, ideal for a family in search of tranquility, in close proximity to nature. The house opens onto a magnificent 62 m² reception room, bathed in light and enhanced by a central fireplace with heat recovery system, the heart of the house, ideal for convivial moments and winter evenings. The fully fitted and equipped kitchen blends in harmoniously with the rest of the house and meets the demands of contemporary living. The sleeping area comprises four spacious bedrooms, two with fireplaces, each offering an intimate and authentic ambience. An independent studio, ideal for painters or creative enthusiasts, recalls the artistic soul of Grez-sur-Loing, a village emblematic of Impressionist painters. A beautiful cellar completes the ensemble, perfect for sharing special moments around tastings with friends. In terms of comfort and security, the property is equipped with double glazing for optimum thermal insulation, a modern alarm system, bars on the windows and a safe, guaranteeing absolute peace of mind on a daily basis. Outside, you'll enjoy a lovely private garden, with no vis-à-vis, a veritable green setting for rest and relaxation. The forest and banks of the Loing are within easy reach, offering an exceptional natural setting ideal for walks, outdoor activities and moments of contemplation. This rare property will seduce you with its old-fashioned cachet, meticulous finishes and privileged setting, making it a true haven of peace, just a few minutes from amenities and major transport links.
…By Les Demeures De Fontainebleau


Located in Montigny sur Loing, in a peaceful and unique environment, nestled between a river and a forest, this property of 144 m2 of living space built on a beautiful wooded and flowered land of 5197 m2 with riverbank on the Loing and a swimming pool has everything to seduce you!Imagine: boat, paddle, canoe, fishing, lazing by the water accessible from your own garden thanks to its private riverbank!It offers single-story living: entrance hall, spacious living room of 62 m2 with fireplace and French doors opening onto the terrace offering a magnificent dominating view of the river, fitted kitchen; the night space has three bedrooms, two of which overlook the Loing and access the terrace, bathroom, and toilet. Total basement. Large independent garage of 49 m2. Pool 11.5 x 4.5 meters with terrace, pergola, and outdoor shower.Additional features: air/air heat pump from geothermal energy, heated floor, renovated terrace roof in 2024, good insulation, DPE: C, calm, green, and rare environment.Montigny sur Loing, a charming village where life is good, has a train station (Paris Gare de Lyon in 55 minutes), shops, nursery and primary schools, a small market, a library, and buses for college and high school Fontainebleau.Information on the risks to which this property is exposed is available on the Géorisques site: www.georisques.gouv.frThis description has been automatically translated from French.
…By Grégoire Immobilier


The advertiser did not provide an english description for this listing.
…By Engel & Völkers Paris


The advertiser did not provide an english description for this listing.
…By De La Fontaine


The advertiser did not provide an english description for this listing.
…By 3g Immo Prestige


The advertiser did not provide an english description for this listing.
…By Grégoire Immobilier


A charming house overlooking a courtyard and garden, with beautiful volumes, a double east-west exposure, cross-light, comfortable, and very quiet. A house where it is good to live.Access to this property is through a large porch that opens onto the courtyard. The house faces the courtyard.You enter on the ground floor through an entrance that leads to a toilet and a 36 m² living room bathed in light, with a bay window opening onto the tree-lined and flowered garden.In the extension, there is a utility room, a small office, the staircase leading to the upper floor, and a kitchen/dining room of 18 m², which also opens onto the courtyard and garden.Upstairs, a corridor leads to two very large bedrooms, one with a shower WC, the other with its own bathroom WC. For storage, there is also an independent dressing room and a closet.As for the annexes, facing the living room side of the courtyard, a lovely little building above the porch houses a 13 m² studio.Furthermore, facing the kitchen/dining room, a long building consists of an office and a gardening and DIY workshop, each 6 m², and the boiler room.To complete the property, there is a 20 m² cellar accessible from the courtyard.In this calm and comfortable property, there is an atmosphere and light that call for serenity and well-being.This description has been automatically translated from French.
…By Cajua Propriétés


Located 1h30 from Paris via the A6 motorway, the main house of this 19th century property presents a living area of ??240 m². It comprises a large entrance hall leading to a large living room with woodwork features, alcove, fireplace and access to a covered terrace; a second living/dining room with fireplace; a pantry; and a kitchen with access to the terrace. Upstairs, via the main staircase with its independent entrance, you will find a large landing, two large bedrooms (one of which is a suite with bathroom, shower and WC, panelling and fireplaces), and a home office or bedroom. On the second and last floor, there are two large attic bedrooms, a separate bathroom, a WC and two more convertible attic spaces. The outdoor areas present a large L-shaped outbuilding of approximately 360 m² of living space, consisting of an apartment on the ground floor, a large kitchen opening onto the courtyard and garden, a large L-shaped room with access to the turret and grounds, a bathroom, a WC, and a barn with sumptuous open beams, 10-metre high ceiling and access to the first floor. It all sits on leafy landscaped grounds featuring a terraced garden decorated with two turrets, a rose garden, an orchard and paths.
…By Emile Garcin - Proprietes & Chateaux


In the heart of the charming village of Bourron-Marlotte, discover this elegant character home with generous volumes, offering a privileged living environment.From the entrance, the ground floor enchants with its multiple reception spaces. You will enjoy a vast, light-filled living room with an open kitchen, opening onto the terrace and the garden. A back kitchen completes this space. Several living rooms, enhanced by period fireplaces and a wood stove, invite relaxation. An office, a shower room, and two independent entrances offer numerous organizational possibilities, whether for family life or a professional project.On the first floor, a landing leads to a lovely night area composed of five bedrooms, all enhanced by solid parquet flooring. The master suite has its own private bathroom, equipped with a clawfoot bathtub, while two additional shower rooms ensure optimal comfort for the whole family.A true signature of the property, a magnificent artist's studio, bathed in light thanks to its imposing glass walls, offers an exceptional setting for creating, telecommuting, or arranging a leisure space. It has direct access to a rooftop terrace.Outside, a terrace extends the living spaces and opens onto a park of 10,292 m², featuring a landscaped garden and a wooded area forming a real forest. The property also benefits from an independent access at the back.Cellars complete this set.Finally, the roof has been redone, an additional asset ensuring peace and serenity for future owners.Just steps away from shops, schools, and the train station, this property boasts a sought-after location in the heart of Bourron-Marlotte, where the charm of a character village, the surrounding nature, and the proximity to amenities come together.Link to the virtual visit: https://my.matterport.com/show/?m=2XwZLdJKUywTo watch our drone film: https://www.instagram.com/reel/DaGPcgosrXn/?utm_source=ig_web_copy_link&igsh=MzRlODBiNWFlZA==Fees at the purchaser's expense.Information regarding the risks to which this property is exposed is available on the Géorisques website www.georisques.gouv.fr. Want to know more about this house for sale? Contact our team.Agency reference: 3778This description has been automatically translated from French.
…By Orpi - Moret Immobilier


IB IMMOBILIER presents to you in BOURRON-MARLOTTE near FONTAINEBLEAU, an OLD LONGERE from the 19th century of 413 m² Carrez and 548 m² on the ground, offering AN EXCEPTIONAL LIVING ENVIRONMENT. Located in a district with remarkable architecture of Bourron-Marlotte OLD LONGERE LATE 19TH CENTURY , FULLY REHABILITATED AND ENLARGED . In a peaceful alley, without noise pollution, this residence benefits from a walled garden of 2,575m², ideal for relaxation, while being only a few steps from the shops and restaurants of the village. Access to the property is via a small road wide enough for vehicles, with two separate entrances, one via an automated gate opening onto an ELEGANT PAVED COURTYARD with parking for cars, in addition to the carport which can accommodate two, and a gate leading to a paved driveway which takes you to the wooden terrace off the kitchen. On the ground floor , you will discover a first small entrance, like an airlock, with its Souppes-sur-Loing stone floor , which leads to a LARGE CATHEDRAL ENTRANCE in Jerusalem stone. The living rooms are vast and offer an overall view, a LARGE OPEN DINING KITCHEN (32 m²) and an OFFICE , are organized around a BRIGHT DINING ROOM (35 m²), extended by a LARGE LIVING ROOM with bow window (53 m²) offering magnificent views of the garden as well as a SECOND LIVING ROOM (33 m²). A MASTER SUITE (48 m²) with its dressing room and a bathroom, a LARGE DOUBLE DRESSING ROOM and a GUEST BEDROOM and its adjoining bathroom, complete the ground floor. A DOUBLE CLOAKROOM close to the entrance and the guest toilet. The first floor , accessible by a Jerusalem stone staircase with its wrought iron railing, serves AN OFFICE , separate toilets, as well as THREE SPACIOUS BEDROOMS, each with their own bathroom. Each room with cathedral ceilings benefits from a beautiful high ceiling and parquet floors, creating a warm and intimate atmosphere. The POOL AREA (149 m²) with jacuzzi is a real place of relaxation. Heated by geothermal energy , the swimming pool is made of Jerusalem stone, surrounded by oak trusses. It is a COMFORT and WELL-BEING AREA with a SPORTS ROOM, a shower room, toilets and the technical room. The careful decoration of this house, as well as the natural materials such as Jerusalem stone and parquet flooring, give the whole a unique character. The eat-in kitchen, with its wooden furniture and black marble worktop, is a real space for conviviality. A few steps from shops and the forest, this property offers a QUALITY OF LIFE, between calm, generous spaces and brightness. The swimming pool, terraces and garden form a real setting for moments of relaxation, while the reception rooms invite you to receive your loved ones in a NATURAL and SPACIOUS SETTING. You will discover THE ART OF LIVING in BOURRON MARLOTTE, a unique and friendly village with its SATURDAY MORNING MARKET, where it is good to share a coffee with friends, all the food shops on site, a superb bookstore gallery, restaurants....and a TRAIN STATION for PARIS.... Technical note : Double glazing, insulation, geothermal on the ground floor and electric on the first floor, land 5,119 ? - DPE C - High quality work - Your contact Marielle DELLOYE BALOUZAT 01.60.74.56.40/06.08.47.82.46 [email protected]
…By Ib Immobilier


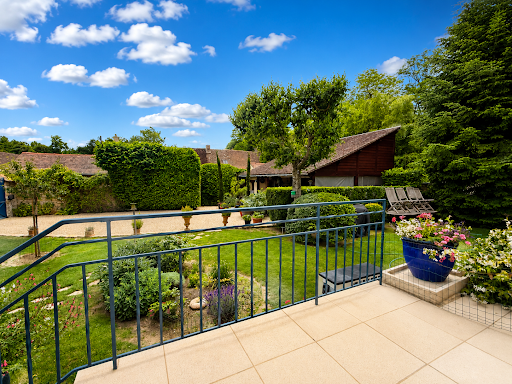
Located in the highly sought-after village of Bourron-Marlotte, this charming walled property comprises a character home that has been extended and enhanced over the years, offering approximately 110 sq.m (1,184 sq.ft) of living space, together with a 36 sq.m (388 sq.ft) outbuilding. The house is entered through a bright glass-enclosed entrance hall, leading to a separate fitted kitchen, a welcoming living room with an insert fireplace opening onto the terrace, a bedroom, a study, a shower room with WC, and a second entrance with a guest toilet providing direct access to the terrace. Upstairs, a mezzanine office area leads to the master suite, which comprises a spacious bedroom and an en-suite shower room with WC. A beautiful vaulted cellar and a basement provide additional storage space. At the heart of the terrace, a heated 7 x 4 metre swimming pool creates the perfect setting for entertaining family and friends. The property is set within a beautifully landscaped and meticulously maintained garden of approximately 800 sq.m (8,610 sq.ft), enjoying complete privacy with no overlooking neighbours.
…By Cabinet Dubois Immobilier
'%20stroke='%23DDAA3A'%20stroke-width='1.909'%20stroke-linecap='square'%20stroke-linejoin='bevel'/%3e%3c/svg%3e)
Receive by email any new listing that may match your search criteria
Your criteria :
By validating this form, you accept the general conditions of use of Le Figaro Properties.
These agencies offer a selection of luxury properties vente at Poligny. Feel free to contact them for personalized assistance.
