Get early access to listings that match your criteria
Never miss an opportunity again. Our personalized alerts notify you instantly.

 English$ USD · m²


Set within a private, secure estate, this family home is situated on 1,800 m² of landscaped grounds featuring a 10 x 5 m swimming pool, close to schools and major roads. The ground floor comprises a double living room opening onto a conservatory to the north and a terrace with a garden to the south, as well as a separate kitchen with a pantry and two studies, one of which could be converted into a bedroom. Upstairs, a mezzanine leads to four bedrooms and two shower rooms. A separate studio, a double garage, a utility room, several cellars and storage areas complete the property. This property is located in an area subject to mandatory brush-clearing regulations. Information regarding the risks to which this property is exposed is available on the Géorisques website: www.georisques.gouv.fr Agency fees payable by vendor - Montant estimé des dépenses annuelles d'énergie pour un usage standard, établi à partir des prix de l'énergie de l'année 2021 : 2840€ ~ 3860€ - Les informations sur les risques auxquels ce bien est exposé sont disponibles sur le site Géorisques : www.georisques.gouv.fr
…By Barnes Littoral Varois


Situated in a commanding position, this property of approximately 250 m² enjoys panoramic views of the Mediterranean and is set on a plot of 1,508 m². Built in the 1970s and renovated in 2023, it comprises, across three floors, a double living room with a wood-burning insert, a semi-open-plan kitchen and a master bedroom suite. Upstairs, there are three bedrooms, each with its own shower room, two of which open onto a ‘Tropézienne’ terrace. The garden level comprises two further bedrooms, a living area with an open-plan kitchen, a utility room and a garage. A swimming pool completes the property. This property is located in an area subject to mandatory brush-clearing regulations. Information regarding the risks to which this property is exposed is available on the Géorisques website: www.georisques.gouv.fr 1,941,748 € Agency fees not included - Agency commission: 3%VAT included Agency fees payable by buyer
…By Barnes Littoral Varois


Discover this superb apartment in Sainte-Maxime, ideally located on the 3rd floor with an elevator. Enjoy its 68 m², including two spacious bedrooms and a shower room. Air conditioning ensures your comfort throughout the year. Just a few steps away, find the bus at La Palmeraie, served by line 8758, making your travels easier. Well proposed by Grégoire SALABERT, commercial agent (898 811 021).This description has been automatically translated from French.
…By Guy Hoquet Sainte-maxime


Abriculteurs is pleased to present to you this apartment for sale located in Montauroux (83440).Discover this spacious crossing apartment of 103.72 m² Carrez, located on the first floor of an old house in co-ownership, at 18 rue Antoine Bonnet in Montauroux.Accessible via a private staircase from the ground floor, the apartment opens onto a large living room with an open kitchen of 42.33 m². This generous space benefits from a beautiful ceiling height of approximately 2.80 m and offers a friendly setting for hosting family and friends.The sleeping area consists of three bedrooms, including a very large bedroom of 22.81 m², as well as two bedrooms of 11.67 m² and 8.68 m². A shower room of 8.75 m² with shower, bathtub, and WC completes the layout. The apartment also has a laundry room and a hallway harmoniously distributing the different rooms.The accommodation benefits from double-glazed wooden windows, single-flow VMC, fiber optic, and an individual heating system combining a Godin wood stove and electric radiating panels. Hot/cold air conditioning is also reported in the various rooms.The roof and the general renovation were carried out about ten years ago. The accommodation presents good energy performance with an energy performance diagnosis (DPE) rated C and greenhouse gas emissions rated A.Located in Montauroux, the property enjoys proximity to the village, its shops, schools, and various services of the Pays de Fayence. Access to the A8 motorway, Cannes, Grasse, and the coast is quickly accessible by car.The property's advantages include:- Beautiful area of 103.72 m² Carrez- Large living room with open kitchen of 42.33 m²- Three bedrooms, including one of 22.81 m²- Crossing apartment- Beautiful ceiling height of approximately 2.80 m- Wooden double glazing- Godin wood stove- Fiber optic- Single-flow VMC- DPE rated C- Small co-ownership with no announced chargesTo note:- Property tax: €760 per year- Annual co-ownership current charges: absence of announced charges, to be confirmed- Estimated annual energy cost: between €1,188 and €1,608 per year- Individual heating by wood stove and electric radiating panels- Hot/cold air conditioning announced, to be confirmed- Property condition: renovated about ten years ago- The property is subject to co-ownership status- Apartment located on the first floorConventional consumption: 129 kWhEP/m².year – class CEmission estimate: 4 kg CO₂/m².year – class AMinimum/maximum annual energy cost: €1,188 / €1,608Years of reference for energy prices: 2021, 2022, and 2023Selling price: €339,000 including taxAbriculteurs fees charged to the seller.Advertisement drafted under the editorial responsibility of SASU Inov'You, registered at the Nice RSAC under no. 851 223 610, with its registered office located at 14 rue Foncet, 06000 Nice, without holding funds, acting on behalf of SARL Abriculteurs Immobilier, registered under SIREN no. 837 704 584, holder of professional card no. CPI 7501 2018 000 025 842, issued by the CCI of Paris Île-de-France.Information on the risks to which this property is exposed is available on the site www.georisques.gouv.fr.Mathilde MARTINRSAC NICE 851 223 610This description has been automatically translated from French.
…By Abriculteurs


Abriculteurs is pleased to present this villa sold by our agency, located in Callian (83440). Discover this family villa with 6 rooms, approximately 200 m² of living space including the outbuilding, situated in Callian in a sought-after residential area, quiet, in the heart of a natural and bright environment. Built in 2008 on a plot of approximately 1,500 m², facing due south, the property benefits from pleasant open views of the surrounding nature, a swimming pool, and generous indoor spaces. The house opens onto an entrance that serves a large bright living room, extended to the outside by a wide sliding pocket door. The living area offers a welcoming space, ideal for family life, with a Godin wood stove that adds charm and comfort in winter. The semi-open, equipped, and functional kitchen naturally connects to a covered terrace, perfect for outdoor dining. This level also includes a ground floor bedroom with a shower room and private outdoor access, ideal for a master suite, guest area, or single-level living arrangement. Upstairs, the sleeping area consists of two bedrooms, including a large room over 20 m² that can easily be divided according to needs, an office, a large dressing room that could be converted into an additional bedroom, as well as a shower room. Outside, the south-facing garden invites relaxation with a terrace, a concrete sprayed swimming pool clad in mosaic, and open views enhancing the peaceful atmosphere of the place. A true asset completes this property: an outbuilding of approximately 35 m², currently used for a professional activity. This space offers many layout possibilities: independent two-room apartment, guest area, office, liberal profession, or vacation rental. The property enjoys a sought-after residential setting while remaining well connected: the A8 motorway is about 20 minutes away, Nice airport less than an hour, and ski resorts around 2 hours 20 minutes. Property highlights: - Recently built villa (2008) - Approximately 200 m² of living space including outbuilding - Approximately 1,500 m² land facing south - Concrete sprayed swimming pool clad with mosaic - Open views of nature - Great natural light - Large living area open to the outside - Wide sliding pocket door - Godin wood stove - Equipped semi-open kitchen - Ground floor bedroom with shower room and private access - Up to 5 possible bedrooms - Office - Outbuilding of approximately 35 m² - Potential for independent T2 apartment, liberal profession, or vacation rental - Garage or parking spaces Additional information: - Property tax: €2,516/year - Property condition: good general condition with finishing work to be planned - Work required: terrace, shower room, partial compliance upgrade of sanitation system - Sanitation: individual system with septic tank up to standards, spreading to be redone - Heating: reversible air conditioning and Godin wood stove - Hot water: electric individual system - Double glazing - Mechanical ventilation system (VMC) - Energy consumption rating: class B - Emissions estimate: class A - Energy cost min/max: between €1,275 and €1,725/year - Reference years for energy prices: 2021, 2022, and 2023 Sale price: €779,000 including all taxes Abriculteurs fees payable by the seller. Advertisement drafted under the editorial responsibility of SASU Inov'You, registered with the Nice RSAC under nº 851 223 610, head office located at 14 rue Foncet, 06000 Nice, without holding funds, acting on behalf of SARL Abriculteurs Immobilier, registered under SIREN nº 837 704 584, holder of professional card nº CPI 7501 2018 000 025 842, issued by the Paris Île-de-France Chamber of Commerce and Industry.
…By Abriculteurs


Abriculteurs is pleased to present this beautiful new apartment of 95 m2 for sale, located in Fayence (83440).Property description:Discover this new 95 m² apartment, located 200 meters from the center of Fayence, in a quiet and residential environment.The apartment, never lived in, is located on the 2nd and last floor of a recent residence. Its entrance is at ground level on the east side for optimal comfort and total accessibility for people with reduced mobility.The living space, about 40 m², benefits from triple exposure and beautiful natural light. It opens onto a new American kitchen, fully equipped (stove, oven, hood, refrigerator). The whole leads to a beautiful 14 m² west-facing terrace offering an unobstructed view of the valley and hills, up to 30 km on the horizon.On the sleeping side, the apartment offers three spacious bedrooms, 2 shower rooms and 2 private toilets.Two parking spaces are allocated, including one right in front of the entrance door, as well as a private storage area / cellar.Amenities and location:Just 2 minutes walk from the village center, the market and shops. Fayence is a sought-after Provencal village, known for its authenticity, quality of life, and proximity to lakes, golf courses, and main roads (A8 in 20 minutes, coastline in 35 minutes).Highlights of the property:- New apartment – never occupied- Panoramic view of the hills and the village- Large 14 m² west-facing balcony- 2 shower rooms with Italian showers- Reversible air conditioning and double glazing- 2 parking spaces + private storage- Ground level access and recent residence compliant with accessibility standards- Energy Performance Certificate: B, Greenhouse Gas Emissions: A (new regulation)Additional Information:- Property tax: approx. 1,200 € / year- Homeowners' association fees: very low- Co-ownership: no- Ongoing procedure: No- Sanitation: mains drainage- Heating: reversible air conditioning- Hot water: boiler (new)Selling price:380,000 € VAT included (Fees of Abriculteurs borne by the seller)This announcement is drafted under the editorial responsibility of SASU Inov'You, registered at the Nice RSAC under number 851 223 610, with headquarters located at 14 rue Foncet, 06000 Nice, without holding funds, acting on behalf of SARL Abriculteurs Immobilier, registered under the SIREN number 837 704 584, holder of the professional card number CPI 7501 2018 000 025 842, issued by the CCI of Paris Île-de-France.Information on the risks to which this property is exposed is available on the website www.georisques.gouv.frMathilde MARTINRSAC NICE 851 223 610This description has been automatically translated from French.
…By Abriculteurs


83150 BANDOL - ARCHITECT VILLA - SEA VIEW - DOMINANT POSITION - 235 m² - SWIMMING POOL Efficity, a leader in online estimation, offers you in Bandol, in a sought-after and preserved environment, this property with a rare dominant position, offering a clear view to the sea, in an elegant and confidential setting. Upon arrival, the house makes its mark: assertive architecture, generous volumes, omnipresent light. The living spaces open widely to the outside, creating a natural continuity between the interior and the terraces, in a resolutely Mediterranean lifestyle. The villa offers approximately 235 m² of living space, with a fluid and comfortable layout, allowing for hosting family and guests in privileged conditions. Outside, the stone terraces, the swimming pool (10 x 5 m) and the landscaped areas offer an ideal living environment, between relaxation, reception, and contemplation. The plot of approximately 1,235 m² ensures privacy and serenity, while remaining close to amenities and the coastline. This property will appeal to clients looking for a living space combining volume, view, and potential for appreciation.
…By Efficity


LA BOUVERIE, 83520 ROQUEBRUNE-SUR-ARGENS - 5 ROOMS - 4 BEDROOMS - 141 m2 - SINGLE-STOREY HOUSE WITH GARDEN AND SWIMMING POOL Efficity, the agency that estimates your property online, offers you in a highly sought-after area, this beautiful single-storey house of 141 m², designed for a comfortable and serene family life, in a quiet and unobstructed environment. It consists of a large, bright living room-kitchen of 57 m², the true heart of the house, ideal for welcoming family and friends, a large pantry/laundry room, 3 comfortable bedrooms, a bathroom, as well as a master suite with dressing room, bathroom, and toilet. A 55 m² workshop, attached to the house, can easily be transformed into a living space or even a T2, according to your projects. The 35 m² garage complements this functional and adaptable property. The 1,998 m² garden, planted with trees and flowers, with a swimming pool and summer kitchen, invites you to fully enjoy the days. Gardening enthusiasts will also appreciate the vegetable garden. In terms of comfort: underfloor heating, air conditioning, double glazing, double flow ventilation, borehole, and green meter. The house is very well maintained and benefits from an excellent energy performance certificate, guaranteeing comfort and cost control. A warm, functional, and evolving house, ideal for raising a family in a privileged living environment. For more information or to arrange a visit, contact me now at 06 63 42 83 91.
…By Efficity


83200 TOULON – FARON – HOUSE 117 M² – PANORAMIC SEA VIEW – SWIMMING POOL – QUIET – FULL SOUTH EXPOSURE Sophie Piaud and Efficity, the agency that estimates your property online, exclusively offers you this charming house, located in one of the most sought-after areas of Toulon: Faron. In a calm and preserved environment, this property offers a rare living environment, dominated by a remarkable panoramic sea view. From the first moments, the house captivates with its brightness, its full south exposure, and its peaceful atmosphere, ideal for fully enjoying the Mediterranean climate. Developed on two levels, it offers a total living area of 117 m². The living space, warm and comfortable, naturally opens to the outside and allows you to enjoy the view daily. The house also has two beautiful bedrooms (18 and 17m²), a usable attic offering additional potential according to your needs, a laundry room, a cellar, and a 17 m² studio, perfect for creating an independent space, an office, a workshop, or an extra bedroom. The exteriors are a real asset. The 635 m² plot features two large terraces, perfectly exposed, allowing for the creation of several relaxation or reception areas. The swimming pool (3X7) completes this set and offers a privileged setting for sunny days, in an intimate and serene atmosphere. Regarding parking, the property has two indoor spaces, an 18m² garage, a rare and sought-after comfort in this area. This house combines authentic charm, breathtaking views, tranquility, and beautiful outdoor volumes. Its current configuration allows for various renovation projects while preserving the warm and family spirit of the place. A rare property in the Faron area, ideal for buyers looking for a house with a sea view, swimming pool, sunshine, and tranquility, close to Toulon and its amenities. For more information or to arrange a visit, contact me now. Information on the risks to which this property is exposed is available on the Georisque website: georisques.gouv.fr Sophie Piaud - EI - is a Commercial Agent mandated in real estate, registered in the Special Register of Commercial Agents of the Pontoise Commercial Court under the number 930531058. Head office of the mandator: EFFICITY SAS (RCS Paris 497617746 - Share capital of 132,373.05 euros) - Head office: 48 avenue de Villiers 75017, Financial Guarantee of 500,000 euros: GALIAN Assurances 89 rue de la Boétie 75008 Paris, Professional card CPI 7501 2015 000 002 025 of the CCI Paris Ile de FranceThis description has been automatically translated from French.
…By Efficity


83150 BANDOL - CENTRAL BEACH - 3 ROOMS 56M2 WITH SMALL SEA VIEW - RENOVATED Efficity, the agency that estimates your property online, presents this rare apartment in Bandol in a charming residence slightly set back from Quai Charles de Gaulle. Ideally located 100m from the central beach and the Casino beach, close to shops and restaurants in the city center and the port, it also provides immediate access to the highway. This 3-room property with a Carrez surface area of 55.3m2 has a bright living room of 22.3m2, opening onto a south-facing terrace with a sea view. The equipped kitchen is connected to this living room. On the night side, it offers 2 beautiful bedrooms in absolute calm, a contemporary bathroom with walk-in shower, and a separate toilet. This property was completely renovated in 2025: paintings, double-glazing, electricity, plumbing, kitchen and shower room, reversible air conditioning, fiber... The apartment benefits from an exceptional location, combining the calm of its privileged and secure environment with the dynamism of the beautiful town of Bandol. It is just waiting for your personal touch and is ready to welcome you comfortably to enjoy seaside living. You will also have an outdoor parking space within the closed residence grounds; a very appreciable advantage in the city center of Bandol. Do not hesitate to discover this quality property, also ideal for a pied-à-terre or a rental investment in the beautiful region of Var. For more information and to arrange a visit, contact your trusted Real Estate Advisor Vincent BRÉMENT at 06 29 31 77 83.
…By Efficity


83000 TOULON - CAP BRUN / LA CALADE - VILLA 143 M² - 4 BEDROOMS - GARDEN - SEA VIEW Sophie Piaud and EffiCity, the agency that evaluates your property online, present to you this elegant property located in La Calade, in the heart of the highly sought-after Cap Brun neighborhood, just a 3-minute drive from the beaches. Built on a landscaped plot of 935 m², this house offers 143 m² of living space and nearly 173 m² of total surface area, spread over two levels. A 18 m² garage completes the property. Upon entering, the property charms with its warm atmosphere, harmonious volumes, and beautiful natural light. Its south-facing exposure allows for generous sunlight throughout the day. The 30 m² living room, which opens onto the terrace, offers a pleasant continuity between indoor spaces and the garden. An ideal setting for entertaining or simply enjoying long Mediterranean evenings. The house has four comfortable bedrooms, two of which are on the ground floor, a particularly appreciated configuration for family life or for hosting guests independently. A 9 m² dressing room, with plenty of storage space, completes the layout. Outside, the landscaped garden of approximately 700 m² forms a true green oasis, carefully maintained and shielded from prying eyes. Several relaxation areas are arranged around the pool, in an intimate and peaceful atmosphere. From the balcony, the unobstructed view extends to the sea, offering a privileged perspective on the Cap Brun environment. Built in 1975 and perfectly maintained, this property combines elegance, comfort, and serenity, in immediate proximity to the beaches and amenities. A confidential address for a rare house, designed to fully enjoy the Mediterranean way of life. For more information or to arrange a visit, contact me.
…By Efficity


SANARY-SUR-MER (83110) - TREILLE DU ROY - 165 M² VILLA WITH INFINITY POOL AND INDEPENDENT STUDIO EFFICITY, a leader in online estimation, offers you, in the residential area of Treille du Roy in Sanary-sur-Mer, this 165 m² villa set on a landscaped plot of 1,201 m², with an infinity pool and an independent studio. A BRIGHT VILLA OPEN TO THE OUTDOORS The living room of about 60 m² is impressive with its generous volumes, cathedral ceiling, and exposed beams. It opens onto terraces and offers a pleasant view of the pool and surrounding vegetation. A fitted kitchen and utility room complete this space. The sleeping area includes two bedrooms, a bathroom, a dressing room, and separate toilets. Upstairs, the master suite has its own dressing room and a private solarium. An independent studio with a kitchenette and bathroom allows hosting family and friends with complete autonomy. OUTDOORS DESIGNED TO ENJOY THE MEDITERRANEAN CLIMATE The landscaped garden features a magnificent 12 x 6 m infinity pool, several terraces, and a relaxation area under a pergola. A garage, parking spaces, reversible air conditioning, wood stove, and solar panels complete the features of this property. A PRIVILEGED LOCATION Located in a residential environment of Sanary-sur-Mer, about an 8-minute walk from Plage Dorée, this villa offers a pleasant living environment, between nature and the coastline. A property to discover for its volumes, outdoor spaces, and the possibility of hosting independently. For more information or to arrange a visit: Valérie Ville-Allaman - effiCity 06 58 77 82 64
…By Efficity


Sale apartment in Sainte-Maxime. Close to amenities and the city center, in a quiet residence, beautiful 4 rooms of approximately 78m². It consists of: entrance, living room opening onto terrace, equipped independent kitchen, 3 bedrooms, bathroom, and separate toilet. A private parking space.This description has been automatically translated from French.
…By Stil Immobilier


Surrounded by vineyards in a peaceful setting, this stone property invites you to experience Provence throughout the seasons. Nearly 1.8 hectares provide a generous setting, with landscaped areas, olive trees, pines and woodland. Designed for family gatherings and holidays with friends, the property offers approximately 300 m² of accommodation, comprising the main villa, an adjoining one-bedroom apartment and an independent studio with a shower room. Each of the villa’s four bedrooms has its own bathroom, ensuring privacy for everyone. Days unfold naturally around the heated 15 × 7.5-metre saltwater swimming pool. A spacious terrace with a Jacuzzi, a sauna and a covered, open-air fitness area offer further opportunities for relaxation. As the light fades, the covered bar area welcomes shared moments after a game of pétanque or a few approach shots on the dedicated golf practice area. Discreetly integrated speakers accompany evenings around the pool and on the terrace. An ornamental pond of approximately 70 m², complete with a fountain, complements the outdoor spaces. The grounds extend into woodland, providing space for nature and leisurely walks. An enclosed double garage and ample parking make it easy to welcome guests. Lorgues adds the charm of its village, its Provençal market and the pleasures of local gastronomy and surrounding vineyards. Chez Bruno, Château de Berne, Château Roubine and La Martinette all contribute to this way of life, while Cannes and Saint-Tropez invite you to enjoy coastal escapes. A holiday home for entertaining, unwinding and creating memories in Provence. Information on the risks to which this property is exposed is available on the Géorisques website: georisques.gouv.fr.
…By Coldwell Banker Standing Realty


à droite, la maison dévoile une architecture singulière, ouverte sur la nature et pensée pour la lumière.\r Implantée dans un environnement préservé, cette villa essentiellement de plain-pied développe une emprise au sol de 364 m² et séduit immédiatement par son toit original, ses nombreuses baies vitrées et la qualité rare de sa relation à l’extérieur.\r Un vaste terrain de 6 000 m² en deux niveaux offre à la fois intimité, verdure et une grande sensation d’espace.\r L’espace de réception, baigné de lumière, révèle de très beaux volumes : un salon-salle à manger d’environ 70 m², une cuisine indépendante de 28 m², ainsi qu’un bureau d’environ 20 m².\r L’espace nuit offre un agencement confortable et familial. Il comprend une suite parentale d’environ 30 m² à l’Est, ainsi que quatre chambres, une vaste salle de bains et une salle d’eau à l’Ouest. Un garage avec douche, une arrière-cuisine, ainsi qu’une chambre mansardée au-dessus du garage viennent compléter l’ensemble.\r La propriété bénéficie d’un système de chauffage par pompe à chaleur ainsi que de la climatisation réversible.\r Située à La Roquebrussanne, charmant village de la Provence Verte, la maison profite d’une localisation aussi paisible que stratégique : à moins d’une heure de Toulon, des plages hyéroises et d’Aix-en-Provence, à une heure du Vieux-Port de Marseille et à environ une heure trente de l’aéroport de Nice.\r Une propriété rare pour les amateurs d’espace, de nature et de discrétion, idéale en résidence principale comme en maison de famille en Provence.","Exclusive listing – For sale in La Roquebrussanne, a family property with a large garden, swimming pool, 5 bedrooms, and garage. Sheltered from view at the end of a small paved road, a white gate opens onto an elegant tiled courtyard, immediately setting the tone for this private and prestigious property. To the left, a flower-filled terrace hosts the pool in a charming landscaped setting
…By Sanary-sur-mer Sotheby's International Realty


SIX-FOURS les plages, SAJATIM offers you this beautiful T5 duplex of 144.64m² in a small residence of 7 units in a quiet area. This property consists of an entrance, a large living room, an open kitchen of 45 m², four beautiful bedrooms including one on the ground floor, 3 bathrooms, and 3 toilets. A terrace with a garden and a beautiful unobstructed view that you can enjoy from June 2027. RE 2020 standards, rolling shutters, ducted heating system with thermodynamic balloon, 2 underground parking spaces. Grab it quickly! 0672218944 or 0616125588Fees are to be borne by the seller. In a co-ownership of 7 lots. No ongoing proceedings. Not subject to DPE. Information regarding the risks this property is exposed to is available on the Géorisques website: georisques.gouv.fr.This description has been automatically translated from French.
…By Sajatim


Located in a cul-de-sac, a 5-minute walk from the beach and shops, discover this elegant contemporary 6-room villa of 165 m2, built in 2010 on a landscaped plot of 800 m2 with a traditional swimming pool, benefiting from a south-facing exposure offering exceptional light throughout the day. From the moment you step inside, you'll be captivated by the generous proportions and warm atmosphere of the living spaces. The living room and dining room, subtly separated by a double-sided fireplace, create a welcoming and refined setting. The open-plan, fully equipped kitchen with its central range cooker blends seamlessly into this light-filled reception area, thanks to the large sliding glass doors that open onto the terrace and swimming pool, offering a total area of 66 square meters. The ground floor also features a superb 39m2 master suite opening onto the garden, with a dressing room, walk-in shower, and separate toilet. The adjoining tiled and insulated 34m2 garage includes a practical laundry room. The 145m2 single-story house is fully accessible for people with reduced mobility (PRM). Upstairs, the sleeping area offers a second suite with shower room and WC, two additional bedrooms and a bathroom with WC. Outside, the carefully landscaped garden invites relaxation around the pool, in a calm and intimate environment, ideal for fully enjoying the sunny days. DPE- B: CES-83/ GES: A-2. Estimated annual energy costs of the dwelling between 1180? and 1650?/year - Reference year 2023. Information on the risks to which this property is exposed, including the legal obligation to clear vegetation, is available on the Géorisques website https://www.georisques.gouv.fr Contact: Pascale TORT (EI) on 06 60 07 95 01 www.harmonyimmo.fr
…By Immostagers Group


Set in the heart of the private Gaou Bénat estate, just a few minutes’ walk from the beach and the tennis courts, this house of approximately 220 m² stands on a enclosed, landscaped plot of 2,700 m². It features a living area opening onto the terraces and swimming pool, a kitchen with a utility room and a bioclimatic pergola, as well as a master bedroom suite, two further bedrooms and a study. On the garden level, there are two additional bedrooms, a shower room, a wine cellar and a spacious room dedicated to leisure activities. A 70 m² double garage, storage spaces and a carport complete the facilities. This property is located in an area subject to mandatory brush-clearing regulations. Information regarding the risks to which this property is exposed is available on the Géorisques website: www.georisques.gouv.fr Agency fees payable by vendor - Montant moyen de la quote-part de charges courantes 2,735 €/yearly - Montant estimé des dépenses annuelles d'énergie pour un usage standard, établi à partir des prix de l'énergie de l'année 2023 : 2050€ ~ 2820€ - Les informations sur les risques auxquels ce bien est exposé sont disponibles sur le site Géorisques : www.georisques.gouv.fr
…By Barnes Littoral Varois


Set within the private estate of Cap Bénat, this property of over 300 m² is just a few minutes’ walk from the beaches and tennis courts. The living room, TV room and kitchen-diner open onto a terrace with an infinity pool and sea views. The sleeping quarters comprise a master suite with a study, walk-in wardrobe, en-suite bathroom and private terrace, as well as four further suites. A separate guest house with two suites and en-suite bathrooms completes the property. A pool house with a summer kitchen and bar, as well as a landscaped garden, extend the outdoor living areas. This property is located in an area subject to mandatory brush-clearing regulations. Information regarding the risks to which this property is exposed is available on the Géorisques website: www.georisques.gouv.fr Agency fees payable by vendor - Montant moyen de la quote-part de charges courantes 3,020 €/yearly - Montant estimé des dépenses annuelles d'énergie pour un usage standard, établi à partir des prix de l'énergie de l'année 2021 : 5290€ ~ 7170€ - Les informations sur les risques auxquels ce bien est exposé sont disponibles sur le site Géorisques : www.georisques.gouv.fr - Carl DUVERGER - Agent commercial - EI - RSAC Toulon 888783834
…By Barnes Littoral Varois


Set within the private estate of Gaou Bénat, this contemporary 150 m² villa, built in 2016, enjoys views of the sea and the hills. The ground floor comprises a living area with an open-plan kitchen, a master suite with a walk-in wardrobe and en-suite bathroom, and a second bedroom with a shower room. Upstairs, there are three bedrooms, each with its own en-suite shower room. Outside, a 4 x 8 m heated swimming pool with a counter-current system is set within a terraced garden. Two parking spaces complete this property, situated close to the beaches and the estate’s facilities. This property is located in an area subject to mandatory brush-clearing regulations. Information regarding the risks to which this property is exposed is available on the Géorisques website: www.georisques.gouv.fr Agency fees payable by vendor - Montant estimé des dépenses annuelles d'énergie pour un usage standard, établi à partir des prix de l'énergie de l'année 2021 : 690€ ~ 960€ - Carl DUVERGER - Agent commercial - EI - RSAC Toulon 888783834
…By Barnes Littoral Varois


This 1970s architect-designed villa, in need of renovation, enjoys a rare seafront location with private, direct access to the sea. Overlooking the Mediterranean, it offers panoramic views of the Îles d’Or. The entrance leads to a double living room opening onto a terrace and the swimming pool, as well as a separate kitchen. Upstairs, four bedrooms have access to a spacious terrace, whilst a separate bedroom is ideal for accommodating family or guests. Parking spaces complete this property. This property is located in an area subject to mandatory brush-clearing regulations. Information regarding the risks to which this property is exposed is available on the Géorisques website: www.georisques.gouv.fr Agency fees payable by vendor - Montant estimé des dépenses annuelles d'énergie pour un usage standard, établi à partir des prix de l'énergie de l'année 2023 : 2450€ ~ 3390€ - Les informations sur les risques auxquels ce bien est exposé sont disponibles sur le site Géorisques : www.georisques.gouv.fr - Carl DUVERGER - Agent commercial - EI - RSAC Toulon 888783834
…By Barnes Littoral Varois


Just a few minutes’ walk from the beaches, this south-facing property is set within 9,600 m² of enclosed, landscaped grounds, featuring a mirror-finish swimming pool and a landscaped outdoor area. The house offers a total of nine bedrooms, including seven guest bedrooms upstairs, as well as spacious living areas on the ground floor. A self-contained studio, a cellar, a 60 m² garden shed, a carport and several parking spaces complete the property. The property features the Canal de Provence, reversible air-conditioning, underfloor heating and 40 solar panels ensuring a high degree of energy self-sufficiency. Agency fees payable by vendor - Montant estimé des dépenses annuelles d'énergie pour un usage standard, établi à partir des prix de l'énergie de l'année 2021 : 1830€ ~ 2490€
…By Barnes Littoral Varois


Set on the hills above Costebelle, this architect-designed villa, built in 1990, covers approximately 320 m² on a 1,700 m² plot and enjoys views of the Mediterranean. The main level comprises the reception room with a cathedral-style ceiling, the separate kitchen, the study and the master suite. Upstairs, there are two bedrooms, each with its own en-suite shower room. The lower level comprises a second reception area, a summer kitchen and a bedroom with an en-suite bathroom. Large terraces surround the house, with the potential to build a swimming pool. Cellars, a carport, a borehole and solar panels complete the property. This property is located in an area subject to mandatory brush-clearing regulations. Information regarding the risks to which this property is exposed is available on the Géorisques website: www.georisques.gouv.fr Agency fees payable by vendor
…By Barnes Littoral Varois

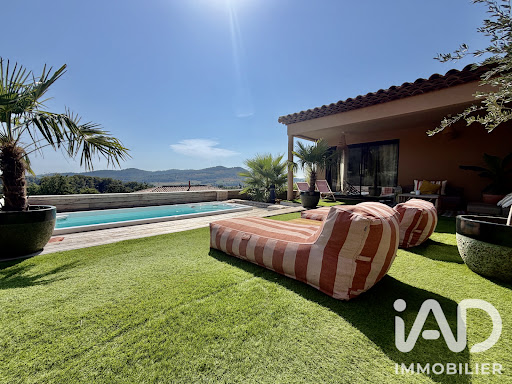


iad France - Laurie Delmonte offers you: EXCEPTIONAL HOUSE – 10 MINUTES FROM THE BEACHES Close to the village of Castellet, between La Cadière-d'Azur and Bandol, discover this superb architect-designed house of 288 m², nestled in the heart of the Varois countryside, in a privileged environment with absolute tranquility. Built in 2023 on a plot of 1,000 m², this contemporary property offers a unique living environment, combining modernity, comfort, and elegance. Its south-facing orientation ensures optimal brightness throughout the day, highlighting the volumes and high-end services. On the ground floor, you will find a living area of over 80 m² with an open kitchen, direct access to a spacious terrace with panoramic views, a master suite with a shower room, toilet, and dressing room, and a second sleeping area consisting of 2 bedrooms, shower room, and toilet. On the garden level, you will find a laundry room, a 55 m² gym, a cinema room, an independent apartment of 40 m² with exterior access that can generate rental income, and a 40 m² garage. The outdoor spaces invite relaxation: a large terrace with unobstructed views of the village of La Cadière-d'Azur, a landscaped garden, a heated swimming spa of 6m in length usable all year round (possibility to create a pool with granted permit). This house benefits from an ideal location: ✔ 5 minutes from the A50 motorway (no noise disturbances) ✔ 15 minutes from Toulon and 30 minutes from Marseille ✔ 10 minutes from the beaches of Bandol and Sanary-sur-Mer ✔ Immediate proximity to shops, schools, and health services A rare property in the area, ideal for a prestigious primary or secondary residence. A true living place to host family and friends in a privileged setting, do not miss this unique opportunity to acquire an exceptional property in Castellet. Video link available upon request. Contact me now to arrange a visit. Agency fees are the responsibility of the seller. A valid identification document will be requested at the visit, in accordance with article L.561-5 of the Monetary and Financial Code. Information on the risks to which this property is exposed, including the legal obligation for clearing, is available on the Géorisques website: http://www.georisques.gouv.fr. This real estate advertisement has been prepared under the editorial responsibility of Mrs. Laurie Delmonte, independent real estate agent (without holding funds), commercial agent of SAS I@D France registered with the Toulon RSAC under number 499444206, holder of the real estate canvassing card on behalf of I@D France SAS.This description has been automatically translated from French.
…By Iad France


iad France - Lory Quarrez presents to you: A unique signature – Elegance, character, and exceptional renovationBehind its discreet appearance, this property of 280 m² embodies a rare renovation, carried out with absolute rigor. Every detail has been designed to preserve the soul of the place while offering contemporary comfort: period wooden frames with double glazing, cast iron radiators, noble materials, and impeccable finishes. The main level, flooded with light and facing south, revolves around a spectacular 30 m² kitchen with a central island, open to a dining room and a reception lounge of 40 m² under a cathedral ceiling, extended by a mezzanine. A master suite completes this level. On the ground floor, four bedrooms, including two suites, all with their own private shower room, offer rare comfort and perfect independence. Set on 2,900 m², the property features a swimming pool, pool house, and several outdoor spaces with well-maintained atmospheres. Currently operated as a seasonal rental with an excellent occupancy rate, it combines a way of life with quality investment. A confidential property, intended for clients seeking a unique location. Dear colleagues, I am open to inter-agency. Feel free to contact me to arrange a visit with your clients.Agency fees payable by the seller. Property not subject to DPE. Information about the risks to which this property is exposed, including the legal obligation for clearing vegetation, is available on the Géorisques website: http://www.georisques.gouv.fr. This real estate advertisement has been drafted under the editorial responsibility of Mrs. Lory Quarrez, an independent real estate agent (without holding funds), a commercial agent of SAS I@D France registered with the Toulon RSAC under number 909878266, holder of the real estate canvassing card on behalf of the company I@D France SAS.
…By Iad France
'%20stroke='%23DDAA3A'%20stroke-width='1.909'%20stroke-linecap='square'%20stroke-linejoin='bevel'/%3e%3c/svg%3e)
Receive by email any new listing that may match your search criteria
Your criteria :
By validating this form, you accept the general conditions of use of Le Figaro Properties.
These agencies offer a selection of luxury properties vente in the Var. Feel free to contact them for personalized assistance.