Get early access to listings that match your criteria
Never miss an opportunity again. Our personalized alerts notify you instantly.

 English$ USD · m²


Entirely renovated in 2025 with quality materials and services, this semi-detached house is ideally located between the village of Saint Tropez and the Salins beach. Developing a total area of about 122 m2, the property is organized around a main house and two independent outbuildings. The main house includes a bedroom with a shower room as well as a lovely living space open to a pleasant terrace. It has a fully equipped summer kitchen, perfect for enjoying the outdoors during the beautiful season. Each of the two outbuildings hosts a beautiful bedroom with its own shower room. A car shelter and a pétanque court complete this carefully renovated property, sold furnished and equipped.
…By Agence Faidherbe


Less than 300 meters from the sea and less than five minutes' drive from Saint-Tropez center, this cottage is in a quiet location, within a private residence with a swimming pool and tennis court. Single story, it covers 55 m2 and includes a crossing living room, a fitted kitchen, two bedrooms, a bathroom, and a separate toilet. Two private terraces extend the living spaces: one at the entrance, the other beside the living room, complemented by a small private garden. Fully renovated and move-in ready, the property is fully air-conditioned and connected to fiber optic internet. A private parking space completes the set. Property tax: €738 per year
…By Agence Faidherbe


Perched like a promontory overlooking the Mediterranean, between the Gulf of Saint-Tropez and the Bay of Les Issambres, this elegant south-facing villa enjoys an exceptional panoramic view of the Mediterranean. A short walk from the beaches, accessible from both sides of the property, it boasts a particularly sought-after location as well as a pleasant orientation, naturally sheltered from prevailing winds. Spanning several levels and entirely facing the sea, the villa offers spacious rooms. The main level features a large living room with a fireplace, a kitchen, a TV area, and a master suite. The TV in the living room is elegantly concealed behind the mirror above the fireplace. On the pool level, two en-suite bedrooms also enjoy sea views. A pool house area with a kitchen and an additional bathroom completes this level, which is ideally designed to make the most of the outdoor spaces. The Mediterranean garden, laid out over four levels, offers a variety of atmospheres and relaxation areas around the property. A swimming pool, a pétanque court, a partially covered patio with a fountain, and numerous landscaped areas create a particularly pleasant setting facing the sea. The villa also features a garage, a private driveway, a second entrance at the lower level of the property, and numerous amenities: air conditioning, fiber-optic internet and Wi-Fi throughout the house, electric roller shutters, exterior lighting for the facades and garden, a modernized electrical system, and discreetly integrated satellite equipment. The town center and the port of Sainte-Maxime are about a 5-minute drive or a 25-minute walk away. A rare property combining panoramic ocean views, a south-facing orientation, immediate proximity to the beaches, and high-quality amenities, located in one of the most sought-after areas of Sainte-Maxime.
…By Eurl Bird


Perfectly in harmony with the surrounding nature, discover this exceptional villa offering a spectacular sea view over the Gulf of Saint-Tropez. Located in one of Sainte-Maxime’s most sought-after addresses, just 700 meters from the beach and 2 kilometers from the town center, it enjoys an ideal setting combining tranquility and convenience. Designed with luxurious materials, the villa impresses with its contemporary and refined style. The living areas are bright, open to the outdoors, and designed for comfort and ease of living. It offers five en-suite bedrooms, including one independent suite, ensuring privacy and well-being for all its guests. Outside, the heated infinity mirror pool appears to blend seamlessly with the sea, creating a breathtaking scene facing the exceptional panorama of the Gulf. A true haven of peace where luxury, nature, and the art of living come together.
…By Eurl Bird


Apartment located on the first and top floor of a small residence with a lift, within walking distance of the beaches and the town centre of Sainte-Maxime. The apartment features a bright living room with an open-plan kitchen opening onto a spacious west-facing terrace, two bedrooms with access to an east-facing terrace, a bathroom, and a separate toilet. A private garage completes this property, making it ideal as a primary residence, a holiday home, or an investment. The secure and perfectly maintained residence offers a peaceful and green living environment. Possibility of acquiring a second garage within the residence.
…By Eurl Bird


Charming Provençal Country House in the Heart of the Ramatuelle Vineyards Nestled in the peaceful countryside of Ramatuelle, in a quiet and unspoilt setting, this authentic Provençal property of approximately 430 sqm is set on a magnificent flat plot of more than 8,000 sqm. Surrounded by vineyards and preserved nature, the property is just a few minutes from Pampelonne Beach, the village of Ramatuelle and Saint-Tropez. Built in the tradition of grand Provençal residences, the house immediately impresses with its generous proportions, now rarely found in contemporary homes. The reception areas are particularly inviting, each with its own character: a spacious, light-filled living room with a stone fireplace, an elegant dining room opening onto the terraces, and a large family kitchen featuring a superb range cooker and complemented by a spacious utility room. A study and a library complete the living areas, providing ideal spaces for both work and relaxation. The sleeping accommodation comprises seven bedrooms. Upstairs are five bedrooms for family and guests, including a beautiful principal suite with its own south-facing private terrace. On the garden level, two additional bedrooms offer great flexibility, one of which has been designed as a fully independent studio with its own kitchen. Filled with natural light, the house opens seamlessly onto an elegant swimming pool, its pool house and beautifully landscaped gardens. The expansive lawn, mature umbrella pines, cypress trees and established Mediterranean planting create a peaceful and timeless atmosphere. Natural materials are featured throughout, enhancing the authentic charm of the property. Stone, terracotta floors, traditional fireplaces and generous volumes combine to create a warm, refined and character-filled home. A large parking area, together with a carport and a garage, easily accommodates several vehicles. Rare for its setting, authenticity and proportions, this exceptional property perfectly embodies the Provençal lifestyle in one of Ramatuelle's most sought-after locations. Property for sale through our Saint-Tropez agency. Janssens Immobilier | Knight Frank combines recognised local expertise with the strength of the world's leading luxury real estate network, present in more than 50 countries. Floor areas are provided for information only, are non-contractual and may vary depending on the measurement method used by a qualified professional. Information regarding the risks associated with this property is available on the Géorisques website: http://www.georisques.gouv.fr
…By Janssens Immobilier Saint-tropez


Located within a future luxury residence in Le Lavandou, this elegant 100 sq m new-build apartment, sold off-plan (VEFA), offers a privileged lifestyle just 500 metres from the renowned Saint-Clair Beach. Designed with a contemporary and refined aesthetic, the apartment features a spacious living room with an open-plan kitchen, opening onto a 17 sq m terrace. Directly accessible from the living area, this outdoor space allows residents to fully enjoy the gentle Mediterranean climate. The sleeping area comprises three bedrooms, including a beautiful suite, as well as two additional bedrooms offering comfort and privacy for both family and guests. One of the main highlights of this apartment is its private access to a rooftop of nearly 110 sq m located on the upper floor. This exceptional outdoor space provides a privileged setting to fully enjoy the views and the gentle Mediterranean climate, in an intimate and exclusive atmosphere. The residence will feature refined architecture, high-end amenities and premium materials, carefully selected for their quality, elegance and durability. Located just 500 metres from Saint-Clair Beach, the apartment offers easy access to the coastline while benefiting from a sought-after residential setting and the authentic charm of Le Lavandou. A rare property offering 100 sq m of living space, a 17 sq m terrace and a private rooftop of nearly 110 sq m, ideal as either a primary or secondary residence on the French Riviera. Enzo Bondil Real Estate Consultant COLDWELL BANKER BEAU RIVAGE EI – RSAC 882 773 757 +33 (0)6 35 45 91 41 [email protected]
…By Coldwell Banker Beau Rivage


Rare on the market, this exceptional six-room new-build apartment on the first floor, sold off-plan (VEFA), stands out for its high-end features and exceptional outdoor spaces. Located within a future luxury residence in Le Lavandou, it benefits from a privileged setting just moments from the Mediterranean coastline. Enjoying beautiful sea views and a privileged orientation, the property offers an abundance of natural light and an exceptional Mediterranean lifestyle. At the heart of the apartment is a spacious living room with an open-plan kitchen, designed as a welcoming and convivial space and extending onto a generous terrace. The seamless connection between indoor and outdoor living creates a bright and inviting environment. The sleeping area comprises four bedrooms, including two elegant suites and two additional bedrooms, offering comfort and privacy for both family and guests. The apartment also benefits from a second terrace accessible from the master suite, providing an additional private outdoor space to enjoy the Mediterranean climate. The true highlight of this property is its private rooftop of more than 100 sq m, exclusively accessible from the apartment. This rare outdoor space offers numerous possibilities for creating a unique private retreat, whether as a lounge area, outdoor dining space, sun terrace or relaxation area overlooking the Mediterranean. The residence, featuring refined architecture, will offer high-end amenities and premium materials, combining elegance, comfort and quality. Located just 500 metres from the renowned Saint-Clair Beach, this apartment offers the privilege of being within easy reach of the coastline while enjoying the tranquillity and charm of Le Lavandou. A truly rare property combining sea views, generous outdoor spaces and a private rooftop of more than 100 sq m, ideal as an exceptional primary or secondary residence on the French Riviera. Enzo Bondil Real Estate Consultant COLDWELL BANKER BEAU RIVAGE EI – RSAC 882 773 757 +33 (0)6 35 45 91 41 [email protected]
…By Coldwell Banker Beau Rivage


In the sought-after area of Saint Aygulf, I offer you this superb property with a sea view and views of the Villepey ponds. It consists of 6 bedrooms, an elevator, a double garage, a swimming pool, a cinema room, and a landscaped garden.The location is ideal between the beach and shops.From the entrance, you will be charmed by the incredible view offering an opening and pleasant brightness. The living space consists of a living room, a relaxation bar area, a fitted kitchen, and plenty of storage. On this level, there is a bedroom with a shower room.On the upper floor, you will discover 3 spacious, air-conditioned bedrooms with unobstructed views. There is a bathroom and a toilet on the landing.The top floor offers a master bedroom, a dressing room, a shower room, a private terrace, and exceptional views.On the ground floor, there is a cinema room, a relaxation area, an office, a bedroom, and a bathroom with a toilet. Additionally, there is a double garage of approximately 50m2, a workshop of 30m2, and a laundry room.The exteriors are landscaped, with a 12mx5m swimming pool equipped with a rolling cover, and large terraces have been arranged to fully enjoy the sun.The pluses: the quality of the materials, the possibility of installing a jacuzzi on the master terrace, an elevator serving the Villa, the strategic location between the beach and shops, the SNCF train station less than 20 minutes away, the highway 10 minutes away, and the airport 1 hour away.Agency reference: 788This description has been automatically translated from French.
…By Orpi - Aml Immobilier


In a quiet environment surrounded by nature, this fully renovated 1970s villa offers a particularly attractive layout for those seeking a property that is family-friendly, welcoming and versatile. The main house opens onto a beautiful, bright living room, largely oriented towards the outside thanks to a large bay window. The living room, complete with a wood-burning stove, connects to an open-plan kitchen and creates a warm space, suitable for both everyday life and moments shared with family or friends. The sleeping area comprises three bedrooms , including a separate bedroom with its own bathroom. This layout ensures the privacy of the occupants and offers a particularly practical solution for hosting family and friends or having an independent workspace. A property with many independent spaces The property is distinguished above all by the diversity of its outbuildings and additional spaces. An independent studio of approximately 22 m2 , accompanied by its own terraces, constitutes a real additional space to accommodate relatives, work from home or develop a personal project, according to the permitted use. In addition to this, there are several ancillary buildings and spaces: A stilted chalet of approximately 16 m2 , which can serve as an extra space or accommodate occasional guests. pool house of approximately 13.5 m2 , directly arranged around the pool area A cabin of approximately 11 m2 , nestled in the garden and suitable for various uses. cellar of approximately 24 m2 painting studio , offering a space dedicated to creation garage , for parking and storage. This configuration allows for a multitude of uses: welcoming guests, teleworking, art studio, leisure, private spaces or storage. Over 80 m2 of covered terraces The outdoor spaces are another major highlight of this property. On the pool side, a large covered terrace of approximately 65 m2 offers a true outdoor living space, ideal for meals, receptions or simply for enjoying the garden in the shade. At the entrance to the house, a second covered terrace of approximately 18 m2 completes the outdoor spaces. The property thus benefits from approximately 83 m2 of covered terraces , without these areas being included in the advertised living area. The owners are also considering enclosing the covered terrace at the entrance to create a veranda and potentially an additional room. This project will need to be reviewed in light of applicable planning regulations and any necessary permits. Swimming pool, nature and space Situated on a plot of approximately 3,867 m2 , the property benefits from a green environment and a particularly appreciable feeling of space. The traditional 4 x 9 meter swimming pool occupies a central place in the outdoor layout. It is accompanied by its pool house and the large covered terrace, forming a true space dedicated to sunny days. The land also offers different spaces to enjoy nature, to create a garden, to entertain or simply to preserve one's privacy. A villa designed for living, entertaining and enjoying With its renovated main house, independent studio , chalet on stilts , cabin , pool house , painting studio , converted cellar , garage, swimming pool and 83 m2 of covered terraces , this property offers much more than a traditional house. Its configuration will be particularly suitable for buyers looking for a villa with outbuildings and a swimming pool , a family property with independent spaces for entertaining, or a place that allows for a balance between private life, teleworking, leisure and creative activities. A unique property, where the house, outbuildings and outdoor spaces form a particularly versatile whole, in a privileged environment in contact with nature. Discover it with Ludmart Immobilier.
…By Ludmart Immobilier


iad France - Christophe Cuypers offers you: BOULOURIS – CONTEMPORARY APARTMENT – TOP FLOOR – TERRACE – DOUBLE GARAGE In one of the most sought-after residential areas of Boulouris, in Saint-Raphaël, discover this superb contemporary apartment nestled in tranquility, just 10 minutes walk from shops and the sea. Built in 2025, this property with meticulous features is located on the first and top floor with an elevator in a small intimate co-ownership with an electric gate. From the entrance, the apartment captivates with its decidedly modern atmosphere. The living room of approximately 38 m² welcomes an elegant sitting area as well as a perfectly integrated and equipped Veneta Cucine American kitchen. Wide openings naturally extend the space towards a magnificent 28 m² terrace, a true additional living space, benefiting from an unobstructed view of the hills and a particularly peaceful environment. To fully enjoy this outdoor space in all seasons, the terrace has been enhanced with a retractable awning and an elegant glass wall. The sleeping area consists of three lovely bedrooms, as well as two toilets, one of which is independent. Comfort has been thoughtfully designed down to the smallest details, including ducted air conditioning distributed throughout the apartment, offering discretion and a consistent temperature year-round. In addition, this property features a generous cellar of 11 m² as well as an exceptional double garage of 30 m², equipped with a sectional door. The condominium fees amount to approximately €220 per month, including water. A rare apartment in the sector, combining contemporary architecture, comfort, tranquility, quality features, and immediate proximity to the coast, ideal as a primary residence or high-end pied-à-terre on the Côte d'Azur. This real estate announcement targets 3 lots located in a condominium of 27 lots in total and is not subject to any ongoing procedures mentioned in Article L. 721-1 of the Construction and Housing Code. Average monthly fee declared by the seller: €224 per month (i.e., €2,688 annually). Agency fees are the responsibility of the seller. Identification documents will be required during the visit, in accordance with Article L.561-5 of the Monetary and Financial Code. Information on the risks to which this property is exposed, including the legal obligation for brush clearance, is available on the Géorisques website: http://www.georisques.gouv.fr. This real estate announcement has been written under the editorial responsibility of Mr. Christophe Cuypers, independent real estate agent (without holding funds), commercial agent of SAS I@D France, registered at the RSAC of Fréjus under number 530797687, holder of the real estate marketing card on behalf of I@D France SAS.This description has been automatically translated from French.
…By Iad France


Zefir offers you this superb house located on Avenue du Grand Boucharel in SAINT AYGULF. Just 300 m from two beaches and access to a pedestrian path at 100 m. This house of 138 m² spread over 2 levels, as well as a convertible basement of more than 100 m², offers a very generous living space. On the ground floor, you will discover an entrance hall, a separate toilet, a spacious living room with a fireplace and a sea view, a closed kitchen, as well as two bedrooms and two bathrooms. Upstairs, you will find a bedroom, an attic offering potential for additional development, and lost attics that can serve as integrated storage spaces, as well as a balcony with an impressive view. The basement of over 100.0 m² is a real asset, also offering multiple development possibilities; it currently consists of two garages, a boiler room, a cellar, a toilet, a workshop, and a laundry room. Built in 1977, this property will charm you with its character and potential, all on a plot of 1677.0 m², offering a spacious and green outdoor area, fenced and flat. The immediate environment also contributes to the appeal of this property. Two bus stops, Paul Valéry (West Side) and Paul Valéry (East Side), are located about 400 m away, making it easy to move around the area and connect to the main roads of the municipality. The proximity to the beaches and pedestrian paths mentioned by the agent highlights a pleasant living environment, between the sea and a residential neighborhood, while benefiting from practical access thanks to public transport. Technical characteristics - Property tax: €3049 - Energy performance: D - Heating mode: heat pump + oil boiler - Hot water: electric tank Legal notices: The information presented in this advertisement has been collected carefully by Zefir from the elements available at the time of its writing, to offer you a clear and accurate view of the property. However, they are provided for informational purposes only and do not replace the regulatory diagnostics or the technical and administrative checks usually carried out in the context of a real estate acquisition, such as checking urban planning rules, easements, or cadastral documents. For any official information regarding natural, mining, or technological risks, we invite you to consult the reference site Géorisques. Zefir aims to accompany you with transparency and rigor throughout your purchasing project, remaining attentive to help you understand each step. For any questions, contact Zefir at 07 57 91 70 93.This description has been automatically translated from French.
…By Zefir


dans le golf de Frégate
…By Sanary-sur-mer Sotheby's International Realty


superbe villa néo-provençale située en première ligne dans le prestigieux domaine sécurisé du Golf de Frégate
…By Sanary-sur-mer Sotheby's International Realty


EXPERTIMO est le leader français des réseaux dédiés aux mandataires expérimentés
…By Expertimo


Nestled in the sought-after Canebas area, at the end of a cul-de-sac, this perfectly maintained villa of approximately 155 m2 offers a privileged living environment with a superb view of the sea and the Giens peninsula. Upon entering, you'll discover a beautiful, bright living room with an open-plan kitchen, extending onto a south-facing terrace, ideal for enjoying the panoramic views. This level also includes two bedrooms and a shower room. Upstairs, the sleeping area consists of three additional bedrooms, a veranda and a bathroom. Outside, the carefully landscaped garden, the numerous terraces and the swimming pool invite relaxation in a particularly pleasant environment. A 37 m2 garage and two cellars complete the amenities of this property.
…By Artey


For sale in Carqueiranne (83320 - Var), a superb contemporary villa with outbuilding, pool, and spacious terrace. In a privileged environment, just a few minutes' walk from the beaches, discover this superb contemporary villa of approximately 200m2, designed to offer generous volumes and exceptional quality of life. From the entrance, you will be charmed by a magnificent living room bathed in light, consisting of a large lounge and a carefully appointed open kitchen. The whole opens onto a spectacular covered terrace with an elegant pergola, a true extension of the house, ideal for entertaining in every season. The sleeping area consists of three bedrooms, two of them on the ground floor and a superb master suite upstairs, offering comfort and privacy. An outbuilding completes the set and can accommodate 2 bedrooms, a space for guests, an office, or an independent activity. Built on a landscaped plot of approximately 1200 m2, this property offers a rare living environment, where the outdoor spaces invite relaxation and friendliness. A villa with quality features, combining modernity, comfort, and elegance, ideal for a primary or secondary residence.This description has been automatically translated from French.
…By Artey


Tastefully renovated house in one of the most sought-after and preserved areas of La Valette du Var. Discover this superb house fully renovated, set on a plot of 852 m2. Combining modernity, comfort, and functionality, this house offers two independent accommodations, each benefiting from its own outdoor space. On the Garden level: a decidedly modern and bright living area with a contemporary kitchen. Three bedrooms with pleasant openings to the outside. The house extends into a large tiled terrace, a true living space during the sunny days, facing a superb pool adorned with Bali stone. On the first floor: an elegant independent duplex. Living room with modern kitchen and central island. A master bedroom and finally a second master suite on the upper floor. Landscaped garden enhanced with beautiful Mediterranean species. This listing is brought to you by Mrs. Corinne STEFANINI - EI - NoRSAC: 987 804 382, Registered with the Commercial Court of Toulon.This description has been automatically translated from French.
…By Ig Prestige


WALTER and DE MAISON invite you to discover, just a few minutes from Hyères, this superb duplex of 144 m² with a private pool, located in a quiet and privileged residential environment.Within an intimate co-ownership of only three units, with very low fees, this property offers a true house spirit, with beautiful volumes, great brightness, and a particularly functional layout.With an area of 64 m², the living room opens onto a carefully landscaped exterior, consisting of a dining area, a summer kitchen, and a private pool. A privileged setting to fully enjoy the beautiful days, in complete privacy.Spread between the ground floor and the first floor, the four bedrooms offer a comfortable sleeping space. The ground floor notably hosts a suite with a shower room, while a bathroom completes the whole.Completely renovated in 2022, the property requires no work and benefits from appreciated amenities such as reversible air conditioning, automatic watering, and carefully landscaped exteriors.Two secured parking spaces complete this property.Ideally located close to shops, schools, and amenities, the duplex is about 15 minutes from Carqueiranne and the coast. It also enjoys a beautiful unobstructed view of the Fenouillet hills.A rare property at the gates of Hyères, combining the volumes and comfort of a house, a private pool, recent renovation, and a calm and residential environment.Information on risks to which this property is exposed is available on the Géorisques website: www.georisques.gouv.frSylvie FROUGIER (EI) Commercial Agent - RSAC Number: 433 177 151 - TOULON.This description has been automatically translated from French.
…By Walter & De Maison


EXPERTIMO est le leader français des réseaux dédiés aux mandataires expérimentés
…By Expertimo


Exclusive listing -- Tucked within the privileged neighbourhood of Gigaro, this single-storey villa of approximately 150 sqm offers something as simple as it is rare: the sea stretching out before you, the Îles du Levant on the horizon, and the beach just steps away. The panorama is visible from every living space. Light fills the house all day long. Inside, the layout centres on a spacious living room with fireplace, a convivial dining area, and an independent kitchen. The bedrooms, bright and well-proportioned, have their own bathrooms. Upstairs, a room under exposed roof timbers can serve as an additional sitting room or bedroom, with a unique vantage point over Port-Cros and the sunsets. Outside, the south-west-facing terraces are the perfect spot for late afternoons. The private estate is calm, bucolic, in tune with nature. And yet everything is within easy reach: paddleboarding and morning swims, running along the coastal path to Cap Lardier, kitesurfing on mistral days. Pampelonne is fifteen minutes away, Saint-Tropez twenty. The house is well built, functional, and its single-level layout suits a couple or a family equally well. The surrounding biodiversity -- birdsong, butterflies, Mediterranean plants -- creates a restorative, authentic living environment. A closed garage completes a property that brings together everything people seek in Gigaro: the views, the beach, the calm, and that feeling of living at the rhythm of the Mediterranean. The beauty of this villa is also its simplicity. No excess, no technical complexity -- just a well-designed, perfectly oriented home with a view that properties three times the price cannot match. Exceptional value for Gigaro. An opportunity that will not come around often on this market. What sets this villa apart is also its simplicity. No excess, no technical complexity -- just a well-designed, well-oriented home with a view that properties three times the price cannot offer. The value for money is remarkable by Gigaro standards. In a market where quality properties are becoming ever scarcer, this villa represents a genuine gateway to one of the most beautiful neighbourhoods on the peninsula. Risk information for this property is available at: www.georisques.gouv.fr -- This property is located in a mandatory brush-clearing zone. Luxury villa Gigaro Sea view Walking distance to beach La Croix-Valmer French Riviera.
…By Amandine Lapresle Real Estate


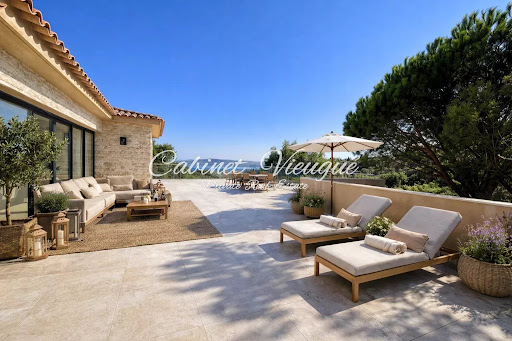
Cabinet Vieugué presents this charming property for sale, ideally located in a quiet, private neighborhood. It offers a spacious and bright living area comprising a living room with a fireplace, a dining room, and an open-plan kitchen leading onto a large outdoor terrace. Set on approximately 2,700 m² of land, the property benefits from a swimming pool, a landscaped garden, and several relaxation areas. It features five suites, each with its own private bathroom, as well as outbuildings, including a studio apartment, offering excellent rental potential. A cellar completes this exceptional property. Full file available upon request Information on the risks to which this property is exposed is available on the Géorisques website: www.georisques.gouv.fr For further information, please contact the agency: +33 (0)4 94 96 34 17 [email protected] www.cabinet-vieugue.com www.properties-saint-tropez.com
…By Cabinet Vieugue


Cabinet Vieugué Immobilier offers for sale, in the highly sought-after Golf de Beauvallon area, in absolute peace and quiet at the end of a cul-de-sac, a charming villa, set on a 592 m² plot. The villa comprises: an entrance hall, a bright and spacious living area, an open-plan kitchen leading into the living room, with direct access to the terrace and swimming pool. On the night side, you will find: 3 bedrooms, including one with its own shower room and WC, an independent shower room. Outside, you will enjoy a pleasant setting featuring: a swimming pool, a barbecue area, ideal for entertaining, a pétanque court, perfect for convivial moments, as well as outdoor spaces designed for relaxation. Key features: sought-after Golf de Beauvallon location quiet environment at the end of a cul-de-sac landscaped outdoor area (pool, barbecue, pétanque court) excellent rental potential Risk information: available on the website georisques www.georisques.gouv.fr For more information, contact Cabinet Vieugué Immobilier Phone: +33 (0)4 94 96 34 17 www.cabinet-vieugué.com www.properties-saint-tropez.com [email protected]
…By Cabinet Vieugue



Grimaud - Contemporary Villa with Sea View Cabinet Vieugué Immobilier offers for sale a luxurious, brand-new contemporary villa of approximately 310 m², sold fully furnished and boasting exceptional sea views over the Gulf of Saint-Tropez. Built on a plot of approximately 3,474 m², the property features a swimming pool, a pool house, and a privileged setting. Located within the sought-after and secure Beauvallon estate, this villa comprises: -A spacious living room opening onto a terrace of over 200 m² facing the sea -A fully equipped kitchen with a pantry -Five suites, each with a bathroom or shower room -An office -A laundry room -A double garage of approximately 50 m² -A caretaker's cottage -A pétanque court For further information, please contact Cabinet Vieugué Immobilier: +33 (0)4 94 96 34 17 www.cabinet-vieugue.com [email protected] www.properties-saint-tropez.com
…By Cabinet Vieugue


Property for Sale in Grimaud Cabinet Vieugué Immobilier is pleased to present for sale this unique villa located directly on the Gulf of Beauvallon, in a privileged and highly sought-after area, enjoying a rare location close to the sea. Set on a flat plot of approximately 2,290 sqm with swimming pool, the property offers over of living space, generous volumes and excellent potential. The villa currently comprises three en-suite bedrooms, each with its own bathroom or shower room, an independent kitchen, a spacious 45 sqm living/dining room, and a separate 23 sqm lounge opening onto a large covered terrace. A study located in the tower adds further character and originality to this distinctive property. Numerous additional spaces complete the property, including a large garage of approximately 33 sqm, a laundry room, boiler room, storage room and a summer kitchen of approximately 28 sqm. The villa would benefit from renovation and modernisation, offering an excellent opportunity to enhance its generous spaces and reveal its full potential. A rare opportunity on the Gulf of Beauvallon, combining a prime location, proximity to the sea, flat grounds, swimming pool, generous volumes and outstanding potential. For further information, please contact Cabinet Vieugué Immobilier: Tel.: +33 (0)4 94 96 34 17 Email: [email protected] Cabinet Vieugué Immobilier Properties Saint-Tropez Information on the risks to which this property is exposed is available on the Géorisques website: Géorisques
…By Cabinet Vieugue
'%20stroke='%23DDAA3A'%20stroke-width='1.909'%20stroke-linecap='square'%20stroke-linejoin='bevel'/%3e%3c/svg%3e)
Receive by email any new listing that may match your search criteria
Your criteria :
By validating this form, you accept the general conditions of use of Le Figaro Properties.
These agencies offer a selection of luxury properties vente in the Var. Feel free to contact them for personalized assistance.