The agencies at Orgeval
These agencies offer a selection of luxury properties vente at Orgeval. Feel free to contact them for personalized assistance.

 English$ USD · m²


This elegant property, located in the exclusive and secluded surroundings of Île de Villennes-sur-Seine, offers a rare living environment on the banks of the Seine. Set on 3,250m² (34,983 sq ft) of landscaped grounds, the house enjoys unobstructed views over the main tributary of the Seine and has a private jetty for mooring a boat. The house boasts great volume and a refined atmosphere. The ground floor has a spacious entrance hall leading to a vast, light-filled reception room with a fireplace, opening onto the terrace and garden. This is extended by a TV lounge and a library with an office and lounge area, also featuring a fireplace. This level also includes a family kitchen with a dining area, a dining room with storage space, and a guest toilet. The first floor, accessible via two separate staircases, comprises a master suite with a bedroom, wardrobe and bathroom with toilet, as well as four other bedrooms, two of which have bathrooms, and a separate bathroom and toilet. The full basement offers numerous additional spaces: a laundry room, a playroom, a dedicated aquarium room, a workshop and a large garage able to accommodate several vehicles. Outside, various covered areas also provide parking. The property is located just a 10-minute walk from the centre of Villennes-sur-Seine, its shops and the train station (future extension of the RER E line), with quick access to the A13 and A14 motorways. Your contact BARNES +33 (0)6 31 20 12 91 Agency fees payable by the seller included in the sale price. Fees payable by the seller Agency fees payable by vendor
…By Barnes Saint-germain-en-laye


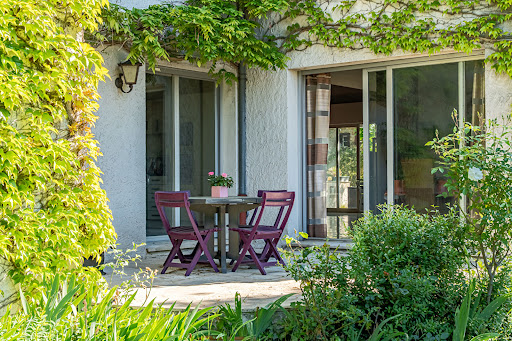
This distinctive 1980 family home sits on the hillsides of the charming town of Villennes-sur-Seine. Upon entering, you are immediately greeted by a spectacular living space where the impressive proportions and soaring ceilings immediately capture the eye. This heart of the home, bathed in natural light, comprises a vast living room of over 70 square meters opening onto a terrace nestled in lush greenery dotted with mature trees. The living areas include a comfortable lounge, a welcoming dining room, and an intimate TV room warmed by a fireplace. The functional, separate 14-square-meter kitchen benefits from its own exterior access and connects directly to a pantry and an integrated garage for ultimate everyday convenience. The ground floor also features a carefully designed sleeping area, including two private suites with terraces and shower rooms, as well as a master suite with its own en-suite bathroom. The staircase, the true artistic backbone of the house, leads to a mezzanine overlooking the living room, offering a second TV lounge and an office adjacent to a fourth suite with a shower room. The property also features an attic space with multiple possibilities, ready to be finished to suit individual tastes: a playroom, home cinema, or additional bedroom, allowing each family member complete independence within its exceptionally spacious layout. Nestled in a pleasant, secluded garden, this unique property offers a high quality of life, combining greenery with convenient access to the A13 and A14 motorways. A nursery, preschool, and primary school are a 5-minute drive away. Secondary schools and high schools are located in Verneuil, Poissy, Saint Germain en Laye, and the International School of Saint Germain en Laye, with school bus service available. A sports hall, stadium, equestrian facilities, tennis courts, and golf course are a 2-minute drive away. The property is an 18-minute walk or 5-minute drive from the town center and Villennes-sur-Seine train station (line J): 25 minutes to Paris Saint-Lazare. Bus (line 26) to Poissy and Saint-Germain-en-Laye. RER: currently Poissy station, line A. Easy access to the A13 and A14 motorways. Paris is 19 km away via the A14. Direct bus to La Défense, 5 minutes by car. The opening of the RER E line will provide service from Villennes station to Paris Saint-Lazare, La Défense, and Paris Porte Maillot in 20 minutes. ENERGY RATING: D / CLIMATE RATING: D. Average prices for the years 2021, 2022, and 2023 (including subscriptions) in accordance with the decree of March 31, 2021, in effect at the time the Energy Performance Certificate (EPC) was issued: between EUR4,550 and EUR6,200 per year. Contact: Sophie 33 7 61 00 52 78 RSAC Versailles 832 411 144
…By Espaces Atypiques Yvelines


Within the highly sought-after Domaine du Golf in Villennes-sur-Seine, in a secure, green, and private environment, this elegant family home offers 212 m² of living space, including 187 m² of usable area and a 25 m² veranda.Built on a landscaped plot of 980 m², facing south and without any vis-à-vis, it provides a privileged living environment, sheltered from prying eyes.Upon entering, the volumes and brightness set the tone. The 53 m² living room, enhanced by triple exposure and large openings, naturally extends towards the terraces, garden, and veranda, a true additional living space oriented towards the outdoors. The parquet flooring, pellet stove, and views of the garden contribute to a warm and refined atmosphere. The open kitchen of 20 m², fitted and equipped, harmoniously completes the reception area. The ground floor also features a bedroom with an ensuite shower room and a separate toilet.Upstairs, you will find a beautiful master suite with a bathroom, shower, and two dressing rooms, as well as three other bedrooms, a bathroom, two large dressing rooms, and separate toilets. The converted attic offers a vast additional space (bedroom, office, playroom...)Outside: two terraces, a double garage, a shed, several parking spaces, automatic gate, fiber optics, integrated irrigation, and a poolable plot. The secure estate offers a swimming pool, tennis courts, sports courts, and pétanque (ASL charges: 1400€ / year). A kindergarten, school, bus, and access to A13/A14 are nearby. The Villennes sur Seine train station with its future RER E is a 15-minute walk away.Information on the risks to which this property is exposed is available on the Géorisques website: www.georisques.gouv.frSale price: 948,500 €Fees charged to the sellerContact your SAFTI advisor: Jérôme SENS, Tel: 0611430079, Email: [email protected] - EI - Commercial agent registered with the RSAC of Versailles under number 529883886This description has been automatically translated from French.
…By Safti


This 189m² (2,034 sq ft) custom-built house enjoys an exceptional and unspoilt setting on a private and secure estate, at the heart of the island of Villennes-sur-Seine. Set on a 1,000m² (10,764 sq ft) landscaped plot with direct access to the Seine and a private jetty, it offers a rare living environment just 25 minutes from Paris Saint-Lazare. The volume and light are sure to delight from the moment you enter. The ground floor features a superb 60²m (646 sq ft) living area, featuring a lounge, dining room and fitted and equipped open kitchen, extended by large windows overlooking the garden, the Seine and the leafy slopes of Villennes-sur-Seine. A master suite with walk-in wardrobe and bathroom compete this level. Upstairs, a large open-plan space suitable for a family lounge, office or library leads to four bedrooms and a shower room. The garden level features a double garage, a cellar and plenty of storage space. The level garden planted with trees naturally extends the house right down to the private jetty. A secluded and peaceful retreat, offering a true holiday home atmosphere on the outskirts of Paris. Train station, golf course, reputable schools and access to the A13/A14 motorways nearby. Fees payable by the seller included in the sale price. Fees payable by the seller Agency fees payable by vendor
…By Barnes Saint-germain-en-laye


This family home, set in pleasant and leafy surroundings, offers a peaceful and light-filled environment. The entrance hall opens onto a spacious, dual-aspect living area featuring a lounge, a dining room and a second reception area in a recent extension, with a fireplace. The renovated kitchen comprises a practical and welcoming dining area. The ground floor also has a bedroom with a shower room. Upstairs, a large modular landing leads to three bedrooms, a bathroom with shower, and a master suite with wardrobe and shower room. The full basement comprises a double garage, a laundry room, a wine cellar and a workshop. Several outdoor parking spaces also available. The well-oriented garden planted with trees provides a pleasant outdoor setting. The house offers easy access to the A13 and A14 motorways, as well as to Villennes-sur-Seine station. Fees payable by the buyer included in the sale price Your BARNES contact - Solenne Touroute +33 31 20 12 91 €788,462 Agency fees not included - Agency fees: 4% incl. tax Fees payable by the buyer - Estimated amount of annual energy costs for standard use based on 2021 energy costs: €1,710 ~ €2,330 788,462 € Agency fees not included - Agency commission: 4%VAT included Agency fees payable by buyer - Montant estimé des dépenses annuelles d'énergie pour un usage standard, établi à partir des prix de l'énergie de l'année 2021 : 1710€ ~ 2330€
…By Barnes Saint-germain-en-laye


This house, built in 1965 and fully renovated in 2025, is situated in quiet and leafy surroundings in Villennes-sur-Seine, close to shops, and offers 188m² (2,024 sq ft) of spacious, light-filled living space (255m² or 2,745 sq ft of floor space), set on an 800m² (8,611 sq ft) plot. The house is laid out as follows: Ground floor: entrance hall leading to a double-sized living room with a fireplace and a fitted open kitchen, all providing direct access to the terrace and garden. A first suite with a wardrobe and shower room. A separate toilet completes this level. 1st floor: a second suite with shower room and private terrace, and two spacious bedrooms. A bathroom and separate toilet complete this floor. Basement level: two storage rooms, boiler room with gas boiler. A step-free garage adjoining the house and a garden shed round off the property. A 15-minute walk or 4-minute drive from the station (SNCF Line L – RER E soon). Close to the A13 and A14: access to La Défense in 20 minutes, Paris in 25 minutes. BARNES fees at 4% payable by the buyer, i.e. a net seller price of €1,092,000. For further information, contact Solenne Touroute - BARNES Yvelines - +33 (0)6.31.20.12.91 €1,050,000 Agency fees not included - Agency fees: 4% incl. VAT Fees payable by the buyer - Estimated amount of annual energy costs for standard use based on 2021 energy costs: €3,170 ~ €4,300 - Information on the risks to which this property is exposed is available on the Géorisques website: www.georisques.gouv.fr 855,769 € Agency fees not included - Agency commission: 4%VAT included Agency fees payable by buyer - Montant estimé des dépenses annuelles d'énergie pour un usage standard, établi à partir des prix de l'énergie de l'année 2021 : 3170€ ~ 4300€ - Les informations sur les risques auxquels ce bien est exposé sont disponibles sur le site Géorisques : www.georisques.gouv.fr
…By Barnes Saint-germain-en-laye


A 5-minute walk from the shops and station, this magnificent 19th-century timbered house is listed as ‘remarkable’, combining Napoleon III charm and modern comfort. Set on a 985m² (10,602 sq ft) landscaped plot, it boasts vast living spaces and quality amenities. The ground floor has a good-sized entrance with closet, linen cupboard and toilet, a TV lounge or bedroom, a bright 30m² (323 sq ft) living room with a Louis XVI fireplace, and a vast 44m² (474 sq ft) room open on the fitted and equipped kitchen. A storeroom rounds off this level. Upstairs is a suite with cupboard and adjoining shower room, a master suite with bathroom, wardrobe and office, three other bedrooms, a shower room, a separate toilet, and a small library. The basement level contains a wine cellar in crushed marble, a storage space and a boiler room. Outside, the 55m² (592 sq ft) terrace under the pergola opens onto the planted and sheltered garden. An automatic gate leads to a courtyard with space to park several cars, and a garage with automatic door with space to park one or two cars. An outbuilding provides extra storage space or conversion potential. Traditional windows with double glazing, automated roller shutters. School buses for the Lycée International de Saint-Germain-en-Laye and Notre-Dame les Oiseaux. Barnes fees payable by the seller. Solenne Touroute - BARNES - +33 (0)6 31 20 12 91 Fees payable by the seller Agency fees payable by vendor
…By Barnes Saint-germain-en-laye


VILLENNES-SUR-SEINE – A character property of 327.3 m² of usable space with 2 outbuildings, one of which is 60 m², in the heart of the historic village. In the heart of the historic center of Villennes-sur-Seine, just steps from shops, schools, and the train station, lies a rare property where old-world charm meets contemporary elegance. Built on a magnificent 1,495 m² wooded plot, entirely enclosed by stone walls, with no overlooking neighbors, an unobstructed view of a wooded hillside, and space for a swimming pool, this 18th-century residence offers a privileged living environment, imbued with calm and authenticity. The house combines the charm of stone and old beams with a spectacular, light-filled contemporary extension. From the moment you enter, the living room impresses with its spaciousness. The cathedral-ceilinged living room, extending into an open-plan fitted kitchen, spans nearly 100 sq m and opens generously onto the terrace and garden through large bay windows. An exceptional reception area where indoors and outdoors blend seamlessly. The main house offers approximately 279 sq m of floor space (233 sq m of living space). On the garden level, you will find: - a spacious reception room with an open-plan kitchen, - a functional utility room, - three attractive bedrooms, one with an en-suite bathroom, - a separate bathroom, - two separate WCs, - ample built-in storage. Upstairs, beneath a superb original timber frame, two large bedrooms, a spacious landing easily convertible into a sixth bedroom, a sloping ceiling space with a Velux window, and a bathroom with WC create a warm and characterful sleeping area. The heated, semi-basement of approximately 100 sq m, bathed in natural light, perfectly complements the property. It includes a workshop, a wellness room, a laundry room, a boiler room, ample storage space, and a garage with direct street access. The property also features two outbuildings, offering a variety of possibilities. The first, fully furnished (approximately 48 sq m), comprises a living room with a mezzanine, a kitchen, a bedroom, a bathroom with WC, and its own gas heating. It is ideal for hosting family and friends, running a business, or developing a rental activity. The second outbuilding, approximately 60 sq m, is heated and opens onto the garden through large sliding glass doors, making it perfect for an artist's studio, offices, a gym, or any other project you desire. The beautifully landscaped garden also offers the potential for an additional 100 sq m of construction, a particularly rare feature in this sought-after area. The property boasts excellent maintenance and very good energy performance (DPE: D): recently renovated roof and insulation, interior paintwork less than 10 years old, new gas boiler (March 2025)... Its location is a true gem: schools, shops, market, and train station are all within 400 meters, with quick access to the A13 and A14 motorways. The Villennes-sur-Seine train station (line J to Paris Saint-Lazare) will soon benefit from the extension of the RER E (EOLE), further enhancing the area's appeal. Whether as an exceptional family residence, a professional practice, or for a multitude of other possibilities, this property adapts to all your plans. A rare find where history, elegance, and quality of life blend perfectly. A visit will allow you to fully appreciate its potential. The fees are to be paid by the seller. Les informations sur les risques auxquels ce bien est exposé sont disponibles sur le site Géorisques : www. georisques. gouv. fr. ** ENGLISH SPEAKERS: please note that Capifrance has an international department that can help with translations. To see our range of 20,000 properties for sale in France, please visit our Capifrance website directly. We look forward to finding your dream home!
…By Capifrance - Aude Braunsteffer


The advertiser did not provide an english description for this listing.
…By Zefir


iad France - Yannick Chaussivert offers you: Architect-designed house with Californian accents. Dominant view & art of living. What if true luxury was living in a house where every day feels like a weekend? On the heights of Villennes-sur-Seine, this elegant architect-designed house of 240 m² (340 m² on the ground) combines volumes, light, and serenity in a privileged environment. From the entrance, the charm works: cathedral living room, mezzanine, suspended stove, wide bay windows, and an open kitchen with a central island create a beautiful living space of 53 m², bathed in light from morning to evening. The house erases the boundaries between indoors and outdoors to offer a way of life resolutely focused on comfort and sharing. Designed for family life, it offers a master suite on the ground floor followed by a second bedroom, two additional bedrooms upstairs, and a bright office providing an unobstructed view over the heights of Villennes. Outside, the change of scenery is immediate. The vast natural stone terraces harmoniously extend the living rooms and invite you to share family meals, host friends, or simply enjoy the tranquility. The landscaped garden, adorned with a majestic palm tree and Mediterranean species, creates a vacation atmosphere all year round, in an intimate and preserved setting. Perfectly maintained, the property benefits from an excellent energy performance certificate C, a new gas condensing boiler, and requires no work. Close to schools, shops, and transport, with a bus access to the SNCF station of Villennes-sur-Seine. The International High School of Saint-Germain-en-Laye and Notre-Dame Les Oiseaux in Verneuil-sur-Seine are accessible within 15 minutes by car. Some houses are visited. Others provide a true love at first sight. This one undoubtedly belongs to those that are lived in. A visit will allow you to discover all its uniqueness… as well as a few spaces intentionally preserved for exploration. Agency fees are the responsibility of the seller. A valid form of ID will be requested during the visit, in accordance with Article L.561-5 of the Monetary and Financial Code. Information on the risks to which this property is exposed, including the legal obligation for clearing, is available on the Géorisques website: http://www.georisques.gouv.fr. This real estate announcement was written under the editorial responsibility of Mr. Yannick Chaussivert, independent real estate agent (without holding funds), commercial agent of SAS I@D France registered at the VERSAILLES RSAC under number 888731015, holder of the real estate canvassing card on behalf of the company I@D France SAS.This description has been automatically translated from French.
…By Iad France


Ancient 400m² house with garden and swimming pool. The dwelling was originally a fortified farm built in the early 13th century by the Poissy family, who ruled the area of 'Pincerais'. It included the fiefs of Chambourcy, Orgeval, and Maison. The initial construction formed a square of 50 m on each side, surrounded by water-filled moats and flanked by four corner towers. Over the centuries, the building has undergone several transformations to become a residence of nearly 400 m² spread over three levels, with five bedrooms and the possibility to add more. At the back, there is a large garden of over 800 m², equipped with a pool adjacent to a park, and at the front, a paved courtyard of about 80 m². Positioned high on the hillside, the house overlooks the slope. The thick walls of the facades are covered with a light coating, and the roof is made of old flat tiles. The whole area covers nearly 1,200 m². It is part of a condominium that includes four units. The common areas consist only of the access areas to the four houses.This description has been automatically translated from French.
…By Patrice Besse


In the heart of the charming village of Médan, just 5 minutes by car from Villennes-sur-Seine, the J line, and the future RER E (scheduled for 2027), discover this magnificent recent house, fully renovated, with 220 m² of living space. Set in a superb green plot of 1,200 m² that completely surrounds it, this property offers a privileged living environment with a beautiful swimming pool. The ground floor consists of a welcoming entrance with plenty of storage, a spacious living room with a fireplace, a friendly dining room opened to a fitted and equipped kitchen, as well as a master suite with its own dressing room and private bathroom. On the first floor, you will find a large landing leading to three large bedrooms, a bathroom, and a fourth bedroom with its own bathroom and toilet. Finally, the attic has been converted into a pleasant office. The total basement completes this property with a fitted TV room, a cellar, a laundry room, a garage that can accommodate two vehicles, a workshop, and a storage room. A family home in the area, combining generous volumes, modern comfort, and a privileged environment.This description has been automatically translated from French.
…By Bno Immobilier


BARNES International is listing a remarkable property with great character, comprising a main house with approximately 275m² (2,960 sq ft) of living space, a 106m² (1,141 sq ft) annexe and outbuildings, all set on 4,221m² (45,434 sq ft) of wooded grounds in the heart of the historic village of Médan. Built before 1948, the main house delights with its elegant architecture, high slate roof, balconies and large windows overlooking the garden. Inside, the property exudes a unique atmosphere, steeped in history. Period wood panelling, parquet flooring, fireplaces, carved wooden staircase and remarkable coffered ceiling with painted decorations combine to form an architectural and decorative style that has retained all its authenticity. Built over a cellar and laid out over three levels, the house’s ground floor entrance hall leads to the reception rooms: living room, dining room, pantry and kitchen. The first floor comprises several bedrooms, including a suite with shower room, as well as a bathroom opening onto a balcony. The top floor houses one of the property’s most distinctive spaces: a large artist’s studio, along with three bedrooms and a toilet. A second 106m² (1,414 sq ft) detached house completes the property. Laid out over two levels, it comprises a living room, a kitchen, an office, several bedrooms and a bathroom. Two cellars and a large adjoining garage/shed provide additional space and offer a wide range of potential uses. The property spans more than 380m² (4,090 sq ft) of living space and is set on 4,221m² (45,434 sq ft) of grounds planted with mature vegetation that ensures the property’s privacy. Renovation work will bring out the full potential of this property ideal for lovers of period architecture and history seeking a rare family home in the western suburbs of Paris. Médan, a historic village on the banks of the Seine, located a stone’s throw from Villennes-sur-Seine, has close ties with France’s literary history. Émile Zola bought his house there in 1878, won over by the village’s charm and tranquillity. It was here that he worked on “Les Rougon-Macquart”, and hosted the writers behind the famous “Soirées de Médan”. His former home now houses the Maison Zola – Musée Dreyfus. The nearby Villennes-sur-Seine station takes you to Paris-Saint-Lazare via line J. The area’s appeal will be further enhanced by the westward extension of the RER E line, due to be completed by 2027, offering new direct connections along this route to La Défense, Porte Maillot and the heart of Paris. Fees payable by the seller. BARNES contact: Solenne Touroute +33 (0)6 31 20 12 91 Fees payable by the sellers - Estimated amount of annual energy costs for standard use based on 2025 energy costs: €14,360 ~ €19,450 Agency fees payable by vendor - Montant estimé des dépenses annuelles d'énergie pour un usage standard, établi à partir des prix de l'énergie de l'année 2025 : 14360€ ~ 19450€
…By Barnes Saint-germain-en-laye


In close proximity to the Porte Maillot, in a privileged environment, this equestrian property offers rare facilities at the gates of Paris: 46 boxes spread over two distinct stables, allowing the installation of multiple professionals or complementary activities, an arena, two outdoor sand schools, paddocks with shelters, a residential house, and several annex housing units. The entire property also benefits from significant storage spaces, treatment rooms, and technical premises, providing a particularly comprehensive and functional working tool. There is the possibility of renting additional paddocks in the immediate vicinity. An ideal property for a private stable, a training center, or any project requiring high-capacity accommodations. The existing volumes also allow for other uses: sports facilities, high-end storage, or vehicle collections, in particular.This description has been automatically translated from French.
…By Charlotte Millier Real Estate


For sale - Spacious and bright family houseLocated in a quiet and green residential area, this beautiful property from 2002 offers an ideal living environment for families seeking space and tranquility. Both peaceful and close to amenities, it is just minutes away from the shops in the center of Chambourcy and the shopping center, allowing for comfort and practicality in daily life.Built on a plot of over 1,200 m², this 227 m² house appeals with its generous volume and beautiful light. Its large garden, facing southwest, allows for full enjoyment of sunny days, while its double garage provides secure parking.Inside, the ground floor opens onto an entrance with storage leading to a cathedral living room of 60 m² with a fireplace and direct access to the terrace and garden. An adjoining dining room, a kitchen with a full south terrace, and a back kitchen/laundry complete this convivial living space. In the night area, a bedroom with closets and a shower room, as well as a master suite of 22 m² with a bathroom, storage, and WC ensure comfort and privacy.Upstairs, a bright mezzanine leads to three bedrooms, one with storage, as well as a bathroom and a separate WC.This well-maintained house offers an optimized layout and excellent thermal comfort. It is located close to A13/A14 access, Derain College, and just 15 minutes by bike from the International High School of Saint-Germain-en-Laye.A rare opportunity to discover without delay!This description has been automatically translated from French.
…By Michel Montoro Immobilier


Spacious, modular, and intimate family property in the heart of a privileged environment - Aigremont Just 1 km from Chambourcy and 7 km from Saint-Germain-en-Laye, a short walk from the forest within the sought-after and multicultural village of Aigremont, this former farmhouse renovated by an architect offers 303 m² of living space and its landscaped garden, walled with stone without any overlooking neighbors. Behind the automatic gate, an elegant paved courtyard introduces this property with flowered and carefully landscaped exteriors that already provide an enchanting living environment filled with friendliness and serenity. From the entrance, the generous volumes and fluid circulation are appealing. To the left, a spacious ground-floor bedroom with a private shower room, toilets, and independent access to the garden for absolute comfort. To the right, the friendly kitchen, equipped with a French door, naturally extends the right wing of the house to a majestic living room where the dining room and lounge harmoniously intertwine. Large bay windows allow beautiful light to enter, offering an unobstructed view of the garden; the open fireplace promises sweet moments to share. A discreet door leads to a second generously sized room, ready to accommodate as needed: reception lounge, home cinema, or playroom. Upstairs, the master suite includes its own bathroom and a charming boudoir. Three other bedrooms, including one particularly spacious, complete this level. At the end, a spectacular room, enhanced by its high ceiling, invites one to imagine a play area, a teenager’s lounge, or a characterful office. A final floor features a large attic bedroom, charming with its exposed beams, its shower room, and its private toilets. Designed for quality of life and modularity, this house also benefits from an outbuilding, a double stone cellar, and a shed allowing parking for three vehicles. Offering a perfect balance between country living and immediate proximity to the amenities of Chambourcy, Saint-Germain-en-Laye, and major routes to Paris, this property is a rare invitation to live differently. PROGRESSIVE PRICE TENDER: proposals will be received online on the IMMOFIT platform, from 08/09/2026 at 9 AM to 31/10/2026 at 10 PM (Europe/Paris). The price displayed in this announcement corresponds to a first possible proposal price, negotiation fees included or fees borne by the seller, and participants can submit their proposals in minimum progressive increments of 15,000 euros, up to the closing time of the interactive tender (as specified above). Participation in the tender is subject to prior approval. All proposals will be transmitted to the seller, who will remain free to select the one he wishes to follow up on. A proposal submitted online during the interactive tender does not constitute a firm and precise offer within the meaning of Article 1114 of the Civil Code, but a purchase proposal.This description has been automatically translated from French.
…By Laforêt Chambourcy


BARNES INTERNATIONAL - In the charming village of Aigremont (6kms from RER A Saint Germain en Laye), at the end of a quiet and discreet lane, this traditional 175 m² family home enjoys a privileged setting combining peace, greenery, and quality of life. Spacious and filled with natural light, it offers generous volumes perfectly suited to family living. Built over two levels, the house features a harmonious layout. On the ground floor, you will find a bedroom—ideal for guests or single-level living—with a nearby shower room and separate WC. The heart of the home is a large, dual-aspect living and dining room benefiting from triple exposure, providing beautiful natural light throughout the day. A wood-burning stove enhances this welcoming space, which also offers open views of the surrounding nature. The semi-open kitchen integrates naturally with the living area. Upstairs, the house features four bedrooms, including a spacious primary bedroom of more than 27 m² of floor area with ample built-in storage, offering particularly comfortable proportions. A bathroom completes this level. Two terraces, located at the front and at the back of the house, allow you to fully enjoy the outdoor spaces at different times of the day in a green and peaceful setting, on a 735m2 plot. The property also includes a double garage, offering excellent potential for conversion into an independent studio, workshop, or professional space depending on your needs. A wine cellar, a laundry room, and one crawl space complete this property. 1,875m2 of forest adjoining the property are also available for negotiation The house benefits from a particularly convenient location: - just 2 km from Chambourcy, with its shops, schools, and healthcare services - 6 km from Saint-Germain-en-Laye and its International High School - quick access to the A14 and A13 motorways - 20 minutes from La Défense and 25–30 minutes from Paris, depending on traffic conditions. Agency fees payable by the seller. Contact Barnes: Carole Vironneau (+33) 7.83.72.27.34 [email protected] Information about the risks to which this property is exposed is available on the Géorisques website: www.georisques.gouv.fr Agency fees payable by vendor - Montant estimé des dépenses annuelles d'énergie pour un usage standard, établi à partir des prix de l'énergie de l'année 2021 : 2980€ ~ 4050€ - Les informations sur les risques auxquels ce bien est exposé sont disponibles sur le site Géorisques : www.georisques.gouv.fr - Carole VIRONNEAU - Agent commercial - EI - RSAC RSAC de Versailles 953061306
…By Barnes Saint-germain-en-laye


Located in Aigremont, 6 km from St Germain en Laye, this stunning contemporary residence (307m2 living space, 399m2 on the ground) first captivates with its spacious and bright main living area of 139m2, featuring a custom kitchen with island, a dining room, a living room, and a glass office, all opening onto a balcony with stairs leading to the landscaped garden. The house has five bedrooms, including a large master suite on a half-level, with a dressing room, bathroom, toilets, and an Italian shower.On the ground floor, the right wing includes three bedrooms, each with a shower room and toilets, as well as a modular space of more than 20 m² that can serve as a fifth bedroom, gym, or wellness area. The left wing houses a double garage with custom lighting and a workshop. All rooms on this level have direct access to the garden. Built on a plot of 699 m², the house emphasizes clean lines, open volumes, and beautiful natural light. Quality materials, sober and timeless tones, reversible air conditioning, automatic gate, automatic glass-style garage doors, alarm, and video surveillance ensure comfort and security. Outside, several parking spaces, a landscaped garden with automatic irrigation, and a vast terrace complete this exceptional property. Located in a sought-after area, close to the international high school of Saint-Germain-en-Laye, schools, shops, and main roads for quick access to Paris and La Défense (A14/A13).This description has been automatically translated from French.
…By Laforêt Chambourcy


Charming family home of approximately 100m² located in Aigremont, in a particularly peaceful residential environment. A true haven of tranquility, it features a garden with no overlooking neighbors, offering rare privacy to fully enjoy the beautiful days.Built on a plot of 400 m², this turnkey house, perfectly maintained, requires no work. You will be charmed by its bright living area, its equipped semi-open kitchen separated by industrial-style partitions/glass walls. This space opens onto a pleasant sunny terrace (SOUTH-WEST), ideal for outdoor meals and relaxation moments.A half-level (close to ground level) leads you to the night space, which includes three bedrooms, including a comfortable master suite. The convertible attic offers great potential for expansion according to your desires.The basement (also a half-level from the living room) perfectly complements the features with a garage, a laundry room, a room that can serve as a bedroom/family room or office, as well as a wine cellar.In terms of location, everything is in place for a pleasant family life: nursery and elementary schools less than 2 minutes on foot, shops, transport, and highway access nearby.The highlights that make the difference:Turnkey house, no work required.No overlooking neighbors, for preserved privacy.Very quiet environment, while still close to amenities.Beautiful brightness and functional spaces.Total basementA half-level distribution similar to a single-level layoutFamily roomA rare opportunity in Aigremont for those seeking calm, comfort, and a ready-to-live-in house. To discover without delay!This description has been automatically translated from French.
…By Laforêt Chambourcy


On the hills of Aigremont, just steps from the golf courses! This superb family home to be renovated offers around 260m² of living space on nearly 9000m² of landscaped park, as well as the most beautiful view over the entire plain of the junction! Several options for layout and renovation are available according to your wishes! Buildable land according to PLU, validated building permits.PROGRESSIVE PRICE TENDER: proposals will be accepted online on the IMMOFIT platform, from 09/09/2026 at 9 AM to 31/10/2026 at 8 PM (Europe/Paris). The price displayed in this ad corresponds to a possible first proposal price, including negotiation fees or fees borne by the seller, and participants will be able to submit their proposals in minimum progressive increments of 20,000 euros, until the close of the interactive tender (specified above). Participation in the tender is subject to prior approval. All proposals will be transmitted to the seller, who will remain free to select the one they wish to follow up on. An online proposal during the interactive tender does not constitute a firm and precise offer within the meaning of Article 1114 of the Civil Code, but a purchase proposal.This description has been automatically translated from French.
…By Laforêt Chambourcy


BARNES INTERNATIONAL – EXCEPTIONAL – CLOSE TO THE LYCEE INTERNATIONAL Located in Aigremont, 6 km from Saint-Germain-en-Laye, this superb contemporary residence (307 sqm of living space, 399 sqm total floor area) immediately captivates with its spacious and luminous main living area of 139 m², featuring a bespoke kitchen with central island, dining area, living room, and glassed-in office, all opening onto a balcony with stairs leading down to the landscaped garden. The house offers five bedrooms, including a generous master suite on a half-level with dressing room, bathroom, toilet and Italian-style shower. On the ground floor, the right wing comprises three additional bedrooms, each with its own shower room and toilet, as well as a versatile space of over 20 m² that can serve as a fifth bedroom, home gym, or wellness area. The left wing houses a double garage with custom lighting and a workshop. All rooms on this level have direct access to the garden. Set on a 699 m² plot, the property emphasizes clean lines, open volumes, and abundant natural light. High-quality materials, timeless neutral tones, reversible air conditioning, an automatic gate, automatic “verrière”-style garage doors, alarm system, and video surveillance ensure comfort and security. Outside, several parking spaces, a landscaped garden with automatic irrigation, and a large terrace complete this exceptional property. Located in a sought-after area near the International School of Saint-Germain-en-Laye, other schools, shops, and major roads providing quick access to Paris and La Défense (A14/A13). Selling price (fees included): € 1,295,000 Fees payable by the seller. Contact Barnes: Carole Vironneau (+33) 7 83 72 27 34 [email protected] Information on the risks to which this property is exposed is available on the Géorisques website: www.georisques.gouv.fr Agency fees payable by vendor - Montant estimé des dépenses annuelles d'énergie pour un usage standard, établi à partir des prix de l'énergie de l'année 2021 : 1450€ ~ 1970€ - Carole VIRONNEAU - Agent commercial - EI - RSAC RSAC de Versailles 953061306
…By Barnes Saint-germain-en-laye


iad France - Caroline Brison offers you: Elegant character property from the end of the 19th century. In the heart of Médan, a village on the banks of the Seine with remarkable literary heritage, this elegant property from the end of the 19th century embodies all the elegance of bourgeois residences of its time. Built at a time when many Parisian families chose Médan to establish their country residence, like Émile Zola who settled in the village a few years earlier, this home has withstood the test of time while retaining the charm and authenticity that make it unique today. Set on a wooded park of 4,231 m², the property includes a master house of about 275 m², a stone house of about 106 m², a shed of about 150 m², as well as cellars, an orchard, and vast outdoor spaces. A home designed for hosting: From the entrance, the volumes, beautiful ceiling heights, and natural light reveal the character of the house. The ground floor welcomes a vestibule distributing a reception room, a living room, and a dining kitchen: warm and elegant living spaces. The 2 floors offer a harmonious layout: 7 bedrooms including 1 that can serve as a workshop, an office, and 2 bathrooms. In the basement, you will find cellars and a boiler room. An independent house: About 106 m², built in stone, it includes 1 kitchen, 1 living room, 1 office, 3 bedrooms, 1 bathroom, WC, and cellar. It can accommodate family, friends or even give life to an independent project. A domain with multiple possibilities: this house is just waiting for a new perspective to reveal all its potential and to continue the story it has been writing for more than a century. Close to shops, schools, and major traffic routes, this property harmoniously combines heritage, nature, and quality of life.This description has been automatically translated from French.
…By Iad France


Located near shops, services, and public transport, with quick access to the A14, this elegant family home of 240 m², featuring 4 bedrooms, is built on a beautiful landscaped plot of 1,500 m², offering a privileged living environment combining comfort, space, and light. It also benefits from a sought-after location close to the Lycée International de Saint-Germain-en-Laye and the Notre-Dame Institute, and is just 15 minutes from the Saint-Germain-en-Laye RER A, facilitating quick access to La Défense and Paris.Upon entering, you will discover a spacious living/dining room of over 65 m² with an insert, creating a warm and refined atmosphere, bathed in light thanks to its large openings and opening onto a superb and vast south-facing terrace, ideal for your receptions and moments of relaxation. The house also offers a spacious and friendly dining kitchen with direct access to the garden/terrace, as well as a night space on the ground floor with a bedroom and private shower room, perfect for hosting or for single-level living. Upstairs, a landing welcomes a reading corner and leads to a large parental suite on one side and 2 beautiful bedrooms, as well as a shower room with WC on the other. The parental suite includes a generously sized bedroom, a custom-designed dressing room, and a bathroom with a bathtub and shower, designed in a decidedly high-end spirit. An elegant glassed-in office/Family room, bringing charm and character, completes this ensemble.The property also includes a garage, providing secure parking and additional storage space, as well as a functional laundry room designed to facilitate daily life. A garden shed and ample parking space with a charging station on the property round out this property. Key features include turn-key finishes and energy performance rated C, ensuring comfort and control of consumption. A rare residence in the area, combining a premium location, optimal accessibility, and exceptional quality of life.This description has been automatically translated from French.
…By Laforêt Chambourcy


In the heart of a calm and green environment, this very beautiful 105 m² crossing apartment offers an excellent secure living environment in immediate proximity to the center of Chambourcy.Located on the 2nd floor of a residence with an elevator, the apartment charms from the entrance with its generous volumes and a fluid distribution of the different rooms.The light-filled living room opens onto a pleasant west-facing balcony inviting you to enjoy an unobstructed view of the surrounding nature.The kitchen is independent and spacious, extended by a pantry.The night space consists of 3 bedrooms, a bathroom, separate toilets with a washbasin, as well as a laundry room that offers the possibility of a shower room. A cellar and a parking space complete the property.The residence has recently undergone a complete renovation (facade, common areas, and boiler replacement).WHAT WE LIKE: the green environment, the quality of the co-ownership, the excellent condition of the apartment.Exclusivity Agency MOSAIC. Co-ownership of 145 lots - including 52 residential lots. (No ongoing procedures).Annual charges: 4800 euros. Corinne SCHIELE (EI) Commercial Agent - RSAC Number: 814543294 - Versailles.This description has been automatically translated from French.
…By Mosaic


This apartment, which has a floor area of 122 sqm (118 sqm Carrez law), is located in a pretty residence built in 2003 in the pleasant town of Chambourcy. The entrance opens onto a warm living room facing the balcony. This 39 sqm reception room continues to the right, after a flight of steps, by a plateau organized into a dining room and its open kitchen of 18 sqm. Then, the hallway provides access to two pleasant bedrooms with closets that share a bathroom. On the left, the staircase from the living room leads to the second floor consisting of a landing that serves two pretty bedrooms with closets that benefit from a bathroom. A cellar and two underground parking spaces complete the services of this pleasant apartment. This pretty family nest, comfortable in its organization, quiet, in a quality residence, benefits from both its proximity to the city center and the A13, A14 accesses. Chambourcy nursery and elementary school 14 min walk, Bus R4 4 min walk to the Lycée International de Saint Germain en Laye, the Chambourcy college, and the RER line A station located in the hyper center of St Germain. Lycée Horticole de Saint Germain en Laye 14 min walk. Shops nearby, Access A13 4 km, A14 2 km ENERGY CLASS: C / CLIMATE CLASS: A Estimated average amount of annual energy expenditure for standard use, established from 2021 energy prices: Between EUR1,570 and EUR2,170. Contact: Nathalie 06 22 38 01 60 Condominiums of 68 units (No proceedings in progress). Annual expenses : 600 euros.
…By Espaces Atypiques Yvelines
'%20stroke='%23DDAA3A'%20stroke-width='1.909'%20stroke-linecap='square'%20stroke-linejoin='bevel'/%3e%3c/svg%3e)
Receive by email any new listing that may match your search criteria
Your criteria :
By validating this form, you accept the general conditions of use of Le Figaro Properties.
These agencies offer a selection of luxury properties vente at Orgeval. Feel free to contact them for personalized assistance.





