Get early access to listings that match your criteria
Never miss an opportunity again. Our personalized alerts notify you instantly.

 English$ USD · m²


Located just a few minutes from the center of BOURGES, in a quiet and sought-after neighborhood, this approximately 440 m² manor house from the 19th century, completely renovated, offers at ground floor: a spacious entrance, a large living room, a kitchen/dining room, an office, a master bedroom with its private bathroom, and a laundry room. The upper floors serve 6 bedrooms with bathrooms, several dressing/closet spaces, and an attic. A semi-basement level is converted into a studio, ideal for hosting friends or considering a reception activity. Various annexes complete the property: workshop, garage, former stables, boiler room, and cellars. The 4.7-hectare park beautifully wooded, features a water feature with a private spring, a wooded area, a fruit orchard/rosary, and an old tennis court. A pleasant wooden terrace with a SPA offers a relaxation space. Double-glazed joinery, heat pump and gas boiler heating, automated gate with video intercom, car charging station, wooden or motorized roller shutters. EPC: D/C Price including agency fees: €878,000 (net seller price: €830,000 - fees of 5.78% borne by the buyer) Presented by Mr. Etienne de BEAUREPAIRE (EI): +33 (0)6.07.71.57.74- [email protected]. Information on the risks to which this property is exposed are available on the Georisques website: www.georisques.gouv.fr
…By Barnes Sologne Val De Loire


Ref 4809: Manor house with guest rooms and a reception hall set in 7.9-hectare grounds near Troyes. This manor house is situated on the outskirts of a village, just five minutes from the A5 motorway junction, on the road leading to the charming little town of Châteauvillain. The River Aube runs alongside the property on one side, its current more brisk than tranquil. At the far end of the grounds, an old poplar grove traces fine vertical lines against the horizon. Beyond the river, the view stretches far into the distance, taking in gently rolling countryside, bordered by the wooded fringe that looms in the distance. The place exudes a delightful atmosphere steeped in bourgeois classicism, evoking those hushed Sundays of yesteryear, when customs were still carefully observed. This imposing residence, like a stone vessel moored on the banks of the Aube, is currently in good condition. It now awaits an ambitious project, in a strategic region at the crossroads of Champagne and Burgundy, on a route linking the north with more southerly horizons. This property comprises 21 rooms, including 11 bedrooms, spread across four areas within a single building, with a total floor area of approximately 850 sqm. On the left is the residential section (identifiable by the modern door). On the ground floor, it comprises an entrance hall, a dining room and a kitchen. The upper floors comprise an office in a hallway, three bedrooms and two shower rooms, as well as a master suite with an en-suite bathroom and a walk-in wardrobe. This living area, designed as a true ‘home within a home’, is separate from the guest accommodation, as well as the garage and workshops (basketry). The area housing the guest rooms and reception opens onto a French-style billiard room, facing an elegant fireplace adorned with a carved wooden lintel. This room leads into a kitchen steeped in history, where it is said that Paul Bocuse once worked: his name appears above the door, whilst a collection of pots and pans keeps his memory alive. The tour continues, culminating in the true heart of the property: a former drawing room of remarkable proportions, extended by a veranda offering a pleasant view of the grounds. Featuring a 19th-century fireplace, this room now hosts receptions, particularly weddings. Finally, this space is equipped with separate toilet facilities for men and women, designed to accommodate large numbers of visitors. Upstairs, the first section comprises five bedrooms, two shower rooms and two bathrooms. A second section, with an atmosphere imbued with old-world charm, includes two further bedrooms and a bathroom. One of these bedrooms, a truly unique room, stands out for its four fully painted walls, creating an immersive setting where wild boars, stags and does seem to watch over the property from the early hours of the morning. Finally, a staircase leads to two attics, one of which boasts high ceilings. The third section of the building, which houses the garage, comprises two rooms with unfinished floors on the ground floor, as well as two further floors to be converted, including an attic. The fourth section comprises the old mill, known locally as ‘la vannerie’, which has retained all its equipment from the last century, as if frozen in time, ready to be brought back to life. On the ground floor, there is a large garage and a kitchen opening out onto both the grounds and a small canal designed to supply water to the mill. The upper floors offer, subject to some renovation work, excellent potential for conversion, allowing for the creation of a family home comprising up to six bedrooms, two bathrooms and two stacked attics. The outbuildings cover a total area of approximately 3,500 sqm. They comprise: A/ A garage Adjacent to the main building is a garage covering an area of approximately 500 sqm. B/ The accommodation building Covering an area of approximately 1,500 sqm, this reception and accommodation building comprises five dormitories, toilet facilities, a kitchen with a dining area and a storage space. C/ A former orangery D/ A garden shed The property comprises approximately 7.9 hectares (19.5 acres) of land, including plots situated upstream of the River Aube, inland, as well as on the other side of the road leading to Chateauvillain. The grounds consist of extensive lawns and a pleasant wooded area. The property also features a quick-surface tennis court. A local path runs alongside the wooded area on one side, whilst the park is bordered on the other by the River Aube. The park's appeal lies today - and will lie even more so in the future - in the refreshing atmosphere and the enjoyment the river offers on fine days. Cabinet LE NAIL – Aube - Mr Michel FLOIRAT : +33(0)2.43.98.20.20 Michel FLOIRAT, Individual company, registered in the Special Register of Commercial Agents, under the number 404 179 657. We invite you to visit our website Cabinet Le Nail to browse our latest listings or learn more about this property.
…By Cabinet Le Nail


Réf. 4806: authentic Breton manor house with outbuildings. The property is situated in the heart of Morbihan, in a quiet hamlet just a stone’s throw from Ploërmel, a charming town with a population of 10,000. The property enjoys an exceptional natural setting, nestled between a lake, the legendary Forest of Brocéliande and historic landmarks. It is, however, well connected to Brittany’s main transport routes and lies approximately 40 minutes from the coast. A blue wooden gate, flanked by stone walls and outbuildings, opens onto a charming courtyard blooming with hydrangeas. Here, one discovers the manor’s beautiful granite façade, with its distinctive rural architecture. The layout of the manor house’s main façade is symmetrical around the door with its rounded stone lintel. The windows and doors are arranged in a regular pattern across two storeys. The whole structure is topped by a gabled slate roof, punctuated by dormer windows with pediments. One of these features a cut-stone frame, lending a sense of verticality and elegance. Once through the entrance, one discovers a manor house with a living area of approximately 230 sqm, featuring bright rooms and whose old-world charm has been perfectly preserved. On the ground floor there is a double-depth living room with a fireplace and exposed beams. To the left of the living room is a large living area currently used as an office. To the right is a dining room, also double-depth, with antique terracotta tiles. The kitchen is modern and elegant, decorated in light colours. It overlooks the grounds. There is a utility room and a toilet. There is also a pleasant conservatory with a view of the garden. On the first floor, there is a landing with a TV area. A corridor leads to four bedrooms, a shower room and a bathroom. On the second floor, there is a landing, a first bedroom, a second large, very bright bedroom with a large Velux window, a bathroom and a toilet. The house has been regularly maintained and the renovation work has provided it with all modern comforts. Outbuildings : There are several outbuildings surrounding the main courtyard. Outbuilding: stone walls. Tiled floor, recently re-roofed. Woodstore: stone walls, slate roof A shed adjoining the manor house: stone walls, slate roof Another shed adjoining the woodstore: stone walls, slate roof Shed: corrugated iron roof. The 2,610 sqm grounds are fully enclosed. The property, protected by its grounds and entrance courtyard, offers complete privacy. There are two distinct areas to enjoy. To the north is the reception area, with its elegant gravel courtyard, full of charm and simplicity. To the south lies the leisurely atmosphere of the ornamental garden, featuring a pleasant terrace that invites relaxation and convivial moments. The carefully landscaped grounds reveal a rich variety of plants, including numerous rose bushes, a magnolia, rhododendrons and camellias. They are adorned with mature trees, including a hundred-year-old oak, a Lebanese cedar, a cherry tree, pines and yews. Cabinet LE NAIL – Loire-Atlantique and Vendée - Mrs Nathalie TOULBOT : +33 (0)2.43.98.20.20 Nathalie TOULBOT, Individual company, registered in the Special Register of Commercial Agents, under the number 418 969 077. We invite you to visit our website Cabinet Le Nail to browse our latest listings or learn more about this property.
…By Cabinet Le Nail


In the heart of Perche, 1h30 from Paris, a fully restored 16th-century manor, retaining authentic elements (fireplace, mullioned windows, window seats, French ceiling...) offering 850m2, beautiful receptions, including a 100m2 living area, 3 kitchens, 12 well-appointed bedrooms each with an en-suite bathroom, a large designer living room, on 2 hectares of peaceful land with an orchard, swimming corridor, tennis court, and guest house.12 km from Nogent le Rotrou and 18 km from La Ferté Bernard. "Information on the risks to which this property is exposed is available on the Géorisques website: www.georisques.gouv.fr"In the heart of a landscaped park of 2 hectares adorned with an apple orchard, this character home offers a unique living environment where generous volumes, timeless elegance, and varied amenities blend harmoniously. From the house, the panoramic views of the surrounding countryside and woods provide an atmosphere of rare tranquility.The main house • Ground floor:As soon as you enter, the central staircase sets the tone. A bright living room facing west charms with its unobstructed views, while a second, more intimate living room invites relaxation. The family kitchen, friendly and practical, completes this space. A third living room, which can serve as an office, connects the kitchen, laundry room, a bedroom, and its bathroom, thus offering great flexibility of use. • First floor:An elegant master suite with an en-suite bathroom. A second bedroom with an adjoining bathroom. A third bedroom, accessible from the office, opens onto vast convertible attics, perfect for imagining additional space. From the independent access to the gîte, four comfortable bedrooms, all with their own bathrooms, complete the floor. • Second floor:A large family bedroom slightly mansard, also equipped with its own bathroom.The longère:A vast contemporary living space with an open kitchen forms the heart of this friendly section in a more modern style with large bay windows, extended by a laundry room and separate toilets. On the intermediate floor, a landing with storage and toilets, then, on the upper floor, four bedrooms, each with its private bathroom.The dependencies and amenities • Guest house in the style of an English cottage of 110 m² with two bedrooms, shower room, living room, and kitchen (roof redone in 2017) • Garage accommodating three vehicles • Above-ground pool • Tennis court • Sauna and spa adjacent to the gîte • Turret housing a well⸻A rare and privileged place, ideal for a prestigious family residence, a tourist accommodation project, or simply to savor the sweetness of life in the heart of nature.This description has been automatically translated from French.
…By Kretz Real Estate


Ref 3765: Listed manor house for sale, 5 km from the sea This manor house is built in the north of the Calvados department, on the border of the Pays d'Auge and the Côte de Grâce, of which Deauville is the proud seaside capital. At the center of all the tourist attractions, Deauville benefits from all the road, rail and air infrastructures that allow you to reach the capital in less than 2 hours. All services and businesses are present and easy to access. The property enjoys an exceptional location that can sublimate a commercial project or delight a family in search of exceptional architecture. The habitable part is made up of 2 half-timbered buildings dating from the XVth century that a simple door separates. The main part is built on 3 levels developing approximately 230 sqm to which is added a vast convertible attic of 60 sqm and slightly lower down a guards' room of 65 sqm. The other building called small manor has only 2 levels on a total surface of 120 sqm. The whole has a living area of about 350 sqm with an additional potential of more than 100 sqm. The manor house is served on the ground floor by a small entrance hall opening on the left to a kitchen and on the right to a beautiful living room very bright where a very exceptional listed fireplace in the form of a vault dating from the 13th century. Access by a few steps going down to the guards' room, the ideal place to enlarge the ground floor. A superb stone spiral staircase leads to the upper floors. Mid-floor No. 1: 2 bedrooms in a row equipped with water point or bathroom/wc; office. Mid-floor No. 2: bedroom with bathroom attached to an office. 13th century fireplace. On the 3rd level : 3 smaller bedrooms, one with bathroom. Shower and independent wc. Access to a large convertible attic of about 60 sqm. The small manor house is an independent building adjoining the manor house, being easily connectable to it. It is composed on the ground floor of a living room with fireplace, a dining room, a kitchen and a bedroom. WC. Upstairs, 2 independent bedrooms, office and bathroom/wc. Cider press dating from the 17th century in perfect state of conservation, composed of a granite crushing tower and a long wooden press. It is surmounted by a floor open to any development project. Sheepfold n°1 dating from the 17th century with half-timbering under fibro, to be fitted out, currently used as a storeroom. An aviary is leaning against it. Sheepfold n°2 dating from the 17th century with half-timbering under fibro. Interior in beaten earth. Recent mud walls. Excellent structure. The orangery from the 19th century is composed on the first floor of 2 large reception rooms, one of 31 sqm with parquet flooring; the other of 61 sqm with terracotta tiles. Small storage room and WC. Upstairs janitor's dwelling of about 70 sqm composed of living room, kitchen, 2 bedrooms, bathroom, wc + attic suitable for conversion, free of any rental. Large garage of 40 sqm for 2 cars; adjoining kennel. The space is pleasantly shared between the grassed main courtyard, delimited by superb paved alleys, the flowered gardens and the unmissable orchards. All the surroundings are well cared for and offer landscapes that perfectly highlight the different facets of the complex. A small pond fed by the well adorns the back of the manor and inspires a more rural resting place with the bucolic view of the church as a backdrop. The orangery is adjoined to a beautiful parking space that can accommodate day visitors during the summer opening to the public. A perfectly accessible wooded area harmoniously completes the layout of this park of about 8,74acres (3.54 hectares). High stone walls provide the necessary discretion and security along the roadside, the unobstructed opening on the green countryside at the back rest the eyes and the authenticity of Normandy. However, civilization is never far away ... but nothing can taint the magic that emanates from this exceptional manor. A prime commercial location or an exceptional resort. The manor house, the chimney of the living room, the staircase, the wine press, the sheepfolds, the gate and the walls of fences are classified Historical Monuments. Cabinet LE NAIL - Lower Normandy - Mr Eric DOSSEUR : +33 (0)2.43.98.20.20
…By Cabinet Le Nail


This exceptional farmhouse has been lovingly restored, offering both charm and luxury throughout. Every detail has been carefully considered, from the hand-crafted kitchen to the travertine floors and elegant fireplaces. The property exudes a sense of refined country living, perfectly blending tradition with comfort. As you enter through the electric gates, you are greeted by sunflower fields and the property’s very own four rows of vines, currently producing around 100 bottles of wine each year. The driveway, lined with vibrant pink lagerstroemia trees, provides a stunning approach to the exposed stone façade of the house. The main house can be enjoyed as one large family home or cleverly divided into two separate living spaces. On one side there is a hand-crafted kitchen with a hidden utility room, a dining room with wood-burning stove, and a cosy living room. This part of the house also offers a ground-floor toilet, a bike store, and an indoor fitness room. Upstairs, there is a master suite, an additional bedroom currently used as an office, a charming children’s room in the converted pigeonnier, and another double bedroom. The other side of the house features a spacious open-plan living and dining area with a fitted kitchen, along with two bedrooms and two shower rooms. Underfloor heating runs throughout the main house and guest annexe, powered by an efficient air-source heat pump, ensuring year-round comfort. Beyond the main house, the property also includes a beautifully equipped studio apartment and a fabulous covered outdoor dining area overlooking the pool. The stunning swimming pool is fully fenced for safety and fitted with an electric cover, making it both practical and luxurious. A fully fitted summer kitchen makes al fresco entertaining simple and enjoyable, while the large attached barn offers excellent potential. There is also plenty of workshop space, additional covered areas for games, and ample parking. Adding even more flexibility, there is a separate, fully independent Périgordine property with two bedrooms, a kitchen, a living and dining space, and a shower room. This makes it ideal for hosting guests or creating rental opportunities (subject to necessary permissions). Set within just over ten hectares of land, this estate provides space, privacy, and endless possibilities. The grounds include a tennis court, landscaped gardens, and sweeping countryside views. The property is available fully furnished (subject to conditions), allowing you to move straight in and begin enjoying your new home in France. This truly is a rare opportunity to acquire a beautifully finished property with so much to offer. Contact us today to arrange a viewing and experience for yourself the lifestyle that awaits.
…By Beaux Villages Immobilier


In one of the most unspoilt areas of the French Vexin region, completely sheltered from any nuisance or overlooking neighbours, Barnes Propriétés & Châteaux offers this private estate, which embodies a rare definition of luxury: space, silence and history. Formerly a Templar settlement, the property is organised around a stone manor house that has been completely renovated to a remarkably high standard. Covering approximately 445 m², the residence offers masterfully balanced, light-filled rooms, where traditional materials and contemporary amenities blend together subtly. Elegance comes naturally here. At the heart of the landscaped grounds of over 15,500 m², a pond extends the views and creates an atmosphere of absolute serenity. Two barns, a garage, a workshop, a gym and a separate apartment make up a coherent whole, designed for a free and exclusive lifestyle. Land suitable for a swimming pool. Built around 1650, the private Baroque-inspired chapel gives the estate a unique heritage dimension. Rare in the region, it highlights the exceptional character of the property. One hour from Paris, a place of transmission intended for an initiated clientele in search of authenticity, discretion and excellence. This property is presented in complete confidentiality to you by Sandrine CONNELL, EI commercial agent. Information on the risks to which this property is exposed is available on the Géorisques website.
…By Barnes Proprietes & Chateaux


Close to Compiègne and within easy reach of Paris, this remarkable Anglo-Norman manor house built of cut stone charms with its timeless elegance and rare spaciousness. Offering approximately 979 m² of living space set within 6,898 m² of enclosed grounds, the property provides a private setting and significant heritage potential. The residence offers vast reception rooms with fireplaces, around 15 bedrooms spread over several floors, as well as beautiful original features — wood panelling, high ceilings and a generous layout — making it ideal for a prestigious residence, a hotel project or a high-end hospitality business. The property also has large outdoor areas providing easy parking for several vehicles. Located in a sought-after area of the Oise, close to Compiègne and with easy access to Paris, this property is a rare opportunity for investors or lovers of character properties. Full details available on request. This property is presented to you by Sandrine CONNELL + 33 (0)7 84 42 15 76, EI commercial agent. Information on the risks to which this property is exposed is available on the Géorisques website: www.georisques.gouv.fr
…By Barnes Proprietes & Chateaux


Ref 4775: Breton manor house and chapel for sale in Morbihan. Hidden behind a large stone wall, this manor house is located at the entrance to a lively town of 7,800 inhabitants, with shops, services, schools and a secondary school. The coastline of the Gulf of Morbihan is only about 20 kilometres away. The towns of Vannes, Lorient and Auray are within easy reach. The Manor comprises several buildings: 1 - A 330 sqm Renaissance main dwelling. 2 - A 180 sqm north wing (the guards' house). 3 - A south wing (sometimes called the ‘dog house’) measuring 58 sqm. 4 - Two large towers (the Hermine Tower and the Registers Tower), giving the complex a layout reminiscent of a reinterpreted medieval Breton castle. The main dwelling and the north wing are connected by a rampart walk with watchtowers. 1 - The main Renaissance dwelling. The surface area is approximately 330 sqm. Inside, there is a medieval atmosphere, with stone walls, a spiral staircase, imposing carved fireplaces, stained glass windows, large beams and painted wooden panels. On the ground floor: - an entrance hall - a dining room (41.50 sqm) - a living room (16.20 sqm) - a kitchen (15.70 sqm). On the first floor: a reception room (42.35 sqm), an office (16.90 sqm), a bedroom (16 sqm), and a shower room with toilet. On the second floor: two beautiful bedrooms (17 and 16.60 sqm) with a bathroom and toilet, an office (7.10 sqm), a third bedroom (6.84 sqm), and two attics. On the third floor: a large bedroom with bathroom and toilet (42.90 sqm). In the basement: cellars. 2 - The north wing (the guards' house). The surface area is approximately 180 sqm. The ground floor comprises a large reception room with a fireplace and staircase, a veranda, a small kitchen, and a room with a bay window. Upstairs: a landing, two bedrooms, a shower room, and a toilet. 3 - The south wing (‘the dog house’). This is a small house of approximately 58 sqm that has been converted into a studio flat. The outbuildings include: A/ The chapel Set apart, hidden from view, is a beautiful chapel built in the 20th century using architectural elements from old religious buildings. Inside, there are beautiful stained glass windows and a gallery with a carved rood screen. B/ A garage Covering an area of approximately 6,700 sqm, the park extends behind two entrance gates, including a remarkable porch opening onto the street. Dotted with ancient trees, it offers a green and unspoilt setting. An avenue of Breton palm trees, delicately combined with generously flowering camellias, guides the eye and footsteps to the chapel, creating a romantic and unique perspective, full of charm. Set apart, the pool area invites you to relax in complete tranquillity. An ancient fountain completes the ensemble and gives the garden an additional heritage dimension. The whole forms a harmonious, intimate and particularly attractive park. Cabinet LE NAIL – Loire-Atlantique and Vendée - Mr Pierre-Yves ROUILLON : +33 (0)2.43.98.20.20 Pierre-Yves ROUILLON, Individual company, registered in the Special Register of Commercial Agents, under the number 397 916 867. We invite you to visit our website Cabinet Le Nail to browse our latest listings or learn more about this property.
…By Cabinet Le Nail


Superb character residence nestled in a hamlet in the Pontivy countryside, hidden from view on a plot of 1.6 hectares with garden, meadows and swimming pool. The location of the complex in a relaxing setting offers spacious living spaces with outbuilding to entertain in complete tranquility. The property is accessed by a path lined with trees at the end of which the diversity of the building is revealed with beautiful stone constructions, gathered around a courtyard with well. Description: The main house is composed as follows on the ground floor: an entrance hall with on one side a spacious kitchen dining room with a cooking range, a living room with a fireplace. At the back: a bedroom, a bathroom with WC, a laundry room. On the other side of the entrance hall, the doors open onto a magnificent 60 m² living room with exposed beams, gallery and monumental fireplace. Upstairs: access on one side to the gallery of the large living room and on the other side, the living rooms in a row: a beautiful open space currently serving as a large office, landing, a shower room with WC, a beautiful bedroom with fireplace. On the second floor: a landing and a large bedroom in the attic. Garages and workshops are arranged in the extension of the house. Opposite the main house is an outbuilding with on the ground floor: living room with fireplace, a bathroom, a kitchen, WC, second living room. Two staircases to access the upper floor: four bedrooms with a shower room and WC on one side. A suite with bedroom, shower room and WC on the other side. In the extension of the outbuilding: adjoining laundry room. A terrace at the back offers a lovely view of one of the meadows. Fenced swimming pool of 4mX3m with terrace, set in a green setting out of sight. Many fruit trees. Surrounding area: Property located in a dead end, calm and quiet place. Land of 1.60 hectares consisting of meadows and leisure area with swimming pool. Agricultural environment. Isolated. Shops are 10 minutes away. It takes an hour to reach the Breton coast. (2.21 % fees incl. VAT at the buyer's expense.)
…By Belles Demeures De Bretagne


In the heart of the historic district of Nogent, an authentic 15th-century manor restored to its origins, offering 390 m² of living space, including a 77 m² room with a period fireplace. Going up the floors: two bedrooms with their bathrooms, a three-room master apartment, equipped kitchen, and bathroom. Finally, two attics of 120 m² with a 30 m² study under the beams. Cellars in the basement. An outbuilding houses, over 93 m², three bedrooms, two bathrooms, and a kitchenette, in addition to service annexes, including a laundry room and boiler room. The whole is set in an intimate garden, landscaped and walled.This description has been automatically translated from French.
…By Maisons Du Perche


Near Montfort sur Risle (Eure), magnificent property in perfect condition, comprising an early 19th-century brick manor house of approx. 300 sqm plus basement (100 sqm) with eleven main rooms including eight bedrooms, renovated with top-of-the-range materials, and an annex house of approx. 120 sqm with four rooms including three bedrooms. A magnificent 75 sqm covered and heated swimming pool extends the house. In the superb 2ha 34 a park, you'll find the pool's equipment room, a wood shed, a small pond and a dovecote that can be converted with water and electricity. Possibility of top-of-the-range gite. Seller's fee Energy class: F Climate class: F Estimated annual energy costs for standard use: between 7070 euros and 9620 euros per year. Prices indexed to January 1, 2021. Excessive energy consumption: Class F. From January 1, 2028, the performance level is between classes A and E. Information on the risks to which this property is exposed is available on the Géorisques website: www.georisques.gouv.fr
…By Agence Mercure Normandie


Ref 4730: Manor house with splendid landscaped grounds of 15 acres, 22 km from Paris, for sale. This rare and elegant Manor surprisingly within easy reach of Paris by road and rail is ensconced in its fine english style parc and woods including its pond and water sources is a true haven of peace. It is conveniently close to motorways that lead to the south of Paris, the fabulous Fontainebleau forests and to The Loire Valley Chateaus. Truly a perfect spot for hosting guests. This magnificent manor house, facing east-west and accessible via an imposing wrought-iron gate, overlooks gardens and woods to the south and vast lawns bordered by carefully tended conifers to the west. A superb parapet covered with rose bushes overlooks the tennis court, shaded by two-hundred-year-old trees. The surrounding woods, refreshed by a spring, an elegant pond and peaceful walking paths, offer a true haven of tranquillity. On the ground floor: Upon entering the spacious reception hall, which also serves as a dining room, with its tall French windows and 4.2-metre-high ceilings, one can admire the superb marble fireplaces that adorn each of the reception rooms. To the south, a first lounge leads to a room serving the staircase to the upper floors and, below, to the wine cellar. This leads to a second refined lounge with an elegant marble fireplace and magnificent views of the gardens to the east, south and west. To the north are a large kitchen, a toilet and a secondary entrance, where a second staircase also leads to the upper floors. On the first floor: To the south is the master bedroom with its own toilet and shower room. A corridor leads to a study and three other spacious, elegant bedrooms with fireplaces, an additional bathroom and a toilet. The north wing comprises a kitchen, a dining room and a second shower room. On the second floor: A corridor leads to a large, bright room with a slightly sloping ceiling, as well as a second room facing west with a beautiful view of the lawns. There is also a shower room, a toilet and four bedrooms in need of complete renovation. The property covers 6,09 hectares (15 acres) and consists mainly of a south-facing English-style park with superb century-old trees, a tennis court, a paved courtyard, a lawn bordered by trees to the west, a spring and a magnificent pond. The woods offer peaceful walking trails. A shed and a small wooden chalet complete the property. Cabinet LE NAIL – Centre - Eure et Loir – Mr Ernesto SORIA : +33 (0)2.43.98.20.20 Ernesto SORIA, Individual company, registered in the Special Register of Commercial Agents, under the number 900 502 238. We invite you to visit our website Cabinet Le Nail to browse our latest listings or learn more about this property.
…By Cabinet Le Nail


In Normandy, in the Eure department, one hour from Paris, 10 minutes from Montfort sur Risle and the town of Bourg Achard with its numerous shops. Deauville Sotheby's International Realty© exclusively presents for sale a charming fully renovated Norman manor from the 18th century, set in a preserved and exceptional environment of nearly 15 hectares of landscaped park, wooded areas, orchards, pastures, and riding paths. The manor has a ground area of 305.18 m² (256.01 m² according to the Boutin law) and comprises an entrance hall, a beautiful living room with a fireplace, a spacious dining room with a fireplace, a family kitchen, and a ground floor playroom (which can be converted into a bedroom) with a shower room. On the upper floors, there are 6 bedrooms with exposed beams and views of the park, including a master suite, a bathroom, three shower rooms, and a children's dormitory. The property also features a magnificent barn (with a new roof) of approximately 200 m², a guardian or guest house with 4/5 rooms of 104.89 m² (80.91 m² living area according to the Boutin law), a tennis court, an outdoor heated and secured swimming pool (with a removable cover), and a large garage for 4 cars. Charm and character for lovers of unique and authentic places. Stunning unobstructed views of the surrounding countryside.This description has been automatically translated from French.
…By Deauville Sotheby's International Realty


Ref.4456 : 16th and 18th century manor house in Bayeux The manor house is nestled in a picturesque alleyway. In fact, the wall and elegant gateway separating it from the street barely manage to hide its proud silhouette. It is an ‘L’-shaped building comprising a four-storey, ashlar 18th-century main dwelling set against a four-storey Renaissance-era tower on a vaulted cellar. The building has a slate roof. In total, the property has 9 main rooms including 1 living room, 1 study, 6 bedrooms with en suite bathrooms and 1 other bedroom. There is around 300 sqm of living space. The property has been carefully restored, preserving many period features: parquet flooring, wood panelling, solid wood doors, fireplaces and overmantels, beams and joists, etc. The 18th century dwelling spans around 220 sqm and comprises : On the ground floor, an entrance hall leading to a study on one side and a living room with a monumental fireplace on the other, extended by a contemporary glass roof. This brings a great deal of light to this 48 sqm reception area. A fitted kitchen, a scullery and a wine cellar complete this level (HSP 2.79 m). From the entrance hall, a remarkable ashlar staircase, adorned with a mascaron at its starting point, leads to the upper floors. There is a 10 sqm bedroom on the middle floor. The first floor includes a suite comprising a 24 sqm bedroom with fireplace, a shower room and a dressing room with window (2.74 m high). A further 10 sqm bedroom is located halfway upstairs. The second floor includes a second suite, a 24 sqm bedroom with fireplace, a shower room and a dressing room (2.9 m high). The third floor comprises a 14 sqm attic bedroom and a shower room. The Renaissance tower gives access to the second dwelling, measuring around 80 sqm, which houses three guest rooms (one on each floor). Each has its own private shower room and kitchenette. The spiral staircase that connects these rooms leads to a former lookout room with a fireplace, now used as an attic. On the ground floor, the tower also gives access to a 14th century vaulted cellar, which houses the boiler and other functional equipment. There is also an electrically operated garage measuring 24 sqm (the entrance measures 2.9 m x 2.4 m), 50 metres further up the same street. The walled courtyard and garden provide a quiet, private outdoor space. There is a lovely, unobstructed view of the cathedral. Part of the garden is terraced, the other laid to lawn and planted with flowers, with part facing south. The cadastral area is 293 sqm. Cabinet LE NAIL – Normandy, Cotentin - Bessin : Mr Jérôme RENAUD : +33(0)2.43.98.20.20 CPI 1401 2018 000 036 072 - CCI de Caen We invite you to visit our website Cabinet Le Nail to browse our latest listings or learn more about this property.
…By Cabinet Le Nail


Ref. 4413 : Remarkable manor house for sale, in Perche, at 150 km from Paris This property with its guest house in an impeccable condition and perched on top of a hill, has beautiful views all round of the pleasant perche countryside, a mere 150 kms from Paris. The Perche, situated between Paris and the Normandy coast, is an area renowned for its succession of gentle hills and remarkable beech and oak forests. This countryside, which invites you to enjoy bucolic and invigorating walks, has been designated a Regional Nature Park. The Perche is also the land of manor houses, fine residences and the famous Percheron horses. This makes it a fine destination of choice for peace and nature enthusiasts. A town less than 5 minutes away provides all the necessary services, rail stations, fast motorway access to Paris and tourist activities. A fine golf course is just a short drive away. A rectangular building bathed in light and oriented south-east comprises a 16th century Manor and its converted extension with 850 sqm of living, as described below: -Ground floor: Entrance hall leading to staircase, to the left a magnificent sitting room with breathtaking views to the west, to the right a second sitting room, at the back a kitchen. Second entrance via a third lounge/study which provides further access to the kitchen, utility room, bedroom and bathroom. On the extension there is a large room, dining room and open-plan kitchen with separate toilet and laundry room. At the intermediary floor, a toilet and closet room. -On the first floor: magnificent bedroom with en-suite bathroom, to the left of the landing is a second bedroom with en-suite bathroom. The third bedroom can be accessed via the study which leads to the vast attic space which can be converted. Accessed via the extension, four bedrooms with en suite bathrooms. -On the second floor: A vast family room with its own bathroom at the end of the staircase. The outbuildings are organised this way: -A guest house of 110 sqm with two bedrooms and a ensuite shower rooms, sitting room and kitchen, the roof was redone in 2017, -A garage for three vehicles, -An above ground swimming pool, -A tennis court , -To the east of the main building, a sauna and spa, -A small dovecote. The property is surrounded by its lovely parkland of about 5 acres and an orchard comprising of apple trees. It has fantastic commanding all round views of the countryside and woods. Cabinet LE NAIL – Centre - Eure et Loir – M. Ernesto SORIA : +33 (0)2.43.98.20.20 Ernesto SORIA, Individual company, registered in the Special Register of Commercial Agents, under the number 900 502 238. We invite you to visit our website Cabinet Le Nail to browse our latest listings or learn more about this property.
…By Cabinet Le Nail


It is in the heart of its private forest that the manor and its dependences are discovered. From the moment of arrival, one is struck by the beauty of the place and the incredible calm that reigns. An exceptional estate, 2 hours and 30 minutes by car from Paris and 15 minutes from Montbard and its TGV station. The estate presents itself to us in remarkable general condition with its very pretty tower at the entrance of the property, its turret, its large building with green shutters, its long house, its caretaker's house, and its outbuildings. In total, 865 m2 of living space. Major renovations, structural, facade, flooring to roofing, and interior developments have been carried out with a concern to preserve and highlight the original stylistic elements. The property has 15 bedrooms, each with its own bathroom and private toilets, reception lounges, a billiard room, a large seminar room, and two large and beautiful equipped kitchens. The exteriors are superbly landscaped with a tennis court, a swimming pool, a petanque court, forest paths for walking and cycling, and a beautiful barn at the back of the house that offers lovely spaces. The sale includes a plot of 8.7 hectares of forest. Possibility to acquire an additional 98 hectares of forest. Energy performance diagnostics are currently being completed.This description has been automatically translated from French.
…By Lyon - Sotheby's International Realty


Between CHINON and SAUMUR, near the banks of the Loire (CANDES SAINT MARTIN), the Royal Abbey of FONTEVRAUD, an 18-hole golf course and a Center Parc, Large Napoleon III Manor, featuring large outbuildings, courtyard, pleasure park with a pond, meadows, for over 12 hectares of undeveloped land. THE MANOR: Living area of approximately 420 m² (plus an unfinished 2nd floor of approximately 150 m²) Southern exposure. Very bright living space, largely open to the park through numerous windows and balconies. Beautiful decorative features. Raised ground floor, accessible via large steps: 160 m² of living space. Ceiling height of approximately 4 m. Oak parquet floors. Interior shutters. Entrance hall (ceiling decorated with a painted sky, wide double doors), 32 m² lounge-library (coffered ceiling and decorations, fireplace). 45 m² living room (elegant stucco decorations, painted sky ceiling, fireplace)38 m² dining room-kitchen (low paneling, exposed beams) Scullery (terracotta tiles, working dumbwaiter). Office (fireplace) Laundry room. W.C. Garden level: 103 m² of living space. 32 m² kitchen (wood-burning stove, exposed beams) Bathroom. Storeroom. 25 m² room opening onto a terrace. 26 m² vaulted wine cellar, made of tufa stone. Boiler room. 1st floor: 156 m² of living space. Ceiling height of 3.50 m. Parquet floors. Interior shutters. Bedroom 1, 16 m² (double French doors leading to balcony, fireplace) Bedroom 2, 21 m² with adjoining powder room. Bathroom. Toilet. Large boudoir opening onto a balcony. Bedroom 3, 31 m² with powder room and toilet (south-facing balcony, fireplace). Bedroom 4, 17 m² (fireplace). Bathroom (toilet). Bedroom 5, 15 m² (balcony). Bedroom 6, 14 m² (fireplace). 2nd floor: approximately 150 m². 6 unrestored bedrooms and attics. Miscellaneous: Central heating with a DE DIETRICH oil-fired boiler and cast iron radiators with thermostatic valves (consumption of approximately 3,000 liters of oil per year). All windows are double-glazed. Well, mains water; independent sanitation. Estimated annual energy costs according to the DPE for standard use across five uses (heating, domestic hot water, air conditioning, lighting, auxiliaries) between €16,520 and €22,390 per year (average energy prices indexed for the years 2021, 2022, and 2023, including subscriptions) THE OUTBUILDINGS: Recent natural slate roofs and stainless steel hooks. - Two-room annex house (unfinished) near the manor house. - Former farm: group of buildings enclosing a square courtyard. Building with an ornamental dovecote, housing two sheds or garages, a stable with five stalls, and a tack room. Hay loft above. Paved courtyard in front. Barn with bakery and former living quarters. Floor area of approximately 200 m². Building housing former stables and living quarters. Floor area of approximately 150 m². Pigsty. THE LAND: 12 hectares 63 ares 96 centiares, free, half enclosed. Certified organic farming. Pleasure park with a pond, well planted with ornamental trees: cedars of Lebanon, sequoia, white and pink chestnut trees, American black walnut, plane trees... Cultivated vegetable garden with ponds. Meadows. Conclusion: Excellent location in a varied and undisturbed countryside, near the banks of the Loire and the attractive towns of SAUMUR and CHINON. A rare, complete property, not yet divided, comprising high-quality housing, numerous outbuildings in good condition, and a large, well-balanced plot of land.
…By Cabinet Metais - Bertrand


In the heart of Bessin, 10 minutes from Bayeux and the sea, 25 minutes from Caen, in a calm and peaceful location, Normandie Privilège offers you a 15th-century manor and its 19th-century annex, both listed as Historical Monuments.This fully restored property, which extends over nearly one hectare, is enhanced by a courtyard with a pond, a walled garden, and a pasture. It is suitable for both a family home and for hospitality activities.Of impressive proportions, the manor is raised over a square floor on the ground floor. The facades feature leaded windows. On the courtyard side, a contemporary glass extension prolongs the living quarters. At the back, a square tower rises over three levels. The floors are served by a remarkable spiral staircase. The living area is approximately 475 m2 with 9 main rooms including a living room, a dining room, a sitting room under the glass extension, a kitchen, a back kitchen, a game room - library, five bedrooms, four of which have an adjoining bathroom, and spacious attics.Located perpendicular to the manor, the 19th-century annex is a two-level residence. The elegant facade stands out with ordered openings and semicircular windows. Each level covers approximately 90 m2 with the following composition: on the ground floor, a spa with jacuzzi, changing room, showers, a bedroom, and a bathroom; on the upper floor, a spacious 3-room apartment (gallery, sitting room with kitchen, two bedrooms, one bathroom).Other outbuildings include a garage for two cars at the entrance of the property, a workshop with a mezzanine covering an area of 64 m2 on the ground, and three storage sheds.The honor courtyard connects on one side with the walled garden, and on the other with the half-hectare pasture. The garden, which has independent access, houses two unusual residences.This meticulously maintained property will appeal to those looking for space and tranquility in a historic setting. The proximity to Bayeux, the D-Day beaches, and numerous tourist attractions also make it an ideal place for a hospitality project.The price of this property is €1,680,000. The agency fees are the responsibility of the seller.The property is exempt from Energy Performance Diagnosis (DPE).Information on the risks to which this property is exposed is available on the Géorisques website www.georisques.gouv.fr.For reasons of discretion, the location of the property is indicated approximately.The information provided in this description is the result of our visit to the premises as well as information gathered from the current owner. The areas and construction dates, in particular, are given for informational purposes, have no contractual value, and cannot engage our liability in the event of inaccuracy or omission.The photographs may be retouched.Agency reference: 215This description has been automatically translated from French.
…By Normandie Privilège


In the Montagne Noire region, this superb 55-hectare estate comprises parklands, meadows and woods, with a very pretty, wide river running for almost 2 km along the property's edge. After walking down a long driveway lined with trees over a hundred years old, we come to the clearing where most of the buildings sit. A manor house with around 750 m2 of living space, two guest houses with around 170 m2 and 130 m2 of living space and a caretaker's cottage. Nearly 1,000 m2 of outbuildings suitable for horse owners, vehicle collectors, professional activities, shared accommodation, etc. All in very good condition, away from any nuisance. Property sold furnished and equipped. 100 km from Toulouse, 70 km from Carcassonne and 25 km from Castres and 5 minutes from all amenities.
…By Midi-pyrénées Sotheby’s International Realty


Ref. 3835: beautiful listed property for sale in upper Loire Valley. Located in the east of the Mayenne, this exceptional manor house benefits from a pleasant situation. Access is by a path planted with lime trees, which crosses the woods. The small town, 2 km away, has all the main shops and services (bakery, butcher's shop, supermarket, hairdresser, pharmacy...) as well as an elementary school. A TGV station 25 km away connects Paris in 1h15. The highway is 4 km away. This manor house, entirety listed, dates from the end of the 15th and the beginning of the 16th century and has about 380 sqm of living space. It has preserved many decorative elements and has benefited from a restoration of a rare quality almost completed. It includes : -On the ground floor: entrance by the granite spiral staircase, as in the original, living room with a monumental fireplace, kitchen, bathroom with toilet, storeroom. -On the mezzanine floor: landing giving access to a bedroom tiled with small terracotta tiles, fireplace and exposed beams, comfortable shower room. -On the first floor: corridor leading to two magnificent bedrooms with double exposure, beautiful monumental fireplaces, a bathroom with functional fireplace, laundry space, separate toilet. -On the second floor: a large cathedral room in terracotta tiles under the immense attic discovering a magnificent exposed framework, panelled in chestnut and an office/library in its extension. -Above: a small room, also panelled, with access by a narrow staircase cut into the masonry, formerly used as a watchtower. It is simply rare to see such research, such a result, such a personal and material investment to accomplish a restoration of this quality. The outbuildings include: To the east of the manor house: a lovely, completely restored lodge of 370 sqm with a waxed concrete floor, large glass opening, used as a workshop and office and easily convertible into a dwelling. It includes: a large main room with a ceiling, crowned by a gallery, with a large Louis XV marble fireplace, two workrooms with a sink, a shower room with toilet, a storeroom and garages. On the first floor: glazed office with view on the main room below, living room, landing, laundry room, room used as showroom. Underfloor heating. Recent roof on hook. Stone shed opened on oak posts used as a material shed, and housing the boiler room and the storage of combustible wood. To the west: former pigsty, in front of a paved courtyard, converted into a workshop. And large building housing a garage (2 cars), large sheds. The building offers a beautiful potential of development. Plans, door frames, chimney blocks, septic tanks and miscellaneous are ready. Structural work in good condition. The property is essentially made up of a park and surrounding woods for an area of 46,27 acres. You will discover a pleasant vegetable garden, walks around the pond of 8,65 acres, an orchard, a parking lot built in a bower, places to stand outside pleasantly. All this is well maintained, simply, and gives a certain charm to the buildings which are not as austere as one might imagine without approaching them. It is possible to acquire a further 29,65 acres. Cabinet Le Nail: +33.(0)2.43.98.20.20 CPI 5301 2018 000 028 835 - CCI de la Mayenne We invite you to visit our website Cabinet Le Nail to browse our latest listings or learn more about this property.
…By Cabinet Le Nail

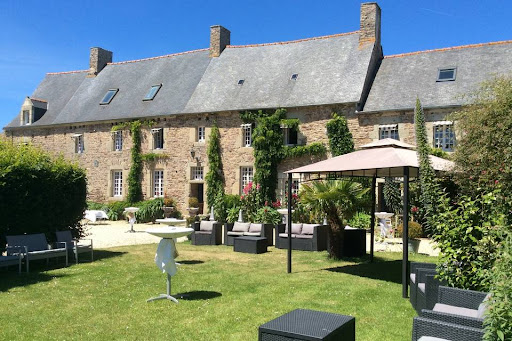


The Athéna agency offers you near SAINT QUAY PORTRIEUX and PAIMPOL, in a green setting, Manor and farmhouse dating from 1740, approximately 400m2 of living space on a plot of over 9,000m2. The property consists of a main building comprising on the ground floor an entrance hall, kitchen with fireplace, 2 living rooms each with a fireplace, shower room, laundry room, wc. On the 1st floor 3 bedrooms with bathroom and wc. On the 2nd floor a bedroom with shower room and wc. Attic. The left wing comprises on the ground floor, living room with open kitchen, hallway to solarium and access to indoor swimming pool. On the 1st floor, a mezzanine with access to an unfinished attic. On the 2nd floor, a bedroom with cathedral roof, dressing room, shower room and wc. The right wing includes a large independent reception room, catering area, 2 toilets, attic that can be converted. Marquee of 200m2. Listed chapel and well. Park closed and raised with orchard. 60-space car park. Ideal for gites and receptions. The +: Unique character property. Less than 10min from the beaches. DPE: G. GES: C. Estimated annual energy costs for housing between €8,210 and €11,150 per year. Diagnosis carried out on 29/11/2022. Price: €1,245 600 , i.e. €1,200,000 net seller + 3.8% including tax in fees payable by the buyer Information on the risks to which this property is exposed is available on the Georisques website: www.georisques.gouv.fr.
…By Athena Groupe

Receive by email any new listing that may match your search criteria
Your criteria :
By validating this form, you accept the general conditions of use of Le Figaro Properties.
These agencies offer a selection of luxury properties vente in France. Feel free to contact them for personalized assistance.





