Get early access to listings that match your criteria
Never miss an opportunity again. Our personalized alerts notify you instantly.

 English$ USD · m²


Barnes Propriétés et Châteaux is offering for sale this beautiful property in the Poitou region, situated just 20 minutes south of Poitiers (TGV station and airport). Set in the countryside, without being isolated, and less than 5 minutes from a village offering essential amenities. The property comprises a manor house built around 1835, now offering 328 m² of living space, its outbuilding and a large park of approximately 2 hectares planted with listed trees and featuring a swimming pool. The house has undergone high-quality restoration over the last 20 years and is now a comfortable family home that perfectly combines authentic period features with modern comforts. The ground floor features spacious living areas opening onto the grounds, whilst the first floor comprises no fewer than 6 bedrooms and 5 bathrooms. The convertible attic offers significant potential for extension. If you are looking for a family home full of character in a peaceful setting, this property will charm you with its quality and authenticity. Please do not hesitate to contact us for further information. This property is presented by Jan Erik ALDERLIESTE ENERGY RATING: C CLIMATE RATING: B Estimated annual energy costs for standard use: €2,995 to €3,444 Reference year for energy prices used to calculate the estimate: 2021 "Information on the risks associated with this property is available on the Géorisques website: www.georisques.gouv"
…By Barnes Proprietes & Chateaux


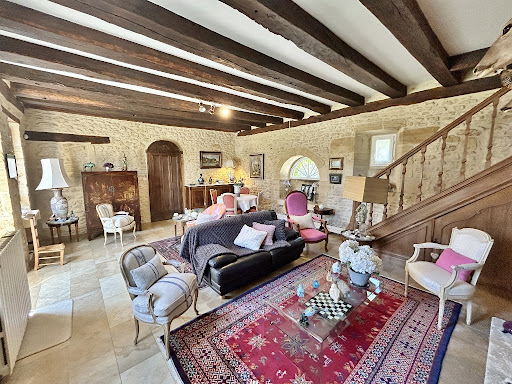

RARE AND AUTHENTIC CHARMING ESTATE AND 15th/16th-century STONE MANOR HOUSE, WITH SWIMMING POOL AND OUTBUILDINGS 28 km NORTH OF SARLAT!! Nestled in the heart of the unspoilt hills of the Périgord Noir, close to the historic sites of the Dordogne and Vézère valleys, this stone estate majestically embodies the Périgord way of life. Built in the purest local tradition, the property stands out for the quality of its fine materials local blonde stone and traditional slate roofing offering a prestigious living environment in complete tranquillity, with no overlooking neighbours. Set on extensive, wooded grounds with no neighbours in sight, this estate offers a prestigious lifestyle, combining the charm of the past with comfortable indoor and outdoor facilities. Once through the automatic gate, a long driveway winds its way through the pine trees to the manor house. THE MANOR HOUSE : Set around an enclosed courtyard with a carriage entrance; 40 m² living room with fireplace, 18 m² dining room (with access to the pool area), 19.5 m² kitchen, two bedrooms (22 and 16 m²), 9 m² marble bathroom and separate 1.5 m² toilet. Opposite, in the courtyard, an en-suite bedroom with shower room and WC (28 m²). One bedroom with external access. Utility area (16 m²) and a combination of cellar and loft space. KEY POINTS : Exceptional Périgord architecture: golden stone façades, steeply pitched roofs covered with slate typical of the region, imposing chimney stacks and a turreted gable, all lending the property a remarkable historic character. Swimming and Relaxation Area: A large rectangular swimming pool with Roman-style steps, perfectly integrated into the landscape, surrounded by a large sun-drenched terrace offering a soothing view of the surrounding countryside. Charming Inner Courtyard: The main house and its outbuildings are arranged around an intimate courtyard, adorned with typical architectural features (dovecotes, small stone outbuildings, terraces). Park & Surroundings: The estate covers several hectares, featuring a mix of natural meadows, native trees (oaks, truffle groves, walnut trees) and woodland, ensuring complete tranquillity in the heart of the Périgord countryside.
…By Hogan Lacroix Immobilier


Nestled at the end of a winding country road bordered by ancient woodlands and unspoiled landscapes, this remarkable château estate reveals a world apartfar removed from the conventions of ostentatious luxury. Here, true privilege lies elsewhere: in space, silence, the untouched beauty of nature, and the rare feeling of being completely disconnected from the world while remaining effortlessly connected to it. ----- Easily accessible from Paris within a few hours via regional air connections and a seamless road transfer, this exceptional property embodies what today's most discerning buyers seek: a private sanctuary, a legacy estate, and a destination where heritage, hospitality, and long-term vision converge. ----- Behind its elegant façades, the main residence offers nearly 1,200 sqm of light-filled living space. Eleven refined suites, gracious reception rooms, dedicated wellness facilities, and a spectacular yoga hall maintain a constant dialogue with the surrounding landscape. Every window frames a living canvas of forests, meadows, water, and sky. ----- Six substantial outbuildings further enhance the estate's remarkable potential. Their generous volumes lend themselves to a wide range of future developments, including additional guest accommodation, reception venues, cultural spaces, wellness facilities, or exclusive private event destinations. ----- Yet the estate's greatest asset lies beyond its buildings: 20 private hectares unfold within a protected natural environment spanning more than 400 hectares, safeguarded under a 99-year Environmental Conservation Covenant (Obligation Réelle Environnementale), dedicated to the preservation and restoration of biodiversity. This sovereign landscapeauthentic, untouched, and enduringhas become one of the most valuable luxuries of our time. ----- In an increasingly connected and densely populated world, true value now resides in the rarity of chosen seclusion: the ability to offer an immersive, meaningful, and deeply restorative experience in harmony with nature. ----- Few estates combine such architectural character, preserved natural surroundings, operational infrastructure, and significant development potential with such coherence. To create a sanctuary. To develop a destination. To pass on a legacy. Or simply to live in a place whose beauty enriches everyday life. ----- Lodge Properties
…By Lodge Family - Family Office


A historic manor house dating from the 15th to the 19th century, meticulously restored Perched atop a hill, surrounded by its ponds, woods and pastures, this manor house overlooks an unspoilt landscape, bathed in silence. The last property at the end of a hamlet, the estate is entirely walled, guaranteeing absolute privacy and a rare sense of controlled seclusion. Origins and history Built between the 15th and 19th centuries, the manor bears witness to several centuries of architecture and successive developments. Each era has left its mark, resulting in a residence of authentic character, typical of the large rural estates of Berry and Brenne, regions rich in ancient manorial heritage. Formerly the residence of a local dignitary or landowner, the manor is part of local history as a place of living, working and entertaining, organised around its outbuildings, farm buildings and land. A restoration that respects the heritage From 2018 onwards, the current owners undertook a complete restoration, carried out with exceptional attention to detail and a deep respect for the existing structure. The building’s layout, original materials and character have been carefully preserved, whilst incorporating modern technical systems that meet today’s standards of comfort and performance. Cut stone, exposed beams, a tower, external staircases, dormer windows and antique terracotta tiles now complement travertine floors, pellet-fired central heating, reversible air conditioning, enhanced thermal and sound insulation, fibre-optic broadband and modern bathrooms. Every alteration has been designed to enhance the original character without detracting from it. An estate to live in, entertain on or develop Behind its walls, the estate offers an intimate and secluded setting, comprising: • a 15th-century main residence, • a spacious house in a wing, • a caretaker’s cottage, • an inner courtyard, • a panoramic terrace, • a new swimming pool, • two ponds, • woodland and meadows. A rare property, ready to accommodate a new life project, a tourism or events business, or simply an exceptional residence. The main house (15th century) A setting straight out of a novel: • large living room with a monumental fireplace, • a convivial kitchen-diner, • a terrace overlooking the ponds, • an ‘eagle’s nest’ room offering sweeping views, • a master bedroom, • a bedroom in the tower with a magical view. A place steeped in history, to be shaped according to your wishes. The large converted outbuilding Perfectly suited to hospitality: • spacious reception room, • professional kitchen, • laundry room, • modern boiler room, • six self-contained suites offering hotel-style comfort, all air-conditioned, with en-suite bathrooms and soundproofing. Each suite enjoys a different view of the surrounding countryside. The rest of the estate: a world of its own • caretaker’s cottage • cellar, storeroom, attics • old well • wooden terrace overlooking the ponds • new swimming pool • private paths • well-maintained woodland • ponds accessible on foot • old rose bushes • fibre-optic broadband • private parking spaces • planning permission granted for a double garage Sale price including agency fees: €998,000. Agency fees payable by the buyer. Agency fees: 6% (including VAT) of the price excluding agency fees. Sale price excluding agency fees: €941,059. Energy rating: C. Climate rating: A. Estimated annual energy costs for standard use: between €3,142 and €4,252 per year. Prices indexed to the years 2021, 2022 and 2023. Information on the risks to which this property is exposed is available on the Georisques website : www.georisques.gouv.fr
…By Agence Mercure Poitou-charentes-vendée


Two Auvergne houses: *authentic block house, 240 m², 9 rooms; and *its buron 75 m², 4 rooms; Livradois, south of Billom (63, Puy-de-Dôme): At a height, "Le Paradis" combines a terroir carved from rock and livable modernity; Homes, bakery carved in granite, panoramic view from the balcony Dead-end out of the world, but not far from civilization.In the midst of the small mountains of Bas Livradois, in the remote Auvergne, in the Livradois-Forez Regional Natural Park, the nature without nuisances expresses an impressive calm barely punctuated by the songs of birds and the rustling of trees, earning it the classifications of ZNIEFF I and II. At the top of a puy of volcanic rock, accessible by the invisible narrow path of one kilometer, "Le Paradis" dominates a circus of forests at 600 m altitude, and offers panoramic views of 360°. Light in all seasons, tempered by the multiple species of trees that shade the gardens. The footpaths, wide enough for a single contemporary car, allow joyful access to the hamlet of three houses: "Le Paradis". You can acquire the main house (1476 A), the highest one _without overlooking those it dominates_ alone, or along with this small side house (1476 B), hidden in its lush garden of 1074 m². In this postcard place, the rock serves as access paths to the houses, stairs leading to the homes, and terraces absorbing heat to release it in the evening during cool hours. The main house, Grand Paradis: Based on the rock, with its cellar carved from basalt in medieval times, the main house, dominating the various buildings, has benefited from many happy modifications over the ages, and the current owners have blended modernity with authenticity, enriching their haven of peace with beautiful volumes that retain their surprising singularities. A south terrace of "Volvic" stone slabs follows the raw rock leading to the main entrance. On the west facade, a shaded garden surrounded by low walls. On the east facade, the entrance to the bakery (the first level of an old pigeon tower), showcasing an astonishing cavity and rocky seating, next to a deep bread oven, near which a tank can be heated from below. The residence has 3 levels connected by exterior entrances, and two interior staircases: Level 1 to the east, which can be used as an independent apartment: *entrance-living room (former stable 24.55 m², where the rock trough remains); *charming contemporary shower room underground (8.4 m² with toilet); *bedroom to be rehabilitated (20 m², fireplace, door to the outside). Independent bakery. Main level 2: *double living room on the south terrace (30 m², sliding bay window, terracotta floor) at staggered levels: living area with fireplace (Godin stove), leading to the dining area of 28 m², where the staircase descends to level 1 on one side and the staircase ascends to level 3 on the other. *spacious contemporary west kitchen, fitted and equipped, 17.5 m², bordered by sliding doors on the south terrace, and a shaded garden surrounded by low walls. *north bedroom 17 m², accessible by a few steps. Level 3 sleeping area: *3 sloping rooms, quite different (14 m², 7.6 m², 8 m² on the floor), around a small shower room (sink, with space for an Italian shower); independent toilets. The attic has been fitted with ecological materials: wood wool, paint without volatile organic compounds, hemp-straw plaster. Roof with very good condition canal tiles. Godin wood insert; fuel boiler; VMC 2009. Micro sewage treatment plant whose next diagnosis could well be compliant.The land of 1472 m²: granitic steps or curves lead to the south and east doors of the block house, in the center of parcels naturally wooded with deciduous trees, then colored with flowers and ornamental shrubs. All around, views of rocky hills covered with woods. The paths descend towards the village or towards walking trails. The name of the place of Paradis is well-deserved!The buron partially to be renovated, Petit Paradis: Partially on cellar, the old buron offers 75 m², partly on cellar. Its garden of 1074 m², less rocky, and all in length, planted with numerous fruit trees and various deciduous trees, has a view of the wooded hills to 180°, from all east orientation. Shaded stone-paved south terrace, in front of the main entrance leading to 3 small rooms to finish renovating, including the living room with a large granite fireplace. Shower room with toilet. Extension of 20 m² for a fitted kitchen, extended by a suspended balcony overlooking the landscape. Attic: roof to be restored (insulation, covering).If you love the Route des Châteaux d’Auvergne, you will be in its midst, not far from the Pic de la Garde.15 min from Billom, Issoire, or Vic-le-Comte (63, Puy-de-Dôme) Less than 40 min from Clermont-Ferrand and its airport.Information on the risks to which this property is exposed is available on the Géorisques website: www.georisques.gouv.frThis description has been automatically translated from French.
…By Le Lys Bourbonnais

Christophe Castanchoa Latchere – Capifrance presents: BIARRITZ — LE BEAUMANOIR 19th-century manor house · 5-star hotel · 8 keys · Sale of shares A rare residence, a discreet address, an art of hospitality. In the heart of the Parc d'Hiver residential district in Biarritz, Le Beaumanoir unveils a world where heritage character meets the refinement of an exclusive hotel. Built in 1885, this manor house offers 842 m² of living space within a private park of 6,319 m². Palm, olive, and linden trees create a landscaped setting conducive to peace and privacy. From the moment you enter, the spaciousness, the materials, and the meticulous attention to detail in the décor affirm the personality of the place. The reimagined Baroque style, Versailles parquet floors, and fireplaces harmonize with the comfort of a five-star establishment. The intimacy of a private residence, the excellence of a hotel: Le Beaumanoir offers just eight rooms, divided among four bedrooms, two suites, and two apartments. This intimate setting prioritizes space, comfort, and personalized stays. The reception areas invite guests to extend their experience: a living room with a fireplace, a bright dining room reminiscent of an orangery, and a Dom Pérignon champagne bar. Each space contributes to a unique, elegant, and welcoming atmosphere. Outside, a 135 m² main terrace and an 80 m² gazebo open the residence to the grounds. The 25-meter heated outdoor pool, relaxation areas, and a dedicated treatment and massage cabin complete this art of living. A heritage to pass on, a potential to unlock: The property benefits from an additional 950 m² of building space, offering opportunities to enhance the accommodations, develop wellness areas, or create a high-end dining experience, all while respecting the unique character of the place. Any expansion project remains subject to feasibility studies and obtaining the necessary planning, administrative, and technical permits, as well as any applicable heritage regulations. The sale will be carried out by transferring 100% of the shares of the company owning the property and operating the hotel. A unique opportunity for a private investor or hotel operator wishing to continue the legacy of a distinctive address on the Basque Coast. Asking price: €14,000,000 including agency fees. Investment file and further information provided confidentially upon qualified request. Viewings by appointment. /!\ IMPORTANT – FINANCING All viewings will be arranged subject to a solid and finalized financing plan. Supporting documents will be required before any offer is submitted to the owner. Agency fees are payable by the buyer, amounting to 3.00% including VAT of the price excluding fees. Les informations sur les risques auxquels ce bien est exposé sont disponibles sur le site Géorisques : www. georisques. gouv. fr. ** ENGLISH SPEAKERS: please note that Capifrance has an international department that can help with translations. To see our range of 20,000 properties for sale in France, please visit our Capifrance website directly. We look forward to finding your dream home!
…By Capifrance - Christophe Castanchoa - Latchere


This elegant and meticulously restored near 480 sqm property is in a peaceful location 30 minutes south of Laval and 5 km from a delightful town with all amenities. Dating from the 17th century and subsequently extended, it includes a living/reception room and dining room featuring a monumental fireplace, an equipped kitchen, 8 bedrooms, and 7 bath or shower rooms. A magnificent 95 sqm living room commands a beautiful view of the gardens and accesses a superb terrace and swimming pool. An adjacent stone-built annex with a similar architectural style comprises a 3-car garage, the pool’s heating system and storage space. The near 25 hectares of grounds include 6 hectares of woodland, 12 hectares of enclosed meadows, and 4 lakes (4 hectares approx.) The delightful gardens directly access a navigable river, and feature a 12 x 4 metre swimming pool. With two horse boxes, a saddle room, a manège, and a 400 sqm warehouse. Great potential for a tourist-based activity.
…By Daniel Féau


Sole Agent. 50-page detailed file on request. This remarkable early 16th century property bathed in history is located just next to Bazincourt-sur-Epte village and just a few minutes from Gisors in the heart of the Vexin Normand area. Remodelled in the 18th century to fit larger windows, the rectangular main house is brick-built and features a steeply sloping roof, both typical to the region. Recently renovated throughout, it offers about 470 sqm of living space in perfect condition including five bedrooms and five bathrooms. The ensemble also comprises a courtyard with former farm buildings offering a further 830 sqm of floor space with great potential to create an events or tourist-based activity. With a swimming pool. In a prime location in the heart of the delightful Vexin Normand region, near Gisors and the amenities, and with easy access to Paris and the Epte Valley, dear to the Impressionists.
…By Daniel Féau


Ref 4910: Manor house suitable for events, for sale, 5 km from Falaise On the lands of William the Conqueror, two leagues from the ‘Swiss Normandy’ region, at the gateway to the Duchy of Normandy, an imposing manor farm has stood for nearly three centuries – the last remaining vestige of an exceptional estate, a victim of the ravages of history… But as you round a bend on a country road, history comes into view, concealed by a curtain of trees, inviting curiosity to explore a decidedly discreet entrance, behind which awaits a surprising building of stately proportions. Beautifully situated at the heart of a protected landscape harmoniously shaped by woodland and meadows, the property stands out as an obvious source of inspiration, offering a sense of well-being and freedom. Daily shopping needs are catered for locally, perfectly complemented by the town of Falaise, which, within cycling distance, offers all the services and shops necessary for everyday life. The road links are excellent and provide swift access to rail, motorway, air and sea transport networks. Designed for hosting events, yet with the potential for a wide range of activities, this property will fulfil even the most ambitious projects, supported by the natural richness of its enchanting setting, which is ready for immediate use. Such is Normandy… beautiful, mysterious, a place for a brief visit or a holiday… which often turns into a lifelong project. The property comprises a main house built of rendered stone over three storeys and topped with a hipped slate roof. Adjoining its north-eastern side is a series of outbuildings, one of which is set at right angles, evoking the atmosphere of a main courtyard. Unlike the manor house, these buildings are smaller in scale, and some are roofed with flat tiles. The ensemble is harmonious and balanced, displaying perfect symmetry, a legacy of the Age of Enlightenment. The south-east façade is enhanced by an H-shaped veranda projection, opening onto a spacious terrace leading to the grounds. Set slightly higher up is a luxurious swimming pool, elegantly integrated into the surroundings by a balustrade safety railing. A nearby stone building serves as a pool house (housing heat pumps). Set apart from the main complex, a beautiful stone barn with a tiled ‘cathedral’ roof houses a two-part storage area reserved for farm equipment. A row of small outbuildings follows on from this, revealing various agricultural sheds (chicken coop, woodshed, storeroom, etc.). At the southern end of the manor stands a small stone building with a tiled roof, resembling a sheepfold. A large car park (70 spaces), discreetly situated behind the main courtyard, provides easy access to the manor house and its outbuildings. Set apart from the estate, and perfectly situated for its surveillance role, a ‘stylish’ outbuilding – formerly the bakery of the original château – makes an ideal caretaker’s house, with its own separate and discreet entrances. The property as a whole has been perfectly restored for use as an events venue, yet its immense potential leaves the door open for even the most ambitious projects. I - THE MANOR HOUSE The main feature, exuding prestige and setting the tone. On the ground floor: spacious main entrance hall, with direct access to a pleasant south-facing lounge. Toilet facilities. Hallway and reception area for customers. Kitchen / Utility room. Large reception lounge (mezzanine), with adjoining toilet facilities and commercial kitchen. On the first floor: a stone spiral staircase leading to a corridor serving six bedrooms, each with an en-suite shower room and WC. On the second floor: access via the spiral staircase to three fully fitted and furnished bedrooms. II - THE RECEPTION HALL Reception hall known as the ‘Four Seasons Room’, built on the site of the former cart shed. A 300 sqm hall capable of accommodating at least 150 seated guests and 200 for a cocktail reception. Two annexes, including a dance hall (64 sqm) and a large conservatory (80 sqm) overlooking the grounds, allow for increased capacity. Adjoining cloakroom and toilet facilities. PNR status. The reception rooms feature underfloor heating. Adjoining professional catering kitchen (4 fridges, cold store, ovens). OUTBUILDINGS 1 - Self-catering flats Situated as an extension of the reception rooms, On the ground floor: offices and an adjoining barn used for storing equipment. Upstairs: a straight staircase leading to a corridor serving two dormitories and a large bathroom with a shower and toilets. 2 - A storage barn 3 - Various outbuildings used for agricultural purposes (chicken coop, woodshed, storage shed, etc.) 4 - A caretaker’s house It is situated below the main property, set back from the two entrances leading to the car parks. A very charming 18th-century stone cottage with a rendered façade and a hipped roof covered in small tiles. Formerly the estate’s bakery, it has been completely renovated and now sleeps seven. Ground floor: tiled living room with exposed beams and a converted old bread oven (wood-burning stove). Fitted kitchen area. WC. Upstairs: 2 bedrooms / bathroom with shower – WC. Electric heating and wood-burning stove. Double glazing. Private sewage system. Terrace and flower garden. Wooded surroundings, close to a pond fed by a stream running along the edge of the park (‘Le Val’). The property is full of charm and perfectly functional. THE GROUNDS The property enjoys a commanding position over a single, unbroken 22-hectare (54-acre) park, free from easements and with no neighbours directly opposite. Meadows and woodland each occupy half the space, offering the eye sweeping views into the distance, all the way to the wooded edges. It is here that the more adventurous will marvel at an exceptional ice house, the size of which speaks volumes about the importance of the original estate. Roe deer and hares may occasionally give themselves away… Beautiful pastures, set apart from the lawns reserved for visitors, could easily accommodate a few horses; in their absence, these meadows serve as an additional car park. The old latrines have been preserved opposite the south gable. The swimming pool is the centre of attention, so much is it appreciated. Facing south-east at a reasonable distance from the reception areas, it was built in 2012 as much out of necessity as for pleasure. From a safety perspective, it provides a water supply that complies with current legal requirements for premises open to the public. It also offers a high-quality experience for guests. It features two pools, one of which is for children; the main pool measures 20 x 10 metres, with a depth ranging from 80 cm to over 2 metres. The entire facility is heated by two heat pumps (15 years old). It is surrounded by sturdy balustrades, and access is highly secure. A pool house is attached to it. The plot is situated within the boundaries of the protected natural areas of Lower Normandy. Cabinet LE NAIL - Lower-Normandy - Mr Eric DOSSEUR : +33 (0)2.43.98.20.20 Eric DOSSEUR, Individual company, registered in the Special Register of Commercial Agents, under the number 409 867 512 . We invite you to visit our website Cabinet Le Nail to browse our latest listings or learn more about this property.
…By Cabinet Le Nail


A restored manor house, outbuilding and 2 hectares of grounds, in a village by the sea on the Cotentin peninsula. In a hamlet a few hundred metres from the village centre, a small road runs alongside the low hedge of the property’s garden. In the distance, a turret topped with a slate roof stands guard over a white wooden gate. Once you’ve crossed it, a gravel path runs alongside a low bench-like wall topped with railings. After a second gate, the driveway leads to the main house and an inner courtyard. The house, built of exposed white stone, is two storeys’ high with an attic, topped by a recently renovated slate roof and crowned with tall chimneys. The facades have straight shaped, evenly spaced windows, with restored white wooden shutters. A pediment adorned with scrolls and Renaissance heraldic figures has a window decorated with an accolade and a coat of arms. The oldest part comprises the remains of a chapel belonging to a 12th-century presbytery. On the ground floor, the house has an entrance hall, a kitchen and utility rooms, a dining room, two living rooms, a bedroom and a shower room. On the first floor there is a master bedroom, four further bedrooms, a shared shower room, a toilet and a bathroom; and in the attic, a loft and two uninsulated rooms. The main building has been extended with a number of more recent additions. At the back, a space featuring large windows is topped by stone balusters. A wing set back from the main building and outbuildings enclose the inner courtyard. These buildings house a garage, a workshop and storage areas, whilst the upper floor is divided into two flats and a spacious communal lounge. It has a slate roof. Beyond the courtyard, the grounds are vast and enclosed, covering 2 hectares comprising pastures, gardens and extensive lawns bordered by various species of tall trees planted in the 1950s. Around the house, the lawns, the vegetable patch and the flowerbeds form an ornamental garden that gradually opens out onto the surrounding landscape.
…By Patrice Besse


A fully restored 16th- and 17th-century manor house in Trégor, about 20 minutes from the nearest beaches. The manor house was built in the heart of peaceful wooded countryside. It served both as a stately home and as the centre of a farm. The noble family who owned it enjoyed privileges within the parish church, as well as the right to exercise high, middle and low justice, symbolised by a sinister three-pillar gallows. Access to the property is via a local track which starts on a quiet country road, before continuing along a private track closed off by a metal gate. From the entrance, the manor house comes into view in the distance, set amongst tall trees. Facing east-west, it is flanked by three stone outbuildings, comprising a farmhouse, a barn adjoining two horse stalls and a feed store, arranged around a courtyard. The property is surrounded by land with an orchard and meadows. The buildings are constructed of rubble stone and dressed granite blocks, with slate roofs. The manor house, which has recently been restored, appears to be the result of two separate construction phases: the northern part is thought to date back to the 16th century, whilst the southern part is believed to have been built in 1665. The main building, which is a rectangular shape, rises over three storeys beneath a roof featuring two tall chimney stacks situated at each end of the gables. The main facade has a dormer window with a pediment, surmounted by a semi-circular gable softened by counter-curves. It also features several remarkable architectural elements, including a semi-circular archway and two bull’s-eye windows. The lintel of a window bears the date 1665 and the monogram IHS (Iesus Hominum Salvator, 'Jesus, saviour of men'), surmounted by a cross. At the back, a square tower topped with a hipped roof houses a granite spiral staircase leading to the upper floors. Finally, a chapel/well faces the manor house.
…By Patrice Besse


Just fifteen minutes from Bayeux, on the edge of the Balleroy State Forest, Normandie Privilège presents a beautifully restored 18th-century manor house with its collection of period outbuildings, set on more than 2.6 acres crossed by a river. Among its most distinctive features is a former blacksmith's forge that has been transformed into a private leisure pavilion with a heated indoor swimming pool. Built of local schist stone, the manor offers approximately 5,435 square feet of living space, including a main residence and a self-contained guest apartment. The interiors are remarkable for their generous proportions, with nearly 1,290 square feet of reception rooms, a 750-square-foot professional kitchen, and a 366-square-foot ground-floor bedroom suite. The restrained, symmetrical façade overlooks the courtyard on one side and the gardens on the other. The main residence includes an entrance hall, a double reception room, a game room, a fully equipped kitchen, a ground-floor bedroom with en-suite bathroom, a laundry room, a wine cellar, and utility rooms. Upstairs are a spacious primary suite with a dressing room and private bathroom, two additional bedrooms, and a second bathroom. The top floor accommodates another bedroom, a home office, a fitness room, and an additional bathroom. The guest apartment has its own private entrance and features a spacious open-plan living area with kitchen, a double bedroom, a dressing room, and a bathroom. Internal connections allow it to function either independently or as an extension of the main residence. Completed in 2022, the restoration preserves many original architectural features, including terracotta tile floors, the original staircase, period doors, and fireplaces, while incorporating modern amenities throughout. The professional kitchen is centered around a Lacanche range, one bathroom is finished in traditional tadelakt plaster, and several custom-designed fittings reflect a restrained contemporary aesthetic. Heating is provided by a De Dietrich gas-fired condensing boiler, complemented by a pellet stove in the living room. Four fireplaces remain, two of which are operational. Most of the wooden double-glazed windows, along with the aluminum picture window in the living room, were replaced within the past five years. The outbuildings include a former village grocery store, a traditional Norman longhouse converted into an artist's studio and showroom, a workshop garage, and the former forge. The latter now houses an 8-by-3-meter heated indoor swimming pool, together with a bar, showers, and restroom facilities. Behind the manor, two terraces extend the reception rooms into landscaped gardens bordered by the river. A koi pond and a centuries-old yew tree contribute to the property's distinctive atmosphere, while a wooden footbridge crosses the water to a meadow on the opposite bank. The property is connected to the public sewer system and is equipped with a remote-controlled entrance gate, a Verisure security system, exterior lighting, high-speed fiber-optic internet with satellite backup, and a Sonos audio system throughout the manor. With an Energy Performance Certificate rated Class C (June 2026), the property combines the character of an 18th-century estate with the comfort and technical standards expected of a modern home. Located less than thirty minutes from the D-Day beaches and the Normandy coast, it is equally well suited as a distinguished private residence or a boutique hospitality venture. --- The price of this property is €1,595,000. Agency fees are payable by the vendor. Information on the risks to which this property is exposed is available on the Géorisques website www.georisques.gouv.fr. For reasons of discretion, the location of the property is given approximately. The information given in this description is based on our visit to the property and on information obtained from the current owner. The surface areas and dates of construction, in particular, are given for information only. They have no contractual value and we cannot be held liable for any inaccuracies or omissions. Photographs may be modified Référence agence : 291
…By Normandie Privilège


"Darling, let's go see if the rose..." A few kilometers only separate this manor from the landscapes that inspired Pierre de Ronsard. In this preserved valley, where time seems suspended, this residence listed on the supplementary inventory of historical monuments (ISMH) embodies all the charm and authenticity of the Loire heritage. Built in the 15th century and remodeled in the 18th and 20th centuries, the manor develops approximately 230 m² of living space. Behind its tuffeau facade, it has retained most of its original character: old flooring, terracotta tiles, exposed beams, period fireplaces, vaulted cellar, and elegant illuminated volumes. The interior layout offers a kitchen, beautiful reception rooms, four bedrooms, and three bathrooms, allowing for comfortable family living while preserving the soul of the place. Set on a cadastral estate of 1.49 hectares, including nearly 9,400 m² fully fenced, the property is accessible by a private driveway closed by an automated gate. The gardens, blending French composition and landscape arrangements, are delicately bordered by a stream that contributes to the serenity of the site. A non-adjoining terrain of 5,600 m² as well as several outbuildings — parking area, garden shelter, and pergola — harmoniously complete the ensemble. In immediate proximity to shops and the main remarkable sites of the Loire Valley, this property will appeal to lovers of historic dwellings seeking an elegant living place, a character secondary residence, or an exceptional heritage project. A rare place where history, poetry, and the art of living meet. EPC: E/D (Gas and Heat Pump heating) Price including fees: €798,000 (fees paid by the seller) Property presented by Cédric COCHETON (EI): +33(0)6.56.67.57.49 - c.cochetonbarnes-international.com. "Information on the risks to which this property is exposed is available on the Georisques website: www.georisques.gouv.fr".
…By Barnes Sologne Val De Loire


Guaranteed favorite for this manor of approximately 1000m2 of living space and its park, located in the dynamic town of Tarascon-sur-Ariège, at the gates of the Pyrenees, on the way to Andorra. Currently operated as a 3-star hotel, this property can be taken over as part of this activity (walls and business), with nice development potential by recreating a dining activity. It can also be operated as guest rooms or become an exceptional individual dwelling. You will find 15 rooms in perfect condition, all equipped with individual bathrooms, a seminar room, a dining area, a relaxation area with a solar-heated swimming pool, jacuzzi, gym, and outdoor bar, as well as several terraces, all set in a green space with its wooded park, for a total land area of 5300m2... Not to mention a staff accommodation of approximately 60m2 that can also be rented as independent tourist accommodation. Elevator, large parking lot with electric gate, air conditioning, and safes in all rooms,... No work required. Tarascon-sur-Ariège is a charming town at the foot of the Pyrenees, the gateway to Haute-Ariège towards the principality and skiing resorts. It is popular for green tourism (outdoor sports) and for its prehistoric sites.The information on the risks to which this property is exposed is available on the Géorisques site: www.georisques.gouv.fr Sale price: €1,900,000 Seller's fees Contact your SAFTI advisor: Jean-Luc ABRAHAMI, Tel: 06 13 39 32 89, Email: [email protected] - EI - Commercial agent registered with RSAC de FOIX under number 508363462This description has been automatically translated from French.
…By Safti


At the gates of Tours, a property with a pool and tennis court. From the street, an imposing wooden gate conceals the courtyard and the park, separated by a wrought iron grille lined with white hydrangeas. The manor, built in 1848 and perfectly restored, faces a dependency, divided into a rental unit with independent access at the back, a garage, and a caretaker's apartment. On the ground floor, three spacious reception rooms with high ornamental ceilings have retained their 19th-century attributes and are brightly lit by large windows. The rest of the level includes two offices, a kitchen with a pantry, and a laundry room. Nine bedrooms, six of which have en-suite bathrooms, and a cinema room are spread across the upper floors. A cellar, accessible from a sunny courtyard at the front of the manor, occupies the basement. Attached to it, an old barn has been converted into a living house, with independent access and garden. The whole is set in a park of nearly 3 hectares with an unobstructed view, planted with centenary trees, including a tennis court, pool, summer kitchen, lean-to, and greenhouse.This description has been automatically translated from French.
…By Patrice Besse


Near the Chemin des Dames, a reconstruction house built in 1923 in a park of 11,430m². This family home replaces the old village castle and offers approximately 460m² on two levels topped with a convertible attic. Ground floor: central entrance and vestibule leading to the staircase, living room with fireplace and bow-window, dining room with fireplace, office, kitchen, two bedrooms and bathroom. First floor: landing and corridors leading to four spacious parquet-floored bedrooms, some with balconies, two bathrooms. Attic: former service rooms and convertible attic. Complete basement: boiler room, wine cellar, storage rooms. Outbuilding: former caretaker's accommodation, barn extending. Wooded park with an area of 1.14ha. A26 highway 15 minutes away. Reims, Soissons and Laon 30 minutes away. Paris 150km away. Energy class: N/A Climatic class: N/A Estimated annual energy expenses for standard use: not applicable Information on the risks to which this property is exposed is available on the Géorisques website: www.georisques.gouv.frThis description has been automatically translated from French.
…By Agence Mercure Picardie


Ref.4892 : 14 km from the beaches, charming little manor house near Tréguier The property is situated near the medieval town of Tréguier, the historic capital of Trégor, home to a charming episcopal town. Its imposing cathedral, picturesque narrow streets and half-timbered houses make it a popular tourist destination. Tréguier is also a deep-water port, nestled at the confluence of the rivers Jaudy and Guindy. This elegant, characterful home enjoys unobstructed views over the coastal river Le Jaudy. Its architecture, spacious rooms and high-quality fittings make it a delightful place to live. On the ground floor, just inside the entrance, a hall leads to a first living room of 23 sqm, enhanced by a monumental fireplace and a bay window opening onto the terrace, a 9 sqm study, a fully fitted and equipped kitchen of 16.50 sqm, and a second hall housing the staircase leading to the upper floors. Adjacent to the kitchen, a light-filled extension opens onto a lovely south-west-facing garden surrounded by stone walls. Two terraces, measuring 16 sqm and 24 sqm, are completely sheltered from view, inviting you to make the most of sunny days. The second hall leads to a remarkable 48 sqm reception room, featuring a beautiful ceiling height of 2.86 m, oak parquet flooring and a second monumental (working) fireplace. This space harmoniously combines the living and dining areas. An additional room of 13.50 sqm completes the ground floor and could be converted into a bedroom, a study or, thanks to its separate access from the courtyard, a space dedicated to a professional practice. The first floor comprises three bedrooms measuring 17 sqm, 16 sqm and 12.80 sqm, two bathrooms, and a superb 25 sqm master suite with a 10 sqm walk-in wardrobe and an en-suite shower room. The second and top floor comprises two further bedrooms measuring 9 sqm and 11 sqm, a shower room and two attics offering ample storage space. This property captivates with the charm of its period features, its spacious rooms, its abundance of natural light and the quality of its surroundings. A characterful home where authenticity and comfort blend perfectly. The outbuildings offer great potential and will suit the needs of a family just as well as those of a craftsman, collector or project developer. A small two-storey barn with a total floor area of 84 sqm, connected to the mains electricity supply, is currently fitted out as a workshop and storage space, with a loft suitable for conversion. A second, larger two-storey barn with a total floor area of 139 sqm, connected to the mains electricity supply, is currently used as a garage and utility room (housing a geothermal heat pump and an oil-fired boiler), and offers numerous conversion possibilities to suit your needs: parking for several vehicles, a workshop, a reception area or a restoration project, with a loft suitable for conversion. The former stables, with a floor area of 51 sqm, are currently used for storing wood. Finally, a building with a floor area of 31 sqm provides ample space to comfortably accommodate two vehicles. All these outbuildings are a real asset to this property, offering extensive additional space and remarkable potential for development. The buildings are situated on a 5,000 sqm plot, comprising gardens and landscaped grounds. There are a few fruit trees near the back garden. A second plot measuring 6,200 sqm is agricultural land and is used as pasture. The total area of the land is 2.8 acres. Cabinet LE NAIL – North Brittany - Mrs Anne-Marie NORDVIK: +33(0)2.43.98.20.20 Anne-Marie NORDVIK, Individual company, registered in the Special Register of Commercial Agents, under the number 753 048 487. We invite you to visit our website Cabinet Le Nail to browse our latest listings or learn more about this property.
…By Cabinet Le Nail


Ref. 4708: Manor farm for sale near Tréguier with outbuildings on 21 acres, 18 km from the beaches The property is located near the medieval town of Tréguier, the historical capital of Trégor, which is home to a charming episcopal city. Its impressive cathedral, picturesque alleys, and timber-framed houses make it a popular tourist destination. Tréguier is also a deep-water port, nestled at the confluence of the Jaudy and Guindy rivers. Not far from the historic town of Tréguer, the manor, built at the end of the 14th century and altered over the centuries, stands proudly in the middle of its land, covering just under 9 hectares. Access to the property is possible via two beautiful oak, chestnut, and horse chestnut-lined driveways. The long main building consists of three interconnected buildings, which are as follows : A 400 sqm residence with : On the ground floor : a large 53 sqm cathedral-style living room with a wood pellet stove, benefiting from plenty of natural light thanks to its large bay window and giving access to a terrace. A dining room (48.80 sqm) with a fully equipped open-plan kitchen, a utility room, a bathroom, an entrance hall, a small lounge (25 sqm) with a wood-burning stove and a bedroom (30 sqm) opening onto a veranda (12 sqm). Upstairs : access to a mezzanine converted into an office space overlooking the large cathedral-style living room, a large library living room (48.8 sqm), 3 bedrooms (from 10 sqm to 34 sqm), 2 bathrooms, a shower room and 2 maid's rooms. A 43 sqm shed as the first technical room, located at the rear of the main building. It houses the gas boiler, connected to the municipal gas supply. A "gatehouse" with, on the ground floor, a saddle room and access to a second technical room. The floors of this main building are served by four staircases, and three entrances make it easy to imagine a potential division of the buildings. On either side of the interconnected buildings , at the corner, there are two outbuildings: - A first outbuilding renovated into a guest house with 165.5 sqm of living space, with a large 76 sqm living room featuring a fully equipped open-plan kitchen and access to a large west-facing terrace. A first bedroom (13.6 0 sqm) with its own bathroom is located on the ground floor. On the first floor are two bedrooms (22 sqm and 29 sqm) and a shower room. A small chalet on the terrace side serves as a bicycle shed. - A second outbuilding has been converted into a gym and relaxation area with a summer kitchen, offering a total of 80.6 sqm of living space. Access to the heated and covered outdoor swimming pool. - A first 465 sqm shed, located in the inner courtyard, serves as a carport, workshop and wood storage area. - Three other sheds measuring 240 sqm, 130 sqm and 110 sqm respectively are currently used for horses, agricultural equipment and hay and straw storage. - A 25 sqm greenhouse completes the vegetable garden. The property, with a total area of 21 acres, consists mainly of meadows. A plot of 2.6 a is separated from the rest of the property by a small, quiet road. There are two separate driveways, each with a gate. This current configuration offers privacy, security and flexibility of use (pastures, crops, stables, etc.). Cabinet LE NAIL – North Brittany - Mrs Anne-Marie NORDVIK: +33(0)2.43.98.20.20 Anne-Marie NORDVIK, Individual company, registered in the Special Register of Commercial Agents, under the number 753 048 487. We invite you to visit our website Cabinet Le Nail to browse our latest listings or learn more about this property.
…By Cabinet Le Nail


In the countryside, in a quiet area, a superb manor from 1758 renovated between 2000 and 2003 (roof, electricity, plumbing, swimming pool…). About 468 m² for the main house: beautiful dining kitchen, two dining rooms, living room, music room, TV room, 6 bedrooms including two suites, 2 offices, walk-in closets, 4 bathrooms. Oak staircase from Tronçais, beautiful volumes and preserved charm.The independent cottage (approx. 107 m²) includes 4 bedrooms, a dormitory, a living room with kitchen, and 2 bathrooms.A park of 3.93 ha with a heated swimming pool, orchard (apricots, figs, cherries, kiwis…), well, artist workshop, double garage, workshop. Oil heating, partial double glazing, solar panels, 3 compliant septic tanks. Fiber optic planned.This description has been automatically translated from French.
…By Kretz Real Estate


Located in Us (95450), this magnificent 17th-century residence with old-world charm and carefully decorated benefits from all modern comforts. Nestled in the heart of Vexin, it offers a peaceful living environment while remaining close to Paris. Outside, a wooded and flowered park of 5000m2, with a swimming pool, beautiful terrace, large veranda, garage, and several outbuildings awaiting your creativity. Inside, the property of 266m2 of living space (372m2 on the ground) offers 8 rooms distributed as follows: Ground floor: Large living room with fireplace (3.45m under ceiling), a beautiful veranda, kitchen, wine cellar, laundry room, WC. 1st floor: Storage space, 1 bedroom with shower and bathtub + 2 other bedrooms, each with its shower room. 2nd floor: 3 bedrooms, a shower room, and a WC. Additionally, this property benefits from a comfortable 65m2 house to accommodate your guests in complete serenity. Ground floor: Living room with fireplace and kitchen. 1st floor: Bedroom with bathroom, WC, and balcony. Two other units of 70m2 and 68m2 + a studio of 35m2 currently rented generate more than €30,000 a year. Information on the risks to which this property is exposed is available on the Géorisques website: www.georisques.gouv.fr Sale price: €1,250,000 Fees charged to the seller. Contact your SAFTI advisor: Anthony GOBET, Tel: 0685923695, Email: [email protected] - EI - Commercial agent registered at the RSAC of Nice under number 528657893This description has been automatically translated from French.
…By Safti


A manor and farm, designed for a hotel & farming business, in the Périgord Pourpre sector, between Bergerac and Sarlat, in 48-hectare enclosed grounds. The estate spreads over 48 uninterrupted hectares on a hillside and can be reached via a private tarmacked road. An imposing L-shaped manor stands in the centre of the property and is framed by two hotel accommodation buildings with underground garages and a chapel with a monumental porch, all set around a vast main courtyard punctuated with trees and shrubs. Opposite the porch, there is a large parking area with capacity for plenty of vehicles. The manor house has a semi-underground basement and boasts almost 630 m² of living space. The two sections of the residence are linked by a slightly protruding pavilion that leads to the upper floors. Beneath fairly steeply sloped roofs, dotted with dormers featuring pediments and buttresses, made of flat tiles typical of the Périgord sector, the facades are punctuated by many arched doors adorned with moulded panels, sculptures, fanlights, knockers and studs. The small-paned, single-glazed windows still possess their original wooden frames. A raised patio with a wrought-iron guard-rail next to which there is belvedere, can be reached via two flights of stairs to each side. The natural relief of the land has made it possible to create several terraces serving complementary purposes. The main courtyard is discretely dominated by a large swimming pool, while next to a pétanque pitch in the shade there is the start of a bridleway. To the east, a vast patio built on a buttress overlooks a meadow bordered by woods. A second patio in front of the reception rooms leads to a landscaped garden in which there is a pond into which a spring flows. Drives and flights of steps link the various buildings to one another as well as the different levels of the estate. Lastly, a private lane leads to a self-contained farm that is entirely isolated in the middle of the estate’s land. It includes a renovated farmhouse, a vast barn, a lean-to, a cowshed, a bread oven, pigsties, a hen coop and a corn-drying structure. The farming land, which is currently free of any occupation, extends to the woods that surround the property. Many paths criss-cross the entirely enclosed estate.
…By Patrice Besse


Available for sale: this property with multiple reception uses. Ideally located between Toulouse and Albi, it offers around 1,300 m² of living space in 4 buildings, including 3 large rooms measuring 155, 107 and 90 m², as well as 5 adjoining lounges. It can accommodate 35 overnight guests, 11 en suite bedrooms and a separate staff accommodation. Set in 2.6 hectares of parkland with a swimming pool, this property has plenty of light, numerous possibilities and is in excellent condition.
…By Midi-pyrénées Sotheby’s International Realty


Réf. 4440: Majestic manor house for sale in the Marne. The property is located in the Marne department, 15 km from the town of Epernay and its famous Avenue de Champagne, one of the most expensive streets in the world! Just one kilometre long, this famous avenue is lined with sumptuous town houses and the headquarters of many legendary champagne houses, including Pol Roger, Mercier and Moët & Chandon. Beneath the buildings on this street lie 110 km of cellars housing over 200 million bottles. It's enough to make tourists' heads spin when they come to discover the French art of living. The manor house is isolated from all this frenzy. In its green setting, itself surrounded by pastures, calm and harmony pervade the premises. The first resource town is 6 km away and a large shopping centre is 13 km away. The architect Octave Henri Gelin designed this manor house around 1910. He was the architect for the Marne department and its historic monuments. Many of the buildings he designed bear his signature. His style is characterised by floral ornamentation and rounded lines, typical of Art-Nouveau. The manor house was built at the request of the Grandthille family, famous for their wallpaper manufacture, which won numerous medals, including a gold medal at the Paris Universal Exhibition for a 64-colour ‘Verdure et roses trémières’ (greenery and hollyhocks) panel. They lived in the manor until the 1930s, when they sold it to the family of the current owners. The manor house is divided into two parts, a 385 sqm living area and a 265 sqm area, formerly used by staff, which is no longer fitted out at all. On the living side, the entrance leads into the ‘hunting room’, a cosy, wooded room with a large fireplace. A back door gives access to a shower room with toilet, the kitchen with fireplace and the stairway leading to the upper floors. Off the kitchen are the laundry rooms, the stables and the garage. To the left of the hunting room is a masterly 102 sqm lounge/dining room with another beautiful fireplace and a stairway in the tower with a mezzanine. On the 1st floor, a corridor leads to a toilet, a bathroom and 3 large bedrooms (between 22 and 26 sqm), one of which has a shower room. The 2nd floor comprises 4 bedrooms (between 9 and 13 sqm), each with a washbasin. Access to the common areas is via a staircase in the garage. This leads to the first floor, which has a floor area of around 195 sqm. Another stairway leads to the second floor of the square tower, which measures approximately 65 sqm. A door on the first floor connects the outbuildings to the dwelling. Outbuildings: A large courtyard that can accommodate cars on one side and wood on the other separates the manor house from a caretaker's cottage. There is a large garage and a dwelling awaiting renovation, comprising a living room on the ground floor and two bedrooms upstairs. The 10.47 acres of grounds are well maintained and beautifully planted with trees. A 2.500 sqm lake adds to the bucolic atmosphere. Cabinet LE NAIL – Ile-de-France – Mrs Juliette PERRIN : +33 (0)2.43.98.20.20 Juliette PERRIN , Individual company, registered in the Special Register of Commercial Agents, under the number 512 172 768. We invite you to visit our website Cabinet Le Nail to browse our latest listings or learn more about this property.
…By Cabinet Le Nail


14340 Cambremer Sector In the heart of the highly sought-after Pays d'Auge, a privileged land for horse enthusiasts, lies an old hunting lodge turned into a warm and confidential home. The property opens onto a wooded park where three charming stone and half-timbered guest houses are scattered across the lawns, each completely independent. A covered pool completes this harmonious ensemble.The main house has been carefully renovated to enhance the volume and brightness. The bay windows offer an unobstructed view of the pastures, while the pool, installed under an elegant glass roof, extends the house with a winter lounge that creates a smooth transition between indoors and outdoors. The kitchen, designed for professional use, benefits from a back kitchen, a pantry, and several storage spaces. The ground floor, heated by underfloor heating (gas central heating), is complemented by a fireplace that provides beautiful flames in the living room.With an area of approximately 260 m², the house retains an intimate atmosphere. Upstairs, three attic bedrooms, each with its own shower room, unfold under the large roof, reinforcing this cocoon-like feeling. The three guest houses offer five additional bedrooms, allowing for the preservation of the tranquility of the main house while ensuring perfect autonomy for guests.The property extends over 13 carefully fenced hectares, testifying to its equestrian vocation. A large exercise yard, which can easily be converted into an obstacle course with the addition of fibered sand, is nearby, along with five large stalls (4x4), a sand lunging ring, and a large shed to store fodder, trailers, equipment, or even to install additional boxes. The attic houses a large room that can serve as a reception venue or an independent office. Located at the end of a path, the property remains close to the routes leading to Caen, the sea, and the main competition sites: Notre Dame d'Estrées, Deauville, or Le Pin.The covered and heated pool, extended by a relaxation lounge directly connected to the house, completes this peaceful and attractive place.DPE D GES D Estimated energy costs indexed on 08 10 2021 (subscription included) between 3936 euros and 5326 eurosI present this property at the price of 1,927,000.00 euros, with fees to be paid by the seller. According to article L.561.5 of the Monetary and Financial Code, for the organization of the visit, the presentation of an identity document will be required. This sale is guaranteed for 12 months.This announcement has been drafted under the editorial responsibility of Anne-Elizabeth de Romans under salary portage with PAUL PARKER PROPERTIES, based at 10 rue du Colisée 75008 PARIS, a brand of SAS PROPRIETES PRIVEES, with a capital of 40,000 euros, RCS Nantes 487624777, Professional card for Real Estate Transaction and Management no. CPI 4401 2016 000 010 388 issued by the Nantes Chamber of Commerce. Guaranteed by GALIAN - 89 rue La Boétie, 75008 Paris. - no. 28137 J for 2,000,000 euros for T and 120,000 euros for G. Professional civil liability insurance by MMA Company insurance policy no. 120.137.405. Information on the risks to which this property is exposed is available on the Géorisques website: www.georisques.gouv.frThis description has been automatically translated from French.
…By Paul Parker Properties


PUR EXCLUSIVITY!! OVERLOOKING A PRIVATE VALLEY, THIS 17TH-CENTURY MANOR HOUSE OFFERS TOTAL PRIVACY AND TOP-OF-THE-RANGE AMENITIES. GOLDEN STONE AND A MIRROR-LIKE SWIMMING POOL MAKE IT A SECRET RETREAT A RARE OPPORTUNITY ON THE PERIGORD MARKET!! LUXURY PROPERTY: A CHARMING MANOR HOUSE IN THE HEART OF THE PERIGORD NOIR!! Nestled in lush, green surroundings, just a few minutes from the medieval town of Sarlat-la-Canéda, this exceptional property embodies the very essence of Périgord refinement. This charming manor house, combining 17th-century elegance with modern comforts, overlooks an unspoilt valley, offering breathtaking panoramic views of the surrounding countryside. A genuine architectural heritage: The main building immediately captivates with its grandeur. Its facades are clad in cut stone with warm ochre tones; the roofs are covered in slate and small, traditional flat tiles, adorned with a central turret that lends the whole property a stately silhouette; there are spacious south-facing terraces, ideal for outdoor receptions overlooking the park. Living and relaxation areas: The estate has been designed as a haven of peace where every feature harmonises with nature. A generously sized swimming pool, perfectly integrated into the landscaped grounds, offers a turquoise expanse of water that contrasts with the green of the surrounding forests. Several hectares of meadows and woodland surround the property, ensuring complete privacy. A separate wing and charming annexes make it possible to operate luxury holiday cottages or to entertain family and friends in complete privacy. This property enjoys a prime location, notably due to its immediate proximity to the listed sites of the Dordogne Valley and the capital of the Périgord Noir. It is in immaculate condition thanks to a recent, meticulous restoration that has preserved the period features (exposed beams, monumental fireplaces, various types of marble, flagstone flooring, etc.). The property offers complete peace and quiet, with no overlooking neighbours and no noise pollution. A rare find on the market, this mansion is much more than just a home; it embodies a way of life. Its commanding position and the quality of its grounds make it one of the most sought-after properties in the region. FULL DOCUMENTATION AVAILABLE ON REQUEST ++
…By Hogan Lacroix Immobilier

Receive by email any new listing that may match your search criteria
Your criteria :
By validating this form, you accept the general conditions of use of Le Figaro Properties.
These agencies offer a selection of luxury properties vente in France. Feel free to contact them for personalized assistance.


