Get early access to listings that match your criteria
Never miss an opportunity again. Our personalized alerts notify you instantly.

 English$ USD · m²


HAUTE-GARONNE — SAINT-MARCEL-PAULEL Just fifteen minutes from Toulouse and the Balma-Gramont metro station, in a preserved village setting, this remarkable Lauragais property combines five centuries of history, the charm of period architecture and close proximity to the Toulouse metropolitan area. The Domaine d’En Serres, whose origins can be traced back to the 16th century, is centred around a former fortified house built in traditional Toulouse brick, which has been altered and enhanced over the centuries, notably during the 18th century. Set within approximately 3,500 m² of landscaped grounds, the property retains numerous architectural features that bear witness to its rich history, including Renaissance windows, former arrow slits, 18th-century openings, a wooden spiral staircase, remarkable fireplaces, ceilings reaching almost four metres in height, oak parquet flooring, original terracotta tiles and exposed brickwork. The main residence, offering approximately 260 m² of living space, has been carefully restored with respect for its historic character. From the moment one enters, a vast reception room impresses with its generous proportions and period features, including the original arrow slits and a remarkable fireplace. Passing beneath a brick archway leads to a more intimate sitting room, opening onto a sheltered terrace. The spacious, dual-aspect kitchen, measuring approximately 38 m², overlooks the gardens. Upstairs, one wing comprises a study area, a library, two bedrooms and a bathroom with bathtub and dressing area. The second wing features two large dual-aspect suites of approximately 38 and 50 m² respectively, each with its own bathroom. Adjoining the main house, yet benefiting from independent access, is an apartment of approximately 90 m². Also accessible from the outside and extended by a private terrace, it would be ideally suited to a family wishing to provide independent accommodation for teenagers or guests, or alternatively for a professional practice, studio or rental project. It comprises a spacious living area with kitchen and storage on the ground floor, while the upper floor offers a principal suite, a second bedroom and a bathroom. The property also includes an outbuilding. Surrounding the house, the grounds of nearly 3,500 m² provide a delightful green setting. Ancient boxwood, a magnificent wisteria, fig trees, old roses and mature planting create a garden ideal for relaxation as well as for summer entertaining. Part of the grounds would also allow for the installation of a swimming pool. The house further benefits from underfloor heating powered by a heat pump, providing contemporary comfort within this historic residence. Saint-Marcel-Paulel, a rural commune located northeast of Toulouse, offers a sought-after lifestyle combining the tranquillity of the countryside with easy access to the city. The property is conveniently located close to the main routes towards Toulouse, Albi and Castres, as well as shops and amenities in the neighbouring villages. A distinctive residence deeply rooted in the history of the Lauragais, ideal for lovers of heritage, Occitan culture and historic homes that have retained their soul. A rare place where village life and nature combine harmoniously with the demands of an active lifestyle on the doorstep of Toulouse. For further information or to arrange a viewing, please contact Axelle de Lahondès on +33 (0)6 88 17 27 01 or by email at [[email protected]](mailto:[email protected]). Sale price, including agent's commission: 795,000 euros Agent's commission payable by the buyer Commission: 4.6% (including tax) of the price excluding commission, or 35,000X euros Sale price excluding commission: 760,000 euros Energy rating: C Climate rating: A Estimated annual energy costs for standard use: between €4,400 and €6,020 per year. Prices indexed to 2021, 2022 and 2023. Information regarding the risks to which this property is exposed is available on the French government website: [Géorisques](https://www.georisques.gouv.fr/?utm_source=chatgpt.com).
…By Agence Mercure Toulouse-occitanie


An Exceptional Hospitality, Events & Leisure Investment Opportunity in the Heart of the Bouconne Forest Nestled in the tranquil and picturesque Bouconne Forest just west of Toulouse, the renowned Le Ratelier presents a rare opportunity to relaunch a well-known rural venue with outstanding potential. This expansive countryside property combines rustic charm, natural serenity and extensive interior spaces—ideal for transforming into a country pub and restaurant, boutique accommodation, and a high-demand events destination. Set on generous grounds with ample parking, the property offers approximately 30 guest rooms, a large dining hall, multiple event and meeting rooms, a welcoming bar area, and an outdoor swimming pool. Its natural forest setting provides the perfect backdrop for weddings, ceremonies, private celebrations, and corporate seminars. With multiple event and meeting spaces, both intimate rooms and spacious halls, Le Ratelier is ready to host weddings, ceremonies, family celebrations, training days and corporate seminars. The peaceful natural surroundings of the Bouconne Forest create an idyllic backdrop for destination events and wellness retreats alike. Outdoors, guests can enjoy the swimming pool, generous terraces and the calm rural environment that has long made Le Ratelier a favourite escape for locals and travellers. Whether you are an individual investor, a hospitality entrepreneur, or a consortium seeking an established venue with strong potential, Le Ratelier offers a unique canvas to relaunch a beloved institution. With its enviable setting, generous infrastructure and versatile spaces, it stands ready for a new chapter in the thriving leisure and event market of the Toulouse region. Important note for investors:?The property requires a comprehensive refresh and significant investment to bring it back to full operational standard. It will be sold without its kitchen, fixtures, and fittings, offering buyers a clean slate to design and equip the space according to their own concept and brand. The terraces require renovation, and the sanitary waste system will need to be replaced - key considerations for any redevelopment plan. Despite the required works, Le Ratelier offers a robust structural footprint, an exceptional rural location, and the foundations of a high-potential hospitality and events complex. With vision and investment, it can be transformed into a flagship countryside destination serving both locals and the thriving Toulouse-area market. Whether you are an individual investor, hospitality entrepreneur, or consortium, this is a unique opportunity to breathe new life into a beloved site and shape its next successful chapter.
…By Agence Immobiliere L'occitane


TOULOUSE STYLE MASTER'S HOUSE OF 355 m2 OF LIVING SPACE WITH ITS 11 ROOMS, IMMERSED IN NATURE, JUST 7 MINUTES WALK FROM THE CITY CENTER OF MURET AND 20 MINUTES FROM TOULOUSE. Quality and authentic master's house of 11 rooms with 355 m2 of living space, immersed in nature on a wooded and flat plot of 2,947 m2. This unique property, with its authentic and charming Toulouse-style master's house, is a real lung of oxygen with its nature, its various species of trees, its greenery, and its calm. Located just a 7-minute walk from the city center of Muret, all its shops and its local market (500 meters) with a quiet tarmac road and surrounded by nature, a 3-minute walk from a bus stop (200 meters), and only a 20-minute drive from Toulouse. The surface area of the annexes and outbuildings is approximately 360 m2. Quality mansion (built by an architect and frame made by a companion) built in 1978 with a lot of charm and authenticity with its exposed beams, its 5 fireplaces including 3 in marble and 2 in wood, its stone floor, its high ceilings (average of 2.50 meters). It has 4 sides, is very bright thanks to its many large openings. No vis-à-vis. Brand new heat pump from September 2022 for the entire mansion. Very pleasant mansion to live in thanks to its 360 degrees allowing a thoughtful and organized layout to appreciate, in a different way and depending on its location, its different views of nature, greenery. Mansion composed of 11 rooms with 2 levels. On the ground floor, you have: - a beautiful entrance - a living room (approximately 37 m2) with its 2 French windows and its fireplace - a dining room (approximately 24 m2) with its French window, its window and its fireplace - a separate, functional and equipped kitchen (approximately 25 m2) with its French window and its window - 4 bedrooms (approximately 11 m2, 12 m2, 12 m2, and 27 m2) with a closet and opening for all the bedrooms and a fireplace for one bedroom - an office or another bedroom (approximately 25 m2) with its bookcases, its closet, its window and its French window - a bathroom with its shower, its bathtub, its 2 sinks, its toilet, and its window - a shower room with its shower, its double sink, and its window - a toilet On the first floor, you have: - a living space (approximately 41 m2) with its fireplace, its 2 libraries and its 3 windows - 3 bedrooms (approximately 14 m2, 17 m2, and 20 m2) each with an opening - a bathroom with its shower, its sink, and its toilet - 2 very spacious attics and with height In the basement (with access from the inside and outside of the mansion), you have: - a very large garage that can accommodate more than 6 cars - a wine cellar - a workshop This basement makes up the entire floor space of the mansion, i.e. 240 m2. Outside, you have a flat and wooded plot of land, not subject to flooding, with lots of greenery and various species of trees. A 7-minute walk from the city center, and all its shops and local market (500 meters) with a quiet tarmac road and surrounded by nature, this mansion is located in Muret, a lively and dynamic city south of Toulouse, a 3-minute walk from a bus stop (200 meters), and only 20 minutes by car from Toulouse (20 kilometers). Part of the land is still buildable. Come and discover this charming, unique mansion for lovers of peace and nature, with its 355 m2 of living space (11 rooms) plus its annexes and outbuildings of 360 m2, just a 7-minute walk from the city center.
…By Dauthuille Conseil Patrimoine


iad France - Florian Brestat offers you: 30 minutes south of Toulouse, in the heart of a charming and well-equipped little village, this former Bishopric from the late 19th century develops 314 m² of living space within a wooded garden of 1,160 m² with a swimming pool and outbuildings. Preserved in its authenticity, the home enchants with the nobility of its volumes and the richness of its period elements: ceiling height of 3.70 m, marble fireplaces, trumeaux, solid wood floors, antique tommettes, checkerboard tiling, and stone and exposed brick staircases. The reception areas, bathed in light, open onto an intimate landscaped garden with a heated swimming pool, terrace, and orangery converted into an office. A large garage and several storage spaces complete the ensemble (electric vehicle charging). A rare character property, ideal for lovers of heritage and architecture. 314 m² • 9 rooms • 5 bedrooms • Heated swimming pool • Outbuildings • Garage • 40 m² Photovoltaic panels Agency fees to be borne by the seller. A valid piece of identification will be required for the visit, in accordance with article L.561-5 of the Monetary and Financial Code. Information on risks to which this property is exposed, including the legal obligation to clear vegetation, is available on the Géorisques website: http://www.georisques.gouv.fr. This real estate advertisement has been written under the editorial responsibility of Mr. Florian Brestat, independent real estate agent (without holding funds), commercial agent of SAS I@D France registered with the Tarbes RSAC under number 924860752, holder of the property canvassing card on behalf of the company I@D France SAS.This description has been automatically translated from French.
…By Iad France


HAUTE GARONNE - PROCHE ST GAUDENS EXCLUSIVE: Just 10 minutes from St Gaudens, a charming property. This former manor house, whose origins date back to 1533, has a rich historical past. It was first a monastery, then became the residence and property of the Marquise de Montespan. Spread across its 4,530 m² of land, the property comprises a large L-shaped building with two storeys, 26 en-suite bedrooms ranging from 14 to 40 m², several reception rooms, and a self-contained flat. There are also several terraces, two smaller service buildings, a 6×11 swimming pool, and a house divided into en-suite bedrooms with terraces, as well as a self-contained flat with a small garden, all of which form part of this property, which is being sold furnished. A superb park with trees dating back several centuries complements this property. Some modernisation will be required. Suitable for a business, tourist venture or shared living arrangement. Energy rating: not applicable Climate rating: not applicable Information on the risks to which this property is exposed is available on the Géorisques website: www.georisques.gouv.fr Translated with DeepL.com (free version)
…By Agence Mercure Toulouse-occitanie


Immobilier.notaires® and notary office Jérôme BESSET offer :Estate / castle for sale - AURIGNAC (31420)- - - - - - - - - - - - - - - - - - - - - -- - - - - - - - - - - - - - - - - - - - - -Visits: By appointment.Contact: 06.18.04.76.05- - - - - - - - - - - - - - - - - - - - - -A notary real estate ad of Jérôme BESSET - Notaries in Aurignac - N° SIRET : 42961997600013- - - - - - - - - - - - - - - - - - - - - -Immobilier.notaires® : Value, buy & sell with notaries everywhere in France. 12.000 notaries, experts and negotiators assist you in your real-estate project with confidence.
…By Immo-interactif


Immobilier.notaires® and notary office Jérôme BESSET offer :Estate / castle for sale - ST GAUDENS (31800)- - - - - - - - - - - - - - - - - - - - - -- - - - - - - - - - - - - - - - - - - - - -Visits: By appointment.Contact: 06.18.04.76.05- - - - - - - - - - - - - - - - - - - - - -A notary real estate ad of Jérôme BESSET - Notaries in Aurignac - N° SIRET : 42961997600013- - - - - - - - - - - - - - - - - - - - - -Immobilier.notaires® : Value, buy & sell with notaries everywhere in France. 12.000 notaries, experts and negotiators assist you in your real-estate project with confidence.
…By Immo-interactif


HAUTE-GARONNE AUREVILLE Just twenty minutes south of Toulouse, nestled among the rolling hills of Aureville, this remarkable country estate offers an exceptional lifestyle where time seems to stand still. Hidden at the end of a long tree-lined driveway, the property is set within approximately 1.5 hectares (3.7 acres) of beautifully landscaped parkland. Overlooking the surrounding countryside, it enjoys a truly privileged setting with complete privacy, absolute tranquillity, and no overlooking neighbours, while remaining only minutes from local shops, the train station, schools, and major transport links. Built in traditional Toulouse brick between the 17th and 19th centuries, this authentic family residence has retained all the elegance and character of its original architecture. Facing southwest, the main façade opens generously onto the terrace and landscaped grounds, while original fireplaces, generous proportions, period materials and preserved architectural features reflect the property's exceptional heritage. The main residence offers approximately 257 sq m (2,766 sq ft) of living space. The reception rooms are spacious and filled with natural light, complemented by a large kitchen, a study, and five bedrooms on the upper floor. The well-balanced layout is equally suited to an elegant family home or a prestigious country retreat. The estate is further enhanced by its impressive outbuildings. A beautifully preserved dovecote provides an iconic architectural feature, while more than 200 sq m (2,150 sq ft) of additional outbuildings and a vast convertible attic offer outstanding development potential. Whether creating guest accommodation, reception areas, artists' studios, or a professional or hospitality venture, the possibilities are numerous. The park is a magnificent haven of greenery, graced by majestic two-hundred-year-old cedar and oak trees, creating a peaceful and intimate atmosphere. Two wells and the remains of a former greenhouse or winter garden further enhance the timeless charm of this historic estate. While some updating would allow the property to reach its full potential, its fundamental qualities are truly exceptional: authentic architecture, an outstanding setting, generous volumes, and a highly sought-after location just twenty minutes from Toulouse's historic Place du Capitole. Discerning buyers seeking a character-filled residence will discover a rare opportunity where heritage, nature, elegance and proximity to Toulouse combine in perfect harmony. A confidential property, reserved for those wishing to embrace the French art of living while preserving an exceptional architectural heritage at the gateway to the Pink City. Further information and additional photographs are available upon request. This property is presented by Axelle de Lahondes Tel:+33 (0)6 88 17 27 01 Sale price including agency fees: 980,000 euros Agency fees payable by the buyer Agency fees: 5% (including VAT) of the price excluding agency fees, i.e. 46,667 euros Sale price excluding agency fees: 933,333 euros Property with excessive energy consumption: Class F/F. From 1 January 2028, the performance level will be between Classes A and E. Estimated annual energy costs for standard use: between 6,960 euros and 9,450 euros per year. Prices indexed for 2021, 2022 and 2023 Information on the risks to which this property is exposed is available on the Géorisques website: www.georisques.gouv.fr
…By Agence Mercure Toulouse-occitanie


HAUTE-GARONNE – North of Toulouse Just minutes from Toulouse, in a preserved and peaceful setting, this elegant character property embodies all the charm and refinement of 17th-century classical architecture. Set within nearly 4 hectares, this 620 sqm residence, flanked by two towers, immediately captivates with the harmony of its proportions, the nobility of its materials—exposed brick, terracotta tiles, period fireplaces—and the natural light that floods through its many openings. The property is presented in उत्कृष्ट overall condition, meticulously maintained, and benefits from an outstanding energy performance rating (B for energy, A for climate), which is particularly rare for a home of this era. Beyond a discreet entrance, an intimate courtyard reveals a residence of great presence, both stately and remarkably light in feel. The reception rooms, with well-balanced volumes, offer a warm and authentic atmosphere: elegant lounges with fireplaces, a billiard room, and a welcoming kitchen extended by its service areas. The layout opens seamlessly onto the garden, inviting a lifestyle that blends indoor comfort with outdoor living. Upstairs, five bedrooms, a library, and several bathrooms create a refined sleeping area, offering excellent potential for further enhancement. The park, expansive and entirely private, is one of the property’s greatest assets. Landscaped, tranquil, and bathed in light, it offers beautiful perspectives and features a 13 x 4.5 m swimming pool, designed as a true ornamental basin, perfectly integrated into this exceptional natural setting. Two wells, an orchard, and a variety of mature trees complete this rare environment. Outbuildings, including an already converted independent apartment and a guest house, enhance the estate’s versatility, making it ideal for both family living and hospitality projects. Rich in history—once owned by a Capitoul and later by a General of the Empire—this residence offers a unique lifestyle: a place to retreat in complete serenity or to entertain with elegance, in harmony with history, architecture, and nature. Close to all amenities and major transport links, the property strikes a perfect balance between privacy, accessibility, and quality of life, at the gateway to Toulouse. There is also the possibility to acquire, in addition, an adjoining farmhouse full of character, offering approximately 200 sqm of additional space along with outbuildings—ideal for expanding a family, agricultural, or hospitality project. A rare property combining character, serenity, and exceptional potential. For further information or to arrange a viewing, please contact Axelle de Lahondes: +33 6 88 17 27 01 Energy rating: B Climate rating: A Estimated annual energy costs for standard use: between €4,020 and €5,490 per year (based on 2021/2022/2023 indexed prices, including subscriptions). Information on potential risks related to this property is available on the Géorisques website: [www.georisques.gouv.fr](http://www.georisques.gouv.fr)
…By Agence Mercure Toulouse-occitanie


Just a few minutes from Toulouse, in the east of Gascony, discover a rare, character property nestled in the heart of a domain of approximately 1.5 hectares, where charm, volumes, and potential meet in a preserved environment. An old orangery transformed into a house, the residence offers about 240 m² of living space and captivates from the entrance with its main gate opening onto a majestic driveway of around a hundred meters, leading to an elegantly wooded park. Numerous mature trees protect the privacy of the place and create a peaceful natural setting, while several terraces arranged around the house allow for full enjoyment of the outdoors, through the hours and seasons. The house features beautiful volumes, comfortable distribution, and ground-floor bedrooms, with a billiards room on the upper floor and access to the tower, adding a unique and authentic touch to the whole. Renovation and compliance works are to be expected to reveal the full potential of this charming building, while the pool will need to be completely redone. Additionally, the former stables and the barn offer approximately 400 m² of outbuildings, providing multiple development possibilities: reception room, event space, high-end accommodation, hotel or gastronomic project, or creation of a establishment dedicated to luxury services. With its vast landscaped park, confidential atmosphere, and remarkable volumes, this property represents a true opportunity for lovers of historically rich places as well as for ambitious project holders seeking a character estate in immediate proximity to Toulouse.This description has been automatically translated from French.
…By Advance Immobilier


Very rare! Character property of over 300 m² on a wooded plot of 5200 m² with a swimming pool, without vis-à-vis, located in the heart of Muret, with views of the Garonne River, close to all amenities. You will be seduced by its beautiful bright living room with its classified balcony, and its spacious adjoining kitchen of 26 m². The night area includes five bedrooms, a bathroom, a shower room, and two independent WC, ensuring every family member will find their own space. You will also have a lovely cellar, convertible attics of 135 m², along with a large outbuilding of nearly 62 m². A magnificent 65 m² terrace for your summer meals completes this surprising property. This exceptional two-level home, built on the ruins of the Château de Muret, will offer you charm and authenticity. Fees charged to the seller. DPE: D. Estimated annual energy cost, minimum amount: €3730 - maximum amount: €5100. Real estate advisor: MAZZOLINI Ernest (EI). RSAC: 802426015. Information on the risks to which this property is exposed is available on the Géorisques website: https://georisques.gouv.fr. This site will also provide an information sheet on the clearing obligations and a map of the areas subject to this obligation. This real estate advertisement has been written under the editorial responsibility of MAZZOLINI Ernest (EI), independent real estate agent (without holding funds), commercial agent of SASU THE DOOR MAN France registered with RSAC, holder of the real estate solicitation card on behalf of THE DOOR MAN France SASU.This description has been automatically translated from French.
…By The Door Man France


TIMELESS ELEGANCE - PYRENEES VIEW - INDEPENDENT APARTMENT. In one of the most sought-after residential areas of the Toulouse region, this prestigious property, built in 2004, embodies a perfect harmony between architectural refinement, remarkable volumes, and timeless lines. Developing more than 400 m² of living space on a plot of over one hectare, the property charms with the exceptional quality of its features and the choice of noble materials sourced from various parts of the world, particularly Brazil, the United States, and India, giving it a unique identity and rare charm. From the entrance, the light-filled living spaces open fluidly, offering generous volumes conducive to entertaining. An office – or bedroom – with a private shower room, toilets, and a large, fully equipped high-end kitchen complete this level. An elegant independent duplex of approximately 50 m², fully furnished, is also accessible from this space, ideal for hosting guests or staff. Upstairs, a wide landing distributes four bedrooms, including two sumptuous master suites, as well as two other bedrooms with a shared bathroom. The basement houses a second independent apartment of approximately 50 m², a fitness room, several storage spaces, wine cellars, technical rooms, as well as direct access to a large garage that can easily accommodate three vehicles, including larger ones such as a boat or motorhome, due to its remarkable height. Outside, the carefully landscaped park offers a rare, intimate, and green living environment. The pool area, a true invitation to relaxation, stands out for its high-end features. A basin with varied depths reaching 3.30 meters, a marble powder beach evoking a seaside spirit, two elegant fountains, as well as a perfectly integrated technical room. A spacious pool house with a fully equipped summer kitchen, secure and independent, pleasantly extends the living spaces to the outside. Outdoor sanitary facilities complete this ensemble dedicated to well-being and conviviality. The entire property is presented in impeccable maintenance, both inside and outside, offering a living environment where luxury, comfort, and serenity express themselves fully, in an atmosphere that constantly evokes that of the finest holiday residences. This property benefits from the immediate proximity of a golf course and is only 20 minutes from Blagnac airport. Fees to be borne by the buyers - 3.72% including tax - Viola REICHARDT - Independent commercial agent.This description has been automatically translated from French.
…By Tolosan Immobilier


A haven of peace for this beautiful property of 34 hectares at the top of a hill overlooking meadows, woods, fields, and a lake of about one hectare, approximately 45 minutes from Toulouse with quick access to Rieumes (about 10 minutes) in a quiet setting without any overlooking. This typical residence of the region, measuring 367m², also includes outbuildings that allow the possibility of running a business or agriculture - a lot of charm for this old farmhouse with large volumes, including a very bright kitchen of 51.80 m², a large bay window leading to a terrace with a swimming pool overlooking a part of the estate's land, a living room of 43.97m², a lounge of 28.19m², 5 spacious bedrooms, a billiard room of 35m²...... You can live and work in this house on numerous projects, allowing people to benefit from the countryside, the lake, and the serenity of the place.This description has been automatically translated from French.
…By 3g Immo Prestige


A haven of peace in the Lauragais hills on a 7385 m² plot with trees, an orchard, and a heated swimming pool facing the Pyrenees, this charming longère has a living area of 340m² plus an additional 44.30m². Close to the A61 motorway access (Montgiscard or Villefranche de Lauragais), shops, schools, and a train station, this exceptional dwelling is accessible through a secure gate and can be converted into guest rooms. On the ground floor, it consists of a fully equipped kitchen leading to a dining room, then 2 bedrooms, each with a shower room. A bright transversal living room opening onto the terrace and swimming pool serves a master suite with a renovated bathroom. On the first floor, a 38m² mezzanine can be arranged as an office/library, 3 large bedrooms, including one with a bathroom: toilet and 1 shower room/toilet. One of the bedrooms is accessible via an outside staircase. Outside, a pool house with a summer kitchen, storage, and a barbecue will allow you to host friends and family while enjoying the view of the Pyrenees mountain range. An approximately 54m² outbuilding completes this property along with a large space for parking several cars. The highlights: - panoramic view of the Pyrenees facing south, access to shops and the motorway, - the very character of the house with its large volumes, - its access located at the end of a dead-end street and out of sight. Fees of 4.00% VAT included chargeable to the buyer (663,462€ excluding fees) Your commercial agent 3G IMMO on-site EI - Nadia BALARESQUE registered with the RSAC of TOULOUSE n° 339 431 298 According to article L.561.5 of the Monetary and Financial Code, for the organization of the visit, you will be required to present an identification document. Information on the risks to which this property is exposed is available on the Géorisques website: www.georisques.gouv.frThis description has been automatically translated from French.
…By 3g Immo Prestige


Toulouse – Esquirol | Exceptional income-generating building in the historic heart Ideally located in the highly sought-after Esquirol district, in the heart of Toulouse, we offer you a character income-generating building, fully rented, providing attractive and secure profitability. Developed over several levels and served by an elevator, this real estate complex consists of 13 apartments, from T1 to T3, all in excellent condition. Some units benefit from additional amenities such as a terrace and air conditioning, ensuring optimal comfort and sustained rental appeal. The building currently generates an annual rental income excluding charges of €109,931.63, ensuring immediate financial stability, with no vacancy. Features & Equipment • Individual heating and hot water production • Elevator serving all levels • Several air-conditioned units (notably on the top floor) • Fiber internet access • Individual meters Major Advantages • Fully rented building • No rental vacancy • Sought-after premium location • Optimized rental management • Energy performance certificate between C and E Potential & Perspectives This rare asset represents a secure investment opportunity, combining a strategic location, quality rental, and long-term appreciation. Agency reference: 6174This description has been automatically translated from French.
…By Orpi Saint Georges


I am pleased to present to you this very well maintained property where any type of project is possible: rental investment, senior residence, guest house, seasonal accommodation or family home. Roof, resurfacing and recent insulation. Rare in the town centre of Caraman, this residence has a lovely, intimate garden of 510 m2. On 3 levels (convertible attic) you will be won over by its volumes and high ceilings. Fees charged to seller www.cif-immo/tarn-sud COMPTOIR IMMOBILIER DE FRANCE - Plus d'informations sur cif-immo.com - « Les informations sur les risques auxquels ce bien est exposé sont disponibles sur le site Géorisques : www.georisques.gouv.fr »
…By Comptoir Immobilier De France


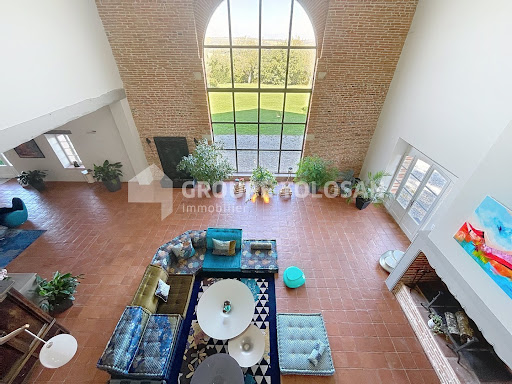


RARE, ELEGANT, and TIMELESS RESIDENCE - SPACIOUS - QUIET - QUALITY. Located in a residential area 30 minutes from Toulouse, this property of about 700 m² of living space offers a rare living environment, combining absolute tranquility, unobstructed views with no overlooking, and no disturbances. Completely renovated in 2021 with high-end amenities, this single-story residence meets all the requirements of modern and refined comfort. Bathed in light, it is distinguished by its generous volumes and exceptional modularity. It notably consists of two main living rooms of about 100 m² each, ideal for entertaining, several secondary lounges providing different atmospheres, a contemporary kitchen (Eggersmann, Gaggeneau) fully equipped, with two sinks, numerous integrated storage spaces, and a spacious back kitchen/laundry room. A refined master suite including a large bathroom, double shower, double sink, WC, bathtub, and vanity, along with two separate walk-in closets. Two other bedrooms, each with their own private shower room. An independent apartment of about 60 m², with a separate entrance and the possibility of communicating with the main house – ideal for a guest, a household employee, a professional office, or a separate studio. The property also includes a 100 m² garage, accommodating 4 to 6 vehicles, equipped with a customized lighting system highlighting the cars. The garage doors are motorized and secure. A second garage allows parking for three additional vehicles, and an approximately 100 m² convertible attic offers great potential for expansion. The enclosed land of 1.1 hectares is fully secured (alarm, video surveillance) and enhanced by a landscaped garden with automatic watering. The saltwater swimming pool from Everblue, a mirror type with an electric rolling cover, adds a contemporary touch and elegance to the whole. An outbuilding houses a summer kitchen and, upstairs, an additional room that can serve as a bedroom or recreational space. The overall quality of the amenities is remarkable. Schools and shops are located in the immediate vicinity, in Verfeil or Gragnague. Highway access is just 5 minutes away. This former castle outbuilding, built around 1800, has retained all of its original charm, enhanced by a high-standard renovation. Fees are the responsibility of the sellers - Viola Reichardt - Independent sales agent.This description has been automatically translated from French.
…By Tolosan Immobilier


CASTLE with GUARD HOUSE - RENOVATED - CHARM and SERENITY 30 minutes from BLAGNAC. Nestled in a calm and preserved environment, this charming little 18th-century castle immediately captivates with its architectural elegance, excellent structural condition, and natural setting. A rare property, imbued with soul and authenticity, surrounded by nearly 8 hectares of woods and meadows, offering privacy, nature, and a sweet way of life. Completely renovated in 2008, with deep respect for the old building, the estate has retained its remarkable original features - such as perfectly preserved old tiles, period fireplaces, beautiful ceiling heights, generous volumes, and four charming turrets that define its unique character. The main building, approximately 500 m² of living space, hosts several bright lounges on the ground floor, a friendly kitchen, a laundry room, and access to a magnificent brick cellar, composed of several distinct spaces, ideal for a wine cellar or storage rooms. A monumental staircase leads to the first floor, where five bedrooms unfold, including two suites, offering comfort and elegance. The attic, now insulated, offers great potential for additional development. From the ground floor, a transversal wing offers two spacious rooms that can perfectly accommodate a liberal profession, an artistic space, or additional lounges. Independent and full of potential, the guard house includes several living rooms on the ground floor, and upstairs, two bedrooms and a bathroom. Approximately 60 m² of additional developable space. The estate is complemented by numerous outbuildings such as a winery, a workshop, a large garage of about 60 m², a storage area for wood, several sheds, and a shelter for a camper van. Three wells enhance the property, highlighting its authentic character and autonomy. A unique place for a prestigious family residence, a hosting project, or a life combining elegance, nature, and serenity, while remaining just 30 minutes from Toulouse-Blagnac Airport and 5 minutes from all amenities. Fees charged to sellers - Viola Reichardt - Independent commercial agent.This description has been automatically translated from French.
…By Tolosan Immobilier


Contemporary Haven of Peace at the Gates of ToulouseArchitect-designed house of 200 m² on a 1.2-hectare park in absolute calm. An immersion in nature just 15 minutes from Toulouse. Located in a highly sought-after commune to the east of Toulouse, come discover this exceptional contemporary house of 200 m², a true rare gem that combines sleek design, generous volumes, and a privileged environment. Built entirely on one level in the heart of a magnificent private park of 1.2 hectares, planted with majestic oaks and hornbeams, this property offers an idyllic setting, shielded from any nuisance. From the moment you cross the threshold, you will be struck by the feeling of space and the omnipresent light. Designed to live in perfect harmony with its environment, the house features immense bay windows that span the facades, offering breathtaking views of the surrounding nature and giving the impression of living in the middle of the woods. The interior consists of: A vast living room bathed in light, the true heart of the home, with its modern open kitchen that is perfectly equipped. A warm and inviting living space, ideal for hosting your friends and family. A spacious and comfortable master suite, including a large fitted dressing room and its private bathroom. Two other bright bedrooms, also benefiting from this soothing view of the park. A bathroom with contemporary design. A large office, perfect for remote work or which can be converted into a fourth bedroom according to your needs. The experience continues outside with nearly 200 m² of wooden terraces surrounding the house, offering multiple spaces for relaxation, outdoor dining, or summer evenings. A magnificent outdoor lighting scheme has been designed to enhance the park and the architecture of the house at nightfall, creating an absolutely magical atmosphere. Guaranteed heartthrob!
…By Property And Consulting


ESTATE – SEVERAL HOUSING UNITS AND RECEPTION ROOMS - MAGNIFICENT SETTING. Located 45 mins from Toulouse, on over 3 hectares of meadows and woods, this magnificent site of over 1000 m² of living space is situated in a peaceful environment with no overlooking neighbors. The original Master House, dating from the 17th century, offers on the ground floor a living room, a dining room, an office, and various storage rooms, and on the first floor, 4 bedrooms with bathrooms (including a master suite). The main building has a common refectory on the ground floor that communicates with the seminar room located on the first floor. The 5 guest rooms located on the second floor all have private bathrooms and toilets. At the entrance of the property, the sheepfold dedicated to reception includes a hall, a reception/seminar room, toilets, and storage spaces. The first gîte on the ground floor can accommodate up to 8 people; the second gîte can accommodate up to 11 people. A large swimming pool, a renovated 17th-century dovecote, and a large barn complete the ensemble. This turnkey estate will allow you to carry out your personal and professional projects upon your arrival: wellness center, equestrian center, museum, main residence, shared space... The property is in very good condition and equipped with photovoltaic panels for optimized energy consumption. Agency fees are the responsibility of the sellers - Viola REICHARDT, Independent Sales Agent.This description has been automatically translated from French.
…By Tolosan Immobilier
'%20stroke='%23DDAA3A'%20stroke-width='1.909'%20stroke-linecap='square'%20stroke-linejoin='bevel'/%3e%3c/svg%3e)
Receive by email any new listing that may match your search criteria
Your criteria :
By validating this form, you accept the general conditions of use of Le Figaro Properties.
These agencies offer a selection of luxury properties vente in Haute-Garonne. Feel free to contact them for personalized assistance.


