Get early access to listings that match your criteria
Never miss an opportunity again. Our personalized alerts notify you instantly.

 English$ USD · m²


Charming property comprising a main house, four holiday cottages and a swimming pool Aveyron Set in the heart of unspoilt natural surroundings, in a peaceful hamlet that is not isolated, this remarkable stone property offers an exceptional living environment and significant potential for tourism development. Set on a flat, wooded plot of 6,122 m², the property comprises a 180 m² main house, four self-contained holiday cottages, a communal room, numerous outbuildings and 7.67 hectares of non-contiguous wooded plots, inviting you to make the most of the surrounding natural environment. The main house, spread over three levels, features a fitted kitchen, a dining room, a cosy living room, a study that could serve as a bedroom on the ground floor, two bedrooms upstairs, a bathroom, a separate toilet and a converted attic bedroom. The four holiday cottages, ranging in size from 40 to 80 m², each feature a living area with a kitchen, one or two bedrooms and a shower room. The largest boasts a spacious lounge with a fireplace opening onto a lovely terrace. The estate is complemented by a communal room of around 45 m² on two levels, around ten outbuildings, several cellars, a utility room, a traditional bread oven, a vegetable garden, a pétanque court and a large car park. Outside, a secure 10 × 5-metre swimming pool blends harmoniously into this leafy setting, perfect for relaxation. Central heating is provided by a wood pellet boiler, whilst hot water is supplied by separate electric water heaters. The property has its own sewage system (currently undergoing inspection). Energy Performance Certificate: D GHG Rating: B. A few refurbishment works will bring out the full potential of this property, which is already being used as holiday accommodation. It is also well-suited to a variety of ventures: guest rooms, group accommodation, wellness retreats, art workshops or a family home combined with a tourist business. An authentic property, a rare find on the market, offering an ideal balance between quality of life, heritage and business opportunities, in the heart of one of the most beautiful regions of the Aveyron. Estate agent’s fees payable by the seller.
…By Agence Des 3 Bastides - Immobilier


Located on the heights of Cahors towards the pretty village of Montcuq, here is a beautiful property in a quiet location, not overlooked, 15 minutes from Cahors on 3 hectares with a salt swimming pool in a natural wooded environment. The main house, built over vaulted cellars, has been renovated on two levels, making the attic bright and spacious. Beautiful living/dining room with fireplace and wood-burning stove opening onto a lovely kitchen with access to the terrace - Original features have been preserved Total: 5 bedrooms + 2 bathrooms in the main house underfloor heating in certain living areas Two guest houses (18 m2 and 21 m2) as well as an outbuilding that can be converted. Two large barns, including a 175 m2 garage offering several storage or workshop spaces. Work will be required on some outbuildings. Ideal for a main residence, secondary residence or a gîte project.
…By Mouly Immobilier


Discover this beautiful character home of approximately 197m2 in a privileged environment. From the entrance, you will be charmed by the high ceilings, period moldings, and antique parquet floors, as well as the fireplaces that give this property timeless elegance. On the garden level: The house offers generous living spaces, with a reading room of 20 m2. A vast living/dining room of 47m2, bathed in light. The independent kitchen of 28m2, spacious and convivial, completes this living area. Shower room + WC 3.78m2. On the ground floor: 3 bedrooms of 13.80 / 24.13 / and 12.26 m2 as well as a shower room of 4.84 m2. Attic: 2 bedrooms of 14.52 and 11.26 m2 + dressing room of 8.15 m2. Bathroom of 5.77 m2. The exterior, set on a plot of approximately 1500 m2, offers a privileged living environment with its pool 10/5, terrace, pergola, summer kitchen, and ornamental pond. A second independent plot located opposite the property completes this ensemble offering the possibility of development according to your desires. A confidential address waiting for its future owners to write a new chapter in its story.This description has been automatically translated from French.
…By Prada Prestige Immo


Near Mirepoix Located on the edge of a charming village, this bright, characterful house will charm you with its comfort and peaceful surroundings. On a wooded and enclosed plot of 3993 m2, there is a 10m x 5m chlorine swimming pool and its terrace. Magnificent view of the Pyrenees! Consists of: Ground floor: entrance hall, fitted kitchen, living room opening onto a beautiful south-facing veranda, office room, library, boiler room, laundry room, access to the covered terrace on the pool side. On the 1st floor: landing, a large en-suite bedroom, an artist's bedroom/studio. On the 2nd floor: landing, bathroom, and 2 bedrooms. In the continuity of the house, friends or family space composed of: On the ground floor : living room, fitted kitchen. On the 1st floor: bedroom with en-suite bathroom and toilet , balcony terrace. On the 2nd floor: 2 other attic bedrooms. Detached chalet/workshop, carport and small outbuilding on land. It is not something you talk about, it is something you visit!
…By Europe Sud Immobilier - Esi


A few minutes from Lavelanet Beautiful property, former farmhouse completely renovated, developing approximately 200m2 of living space, in the heart of an exceptional and peaceful environment. The property is situated on a landscaped park of approximately 6,000 m2 and with a total land area of 2ha 42a 45ca offering a green setting, with orchards, flowers and the potential to create a swimming pool out of sight. For the building, you will find: The main house comprises a living area with a stone fireplace, a fitted kitchen, a dining room, and a pantry. On the first floor, a landing leads to three bedrooms and a shower room. On the second floor, there are three attic bedrooms (plus a spare bedroom for children) and an additional bathroom. A second, completely independent section of approximately 60 m2 completes the property, immediately usable as a seasonal rental or for a large family. This section includes a pantry, cellar, living room with a fully equipped kitchen, en suite bedroom with shower room, and separate toilet. On the second level: a room that can be converted (fully insulated, with skylights and water supply). Over 300 m2 of outbuildings enhance the property with workshops/former pigsties/stables in very good condition, storage areas for garden tools as well as an open garage and an upstairs room that can also be used. This former farmhouse has been renovated using quality materials: exposed stone, a fine wooden staircase, argon glazing... the charm of yesteryear where you can unpack your bags... a rare property to discover!
…By Europe Sud Immobilier - Esi


On a hilltop near Lectoure, in the Gers, An 18th-century chartreuse with service quarters and 22 ha grounds. A drive of over 300 m, sheltered by the canopy of centuries-old cedars, leads from the departmental road to the buildings. Two long, rectangular structures stand on a gravelled terrace within some 22 ha of grounds planted with mature trees. From the open ground between them, the view reaches to the village church tower and, beyond it, to the outline of the château. At the rear, a terrace rests against a fortified stone wall above a former fish pond. Facing the valley, the chartreuse offers 580 m² of living space, almost all on a single level. Remodelled in the 18th century, it follows the form of the late-17th-century country houses of the Gascon countryside: long and low, with a gabled roof of barrel tiles pierced by five dormers. The symmetrical main facade centres on a glazed double door, with four bays on either side. Patinated lime render coats the stone walls; dressed-stone lintels and jambs frame the arched openings. A tower flanks each end of the central block, and an orangery extends the south wing. Slightly apart stand a garden chalet and a timber above-ground pool.
…By Patrice Besse


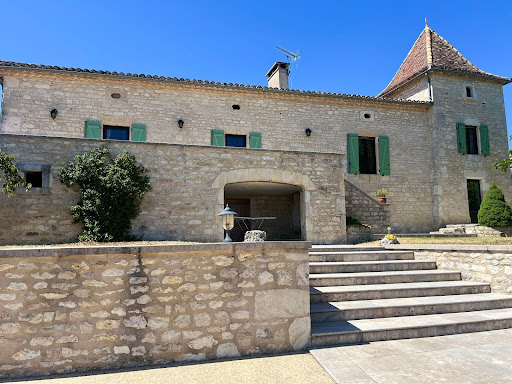

PRADA PRESTIGE presents an elegant character property in the heart of the Quercy Blanc region. Just minutes from the charming village of Montcuq, in one of the most sought-after areas of the Quercy Blanc, PRADA PRESTIGE is pleased to present this magnificent character property, nestled at the edge of a peaceful hamlet and enjoying a superb unobstructed view of the rolling countryside. Lovingly renovated over the years, this residence has preserved all its authenticity while offering the modern comforts sought after. The owners have favored fine materials and high-quality finishes, thus enhancing the timeless charm of this stone building. The main house boasts warm, inviting spaces and a welcoming atmosphere. It includes a functional kitchen (14.70 m2), a pleasant living room with a fireplace (34.81 m2), the true heart of the home, and three bedrooms: two spacious ones (14.88 m2 and 16.96 m2) and a smaller one (8.00 m2) in the converted dovecote. There is also a bathroom (12.29 m2). The elegant dovecote, emblematic of Quercy architecture, lends the property a unique character. On the garden level, several cellars totaling 60.68 m2 offer ample storage space, while an independent office of 17.74 m2 allows for the peaceful consideration of teleworking or a professional activity. The outbuildings, which are perfectly maintained, further enhance the potential of this property: An old barn completely renovated into garages: 121 m2 and workshop: 63.05 m2 an authentic stone open building of 37.70 m2 intended for storage or which can accommodate new projects according to your wishes. Just steps from the pool, a charming independent studio comfortably accommodates family, friends, or guests. It features a living room with an open-plan kitchen (22.11 m2), a lovely bedroom (17.00 m2), and a bathroom (10.11 m2), offering complete privacy. The park, carefully landscaped and generously planted with trees, invites serenity. A working well, a precious testament to rural heritage, harmoniously completes this ensemble. A true invitation to relaxation, the superb 14 x 7 meter swimming pool, perfectly integrated into its natural environment, offers an exceptional panorama of the surrounding countryside and constitutes a true haven of peace. This property will appeal to lovers of beautiful homes seeking authenticity, space, and tranquility. It would be suitable as a primary or secondary residence, or for developing a high-end hospitality business. A discreet address where the charm of Quercy Blanc is expressed in all its authenticity. Information on the risks to which this property may be exposed can be found on the website www.georisques.gouv.fr Price: EUR670,000 Agency fees included and payable by the buyer
…By Prada Prestige Immo


Located in Brousse-le-Château (12480), one of the most beautiful villages in France, this property offers an exceptional setting in the Tarn valley. Enjoy a south-facing exposure and all the advantages of fiber optics to combine comfort and quality of life. The property is situated at the bottom of the valley, offering breathtaking panoramic views while having direct access to the Tarn and remaining close to essential amenities.This former farmhouse consists of 8 buildings. One main house with a cellar and wine press below, a second building with 2 independent gîtes totaling 7 bedrooms, small houses, barns, sheepfolds, workshops, straw sheds, etc., to restore. This 17-hectare property, of which 14.5 hectares are rented out, offers incredible possibilities for installation.This spacious property of 372 m² includes 17 rooms, including 12 bedrooms, 4 bathrooms, and 4 toilets. It consists of a main house overlooking the Tarn and a secondary house converted into several apartments for seasonal rental. In need of refreshing, it has various outbuildings such as sheepfolds, wine cellars, a press, barns, and garages to renovate. With a total of 76 lots on 17 hectares, the majority of which are rented out, this home offers a unique potential for a renovation and exploitation project. Connected to electricity and city water, the potential is unlimited. Significant work is to be expected, but the price is negotiable. Phone and WhatsApp calls will be preferred... guaranteed heartthrob!Information on the risks to which this property is exposed is available on the Géorisques website: www.georisques.gouv.fr. Selling price: €500,000. Fees charged to the seller.Contact your SAFTI advisor: Géraud MAITRE, Tel: 0688065490, Email: [email protected] - EI - Commercial agent registered with the RSAC of Rodez under number 537507998This description has been automatically translated from French.
…By Safti


PRESTIGIOUS PROPERTY IN GERS 35 HA LAKE. In southern Gascony, in a charming village with rolling and green hills, this magnificent estate of 35 hectares in one piece is the ideal place to unleash the most ambitious projects in terms of green tourism, events, wellness retreats, equestrian centers, etc. It all begins with a superb manor of almost 450 m² with very high-end features, followed by 2 beautiful villas with generous volumes, approximately 130 m² and 230 m² respectively, in impeccable condition. Finally, three comfortable chalets by the lake offer an exceptional panorama of nature. The 35 hectares of land consist of wide pastures, woods, and a large lake. The location is incomparable with its breathtaking view of the Pyrenees. The property is located 5 minutes from shops and schools and 20 km from the city of Auch.This description has been automatically translated from French.
…By Property And Consulting


By a gated drive the property suddenly opens in front of you… Then a beautiful selection of period outbuildings resembling “a Provencal scene” with a wide variety of shrubs and mature trees. This is an opportunity to acquire an entire hamlet, romantically set in a rural hideaway of just over 5 hectares with amazing views over the Gascon countryside and even the Pyrenees on a clear day. It is set in a secluded position without any nuisances though close to a village with shops and services. This property offers a dream inspiring location and consists of a main house with guest wing, another independent guest house, caretaker’s cottage, semi-professional summer kitchen, yoga quarters in the orangery, workshop and garages all in the same mellow stone all beneath beautiful terra cotta roofs. The main house has recently been improved to create an amazing light filled property all on one level that is perfectly suitable for year-round living or to receive all your friends and family. And another big plus, the entire property is perfectly set up for a small wellness or tourist business. Leaving nothing untouched, combining modern convenience with old age atmosphere. No detail overlooked from the original 17th century terra cotta tiles, relayed with perfection, to the stunning finishing in the kitchens, bedrooms and bathrooms now with modern heating systems and fully compliant drainage. All of this makes this the destination for luxurious rural living, grand entertaining or just getting away from it all.
…By Ma Maison Immobilier


Just a few minutes from Auch and less than an hour from Toulouse, near a dual carriageway, this location has established itself over the years as an essential destination for tourism and events in the Gers. Unlike a project that needs to be created, everything is already in place: a loyal clientele, an established business, operational infrastructure, and a reputation built over time. Set on approximately 4.5 hectares, the establishment offers a complete range with a capacity of about 110 beds spread across guest rooms, gîtes, cottages, chalets, as well as 12 camping sites and 8 caravan pitches. Four reception rooms can host weddings, seminars, private events, and professional gatherings in one location. The master house, with an area of over 380 m², provides a comfortable private living space as well as an area dedicated to guest rooms, allowing for a balance between quality of life and business operations. The interest in this acquisition also lies in its potential for further development. Several old buildings remain to be valued, and the planning certificate allows for the creation of new tourist accommodations, opening up new development prospects for a buyer wishing to expand the business. In a sector where creating an establishment of this scale would require years of investment, administrative procedures, and commercial development, this property offers the rare opportunity to take over an immediately operational business while retaining significant room for growth. Two parking lots, fire safety compliant facilities, accessible access, and connection to the sewer system. A complete file and financial information are available after confidential exchange. Information on the risks associated with this property can be found on the Géorisques website: www.georisques.gouv.fr Sale price: €2,940,000 Fees borne by the seller. Contact your SAFTI advisor: Davy LEVÊQUE, Tel: 06 37 41 96 85, Email: [email protected] - EI - Commercial agent registered at the AUCH RSAC under number 843548496This description has been automatically translated from French.
…By Safti


EXCEPTIONAL PROPERTY IN THE HEART OF THE QUERCY REGION – RENOVATED STONE HOUSE ON A 7-HECTARE PARK Tucked away along a secluded lane, in a protected area between Montauban, Bruniquel, and Gaillac, lies a rare, private, and profoundly authentic property, nestled within seven hectares of contiguous land, offering complete privacy. This unique address perfectly blends the elegance of historic heritage, the comfort of a carefully executed renovation, and exceptional freedom of use, thanks to the presence of two completely independent dwellings, extensive outbuildings, and a tranquil natural setting. A PROPERTY OF CHARACTER, WITH MULTIPLE USES The property comprises: • An elegant stone manor house, spread over three levels, currently vacant, fully functional, and ready for development as a primary residence, guest house, or high-end hospitality project (gîtes, bed and breakfast). • A former 17th-century farmhouse, meticulously renovated and currently occupied by the owners, where the charm of the stone, ancient arches, and generous proportions blend seamlessly with modern amenities and a contemporary style. • A remarkable tobacco drying barn, converted into a spacious garage, boasting impressive dimensions and exceptional potential. • An additional stone outbuilding, offering possibilities for conversion, storage, or a related project, depending on your needs. The entire property boasts remarkable architectural coherence, where each building retains its individual character while contributing to the overall harmony. A LIFESTYLE CONNECTED WITH NATURE AND SPACE The contiguous grounds alternate between meadows, wooded areas, and landscaped spaces surrounding the houses. A generously sized swimming pool, discreetly integrated, opens onto spacious tiled terraces, true havens of relaxation and conviviality, with unobstructed views of the surrounding countryside. Here, tranquility reigns supreme. No overlooking neighbors, no disturbances. Simply nature, light, and time stretching out. COMFORT, PERFORMANCE, AND SERENITY The property has undergone a thorough and thoughtful technical renovation: geothermal heating, distributed between the two houses, excellent insulation (energy rating C), high-quality joinery, separate utility networks ensuring complete independence for each building, and a functional layout suitable for both family life and a high-end hospitality or rental project. Controlled energy consumption enhances the overall coherence of this exceptional property. A MULTI-PURPOSE PROPERTY Family home, second home, guesthouse or private event space, equestrian or low-impact agricultural activity… The layout, land area, and independent buildings offer a particularly wide range of possibilities, while maintaining a clarity and elegance rarely found on the market. A UNIQUE PROPERTY FOR CLIENTS SEEKING MEANING, SPACE, AND AUTHENTICITY This property will appeal to those seeking an inspiring living space, steeped in history, meticulously maintained, and offering an exceptional level of tranquility and breathtaking scenery. A complete, detailed, and documented file is available. Viewings are by qualified appointment only, respecting the confidentiality of this property.
…By Lougance


TIMELESS ELEGANCE - PYRENEES VIEW - INDEPENDENT APARTMENT. In one of the most sought-after residential areas of the Toulouse region, this prestigious property, built in 2004, embodies a perfect harmony between architectural refinement, remarkable volumes, and timeless lines. Developing more than 400 m² of living space on a plot of over one hectare, the property charms with the exceptional quality of its features and the choice of noble materials sourced from various parts of the world, particularly Brazil, the United States, and India, giving it a unique identity and rare charm. From the entrance, the light-filled living spaces open fluidly, offering generous volumes conducive to entertaining. An office – or bedroom – with a private shower room, toilets, and a large, fully equipped high-end kitchen complete this level. An elegant independent duplex of approximately 50 m², fully furnished, is also accessible from this space, ideal for hosting guests or staff. Upstairs, a wide landing distributes four bedrooms, including two sumptuous master suites, as well as two other bedrooms with a shared bathroom. The basement houses a second independent apartment of approximately 50 m², a fitness room, several storage spaces, wine cellars, technical rooms, as well as direct access to a large garage that can easily accommodate three vehicles, including larger ones such as a boat or motorhome, due to its remarkable height. Outside, the carefully landscaped park offers a rare, intimate, and green living environment. The pool area, a true invitation to relaxation, stands out for its high-end features. A basin with varied depths reaching 3.30 meters, a marble powder beach evoking a seaside spirit, two elegant fountains, as well as a perfectly integrated technical room. A spacious pool house with a fully equipped summer kitchen, secure and independent, pleasantly extends the living spaces to the outside. Outdoor sanitary facilities complete this ensemble dedicated to well-being and conviviality. The entire property is presented in impeccable maintenance, both inside and outside, offering a living environment where luxury, comfort, and serenity express themselves fully, in an atmosphere that constantly evokes that of the finest holiday residences. This property benefits from the immediate proximity of a golf course and is only 20 minutes from Blagnac airport. Fees to be borne by the buyers - 3.72% including tax - Viola REICHARDT - Independent commercial agent.This description has been automatically translated from French.
…By Tolosan Immobilier


Beautiful contemporary property with heated swimming pool, outbuildings, and quality amenities. Price: 895,000 euros FAI payable by the seller.Just a few kilometers from Gourdon, in a calm and green environment, this beautiful property built in 2006 offers generous volumes, an excellent level of comfort, and numerous quality amenities.This listing has been prepared under the editorial responsibility of Paulien BRANDSMA acting as a commercial agent registered with RSAC NANTES no. 123 456 789 with PAUL PARKER PROPERTIES, located at 10 rue du Colisée 75008 PARIS, trademark of SAS PROPRIETES PRIVEES, a national real estate network with a capital of 40,000 euros, RCS NANTES no. 908345895, Professional card T and G no. CPI 4401 2016 000 010 388 CCI Nantes, Guarantee GALIAN, 89 rue La Boétie, 75008 Paris.The houseThe entrance, equipped with a closet and independent toilets, opens onto a pleasant living room of approximately 35 m² benefiting from a beautiful ceiling height and a wood stove. Open to the living area, the fully equipped kitchen of 27 m² with a central island is an ideal convivial space for entertaining family and friends. Wide openings allow direct access to the terrace, creating a beautiful continuity between indoor and outdoor spaces.From the living room, a staircase leads to an open mezzanine that can accommodate an office space, library, or relaxation area. An independent lounge of 17 m² completes the living areas. From here, a second staircase leads to a bedroom on the upper floor with an office space.The single-storey sleeping area consists of two comfortable bedrooms, a bathroom equipped with a bathtub, shower, and double sink, as well as an independent WC. A spacious master suite with a dressing room of approximately 33 m² completes this area.The annex spaces include a pantry, a cellar, and a double garage of 46 m².The exteriorsOutside, the property features a heated swimming pool with a jacuzzi area, a pool house equipped with a kitchen, a summer kitchen, and WC. Children will enjoy a treehouse with play equipment and a slide. A petanque court and a carport for two vehicles with electric gates complete the outdoor arrangements.An ideal property for a primary residence or a family character home in the heart of Lot, close to the shops and services of Gourdon.This listing has been prepared under the editorial responsibility of Paulien BRANDSMA acting as a commercial agent registered with RSAC NANTES no. 123 456 789 with PAUL PARKER PROPERTIES, located at 10 rue du Colisée 75008 PARIS, trademark of SAS PROPRIETES PRIVEES, a national real estate network with a capital of 40,000 euros, RCS NANTES no. 908345895, Professional card T and G no. CPI 4401 2016 000 010 388 CCI Nantes, Guarantee GALIAN, 89 rue La Boétie, 75008 Paris.Paulien BRANDSMA (EI) Commercial Agent - RSAC Number: 908 345 895 BERGERAC - .Information about the risks to which this property is exposed is available on the Géorisques site: www.georisques.gouv.frThis description has been automatically translated from French.
…By Paul Parker Properties


POINTIS-INARD (31800), a charming property including a superb master house, a caretaker's house, a guest house for 8 people, and an outbuilding set in a magnificent landscaped park of 15,195 m² with a large swimming pool 11x7m and a pool house. The main building of 406 m² consists of: * a MASTER HOUSE from 1825 with parquet floors, checkerboard marble floors, moldings, and period fireplaces, including a fitted kitchen, a living room, a dining room, a large sitting room, an office, 3 beautiful bedrooms, 2 shower rooms, a dressing room, a laundry/boiler room, and an attic that can be converted of 150 m². * an ANNEX HOUSE (gîte) comprising a beautiful living room, a kitchen, a shower room, a toilet, 3 lovely bedrooms, and an attic. At the entrance of the Property: * a CARETAKER'S HOUSE of 97 m² with an independent kitchen, living room, bathroom, and 3 bedrooms. Outside: several terraces, vegetable garden, well, saltwater swimming pool 11x7m with wooden terrace and pool house, outbuilding including garage and a large box for 2 horses. All set in a magnificent fully enclosed landscaped park. Main building: 7Kwh photovoltaic central. Pellet boiler with silo, double glazing. Energy performance diagnosis (DPE): D (234 Kwh/m²/year) - Greenhouse Gas Emissions (GES): D (16 KgCo2/m²/year). Estimated annual energy expenses for standard use between 8,290 and 11,290 euros indexed to the years 2021, 2022, and 2023 (subscription included). Sale price: 823,000 euros (agency fees included payable by the sellers). To visit and be accompanied in your project, contact Sylvie MOURLAN at 0607233747 or by email at [email protected]. According to article L.561.5 of the Monetary and Financial Code, for the organization of the visit, the presentation of an identity document will be requested. This announcement has been written under the editorial responsibility of Sylvie MOURLAN acting as a registered commercial agent under RSAC TOULOUSE 501884308 with SAS PROPRIETES PRIVEES, with a capital of 44,920 euros, ZAC LE CHÊNE FERRÉ - 44 ALLÉE DES CINQ CONTINENTS 44120 VERTOU; SIRET 487 624 777 00040, RCS Nantes. Professional License for Real Estate Transactions and Business Assets (T) and Property Management (G) n°CPI 4401 2016 000 010 388 issued by the CCI Nantes - Saint Nazaire. Escrow account No. 30932508467 BPA SAINT-SEBASTIEN-SUR-LOIRE (44230). GARANTEE GALIAN-SMABTP - 89 rue de la Boétie, 75008 Paris - n°28137 J for 2,000,000 euros for T and 120,000 euros for G. Professional civil liability insurance by GALIAN-SMABTP policy No. 28137J. Reference mandate: 455755 - The professional guarantees and secures your real estate project. Sylvie MOURLAN (EI) Commercial Agent - RSAC Number: TOULOUSE 501884308. Information about the risks this property is exposed to is available on the Géorisques website: www.georisques.gouv.frThis description has been automatically translated from French.
…By Propriétés Privées


iad France - Alexandre Cabrol offers you: An emblematic residence from the 19th century – Mazamet city center. There are rare places, steeped in history, that transcend the simple framework of a property to become a true experience. In the heart of Mazamet, this characterful residence dating back to the 19th century embodies the prestigious legacy of the city's industrial golden age. Behind its façade, it reveals a unique universe, where each space tells a story and offers a singular atmosphere. Developing approximately 620 m² of living space within a landscaped park of over 2,400 m², the property rightly combines the charm of the old with contemporary comfort. The reception areas, including a bright living room of 74 m² with parquet flooring and a fireplace, immediately impose their elegance. Currently operated as high-end guest rooms, the residence offers several spacious suites, each with its own identity, combining generous volumes, noble materials, and quality amenities. Some offer real living spaces with a lounge area, in a spirit close to boutique hotels. The fully renovated bathrooms enhance this positioning with modern equipment. A complete wellness area on the garden level with a spa, sauna, and hammam enriches the experience, while a recently renovated independent gîte allows for immediate and flexible operation. An independent private apartment ensures perfect separation between personal life and business activity for the owners. A magnificent marble staircase and an elevator service all levels up to the attic, where a large raw surface offers potential for additional development (workshop, independent suite, confidential space). Outside, the enclosed and wooded park, rare in the city center, features a pool and relaxation areas in an intimate setting. The property also reveals a unique element: a period passageway crossing the Nogarède Canal, leading to a second enclosed garden with a brick outbuilding, a vestige of the industrial past, offering rare potential for a complementary project. Beyond its exceptional character, this property allows for many projects. An elegant residence steeped in history, it can become an extraordinary primary residence or a structured welcoming place, ready to continue its story. Here, each space invites you to imagine a unique way of life, blending intimacy, reception, and the transmission of a rare heritage. Quality technical features: recent roof, efficient insulation, renovated joinery, reversible air conditioning. Prime location in immediate proximity to amenities and main roads (Castres 20 min, Toulouse 1h20). A unique place intended for clients in search of heritage, elegance, and an exceptional life or investment project. ENERGY CLASS: C (174) / CLIMATE CLASS: B (6) (main house) Estimated average amount of annual energy expenses indexed to the years 2021, 2022, 2023 for standard use (including subscriptions), between €6,770 and €9,230 per year. Final energy consumption: 118 kWh/m²/year. ENERGY CLASS: C (118) / CLIMATE CLASS: A (4) (gîte) Estimated average amount of annual energy expenses indexed to the years 2021, 2022, 2023 for standard use (including subscriptions), between €900 and €1,270 per year. Final energy consumption: 62 kWh/m²/year. Agency fees will be charged to the seller. Energy display information for this property: ENERGY class C index 174 and CLIMATE class B index 6. Information on the risks to which this property is exposed, including the legal obligation of brush clearing, is available on the Géorisques website: http://www.georisques.gouv.fr. This real estate advertisement has been drafted under the editorial responsibility of Mr. Alexandre Cabrol, independent real estate agent (without holding funds), commercial agent of the SAS I@D France registered at the RSAC of CASTRES under number 982874893, holder of the real estate canvassing card on behalf of the I@D France SAS company.
…By Iad France


POUCHARRAMET (31370), 18th-century residence of 289 m² with 5 bedrooms, a 15x4 m swimming pool, poolhouse, garage, barn, and pond on 3 hectares of land. A long tree-lined driveway leads to this charming property of 289 m² of living space, fully renovated, a true green oasis with views of the Pyrenees. It consists - on the ground floor - of an open kitchen to a very bright living room with a fireplace and access to the covered terrace, a large living room, a beautiful bedroom with a shower room, a separate toilet, and a pantry. On the first floor, a master suite with a dressing room and bathroom, 3 large bedrooms, a shower room, an office, and a toilet. Attic. Central heating with a heat pump, 16 photovoltaic panels. Outside, a heated saltwater swimming pool of 15x4 m with an integrated cover and poolhouse, a closed garage of approximately 100 m² with a workshop, a large barn, and a pond on a wooded plot of 30,345 m². DPE: B (99 kWh/m²/year) - GES: B (4 kgCO²/m²/year). Estimated annual energy expenses for standard use between 1350 and 1900 euros indexed to the years 2021, 2022, and 2023 (including subscriptions). Selling price: 720,000 euros (agency fees included, payable by the sellers). To visit and assist you with your project, contact Sylvie MOURLAN at 0607233747 or by email at [email protected]. According to article L.561.5 of the Monetary and Financial Code, for the organization of visits, you will be asked to present an identity document. This announcement has been prepared under the editorial responsibility of Sylvie MOURLAN acting under the status of a registered commercial agent at RSAC TOULOUSE 501884308 belonging to SAS PROPRIETES PRIVEES, with a capital of 44,920 euros, ZAC LE CHÊNE FERRÉ - 44 ALLÉE DES CINQ CONTINENTS 44120 VERTOU; SIRET 487 624 777 00040, RCS Nantes. Professional card for Transactions on real estate and business assets (T) and Real estate management (G) n°CPI 4401 2016 000 010 388 issued by the CCI Nantes - Saint Nazaire. Escrow account n°30932508467 BPA SAINT-SEBASTIEN-SUR-LOIRE (44230). GALIAN-SMABTP guarantee - 89 rue de la Boétie, 75008 Paris - n°28137 J for 2,000,000 euros for T and 120,000 euros for G. Professional liability insurance by GALIAN-SMABTP policy number 28137J.This description has been automatically translated from French.
…By Propriétés Privées


iad France - Christelle Chapelle offers you: Exceptional Residence with Pool and Landscaped Park in Terraube.\n\nCome discover this sublime character residence nestled on the heights of Terraube, offering an exceptional quality of life in the heart of a preserved and peaceful environment. Dating back several centuries, this property has been carefully renovated while retaining its charm.\n\nThe residence now extends over a total living area of 396m². It is possible to renovate the last wing for an additional total surface area of 140 m². The vast park of nearly one and a half hectares is planted with trees and carefully landscaped, offering breathtaking views of the surrounding countryside.\n\nFrom the entrance, you will be charmed by the warm and refined atmosphere that emanates from the place. The living spaces are generous and bright. You will find terracotta tiles, stone, large fireplaces, high ceilings, and beams. All the noble materials but with great comfort such as underfloor heating with a double heat pump or double-glazed wood.\n\nThe dining kitchen is a real asset for food lovers. It will allow you to prepare delicious meals to share with family or friends with its superb fireplace, while enjoying direct access to the garden.\n\nThe authentic living room with its fireplace offers a friendly space to relax and enjoy quality moments.\n\nOutside, a raised terrace of 38.49m² invites you to relax. You can enjoy a space where you can read, dine, or rest by the secure saltwater pool.\n\nThe large renovated outbuilding of 200 m² also has a lot of charm with its exposed stones, vaults, and high ceilings.\n\nComfort and security features such as fiber optic, alarm system, heat pump, impeccable roofs with film, hooked tiles, automated gate... assure you of quality services in an optimal living environment for the whole family.\n\nDo not miss this unique opportunity to acquire a prestigious residence in Terraube. Contact us now to arrange a visit and be seduced by this exceptional property.\n\nAgency fees paid by the seller.\nPresentation of a valid identification document will be requested during the visit, in accordance with article L.561-5 of the Monetary and Financial Code. Information on the risks to which this property is exposed, including the legal obligation to clear brush, is available on the Géorisques website: http://www.georisques.gouv.fr.\nThis real estate advertisement was written under the editorial responsibility of Mrs. Christelle Chapelle, independent real estate agent (without holding funds), commercial agent of SAS I@D France registered at the RSAC of AUCH under the number 803464122, holder of the real estate canvassing card on behalf of the company I@D France SAS.This description has been automatically translated from French.
…By Iad France


iad France - Fabrice Robert offers you: **Exceptional Residence in Labastide-du-Haut-Mont - A Gem of Luxury and History**In the heart of a preserved natural environment of Haut-Quercy, 40 minutes from Figeac and Aurillac, this remarkable estate, carefully renovated, offers a rare living environment, blending architectural authenticity, comfort, and serenity. Located at the end of a private cul-de-sac, the property consists of several fully restored old buildings made with high-quality materials, with a total usable area of approximately 1500 m², including 600 m² of living space, set in a natural park of 4 hectares of meadows and woods bordered by a stream.The historic residence (1634) is the true heart of the estate, this character home dating from the 17th century develops around 200 m² of living space. It offers a bright living room with a fireplace, a kitchen, and a bedroom on the ground floor. A magnificent wooden spiral staircase leads to the first floor where there is a vast suite of about 80 m² comprising a bedroom, living room, dressing room, and shower room. A superb vaulted wine cellar completes this authentic charm ensemble.The renovated longère, an old typical stone forage barn, now houses: a workshop on the garden level, two independent gîtes of 80 m² and 100 m², each with a terrace, and an additional space of about 100 m² offering great development potential.The farmhouse, currently used as the main residence of the owners, develops around 200 m² of living space and harmoniously integrates with the architectural ensemble.FEATURES TO NOTE-Traditional framework-Roofing of all outbuildings recent-PVC/wood double-glazed windows-Electric roller shutters-Stone tiling-Heating system oil/floor heating/radiators/wood stove-Spring water-Individual sanitation-Linky meterOutbuildings: An old sheepfold on two levels of approximately 130 m² each, with a new roof and reinforced floor, allows for various uses, including a garage for collection vehicles or a future development space.Outdoors: The estate benefits from a privileged natural environment:-8 hectares of land, of which 6 are adjoining-Fenced meadows suitable for accommodating animals (horses, alpacas, sheep...)-Pool 12m x 4.80m with a depth of 1.65m-Unobstructed view of the surrounding countryside-Absolute calm and preserved nature-Bread ovenWater supply can be ensured by spring or by the network.A place with multiple possibilities.This estate is ideal for various projects:-Tourist accommodation activity with three operational gîtes,-Shared housing or family project,-Charming equestrian or agricultural property,-Character residence in the heart of nature.A rare property, combining heritage, space, and quality renovation in one of the most preserved landscapes of Haut-Quercy.Don't wait any longer and contact me to arrange a visit!!!Agency fees are the responsibility of the seller. A valid piece of identification will be requested at the visit, in accordance with Article L.561-5 of the Monetary and Financial Code. Information on the risks to which this property is exposed, including the legal obligation of clearing, is available on the Géorisques site: http://www.georisques.gouv.fr. This real estate advertisement has been drafted under the editorial responsibility of Mr. Fabrice Robert, independent real estate agent (without holding funds), sales agent of SAS I@D France registered at the RSAC of Aurillac under number 914719786, holder of the real estate canvassing card on behalf of I@D France SAS.This description has been automatically translated from French.
…By Iad France


If you are looking for a change of scenery and nature, this little corner of Switzerland nestled in the Sabarthès massif will surely seduce you? Upon arrival, you'll be greeted by a magnificent panoramic view overlooking 3 hectares of beautiful meadows bordered by a variety of trees. The property includes a riding arena, two outbuildings--one a renovated barn and the other a stable with hay storage on the upper floor--a decorative spring-fed pond, an orchard with diverse tree species, and a vegetable garden. The house, spread over 3 levels, comprises: On the ground floor: a fully equipped kitchen with a central island and a large dining area. The living area comprises a bright living room with a central fireplace and a second living room with an open fireplace. A toilet is also located on this level. A pantry, laundry room, and boiler room include a tack room. A south-facing terrace runs the length of the house and features a barbecue. For the sleeping area, on the first floor, you will arrive at a landing and a corridor serving 4 bedrooms, 3 bathrooms and a separate toilet. Above the boiler room, also on the first floor, is a large space with exposed beams to create a relaxation area or a future library. A staircase leads to the second and final floor, providing access to a dormitory where you will have the option of setting up a separate sanitary area. Quality and amenities will not be lacking in this characterful property with exposed stone, a roof made according to the rules of the art in slate, oak beams and parquet floors, renovated facade and exterior walls? This property is a gem for lovers of altitude and fresh air!
…By Europe Sud Immobilier - Esi


A 17th-century manor house with a panoramic view, outbuildings, a swimming pool and helipad, in a 13-hectare estate, in the Limargue sector. The property is located in a farming hamlet that is very typical of the Limargue sector, in a dominant position on a ‘pech’, the name given locally to a hill. The manor house and its large courtyard to the north used for private parking can be found at the highest part of the estate and can be reached directly through a wrought-iron gate that opens off the country road running through the hamlet. There is another entrance via the south, via a long earthen track that winds through the fields, leading to the barn and hangars spread out through the 13-hectare estate. Opposite the splendidly looking manor house, built in 1608, restructured in 1688 and extended in 1823, there is a large building combining garage space and living space. It lines one side of the courtyard and separates the manor building from the other houses in the hamlet. The manor house and barn underwent extensive renovation work between 2002 and 2007. When work began, the manor house was in a state of near ruin and it took two full years of work to make this edifice alone habitable. The totally uninterrupted view takes in a succession of natural meadows bordered by hedges and woods. A long, 12-metres by 3-metres, salt-filtered, heated, granite swimming pool fitted with a waterfall fountain, counter-current swimming system and a security roller shutter that is fully concealed when open, has been installed to the northwest of the house. Alongside the earthen track that leads down to the vegetable garden, another barn has partially been converted into a fitness room. Further to the south, a helipad and its modern facilities have been smartly blended into the wooded countryside, away from view. On the other side of the valley, a third barn still serves its original agricultural purpose. At its southern tip, the property is enclosed by a naturally cultivated vegetable garden, an orchard and a storage hut. Not far from the vegetable garden, there is a 20-metres by 60-metres dressage area, next to which a hangar for the horses has been erected; there is also another shelter to the north, nearer to the residence. In the shade of a small wood, a natural pond into which a spring on the estate flows also stands on the property.
…By Patrice Besse


A medieval manor, redesigned in the 18th century, perched upon a plateau in France’s Quercy province with a sweeping view of the River Dordogne. The manor stands where lanes cross paths, upon the Gramat plateau, where it enjoys a commanding position with views of the entire Dordogne valley. Indeed, the panoramic vista stretches to the Auvergne hills and the Château de Castelnau-Bretenoux. Over time, the hamlet provided the manor with outbuildings, before its population dwindled. Today, the hamlet still includes a little farm, which is in business and produces walnuts. This farm lies beside the property. With its elegant dovecote tower, the property brings together, in a harmonious L-shaped arrangement, a main section and a series of little dwellings, once inhabited by the estate’s 40 vineyard workers and artisan coopers. So a self-sufficient life of labour was enjoyed on the site. The protective enclosure formed by the layout of buildings bears witness to the estate’s small, hard-working community of yesteryear, at once focused on its own world and open to the world around it. The hamlet was already indicated on the Cassini Map – the first detailed map of France – so we know it existed before 1789. Yet arrow slits low down in the walls and the remains of a spiral staircase suggest that a fortification stood here before, doubtless during the Hundred Years’ War. The same family inhabited the manor from 1600 to 1785, as dates engraved here and there tell us. The edifice took on its current form at the start of the 18th century, when there was a drive to make fortresses more comfortable and brighter. Later, in the early 20th century, it was modernised with electricity and upper-middle-class comfort. During the Second World War, the manor, with its hamlet, formed an important site for the French Resistance, for which it served as a prime look-out. The manor was then neglected unjustly. But it was restored at the end of the 20th century and the current owners later created the warm, welcoming atmosphere that it offers today. All around the property, there is a natural backdrop with delightful luxuriance in the summer – this lush decor is the centrepiece of the site, which enjoys absolute privacy, nestled in France’s beautiful Quercy province.
…By Patrice Besse


Exceptional estate on the outskirts of Toulouse Located just 10 minutes from St Lys and 40 minutes from Toulouse airport, nestled in a protected environment, this exceptional estate offers a peaceful and privileged living environment in the heart of the valleys and hills, ideal for a family project or a hospitality business. This character property comprises three separate dwellings, harmoniously combining old-world charm and contemporary comfort on 4100m2 of richly landscaped grounds with breathtaking 360o views. Characterful manor house - 470m2 The true heart of the estate, this prestigious and charming residence with its typical Gascon architecture captivates with its generous spaces and high-quality amenities: A bright and welcoming reception area of over 100m2 invites conviviality in a warm and refined atmosphere. 7 bedrooms including 3 superb master suites designed for comfort and privacy Numerous spaces offering multiple possible layouts A swimming pool perfectly integrated into the landscape and sheltered from view for moments of conviviality. An elegant atmosphere combining authenticity and comfort, a unique signature Charming and exceptional dovecote - Bed and Breakfast Beautifully restored and fully renovated with remarkable attention to detail, this dovecote now houses a space dedicated to a high-end bed and breakfast business. A unique place, combining authenticity, charm and a relaxed lifestyle Contemporary house - 122m2 Independent and perfectly integrated into its surroundings, this modern house, built in 2013, features: A bright, open-plan living space with two terraces Four bedrooms, including two master suites Comfortable and functional amenities with an A-rated energy performance certificate, ideal for accommodating family or guests in complete independence Appendices A 160m2 hangar completes this property, offering numerous possibilities (workshop, professional project, parking, storage, collections?) A workshop and a garage This estate offers a setting with multiple possibilities. It lends itself equally well to an exceptional family residence or to the development of a hospitality business (bed and breakfast, gîtes, events and reception venue?). It is a unique place, where the charm of the stone, the quality of the amenities and the serenity of the surroundings combine to offer an exceptional property.
…By L'équipe Immo


Located 45 minutes from Toulouse airport, between Gimont and Auch with quick access to the future dual carriageway, Come and discover this magnificent property nestled between a park, lake and river. This 12th-century building consists of three dwellings with two private entrances and a large parking area, all fully enclosed. The main house of 270 m2 has a living room of more than 100 m2, a second intimate living room, 5 bedrooms including a master suite of 30 m2, a bathroom with bath and shower, 2 toilets, a pantry and a laundry room. The second dwelling consists of a 45 m2 living room, 3 bedrooms, a bathroom with shower and a separate toilet. The third dwelling has a living room of 30 m2, a bedroom, a spacious kitchen, a bathroom with shower and a separate toilet. In addition to this complex, there is a swimming pool, a 100 m2 relaxation area, a gym and a bowling green. The wooded park with its canals, as well as the lake and its pergola overlooking it, make it a true haven of peace thanks to its many relaxation areas. This property is ideal for a family residence, a tourism business focused on wellness, events or any other project. The roof is in excellent condition, as is the entire property.
…By L'équipe Immo


Toulouse – Esquirol | Exceptional income-generating building in the historic heart Ideally located in the highly sought-after Esquirol district, in the heart of Toulouse, we offer you a character income-generating building, fully rented, providing attractive and secure profitability. Developed over several levels and served by an elevator, this real estate complex consists of 13 apartments, from T1 to T3, all in excellent condition. Some units benefit from additional amenities such as a terrace and air conditioning, ensuring optimal comfort and sustained rental appeal. The building currently generates an annual rental income excluding charges of €109,931.63, ensuring immediate financial stability, with no vacancy. Features & Equipment • Individual heating and hot water production • Elevator serving all levels • Several air-conditioned units (notably on the top floor) • Fiber internet access • Individual meters Major Advantages • Fully rented building • No rental vacancy • Sought-after premium location • Optimized rental management • Energy performance certificate between C and E Potential & Perspectives This rare asset represents a secure investment opportunity, combining a strategic location, quality rental, and long-term appreciation. Agency reference: 6174This description has been automatically translated from French.
…By Orpi Saint Georges

Receive by email any new listing that may match your search criteria
Your criteria :
By validating this form, you accept the general conditions of use of Le Figaro Properties.
These agencies offer a selection of luxury properties vente in Midi-Pyrénées. Feel free to contact them for personalized assistance.





