Get early access to listings that match your criteria
Never miss an opportunity again. Our personalized alerts notify you instantly.

 English$ USD · m²


Discover this characterful property fully renovated in 2023, offering the charm of the old, beautiful volumes, and quality amenities. It features lovely living areas, a panoramic kitchen and dining room, five bedrooms, two shower rooms, a bathroom, and an additional space of 40 m² with multiple possibilities. Outside, there is a beautiful landscaped garden with trees equipped with a borehole and a heated pool. A 25 m² cellar, workshop – playroom complete the whole, along with several parking spaces, a carport, and an electric gate. A 153 m² professional space currently in use, with a double garage, perfects this rare property. Close to shops and amenities. To arrange a visit, contact Séverine Jacuzzi, independent real estate agent LGM Immobilier at 07 71 06 95 67. Fees are the responsibility of the seller. This real estate advertisement has been drafted under the editorial responsibility of Mr./Mrs. (JACUZZI Séverine).... EI registered with the Commercial Court of LA ROCHELLE under the number RSAC 8410503379. Estimated annual energy costs for standard usage: between €4280 and €5860 per year. Average energy prices indexed for the reference year 2021-2022-2023 (subscriptions included). 'Information on the risks to which this property is exposed is available on the Géorisques site: www.georisques.gouv.fr The fees are the responsibility of the seller.' Agency reference: 15561This description has been automatically translated from French.
…By Lgm Immobilier


Located in the heart of the highly sought-after village of Ars en Ré, discover this rare property. This upscale house offers a unique living environment that combines elegance, comfort, and the charm of Rétaise architecture. Designed with high-quality materials, this exceptional property will charm you with its refined amenities and generous volumes. With a carefully optimized living area of approximately 180m2, the house features five bedrooms, each with its own bathroom, providing absolute comfort. A spacious living room is planned, as well as a kitchen, all opening onto a landscaped garden with no overlooking neighbors. A swimming pool completes this outdoor space, ideal for sunny days. Located close to the port and shops, this house perfectly blends authentic village life with quality contemporary features. A rare property waiting to be personalized. RSAC 801314105 Agency reference: 6352This description has been automatically translated from French.
…By Orpi Saint Yves Les Portes En Ré


BELLEVIGNE (16) - Between Cognac and Angoulême, near Barbezieux - Former wine estate dating back to 1830, set on 5,185 m2 of land, in the heart of the Charente vineyards and in a beautiful, rolling landscape! Behind its magnificent gatehouse, the property reveals a typical Charente courtyard, secluded from view. A lovely swimming pool area blends perfectly into this setting, ideal for relaxation and leisure. The main house, tastefully renovated throughout, has retained all its charm and character: exposed stone walls, fireplaces, and fine materials. The ground floor comprises an entrance hall, two living rooms, a large kitchen with a dining area, a boiler room, and a WC. Upstairs, there are two bedrooms, a shower room/WC, and a large suite with a bathroom/WC and a dressing room. An adjoining second house with its own separate entrance offers various possibilities: extending the main house, creating a gîte, or year-round rental. Its spacious courtyard provides parking for several vehicles. Numerous outbuildings offer potential for conversion! A landscaped garden with unobstructed views of the vineyards. A quality renovation, charm, authenticity, and a peaceful lifestyle.
…By Monnereau Immobilier


FONTCOUVERTE – EXCEPTIONAL PROPERTY – 620 M² – 2.2 HECTARES – INDOOR POOLIn Fontcouverte, discover this family property of approximately 620 m², set on a domain of nearly 22,000 m², in immediate proximity to the Louis Rouyer-Guillet Golf Course.In excellent condition, this residence offers remarkable volumes and a layout suitable for many projects: large family home, second home, guest house activity, or multigenerational project.The property features 9 spacious bedrooms, 3 bright living rooms, and numerous spaces that can be adapted to your needs.Outside, the landscaped park, terrace, and balcony provide a privileged setting. The property also benefits from a heated indoor pool measuring 10 x 5 m, accompanied by a relaxation area and a hammam, as well as a summer kitchen.An independent pavilion, which can be used as guest accommodation or a reception room, harmoniously completes the ensemble.Regarding amenities and outbuildings, you will benefit from:Heated indoor pool 10 x 5 mHammam and relaxation areaHeat pumpAir conditioningDouble glazingMains drainageFiber opticsNumerous garagesSpacious basementReception roomHorse enclosurePrivate parkingA rare property offering volume, privacy, amenities, and potential, in a sought-after environment at the gates of Saintes.Price: €1,410,750Contact us for more information and to arrange a visit to this exceptional property.Thomas PROUSTCommercial agentEIregistered with the RSAC of SAINTES under number 849 331 590Agency reference: 700This description has been automatically translated from French.
…By Orpi - Agence Des Coteaux


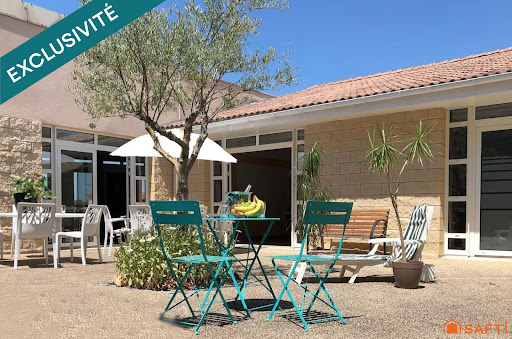


RENTAL INVESTMENT Real estate complex consisting of 3 buildings including 79 apartments, a reception room with a professional kitchen, and various storage rooms. Each unit has a terrace or balcony. 49 T1 apartments of 34m² 18 T2 apartments of 42m² 7 T2 apartments of 43m² 2 T2 apartments of 44m² 2 T1 apartments of 33m² 1 T2 apartment of 41m² The whole is sold with the furniture. Each apartment benefits from a terrace or balcony. Currently, 48 apartments are rented with a furnished lease, while the remaining 31 are currently intended for daily or seasonal rental. A lovely recently renovated shared outdoor pool will brighten your sunny days. About 60 parking spaces + Private outdoor area. Professional kitchen, reception room, reception area, staff accommodation. More information upon request. Active business, all apartments will be sold free of management. The property includes 79 lots and is located in a condominium of 82 lots (the average annual common charges are €45,700, and the homeowners' association is not subject to a procedure cited in Article L. 721-1 of the Building and Housing Code). Information on the risks to which this property is exposed is available on the Géorisques website: www.georisques.gouv.fr Selling price: €1,843,000 Fees charged to the seller Contact your SAFTI advisor: Adeline PREVEL, Tel.: 0651781904, Email: [email protected] - EI - Commercial agent registered with the RSAC of Reims under the number 534053699This description has been automatically translated from French.
…By Safti


Ideally located between Royan, La Rochelle, and Bordeaux, near the Atlantic beaches, the Île de Ré, the Île d'Aix, Rochefort, Saintes, and the prestigious vineyards of the Médoc and Bordeaux, the Logis de Chassagne enjoys a privileged location in the heart of a preserved natural environment. Situated in a closed park of 3.68 hectares, this superb 14th-century building, enlarged in the 17th century, now offers nearly 675 m² of living space. Fully restored with passion by its owners, this residence represents above all a magnificent family adventure born from a true coup de cœur. Over the years, they have managed to breathe new life into this historically rich place by infusing it with a lifestyle based on the pleasure of hosting, sharing, authenticity, and refinement. The main residence has retained its soul thanks to the preservation of many period elements: exposed stone, monumental beams, vast functional restored fireplaces, generous volumes, and noble materials. It features 3 bedrooms and multiple living spaces that allow for the welcoming of family and friends in an exceptional setting. The estate hosts three independent guest houses that extend the soul of the place. For several years, the owners have cultivated an art of hosting imbued with elegance, generosity, and authenticity. Visitors discover a rare experience, meaningful, where heritage, a pleasant lifestyle, and the joy of sharing combine in the unique atmosphere of a residence steeped in history. Among the many assets of the property are a wellness area with a heated pool, spa, and sauna, outbuildings, several workshops, and former cellars transformed into an artist's workshop. Finally, the property benefits from a particularly interesting economic and environmental advantage thanks to its photovoltaic installation. The Logis de Chassagne is much more than a property; it is a rare living space where heritage, nature, comfort, and the art of hosting harmoniously blend. A unique opportunity for lovers of beautiful houses and inspiring life projects.This description has been automatically translated from French.
…By Biens De Famille


Ideally located just a short walk from the market, this charming property offers a spacious living area featuring a fireplace, a lounge, a dining room, a separate kitchen, and a shower room. Upstairs, the sleeping quarters comprise four bedrooms, including two with private en-suite shower rooms, as well as a family bathroom. Outside, a fifth independent bedroom with its own en-suite shower room provides additional accommodation, ideal for guests. The beautifully landscaped south-facing garden, a summer kitchen ready to be fitted out, and a swimming pool create an exceptional outdoor living environment and offer a highly desirable lifestyle.
…By Barnes Ile De Re


LA ROCHELLE – EXCEPTIONAL PRIVATE ESTATE – 544 M² – PARK OF MORE THAN ONE HECTARE – SWIMMING POOL & TENNIS Just a few minutes from the historic center of La Rochelle, the ocean, and the Île de Ré bridge, this confidential property offers an exceptional living environment, rare due to its location and the size of its park. Set in the heart of a private estate of over one hectare, hidden from view, this home features approximately 544 m² of living space and benefits from a remarkable natural environment, while remaining in immediate proximity to shops and amenities. Here, everything is gathered to live like in a country property… just a few minutes from La Rochelle. The house is organized around generous reception areas bathed in light. A custom-built large veranda with a mezzanine naturally extends the living areas towards the terraces, the swimming pool, and the park. A living room with a fireplace, an elegant dining room, and an independent kitchen allow for hosting family and friends under privileged conditions. The sleeping area offers six bedrooms, five of which have their own bathroom or shower room. The master suite, located on the ground floor and largely open to the park, includes two dressing rooms, a shower room, a hammam, and toilets. Two offices, a laundry room, and numerous storage spaces complete this layout designed for both family living and entertaining. Outside, the property reveals its uniqueness. The park of over one hectare offers an intimacy that has become extremely rare in La Rochelle. A heated swimming pool integrates harmoniously with the landscaped garden and various terraces. A private tennis court complements this ensemble and truly transforms the property into a recreational domain. Another remarkable asset: an independent pool house of nearly 100 m² with its own kitchen. It can accommodate family and friends, serve as a guest house, a reception area, offices, or be adapted to a professional or family project. Garage, parking spaces, remote-controlled gate, fiber optics, alarm system, and quality features complete the ensemble. Potential for expansion on the land. A PROPERTY THAT CANNOT BE REPLACED More than just a residence, this property offers a lifestyle: that of having a one-hectare park, a private swimming pool, and tennis while being in La Rochelle, in immediate proximity to the ocean and the Île de Ré. A heritage asset aimed at a clientele seeking above all space, privacy, quality of life, and the rarity of a location.This description has been automatically translated from French.
…By 2g Immo


Situated 30 minutes from Angoulême (TGV station), close to local amenities, this remarkable property has been fully and beautifully renovated. It mainly comprises: - a magnificent 19th-century mansion. Offering approximately 489 m² of living space, this beautiful house consists of an entrance hall, salon, library, dining room, kitchen, pantry, 6 bedrooms, 4 bathrooms, and a spectacular living room on the top floor, with sitting area, billiard table, mzzanine, etc. The reception rooms open onto a very pleasant terrace overlooking the grounds. - a 61 m² holiday cottage (living room with open kitchen, bedroom and bathroom) - a 94 m² holiday cottage (living room with open kitchen, 2 bedrooms, bathroom and WC, private outdoor terrace) - A beautiful spa with reception room - Large outbuildings (approx. 384 m²) housing a workshop, cellar, storage room, garage, etc. These outbuildings offer real potential for development. The Beautiful grounds are covering 2.96 ha (around 7,25 acres), featuring a swimming pool, boules court, vegetable garden, etc. The property is a very private haven of peace. Part of the land is constructible, which would allow increasing the accommodation capacity of the estate. An exceptional property that would be equally suited to a family and/or commercial project.
…By Maxwell-baynes Residential And Vineyards - Christie's International Real Estate


In a quiet hamlet, this character house of about 266 sqm offers a rare living environment: large volumes, a warm atmosphere, and a preserved natural environment. An ideal place for those seeking space, tranquility, and a true quality of life. The ground floor is organized around a through entrance, a kitchen, a dining room, and a bright living room. Authentic materials, generous volumes, and a study create a harmonious and comfortable whole. A shower room, a laundry room, and an independent studio with a kitchen and a shower room complete this level, offering great possibilities for hosting or developing an reception project. On the first floor, the house features a master suite, a bedroom with a private shower room, a third bedroom with dressing and sink, a fourth bedroom, a large dressing room, and a family bathroom. An ideal layout for a large family or to host independently. The outdoors are well-maintained and designed to fully enjoy the setting: a round heated pool of 6m, a fish pond, a hangar of about 100 sqm, a barn of 70 sqm, and small dependencies. All on nearly 1.3 hectares partly enclosed, offering a rare space for gardening, relaxing, creating a vegetable garden, or imagining a leisure project. The property benefits from a good level of equipment: heat pump heating, double-glazed PVC joinery, sanitation by all-water pits, softener. A harmonious, well-maintained ensemble offering space, comfort, and tranquility just minutes from amenities. A house where one can easily project oneself, whether for family life, a tourist project, or a reception venue. Sale price: €379,000 Seller's fee included Energy class: B Climate class: A Estimated annual energy expenses for standard use: between €1,890 and €2,620 per year. Prices indexed in 2021, 2022, 2023. Information on the risks to which this property is exposed is available on the Georisques website: www.georisques.gouv.fr
…By Agence Mercure Civray


Located just 5 minutes' walk from the shops at Place des Tilleuls, BARNES Île de Ré is pleased to present this beautifully renovated village house with swimming pool. It comprises an entrance hall, a dining room opening onto the outside and onto the fitted and fully equipped kitchen, and a lounge with insert fireplace. A suite on the ground floor with bedroom, shower room and a study. The fully air-conditioned upper floor features a landing leading to 2 further suites with dressing rooms and shower rooms. At the front of the property, a stone courtyard for parking, and at the rear a landscaped garden with a swimming pool. Excellent finishes throughout this quality renovation. Ideally located close to the beaches and shops. House sold furnished.
…By Barnes Ile De Re


Among the celebrated residences of the Île de Ré, BARNES Île de Ré,sole agent, presents this unique property of approximately 350 sqm. With its generous volumes showcasing high-end finishes and materials, it offers, beyond the entrance hall, a vast reception room with fireplace and a fully equipped dining kitchen complemented by a practical scullery. The villa features five bedrooms and four elegantly appointed bathrooms and shower rooms. The sleeping quarters may be extended with three additional bedrooms. Designed for a refined art of living, the house also includes two large studies with fireplaces, a library, a TV lounge and a spacious games room. Numerous fitted wardrobes, a perfectly arranged laundry room, a large garage and two cellars complete this unique ensemble. Outside, a carefully maintained landscaped garden is home to a terrace and a swimming pool. The property enjoys triple access and offers ample parking within the grounds.
…By Barnes Ile De Re


Located in the heart of a village, 20 minutes from Niort, this charming property features a 366 sq.mt (3,800 sq ft) main house on three levels, a guest house, a stone courtyard, and a garage. The beautifully landscaped 4,500 sq.mt (4,900 sq ft) grounds feature a 12x6 m (40x20 ft) swimming pool. At the entrance to the property, an automatic gate opens onto a beautifully maintained gravelled courtyard and park. The main house, in perfect condition, offers on the ground floor a 23 sq.mt (240 sq ft) dual-aspect entrance hall with travertine flooring, a 37 sq.mt (380 sq ft) living room with a fireplace and parquet flooring (height: 2.80 m), a 24.80 sq.mt (260 sq ft) kitchen, a 23.20 sq.mt (250 sq ft) dining room with parquet flooring, an office area, a toilet, and a laundry room. A stone staircase provides access to the upper floors. On the first floor, the landing with laminate flooring provides access to three bedrooms with parquet floors (37 sq.mt, 23.20 sq.mt, and 24.80 sq.mt) and a bathroom. On the second floor, the landing provides access to two large bedrooms, one measuring 37 sq.mt with parquet flooring, and the other measuring 48 sq.mt (carpet over parquet flooring), which could be converted into a loft. This level also includes a bathroom and a storage room. The house is connected to the mains drainage system. It has oil-fired central heating (a 2008 Brotje boiler and three 1000L oil tanks, consuming 3000L per year). It has double-glazed windows, an alarm, and a water softener. It faces northeast/southwest. A garage with two carriage doors is attached to the house. Above this garage, a room with two windows remains to be converted. In the former stables, the 100 sq.mt guest house with stone flooring has a second floor that has not yet been converted. It is extended by a covered courtyard overlooking the swimming pool. The swimming pool is a good size (dimensions: 12m x 6m; depth: 1.20 to 2.20m). It has an electric roller shutter that meets current standards. Salt treatment is used. The village has a convenience store and a doctor. It is 5 minutes from a pharmacy and close to schools and colleges. Access to the motorway and the TGV train station are located in Niort, 20 minutes away. The latter connects to Paris Montparnasse in less than 2 hours. The area is quiet. Sale price including fees : 599,000 euros. Buyer's fees. Fee : 6 % VAT of the price excluding fees. Sale price excluding fees : 565,094 euros. Energy class : D. Climate class : D. Estimated annual energy costs for standard use : between 7,130 and 9,710 euros per annum. Prices indexed to 2021, 2022 and 2023. Information on the risks to which this property is exposed is available on the Georisques website : www.georisques.gouv.fr
…By Agence Mercure Poitou-charentes-vendée


**EXCLUSIVE** EQUESTRIAN ESTATE WITH GUEST HOUSES – 3.2 HECTARES – SWIMMING POOL – STABLES – 15 MINUTES FROM CHÂTELLERAULT Just 15 minutes from Châtellerault, the sub-prefecture of the Vienne department with all amenities (shops, schools, cinema, ice rink), this exceptional 3.2-hectare estate is ideal for an equestrian project, guest house business, or tourism investment. Quick access to the A10 motorway – Paris and Bordeaux 1 hour 30 minutes by TGV – La Rochelle and Île d'Oléron 1 hour 30 minutes. Haut-Poitou Golf Course 40 minutes away. ⸻ MAIN HOUSE – 150 m² • Large, fully equipped kitchen • Spacious living room with wood-burning stove • 3 bedrooms • 2 bathrooms ⸻ TOURIST ACCOMMODATION (SOLD FURNISHED) Existing business – comfortable income • Cottage No. 1 – 130 m²: Ground floor: living/dining room, kitchen, two bedrooms each with a double bed (140 cm), bathroom. Upstairs: one bedroom (double bed 140 cm), one bedroom (two single beds 90 cm), bathroom, WC. Electric heating, fireplace, and pellet stove. Terrace, enclosed garden shared with cottage No. 2, garden furniture, table tennis, pétanque court, and games area (volleyball, archery, foam tennis). Secure heated swimming pool, sauna, solarium, bicycles. • Cottage No. 2 – 140 m²: Ground floor: living/dining room, kitchen, WC. Upstairs: four bedrooms (3 double beds and 2 single beds), two shower rooms and a WC. Electric, wood and pellet heating. Terrace, enclosed garden shared with cottage 635, garden furniture, table tennis, pétanque court and games area (volleyball, archery, foam tennis). Sauna, solarium, bicycles. Secure heated swimming pool. ⸻ EQUESTRIAN FACILITIES • Stable with 12 stalls (3 x 3 m) • Tack room • Rider shower • 2 offices • Convertible attic approx. 90 m² • 25 x 25 m drained and lit riding arena (with show jumping equipment) • Enclosed meadows, wooded paddocks, woods • Possibility of additional meadows (63,000 m² in addition to the offer) ⸻ EXTERIOR & OUTBUILDINGS • 5 x 10 m heated swimming pool (heat pump, salt electrolysis) • Relaxation area with sauna • Large garage • Workshop approx. 30 m² • Parking for riders and holidaymakers • Petanque court • Archery range + badminton court ⸻ COMFORT & EQUIPMENT • Electric heating • Pellet stove • Wood stove • Maintenance equipment included in the sale (tractors, lawnmowers, brush cutters, etc.) A rare property offering immediate and evolving potential: owner's stable, horse boarding, high-end gîtes or an exceptional lifestyle project. Les honoraires sont à la charge du vendeur. Les informations sur les risques auxquels ce bien est exposé sont disponibles sur le site Géorisques : www. georisques. gouv. fr. ** ENGLISH SPEAKERS: please note that Capifrance has an international department that can help with translations. To see our range of 20,000 properties for sale in France, please visit our Capifrance website directly. We look forward to finding your dream home!
…By Capifrance - Anais Farvault


True luxury is rarely measured in square metres. Sometimes it is found in a place where time seems to have stood still, yet every modern comfort has been thoughtfully embraced. Nestled at the end of a peaceful hamlet, just ten minutes from Angoulême and only 12 km from the TGV station, this beautiful Charentaise country house enjoys an exceptional setting. Surrounded by open countryside, with nothing but birdsong and the gentle sounds of nature, it offers a rare sense of peace, privacy and space. Beyond its stone walls, the house reveals a remarkable blend of authenticity and contemporary comfort. Original stonework, exposed timber and generous proportions sit effortlessly alongside carefully considered modern renovations. Every improvement has been carried out with sensitivity, preserving the character of the property while creating a home designed for today's way of living. At its heart lies an impressive double-height living room beneath a magnificent exposed roof structure. The fireplace, wood-burning stove and mezzanine create an atmosphere that is both elegant and welcoming — equally suited to entertaining family and friends or enjoying quiet evenings by the fire. Flowing naturally from the reception room, the spacious, light-filled kitchen forms the true heart of the home. Designed with premium materials and high-quality appliances, it combines beauty, practicality and warmth. It is a space created not only for cooking, but for sharing everyday life and memorable moments around the table. The layout has been thoughtfully designed to offer both generous living areas and complete privacy. An independent section of the house provides ideal accommodation for family and guests, a home office, or the opportunity to generate additional rental income without compromising the harmony of the property. Outside, the landscaped gardens of approximately 3,600 m² have been designed to be enjoyed rather than maintained. The swimming pool, shaded terraces and open views across the surrounding countryside create an environment that changes beautifully with the seasons. Here, the feeling of space comes not from the size of the grounds, but from the unspoilt landscape that surrounds them. What truly sets this property apart, however, is the extraordinary level of care it has received over the years. Every improvement has been undertaken not out of necessity, nor in preparation for a sale, but from a genuine desire to preserve and enhance this remarkable home. The result is a property that combines timeless character with exceptional modern comfort. A historic Charentaise home that has gracefully embraced the present while preserving the soul of its past. Les honoraires d'agence sont à la charge de l'acquéreur, soit 4,00% TTC du prix hors honoraires. Les informations sur les risques auxquels ce bien est exposé sont disponibles sur le site Géorisques : www. georisques. gouv. fr. Réseau Immobilier CAPIFRANCE - Votre conseiller Bruno QUELLIER 06 03 37 64 36 - SAS CAPI RCS 441 338 985 Greffe de Montpellier - Carte professionnelle n° 3402 2016 000 005 429 délivrée par la CCI de l'Hérault - Réf. 953620
…By Capifrance - Bruno Quellier


Located in the heart of the village, just a stone's throw from the harbour and shops, BARNES Île de Ré is pleased to offer this village house of 109 m² of living space, built in 2015 and in perfect condition. Spread over 2 levels, the ground floor offers an entrance hall with a utility room, and a living area with a fitted and fully equipped kitchen, opening onto the outside. On the upper floor, the landing leads to 2 further suites, each with their own shower room. A terrace with a dining canopy and a swim spa complete the outdoor space, along with a bicycle garage with street access. This house combines all the assets to fully enjoy the gentle Ré island lifestyle: quality finishes, perfect upkeep and an ideal location in the heart of La Flotte, where everything is within walking or cycling distance.
…By Barnes Ile De Re


Close your eyes for a moment… and step into this magnificent estate on the edge of the Benon Forest, just a few minutes from Surgères. You walk down the splendid tree-lined driveway flanked by century-old trees; the air changes, becoming softer, almost enveloping. Before you, the estate and its dovecote reveal themselves in silence. A 15th-century manor house, standing there for centuries, as if it had been waiting for you. A quiet elegance that captivates. The charm of history subtly restored, where heritage and modernity blend beautifully. As soon as you step through the door, 616 m² of living space that breathes. Light flows freely, and the spaces open up naturally. The large living area becomes the obvious heart of the home: a contemporary kitchen, a warm dining room where time seems to slow down, and a living room with a fireplace where the seasons take on a whole new dimension. Four spacious bedrooms with en-suite bathrooms. Here, you don’t just pass through; you settle in, welcome guests, and share. You live life to the fullest… Outside, nature gently takes center stage. 1.5 hectares of freedom, bathed in light, facing south/southwest. A beautifully wooded park, an elegant pool that extends the summer, and a wellness area to recharge. Then there are these additional spaces with great potential: a detached guest house, spa, sauna, gym, large garage, and a vast 100 m² barn with its original roof structure … so many possibilities for creating bed-and-breakfast accommodations or event or wedding spaces, just waiting to be imagined. All this in the heart of the countryside, yet within easy reach of all amenities: shops just minutes away, the Surgères train station offering a 2-hour connection to Paris, and the ocean just a short drive away. Niort is 20 minutes away, and La Rochelle is 30. Everything is at your fingertips! A remarkable estate whose true essence is revealed only through experiencing the space. Come and feel all its charm and character. Don’t wait to discover it. Information and viewings available upon request. Contact: Laurence Picherit - +33 (0)6 82 34 11 85 Maxwell-Baynes Christie's International Real Estate La Rochelle - Île de Ré
…By Maxwell-baynes Christie's International Real Estate - La Rochelle - Île De Ré


Family estate consisting of a main residence, a guesthouse, and more than 8 hectares of land. The main house, a renovated former barn with an extension, offers approximately 312 m² of living space. On the ground floor: an entryway, a dining room, a kitchen, a workshop/office, and an office with a sleeping area. On the other side, a superb heated sunroom, a living room, and a master suite. A staircase in the sunroom leads to a bedroom with its own bathroom. In the basement, the first section includes a cellar, a half-bath, a shower room, and storage space. In the extension, there are three additional bedrooms, a shower room, a full bathroom, a half-bath, and the boiler room. These bedrooms have direct access to the outdoors. The property also includes a barn, a shed, and, adjoining them, a guesthouse of approximately 81 m². The property is complemented by a magnificent landscaped garden, a swimming pool, pastures for horses, and a vegetable garden. From the terraces, the unobstructed view of the garden and pastures offers a peaceful setting, free from noise and with no neighbors directly across. Oil-fired heating combined with a heat pump (ground-source for the ground floor), double-glazed windows, and a septic system. The guesthouse is heated by electric radiators. Energy Performance Rating (DPE): E - B Audit conducted on 07/20/2026 Asking price: €515,000 Seller’s fees and charges Energy class: C Climate class: C Estimated annual energy costs for standard use: between €4,280 and €5,850 per year. Prices indexed for 2021, 2022, and 2023. Information on the risks associated with this property is available on the Géorisques website: www.georisques.gouv.fr
…By Agence Mercure Civray


Ideally located just a short stroll from La Flotte's harbour and only moments from the village market, this charming property offers approximately 180 sq m of living space with generous, light-filled interiors. The ground floor features an open-plan kitchen and dining area, a spacious living room with an insert fireplace, and a master suite opening onto the beautifully landscaped garden. Upstairs, three further bedrooms, a dressing room, and two bathrooms/shower rooms complete the sleeping accommodation. Outside, the property boasts a south-west-facing 8 x 3 metre swimming pool, a covered terrace, and a garage. A rare opportunity to acquire a home offering exceptional comfort in a prime location at the heart of one of the island's most sought-after villages.
…By Barnes Ile De Re


Barnes Properties and Châteaux offers for sale this beautiful 18th and 19th century residence located at the borders of Vienne and Deux-Sèvres, about 15 minutes south of the small town of Loudun, which has all the shops. Poitiers and Châtellerault (TGV station) are 45 minutes from the property, and Saumur is about 50 minutes away. In a calm area, without being isolated. Of fine quality and topped with a slate roof, the residence boasts approximately 323 m² of living space and comes with a guest house of about 65 m² to refresh, along with a large enclosed garden, very intimate, planted with trees and flowers, of nearly 3000 m², and enhanced by a pool. A harmonious and quality ensemble, ideal for accommodating a large family. On the ground floor: entrance hall in the center of the house with the main staircase, dining room with fireplace, equipped kitchen and cloakroom with direct access to the pool, large living room with insert, second entrance with service staircase, and a second living room at the end of the house with a fireplace. You will find no less than 5 bedrooms on the upper floors, each with its own bathroom/toilet and dressing room. You will appreciate the interior brightness, the volumes, and especially the quality of the renovation. Detailed file available upon request. Energy class: E - Climate class: B / Estimated annual expenses: €5560 and €7522 (price reference year 2021). Housing with excessive energy consumption. Well presented by Jan Erik ALDERLIESTE "Information on the risks to which this property is exposed is available on the Géorisques website: www.georisques.gouv.fr"This description has been automatically translated from French.
…By Barnes Proprietes & Chateaux


Just 8 minutes from Surgères, in a calm and preserved environment while still being close to shops, schools, the train station, and the famous market, discover this magnificent private estate of 1 hectare. The property features a separate main house of approximately 200 m², offering 4 bedrooms. Designed to combine personal life and professional activity, it allows for the operation of gîtes while maintaining perfect privacy. It has its own recently equipped private swimming pool with a high sliding cover, as well as dedicated outdoor spaces. The estate also offers 6 independent, well-appointed gîtes, with bookings already secured for 90% of projected revenue in 2026 and additional bookings for 2027, as well as a reception/game room with a fully equipped professional kitchen, ideal for hosting groups, caterers, or events. Outside, everything is designed for conviviality with a playground, a trampoline, and a petanque court, in a setting that fosters shared moments. With a capacity of over 35 people, this property offers strong potential for the development of gîtes and event activities (weddings, seminars, family reunions, workshops, etc.). A rare asset: the property is sold turnkey, with all furniture, linens, appliances, and tableware included. A unique place, combining quality of life, serenity, and profitability, ready to welcome new projects.This description has been automatically translated from French.
…By Biens De Famille


In the heart of a wooded park spanning over 1 hectare, this magnificent Charentaise house with character, outbuildings and swimming pool awaits. Beautifully luminous family property has been renovated with particularly refined taste, preserving its historical character and offering an exceptional living environment. The property is composed as follows - Ground floor: fitted kitchen with fireplace, large living room with fireplace, library, master suite with fireplace, dressing room and shower room, linen room and two toilets. - On the first floor: four bedrooms, bathroom with bath and shower, shower room, sauna, linen room, two toilets and numerous storage spaces. - Outbuildings : - Summer room, - Painting workshop of 45 m2, - Tools workshop - Storeroom. Terrace Swimming pool 5 X 10 Bowls green Pool room Carport Park. Brochure and videos on request. Contact : Sophie CHARNEAU +33 (0)6 60 69 68 00 REF SC 1041 Maxwell-Baynes / Christie's International Real Estate 27 Quai Valin 17000 La Rochelle France
…By Maxwell-baynes Christie's International Real Estate - La Rochelle - Île De Ré


LA ROCHELLE – La Trompette –In a sought-after residential area of La Rochelle, this property was completely transformed in 2025 with the intervention of an architect. The project was designed to offer two distinct living spaces, organized around a central garden with a pool.Upon arrival, a welcoming courtyard allows for easy parking of bicycles or everyday equipment, before discovering the main house. The ground floor revolves around a through living space with an open kitchen, directly connected to the outside. The whole area is fluid, functional, and oriented towards the terrace and garden. A laundry room and restrooms complete this level.Upstairs, the layout has been designed to cater to family use: a master suite with a dressing room and shower room, a bedroom with its own shower room, a third bedroom, as well as an office that can evolve into an additional bedroom. An independent shower room and a toilet complete this sleeping area.At the back of the plot, a second fully renovated dwelling offers an autonomous organization with a living room and open kitchen, a ground floor bedroom with a shower room, and then upstairs an office space, a bedroom, and a second shower room. This configuration allows for various uses: independent housing, professional activity, or additional income.Between the two buildings, the garden has been arranged to structure the outdoor living spaces around a terrace and a pool. A large garage completes the ensemble.On a technical level, the house is equipped with a pellet stove, electric radiators, and solar panels. The recently completed work benefits from ten-year warranties.The location allows for quick access to schools, shops, and the city center on foot.To discover without delay ...Agency reference: 4079This description has been automatically translated from French.
…By Orpi - Cabinet Logeais


Réf. 4883 : A stunning, characterful property in a prime location (Deux-Sèvres department) Situated in a small village in the heart of the Deux-Sèvres countryside, this elegant property enjoys a peaceful, leafy setting, whilst remaining close to essential amenities. The village offers a high quality of life, featuring a bakery, a hairdresser, local tradespeople and local services. Larger shops, supermarkets, schools, medical services and everyday amenities are easily accessible in Nueil-les-Aubiers and Bressuire, just a few minutes away. The property enjoys an ideal location combining countryside charm with easy access, perfect as a charming main residence, a family home or a guest house project. The nearest SNCF station is Bressuire (approximately 15 km), providing connections to Saumur, Tours and La Roche-sur-Yon. Quick access to the major A83 and A10 motorways makes it easy to reach Nantes, Paris, Bordeaux or the Atlantic coast. A sought-after location for lovers of nature, authenticity and tranquillity, without sacrificing proximity to major urban centres. Behind its gate, this superb character-filled residence reveals itself only after passing through a driveway leading to a charming, immaculately maintained cobbled courtyard, complete with an ornamental entrance garden, offering a refined and welcoming setting from the moment you arrive. The house opens onto a spacious, open-plan entrance hall, enhanced by its original flooring, generous proportions and ample built-in storage. Each room elegantly reveals the property’s authentic character: exposed beams, antique parquet flooring, terracotta floor tiles, mouldings, monumental fireplaces, wood panelling and period details, all carefully preserved. To the right of the entrance is a superb, fully fitted family kitchen (MIELE), combining modern convenience with old-world charm. Designed for comfortable everyday living, it features top-of-the-range appliances and opens onto a large separate utility room as well as separate toilets. Adjacent to this, an elegant study with parquet flooring could easily be converted into a magnificent ground-floor suite, thanks to the presence of a shower room, separate WC and an adjoining room ideal for creating a walk-in wardrobe. To the left of the entrance, the house reveals a sumptuous dining room with exposed beams, warmed by an antique fireplace featuring a period stove and rotisserie, as well as an authentic old stone kitchen, a true testament to the property’s architectural heritage. A few steps then lead down to a room with antique terracotta tiles, opening onto a remarkable wine cellar. The reception areas flow harmoniously into one another: a cosy TV lounge opens onto a vast reception room of impressive proportions, enhanced by a monumental fireplace, tapestries, interior shutters and magnificent mouldings. Extending from this, a spectacular living area bathed in light thanks to its floor-to-ceiling windows offers a unique and elegant atmosphere, with direct access to the courtyard and garden. Finally, a charming tower with architectural details inspired by historic mansions completes the rare authenticity of this property. A superb period staircase leads to the upper floor, which is entirely fitted with parquet flooring, opening onto five charming bedrooms as well as three shower rooms and bathrooms. Fireplaces, mouldings, double-glazed windows, walk-in wardrobes and unobstructed views combine to create elegant and comfortable sleeping quarters. Several rooms still offer excellent potential for conversion to create additional suites or bespoke spaces tailored to individual tastes. The perfectly maintained attics, along with the property’s numerous potential for development, complete this rare property. This unique home will appeal to lovers of beautiful family homes, charming properties or high-end projects combining authenticity, elegance and the French art of living. Outbuildings : The outbuildings on this property are a rare asset and offer exceptional potential, whether for a refined family lifestyle or for events, a guest house or prestigious business ventures. The spectacular 14 x 5-metre swimming pool, the true centrepiece of the outdoor space, is situated beneath a majestic 20 x 10-metre glass roof, perfectly integrated into the landscaped garden. This extraordinary space offers a unique atmosphere, bathed in natural light thanks to its numerous windows and opening roof sections, allowing you to make the most of sunny days. The large bay windows create a harmonious flow between indoors and outdoors, transforming this space into a true haven for relaxation and entertaining. Bathroom facilities, including a shower, washbasin and toilet, as well as built-in storage, complete this exceptional level of comfort. This remarkable swimming pool was, in fact, recognised in a competition for pool builders as one of the most beautiful pools in France – a distinction that makes perfect sense the moment you discover this spectacular space. The property also features several outbuildings brimming with charm and character. The former butcher’s shop, fully connected to the mains electricity supply and equipped with all necessary fittings, offers plenty of scope for conversion projects. Another outbuilding houses the property’s technical systems, including the heating system, boiler, central vacuum system and fuel oil tank. A magnificent detached building houses a superb, fully restored bread oven, creating a warm and welcoming space with a rare and well-preserved character. The former stables, comprising three stalls with an upstairs hayloft, bear witness to the property’s past and will appeal to lovers of beautiful old buildings. Adjacent to these, a vast barn with generous proportions harmoniously completes the ensemble and connects to a double garage. Finally, a separate utility room dedicated to the swimming pool rounds off the features of this exceptional property, where every outbuilding contributes fully to the charm, comfort and remarkable potential of the site. The grounds cover approximately 6.4 acres and are one of the property’s main attractions. The park, which has been carefully landscaped and maintained over the years, combines formal gardens, ornamental trees and natural areas. An access driveway leads to the house through the gardens that surround it. In the immediate vicinity of the buildings, there are flowerbeds, trimmed hedges and numerous rose bushes that enhance the façades. At the rear, the grounds feature a wide variety of tree species, including several remarkable specimens such as cedars, yews and ginkgo biloba trees. Paths allow visitors to explore the entire property and discover the various landscaped areas. The grounds also feature a pond with a small bridge, several old wells and various relaxation areas offering views of the house and its surroundings. Maintenance of the gardens is made easier by an irrigation system supplied mainly by rainwater harvesting, wells, a spring and the property’s pond. An indoor swimming pool under a glass roof and a tennis court in need of refurbishment complete the outdoor facilities. Finally, the vegetable garden holds a special place within the estate. Awarded by the National Horticultural Society, it has been carefully laid out and includes areas dedicated to vegetables, fruit and flowers, as well as an orchard. Together, these elements form a particularly well-designed landscaped estate, offering a wide variety of atmospheres and uses throughout the seasons. Cabinet LE NAIL – Poitou-Charentes – Mr Godefroid COLLEE: +33 (0)2.43.98.20.20 CPI 8601 2021 000 000 008 - CCI de la Vienne We invite you to visit our website Cabinet Le Nail to browse our latest listings or learn more about this property.
…By Cabinet Le Nail


Located close to local amenities, BARNES Île de Ré is pleased to offer for sale this renovated former wine storehouse of 178 m² of living space.Located close to local amenities, BARNES Île de Ré is pleased to offer for sale this renovated former wine storehouse of 178 m² of living space. The property features a cobblestone entrance courtyard providing access to a main residence and a separate guest house annexe. The main house comprises on the ground floor: an entrance hall, a fitted and fully equipped open-plan kitchen, a utility room, and a bright living room with a wood-burning stove. On the upper floor: 2 bedrooms, 2 shower rooms and a study. The guest house features a living room with open-plan kitchen, and 2 bedrooms with a shower room on the upper floor. Outside: terrace, swimming pool and pool house. Garage, parking space and a former drying room above the garage offering the potential to create a 6th bedroom.
…By Barnes Ile De Re
'%20stroke='%23DDAA3A'%20stroke-width='1.909'%20stroke-linecap='square'%20stroke-linejoin='bevel'/%3e%3c/svg%3e)
Receive by email any new listing that may match your search criteria
Your criteria :
By validating this form, you accept the general conditions of use of Le Figaro Properties.
These agencies offer a selection of luxury properties vente in Poitou-Charentes. Feel free to contact them for personalized assistance.


