Get early access to listings that match your criteria
Never miss an opportunity again. Our personalized alerts notify you instantly.

 English$ USD · m²


By Royan Ile D'oléron Sotheby's International Realty
Royan Ile d'Oléron Sotheby's International Realty is pleased to present, EXCLUSIVELY, this timeless seaside villa, just a few steps from the Grande Conche beach — a rare retreat where light, elegance, and the gentle rhythm of coastal living come together in perfect harmony. Fully renovated with high-quality materials, the property masterfully blends the charm of traditional seaside architecture with the demands of modern comfort. Behind its beautifully balanced façade lies a bright, airy interior where every space has been thoughtfully designed to make the most of its exceptional location near the ocean. From the moment you step inside, the generous volumes, abundant natural light, and refined finishes reveal a welcoming, elegant, and highly functional living environment. The sun-filled living room, enhanced by a magnificent bow window, opens onto a warm dining area and a perfectly equipped open kitchen. A discreet laundry room and guest WC complete this level. On the garden level, an independent, modern apartment offers a comfortable living area with open kitchen, a spacious bedroom, and a shower room with WC — ideal for hosting family or guests with complete privacy. Upstairs, the master suite offers remarkable comfort with its sea-view balcony, walk-in dressing room, and private bathroom featuring a whirlpool bathtub, shower, and WC. A second bedroom with en-suite shower room and separate WC completes this floor. The top floor includes a landing with built-in storage, serving three additional bedrooms, one of which benefits from a sea-view balcony and private shower room. The other two bedrooms share a well-appointed shower room with WC. Every room in the house is bathed in exceptional natural light, highlighting the architectural details and enhancing the serene atmosphere. Set on a fully enclosed 352 m² plot, the property also offers private parking for two vehicles, a boiler room, and inviting outdoor spaces for relaxation and entertaining. Located in one of Royan’s most sought-after neighborhoods, just a few minutes’ walk from both shops and the beach, this villa captivates with its prime location, sea views from several rooms, preserved architecture, and rare luminosity — a residence of character, designed for elegant seaside living. Annonce rédigée par Viviane Bonnefon EI – Agent commercial – RSAC SAINTES n° 502 973 258
…


Located very close to the beach and shops of Bois Plage en Ré, this property benefits from a beautiful plot of over 900 m² in the UB zone of the PLUI, allowing the possibility to build a second floor. The main house, built in the 1970s, has 80 m² of living space, and there is a dependency of approximately 27 m² from the 1990s, offering great potential to build a large house or keep a spacious garden. A must-see quickly! Agency reference: 850This description has been automatically translated from French.
…By Orpi - Agence De La Plage


19th-century mansion and its estate: bourgeois elegance at the heart of a centuries-old park of approximately 4 hectares. Charente-Maritime 15 minutes from a TGV station (Paris Montparnasse in 2h30) A preserved architectural order and art of living: Far from the mineral austerity of medieval fortresses, this property embodies the very archetype of the master house from the late 19th century. It adopts the major architectural codes: a sober and perfectly symmetrical elevation, rhythmically punctuated by wide ordered openings that bring beautiful natural light to each room. Developing approximately 341 m² of living space, this residence combines noble volumes with a fluid and warm habitability, ideal for a large family residence, a high-end hosting project, or a retreat connected to the capital thanks to the immediate proximity of a TGV station just 15 minutes away (Paris in 2h30). The decorative authenticity of the 19th century serving great receptions: The interior has retained its period features, distinctive elements of great bourgeois residences. A vestibule where the floor is dressed in remarkable original geometric cement tiles, while a solid wood staircase serves the floors in perfect balance. Bright receptions: Ground-level salons in succession, open to the park by high French doors, enhanced by oak parquet floors, sculpted fireplaces, trumeaux, and ceilings adorned with cornices and rosettes. The convivial spirit of large gatherings: A vast traditional kitchen with terracotta tiled flooring, equipped with a period cooking piano and a butcher's block, designed for sharing. Accommodation capacity: 10 generously proportioned bedrooms, complemented by 4 bathrooms and 6 toilets, ensuring independent comfort for a large tribe or the immediate operation of a charming guesthouse activity. The period dovecote, outbuildings, and landholdings: The estate revolves around a remarkable annexed building and a landscaped environment with no overlooking neighbors. The circular dovecote, an emblematic heritage building topped with its conical roof, stands at the end of the arrival driveway and recalls the seigniorial anchoring of the original estate. Over 100 m² of outbuildings currently used as a garage and workshop. A vast vaulted cellar beneath the building provides ideal hygrometric conditions for the preservation and tasting of fine wines. The park and the pool: A vast wooded park suitable for hosting horses or for the installation of eco-chic unusual accommodations. The property has a well. A rare opportunity in Charente-Maritime. This 19th-century mansion, nestled in a green and preserved setting, combines all the assets of a charming property: architectural authenticity, large volumes, valuable outbuildings, and a wooded park with a pool. Whether it is a primary residence, a country house, or a project for guest houses, lodgings, or event rentals, this estate offers exceptional potential. Located near shops, the Atlantic coast, and La Rochelle, it will appeal to heritage enthusiasts.This description has been automatically translated from French.
…By Stephane Marco Transactions


1H from Bordeaux, a 19th-century Domain with manor house, on 10.7 hectares Close to the Atlantic coast and its little Charente ports, 10 minutes from a town with all shops (even supermarket) and amenities, 10 minutes from the A10 motorway entrance (Paris-Bordeaux), 35 minutes from the nearest beaches: Meschers, Saint Georges de Didonne, 45 minutes from Royan,1 hour from Bordeaux International Airport and TGV sta-tion, this remarkable 19th-century estate is hidden in an authentic and preserved coastal setting. The property dates back to 1840, although its origins go back to the 1800s. It offers 1072m² of living space spread across 30 rooms, 18 bedrooms and 12 bathrooms. The estate comprises a characterful house, 3 recently cottages (sleeping 8, 4, 10/12 people), a con-ference room, a cocktail room in a former wine cellar, a millrace, 2 barns, a workroom Other charming stone outbuild-ings offer an extension potential of 840m² (renovation required) which could accommodate a 250m² wedding hall and 5/6 cottages more All this in a peaceful green setting of over 10.7 hectares, crossed by a small river, including a land-scaped park, a vegetable garden, an orchard, meadows and a wood. This true haven of peace, only 1 hour from Bor-deaux, is eager to welcome your family and ideal for tourism and event-related projects: weddings, seminars, guest house etc. DPE D242 GES B9 Information on the risks to which this property is exposed is available on the Georisques website: www.georisques.gouv.fr
…By Chateaux Et Patrimoine

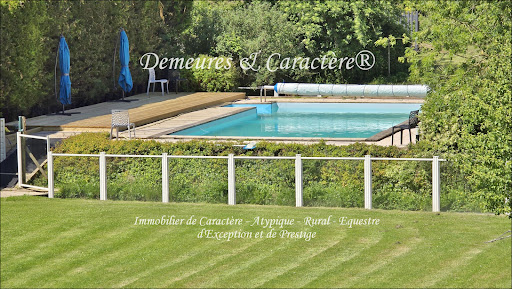


BACK ON THE MARKET FOLLOWING BUYER DEFAULT - Character Property, with gîtes and wedding venue, intended for tourist accommodation and events. Approximately 800m² of living space offering 68 sleeping accommodations across 7 dwellings + Event space of approximately 270m² comprising an equipped reception room with catering preparation area, M/F/disabled-access toilets, caterers' parking, etc... + Cocktail terrace and various other areas + Outbuildings including laundry room, garage, workshop, ... and various remaining spaces that can be converted into accommodation or for other uses + Park and garden, woodland, secure swimming pool, play and picnic areas, parking areas, ... Sound, charming property, in good overall condition, equipped with double glazing, geothermal heat pump, reversible heat pumps, mechanical ventilation, pellet stoves, high-speed internet wifi network, ... The entire property extends over slightly more than 1 hectare, forming a particularly pleasant and welcoming green oasis, ideal for relaxation or celebrations and perfect for recharging one's batteries. Sheltered from disturbances, this property is located in the heart of a first-class tourist region, close to the beaches of the Atlantic coast as well as various renowned sites, towns and villages. Area: LA ROCHELLE, ROCHEFORT, ÎLE d'OLERON, ROYAN, SAINTES, SAINT JEAN D'ANGELY, SURGÈRES, COGNAC. Sold furnished and equipped, ready to operate. Documentation and viewing upon request after submission of a reference and financial capacity file. Reduced fees (sale of company shares). This property is presented to you EXCLUSIVELY by DEMEURES & CARACTÈRE - Cabinet Retz-Immobilier, specialist in Character, Atypical, Rural, Exceptional and Prestige properties. @MNNRICD - Contact: Chris DUBOIS. Exclusive mandate reference presented: no110917.
…By Demeures & Caractère


Magnificent property with 9 ha of land, of which 6 ha Cognac vineyard, with the appellation “Bons Bois”, and a lovely setting with no immediate neighbours and beautiful open views. The estate consists of a traditional farmhouse (longère) with both living space and barns, a gîte and a wooden caravan. Possibility to purchase an additional house 2,5 km away in the village of Vanzac. The layout is as follows: Longère with a floor surface of approximately 360 m2 with on the ground floor: Shop for the sale of local products, living room with fireplace, laundry room, shower, and WC (WC to be installed). The rest of the longère is currently in use as a barn (a total of 288 m2) and offers great possibilities for creating additional accommodation or gîtes. Opposite the longère is the gîte of approximately 50 m2, all one level, with kitchen-dining room with traditional bread oven, and a bedroom with bathroom (WC, shower, and washbasin). The 20 m2 gypsy style caravan sleeps 4 and has a bathroom with shower, WC, and washbasin. Next to the gîte is a separate bathroom with shower, WC, and washbasin. Possibility of acquiring an additional house in the village of Vanzac of approximately 100 m2 with outbuildings. Land of 7,8 hectares in total, of which approx. 6 hectares of grapevines and the rest is mainly woodland. The vineyard is entirely organic and offers a good production of grapes. Well with possibility of connection to the house. Fruit trees. The machines and equipement for the vineyard and the furnitiure in the gîte and gypsy caravan are included in the price. The house is in good condition with partial double glazing, and electric heating plus fireplaces. Located in the municipality of Vanzac, 2,4 km from the village with bakery. Other shops and amenities in Baigne Sainte Ragedonde, 6km away. Cognac is 40 km away and the Atlantic coast and the city of Bordeaux are a 1-hour drive away.
…By Auvergne Properties


, Property with mansion, reception room, 17th century water mill, 2 tourist cottages on 2 Hectares . Close to Jonzac only 30 minutes from Cognac and 1h from Bordeaux, in a bucolic setting, “Domaine” offering 700 m² of living space. The property is composed of an 18th century mansion, a reception room (150 m²), a 17th century water mill in perfect working order for making flour and walnut oil manufacturer, a caretaker's house to renovate, 2 rental tourist cottages for location (gites) and other outbuildings… The whole is entirely renovated with taste and refinement offering very nice amenities! DPE D 197 GES B 8. Its geographical location is exceptional, not far from the moto way A10, close to the free N10 Bordeaux-Angoulême, Poitiers, only a few minutes from all local shops. Its land of 1HA 60A 34CA offers a truly heavenly setting: a private reach, pleasure garden, aromatic herbs garden, century-old bamboo grove, meadows…! Our opinion: Property which is equally suitable for family use or activities in the tourist and event sectors. Information on the risks to which this property is exposed is available on the Georisques website: www.georisques.gouv.fr
…By Chateaux Et Patrimoine


Luxurious property with heated pool in 1.2 Hectare closed 5 minutes from the old port of La Rochelle, behind its high walls, elegant 19th century property (770m² hab.)right in the middle of its beautiful park of centuries-old trees. The property, equipped with every comfort and tastefully decorated, is composed of a mansion of 540 m² living space, a caretaker’s house, a flat and a big reception room with indoor pool (10m X5m). Veranda, chapel, greenhouse, office pavilion, horse stables, dovecote… complete the whole. Away, with independent entrance, an industrial building of 600m² living space is added. In its bucolic setting: lovely leisure park, vegetable garden, orchard, truffle patch, beehives, olive grove, bamboo grove, vine plants, riding place… The authenticity, elegance and refinement of such warm and relaxing places Information on the risks to which this property is exposed is available on the Georisques website: www.georisques.gouv.fr.
…By Chateaux Et Patrimoine


Located in St Symphorien (79270), this former 17th-century manor house, complete with several outbuildings, is set on a 6,292 m² plot. It offers a peaceful countryside setting while being on the doorstep of Niort, just a 10-minute drive from the Mendès France shopping district, the MAIF (formerly MUD)*, and major motorway links. The turret on the facade reveals its historic character, and right from the entrance, the omnipresence of stone and wood works its magic. A few steps in, you will discover a grand 100 m² living area with its own fireplace. This residence features two very spacious suites (32 m² and 34 m²) with their own private shower rooms, including one on the ground floor. A third shower room serves the final two bedrooms, which measure 23 m² and 31 m². The layout and generous space make it ideal for creating a bed and breakfast (chambres d'hôtes) ! As for the outbuildings, they offer endless possibilities: creating a holiday cottage (gîte), or setting up a professional, craft, or artistic business.
…By Safti


PORT ROYALE NEIGHBORHOOD - CONFIDENTIAL Just a few steps from the covered market of La Rochelle, in a calm and preserved environment, your ORPI Agency invites you to discover this beautiful property that will charm you with its exceptional location, its configuration, and its neat amenities. Upon entering, you will be captivated by a spacious living area with a light-filled kitchen that opens onto a large terrace with a pool, perfect for hosting family and friends in complete privacy. Upstairs, the sleeping area offers a lovely master suite with its own bathroom (whirlpool bathtub, shower, and toilet) opening onto a beautiful west-facing wooden terrace, a second bedroom with a shower room/toilet, a third bedroom, and a dressing room. An adjacent fully tiled garage completes this exceptional property to provide you with optimal comfort of living. All shops, schools, and amenities are within walking distance in a privileged living environment. Agency reference: 9539This description has been automatically translated from French.
…By Orpi - Agence Du Moulin


A restored farmhouse with an outbuilding, a swimming pool and over 6,000m² of grounds, nestled in France’s beautiful Vienne department. The property comes into view at the end of a tarmacked lane. A gate leads into the grounds, where an outbuilding stands in front of the main dwelling and a guesthouse, which have both been renovated with the same level of comfort for both of them:, including bedrooms with their own bathrooms and generous spaces. A swimming pool forms a link between the two dwellings. Exposed stonework forms the elevations and flat tiles cover the roofs. All the windows are double-glazed.
…By Patrice Besse


Hotel-Restaurant for Sale 10 Minutes from Pons Set in a beautifully preserved natural environment, between Pons and Jonzac, this remarkable mill embodies the elegance and authenticity of French heritage. Dating back to the 16th century, this exceptional property offers a rare blend of history, architectural character, and commercial potential. Surrounded by greenery and enhanced by the soothing presence of water, the estate offers generous accommodation with 14 bedrooms, perfectly suited to high-end hospitality in an intimate and refined setting. A 140 sq m reception room completes the property, providing an ideal venue for weddings, private events, exclusive seminars, or prestigious receptions. A truly remarkable feature of the property, the 16th-century internal mill forms its soul and defining signature. A rare and highly distinctive heritage element, it gives the estate a unique identity and a strong historical dimension, particularly appealing to an international clientele drawn to character properties. Currently operated as a hotel-restaurant, the estate offers significant strategic potential. It could be repositioned as a charming boutique hotel, transformed into a wellness retreat, operated as a prestigious guest house, or converted into an exceptional private residence. Its authenticity, atmosphere, and hosting capacity make it a heritage asset of the highest order. Sheltered from view and set within a peaceful natural setting, this unique property offers far more than a place to live or operate a business: it represents a rare opportunity to acquire a piece of history and bring an ambitious project to life. Full dossier and private viewings available on request.
…By Maxwell-baynes Residential And Vineyards - Christie's International Real Estate


iad France - Valérie Magal offers you: EXCLUSIVITY - Former stone commandery from the 18th century. Only 11 minutes from La Rochelle, in the heart of a village with all amenities.This character home, dating from 1800, has an exceptional area of 574 m², spread over two stone buildings, fully renovated and requiring no work. The first building is dedicated to a guest house activity, with their own shower and toilet, as well as an independent T2, a large kitchen, and a spacious living area. This space also offers remarkable potential for organizing receptions, seminars, or private events. The second building, currently intended for the main residence, offers generous volumes and numerous layout possibilities. It can retain its residential vocation or be rethought according to your project. Outside, you will enjoy a true relaxation area with a pool accompanied by its summer kitchen, restrooms, and shower. The property also benefits from a garage, several parking spaces for vehicles, and particularly convenient access due to its crossing location on two streets, with a gate at each end. For comfort, the house is equipped with a heat pump. A rare, confidential, and exclusive property, offering a multitude of possibilities: large family residence, guest house activity, event project, or tourist investment. Because some places are not just visited, they are felt.Agency fees are the responsibility of the seller. A valid piece of identification will be required during the visit, in accordance with article L.561-5 of the Monetary and Financial Code. Information about the risks to which this property is exposed, including the legal obligation of clearing, is available on the Géorisques website: http://www.georisques.gouv.fr. This real estate announcement has been written under the editorial responsibility of Ms. Valérie Magal, independent real estate agent (without holding funds), commercial agent of SAS I@D France registered at the La Rochelle RSAC under number 751077645, holder of the real estate solicitation card on behalf of I@D France SAS.This description has been automatically translated from French.
…By Iad France


Ref 4954: Charming house and guest accommodation near La Rochefoucauld-en-Angoumois Set in the heart of the lush Charente region, on the edge of the Périgord and Limousin, this property enjoys a unspoilt rural setting, particularly well-suited to a hospitality business. The area charms visitors with its wooded landscapes, valleys, rivers and heritage, whilst remaining close to several lively market towns offering a full range of shops and services. The proximity to La Rochefoucauld-en-Angoumois, a ‘city of character’ renowned for its château nicknamed the ‘Pearl of the Angoumois’, is a real tourist attraction. The area also offers a wide range of outdoor activities: walking, cycling, canoeing on the Tardoire, exploring ancient villages and Romanesque heritage, and day trips to the Périgord Vert. The main house, which has been extensively restored, covers approximately 165 sqm and now offers a living environment that is warm, comfortable and highly functional. Its layout is particularly open and flowing, with spacious rooms and a constant connection to the outdoor areas, the swimming pool and the various guest accommodation buildings. On the ground floor, a beautiful entrance hall leads to a bright, fitted kitchen, designed for practical everyday use, featuring a double Smeg oven and De Dietrich hobs. It opens directly onto a utility room and storage area, equipped with its own water heater, which in turn opens onto an outdoor terrace where a dining area can be set up right next to the kitchen, in a more intimate setting. The house also comprises a dining room and a cosy living room with a working fireplace in pink marble, a material also found on some of the window frames, which lends the whole property a truly distinctive character. The exposed beams add to the charm of the living areas, whilst the tiled floors, built-in storage and electric roller shutters throughout the ground floor enhance everyday comfort. A separate toilet completes this level. Upstairs, a landing leads to three bedrooms, each with its own bathroom facilities, which is a real asset for comfortable family living. The master bedroom, which is bright and features parquet flooring, has exposed beams, plenty of storage space and a large walk-in wardrobe. Its en-suite bathroom includes a double washbasin, a walk-in shower, a bath and a toilet. The second bedroom, which is also very light and airy, has a mezzanine and its own en-suite shower room with a shower, washbasin and toilet. The third bedroom, also with wooden flooring, retains beautiful exposed beams and features storage space, a bookcase and a private en-suite shower room with a shower, washbasin and toilet. The bedrooms are fitted with electric blinds, whilst the skylights can be opened and closed remotely. Restored, immaculately maintained and ready to move into, the main house combines old-world charm with modern comfort and excellent layout. Its position at the heart of the property offers unobstructed views of the swimming pool, gardens, guest rooms and holiday cottages – a layout that is particularly advantageous for a hospitality business. The property boasts a particularly attractive collection of stone outbuildings, which are now being put to excellent use as holiday cottages and guest rooms. Separate from the main house, self-contained, heated, connected to fibre-optic broadband and fully fitted out, these various accommodation units are ready for immediate use and, depending on the terms of the sale, may remain furnished and equipped, thus ensuring genuine business continuity. The outbuildings comprise: A/ Two guest rooms in the former cowshed The first outbuilding, converted from a former stable, houses the two guest rooms. Each has its own entrance and unique character, with exposed beams, stone walls and wooden flooring, as well as a private bathroom with a shower, washbasin and toilet. Both guest rooms share a fully equipped kitchen and a communal dining area, as well as a laundry room, a storage room and a dedicated water heater. They also benefit from a landscaped outdoor area. The layout allows, if desired, for the two guest rooms to be combined to form self-contained accommodation for four people – a possibility already utilised in the current operation. B/ Two self-contained holiday cottages in the former pigsty A second large stone outbuilding, converted from the former pigsty, houses two self-contained holiday cottages, each with its own entrance and private terrace; the outdoor areas are separated by a hedge to ensure the occupants’ privacy. The first, currently marketed as suitable for 6 to 8 people, covers approximately 74 sqm. On the ground floor, it comprises a living room, a dining area, a fitted open-plan kitchen, a working fireplace and a toilet. Upstairs, a mezzanine landing leads to two bedrooms: one with a double bed, the other suitable for a family with a double bed and bunk beds, as well as a shower room, a second toilet and storage space. The second holiday home, which is more intimate, is advertised for four people and covers approximately 50 sqm. The ground floor comprises a living room, a fully fitted open-plan kitchen and a toilet. Upstairs, the landing leads to a double bedroom, a bedroom with bunk beds, a refurbished shower room and a second toilet. Like the first holiday home, it has a private terrace and direct access to the grounds and the swimming pool. C/ A large barn A large barn, converted from the former stables, measuring approximately 17 m × 10 m – equivalent to nearly 170 sqm of floor space – offers particularly interesting development potential. The roof has been re-thatched, roof windows have been fitted, and the building features a large sliding gate. Planning permission has already been granted for its conversion into a guest accommodation facility, comprising, in particular, two dormitories, toilets and showers, a room for seminars or receptions, and facilities compliant with accessibility standards. This space provides a real opportunity to expand the existing business into hosting groups, courses, seminars or themed breaks. D/ A garden shed and various storage areas A garden shed and various storage areas complete this complex of outbuildings. The property covers 8,407 sqm and is set in lush, wooded and particularly pleasant surroundings. The grounds have been cleverly laid out to preserve both the welcoming atmosphere of the whole estate and the privacy of each of the living and reception areas. The park, with its abundance of trees, offers numerous shaded areas and a variety of atmospheres as you move between the different buildings. Each holiday cottage, each guest room and the main house thus enjoy their own outdoor space, with terraces or private areas allowing everyone to make the most of the grounds without feeling crowded. The secure swimming pool is one of the central features of the outdoor area. It blends naturally into the garden and has recently been refurbished, notably with a new liner, skimmer and pump. A small, rarely used local road runs alongside the property, ensuring particularly smooth traffic flow: access is possible from one side and exit from the other, which considerably facilitates movement, particularly in relation to hospitality operations. This layout also allows access to the various buildings without concentrating foot traffic in front of the main house. The complex thus forms a space that is functional, scenic and a very pleasant place to live, with beautiful green spaces, relaxation areas, small, more intimate gardens and a real sense of space. This layout is a major asset for a tourist business, as everyone can enjoy their own space whilst retaining easy access to the communal areas, the swimming pool and the gardens. Cabinet LE NAIL – Poitou-Charentes – Mr Godefroid COLLEE: +33 (0)2.43.98.20.20 Estate Agent Licence: : 8601 2021 000 000 008 - CCI de la Vienne We invite you to visit our website Cabinet Le Nail to browse our latest listings or learn more about this property.
…By Cabinet Le Nail


Ref 4938: A beautiful country house and its outbuildings set in over 29 acres near Chasseneuil-sur-Bonnieure Just 30 minutes from Angoulême, in the heart of the Son Valley and set within a natural environment of exceptional beauty, entirely free from any nuisance, this magnificent 18th-century manor house embodies the very essence of country living. All local amenities (supermarket, bakery, restaurants) as well as essential services such as doctors, dentists, a chemist and a secondary school, are just 8 km away. This is a major advantage that guarantees an optimal quality of life, combining absolute tranquillity on the property with quick access to all essential amenities. The property forms a highly cohesive whole, set in the heart of a bucolic and deeply rejuvenating environment. A rare property with undeniable charm, ideal for lovers of heritage, space and unspoilt nature. The main living area, measuring approximately 350 sqm spread over two floors, boasts spacious rooms that fully showcase the authenticity and historical depth of this historic residence. Each space seems to have been designed to let light flood in, highlight the original materials and preserve the harmony of the building. Built in the purest Charente tradition, the main house features an elegant structure, complemented by a detached guest house and extensive outbuildings, offering numerous possibilities for conversion or enhancement. On the ground floor: a spacious entrance hall with a beautiful wooden staircase and period cement tiles immediately creates a warm and refined atmosphere. It leads seamlessly to the reception rooms: on one side, a large, light-filled 50 sqm living room with parquet flooring, featuring an elegant 18th-century fireplace that lends the space an almost timeless quality; on the other, a second, more intimate sitting room; a lovely, convivial dining room where one can easily imagine long family meals; a generously proportioned kitchen; a practical utility room; and a study, ideal for working in the tranquillity of the estate. Together, these spaces form a coherent, balanced whole, where each room naturally finds its place. On the first floor, a spacious landing opens onto a particularly comfortable sleeping area. On one side is a master suite with a walk-in wardrobe and a bathroom; on the other, a corridor leads to three beautiful adjoining bedrooms, bathed in light, as well as a second bathroom. The proportions, layout and spaciousness lend this floor a peaceful atmosphere, ideal for relaxation. A series of attic spaces provides ample storage, making it easy to organise the property’s storage needs. A cellar completes the property, adding a practical dimension to this home, every corner of which seems to have been carefully preserved. The outbuildings: The property features some beautiful stone outbuildings, harmoniously arranged around the courtyard, offering numerous possibilities for conversion. They comprise the following: A/ Two enclosed garages. B/ A former stable, now used as a storage area and garage with a mezzanine. C/ A gardener’s workshop fitted out in the dovecote. D/ A summer dining room, situated away from the main house, ideal for seasonal entertaining. E/ Various small outbuildings. All the outbuildings are carefully maintained, preserving the charm and authenticity of the old structures. Set apart from the main house, the owners have converted a guest house of approximately 65 sqm. The property opens out onto a vast landscaped park that blends seamlessly into the forest. The estate covers 30,38 acres, combining meadows, undergrowth and clearings, and comprises a landscape of great botanical richness. Adorned with centuries-old trees, whose imposing silhouettes punctuate the views, and bordered by a river that winds its way at the foot of the grounds, the site enjoys an environment of exceptional quality. The house blends naturally into this landscape. It offers a remarkable combination of elegance, authenticity and serenity, where every element – the building, the park, the woodland and the river – contributes to the overall beauty of the setting. Cabinet LE NAIL – Poitou-Charentes – Mr Godefroid COLLEE: +33 (0)2.43.98.20.20 Estate Agent Licence: : 8601 2021 000 000 008 - CCI de la Vienne We invite you to visit our website Cabinet Le Nail to browse our latest listings or learn more about this property.
…By Cabinet Le Nail


iad France - Sébastien Boyer offers you: Exceptional property – Formerly a rehabilitated coaching inn – 440 m² + independent accommodation – Character estate in the heart of the village. Built on the foundations of a former coaching inn dating back to 1841, this exceptional property has been fully rehabilitated and offers approximately 440 m² of living space, completed by an independent apartment of 84 m², set within a rare ensemble combining prestige, history, and major event potential. Ideally located in the heart of the village center, it provides immediate access to shops and schools on foot, while offering a true haven of peace with over 2,000 m² of landscaped garden, completely walled, ensuring absolute privacy and tranquility. Upon entry, a spacious hallway reveals remarkable volumes. The reception areas consist of a living room and a dining room with fireplaces, offering an elegant and warm atmosphere, perfectly suited for hosting guests. The right wing houses a high-end kitchen with a central island, an office, and a wellness area including a covered pool, sauna, shower room, and WC. This space offers exceptional modularity, which can be transformed into a sumptuous reception room for weddings, private or professional events. Upstairs, the sleeping area features five bedrooms, three dressings, two bathrooms, a shower room, WC, and laundry room. The convertible attic offers additional extension potential. The outbuildings (garages, cellar, shelter) complete the property and meet the logistical needs of an event project or a large private estate. Two vehicle accesses facilitate circulation and flow organization. An independent apartment of 84 m², accessible from the main property, includes two bedrooms, a living-dining room, kitchen, bathroom, and WC. It is a major asset, which can serve as rental income, guardian accommodation, or housing for household staff. A rare and confidential place, combining historical charm, exceptional volumes, a private enclosed park in the center, and high-level event potential.This description has been automatically translated from French.
…By Iad France


This real estate complex is nestled in the heart of the Saintonge region, offering a beautiful touristic location and an exceptional landscape setting. It is the ideal place to unpack your bags and fully enjoy this beautiful area, which is less than an hour from the coast and its beaches, and only 15 minutes from the motorway. The aquatic area includes a heated swimming pool, a spa, a hammam, and a sauna, creating a space dedicated to relaxation and well-being. Furthermore, intimate spaces within the gardens allow you to stroll and relax. Inside, an equipped and fitted kitchen/living room, complete with a fireplace and an oven worthy of a great chef, will inspire gourmet dinners. The main house also includes living rooms, an office, a library, a games room, a gym, and several charming guest rooms (chambres d’hôtes). The property includes an independent, fully equipped gîte (holiday rental) that can accommodate up to 6 people. It is composed of a suite, a children's bedroom, and a bedroom and bathroom specifically designed for people with reduced mobility (PRM). The grounds feature a wooded park, terraces, parking, and offer excellent potential for developing a tourism business, making it ideal for a Bed & Breakfast, weddings, or receptions. Additional facilities include garages, a workshop, and a music room. This location can be used as a primary or secondary residence. Risk information available on the Géorisques website : www.georisques.gouv.fr
…By Coldwell Banker L'immobilière Internationale 1


Ideally located between Royan, La Rochelle, and Bordeaux, near the Atlantic beaches, the Île de Ré, the Île d'Aix, Rochefort, Saintes, and the prestigious vineyards of the Médoc and Bordeaux, the Logis de Chassagne enjoys a privileged location in the heart of a preserved natural environment. Situated in a closed park of 3.68 hectares, this superb 14th-century building, enlarged in the 17th century, now offers nearly 675 m² of living space. Fully restored with passion by its owners, this residence represents above all a magnificent family adventure born from a true coup de cœur. Over the years, they have managed to breathe new life into this historically rich place by infusing it with a lifestyle based on the pleasure of hosting, sharing, authenticity, and refinement. The main residence has retained its soul thanks to the preservation of many period elements: exposed stone, monumental beams, vast functional restored fireplaces, generous volumes, and noble materials. It features 3 bedrooms and multiple living spaces that allow for the welcoming of family and friends in an exceptional setting. The estate hosts three independent guest houses that extend the soul of the place. For several years, the owners have cultivated an art of hosting imbued with elegance, generosity, and authenticity. Visitors discover a rare experience, meaningful, where heritage, a pleasant lifestyle, and the joy of sharing combine in the unique atmosphere of a residence steeped in history. Among the many assets of the property are a wellness area with a heated pool, spa, and sauna, outbuildings, several workshops, and former cellars transformed into an artist's workshop. Finally, the property benefits from a particularly interesting economic and environmental advantage thanks to its photovoltaic installation. The Logis de Chassagne is much more than a property; it is a rare living space where heritage, nature, comfort, and the art of hosting harmoniously blend. A unique opportunity for lovers of beautiful houses and inspiring life projects.This description has been automatically translated from French.
…By Biens De Famille


With ORPI, discover this pleasant single-story property offering great potential. The main house includes a bright living room of about 50 m², a fitted and equipped kitchen, 3 bedrooms, a bathroom with shower and bathtub, 2 toilets, a large laundry room, and a closed porch converted into a summer lounge with summer kitchen, ideal for entertaining in any season. An independent second house of about 63 m², consisting of 2 bedrooms, a living room, a kitchen, a shower room, and a toilet, is perfect for hosting family and friends or developing a rental project. The whole is set on a plot of 855 m² with access from two streets and benefits from a heated pool, 2 large garages, and an installation of 10 solar panels for hot water, heating, and the pool, completed by additional heating with fuel oil. A rare property in Rivedoux-Plage, combining comfort, functionality, and excellent potential.This description has been automatically translated from French.
…By Orpi - Agence Paris Ile De Ré


**EXCLUSIVE** EQUESTRIAN ESTATE WITH GUEST HOUSES – 3.2 HECTARES – SWIMMING POOL – STABLES – 15 MINUTES FROM CHÂTELLERAULT Just 15 minutes from Châtellerault, the sub-prefecture of the Vienne department with all amenities (shops, schools, cinema, ice rink), this exceptional 3.2-hectare estate is ideal for an equestrian project, guest house business, or tourism investment. Quick access to the A10 motorway – Paris and Bordeaux 1 hour 30 minutes by TGV – La Rochelle and Île d'Oléron 1 hour 30 minutes. Haut-Poitou Golf Course 40 minutes away. ⸻ MAIN HOUSE – 150 m² • Large, fully equipped kitchen • Spacious living room with wood-burning stove • 3 bedrooms • 2 bathrooms ⸻ TOURIST ACCOMMODATION (SOLD FURNISHED) Existing business – comfortable income • Cottage No. 1 – 130 m²: Ground floor: living/dining room, kitchen, two bedrooms each with a double bed (140 cm), bathroom. Upstairs: one bedroom (double bed 140 cm), one bedroom (two single beds 90 cm), bathroom, WC. Electric heating, fireplace, and pellet stove. Terrace, enclosed garden shared with cottage No. 2, garden furniture, table tennis, pétanque court, and games area (volleyball, archery, foam tennis). Secure heated swimming pool, sauna, solarium, bicycles. • Cottage No. 2 – 140 m²: Ground floor: living/dining room, kitchen, WC. Upstairs: four bedrooms (3 double beds and 2 single beds), two shower rooms and a WC. Electric, wood and pellet heating. Terrace, enclosed garden shared with cottage 635, garden furniture, table tennis, pétanque court and games area (volleyball, archery, foam tennis). Sauna, solarium, bicycles. Secure heated swimming pool. ⸻ EQUESTRIAN FACILITIES • Stable with 12 stalls (3 x 3 m) • Tack room • Rider shower • 2 offices • Convertible attic approx. 90 m² • 25 x 25 m drained and lit riding arena (with show jumping equipment) • Enclosed meadows, wooded paddocks, woods • Possibility of additional meadows (63,000 m² in addition to the offer) ⸻ EXTERIOR & OUTBUILDINGS • 5 x 10 m heated swimming pool (heat pump, salt electrolysis) • Relaxation area with sauna • Large garage • Workshop approx. 30 m² • Parking for riders and holidaymakers • Petanque court • Archery range + badminton court ⸻ COMFORT & EQUIPMENT • Electric heating • Pellet stove • Wood stove • Maintenance equipment included in the sale (tractors, lawnmowers, brush cutters, etc.) A rare property offering immediate and evolving potential: owner's stable, horse boarding, high-end gîtes or an exceptional lifestyle project. Les honoraires sont à la charge du vendeur. Les informations sur les risques auxquels ce bien est exposé sont disponibles sur le site Géorisques : www. georisques. gouv. fr. ** ENGLISH SPEAKERS: please note that Capifrance has an international department that can help with translations. To see our range of 20,000 properties for sale in France, please visit our Capifrance website directly. We look forward to finding your dream home!
…By Capifrance - Anais Farvault


iad France - Michael Tède offers you: A timeless estate. A unique property. Welcome to a place where the only limit is your imagination. At the end of a long private driveway, behind two independent entrances and in the heart of nearly 111 fully enclosed hectares, an exceptional estate unfolds where time seems to have stopped. Out of sight, in a preserved environment, this unique property offers a freedom that has become extremely rare. A character residence, gîtes, vast agricultural buildings, a large capacity reception hall, professional kitchen, dormitories with sanitary facilities, a large swimming pool, a borehole, a wild boar park, agricultural land... each building, every space, every hectare opens the door to a new project. Here, everything is already gathered to imagine the future. Create an exceptional event domain. Develop a high-end tourist activity. Design a private hunting estate. Develop a farming operation. Create a reception venue, an equestrian center, a wellness complex, or simply preserve an exceptional heritage. The possibilities are virtually limitless. Beyond its remarkable features, it is its environment that impresses. Kilometers of private paths. Absolute intimacy. Omnipresent nature. The feeling of being alone in the world... while remaining accessible. This estate is not just a property. It is a heritage. An investment. A place of transmission. A life project. Properties offering such a size, such confidentiality, and such vast potential have become exceptionally rare. Complete file, photographs, aerial video, and additional information available upon request. Agency fees to be borne by the seller. Presentation of a valid identity document will be requested during the visit, in accordance with Article L.561-5 of the Monetary and Financial Code. Information on the risks to which this property is exposed, including the legal obligation to clear vegetation, is available on the Géorisques site: http://www.georisques.gouv.fr. This real estate advertisement was drafted under the editorial responsibility of Mr. Michael Tède, independent real estate agent (without holding funds), commercial agent of SAS I@D France registered at RSAC of SAINTES under number 883394405, holding the real estate canvassing card on behalf of I@D France SAS.This description has been automatically translated from French.
…By Iad France


Just 30 minutes from Niort, in the heart of an unspoilt natural setting, this remarkable property offers rare potential for heritage enthusiasts and those with ambitious development projects alike. Built in the 17th and 18th centuries, the château offers over 1,000 m² of living space and is set within a 4.58-hectare estate, featuring a wooded park bordered by a river, with private access to the water. A peaceful and privileged setting, ideal for both contemplation and the realisation of ambitious projects. The property complex also comprises seven outbuildings, bringing the total capacity to around 70 rooms. Previously fitted out for medical use, the property features, amongst other things, a professional kitchen, a lift and numerous technical areas. Extensive renovation work will bring to the fore the full architectural character and authenticity of this exceptional estate. Thanks to its spacious layout, surroundings and location, this property is ideally suited to the creation of a boutique hotel, a tourist complex, a function venue, a wellness centre or an extraordinary private residence. Just 30 minutes from a motorway junction and a TGV station, and only an hour from La Rochelle, the estate also benefits from its proximity to numerous tourist attractions, further enhancing its appeal. A rare opportunity to acquire a distinctive property portfolio, where heritage, nature and potential come together elegantly. Sale price, including agent’s commission: 1,802,000 euros. Agent’s commission payable by the buyer. Commission: 6% (including tax) of the price excluding commission. Sale price excluding commission: 1,700,000 euros. Information on the risks associated with this property is available on the Géorisques website: www.georisques.gouv.fr
…By Agence Mercure Poitou-charentes-vendée


Réf. 4907: Charming 19th-century house in the Vienne department Located around fifteen minutes from the historic centre of Poitiers, this property enjoys a sought-after location, offering quick access to the main centres of activity whilst retaining a peaceful residential setting. Situated in a town with a population of around 6,200, it benefits from its proximity to schools, shops and everyday amenities, all within approximately 1 km. This location makes it easy to combine a high quality of life and peace and quiet with easy access to the facilities of the Poitiers conurbation. Built in the 19th century, this property offers approximately 290 sqm of living space. The entrance opens onto a spacious hall with built-in storage, leading to the main living areas. The ground floor is organised around an approximately 80 m² reception area comprising a lounge, dining room and open-plan kitchen, complemented by a utility room. Thanks to its large windows, this space enjoys plenty of natural light and opens directly onto the terrace, the swimming pool and unobstructed views of the valley. This level also comprises a master suite of over 30 m² as well as two further bedrooms. One has its own en-suite shower room; the second could easily be fitted with one thanks to a simple modification allowing it to be connected to an existing shower room. An internal access leads to the basement, which houses, amongst other things, a utility room and various storage areas. Upstairs, a mezzanine converted into an office overlooks the reception rooms. This level also comprises a fourth bedroom, already fitted with the necessary water supply and drainage connections to create a shower room, as well as two further bedrooms, each with its own en-suite shower room. The basement comprises a garage with space for two vehicles parked end-to-end. A separate room, fitted with a water supply and formerly used to accommodate guests, offers several possibilities for conversion depending on requirements. Finally, two vaulted cellars, accessible via a few steps, complete the property. They provide a space suitable for wine storage or for creating a tasting room, whilst preserving the property’s historic character. Dépendances : The property also includes a large open-plan carport measuring approximately 200 sqm. This space can be used for parking several vehicles, storing equipment, setting up a workshop or even as a covered area for receptions. Beneath the terrace, a separate, enclosed room houses the former fuel oil tank. A second room, which was formerly the summer kitchen, provides additional space that can be converted as required. The property covers an area of 3.45 acres, comprising a garden of approximately 4,000 sqm and an adjoining 2.47 acres of meadow. The entire site is fully enclosed by walls and fences in various sections. Cabinet LE NAIL – Poitou-Charentes – Mr Godefroid COLLEE: +33 (0)2.43.98.20.20. Business card CPI n° 8601 2021 000 000 008 - CCI de la Vienne We invite you to visit our website Cabinet Le Nail to browse our latest listings or learn more about this property.
…By Cabinet Le Nail


There are properties that stand the test of time without ever losing their soul. This character-filled residence, forming part of a former 15th-century château, is a remarkable example. Ideally located in the heart of the triangle formed by La Rochelle, Rochefort and Surgères, just a few minutes from La Rochelle and the Atlantic coast, this magnificent stone property offers a rare living environment combining authenticity, tranquillity and elegance. Set on a plot of more than 6,000 m², entirely located within a zone where construction is permitted, the property also offers genuine potential for subdivision, depending on your plans. It enjoys a privileged setting with mature landscaped grounds and a charming pond. Shops, schools, services and healthcare professionals are all within walking distance, while a railway station just a few minutes away provides convenient connections to La Rochelle and Paris. Behind its stone façade, the house reveals all the charm of its original features, including exposed stone walls, timber beams, fireplaces and generous living spaces. The ground floor comprises a spacious entrance hall, a living room with a fireplace, a fully fitted and equipped kitchen with a dining area, and a bedroom with its own en-suite shower room. On the first floor, two further bedrooms each benefit from their own en-suite shower room. The top floor features a magnificent open-plan space beneath an exposed timber roof structure, offering outstanding potential for conversion into additional bedrooms, a wellness area, a games room, a home office or any other bespoke living space. From a technical perspective, the property's current energy rating is primarily due to the existing wood-burning stove used as the main heating system. Underfloor heating has already been installed throughout the house; all that remains is to connect the heating source of your choice, whether an air-to-water heat pump, a boiler or any other compatible system. Once connected, this installation will allow the underfloor heating to operate as intended while offering the potential to optimise the property's energy performance. Rich in history, this rare property will appeal to lovers of period homes. Whether as a family residence, a country retreat or a boutique hospitality project, it offers a unique setting where the finest projects can come to life. The fees are to be paid by the seller. Les informations sur les risques auxquels ce bien est exposé sont disponibles sur le site Géorisques : www. georisques. gouv. fr. ** ENGLISH SPEAKERS: please note that Capifrance has an international department that can help with translations. To see our range of 20,000 properties for sale in France, please visit our Capifrance website directly. We look forward to finding your dream home!
…By Capifrance - Priscillia Bitard


Located within the historic walls of Saint-Martin-de-Ré, BARNES Île de Ré is delighted to present this unique character property, offering approximately 189 sqm of living space. The property features a sunny courtyard, a built-in spa plunge pool, and a practical storage room. The ground floor comprises a covered cobbled entrance, a spacious 45 sqm living room with a fireplace, and a fully fitted and equipped open-plan kitchen with a dining area. The first floor offers a laundry room, four bedrooms, and three shower/bathrooms. The second and top floor is dedicated to a superb 23 sqm fifth bedroom with its own en-suite bathroom, enjoying views over the rooftops and the sea. The property benefits from high-end finishes and premium-quality materials throughout. A truly distinctive address just moments from the harbour, where the charm of Saint-Martin-de-Ré's historic centre allows you to enjoy everything on foot.
…By Barnes Ile De Re


Built in 1832, this former presbytery belongs to that exceptional group of residences that time seems to have preserved. A discreet guardian of the village's history, just steps from the Church of Saint-Hilaire, whose origins date back to the 11th century, it fits with rare clarity into the most remarkable heritage of our provinces. Its restoration is a true work of architecture, carried out with exemplary precision. Every intervention stems from careful consideration; every detail reflects a quest for balance. Nothing is ostentatious; everything seems naturally in its place. Here, refinement is never displayed: it asserts itself with sovereign clarity. Spanning nearly 340 square meters of living space, the residence reveals, from its entrance hall, a spectacular Moorish-style vaulted staircase, a true architectural signature of the property. The light-filled reception rooms offer perfectly proportioned spaces and that singular atmosphere that only homes of great history know how to preserve. The kitchen, the true heart of the property, elegantly combines conviviality and the art of entertaining, opening naturally onto the gardens. Beneath a glass roof perfectly integrated into the building, an office overlooks the property in absolute tranquility, subtly illustrating the harmony between heritage and architectural creation. The upper floors house a sumptuous suite of approximately 50 square meters, as well as three bedrooms, each with its own private bathroom. One of these bedrooms boasts a separate sitting room, offering the comfort of the most elegant reception houses. The outbuildings extend this same high standard. The former bakery, restored with remarkable care, forms a charming detached house. The Prior's House offers significant potential for development, while the Priest's Room, transformed into a self-contained studio with a workshop and covered courtyard, harmoniously completes the ensemble. Collectors of classic cars will appreciate a fully air-conditioned space, designed as a true haven for preservation, a particularly rare asset near the legendary Circuit du Val de Vienne. As a final signature, a wellness area inspired by the aesthetics of Eiffel's works, topped with a remarkable copper roof, brings together a swimming pool, spa and sports area in the heart of a landscaped garden conducive to serenity. But what truly distinguishes this property goes beyond the mere quality of its amenities. Everything about it reveals an uncommon intelligence in its design. The perspectives, the materials, the light, and the circulation patterns combine to create a remarkably coherent whole, where every detail naturally finds its rightful place. Homes of this quality are rare. Even rarer are those that so masterfully combine the nobility of heritage, the excellence of restoration, and the comfort of a residence designed for our time. More than just an address, this property is a legacy. A private residence for discerning buyers, where authenticity, discretion, and elegance reach their finest expression.
…By Cabinet Immobilier Du Moulin

Receive by email any new listing that may match your search criteria
Your criteria :
By validating this form, you accept the general conditions of use of Le Figaro Properties.
These agencies offer a selection of luxury properties vente in Poitou-Charentes. Feel free to contact them for personalized assistance.