Get early access to listings that match your criteria
Never miss an opportunity again. Our personalized alerts notify you instantly.

 English$ USD · m²


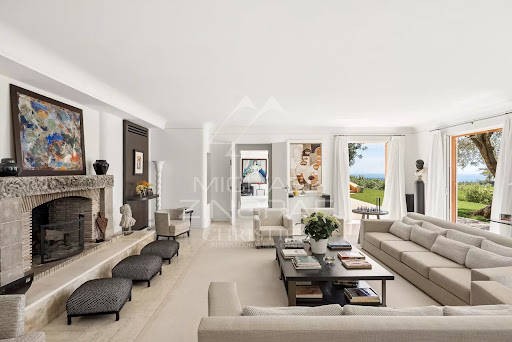
Ideal am Ende einer Sackgasse in ruhiger und geschützter Umgebung gelegen, bietet dieses außergewöhnliche Anwesen, das 1937 vom Architekten Barry Dierks entworfen wurde, ein Wohnambiente von seltener Eleganz. Auf einem prachtvollen, rund einen Hektar großen Grundstück gelegen, genießt die Immobilie einen spektakulären Panoramablick auf die Bucht von Cannes und das Esterel-Massiv. Die wunderschön angelegten, von italienischen Gärten inspirierten Außenanlagen werden durch großzügige Panoramaterrassen ergänzt. Die kürzlich renovierte Hauptvilla verfügt über großzügige Empfangsbereiche sowie sechs Schlafzimmer mit jeweils eigenem Bad. Hochwertige Ausstattungsmerkmale wie ein Haus für den Hausmeister, ein beheizter Swimmingpool mit Poolhaus sowie eine Garage für vier Fahrzeuge runden dieses außergewöhnliche Anwesen ab. Eine exklusive Immobilie, die Privatsphäre, atemberaubende Ausblicke und großzügige Wohnflächen in einer der begehrtesten Lagen des renommierten Viertels La Californie in Cannes vereint.
…By Michaël Zingraf Christie's International Real Estate Croisette


Nestled on the heights of Cannes, in the commune of Vallauris, in the heart of the highly sought-after residential area of Super-Cannes, this exceptional property offers a rare living environment combining elegance, privacy, and breathtaking panoramic views. In need of renovation, it represents a unique opportunity to redesign the spaces and unlock its full potential in a privileged setting. Set within beautifully landscaped grounds of approximately 7,300 sqm, facing southeast, the property enjoys a spectacular 180° panoramic sea view, stretching from Cap d’Antibes and the Lérins Islands all the way to the Italian coastline. The property comprises two independent architect-designed villas, each with its own entrance, ensuring absolute comfort and privacy. Second Villa Panoramic sea views from all apartments Independent internal and external access Energy Ratings Main House: Energy Performance Certificate (EPC): Class G Estimated annual energy costs: between €15,620 and €21,140 Second Villa: Energy Performance Certificate (EPC): Class D Estimated annual energy costs: between €8,090 and €10,946 Sale price: €8,950,000 (including agency fees) Agency fees: 5% incl. VAT, payable by the buyer (€426,190) Net seller price, excluding agency fees: €8,523,810 Information on the risks to which this property is exposed is available on the Géorisques website: www.georisques.gouv.fr https://sites.google.com/a/coldwellbanker.fr/honoraires-coldwellbanker-demeure-prestige/
…By Coldwell Banker Paris


Beautiful 18th century chartreuse-style residence set in enclosed grounds with swimming pool Dordogne, Bergerac. From the countryside to the city by bike…without nuisance. Set in almost 3 hectares of wooded, landscaped grounds with a pretty stream. Well (pump). Privileged setting. Electric gate. Swimming pool 12X6, chlorine, grey liner, new condition. Covered terrace. Genuine family home: Elegant chartreuse, approx. 450 m2, very bright and easy to live in Ground floor Large through entrance. Wooden staircase, WC. Cupboard. Living room with fireplace. Fitted kitchen, opening onto the pool-side terrace. Dining room, fireplace, wood-burning stove. 1 master bedroom with dressing room and shower room/WC. Separate entrance giving access to: 1 suite comprising: 2 bedrooms, bathroom/shower and separate WC. Utility room. Boiler room. Garage. First floor Large landing/office. 4 bedrooms. 2 shower rooms. Separate WC. Convertible attic. Dependencies Orangery. Garage: 4 vehicles… Attic space. Parking space. Building suitable for additional accommodation. Fibre optic. Possibility of furnished accommodation.
…By Anthouard Immobilier


On the heights of Trouville-sur-Mer Exceptional property with panoramic sea views Ideally set in a commanding position, just moments from local amenities, this elegant property of approximately 330 sqm boasts spectacular sea views and a south-west exposure, enhanced by stunning sunsets throughout the year. Set on landscaped grounds of 1,072 sqm, the property offers remarkable outdoor living spaces, including expansive terraces, intimate lounge areas, and a pétanque court, all within a მშვიდ and privileged environment. The main living area, filled with natural light and featuring a fireplace, opens generously onto a terrace facing the sea. The open-plan kitchen, extended by the dining area, also enjoys direct access to the outdoors, creating a seamless indoor-outdoor lifestyle. Upstairs, the night area comprises three bedrooms, including a master suite, as well as a full bathroom and a dressing room. The two additional bedrooms share a well-appointed bathroom. The garden level features an open office space, a laundry room, a bedroom with en-suite shower room and terrace access, as well as a home cinema. On the lower level, an additional roomideal as a study or guest bedroomopens onto a pleasant terrace. A spacious garage completes this rare offering. A truly exceptional property combining views, elegance, and quality of life, ideal as a primary or secondary residence on the Côte Fleurie.
…By Winstone & Associes


Situated in an enviable location along the chic and reputed coastline of north Corsica close to the pretty town of Saint Florent, a unique home embellished by its surrounding landscape replete with natural beauty. Overlooking the impressive bay of Saint Florent and the picturesque fishing port this family home offers expansive living quarters with several suites over one floor extending over more than 500m2 of living accommodation. This property offers many characterful decorative elements and incorporates the regions reputation and love for stone masonry and mediterranean charm. The property is complemented by an ornate and naturally decorated garden which is well planted with olive trees, fruit trees and aromatic plants from rosemary to lavender and thyme. All meticulously cared for this green paradise gently descends towards the sea and clear shallow waters of La Roya sandy beach. An exceptional opportunity to acquire a rare property in a sector sought after for its character, coastal beauty and proximity to Saint Florent village known as the Saint Tropez of Corsica with an active summer scene with many coastal treasures.
…By Corse Prestige Immobilier


Located in a sought-after village 6 km from Uzès Pleasant wooded plot of 519 m² 3 bedrooms, 2 bathrooms Possibility of extension
…By Catherine La Bruyère Immobilier


In the heart of the Punta d'Oro estate, this property offers a beautiful villa with 416 m2 of living space. Built on a magnificent landscaped park of 1871 m2 with easy access to the beach of the estate, it offers a splendid view of the open sea, Palombaggia, the Cerbicale Islands and Sardinia. The villa offers: a large reception room with a fireplace and a dining room, all opening onto the terrace with a superb sea view; a summer dining room, a covered terrace on the south side, a fully equipped kitchen and a back kitchen. This level also has a large suite with dressing room, bathroom and private terrace overlooking the sea. The garden level consists of a very large room converted into a TV lounge and games room, 6 bedrooms with bathrooms and terraces almost all overlooking the garden and the sea. A swimming pool with large terraces and a pool-house have been built out of sight.
…By Agence Immobilière Du Golfe


Ideally located between Cannes and Saint-Tropez, in the heart of a preserved natural environment, this former 18th-century sheepfold built of red Estérel stone has been meticulously restored. Just 10 minutes from the beaches, it offers a refined blend of Provençal authenticity and modern comfort. With approximately 200 sqm of living space, complemented by several outbuildings, the property is laid out as follows: Ground floor: A spacious living area with fireplace, a warm and inviting lounge, a large kitchen, as well as a bedroom with shower room opening onto the exterior. An adjoining guest house features a private terrace, two bedrooms, a bathroom, and separate WC. First floor: A large bedroom with an adjoining study. Outdoor areas: The property boasts beautifully landscaped spaces including a swimming pool, summer kitchen, and pool house. An artist’s studio and a garage converted into an independent studio with bedroom and shower room complete the ensemble. Superb traditional stone terraces surround the property, set within over one hectare of landscaped grounds, also featuring stables with open boxes. A rare and charming property, ideal for lovers of nature, authenticity, and tranquility, while remaining close to amenities and the coastline. Habi KANNI-FURRER «Les informations sur les risques auxquels ce bien est exposé sont disponibles sur le site Géorisques : www.georisques.gouv.fr»
…By Barnes Proprietes & Chateaux


Ideally located between Toulouse, Albi, and Montauban, this fully renovated farmhouse with panoramic views has approximately 600m2 of living space on a 4-hectare park with a swimming pool and a spring. Additionally, there is a 10-hectare forest.It can accommodate 35 guests overnight, with 10 bedrooms and an independent studio.It offers spacious and bright living areas. On the ground floor: a large entrance with guest WC, a large cathedral living room of 70m2 with a fireplace, a reading lounge, a dining room, a fully equipped kitchen with a cooking stove, a pantry, a lounge area with a fireplace, a library, a laundry room, and a master suite opening onto the terrace with the pool.Upstairs: a master suite with a large mezzanine area, two other master suites, four bedrooms, a bathroom, separate WC, a large parental bedroom, and a dormitory. A bathroom and separate WC.An independent studio completes the property, as well as a large lounge with a fireplace (not renovated), a garage, a barn, and a large attic.There is a possibility to acquire an additional 20 hectares of forest.Well presented by Agences de France by delegation. Agences de France – SIREN: 899413603 – Holder of card T: 29012021000000009 not authorized to receive fundsThis description has been automatically translated from French.
…By Agences De France


This former 11th-century priory, located in the heart of the Pays d'Auge, is listed as a Historic Monument and has been granted planning permission for conversion into a boutique hotel complex (*). Set on a 5ha (12-acre) estate planted with trees and four natural springs, the property comprises - the priory - the sheepfold - the caretaker’s house - the old wine press - option to purchase an inn a short walk away at an additional cost Located 20 minutes from Deauville, 8 minutes from the shops in Pont l’Évêque and 2 hours from Paris, this historic property is ideal for an ambitious commercial project! (*)Planning permission granted in April 2025 for conversion into a boutique hotel complex: 21 rooms in the priory, a summer bar, a bar-brasserie with a conservatory and terrace, 6 self-contained suites with private gardens, a pool house and outdoor swimming pool, a bicycle storage room, and car park. Full details on request. Fees payable by the seller Agency fees payable by vendor
…By Barnes Deauville


A touch of Tuscany at the gates of Bordeaux Just 17 minutes from Bordeaux Saint-Jean train station and 20 minutes from the city centre, this beautiful Chartreuse offers a unique lifestyle: a bucolic, sun-filled setting while being ideally located in the heart of the village of Camblanes. Set on 1.9 hectares, the property radiates serenity and charm. It features a fruit orchard, a dedicated area for horses, landscaped gardens, and even a buildable zone—a rare opportunity for those wishing to develop a family or professional project. The estate is composed of a main house and a single-storey guest house, connected yet perfectly independent, allowing you to welcome family and friends in complete comfort. The living areas are bright and open directly onto the terraces and the grounds, creating a seamless connection between indoor and outdoor living. A separate 80 m² outbuilding completes the property, currently fitted as offices and a fitness room, ideal for remote work, a private practice, or a wellness space. Additional features include: a closed garage for two cars, a triple carport, and generous parking areas. Just minutes away, the Montessori Bilingual School adds tremendous appeal for families seeking an international educational environment. An exceptional property in Camblanes, combining elegance, nature, privacy and immediate access to Bordeaux. The perfect home for those dreaming of an inspiring, authentic lifestyle without compromising comfort or convenience. Contact: Nicole +33 (0)6 11 39 28 28
…By Maxwell-baynes Residential And Vineyards - Christie's International Real Estate


40 minutes from Paris, surrounded by 13 hectares of forest, the property comprises four buildings with four fully renovated, walled dwellings on 1 hectare. Ideal for an intergenerational family reunion or for a bed & breakfast / gîte business. Building A - Main house - Swimming pool with reinforced liner The main house comprises approx. 355 m² of living space on two main levels and a total basement of approx. 170 m². The basement offers two games rooms, a cinema room, a sports room, a children's room, a utility room and an additional storage room. On the first floor, the entrance hall distributes a hallway, the kitchen with direct access to the basement via a staircase leading to an enclosed storeroom, the scullery and a laundry room, all with attractive terracotta floor tiles, the dining room, the living room with fireplace and marble floor, the master suite with fireplace, a double dressing room with parquet floor and corridor giving direct access to the swimming pool, and a bathroom with balneotherapy and shower. The second floor offers five bedrooms, including two master suites with mixed bathrooms and shower rooms, and an additional central bathroom to serve the other bedrooms. Top-of-the-range materials and fittings. A magnificent swimming pool with old-fashioned diving board, leisure area and terrace. It is fully enclosed with two entrances and features a secure garden shed. The house also boasts a lovely lighted terrace with uninterrupted views over a large wooded garden plot. Building B - 2 apartments T4 and T3 Building B comprises three cellars and a boiler room. The living area is approximately 158 m². The raised first floor offers two apartments. A four-room apartment of approx. 100 m² with private staircase, comprising an entrance hall, living room, open-plan fitted kitchen, shower room and three bedrooms. A large private garden completes the ensemble. The second 58 m², three-room apartment benefits from a staircase and private garden overlooking the rear forest. It comprises an entrance into a living room, an open-plan fitted kitchen, a shower room and two bedrooms. 158 m² of attic space is suitable for conversion (central height of 3.69 m). Roof in perfect condition. Building C - 2 T2 apartments Building C offers two T2 apartments, each with a bedroom, kitchen/dining room and shower room. Living space is approximately 65 m² in total for 30 m² and 35 m². Two terraces and private gardens. Building D - Boiler room, garage and T2 apartment Building D features a new, high-quality boiler room with three Vaillant oil-fired boilers, two hot water tanks and a heat pump for the main house. The apartments are heated by electric radiators. The 150 m² garage can accommodate several cars. The independent entrance to the adjoining 56 m² apartment offers a kitchen, living room, bedroom and shower room. A private garden completes the property. A 150 m² hangar to the west of the property with electricity and night lighting. Outdoor areas Automatic lighting. Interior and exterior lighting. Alarm and video surveillance cameras (Verisure). Videophone and camera connected to cell phone. Fiber optic Internet access throughout the estate. Shaded bridle path. Approx. 20 parking spaces at the rear on the lit forest side. Three custom-made wrought-iron gates. Close to A6 and N7 roads. Rare property in the area - A must-see! Property presented by Vickie Nikolaou - Sales Agent commercial EI, +33 6 14 15 48 93 Energy class D – Climate class D Estimated annual energy expenditure for standard use: €4360 - €6630 (average energy prices indexed on 1 January 2023, including subscriptions). Information on the risks to which this property is exposed is available on the Géorisques website: www.georisques.gouv.fr
…By Barnes Proprietes & Chateaux


Just three minutes from the center of Maussane-les-Alpilles, in the heart of the Alpilles Regional Natural Park, this remarkable property offers approximately 5,145 sq ft of living space set within a 6.8-acre estate, surrounded by an exceptional natural environment of olive groves, pine forest, and breathtaking views of the Château des Baux-de-Provence. This Provençal bastide, distinguished by its façade blending harmoniously with the region’s red earth tones, captivates with its abundant natural light and elegant volumes. The property features two living rooms with fireplaces, a dining room, and a kitchen. The sleeping quarters include a family suite with two connecting bedrooms, as well as four additional en-suite bedrooms. An independent guest house, ideal as either a guest cottage or caretaker’s house, with a living room and bedroom, completes the estate. Every detail has been designed with well-being and relaxation in mind: the peaceful atmosphere surrounding the property, a wellness area with hammam and sauna, a swimming pool perfectly integrated into the natural setting, and a tennis court for leisure and recreation. The terraces, true extensions of the living spaces, offer spectacular views over the iconic Alpilles landscapes and invite you to fully embrace the gentle Provençal lifestyle. This rare property combines absolute tranquility, preserved natural surroundings, and close proximity to the renowned villages of Les Baux-de-Provence and Maussane-les-Alpilles.
…By Barnes Alpilles Luberon


In Cotignac, this magnificent house, built around a 19th-century pavilion and extended in 2012, is distinguished by its iconic turret and wooded garden. Breathtaking view of the Rock.
…By Cotignac Immobilier


REF: 082025-324 EXCLUSIVITY An historic jewel - in the heart of Montauroux. Located opposite the church and the Christian Dior steps, Le Prieuré is one of Montauroux village’s oldest and most charming residences. With parts thought to date back to the 12th and 15th centuries, this beautifully preserved property combines rich Provençal character with breathtaking panoramic views over the valley to Callian and the Esterel hills. Offering around 295 m² of living space across four levels, the house features six bedrooms (five ensuite), spacious reception rooms, two kitchens, music and artist's studios, an office, a wine cellar, and the luxury of a garage. Throughout the property, Provençal details abound — wood-burning stoves in the living spaces, original features, and an abundance of natural light that enhances its timeless character. The southwest orientation guarantees year-round sunshine, uninterrupted views and spectacular sunsets from 2 full length balconies. The terraced gardens are planted with olive and fruit trees, and a spacious covered barbecue terrace provides additional outdoor living space. With a history as a successful bed & breakfast, the property offers flexibility — ideal as a large family residence or adaptable into several independent units. Ideally situated just 45 minutes from Nice International Airport, between the sun-kissed Mediterranean coastline and the ski slopes of the Southern Alps, with the charm and convenience of village life right on your doorstep. Information on the risks to which this property is exposed is available on the Géorisques website: georisques.gouv.fr.
…By Fine And Country


PROVENCAL DRÔME EXCEPTIONAL ESTATE 15 HA. Halfway between Valence and Montélimar, discover a secret refuge of 15 hectares where time stands still. Amid classified woods, wild meadows, and the murmur of a private stream, this 18th-century residence is an invitation to travel. THE KEY FEATURES: 500 m² of living space: A character bastide divided into two independent homes (9 bedrooms in total). 15 ha estate: Preserved nature, panoramic views of 360° over the Ardèche mountains and the hills of Mirmande. Wellness area: Landscaped swimming pool, pool house with oriental accents, 4-person jacuzzi, and south-facing solarium. Rare potential: 400 m² of outbuildings (stables, workshops, additional gîtes). Prime location: 5 min from the A7 and 20 min from the TGV train station. Close to Mirmande, one of the most beautiful villages in France. A rare place, blending discreet luxury and absolute serenity, perfect for a family residence with, if desired, the continuation of an upscale welcome offering strong profitability.This description has been automatically translated from French.
…By Property And Consulting


In the heart of the South of France, at the end of a peaceful lane and surrounded by nature, lies this estate. This exceptional property spans 3 hectares and combines self-sufficiency, tranquility, and breathtaking scenery, including views of the Pyrenees. The panoramic terrace offers spectacular views of the Pyrenees, and each sunset becomes a unique moment. Water and energy are entirely produced on-site thanks to a natural well, rainwater harvesting and filtration systems (40,000L), solar panels, and a large battery storage system. The property operates in complete independence while offering modern comforts. The main house has five bedrooms, spacious and light-filled rooms, Finnish masonry heaters, a welcoming kitchen opening onto the south-facing terrace, and an outbuilding that could be converted. Completely fenced and secluded, the estate offers privacy, security, and a rare level of self-sufficiency. Living here means choosing a lifestyle in harmony with nature, without compromising on comfort. Additional land (vineyards and other uses) is available for purchase if desired. Full details available upon request. Les honoraires d'agence sont à la charge de l'acquéreur, soit 5,99% TTC du prix hors honoraires. Les informations sur les risques auxquels ce bien est exposé sont disponibles sur le site Géorisques : www. georisques. gouv. fr. ** ENGLISH SPEAKERS: please note that Capifrance has an international department that can help with translations. To see our range of 20,000 properties for sale in France, please visit our Capifrance website directly. We look forward to finding your dream home!
…By Capifrance - Sigrid Allemeersch


At the heart of an exceptional natural environment, in the immediate vicinity of the renowned spa resort of Gréoux-les-Bains, the majestic Lake Esparon and the famous Verdon Gorges, between lavender fields and Provençal hills, this remarkable property combines authenticity, elegance and tourist potential. Located within a fully fenced estate of nearly 2.5 hectares, the Provençal bastide offers more than 400 m² of carefully furnished living spaces. From the entrance, the charm operates through a vast reception room composed of a double living room decorated with a fireplace, a convivial dining area and a kitchen inspired by Provençal traditions, opening onto several shaded terraces inviting you to relax. The sleeping area accommodates three beautiful bedrooms as well as two bathrooms. A delightful space set up in the old dovecote completes the whole with character and singularity. On the ground floor, a superb vaulted room offers multiple layout possibilities: artist's studio, prestigious office, tasting space or character cellar. Designed for horse riding enthusiasts and hospitality projects, the property also has equestrian facilities, ideal for any enthusiast including an indoor stable made up of five large boxes, as well as a clubhouse with tack room. Two independent accommodations of approximately 75 m² each, currently operated as seasonal rentals, harmoniously complete the estate. Protected from any view and benefiting from separate accesses, they can easily be suitable for a tourist activity, for welcoming family or receiving friends in absolute comfort. Outside, the facilities have been designed to take full advantage of the enchanting setting: secure swimming pool with sheltered pool house, multiple shaded terraces, carport that can accommodate up to four vehicles, as well as a truffle farm in production. The vast horse parks, complete with two large hard stalls, benefit from an optimized water supply. Finally, this property enjoys a privileged location allowing direct access to the GR4 trails as well as quality neighboring equestrian infrastructure, including a covered riding school. A rare residence, where the Provençal art of living meets in harmony equestrian passion and potential for tourist exploitation.
…By Laure Taberne


Réf 70720MV: FILLINGES, EXCLUSIVITE, The SWIXIM International network presents this rare property for sale. Just 5 minutes from the motorway and 20 minutes from Geneva. It comprises a large, charming main house with 260 m² of living space (T7) and a second house with 122 m² of living space (T3/4), which has been completely renovated. You enter through the gate into the large courtyard and are sheltered from view, in a peaceful setting with uninterrupted views of the mountains and well-oriented garden. The main house on 3 levels comprises a lounge with fireplace, a dining room, a fitted kitchen, 3 shower rooms, 6 bedrooms including a master suite with cupboards, dressing room and shower room, a separate toilet, 2 offices, a storeroom and a utility room. A cellar, a vaulted wine cellar, 3 carports and several parking spaces are also available. All set in 1539 m² of enclosed land planted with trees. Ideal for a family home + parents' house, a gite or a liberal profession. You're sure to fall in love! Meticulous fixtures and fittings, lots of charm, spacious accommodation. Marion VERZUU +33602679695 Agency fees payable by vendor - Montant estimé des dépenses annuelles d'énergie pour un usage standard, établi à partir des prix de l'énergie de l'année 2021 : 4510€ ~ 6160€ - Les informations sur les risques auxquels ce bien est exposé sont disponibles sur le site Géorisques : www.georisques.gouv.fr - Marion VERZUU - Agent commercial - EI - RSAC 823 957 881 / Annecy
…By Reseau Swixim


In the heart of the legendary village of Saint-Paul-de-Vence, on the iconic Place de la Grande Fontaine, this exceptional aristocratic building embodies the artistic and historic soul of one of the French Riviera’s most celebrated destinations. Overlooking the square with a south-facing façade and large storefront windows, the property enjoys remarkable commercial exposure. According to the local municipality, more than 2.4 million visitors pass this prestigious address every year, placing it at the center of the village’s cultural life. For more than two decades, the building hosted the renowned Galerie Golconda, an international reference in archaeology and ancient art. Collectors, art enthusiasts, financiers and prominent families from around the world gathered here, making it a must-visit destination in Saint-Paul alongside the celebrated Fondation Maeght and the legendary La Colombe d'Or. This rare heritage property, one of only a few aristocratic buildings of its kind in the village, has preserved its remarkable historic character: 17th-century doors, exposed stone walls, antique beams, 19th-century marble sinks, monumental fireplaces and traditional terracotta roof tiles. Local tradition even suggests that Louis XIV once dined here on the first floor. Spread over three floors plus the ground level, the building offers approximately 288 m² of space and a highly adaptable layout. The different units can be connected through a traditional “terre-ciel” staircase, allowing for a unified private residence, a prestigious gallery or a mixed residential and cultural project. The property currently comprises: Ground-floor art gallery / commercial space of 62.10 m² including an exhibition room, a crypt, hallway and storage area with restroom. First-floor apartment connected to the gallery yet with its own entrance, approximately 88 m² with generous volumes. A charming duplex apartment of approximately 39 m² with a small terrace. A large duplex apartment of nearly 100 m² extended by a 28 m² terrace offering panoramic views over the sea, hills and countryside surrounding Saint-Paul. Just steps from the village’s renowned galleries, restaurants and historic streets, this unique property combines history, exceptional location and rare potential. A truly exceptional heritage opportunity in one of the most iconic villages on the French Riviera. Energy rating: D – Climate rating: B / Estimated annual energy costs for standard use: between €1,270 and €1,750. Information on risks to which this property is exposed is available on the French government’s Géorisques website: www.georisques.gouv.fr
…By Barnes Saint-paul-de-vence


Exceptional Contemporary Villa with Panoramic Sea Views & Independent Lodges Nestled in a lush tropical setting within a highly sought-after residential area in the hills of Schoelcher and Case Pilote, this unique property in Martinique offers breathtaking views over the Caribbean Sea, Fort-de-France Bay and Les Trois-Îlets. Set on a beautifully landscaped 3,500 sqm estate, just 15 minutes from Didier and 30 minutes from Le Lamentin International Airport, the property combines absolute privacy, tranquility and refined tropical living with no overlooking neighbors. ________________________________________ The Main Villa Built in 2022, the villa stands out for its contemporary architecture, clean lines and generous light-filled spaces. Designed with an elegant indoor-outdoor lifestyle in mind and carefully curated by an interior designer, the home offers a sophisticated yet relaxed atmosphere. - 171 sqm of interior living space + 70 sqm - covered terrace Stunning open-plan living area with high ceilings and seamless outdoor flow - 3 bedrooms, each with en-suite bathroom and private terrace - Fully equipped fitness room - Infinity pool & spa overlooking the sea High-end finishes throughout, with a refined contemporary ambiance. The property is fully equipped, smart-home enabled and secured. ________________________________________ Two Independent Lodges The estate also includes two beautifully designed burnt-wood lodges, perfectly integrated into the natural surroundings: - Approximately 40 sqm each - 2 bedrooms with private bathrooms - Outdoor kitchen - Private swimming pool Currently operated as successful seasonal rentals, the lodges provide immediate rental income while offering great flexibility of use. ________________________________________ A Property with Multiple Possibilities Luxury primary residence, exclusive holiday home, rental investment or mixed-use property (family, guests, office, etc.) this estate perfectly combines lifestyle, comfort and long-term value. ________________________________________ Highlights - Exceptional panoramic sea views - Prestigious residential environment with complete privacy - Recent construction (2022) - Infinity pool, spa, smart-home features & full security system - Two independent lodges with private pools - Existing rental income potential - Offered fully furnished and ready to move in LHDC - +596 596 96 92 21 - [email protected]
…Private owner


This charming single-storey villa, of approximately 400 m², is located in the privileged and secure area of Terres Basses, in Saint Martin. Located on a beautiful plot of more than 8,000 m² planted with flamboyants and other tropical trees, it consists of rooms with pleasant volumes, on an magnificent view: sea, lagoon and hills. This family house has 4 bedrooms. Each bedroom has its own bathroom, toilet and storage, including two children's bedrooms and two master bedrooms. The two master bedrooms are ideally located on each side of the house and their beautiful volumes, respectively of 42 and 71 m², make them real places of life and privacy. The 71 m² room includes a 13 m² dressing room and a hammam area. Family and friends enjoy together in a spacious living room - dining room - kitchen of about 150 m². The house also has a room currently used as an office, of more than 54 m², which could be converted to create a fifth bedroom, a games room or any other space according to your desires. The main villa also includes a laundry room, a storeroom and guests restroom. Beautiful outdoor spaces call for relaxation. Like its covered terrace of more than 50 m² for meals under the stars of the tropics, as well as its kitchen and summer bar of about 10m² and its huge solarium of 40 m². Sport people could swim thanks to the 25-metre long swimming pool. The family home also includes a converted garage, two cisterns of 90 m3 each and a generator. This property is completed by a second villa of two units. One of them, of about 110 m², consists of a living room with open kitchen, two bedrooms with shower room extended by a deck terrace and its plunge pool. This family property, rebuilt in 2021, is in perfect condition and is ready to welcome you. Due to its location, you will enjoy absolute calm.
…By Coldwell Banker St Barth Azur Saint-barthélemy


The charm of Provence 25 minutes from AVIGNON A 41-hectare, contiguous estate A superb avenue of century-old plane trees leads us to a mansion dating from the 16th century and the various buildings and outbuildings arranged in a U-shape around an interior courtyard. This complex, with a usable area of approximately 1,200 sqm, including 880 sqm of living space, has been completely restored. The mansion, with a surface area of approximately 380 sqm, comprises: On the ground floor: a spacious entrance hall, two beautiful reception rooms: a living room and a dining room with a fireplace, a large, fully equipped kitchen with a central island and direct access to the garden, a laundry room, a guest toilet, and a bedroom for guests with reduced mobility with its own bathroom. The upper floor is divided into two parts, accessible by separate staircases. From the main living room, we enter a small sitting room at the foot of a sumptuous staircase dating from the 16th century, which leads to a gallery upstairs and then to three spacious suites with their own bathrooms. The second staircase in the opposite wing of the building leads to a beautiful independent apartment. Then, through a beautiful wrought iron gate, you discover a superb interior courtyard with an old cobblestone pavement, a large covered reception room, four independent duplex gites each with a private terrace, a living room with an equipped kitchen area, two bedrooms, a bathroom, and a toilet. The last part is a 205 sqm loft comprising a large entrance hall, a 105 sqm living space with a living room, a dining room, an open-plan equipped kitchen, three bedrooms each with a bathroom and dressing room, an office, a storage room, and a laundry room. Then there's a garage of approximately 100 sqm and a 200 sqm shed. The entire property is equipped with heat pump heating and reversible air conditioning in the main house, underfloor heating and cooling in the loft, and reversible air conditioning in the gites. Outside: spacious terraces, a 14.50 meter x 3.50 meter swimming pool, a summer dining area. Ample parking. A beautiful olive grove, cypresses, plane trees, and various tree species. This property is in perfect condition and could be used for various projects, such as a family home, a guesthouse, a B&B, a holiday cottage, or, of course, a farm. Extensive charm, a quiet property with no disturbance, and a superb view of Mont Ventoux. The location is ideal, with easy access, just 4 kilometers from the shops and amenities of a Provençal village, 25 minutes from Avignon, 12 minutes from the A7 Avignon Nord motorway, and 55 minutes from Marseille Provence Airport.
…By Immobiliere Du Luberon


Charming property located in the triangle of the bastide towns of Issigeac, Villeréal and Beaumont-du-Périgord. And its guest cottage and 17th century gîte, set in 6.5 ha Just 30 minutes from Bergerac and its airport. Beautiful landscaped park with mature trees and flower gardens. Well. Peaceful setting with lovely views. 10 x 4 m heated swimming pool with salt filtration system and submerged safety cover. All buildings have been recently renovated and are in excellent condition. The 235 m² main house is single-storey, tastefully renovated using high-quality materials. Two spacious and luxuriously furnished guest houses with private gardens, beautifully decorated The thoughtfully designed main residence offers exceptionally spacious and comfortable living areas. Covered wooden terrace of 53 m² with beautiful views over the park and surrounding countryside. Very large and bright living area: bespoke fitted kitchen, living/dining room (10 x 7.6 m), lounge with fireplace (5.9 x 3.9 m), underfloor heating. Access to the courtyard. 22 m² mezzanine converted into a library. Veranda (5.8 x 4.8 m) with full-length folding doors opening onto the covered terrace. Bedroom 1: 50 m² suite with bathtub, shower, washbasin and WC. Full-length folding doors open onto the covered terrace with Nordic hot tub. Lovely countryside views. Bedroom 2: (3.8 x 2.5 m) en suite with shower, washbasin and WC. Laundry room. Shower room, WC. Boiler room. Heat pump. 95 m² single-storey stone guest cottage Fully equipped kitchen. Living room. One large bedroom. Bathroom with bathtub, separate shower, double washbasin and WC. Terrace. Private enclosed garden. 102 m² stone guest house over two floors Fitted kitchen. Beautiful living area. Upstairs: bedroom, bathroom with shower, bathtub and double washbasin. WC. Terrace. Dependencies 350 m² barn with insulated flooring. 194 m² barn/workshop. Garage for 3 cars.
…By Anthouard Immobilier


As soon as you enter the property, you'll be transported to another time and irresistibly captured by the charm emanating from this place. Nestled at the foot of the Baou, overlooking the Toulon harbor, this splendid 1.4-hectare property with its park, ponds and Mediterranean vegetation, typical of the finest Tuscan properties, exudes calm and invites you to take your time. The Sevillian-style main house comprises an entrance hall, a living room, a dining room, an owner's suite with bathroom and dressing room, a kitchen and 2 bedrooms sharing a bathroom. From the entrance, a few steps lead to a fourth bedroom with bathroom. An apartment adjoining the house. Garden level: 2 bedrooms, shower room, boiler room. A janitor's cottage at the entrance to the property completes the ensemble. Living areas: House: 292.25m² (Ground floor: 265.85 m² - Garden level: 26.4 m²) Janitor's cottage: 30m². Below the house, a staircase lined with Florentine cypresses leads to a tennis court, a summer kitchen and a pool area. The property is located in an area of Toulon that was once home to very large estates for those seeking peace and space, away from the hustle and bustle of the city. The same is true today, as it continues to be sought-after for its calm, yet close proximity to schools, communications and the city center. The property is also located at the foot of the Baou, renowned for its rock-climbing and hiking trails. The first beaches are 20 minutes away. Renovation will be necessary to restore the property to its former glory. Property located in an area subject to compulsory scrub clearance. Contact BARNES LAVANDOU agency: +33 (0)4 94 41 37 17 [email protected] Agency fees payable by vendor - Montant estimé des dépenses annuelles d'énergie pour un usage standard, établi à partir des prix de l'énergie de l'année 2021 : 4595€ ~ 5300€ - Les informations sur les risques auxquels ce bien est exposé sont disponibles sur le site Géorisques : www.georisques.gouv.fr
…By Barnes Littoral Varois
'%20stroke='%23DDAA3A'%20stroke-width='1.909'%20stroke-linecap='square'%20stroke-linejoin='bevel'/%3e%3c/svg%3e)
Receive by email any new listing that may match your search criteria
Your criteria :
By validating this form, you accept the general conditions of use of Le Figaro Properties.
These agencies offer a selection of luxury properties vente in France. Feel free to contact them for personalized assistance.



