Get early access to listings that match your criteria
Never miss an opportunity again. Our personalized alerts notify you instantly.

 English$ USD · m²


Situated on the heights of Èze, in a residential environment overlooking the Mediterranean and just a few minutes from Monaco, this contemporary property consists of two independent villas, developing approximately 680 m² of living space in total. The building permit and its modification have been granted. The administrative compliance has been obtained. The main structure is completed and the final volume has been validated. The interior fittings and finishes remain to be defined according to the buyer's project. This configuration allows for great flexibility: - main residence with guest house, - main residence + secondary villa for rental income, - functional division for extended family use, or optimization into several units according to asset strategy. Organization of the buildings In order to ensure perfect readability between the two constructions, the levels are distributed as follows: Villa A – levels -1 to 2 – approx. 405 m² Level 2: reception area (living room, dining room, kitchen) with terraces and sea views Level 1: 4 bedrooms with shower rooms and toilets Level 0: gym, indoor pool, technical areas Level -1: wellness area (sauna, cinema, changing room, cellar, laundry) Villa B – levels 3 to 6 – approx. 276 m² Level 6: living room, kitchen, dining room Level 5: 3 bedrooms, dressing rooms, shower rooms Level 4: fitness area, sauna, pool Level 3: technical rooms This level presentation clearly distinguishes the two buildings of approximately 680 m² of living space Two independent pools 10 parking spaces (6 + 4) Unobstructed sea view Immediate proximity to Monaco Customizable interiors Adaptability of distribution subject to technical study This property is aimed at: - a Monegasque clientele wishing for a family pied-à-terre with independent spaces; - an investor looking for a modular asset with high rental potential; - a buyer wanting to finalize a custom project without administrative risk. The major interest lies in the combination: administrative security + freedom of layout. Fees are payable by the seller. Information on the risks to which this property is exposed is available on the Géorisques website: https://georisques.gouv.frThis description has been automatically translated from French.
…By Coldwell Banker Standing Realty


MENERBES PRESTIGE PROPERTY WITH VIEWS OF THE LUBERON This superb residence in the heart of the Luberon Regional Natural Park is a traditional farmhouse with an 18th-century courtyard, which has been fully restored and decorated. It is located approximately two kilometers from the village of Ménerbes in a beautiful, peaceful setting amidst vineyards. The farmhouse offers approximately 265 sqm of living space in a commanding position with stunning views of the Luberon and the surrounding hills. On the ground floor, one enters a spacious entrance hall, leading to a 42 sqm open-plan living and dining area with numerous French doors opening onto the terraces, a separate, fully equipped kitchen, a guest toilet, a utility/laundry room, and a superb vaulted wine cellar with a tasting room. On the first floor: landings, a 48 sqm master suite with its own bathroom, dressing room, and terrace; three further bedrooms, each with its own shower room and dressing room, one of which has a large terrace; a TV lounge; and an office. The exterior features are superb, with large stone terraces, a 12.00 m x 4.50 m heated swimming pool with an electric cover, and ample parking. The landscaped garden is magnificent, covering a total area of 1.48 hectares, and includes a pond, a spring, and a well. There is also a pétanque court. The iron gate is automated and rests on dressed stone pillars. Exterior lighting has been installed throughout the landscaped grounds. The interior features are of high quality, with underfloor heating and cooling on the ground floor and ducted reversible air conditioning via a heat pump on the upper floor. Other features include stone floors, beautiful stone window and door surrounds, and more. An alarm system connected to a remote monitoring center secures the property. The house benefits from a ten-year structural warranty. This house is being sold fully furnished and equipped, so the buyer only needs to bring their personal belongings to move in and enjoy it. This is a rare property on the market.
…By Immobiliere Du Luberon


Discover this magnificent contemporary villa of approximately 450m² of living space, nestled in the first residential hills of Cannes. I assure you, you will be captivated by the panoramic views it offers, day and night. The Bay of Cannes and the Esterel hills are at your feet. Enjoy the tranquility and relaxed lifestyle, the sunshine, the sublime infinity pool, and the ultra-high-end interior comfort revealed by this remarkable renovation. The property combines elegance, generous proportions, and bright living spaces that open generously onto the outdoors, creating a harmonious blend of interior and breathtaking Mediterranean landscape. The villa features a unique entrance hall, a vast living room with bay windows overlooking the sea, a striking double-height dining room, a modern, fully furnished and equipped kitchen, five en-suite bedrooms with bathrooms and dressing rooms, including a master suite occupying the entire floor, complete with an office and a large private covered terrace overlooking the sea, perfect for contemplating unforgettable sunsets. You will also benefit from a laundry room, ample storage, and a wellness area with fitness equipment. The materials are high-quality, the finishes are meticulous, and state-of-the-art home automation completes this exceptional property. The tastefully landscaped grounds, spanning approximately 2,200 square meters, feature spacious terraces, a large swimming pool with a fully equipped pool house, a summer kitchen, and a lounge/TV area offering an idyllic setting to fully enjoy the views and the azure climate. Several parking spaces and a cellar complete this rare property located in the sought-after Californie district. You will enjoy panoramic views of the sea and the French Riviera coastline. This light-filled and fully secured family home is perfect for welcoming guests and sharing the art of living in Cannes. This idyllic lifestyle on the Riviera is within your reach. Contact me for an exclusive viewing of this rare property.
…By Coldwell Banker Standing Realty


Your John Taylor prestige real estate agency is pleased to present for sale a unique agricultural and heritage estate, located in the communes of Roumoules and Puimoisson, in the heart of the Valensole plateau, just 2 km from the village and 5 km from Riez, with all amenities nearby (shops, healthcare facilities, schools, etc.). The estate has been in the same family for several generations, and extends over a vast territory, structured around a main bastide dating from 1868, built on the foundations of an ancient Templar commandery. With a total surface area of around 1,100 m², and 250 m² of living space, the residence includes several lounges, terraces, a winter garden and a balcony, and retains all the charm of the old with volumes to be reinvented. The adjoining outbuildings extend to around 250 m² and include a forge, a honey house, a dovecote, a former dovecote, a stable, a 200 m² barn, an agricultural shed, a janitor's dwelling, as well as a former cowshed and various workshops. Ideal for gîtes, events or rural hospitality projects. The estate boasts exceptional water resources: a borehole on the water table with a 50,000-liter basin, supplied by an electric pump controlled by the ARS, several canalized springs, fountains, basins, and the Colostre river running through the property. The Canal de Provence completes the water supply. The farmland extends over 23 hectares, divided between lavender, cereals, meadows, olive groves, truffle trees, forests and rotational crops. All served by private roads, in an unspoilt natural setting bordered by valleys and rivers. This rare estate represents a unique opportunity for investment in land, farming and heritage, with strong potential for value enhancement. The best transactions always bear the same signature. John Taylor Information on the risks to which this property is exposed is available on the Géorisques website: www.georisques.gouv.fr
…By John Taylor Aix-en-provence


This exceptional villa of over 300 m², nestled by the sea, embodies both love and serenity. Designed as a true family home, it currently offers five bedrooms, with the possibility of a different layout to create a sixth. Its various living spaces, including multiple lounges and a functional kitchen, provide the perfect setting for gathering and sharing precious moments. The singular architecture of this residence, with its luminous tones and refined lines, evokes the landscapes of Greece and contributes to its iconic character. Its unique design, blending modernity with Mediterranean inspiration, makes it a timeless home, recognized worldwide for its originality. Expansive openings allow natural light to enhance every space and offer spectacular views of the ocean. Numerous terraces invite contemplation, while the swimming pool and punch pool provide exceptional relaxation areas, perfectly in harmony with the surrounding nature. A rare and valuable feature: a private path leads to a secluded beach, completely preserved and inaccessible both by road and by sea, protected by a coral barrier. This exclusive access ensures absolute privacy and a unique connection with the natural beauty of the area. Transformed into a setting of excellence, this villa has hosted photo shoots for major fashion houses and has been featured in prestigious publications such as *Vogue*, *Harper’s Bazaar*, *Elle Decoration*, and *House & Garden*. Its distinctive architecture and unparalleled ambiance have made it a reference in the world of fashion and design. Here, every moment is lived with intensity, in an atmosphere of warmth and elegance, where time seems to stand still.
…By Coldwell Banker St Barth Azur Saint-barthélemy


Perfectly renovated, combining old-world charm with modern comforts Comfortable living room with panoramic views Terrace with views of the Alpilles, the Cévennes and the Pont du Gard In the heart of a popular village with shops and amenities, private parking space
…By Catherine La Bruyère Immobilier


Just minutes from Aix-en-Provence, nestled amidst vineyards and sun-drenched hills, lies a rare property where 18th-century charm meets exquisite restoration. This former farmhouse, completely renovated, offers nearly 1,000 m² of living space within a 3.5-hectare enclosed estate planted with pines and Mediterranean trees. The main bastide (465 m²) captivates with its generous proportions and abundant natural light: a vast living room with a stone fireplace facing south, a vaulted dining room, an elegantly integrated contemporary kitchen, an intimate library, connecting lounges with exposed beams, and several comfortable suites, including a master suite with direct access to the garden. Every space exudes authenticity and the gentle Provençal lifestyle. A separate guest house of approximately 100 sq m, a private studio, and substantial outbuildings—a 250 sq m barn and two 70 sq m annexes—offer a multitude of possibilities: family accommodation, artistic pursuits, a car collection, hospitality project or even a Padel court. Outside, the landscaped grounds invite contemplation: shaded paths, terraces with varying exposures, a 12 x 5 m heated swimming pool with a pool house and summer kitchen, all within an intimate and secluded atmosphere. A unique property, combining character, elegance, and potential, ideal for a large family home or a high-end hospitality project, just minutes from the center of Aix-en-Provence. Agency fees payable by vendor - Montant estimé des dépenses annuelles d'énergie pour un usage standard, établi à partir des prix de l'énergie de l'année 2023 : 6870€ ~ 9300€ - Serge HADIDA - Agent commercial - EI - RSAC Aix en Provence 443235338
…By Barnes Pays D'aix-en-provence


Barnes is inviting you to discover, in the heart of Port-en-Bessin, a luxury property complex combining elegance and exceptional views of the port, within walking distance of the shops. An ideal location for a quality investment or charming residence. Ground floor: Access to the upper floors via an interior staircase. First floor: Elegant apartment comprising an entrance hall, a separate toilet, and a modern kitchen open on the spacious and bright living space. The large windows afford a fabulous view of the port. A cosy bedroom with en-suite shower room rounds off this level. Second floor: Light-filled apartment comprising an entrance hall, a separate toilet, and a kitchen open on the living room affording a panoramic view of the port. Cosy bedroom with en-suite shower room. The attic space on the top floor can be converted, offering potential to create an additional space. This characterful property complex will delight anyone who appreciates exceptional surrounds, blending charm, natural light and an exclusive maritime backdrop. Barnes Normandie, Premium Norman Real Estate specialist, From Ouistreham to Port-en-Bessin, and from Caen to Bayeux! Fees payable by the seller - Estimated amount of annual energy costs for standard use based on 2021 energy costs: €890 ~ €1,220 - Christophe Lhomme - Sales agent - EI - RSAC 508 574 969 Agency fees payable by vendor - Montant estimé des dépenses annuelles d'énergie pour un usage standard, établi à partir des prix de l'énergie de l'année 2021 : 890€ ~ 1220€ - Christophe LHOMME - Agent commercial - EI - RSAC 508 574 969
…By Barnes Deauville


This historic manor house nestled in a green setting has withstood the centuries and is just waiting to be restored to continue its story.Overlooking the Chambéry valley with an unobstructed view, the d'Arvey family was the first known owner of the property in the 12th and 13th centuries. Only 10 different families have owned this estate up to the present day.Once past the gates of the castle, a shady path beneath the plane trees will keep the suspense alive before you can discover the property. The 1.3-hectare park is laid out around a path that allows you to circulate around the building, serving the dwelling, the 150m² annex, the pond and the swimming pool, and the numerous landscaped and shaded outdoor spaces.Rich in history, this building requires a beautiful restoration to continue crossing the following centuries. It has only been inhabited on 2 levels, while the attic and the tower have not yet been restored.This residence, among the oldest in the village, will not leave lovers of enchanting places with historical notes indifferent.The main building currently accommodates 2 dwellings. The 150m² annex at the back of the estate allows for vehicle parking and storage of equipment necessary for maintaining the park.On the ground floor, 250m² are available, of which only 150m² have been renovated into an independent apartment.Climbing the 31 steps to access the 2nd floor, a landing houses a chapel, the remains of which are still in place.The 2nd floor consists of a larger apartment of 190m², with an additional 60m² space that has not been renovated.The attics on the 3rd and 4th levels would provide an extra area of over 300m².To date, the building is a co-ownership of 2 dwelling lots. Not classified as a historic monument but protected by the current PLUi, only the restoration of the building is permitted, and the creation of new housing is possible within the existing structure. The park is in a non-buildable zone.A complete restoration of the property is to be considered.More details and information are available upon request.This description has been automatically translated from French.
…By Prestige, By Arthurimmo.com Grand Lac


JOINT SOLE AGENT In the heart of the red rocks of the Esterel, between Théoule-sur-Mer and Saint-Raphaël, superb contemporary waterfront villa. An exceptional location for this fully renovated villa, benefiting from a magnificent seafront with direct access to the translucent waters of the Mediterranean. It has a living area of approximately 310 m2, including 3 bedrooms and an apartment. All on a plot of 2002 m2, decorated with a 17-meter long heated swimming pool, and various terraces allowing you to fully enjoy the breathtaking panorama. A rare opportunity.
…By Magrey & Sons Saint-tropez


Magnificent estate with breathtaking sea views in the heart of a lush forest on the Tahiti peninsula. Beautiful amenities. Confidential file. Magnificent estate with breathtaking sea views in the heart of a lush forest on the Tahiti peninsula. Beautiful amenities. Property with approximately 300 m² of living space. Living room. 6 bedrooms. 6 bathrooms. Reversible air conditioning. 20,000 m² grounds. Private dock on the lagoon. Swimming pool. Comfortably accommodates 8 to 17 people. Accessible for people with disabilities. Internet access. Fully equipped for your comfort. File available upon request only Price: Contact us Fees payable by the buyer Our local partner, who will handle your file at your convenience, is available to assist you with elegance 7 days a week. Files available upon request only Contact 7 days a week from 8 am to 11 pm Mr. Bernard Scaduto Email: [email protected] Phone: +33 (0)6 62 22 13 14 Real estate agency specializing for 45 years in the sale of prestigious properties and luxury real estate in Corsica, Paris, France, and abroad KALLISTE PROPERTIES INTERNATIONAL LUXURY REAL ESTATE Offers a wide selection of prestigious properties and apartments, waterfront villas, throughout the Porto-Vecchio region, Corsica, mainland France, and internationally, as well as yachts, jets, and charters. Website: corsica-properties-collection-international.com Website: www.yachtsjetscharters.com - MIAMI PRESTIGE: Penthouse Collection Miami - Website: www.kalliste-properties.com -
…By Kalliste Properties


Located just minutes from the village of Lourmarin, this exceptional property offers peace and privacy in the heart of a preserved Provençal landscape. Key features: Two independent dwellings: total living area approximately 400 sq m: - The main house with 4 bedrooms - The "Caretaker's House" annex with 2 bedrooms, ideal for a family, rentals, or bed and breakfast. - Authenticity and character: vaulted rooms, fine materials, and preserved historical charm. - Panoramic views of the Sainte Victoire mountain and the Luberon countryside - 5 hectares of wooded grounds: a true haven of nature guaranteeing tranquility and privacy, and numerous landscaping possibilities - 7 x 12 m swimming pool for relaxation with panoramic views of the Luberon countryside. - Outbuildings: garages, workshops, perfect for creative activities or storage. A rare property with great potential (large family, rental project, or conversion to a bed and breakfast). Contact us for a viewing or to receive a complete information package.
…By Nadotti Immobilier


Black Périgord : Character estate set in the heart of its 27 hectares of land, offering panoramic views In the heart of the Black Périgord, ideally located. Set in a beautiful, unspoiled environment with no disturbances, the property enjoys an elevated position offering lovely countryside views. All amenities within 5 minutes. 10x5m swimming pool (chlorine), reinforced liner, submerged safety cover. Covered terrace with summer kitchen. 18th-century Périgourdine estate comprising a manor house and its guest house, featuring generous and light-filled living spaces. High-quality renovation throughout Ground Floor Courtyard Side Spacious living room with fireplace insert (approx. 72 m2). Dining room. Fully equipped kitchen opening onto the terrace. Separate dining room. Guest WC. Bedroom 1 with bathroom (shower and WC) and dressing room (approx. 35 m2). Bedroom 2 with shower room, WC, and dressing room. First floor Mezzanine. Large convertible attic space (approx. 80 m2). Ground Floor Garden Side Entrance hall. Small sitting room / reception area. Bedroom 3 with bathroom (shower and WC) and dressing room (approx. 35 m2). Bedroom 4 with shower room and WC (approx. 17 m2). Family suite with two bedrooms and bathroom (shower and WC) (approx. 45 m2). Summer kitchen. Storage rooms and cellars. Beautiful covered terrace with bar area, direct access to the kitchen and close to the pool. Changing rooms and WC. Gîte 97m2 Fully equipped kitchen. Living room with wood-burning stove. Covered terrace. Hallway leading to 2 bedrooms and a bathroom with shower and WC. Upstairs : Independent studio (28 m2) with separate access Bedroom. Shower room with WC. Kitchenette. Convertible attic space. Guest house 1 bedroom with en-suite bathroom. Dressing room or small upstairs bedroom. Terrace. Dependencies Large tobacco barn with lean-to (approx. 290 m2 in total). Small outbuildings in the courtyard with storage rooms and boiler room. Rainwater collection tank (approx. 60 m2). River water access point for irrigation.
…By Anthouard Immobilier


Perched on the hills of Grasse, just a few minutes from the charming village of Cabris, this exceptional property of more than 900 sq.m² offers breathtaking views of the Mediterranean sea, the town of Grasse, and the Lérins Islands. Set on over three hectares of beautifully landscaped land, including a century-old olive grove. The main house features five spacious suites and three independent apartments. Spacious living areas open onto terraces and the swimming pool with its pool house provides the perfect space. Additional buildings include a caretaker’s house, two studios, a helipad, two carports, a double garage, and several annexes. In addition, the property includes a large basement that can be converted. A rare property on the market. Complete file available on request.
…By Spéracèdes Immobilier


Just a short stroll from the heart of Seillans, listed among Les Plus Beaux Villages de France, this confidential estate embodies a rare vision of Provençal art de vivre, blending contemporary elegance with preserved natural surroundings. Overlooking the rolling hills and perched villages of the Var hinterland, the property enjoys a spectacular panoramic view — a living masterpiece that evolves with the seasons. Absolute tranquility, complete privacy, and abundant natural light throughout. A Private Estate of approximately 550 sqm of Living Space Designed as a harmonious ensemble, the estate comprises three independent houses, offering exceptional flexibility of use: family residence, guest accommodation, artistic retreat or legacy investment project. Main House – approx. 262 sqm: Majestic volumes, clean architectural lines and noble materials. The reception area, widely open onto the terraces and panoramic views, captures natural light at every hour of the day. Fully equipped high-end contemporary kitchen. Refined master suite with elegant bathroom and bespoke dressing room. Several additional bedrooms and shower rooms with impeccable finishes. Second House – approx. 120 sqm: Completely independent, ideal for hosting family or distinguished guests. Three bedrooms, each with its own en-suite shower room. Bright living spaces opening onto the outdoors, offering modern comfort and preserved privacy, complemented by its own private swimming pool. Guest House – approx. 90 sqm: Panoramic terrace, workshop or studio space. An autonomous retreat, ideal for creative pursuits, entertaining, or an independent activity. Features & Lifestyle: - Heated swimming pool - Underfloor heating throughout - Double secure entrance gates - Exceptional materials and bespoke finishes Property sold fully furnished A spacious 70 sqm garage completes the estate, offering numerous possibilities (wellness area, studio, artist’s workshop). A Rare Heritage Signature In immediate proximity to the renowned golf courses of the Pays de Fayence, traditional Provençal markets, and only 30 minutes from the beaches of the Côte d’Azur, this estate represents an exceptional opportunity — whether as a primary residence or a prestigious secondary home. A confidential, elegant, and timeless property, designed for a discerning clientele seeking exclusivity, panoramic beauty, and serenity. Property presented by Habi KANNI
…By Barnes Proprietes & Chateaux


Less than 30mn from Tours and 2.5h from Paris, set within an unspoiled environment of woodland, meadows and water features, this character manor house offers approximately 900 m² of living space at the heart of an 11-hectare estate. Restored with exacting standards, it combines the charm of historic architecture with contemporary comfort, in a family-oriented, elegant and light-filled atmosphere. The Property The manor harmoniously blends 16th- and 19th-century elements. The refinement of its façades, the nobility of its materials, the quality of its interior appointments and the balance of its volumes create a timeless living environment. Ground Floor A vast through entrance hall distributes the reception rooms, all opening onto the terraces. Right wing: Dining room on garden level, kitchen with fireplace designed for informal dining, pantry. Left wing: Living room with bespoke library, second sitting room with Napoleon III fireplace, study, dressing room, WC. The entire level has been carefully renovated: Burgundy stone flooring, underfloor heating, custom joinery, fully upgraded electrical system. First Floor The landing leads to 6 to 8 bedrooms, each with its own bathroom or shower room. Mouldings, parquet floors, stained-glass windows, open views over the park and bespoke storage enhance the elegance of this level. Also on this floor: a large office, a dressing room and a laundry room. Top Floor A fully independent level comprising a large TV/games room, billiard room, four bedrooms with built-in storage, a dormitory and three bathrooms ideal for children or guests. The Outbuildings Louis XIV Annex: Former stables converted into a reception house with living room, kitchen, spa/sauna, games room, bedroom/dormitory and bathroom. Terrace with bromine-treated swimming pool (liner replaced in 2016), summer kitchen, technical rooms, well and exterior lighting. Caretakers House: Four rooms, wood heating. The Park Approximately 11 hectares comprising: Three ponds Wooded avenues, meadows and poplar grove Varied landscapes, open views and absolute tranquillity Our View Far more than a property, this is an exceptional residence restored with rigour: listed dormer windows, bespoke woodwork, noble materials and carefully considered thermal comfort. A rare, elegant and welcoming estate, designed equally for fluid family living and refined entertaining. Energy performance certificate currently being prepared.
…By Agence Une Demeure En Touraine


In the heart of Ardèche, 30 minutes from Valence, discover this magnificent property carefully renovated, set on a 10-hectare plot, offering a spectacular view of the region's rolling landscapes. The main bastide of 200 m² has been fully restored with noble and quality materials. It features a bright, warm, and functional interior with: - A large double living room with a fireplace, - A fully equipped contemporary kitchen, complemented by a beautiful covered terrace - 5 lovely bedrooms with storage - 2 bathrooms/shower rooms, - Numerous storage areas and various outbuildings (garage, cellar, workshop, storage…) Outside, you will enjoy a bucolic setting, with private meadows and woods, and a pool area with a swimming lane and beautiful terraces. Horse lovers will be captivated by the equestrian facilities: - 2 large recent stalls, with tack room and preparation area - Pastures with quality shelters suitable for equine well-being, - An outdoor riding arena with breathtaking views - Direct access to walking paths Our opinion at Horse Immo: This turnkey property is suitable for both a family living project and equestrian or rural tourism activities. Ideal location: vibrant village, schools, shops nearby, TGV station less than 40 minutes away.This description has been automatically translated from French.
…By Laure Taberne


ROSAIS - PROPERTY WITH SEA VIEW - Located in the heart of the highly sought-after Rosais area, this elegant stone property with over 230 m² of living space offers an exceptional panorama of the sea.The property includes an entrance, a vast living room that is very bright due to its East-West exposure and its superb bow-window, offering a stunning view. The independent, friendly, and functional kitchen extends to a terrace overlooking the garden and the ocean, ideal for sharing outdoor moments. The different floors host five beautiful bedrooms and a bathroom. The garden level, for its part, offers numerous annex spaces: storage rooms, laundry room, workshop, as well as a pleasant living space of over 25 m², perfect for a relaxation area with a sea view.A garage completes the ensemble.This home, with its unique character, is a true rare gem in one of the most sought-after areas of Saint-Malo.This description has been automatically translated from French.
…By C. Lefevre-le Sommer - A. Langlois-chalant
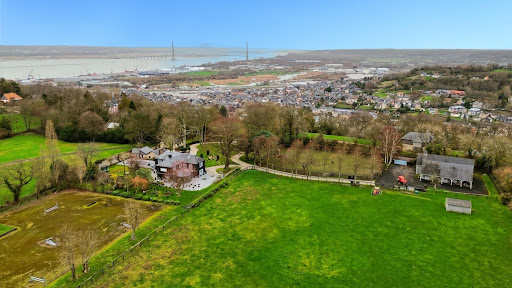


Exceptional property located on the highly sought-after Côte de Grâce in Honfleur, offering a rare natural setting between estuary and countryside. This exceptional domain revolves around an elegantly renovated manor. Upon entry, a vast hall with storage leads to a billiard lounge extended by an office on one side, and on the other, a bright living room opened to an impressive veranda, a true reception area facing the park. The open kitchen, arranged and equipped, is complemented by a pantry. The upstairs accommodates three large suites, each with its own private bathroom. An attic, which is convertible, offers the potential for additional expansion. Outside, a spacious terrace surrounds the manor, extending the reception areas towards an elegantly semi-partitioned swimming pool, accompanied by a pool house designed as a gym. An independent guest house offers three additional bedrooms, ideal for hosting family and guests with complete autonomy. Several garages and storage spaces complete the property. The estate benefits from two distinct accesses: a main access leading to the manor and a second dedicated to the equestrian area. This includes a barn with three boxes, a tack room, and storage space that can be transformed into an exceptional garage. Set on 2.4 hectares, the land consists of two paddocks and a riding arena dedicated to show jumping.This description has been automatically translated from French.
…By Orpi - Deauville


Nestled in lush greenery on the banks of the Odet River, in the heart of a private estate. A breathtaking view of the river creates a unique atmosphere, perfect for relaxation and escape. The characterful residence, measuring approximately 400m², has been transformed into a more contemporary space bathed in light. The living areas enjoy unobstructed views of the park, the river, and the elegantly integrated swimming pool. The house charms with its generous volumes and comprises a living room with fireplace, a contemporary fitted and equipped kitchen, a pantry, and a laundry room. There is a single-level sleeping area with a bedroom and a master suite with dressing room and private bathroom. A second wing houses a bright living room with a fireplace, a conservatory, a fitted and equipped kitchen and, upstairs, five bedrooms, two of which are adjoining, with a bathroom. A privileged location by the water, just a few minutes from the amenities and beaches of southern Finistère. Set in 15 hectares of perfectly maintained grounds, with a private jetty, boat garage, and tennis court. This advertisement has been drafted under the editorial responsibility of Justin CORRE, acting as a commercial agent, EI registered with the RSAC QUIMPER 942809328 on behalf of David Bilder Christie's International Real Estate. Contact Justin CORRE on +33 (0)6 81 07 90 45 Fees payable by the buyer: 3.85%, or €100,000 net. Estimated annual energy consumption included. Information on the risks to which this property is exposed is on: www.georisques.gouv.fr Non-escrow institution. D.B. Christie's International Real Estate 3 Market Avenue 44500 La Baule, France International Real Estate - Immobilier International La Baule - Nantes - Vannes - Gulf of Morbihan - Finistère
…By David Bilder Christie’s


Located in the highly sought-after Flamands neighborhood, just a two-minute walk from the beach, this gated and secure property captivates with its contemporary elegance and serene atmosphere. The estate is comprised of two spacious 2-bedroom villas and a 1-bedroom apartment, all designed with refined, comfortable, and low-maintenance materials. Perched on elevated grounds, the villas enjoy panoramic views of the sea, the surrounding islands, and the island’s lush tropical vegetation. Each villa features its own private pool and exclusive terrace, ensuring complete privacy. The 1-bedroom apartment offers the same level of quality and comfort. Currently operated as seasonal rentals, these residences provide attractive rental income while representing a remarkable real estate investment in one of the world’s most prestigious destinations. For added convenience, the property also offers covered parking, a fully equipped laundry room, and practical storage areas. Nearby, you will find easy access to St. Barths’ renowned hotels, restaurants, and spas.
…By Coldwell Banker St Barth Azur Saint-barthélemy


In the heart of the Luberon, exceptional property with unique location. On the edge of the village, a lovely 155 m2 stone house with garden and swimming pool, divided into two apartments. Outside, you'll enjoy a landscaped garden with panoramic views over the valley. A real favorite!
…By Pierres & Tradition


Exceptional country estate nestled in 90 hectares of forest and prairie less than 15 minutes from the Cité of Carcassonne offering sublime country living a short drive from all the city has to offer. This estate offers buyers a number of different options with around 800m2 (8500 sq feet ) of living space over two floors. At the moment there are 5 bedroom suites, one self contained apartment and another three bedrooms that share a bathroom. The ground floor living areas are vast with commercial kitchen, open plan living and dining room, exceptionally large games room, and a large entrance foyer that gives flow to the spaces. The light filled living spaces have large picture windows or french doors that open to the vast terraces, gardens and stunning views of the surrounding countryside with the famous fortified city of Carcassonne in the distance. Unusually for this type of property the interiors are flooded with light. There are two staircases that ascend to the first floor with bedroom suites, bedrooms and other large rooms that could be configured to suit the new owners lifestyle. The options here are endless. Within the existing structure of the property there is around 400m2 of space that could be converted to additional living space. The exterior is just as appealing as the interior with 90 hectares of land encircling the property which sits in an elevated position capturing sunrises and sunsets. The mixture of prairie and forest offer the possibility to house horses or other animals on the estate with a large area of prairie adjoining the park. As well as being connected to town water there is a well on the property with a 50m3 reservoir. For lovers of nature the forest is full of wildlife and deer often wander onto the park and owls and eagles can be seen. Eagles are a daily sight soaring on the updraughts in the valley in front of the swimming pool area. This estate offers numerous options both residential and commercial. This is a perfect primary or secondary residence and there is enough space to accomodate a pêrmanent guardian if the home was to become a secondary residence. As a secondary residence the home could also be leased as luxury accommodation when the owners are absent offering a substantial income stream. There are also commercial possibilities. The property has been operated in the past as a successful hotel/restaurant and was also very popular as a venue for weddings. Driving to the estate from Carcassonne is a short drive through scenic countryside. The estate sits above the pretty village of Roullens and is accessed via a long driveway. Access to Carcassonne Airport and the the autoroute are 10 minutes drive from the property. Toulouse airport is 60 minutes away. Performance Energetic D KWhEP 128m2.an GAZ D 32CO2m2.an The energy report and full diagnostics are available to buyers. Taxe fonciere 11 594€
…By M Robert Richards


Located in a sought-after village 6 km from Uzès Pleasant wooded plot of 519 m² 3 bedrooms, 2 bathrooms Possibility of extension
…By Catherine La Bruyère Immobilier


At the heart of a splendid 24-hectare estate, we invite you to discover this exceptional stud farm located a few minutes from Nice and the biggest international equestrian events. Located in a green setting, this magnificent private property has rare equestrian services completing a bastide of more than 560 m2 where the refinement of the interiors blends with the finest materials. Magnificently crafted, the various living rooms and living spaces seduce with their particular charm where beautiful stones, arched joinery and large openings lead to landscaping that honors nature in its greatest purity. Distributed on different levels, 5 spacious suites, office, gym or apartments offer a unique and comfortable living environment. Resolutely oriented for the comfort of the horses, the equestrian facilities have more than thirty boxes divided into different stables, supplemented with tack rooms, care areas, solarium... On the training side, we could not hope for better. The offer is total with CSO career and dressage area, riding school, 6-seater walker, round of Havrincourt, gallop track, shaded paddocks; all equipped with BordSol sand A true haven of peace, the premises represent a unique opportunity to develop any high-end equestrian project. Our opinion Horse Immo: we love to walk the different bridle paths or even enjoy the view of the facilities from the interiors! Center of the village 3 min, Nice / Nice Airport 20 min, Cannes 25 min, Monaco 50 min, Highways 15 min
…By Laure Taberne

Receive by email any new listing that may match your search criteria
Your criteria :
By validating this form, you accept the general conditions of use of Le Figaro Properties.
These agencies offer a selection of luxury properties vente in France. Feel free to contact them for personalized assistance.