Get early access to listings that match your criteria
Never miss an opportunity again. Our personalized alerts notify you instantly.

 English$ USD · m²


Nestled on the heights of Mougins, in the highly sought-after Les Colles district, this exceptional estate enjoys a privileged setting combining absolute tranquillity, lush greenery and open views over the surrounding hills, the medieval village of Mougins and the Mediterranean Sea. Set on more than one hectare of south-facing grounds, the property benefits from a remarkable natural environment enhanced by lush Mediterranean vegetation and numerous centuries-old olive trees. From its elevated position, it offers a rare sense of privacy and serenity while remaining close to local amenities and the main attractions of the French Riviera. Offering approximately 600 sqm of living space, the estate comprises three independent buildings: a main stone bastide, a separate guest house and a single-storey caretaker’s house. The main bastide features generous volumes and bright living spaces. It includes elegant reception areas with a double living room opening onto the outdoors, a fully equipped kitchen, and four bedrooms, including one conveniently located on the ground floor. The independent guest house offers three additional bedrooms, providing family and guests with complete privacy and comfort. A caretaker’s house completes the property, allowing for discreet service or dedicated staff accommodation. The landscaped outdoor areas invite residents to fully embrace the Provençal lifestyle, with a swimming pool, a covered garage for two vehicles and numerous additional parking spaces. The gardens, composed of Mediterranean species and remarkable olive trees, create a peaceful and refined atmosphere. Ideally located just minutes from the historic village of Mougins, the property benefits from close proximity to art galleries, artists’ studios and renowned restaurants such as the iconic Moulin de Mougins. Golf enthusiasts will appreciate the nearby prestigious Cannes-Mougins Golf Club and Royal Mougins Golf Club, while families benefit from easy access to international schools, including the renowned Mougins School. The estate also enjoys excellent connectivity, with convenient access to the A8 motorway, Sophia Antipolis technology park and the main routes towards Cannes, Antibes and Nice, while preserving the authentic charm of the Mougins countryside. Offering significant potential for renovation, reconfiguration or extension, this rare property represents a unique opportunity to create a bespoke estate in one of Mougins’ most prestigious locations, where nature, heritage and the refined Riviera lifestyle come together. Additional information: The property is located in an area subject to mandatory brush clearing regulations. Information on potential risks affecting this property is available on the website: www.georisques.gouv.fr Catherine MENDELSON Consultant – Agent commercial E.I. R.S.A.C : 511 854 705 We hold an extensive selection of off-market properties that are not listed online. To access these confidential opportunities, please don't hesitate to contact our consultants at your BARNES Mougins agency. Agency fees payable by vendor - Montant estimé des dépenses annuelles d'énergie pour un usage standard, établi à partir des prix de l'énergie de l'année 2024 : 9390€ ~ 12720€ - Catherine MENDELSON - Agent commercial - EI - RSAC 511 854 705
…By Barnes Mougins


Between Toulouse & Tarbes, near the charming town of Boulogne sur Gesse - authentic u-shaped farmhouse dating back to the 1700s, recently renovated with care. Unique! The property comprises of two houses extending to 230 sq. m. each, totalling approx. 460 sq. m. of living space. Two outbuildings (60 and 90 sq. m.) link both houses. Enjoy extras such as horse stables, workshop, water well and natural swimming pool, all within the comfort of your own property. A preserved & private location facing the Pyrenees, away from prying eyes, surrounded by circa 9 HA of meadows and forest. Stunningly quiet, suitable for horses and offering an incomparable sample of local biodiversity. The first house is south facing and offers at ground level: entrance hall, large living area with authentic fireplace and stone washbasin, kitchen / dining room with further fireplace leading to sun-drenched terrace, reading nook, bathroom, w.c. Upstairs: four large bedrooms, bathroom with shower & bathtub, w.c. The second home offers, at ground level: entrance hall, large living area with fireplace & wood-burning stove, eat-in kitchen with further fireplace opening onto 40 sq. m. covered terrace, pantry, office space, bathroom & w.c. Upstairs: 3 bedrooms, 2 children's dorms, bathroom & w.c. Further amenities include central heating system with brand new 8 ton pellet boiler. Double glazing throughout. Recent insulation. 24 photovoltaic panels with energy resale to EDF. Drainage system and anti-humidity treatment. Two septic tanks in accordance with most recent regulations. A stunning property, recently renovated with care and attention to every technical detail. Comfort & character, perfect marriage of modern and traditional elements. Co-exclusive sales mandate, more information upon request.
…By Wattine Immobilier


Close to Béziers and the beaches, Horse Immo presents a property bringing together an independent dwelling and a complete set of equestrian facilities on nearly 4.5 hectares, completely fenced. Located in an agricultural area with an equestrian vocation, on non-flooding land, the estate offers a suitable setting for a project combining life on site, teaching and horse boarding. Indoor riding school, three careers, stables and numerous parks with shelters make up a structure designed for the daily needs of riders and their cavalry. An independent villa with private garden Built in 2015, the villa covers approximately 80 m², supplemented by 20 m² under ramps. It accommodates a living room with open kitchen, two bedrooms with storage, a laundry room as well as a bathroom with walk-in shower and separate toilet. On the mezzanine, a third bedroom benefits from storage under ramps. A private garden and a covered terrace extend the living spaces and preserve a residential sphere independent of equestrian activity. Facilities dedicated to welcoming horses and riders... The stable building, approximately 250 m², includes six boxes, including one measuring 4 × 4 m and five measuring 3 × 4 m. It also includes a clubhouse with kitchenette, monitor upholstery, storage space and bathrooms with shower and toilets meeting ERP standards. A former treatment room accommodates a dormitory currently being fitted out. Outside, fifteen parks with shelters each have a water point. A large plot of approximately 1.5 hectares completes this set to accommodate the club cavalry or a large collective park. An independent reception office, an owners' tack room with individual lockers, a club tack room, a grain silo and a technical room support the organization of the structure. Varied workspaces, including a large indoor arena The property offers several facilities allowing sessions and activities to be distributed: A lighted quarry measuring 20 × 30 m, with wooden ropes. Two adjoining, lit quarries of 20 × 60 m and 20 × 40 m, with wooden rails. A 20 m diameter lunging ring, fenced in galvanized steel. A 23 × 63 m metal frame ride, clad on all four sides, equipped with an indoor track on Vallabrix soil, boot guards, two full-height entrances. The roof of the ride houses photovoltaic panels as part of a long lease. A 15 × 20 m storage shed completes the outbuildings and offers useful volume for fodder and equipment. A functional set to develop your equestrian project Powered by town water and a borehole, the property benefits from large stabilized parking and access suitable for all types of vehicles. OUR OPINION HORSE IMMO A property that brings together independent housing, accommodation capacity and diversity of training spaces, to give substance to an equestrian project in Hérault. Contact Horse Immo to discover this area and discuss your project.
…By Laure Taberne


Combining a life in the countryside, the pleasure of welcoming your horses into your home and proximity to Geneva: this property offers a sought-after balance between quality of life and accessibility. Close to Seyssel and the routes leading to the Geneva basin, Horse Immo invites you to discover a renovated farm nestled in a green environment. Spread over nearly 2.75 hectares, the property benefits from unobstructed views of the countryside and brings together three accommodations, generous outbuildings and functional equestrian facilities. A place to combine family life, equestrian passion and hospitality projects. The building retains the welcoming character of old farms, combined with the comfort of renovated and carefully maintained interiors. It develops nearly 300 m² of living space, offering multiple organizational possibilities. The main accommodation, approximately 170 m², favors volume and light. A large entrance leads to an independent fitted kitchen, extended by a laundry room, as well as a 38 m² living room. The fireplace and the openings onto the landscape create a warm reception space, in touch with the surrounding nature. A large bedroom completes the ground floor. Upstairs, the sleeping areas are accompanied by a dressing room and a bathroom with shower and bathtub. A generous volume of 31 m² makes it possible to adapt the distribution to the needs of the family. Outside, a sheltered and tree-lined terrace invites summer lunches and quiet evenings. The swimming pool installed under the veranda extends this art of living throughout the seasons. A real asset of the property, two additional accommodations, accessible via a separate entrance upstairs, enrich the possibilities of the place: a bright studio of approximately 31 m² and an apartment of approximately 49 m², fitted out under the ramps. Entertain your loved ones, preserve everyone's independence or consider a rental project: this set of three homes lends itself to different ways of living and sharing the property. An additional space of approximately 34 m², currently used as an office and remaining to be finalized, completes these volumes. The equestrian dimension is fully integrated into the landscape. Five boxes and a broodmare box, preparation areas and a closed tack room allow for practical daily organization. The horses benefit from five grassy and tree-lined parks, while a 20 × 40 meter river sand quarry, equipped with lighting, offers a space dedicated to training. Hayloin, cellar, garage for storing hay and equipment, shelters and carport complete a set suitable for a private stable or an equestrian project on a human scale. Our opinion Horse Immo: A property of character where the three accommodations, the equestrian facilities and the proximity of the Geneva basin give full scope to a green living project.
…By Laure Taberne


Superb estate with 2 ha of mature olive trees and panoramic view of forest, in middle of medieval village, at an elevation of roughly 500 m, at entrance to Verdon Gorge. Approximately 250 sqm air-conditioned living space with 5 bedrooms, including 3 suites with shower rooms, bedroom with bathroom and 80 sqm sitting room. Outdoor heated pool (17 x 7 m). Would be ideal for entrepreneurs or self-employed professionals planning their retirement in the near future. It is sold occupied by the owner. Occupancy is limited to 5 years with a guaranteed rental income of €10,000/month (€120,000/year). After this period, the property will be vacated.
…By Viagers Lapous


In the heart of the highly sought-after Cap d’Antibes, on its western side and within a private and secure estate, this elegant Provençal-style property offers a rare lifestyle, just moments from the beaches, the sea and a marina. Offering approximately 300 sq m of living space, the mas exudes a refined, warm and timeless atmosphere. Its generous reception areas, bathed in natural light, open seamlessly onto the gardens and offer magnificent views over the Mediterranean. The sea thus becomes a constant presence, visible from the main living areas as well as the outdoor spaces. The property features six bedrooms, each with its own shower room, providing both family and guests with an exceptional level of comfort and privacy. Set on an exceptional flat plot of approximately 3,090 sq m, the villa is surrounded by beautifully landscaped Mediterranean gardens, adorned with local species and areas designed for relaxation. Entirely oriented towards the outdoors, this preserved setting invites you to fully embrace the gentle art of living on the French Riviera. A large swimming pool and an elegant summer kitchen complete the outdoor spaces, creating an ideal environment for family days, entertaining friends or enjoying long summer evenings overlooking the sea. A rare property on Cap d’Antibes, combining the elegance of a Provençal mas, six suites, extensive flat grounds, panoramic sea views and a privileged location in immediate proximity to the coastline. A confidential address, designed for those seeking an authentic, elegant and truly privileged lifestyle on the French Riviera.
…By Michaël Zingraf Christie's International Real Estate Cap D'antibes


CLOSE TO LARMOR PLAGE. MILL OF THE SEIGNEURIE DU TER SURROUNDED BY THREE HECTARES OF WOODS, PARK & PATHS. Located on the Morbihan coast, facing the maritime domain, the property is nestled in the heart of lush nature, immediately close to the harbor of Larmor and the city of Lorient. The site enjoys a panoramic view of vast ponds, meadows, and lush vegetation dotted with alders, oaks, chestnut trees, and plants listed in Celtic mythology. The main house, with an area of approximately 500 m², offers superb volumes, beautiful ceiling heights, and many enfilade rooms. Adjacent is a guest house as an outbuilding, several garages, and a swimming pool surrounded by two terraces. The property will need renovation and arrangement according to personal, event, or artistic projects. Domain surrounded by centenary woods and adjacent to a municipal pond offering water activities... Ensemble situated just minutes from the Eric Tabarly base.This description has been automatically translated from French.
…By Consultants Immobilier Passy


In the heart of a preserved environment offering superb views of the villages of Gordes and Goult, this remarkable stone farmhouse facing south enjoys an exceptional living environment in Luberon. Bathed in light and largely open to the outside thanks to its many terraces, the property offers about 300m² of usable space. On the ground floor, a large entrance leads to a equipped kitchen with a beautiful fireplace, a living area, and a double living room flooded with light, enhanced by remarkable groin vaulted ceilings. This level also includes guest toilets and a suite bedroom. An elegant stone staircase leads to a suite bedroom as well as a space to be arranged according to desires, which can accommodate a master bedroom, a gym, or a home cinema. In a second sleeping area, located above the living room, two suite bedrooms and storage complete the whole. Built on landscaped land of approximately 24,435m², skillfully planted with many Provencal species such as lavender, olive trees, truffle oaks, and pines. The outside is complemented by an 11x5m pool, a sheepfold, an independent double garage, and a boule court. Built on a landscaped terrain of approximately 24,435 m², this stone farmhouse is in a typically Provençal environment planted with lavender, olive trees, truffle oaks, and pines. An 11 x 5-meter pool, a sheepfold, an independent double garage, and a boule court complete the ensemble. Located in a peaceful environment, protected from any nuisance while remaining close to amenities, this property harmoniously combines the charm of Provençal authenticity and the comfort of a family home. An ideal address for primary or secondary residence. Perched in the heart of Luberon, the village of Lacoste is among the most beautiful addresses in Provence. Renowned for its historical heritage, picturesque alleys, and remarkable panoramas of the surrounding landscapes, it appeals with its preserved atmosphere and authentic way of living. Known for its Marquis de Sade castle and its paved streets, Lacoste offers a living environment full of history and authentic charm. Its stone houses, breathtaking views of the surrounding valley, and peaceful atmosphere attract those seeking tranquility and natural beauty. The village has art galleries, restaurants, and small shops, creating a friendly and cultural atmosphere. Information about the risks to which this property is exposed is available on the Géorisques website: www.georisques.gouv.fr.
…By Junot L’agence Des Alpilles Et Du Luberon Goult


Nesting in one of the most sought-after and preserved areas of Rayol-Canadel-sur-Mer, just 25 kilometers from Saint-Tropez, this exceptional contemporary villa of nearly 400 m² of living space is set within a majestic natural backdrop. Situated in an elevated position on a landscaped plot of over 2,080 m², the property enjoys a rare location and offers a spectacular marine panorama overlooking the Mediterranean and the Îles d’Or. Thanks to its ideal South-West orientation, it benefits from optimal sunlight and magical sunsets. The result of a complete renovation to an exceptionally high standard (backed by Ten-Year Building Insurance / Décennale and Structural Damage Insurance / Dommage Ouvrage), this architect-designed residence reinvents the Mediterranean art of living. It is sold fully furnished with custom-made fittings and pieces signed by leading Italian design houses. An elegant and fluid layout across three levels connected by an elevator and a design staircase: The Ground Floor: From the entrance (equipped with digital lock access and a welcome cloakroom/dressing area), the magic operates. The vast reception area opens into a double living room bathed in light thanks to immense 5-meter-wide sliding glass doors. It seamlessly extends into a dining room and a high-end Italian kitchen fully equipped with Miele appliances (double fridge/freezer, steam oven, 80-bottle wine cellar). This level also houses 2 first private en-suite bedrooms with walk-in closets and shower rooms. The entire floor opens seamlessly onto over 150 m² of terraces, featuring a covered dining area beneath a majestic umbrella pine. The First Floor: Also accessible via the private elevator, this level serves 4 exceptional en-suite bedrooms. Each features its own custom walk-in closet and private bathroom or shower room. Among them, the 38 m² master suite reveals a spectacular bathroom fitted with an Antonio Lupi bathtub facing the sea. All bedrooms enjoy direct access to a huge continuous wrap-around terrace offering spectacular views. The Garden Level & Wellness Area: Designed for relaxation and convenience, this level houses a private spa area with a hammam, a fully equipped laundry room, secure storage/cellar space, as well as a large 55 m² enclosed garage accommodating 2 to 3 vehicles with an electric vehicle charging station. Outdoor Spaces & Swimming Pool: The beautifully landscaped flat garden (centuries-old olive tree, palm trees, citrus trees, and stone retaining walls made of pierres de Bormes) centers around a heated salt-water infinity pool. Designed to visually merge with the blue of the sea, it is complete with a submerged safety cover and expansive sunbathing decks. A paved turnaround area facilitates easy access and parking for your guests. Top-of-the-Line Equipment & Amenities: Full home automation (Niko Home Control), ducted reversible air conditioning (Hitachi), hardwired video surveillance system, Technal aluminum joinery with adjustable sunshades (BSO Waremma), integrated architectural lighting (Modular, Tooy, Platek), solar water heating. A truly unique property in Rayol-Canadel-sur-Mer, combining understated luxury, modern technology, absolute comfort, and breathtaking panoramic views.
…By John Taylor - Saint Tropez


- ON LEVANT ISLAND - Exclusivity ! Property with panoramic sea view in Levant island ... Ile du Levant, this fully fenced 2,060sqm property is just a 5-minute walk from the port and its ferry terminal. Facing west, it boasts magnificent sea views from Porquerolles to the Bay of Lavandou, including Giens, Hyères, and Cap Bénat. The terraced garden is lush and completely private. A 75 sqm villa from the 1960s is in need of renovation. Facing the sea, it extends onto terraces offering panoramic sea views. Majestic sunsets will enhance this peaceful setting. Workshop. Garden shed. ADR1405 Information on the risks to which this property is exposed is available on the géorisks website: www.georisques.gouv.fr
…By Agence Du Regard


Property with panoramic sea view in Gaou Bénat ... Located in Bormes-les-Mimosas, within the private, gated estate of Gaou Bénat, this 891 sqm property boasts a panoramic sea view. The private pool area is nestled amidst lush greenery and also enjoys the sea view. This new 145.45sqm villa was built by two architects using high-quality materials and fixtures. Situated on the upper part of the plot, it commands the finest view of the sea. Spanning two levels, the villa features 5 bedrooms, each with its own bathroom. All rooms are oriented towards the sea. Energy Performance Rating (DPE): B Greenhouse Gas Emissions (GES): A. ADR1414. Information on the risks to which this property is exposed is available on the Géorisks website: www.georisques.gouv.fr
…By Agence Du Regard


PROVENCAL DRôme EXCEPTIONAL ESTATE 15 HA: Halfway between Valence and Montélimar, discover a secret refuge of 15 hectares where time stands still. Between protected woods, wild meadows, and the whisper of a private stream, this 18th-century residence is an invitation to travel. KEY POINTS: 500 m² of living space: A character bastide divided into two independent homes (9 bedrooms in total). 15 ha estate: Preserved nature, panoramic 360° view of the Ardèche Mountains and the hills of Mirmande. Wellness area: Landscaped pool, pool house with oriental accents, 4-person jacuzzi, and south-facing solarium. Rare potential: 400 m² of outbuildings (stables, workshops, additional gîtes). Prime location: 5 min from the A7 and 20 min from the TGV train station. Close to Mirmande, one of the most beautiful villages in France. A rare place that combines discreet luxury and absolute serenity, perfect for a family residence with, if desired, the continuity of a high-end welcome offering strong profitability.This description has been automatically translated from French.
…By Property And Consulting


15 Minutes from Montélimar - Architected on a land overlooking this superb house with large openings plays with the natural light of the South, combines sobriety, comfort, and elegance over 205 m². Its land of 2,126 m² enclosed and landscaped benefits from a 180° view of the Provencal valley. On the ground floor, 104 m² of useful attached outbuildings (garage, cellar, utility room...), connect the upstairs with a magnificent staircase and an elevator. The treasure of this very neat property: its infinity pool area enjoying the perspective of a beach and suspended terraces at the level of the living rooms. Our opinion: Ideal location in perfect balance to enjoy the charm of the countryside while being close to city amenities. 13 kilometers from the TGV station and the A7 entrance, 1h20 from Marseille International Airport. Contact the CTI agency in Vaison-La-Romaine for more information
…By Cti


166JF: Swixim International exclusively offers you this magnificent property in a commanding position, built on three floors in 1842 on a plot of nearly 1880 sqm with a panoramic view. Lovers of authentic, charming houses, this property with generous volumes, located in a quiet and sought-after neighborhood, will meet the highest standards. This family building has been regularly maintained until the 2023 renovation of an independent T2 apartment, on one level. This property offers exceptional potential (about 300 sqm of floor area spread over 3 levels) and many possibilities are conceivable. A property to definitely discover. For all contacts, information, and viewing requests: Jérémy FRACHEBOUD - +33 6 95 34 85 81 Agent commercial indépendant Swixim sur votre secteur : +33695348581 Agency fees payable by vendor - Montant estimé des dépenses annuelles d'énergie pour un usage standard, établi à partir des prix de l'énergie de l'année 2025 : 6650€ ~ 9000€ - Les informations sur les risques auxquels ce bien est exposé sont disponibles sur le site Géorisques : www.georisques.gouv.fr - Jérémy FRACHEBOUD - Agent commercial - EI - RSAC 909 346 199 / Thonon-Les- Bains
…By Swisshorizon Immo


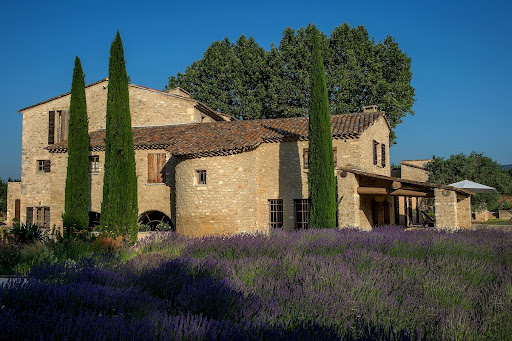

AN EXCEPTIONAL BASTIDE IN MENERBES IN THE HEART OF THE LUBERON’S "GOLDEN TRIANGLE" Centered around a magnificent, fully restored 18th-century *bastide*, this residence features elegant reception areas, six suites, a wellness area, and spacious living areas that open onto the outdoors. Historic Provençal estate (18th century) Fully restored in 2008 Location: Ménerbes Luberon Provence Land: 7.65 hectares Bedrooms: 7 Bathrooms: 6 Wellness area: Hammam and balneotherapy bath Elevator Swimming pool: 18 x 6 m Landscaped gardens and terraces Triple garage and private parking Olive grove (approx. 1,000 olive trees) Private, secure estate GROUND FLOOR A spacious living room with a fireplace, opening onto the gardens. An elegant dining room with direct access to the covered terrace. A character-filled vaulted kitchen, complemented by a back kitchen and a traditional wine cellar. An independent room suitable for use as a guest bedroom, office, or workspace. A wellness area featuring a hammam and a balneotherapy bath. Two guest toilets, a laundry room, storage areas, and direct access to the double garage. FIRST FLOOR Four spacious suites, each with a private bathroom. A pleasant family/TV room. An office area and generous circulation spaces. SECOND FLOOR Two additional spacious suites, each with its own bathroom. The heated 18 x 6-meter swimming pool blends harmoniously into the heart of the gardens. GARDENS & ESTATE Set amidst 7.65 hectares of meticulously landscaped parkland and gardens, La Bastide is surrounded by centuries-old trees, flower-filled gardens, and an olive grove comprising approximately 1,000 trees. A charming inner courtyard, elegant terraces, and numerous landscaped outdoor areas create an exceptional settingperfect for relaxation, entertaining, and embracing the Provençal art of living. A rare blend of natural beauty, privacy, and timeless elegance. INDEPENDENT APARTMENT & ESTATE OUTBUILDINGS An independent apartment of approximately 54 m², featuring private access and a pleasant outdoor area. The apartment comprises a living room with an open-plan kitchen and dining area, a bedroom, a bathroom, and a separate toilet. Versatile and comfortable, it can accommodate staff or guests, or serve as independent living quarters. The estate also features enclosed garages, ample parking space, and all the technical facilities required for the operation and maintenance of the buildings, gardens, and swimming pool.
…By Immobiliere Du Luberon


LOCATION: 10 minutes from the entrance to Montpellier! 20 minutes from the TGV station, 30 minutes from the airport, in the heart of the Languedoc countryside, with no neighbors or nuisances. A rare find! DESCRIPTION : This quality 6,6-hectare property in a single block is perfect for combining a healthy lifestyle, close to the town, with a leisurely wine-growing activity. It was built between 2000 and 2010. It comprises a group of buildings in excellent condition, including : LIVING: A very comfortable, high quality 270 m2 house, built using natural materials, the living rooms open onto 100 m2 of open terrace and a smaller, sheltered terrace of 35 m2, which offer commanding, uninterrupted views over the countryside. There are 4 bedrooms arranged around a 300 m2 enclosed garden planted with trees and flowers, with a 21.5 x 4 saltwater swimming pool protected by a roller shutter. The house has underfloor heating and cooling, thanks to a heat pump, and is very well insulated with aluminium double glazing. A pretty fireplace adorns the living room. Then there is a fully glazed 214 m2 covered terrace that can be used as a reception area. It is accessible by tractor during the grape harvest, when the grapes are poured in through the trapdoors above the vats. This terrace is topped with Underfloor heating and cooling is provided by a heat pump, and the house is very well insulated with aluminium double glazing. A pretty through-pass fireplace adorns the living room. There is also a 214 m2 covered terrace, entirely glazed, which can be used for receptions. The terrace is located above the cellar and is accessible by tractor during the grape harvest, when the grapes are poured in through the trap doors above the vats. This terrace is topped with photovoltaic panels. The CELLAR: The technical areas cover a total surface area of 737 m2. On the ground floor there is a reception and wine-tasting room, an office, then the vinification cellar, the ageing cellar, the barrel cellar, the bottling room and other ancillary rooms. LAND AND VINES: The total land area is 7 ha in one piece, of which 3 ha are cultivated AOP Languedoc vines, classified BIO AB, leaving 1.7 ha of land to be planted with vines. These are on an AOP Grès de Montpellier terroir, which we could claim by adapting the grape varieties. The rest of the land is woodland and moorland. We have mains water and a borehole, and fibre for the internet. THE VINEYARDS: An attractive label was created a few years ago, but we'll call this a "hobby vineyard" because we're involved in confidential production. The wines are sold locally and in France to wine merchants and private individuals, as well as to the public. NOTE: The price quoted is exclusive of stock and crop advances. WHAT WE THINK: This property is ideal for combining comfort with an exciting pursuit. Become a winegrower without the hassle! The buildings are also suitable for housing a car collection, an artist’s studio or any other private or commercial activity. CONTACT : Hélène DESSORT +33 (0)6 14 60 32 32
…By Poncet & Poncet Christie's International Real Estate Occitanie


Your agency available 7 days a week.Just a few minutes from Saintes, in the heart of a peaceful countryside towards the ocean, this property offers a true haven of peace, ideal for a life project or a professional activity.The ensemble consists of an impressive stone house, tastefully renovated, as well as 3 independent accommodations that can be operated as tourist lodgings. The total living area is approximately 720m² with 10 bedrooms, 6 shower rooms, and 1 bathroom. Outbuildings (wine cellars, distillation room) complement this superb property.The nearly 2-hectare land also houses a beautiful swimming pool and meadows. This exceptional place is perfectly suited for projects such as a tourism activity between countryside and ocean, seminars, weddings, guest houses, unusual housing, artistic residence, or simply a peaceful life close to nature.The ensemble has retained its original charm with exposed beams, stone walls, and arrangements respecting the authenticity of the places. A quality renovation has been carried out, combining modern comfort with respect for the old character.A rare place, ready to live in and exploit, with strong potential for those seeking to combine quality of life and a professional project, far from urban chaos but close to all amenities.Complete file available on request.Total Area DPE: 720.15m²Land area: 1.93 HectaresMain house and Annex House 1:Conventional consumption: 159 kWh ep/m².an (Class D)Estimated emissions: 36 kg eqCO2/m².an (Class D)Estimated average annual energy expenses for standard home use, based on 2021 energy prices: between 8750 Euros and 11920 Euros / yearAnnex House 2:Conventional consumption: 485 kWh ep/m².an (Class D)Estimated emissions: 19 kg eqCO2/m².an (Class D)Estimated average annual energy expenses for standard home use, based on 2021 energy prices: between 3380 Euros and 4610 Euros / yearAnnex House 3:Conventional consumption: 320 kWh ep/m².an (Class D)Estimated emissions: 13 kg eqCO2/m².an (Class D)Estimated average annual energy expenses for standard home use, based on 2021 energy prices: between 3610 Euros and 4910 Euros / year*Areas are approximate and non-contractual.This description has been automatically translated from French.
…By Stephane Marco Transactions


LOCATION: In a peaceful setting, close to Carcassonne, with views of the medieval city in the distance and the Pyrenees on a clear day! 10 minutes from the A61 motorway, 15 minutes from Carcassonne International Airport, 1 hour from the Mediterranean Sea. DESCRIPTION: A charming, recently renovated former wine-growing and agricultural estate dating from the 18th century, which has been converted into a living space and organised for receptions, events, guest rooms and gîtes. 800 m² of living space in total, including 10 bedrooms, each with its own bathroom. Very large, bright rooms measuring 80, 70 and 50 m², office, one-bedroom apartment, garage, approximately 500 m² of outbuildings, workshop, former stables, wine cellar, professional kitchen. The property also features a south-facing heated swimming pool with breathtaking views! An area with a jacuzzi. There is the possibility of extending the buildings by 30%. LAND: 90 hectares in one piece, depending on the season, several species can be harvested on the site: figs, olives, cherries, walnuts, blackberries, as well as lime blossoms and wild aromatic plants such as rosemary and thyme. There are around 60 hectares of oak trees, accompanied by a few areas of pine forest. These environments are conducive to the presence of edible mushrooms such as porcini and chanterelles, and, under certain conditions, truffles can also be found. There are approximately 20 hectares of meadows, perfect for horses, donkeys, sheep, etc. Equipped with mains water, there is also a rainwater well connected to a 50m3 cistern. The tennis court area will need to be renovated. NOTE: Price excludes furniture WHAT WE THINK: The property is very airy, breathable and bright. It is the ideal place for a large family or to redevelop a business for receptions, events, seminars, guest rooms, etc. Once very dynamic, the property and its buildings are ready to restart business. CONTACT Hélène DESSORT : +33 6 14 60 32 32
…By Poncet & Poncet Christie's International Real Estate Occitanie


The estate is an exceptional property located in a natural and preserved setting in the heart of the Lot. The 10 hectare property (25 acres) offers a breathtaking view over the valley and the surrounding hills. The 325 m2 manor house has 10 bedrooms and 9 bathrooms, all with WC. There is also an outbuilding of 200 m2 that can be converted to suit your needs. The main house opens onto a beautiful living room with a large fireplace. The semi-professional fitted kitchen also has a scullery. A wooden staircase leads to a bedroom with its own bathroom and toilet. To the right of the fireplace, a door leads to a bedroom with bathroom and toilet, and its own entrance to the terrace. From here you can continue to a second suite with bathroom and toilet, also with its own entrance to the terrace. From the outside on the left side of the building, 3 suites in a row with their own entrance On the right hand side of the building, you will find a new independent suite. A stone staircase leads to the owners' flat with a living room with large fireplace, two bedrooms, a bathroom and a kitchenette. On the upper level there is a dormitory/office and a shower room with toilet. The estate also has a small building with its own wine cellar, a large workshop and laundry room. You can also enjoy the 12x6m heated swimming pool and its large sun terrace. The large outdoor terraces offer panoramic views for al fresco dining and sunbathing. A spring flows all year round. The property also has plenty of storage and ancillary rooms. This property is ideal for those looking for a spacious, comfortable and peaceful living space in a beautiful natural environment. Ideal for a main residence, holiday home or tourist property, bed and breakfast. CONTACT : Hélène DESSORT +33 (0)6 14 60 32 32
…By Poncet & Poncet Christie's International Real Estate Occitanie


TOURAINE, 10 km from Chinon, 16 km from Candes-Saint-Martin and the banks of the Loire, within the Loire-Anjou-Touraine Regional Natural Park, Property comprising a spacious main residence (approx. 400 m² of living space), an annex dwelling of 136 m², and a building housing a private reception room, a lounge, and an office. Numerous other outbuildings. Grounds of over 1.5 hectares featuring a private stream (Category 2). THE MAIN RESIDENCE: Living area of approximately 400 m² spread over the ground floor and first floor. GROUND FLOOR: approx. 230 m². Entrance/reception hall of approx. 40 m² (high ceilings, terracotta flooring, fireplace with wood-burning stove). Adjoining pantry/prep area. Access to a covered terrace. To the right of the entrance: Living room of approx. 40 m² (fireplace, terracotta flooring, staircase 1 leading to the upper floor). Large fitted kitchen of 30 m² (marble countertops, terracotta flooring, fireplace with insert stove). Adjoining scullery/back kitchen. To the left of the entrance: Office/library of 35 m² (terracotta flooring, fireplace with insert stove). Bedroom 1. Bathroom 1. Walk-in wardrobe. Secondary entrance with coat closets and storage space. Large laundry/linen room. Workshop. Small conservatory. Pantry/storeroom. Shower room 1. WC. Staircase 2 leading to the upper floor. FIRST FLOOR: Access via staircase 2: plenty of storage space. Bedrooms 2, 3, and 4. Bathroom 2. WC. Shower room 2 (large walk-in shower). Shower room 3. WC. Attic. Access via staircase 1: Upstairs living room (or dormitory). Bedrooms 5 and 6. Shower room 4. WC. MISCELLANEOUS: Insulated and lined walls. Double-glazed windows. Numerous electric shutters. Electric radiators. Total annual electricity cost for all uses = €6,600 (including standing charges) for the entire property used as a primary residence. Private drainage system. 2 electric gates. ANNEX DWELLING: approx. 136 m². GROUND FLOOR: Living room (28 m²): fireplace, tiled floor. Fitted kitchen (22 m²). Conservatory. Shower room. WC. Utility room. 1st FLOOR: Bedrooms 1, 2, and 3. Bathroom. WC. BUILDING FORMING THE WEST WING, housing: - 40 m² reception room (high ceilings, fireplace) opening onto the garden via large picture windows. - 35 m² living room. - WC. - 35 m² office (fireplace). MISCELLANEOUS: Double-glazed windows. Electric radiators. Private drainage system. OUTBUILDINGS: Large convertible barn with space for 6 cars. Open-sided shelter used as a log store. Additional barn. Vehicle shelter. Animal shelters. GROUNDS: 1.5455 hectares. Courtyards. Remarkable garden featuring numerous trees, fruit trees, shrubs, and a variety of flowers. Small pond. Meadow. CONCLUSION: Former 18th-century mill, operational until 1910. Beautiful, undisturbed natural setting, enhanced by a small, picturesque stream. The property has undergone complete restoration and high-quality improvements. Excellent state of repair. Numerous potential usesfamily home or otherwise thanks to the independent nature of the various buildings.
…By Cabinet Metais - Bertrand


A confidential family property overlooking the southernmost shores of Corsica and Sardinia beyond Nestled within the prestigious Domaine de Sperone, in the highly sought-after Falatte, this exceptional family property enjoys a remarkable setting overlooking the crystal-clear waters of Southern Corsica, with sweeping views extending towards the coastline of Sardinia. Occupying a privileged position within beautifully established landscaped grounds, the villa has been meticulously maintained and thoughtfully cared for over the years. The impressive Mediterranean garden provides both privacy and serenity, creating a refined natural setting that blends harmoniously with its surroundings. Designed as a welcoming family residence, the property offers generous living and entertaining spaces opening onto expansive terraces and the sea beyond. Six bedrooms provide comfortable accommodation for family and guests, while an independent studio offers additional flexibility and privacy. The swimming pool enjoys an exceptional position within the grounds, perfectly integrated into the landscape and benefiting from the property's outstanding panoramic outlook across the Mediterranean. A garage and ample parking for several vehicles further enhance the practicality of the home, making it ideally suited for both family living and entertaining. Rarely does a property combine such a privileged location, mature landscaped gardens, generous accommodation and breathtaking sea views within one of the Mediterranean's most exclusive private domains. A discreet and distinguished residence, offering an exceptional lifestyle opportunity in the heart of Sperone, in the extreme south of Corsica.
…By Corse Prestige Immobilier


In a privileged location on the peninsula of Coti-Chiavari, just a stone's throw from the enchanting coastline of Ajaccio's south shore, the plage d'argent and mare e sole white sandy beaches a haven of comfort and luxury, hidden away in the maquis and wild coastal environment. This villa, perfectly designed for family life and summer holidays, offers a heavenly setting for the most discerning guests. Access to the coast by boat and mooring options close by at Portigliolo. Sublime sunsets over the bay of Ajaccio and Sanguinaire Islands. Confidential inquiries, details on request.
…By Corse Prestige Immobilier


Agency reference MDF-700 Waterfront villa for sale in Porto-Vecchio Marina di Fiori estate Ideally situated within the Marina di Fiori estate, this beautiful property enjoys a rare location. Just a stone’s throw from the private harbour, it features a mooring ring. This is an exceptional privilege for sailing enthusiasts. The property is set in a residential area, ensuring peace and privacy. Layout of the villa: With a floor area of approximately 350 m², the villa is set on a plot of 1,800 m². The living spaces are arranged around a combined living and dining room featuring a beautiful fireplace. The fully fitted separate kitchen, utility room and guest toilet complete the living areas. A converted basement and a staff flat offer excellent potential, whilst the terraces provide a natural extension of the house out into the garden. The property comprises six bedrooms and six bathrooms, ensuring optimal comfort and complete privacy for both the family and guests. The swimming pool and outdoor areas round off this property, making it an ideal holiday retreat, designed to allow you to fully enjoy the Corsican way of life.
…By Agence Immobilière Du Golfe


Nestled in the sought-after Pibonson area of Mougins, this elegant stone villa dating back to 1802 offers approximately 200 sq.m. of living space and enjoys a rare setting in absolute tranquillity, with no overlooking neighbours, south-east exposure and open views over the surrounding hills with glimpses of the sea. Set on a terraced plot of approximately 2,000 sq.m., the property combines authentic charm with generous volumes arranged over three levels. The ground floor features a welcoming living room with fireplace, a dining room, a kitchen, a pantry/back kitchen and guest toilets. The first floor offers three bedrooms with storage and a shower room. The second floor comprises a fourth bedroom, a bathroom, a workshop that could be converted into an additional bedroom, as well as several storage areas. The terraced garden offers several outdoor areas, including a covered terrace with pergola, a garden shed and a cellar that could accommodate the technical equipment for a future swimming pool. Several parking spaces complete this character property. Close to Tournamy, in one of Mougins’ most sought-after residential areas, the location offers a peaceful environment while remaining close to the amenities of Cœur de Mougins, including shops, restaurants and services. The Domaine de la Peyrière and Cannes-Mougins Golf Country Club are also nearby. Easy access to the motorway provides quick connections to Cannes, Grasse and Sophia Antipolis, while the historic village of Mougins, with its art galleries and renowned restaurants, is only a few minutes away by car. A rare property in Mougins, ideal as a family home or a Côte d’Azur pied-à-terre. The property is located in an area subject to mandatory brush clearing regulations. Information on potential risks affecting this property is available on the website: www.georisques.gouv.fr Represented by Maxime Cohen acting in his capacity as authorized service provider with full powers for the purposes hereof. Montant estimé des dépenses annuelles d'énergie pour un usage standard, établi à partir des prix de l'énergie de l'année 2023 : 4571€ ~ 6185€ - Les informations sur les risques auxquels ce bien est exposé sont disponibles sur le site Géorisques : www.georisques.gouv.fr
…By Barnes Mougins


Set within approximately 2.47 acres of olive groves and surrounded by vineyards, this property offers 4,736 sq ft of total space, including approximately 4,144 sq ft of living area. Nestled in a peaceful and preserved environment, it is located just a two-minute drive from the center of Eygalières and its local amenities, combining comfort, privacy, and convenience. The interior features quality materials and a warm, inviting atmosphere. Large floor-to-ceiling windows fill the home with natural light and create a seamless connection with the surrounding landscape, offering open views of the countryside and the Alpilles hills. Fully decorated by a designer, the villa is arranged around a living space that includes a lounge, a kitchen with dining area, and direct access to the outdoor terraces. The ground floor accommodates three suites, providing comfortable and practical sleeping quarters. Upstairs, two additional suites each open onto a covered terrace with panoramic views of the Alpilles. A private cinema room and a wine cellar complete the areas dedicated to relaxation and entertaining. The outdoor spaces have been designed to make the most of the Provençal setting. Several terraces create a variety of outdoor living and dining areas. A small pond with a gazebo adds a peaceful touch to the property. There is also a heated swimming pool with a movable floor, offering flexibility and enhanced safety depending on its use. Leisure facilities include a padel court, a pétanque court, and a fitness room equipped with a hammam. This property offers a privileged lifestyle in a preserved natural setting, with carefully appointed features and amenities, in the heart of Provence.
…By Barnes Alpilles Luberon

Receive by email any new listing that may match your search criteria
Your criteria :
By validating this form, you accept the general conditions of use of Le Figaro Properties.
These agencies offer a selection of luxury properties vente in France. Feel free to contact them for personalized assistance.


