Get early access to listings that match your criteria
Never miss an opportunity again. Our personalized alerts notify you instantly.

 English$ USD · m²


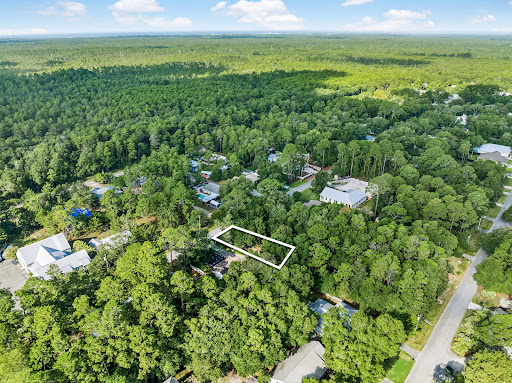

Under- contract with a 24 hour kick out clause. Seller is accepting back up offers. Rare opportunity to own a beautiful, private 0.25-acre homesite in the highly sought-after Daughettes area of Point Washington. Surrounded by soaring oak, magnolia, and cypress trees, this exceptional property offers a peaceful, natural setting that is increasingly difficult to find. An existing block-constructed home conveys at no value, though it features a new roof. Tap fees have already been paid, adding value for future plans. Ideally located just minutes from Choctawhatchee Bay, Tom's Landing Marina, community docks, and the white-sand beaches of Grayton Beach, this is the perfect location to build your dream home or investment property in one of the area's most desirable neighborhoods.
…By Scenic Sotheby's International Realty


Up in the hills of a sweet mountain town named Crestline, you'll find Hillside House, a thoughtfully curated boutique retreat created for reconnecting and escaping the everyday. This beloved couples getaway has earned a devoted following, an exceptional reputation, and recognition as a top-performing Airbnb property. On the main level, imagine cozy evenings by the fireplace, surrounded by books and music. Upstairs, the oversized bedroom becomes its own retreat with a romantic clawfoot soaking tub, custom mural, and a serene atmosphere made for unwinding. Step outside to discover multiple outdoor spaces to listen to the birds or dive into that novel you can't put down. Imagine morning coffee on the deck, dinners beneath the trees and starlit evenings soaking in the very private backyard hot tub. Beyond the beauty, Hillside House offers a rare opportunity to acquire an established, turnkey short-term rental with a recognizable identity and loyal following. Every detail has been intentionally curated, allowing the next owner to step directly into a successful mountain hospitality experience. Hillside House captures the best of Crestline living — affordable mountain charm just a short drive from Los Angeles. A rare chance to own not just a cabin, but a destination. Financials available upon request. Property has an active San Bernardino County STR permit.
…By Vista Sotheby's International Realty


Welcome to this beautifully maintained 3-bedroom, 3.5-bath home in the desirable Riverwood Estates subdivision! From the moment you arrive, you'll appreciate the freshly power-washed exterior, inviting curb appeal, and spacious 2-car garage. Inside, you'll find gorgeous hardwood floors, fresh paint throughout, and new flooring in the bedrooms and laundry room, creating a move-in ready feel. The open living area is centered around a cozy fireplace and features a new ceiling fan in the great room for added comfort. The kitchen offers stainless steel appliances, including a new refrigerator and microwave, ample cabinetry, and a functional island that's perfect for meal prep or gathering with family and friends. The finished basement expands your living space with a fantastic entertainment area featuring a bar, an additional bedroom, a full en suite bath, and plenty of room for guests, a home office, or recreation. Additional updates include a 2018 roof, giving added peace of mind for years to come. Located in the sought-after Riverwood Estates subdivision, this home offers the perfect combination of comfort, functionality, and thoughtful updates. Don't miss your opportunity to make this move-in ready home yours!
…By Dielmann Sotheby's International Realty


Bay frontage. 1.70 acres. Gorgeous water views from every angle. A rare offering on Eastport’s waterfront — where Long Island’s next great shoreline destination is taking shape. This generous parcel commands sweeping bay views and sits minutes from town beaches, with the energy of Westhampton just down the road. Build the waterfront estate you’ve imagined, in a market still ahead of the curve. Eastport is emerging. This is the moment to claim its shoreline.
…By Daniel Gale Sotheby's International Realty


Welcome to this spacious 2,500-square-foot contemporary home, ideally situated on a beautifully manicured lot in a highly desirable location. A dramatic two-story foyer welcomes you into an inviting floor plan featuring a formal living room, a sunken parlor, and a formal dining room perfect for both everyday living and entertaining. The bright eat-in kitchen comes fully applianced and flows seamlessly into the generous family room, highlighted by vaulted ceilings, skylights, and a wall of glass sliders that open to an expansive deck. Enjoy views of the beautifully landscaped, mature backyard complete with an in-ground pool, creating the perfect outdoor retreat. A convenient half bath completes the main level. Upstairs, you'll find two generously sized bedrooms, a dedicated laundry room, and a full tiled bathroom. The oversized primary suite offers abundant natural light, a spacious en-suite bath with a soaking tub, dual vanities, and large walk-in closets. With solid construction and exceptional potential, this home is ready for your personal updates and vision. Additional features include central air conditioning, a full unfinished basement offering endless possibilities for future expansion or storage, a two-car garage, and a fully fenced backyard. This is a fantastic opportunity to create your dream home in an established neighborhood with an unbeatable location.
…By Mott & Chace Sotheby's International Realty
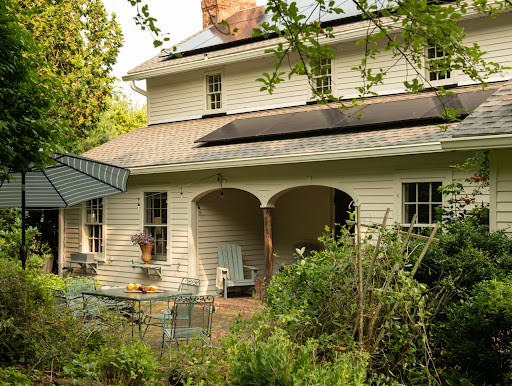


Built by Dutch settlers in 1740 and quietly tucked along one of Claverack's most peaceful country roads, 210 Bate Road is a home that tells the story of the Hudson Valley itself. Set on 4.72 acres of mature trees, rolling lawn, and woodland, it offers an increasingly rare combination of complete privacy and remarkable convenience—just ten minutes from the restaurants, galleries, and shops of Warren Street in Hudson. Over nearly three centuries, the house has evolved with extraordinary care. While its early Dutch structure remains intact, later stewards thoughtfully incorporated architectural elements salvaged from a nearby grand Federal home, layering the house with another chapter of regional history. Elegant mantels, cupboards, doors, windows, and the staircase sit comfortably alongside hand-hewn beams, wide-plank floors, and beautifully weathered brick, creating interiors that feel collected over generations rather than restored all at once. The kitchen and baths have been sensitively renovated, offering modern comfort while remaining entirely sympathetic to the home's historic character. Every improvement feels quiet and intentional, allowing the architecture—and nearly three hundred years of craftsmanship—to remain the focus. Looking toward the future, the home is powered by solar energy serving both the house and barn, with two Tesla Powerwall batteries providing efficient energy storage and resilience without compromising the property's historic character. The living spaces unfold naturally from one another, each with its own distinct sense of warmth. A wood-burning fireplace anchors the living room, while two wood stoves—one welcoming guests in the generous entrance hall and another in the primary bedroom—make the house feel equally inviting throughout the colder months. An office and a soaring artist's studio provide inspiring spaces to work and create, flooded with natural light beneath vaulted ceilings and exposed timber framing. Upstairs, two peaceful bedrooms share a Jack-and-Jill bath, while a second full bath on the main floor offers flexibility for guests. Outside, the landscape is every bit as compelling as the house itself. Loomis Creek meanders through the property, crossed by charming footbridges that lead to woodland walking trails beneath a mature canopy of trees. A fenced garden surrounds the house, while the open meadow offers ample room for a pool or pond should the next owner wish to add one. The property's creative legacy extends beyond the main residence. The antique two-story carriage barn was once the working studio of renowned local artist Stanley Bate, who lived here at the turn of the twentieth century. His original gas-fired kiln remains in the barn today, a remarkable artifact of the property's artistic past and a lasting reminder of the generations of makers who have found inspiration here. The barn continues to offer exceptional space for creative pursuits, workshops, or future possibilities. Homes of this age are rare. Homes that have been so thoughtfully stewarded—where nearly three centuries of history, craftsmanship, artistic legacy, and modern sustainability exist in such quiet harmony—are rarer still. 210 Bate Road is one of those exceptional places that feels both timeless and entirely alive, offering an extraordinary country setting just minutes from the vibrant cultural life of Hudson.
…By Four Seasons Sotheby's International Realty


Welcome to this charming 3-bedroom, 1.5-bathroom villa located in the Coconut Creek 10th Section community. This two-story residence offers 1,341 square feet of finished living space, providing comfortable accommodation with thoughtful room distribution across multiple levels. The villa layout maximizes functionality while maintaining an efficient floor plan designed for practical daily living. Situated in Coconut Creek, this property presents an excellent opportunity for those seeking residential comfort in an established community setting.
…By One Sotheby's International Realty


Welcome to this beautifully updated home on a quiet cul-de-sac in the highly desirable Rollingwood neighborhood of Fair Oaks. Filled with natural light and overlooking a peaceful greenbelt, this inviting home offers the perfect blend of privacy, comfort, and everyday living. The thoughtfully designed multi-level floor plan creates a wonderful sense of space, offering distinct living areas that are ideal for entertaining, relaxing, and everyday life. Extensive updates include a beautifully remodeled kitchen, wide-plank luxury vinyl flooring, a remodeled primary bath, updated secondary baths, recessed lighting, many newer windows, and new interior doors, hinges, and hardware. The added comfort of two HVAC systems, including one that has been recently updated, provides year-round comfort. Step outside onto the expansive Trex deck, where you can enjoy your morning coffee, dinner overlooking the peaceful greenbelt, or simply unwind while taking in the tranquil surroundings. Below, a shaded patio with a soothing waterfall creates a private retreat - the perfect place to relax and watch the abundant wildlife. Just a short walk to the American River Parkway and bike trail, Lake Natoma, and the YMCA, and conveniently located near excellent schools, shopping, and restaurants, this exceptional home offers the perfect combination of thoughtful updates, natural beauty, and an outstanding Fair Oaks location.
…By Nick Sadek Sotheby's International Realty


Beautiful cedar-sided home set on level acreage surrounded by mature Pacific Northwest trees and natural landscaping. Wake each morning to the sounds of birdsong and enjoy the peaceful setting that makes this property feel like a true retreat. This well-maintained 3-bedroom, 2.5-bath residence combines warmth and character with thoughtful updates in 2023, including all new Anderson windows, Trane heat pump and air handler, Generac automatic generator, and an expanded lawn area. An expansive deck with a large covered entertaining area extends the living space outdoors, making it easy to host gatherings and enjoy the property year-round—even during the Pacific Northwest's rainy seasons. A new driveway gate enhances the property's sense of privacy while remaining conveniently close to shopping, schools, and other amenities. The home's flexible floor plan includes a family room and additional finished room on the lower level, ideal for a media room, fitness space, hobby room, or guest overflow. The detached studio office is located just steps from the home, providing separation for work, creative pursuits, or hobbies while remaining easily accessible. Two newer storage outbuildings offer abundant room for equipment and projects, larger shed has insulated walls, outlets and heat for workshop or studio use (16 X 20 ft). Enjoy the beauty of Northwest living with room to work and relax in a peaceful natural setting ideally located just 2 miles to shops and restaurants.
…By Realogics Sotheby's International Realty


Welcome to this beautiful single-level home in the gated community of Arabella with panoramic mountain views, located within one of the Valley's top A+ school districts! The thoughtful floor plan is filled w abundant natural light throughout, anchored by a chef's kitchen w premium appliances and seamless flow into the family room w gas fireplace and formal dining. Offering 3 Bedrooms, plus a versatile den/game space, & a private attached casita w living area, bedroom & bath - ideal for guests or multigenerational living. Step outside to a newly added resort-style backyard featuring a heated 50-ft lap pool w beach entry, spa, travertine pavers, & the advanced IntelliChem automated chemical management system, designed to automatically monitor and balance water chemistry. Additional highlights include multiple R/O filtration systems, a 2-car extended-depth garage w epoxy flooring & utility sink, and a separate 1-car garage wired for a 220V EV charger.
…By Russ Lyon Sotheby's International Realty


Rare opportunity to own 5 acres just off Hwy 290, south of the Y—offering privacy, flexibility, and convenience only 15 miles from Downtown Austin and within the Austin ISD school district. The property presents an excellent opportunity to renovate the existing residence or build your dream home. Existing improvements include a residence, detached garage, RV parking, and a standout 2,400 SF climate-controlled, fully insulated steel building with a 360 SF internal office—ideal for a workshop or studio. Exceptional close-in acreage with endless potential.
…By Kuper Sotheby's International Realty


Two short blocks to all Magazine Street has to offer, this 2 Bedroom 2 Bath condo on the first floor of a 3-plex is a hidden gem with an open kitchen/dining/living space, nice updates including marble kitchen countertops and stainless appliances, and a mudroom plus ample storage off the kitchen. The large back patio is for the use of this unit and is partially covered. Plentiful street parking. X flood zone. Monthly condo fee: $463
…By Crescent Sotheby's International Realty


This completely renovated 3-bedroom, 3-bathroom residence offers the perfect blend of luxury and relaxed South Florida living. Featuring a desirable triple-split bedroom floor plan, the home showcases coffered ceilings, engineered hardwood floors, a chef's kitchen and separate wet bar. The kitchen includes a large center island, quartz countertops, custom cabinetry, abundant storage and a GE appliance package. All bathrooms have been beautifully updated with custom tilework, including a primary suite with separate tub and shower. Enjoy indoor-outdoor living with a covered porch overlooking a totally private backyard that backs to a serene nature preserve. The outdoor space includes a large pool, built-in grill, and plenty of room to enjoy the South Florida sunshine.
…By One Sotheby's International Realty


187 Cypress Avenue, Bogota, NJ 07603
…By Prominent Properties Sotheby's International Realty


Welcome to a fabulous Freesia model, the largest of the Four Seasons homes with 3 BR/2 BTH in a great location with a stunning water/pond side view. There is an abundance of space offered in this 2,200 sq. ft. home. This large floor plan has thoughtfully designed living space. Beautiful updated flooring with wood and gorgeous tile. An incredibly large chef kitchen with plenty of cabinet space and a stunning built-in buffet with ample counter space, 42-inch cinnamon oak cabinets, SS appliances. Truly a chef's delight with so much room for entertaining or casual dining at its best! Large and inviting family room with a cozy fireplace and built-ins. There is an oversized primary suite with a large built- out bay window and expansive en-suite bathroom with a double vanity + high toilets, sunken tub, separate shower stall, extra-large walk-in closet plus one more walk-in in the hallway. The 2 extra bedrooms are also a good size and offer many options for use. 2-car garage, exceptional storage, utility room, new roof, newer HWH, privacy patio for your morning coffee to observe the pond and tranquil spot this home offers.
…By Soleil Sotheby's International Realty


Welcome to 808 S Anderson, a rare coastal opportunity in the heart of Topsail Beach where history, charm, and modern hospitality come together. Originally known as Main Street Inn and now operating as Guest House Topsail, this boutique property offers a distinctive investment or personal retreat with four thoughtfully appointed suites, each designed for comfort and privacy. Located just moments from the beach, local dining, and island attractions, the property has long been recognized as an upscale overnight destination. Guests are welcomed with inviting accommodations that include king beds, private baths, kitchen efficiencies, WiFi, and cable TV, creating a relaxed and memorable coastal experience. With a dumbwaiter and grease trap in place, prior uses have included a restaurant and bar. Proper approvals would have to be attained to revert to that possible use. With its established reputation and prime location, 808 S Anderson presents a versatile opportunity for continued hospitality use, a private getaway, or a legacy property with strong character and appeal. Whether you are seeking a turn-key inn, a distinctive vacation retreat, or a unique income-producing asset, this address delivers coastal living with timeless charm.
…By Landmark Sotheby's International Realty


Welcome to 273-3 Golden Bear Drive, a beautifully fully furnished condo with updated flooring nestled within the prestigious gated community of Pawleys Plantation in Pawleys Island, South Carolina. Overlooking the renowned Jack Nicklaus Signature Golf Course, this elegant 2-bedroom, 2.5-bath residence offers the perfect blend of Lowcountry charm, modern comfort, and resort-style living. Inside, you’ll find an open and airy floor plan featuring fresh finishes, updated flooring, and abundant natural light throughout. The spacious living and dining areas create an inviting space for entertaining or relaxing after a day at the beach or on the golf course. Two oversized primary suites each include private en-suite baths and walk-in closets, providing exceptional comfort and privacy for peaceful nights. Step outside to enjoy multiple outdoor living spaces, including private balcony entrance and a screened porch with stunning golf course views overlooking the 1st and 9th fairways. Whether sipping morning coffee or unwinding in the evening, the serene setting with green fairways and mature trees capture the essence of coastal Carolina living. Take a walk and grab a drink or bite at Palmetto Jacks Restaurant overlooking the signature 18th hole that is open for everyone to enjoy without the need for a membership. Located just minutes from Pawleys Island beaches, Brookgreen Gardens, dining, shopping, and world-class golf, this move-in-ready condo is ideal as a primary residence or vacation getaway. Experience maintenance-free living in one of the Hammock Coast’s most sought-after golf communities.
…By Peace Sotheby's International Realty


A wonderful opportunity to acquire a versatile residential property with multiple large multi-use outbuildings and a permitted ADU, in a pastoral north-Fort Bragg neighborhood! The main residence is a one-story ranch-style home possessing three bedrooms, two full bathrooms, a large bonus room, an even larger solarium-style family room with high ceilings, a kitchen with dine-in bar, and a built-in vacuum system. The very large second structure behind it includes a two-story permitted ADU, a massive two-story shop with RV port door, an additional garage area with garage door, and even a small nail salon! This building also houses a solar array wired to send power back to PGE, and succeeds in dramatically lowering the electric bill. Behind the second building is a large quonset hut awaiting your car collection, your dreams for a workshop, man-cave, she-shed, or your latest indoor hobby. Beside that is a carport large enough for an RV, complete with full RV hookups, and another full set of hookups nearby. The property has two propane tanks and a back-up generator stands at the ready. Sitting on over an acre of flat green meadow, yet carefully paved, with an electronic security gate, this property is the best of all worlds: a peaceful getaway from town, yet built out to allow for any dream or activity an owner might desire!
…By Mendo Sotheby's International Realty


Did you read the news today that as of July 2026 building a new home is approximately $40,000 less than an existing home sale. Here is an opportunity for you.... A RARE OFFERING THAT DOESN'T COME ALONG TOO OFTEN.................... TWO Parcels. Approximately 1.08 acres. ............................ Looking to build a home in Vienna? Inside the Beltway? On cul-de-sac? ................................. BUILDERS & DEVELOPERS: RARE 1.08-ACRE ASSEMBLAGE IN DUNN LORING WOODS — BUILD ONE ESTATE OR TWO! Two adjacent lots on a quiet cul-de-sac offer maximum flexibility: build ONE estate home with pool and tennis court, or build on one lot now while holding the second for a future build. Either way, this is a once-in-a-generation opportunity in one of Vienna's most walkable, connected neighborhoods. WALK TO DUNN LORING METRO (Silver Line — direct access to DC and Dulles Airport). BIKE TO THE TOWN OF VIENNA for shopping, groceries, and dining, including the iconic Vienna Inn. Walking distance to: Cedar Park Shopping Center • Avenir Place Town Center (groceries, shopping, entertainment, dining, eye/dental care, Inova Primary Care) • Dunn Loring Community Pool • Dunn Loring Park (tennis, basketball, bike trails, picnicking) • W&OD Trail • Stenwood Elementary & Thoreau Middle School • Little League fields 3–5 minutes to: Tysons Corner (shopping, dining, luxury boutiques) • Mosaic District • Marshall High School • Fairfax Hospital & urgent care • veterinary/animal hospitals • major highways (495, 123, 95, 66, 50, 29, Rte 7) for fast access to DC, Dulles, Reagan National, and BWI LOCATION, LOCATION, LOCATION House Sold As Is. No Entry Allowed.
…By Ttr Sotheby's International Realty


There are so many updates to this spacious brick home! EXTERIOR & GARAGE PAINTED- JUNE 2026, NEW GUTTERS & GUARDS, 13 NEW WINDOWS ( INSTALL AMERICA), CHIMNEY CLEANED & REMOTE FIREPLACE INSTALLED, CUSTOM BLINDS THROUGHOUT, HVAC IN 2024, BLOWN ATTIC INSULATION 2025. LVP flooring throughout, tile floors in baths. Lovely soaking tub in hall bath while the master bath has a large walk in shower. Stainless appliances in the kitchen with butcher block counter tops. Spacious laundry room with office space in garage. Fenced in back yard for children or pets. Level 3 acres for whatever you desire! Only minutes to I-20, shopping & dining.
…By Lah Sotheby's International Realty


Welcome to this exceptional 28th floor residence at the prestigious Jade at Brickell Bay. This spacious 2 bedroom, 2.5 bath home offers 1,878 SF of elegant living space with a private elevator foyer, floor to ceiling impact glass, and breathtaking panoramic views of Biscayne Bay, Key Biscayne, and the Miami skyline. The thoughtfully designed split floor plan provides generous living and dining areas filled with natural light, creating the perfect setting for both everyday living and entertaining. The oversized primary suite features stunning water views, a spa inspired bath, and ample closet space. Jade at Brickell Bay is a full service luxury waterfront building offering world class amenities, including a resort style pool, state of the art fitness center, spa, sauna, children's playroom, business center, valet, concierge, and 24 hour security. Ideally located in the heart of Brickell, just moments from Brickell City Centre, Mary Brickell Village, fine dining, shopping, entertainment, and Miami's financial district. Experience the best of luxury waterfront living in one of Brickell's most sought after addresses.
…By One Sotheby's International Realty


This 4 bed ranch has many pleasant surprises and offers convenience, privacy, and a one of a kind backyard. On the first floor you will find oversized windows in every living space that brings in plenty of natural light throughout. From the kitchen or dining area, you get a full view of the yard, pool, and parking area. There are two entrances to the first floor, one from the front door and the other through the lounge deck. The first floor also offers a multimedia sound system, a primary bedroom bath with balcony, and a convenient laundry chute. The kitchen has a large breakfast bar countertop and plenty of cabinet space. The basement is ground level from the back of the house, offering a full walkout with patio door direct to the driveway. There's a large open space to customize as an additional living room, game room, or open to your imagination. Additionally, on this level is a bedroom, a full bath, sauna, dressing room for outdoor activities, and a custom bar. The garage entrance is also on this floor, along with a large attached shed adjacent to it. Outside you'll find a massive yard that will leave you speechless. It comes with a jacuzzi with custom deck, a full in-ground pool with a brand new liner, a volleyball court, a large outdoor shed, and a fun tree house. Must see! The driveway has plenty of parking in the back. Nearby shopping center, public transportation, schools.
…By Prominent Properties Sotheby's International Realty


Toad Hall – Historic Charm Meets Modern Luxury in the Heart of New Hope, PA Nestled in the much-sought-after in-town location of New Hope, Pennsylvania, this iconic residence known as Toad Hall offers a rare blend of 19th-century character and contemporary comfort. Built in 1820 with a thoughtful modern addition, this distinctive home sits in one of Bucks County’s most prestigious destinations—a haven for discerning buyers, artists, and professionals drawn to the area’s timeless appeal, vibrant cultural scene, and proximity to New York City. Step inside and discover exposed brick walls, beautiful hardwood flooring, and soaring ceilings with exposed beams that honor the home’s rich history while creating an inviting, open atmosphere. The first-floor primary suite provides effortless living, complete with a luxurious primary bath featuring heated floors. A massive gas fireplace anchors the family room, offering warmth and ambiance perfect for cozy evenings or lively gatherings. A cozy studio space with private entrance is located upstairs with a private entrance. The gourmet kitchen showcases stunning exposed brick, stainless steel appliances, and seamless flow into the dining area—ideal for entertaining. Sunlit living spaces with high-end finishes, multiple bedrooms (totaling 2 bedrooms and 2 baths overall), and abundant natural light make this home both stylish and comfortable. Outside, the magic continues with an expansive three-tiered patio and meticulously landscaped grounds. Most rooms open directly to the patio, creating seamless indoor-outdoor flow for effortless entertaining and capturing refreshing breezes. Highlights include a charming cocktail pool, a relaxing hot tub, landscape lighting for magical evenings, and lush gardens. The attached garage and off-street parking provide ease of access. Toad Hall is perfectly positioned for the New Hope lifestyle. Enjoy walk-to-everything convenience to boutique shops, acclaimed restaurants, the historic Bucks County Playhouse, and the scenic Delaware River. Just across the bridge lies Lambertville, NJ, with its galleries and charming vibe. Commuters appreciate the Trans-Bridge bus service to NYC, minutes to the NE Corridor travel routes, 90 min to NYC, 50 min to Philly, 30 mins to NJ Transit/ Amtrack stations and airport, while the surrounding Bucks County countryside offers wineries, trails, and historic estates. Whether you’re seeking a weekend retreat or a full-time residence, Toad Hall delivers historic authenticity, modern luxury, and an enviable in-town location in one of Pennsylvania’s most beloved destinations. Schedule your private showing today and experience the unique charm of Toad Hall for yourself. PUBLIC RECORDS SQ FOOTAGE IS INCORRECT!
…By Kurfiss Sotheby's International Realty


Life at Granby Ranch is about more than owning a home, it's joining a true mountain community. Homeowners enjoy access to Ranch Hall with a year round heated pool, hot tub, fitness center, owners lounge and community events, plus golf private Fraser river fishing, hiking and biking trails, ski access, and exclusive owner discounts. Beyond the ranch, Grand County offers Rocky Mountain National Park, Grand Lake, Winter Park Resort, boating, snowmobiling, cross country skiing, endless public lands, and year round adventure, all within easy reach of Denver. The 2 bed/2 bath loft condo's in kicking horse provide a larger living space with vaulted ceilings and ample natural light.
…By Liv Sotheby's International Realty


A hidden treasure in plain sight. This home is a wonderful surprise once inside. Enter and walk up two stairs to a wonderful chef's kitchen, central to the house; featuring good light, extensive counter space, ample cupboards and room for a table and chairs. A large dining room/office, and a cozy den w/wet bar and decor tile fireplace flank the kitchen. Walk three steps down into the generous family room with a cathedral ceiling and wall to wall windows on three sides, looking out over the private backyard. Views of the Acoaxet Club 3rd fairway peek through the trees. Large private corner deck is off the kitchen and den. The first floor has an open and airy feel created by the thoughtful open space design. The 2nd floor features four roomy bedrooms and two full bathrooms. The primary bedroom suite encompasses the 3rd floor with an intimate deck for morning coffee. Attractive and detailed landscaping surrounds the exterior. A wonderful home for family and entertaining friends.
…By Mott & Chace Sotheby's International Realty
'%20stroke='%23DDAA3A'%20stroke-width='1.909'%20stroke-linecap='square'%20stroke-linejoin='bevel'/%3e%3c/svg%3e)
Receive by email any new listing that may match your search criteria
Your criteria :
By validating this form, you accept the general conditions of use of Le Figaro Properties.
These agencies offer a selection of luxury properties vente in United States. Feel free to contact them for personalized assistance.





