Get early access to listings that match your criteria
Never miss an opportunity again. Our personalized alerts notify you instantly.

 English$ USD · m²


Welcome to this all-brick split foyer home offering 3 bedrooms and 2.5 bathrooms, situated in an established neighborhood just minutes from schools, shopping, and all that Knoxville has to offer. Upstairs features an inviting living room with updated vinyl flooring that flows into the dining room and kitchen. The kitchen provides direct access to the brand new rear deck that overlooks the flat and spacious backyard. The upper level also includes the primary bedroom, en-suite bathroom and a walk-in closet. Two additional bedrooms and full bathroom complete the upper level. Downstairs, you'll find a large entertainment area with a wet bar, creating a great environment for entertaining. This level also includes a laundry room, half bathroom, and access to the oversized two-car garage. With it's functional layout, generous outdoor space, and convenient location, this home is full of potential- come and make it your own! Schedule your private tour today.
…By Alliance Sotheby's International Realty


Greer's highly coveted Griffith Farm is minutes away from Five Forks - Greenville’s top-notch shopping and dining scene at Hwy 14 and Woodruff Road. This home features an open floor plan and high-quality upgrades on a .87 acre private lot on a quiet cul-de-sac. Main level features upgraded kitchen with custom cabinets, island with farmhouse sink, gas stove, and wall oven flowing into the great room and breakfast area. Also on the main floor, you will find upgraded primary suite with hardwood floors, his/her vanities, his/her closets, and a walk-in shower. Additional bedroom and full bath on the main make this layout flow for daily use. Upper level features 2 additional bedrooms, full bathroom, and bonus room. The unfinished walkout, 2,000 sq. ft. basement with stubbed bathroom is offers tons of potential to finish for your gym, guest room, or work space; or just leave unfinished for tons of storage! Professionally landscaped yard with fern lined stream and fire pit backing up to wooded views, viewable from both lower screened porch and upper deck with full automatic retractable awning and wind sensor. Solar panels (paid off, no lease required) and whole house battery backup system included. Includes community pool, clubhouse, and trail access. Zoned for award winning schools - Oakview Elementary, Riverside Middle, and J.L. Mann High.
…By Herlong Sotheby's International Realty


Tucked among the pines in a quiet pocket of Flagstaff, 1426 N Edgewood Street offers the space, setting, and flexibility that define comfortable mountain living. This 4 bedroom, 4 bathroom home spans 3,779 square feet and sits against private common area, creating a natural buffer that enhances both privacy and the overall sense of calm. The first level is thoughtfully designed for both guests and everyday living, featuring a spacious living room with a wet bar, ideal for entertaining or creating a separate gathering space. This level also includes a bedroom or office, a full guest bathroom, and an additional bedroom with its own en suite, providing comfort and privacy for visitors or multi-generational living. Upstairs, the home opens into a bright and welcoming main living area. A second living room anchors the space, complemented by a formal dining room and a well-appointed kitchen offering abundant cabinet and counter space. An additional dining area within the kitchen creates flexibility for both casual meals and larger gatherings, making the layout ideal for everyday living and entertaining alike. The connection to the outdoors is a standout feature, with inviting patio areas that make it easy to enjoy Flagstaff's four-season lifestyle. Surrounded by mature trees and open space, it's not uncommon to see elk and deer pass through, adding to the peaceful, tucked-away feel of the property. With an oversized garage and ample storage throughout, there's plenty of room for gear, seasonal items, and everyday convenience. The home has been well cared for, offering a move-in ready opportunity with the ability to personalize over time. Located just minutes from Continental Country Club, Aspen Valley Golf Club, and nearby trails, this home combines a quiet, private setting with easy access to some of Flagstaff's best amenities. A rare blend of size, setting, and location, 1426 N Edgewood Street is well suited for full-time living or a second home escape.
…By Russ Lyon Sotheby's International Realty


Perched in the prestigious enclave of Edna Ranch East, this spectacular single-level Mediterranean masterpiece captures breathtaking, panoramic views of Edna Valley. Designed by renowned local architect Ernie Kim and crafted by Bob Cantrell, a highly respected builder, the estate boasts authentic, high-quality finishes and an inviting, open-concept floor plan designed for effortless luxury living. The heart of the home seamlessly connects a spacious great room, gourmet kitchen, dining area, and breakfast nook—all framed by endless valley vistas—while a large game room offers direct access to a private patio with an outdoor fireplace, and a beautiful executive office sits quietly off the entry foyer. The thoughtful split-wing layout ensures ultimate privacy, placing three generous guest bedrooms on one side of the residence with its own private guest entrance and the luxurious primary retreat on the other. Outside, the property is rounded out by a large three-car garage and thoughtfully designed, low-maintenance landscaping that features a meticulous olive orchard, offering the absolute pinnacle of Central Coast living.
…By Central Coast Sotheby's International Realty


Nestled beneath the majestic redwoods in the heart of Apple Hill, just one hour from Lake Tahoe, this extraordinary 3.28-acre estate with desirable Commercial Community zoning and residential improvements, is far more than a wedding/event venue or a restaurant. It's a destination where love stories begin, celebrations become lifelong memories, and an exceptional business opportunity awaits its next visionary owner. Constructed with handcrafted red pine logs by renowned Maple Island Log Homes, the buildings showcase timeless beauty and exceptional craftsmanship that have made the company a respected name in custom log home construction for decades. For years, couples have gathered here to exchange vows beneath towering trees, celebrate beneath glowing string lights, and share unforgettable moments surrounded by the beauty and tranquility of the Sierra foothills. Every corner of the property has been thoughtfully designed to create an atmosphere that feels warm, intimate, and effortlessly elegant. From peaceful outdoor ceremonies beside the pond, to cozy receptions in the stunning Great Hall with its soaring timber ceilings, solid maple floors, and magnificent 23-foot granite fireplace. The venue offers exceptional versatility with multiple indoor and outdoor event spaces, separate dining rooms, 3 private rooms, a full commercial kitchen, bar, updated ADA accessible facilities, charming patio with wood-burning fireplace, beautiful grounds, and a detached owner's/manager's residence. Included is the beer & wine license, allowing a seamless transition for a new owner. Commercial community zoning & residential improvements create flexibility rarely found in hospitality properties, while its established reputation, desirable Apple Hill location, and proximity to Sacramento, Lake Tahoe, and the Bay Area position it as an outstanding investment with significant potential for future growth. Whether expanding weddings, private events, corporate retreats, farm-to-table dining experiences, boutique hospitality, or destination weekends, the possibilities are as inspiring as the setting itself.
…By Vista Sotheby's International Realty


Discover Jackson Hole's only true Wyoming lifestyle experience at The Sylvan Lodge, a newly built luxury boutique condo-hotel at Snake River Sporting Club, managed by Noble House Hotels & Resorts. One of only 15 Private Residences, Unit 322 ''Ponderosa'' is a turnkey 4-bed, 4-bath corner residence offering 2,848 Sq. Ft. of refined, fully furnished living with interiors by Restoration Hardware and design by TruexCullins. Located on the second floor, this residence features private outdoor deck space, dedicated owner storage, and covered parking. Owners enjoy access to the lodge's spa, fitness center, Engelmann's Bistro, Dark Sky Bar, rooftop deck, concierge, 24/7 security, SRSC amenities, and year-round outdoor pursuits, with flexible owner use and short-term rental income potential.
…By Jackson Hole Sotheby's International Realty


Discover Jackson Hole's only true Wyoming lifestyle experience at The Sylvan Lodge, a newly built luxury boutique condo-hotel at Snake River Sporting Club, managed by Noble House Hotels & Resorts. One of only 15 Private Residences, Unit 324 ''Black Hills'' is a turnkey 2-bed, 2-bath interior residence offering 1,520 Sq. Ft. of refined, fully furnished living with interiors by Restoration Hardware and design by TruexCullins. Located on the second floor, this residence features private outdoor deck space, dedicated owner storage, and covered parking. Owners enjoy access to the lodge's spa, fitness center, Engelmann's Bistro, Dark Sky Bar, rooftop deck, concierge, 24/7 security, SRSC amenities, and year-round outdoor pursuits, with flexible owner use and short-term rental income potential.
…By Jackson Hole Sotheby's International Realty


Great Apartment close to ASU, Oldtown Scottsdale, light rail, trails, and restaurants. This upgraded two bedroom - two bathroom boasts black and stainless steel appliances, granite countertops, washer/dryer combo, private balcony, and covered parking. The master suite has a freshly tiled shower and walk-in closet. No neighbors to the front or back. The community has two pools, a sports court, and laundry services
…By Russ Lyon Sotheby's International Realty


Just minutes from Folsom Lake, this exceptional custom residence offers impressive space, privacy, and versatility within The Summit, one of El Dorado Hills' most desirable gated communities. Set on a premium corner lot, the home features a spacious, open layout with soaring ceilings, expansive windows, and abundant natural light throughout. Designed for both entertaining and everyday living, the beautifully updated chef's kitchen showcases custom cabinetry, quartz countertops, double ovens, designer lighting, and an oversized center island. The kitchen flows seamlessly into the expansive great room, where a welcoming fireplace anchors the main living space. The flexible floor plan includes three private bedroom suites, each with its own en suite bathroom, along with two dedicated offices ideal for working from home. One of the suites is an especially large bonus-style space with a separate entrance and kitchenette area, creating an outstanding opportunity for private guest quarters, an in-law suite, or comfortable multigenerational living. Recent improvements include luxury vinyl plank flooring, plush carpet, fresh interior and exterior paint, modern baseboards, updated irrigation, and an epoxy-coated three-car garage with new garage doors. Private community trails lead toward historic Mormon Island beneath the waters of Folsom Lake, providing convenient access to walking, biking, and outdoor recreation. With shopping, dining, and everyday conveniences nearby, this remarkable home delivers exceptional flexibility in an unbeatable El Dorado Hills location!
…By Nick Sadek Sotheby's International Realty


Discover Jackson Hole's only true Wyoming lifestyle experience at The Sylvan Lodge, a newly built luxury boutique condo-hotel at Snake River Sporting Club, managed by Noble House Hotels & Resorts. One of only 15 Private Residences, Unit 329 ''Aspen'' is a turnkey 3-bed, 3-bath corner residence offering 1,828 Sq. Ft. of refined, fully furnished living with interiors by Restoration Hardware and design by TruexCullins. Located on the second floor, this residence features private outdoor deck space, dedicated owner storage, and covered parking. Owners enjoy access to the lodge's spa, fitness center, Engelmann's Bistro, Dark Sky Bar, rooftop deck, concierge, 24/7 security, SRSC amenities, and year-round outdoor pursuits, with flexible owner use and short-term rental income potential.
…By Jackson Hole Sotheby's International Realty


Virtually Staged. Brand new and move-in ready, this four-bedroom, three-and-a-half-bath Alta Vista residence is distinguished by concrete block construction on both floors, a pitched standing seam metal roof, two primary bedroom suites, an outdoor swimming pool with sun shelf and massage waterfall, an outdoor kitchen, and an oversize two-car garage designed to accommodate pickup trucks. Other important features include a climate-controlled wine room, central vacuum, two jetted bathtubs, and brick paver driveway, walkways and foundation border. Built by its owner, a certified general contractor and pool builder who worked alongside his crew from foundation to finish, the home offers 2,976 square feet of air-conditioned living space with a loft and 10-foot ceilings on both levels. R-38 spray foam insulation in the walls and ceilings, impact-resistant windows and sliding doors, dual air-conditioning systems and a 375-gallon propane tank contribute to its substantial construction. A dramatic two-story foyer with chandelier introduces the open-concept first floor. The main living area features a coffered ceiling with cove lighting, 30-by-30-inch high-gloss porcelain tile laid diagonally, illuminated wall niches and 8-foot solid-core interior doors. The home includes two primary bedroom suites, offering flexibility for multigenerational living, long-term guests or a private second-floor retreat. Two jetted bathtubs enhance the spa-like bathroom experience, and engineered hardwood flooring extends throughout the upper level. Natural stained shiplap ceilings finish the covered front entry and lanai. The outdoor living area includes a fully equipped outdoor kitchen overlooking the 28-by-12-foot swimming pool. The pool features a six-foot sun shelf, a massage waterfall and a six-foot-six-inch deep end. The fully fenced and gated backyard extends well beyond the pool, providing additional room for recreation, pets or gardens. A brick paver driveway, matching brick paver walkways and a brick paver foundation border are installed in a geometric ashlar pattern with contrasting accent borders. The oversize two-car garage fits full-size pickup trucks and includes a dedicated electric vehicle charger. Located in Sarasota's Alta Vista neighborhood, the property is two blocks from the Legacy Trail and approximately one mile from Southside Village, Sarasota Memorial Hospital, Payne Park and downtown Sarasota. Sarasota Bay is within two miles, while Lido Beach and Siesta Key are within six miles. Dining, cultural venues, parks, medical facilities and Sarasota's principal business corridors are only minutes away.
…By Premier Sotheby's International Realty


Beautiful sunrise-facing 2nd floor unit with covered balcony greeted by daily sun rises and mountain views, and privacy. Unit features a front porch, 2 bedrooms with a possible 3rd bedroom that can also be used as a den or office, and 2 full baths with spacious walk-in closets. Primary bedroom features an extended walk-in shower. Great room concept with breakfast bar and dining room. Large laundry room with sink, cabinets, and storage. Quartz counters in the kitchen, stainless steel appliances, and gas range. Spacious garage comfortably fits 2 cars side-by-side and includes a water softener system. Unit comes with an exterior storage room beneath the stairwell. Backs up to natural desert wash for privacy.
…By Russ Lyon Sotheby's International Realty


Extraordinary Custom Estate with additional home! In close proximity to Basis School and Mayo, This one-of-a-kind property offers approximately 6,100 sq. ft. of living space, including a 4,100 sq. ft. main home and nearly 2,000 sq. ft. detached home with private entrance. Features include hand-scraped alder wood floors, Turkish travertine, vaulted ceilings, custom cherry cabinetry, granite throughout, and an open floor plan designed for entertaining. The luxurious primary suite includes dual walk-in closets, Jacuzzi tub, and coffee/wine bar. Resort-style backyard with pool, spa, fireplace, and built-in BBQ. Steel-girder construction, whole-house water purification, and endless possibilities for guests, world class podcast studio, multigenerational living, office, studio, theater, or gym
…By Russ Lyon Sotheby's International Realty


8804 3rd Avenue, North Bergen, NJ 07047 Located in the highly sought-after Racetrack section of North Bergen, this solid brick two-family home offers exceptional space, versatility, and income potential. Each unit features 3 spacious bedrooms, 1 full bathroom, and 2 bonus dens, providing flexible space for a home office or more. The fully finished walk-out basement includes a kitchen, full bathroom, and 3 additional bonus rooms. The property also features a detached 2-car garage plus a driveway with parking for 3 additional vehicles. Conveniently located near shopping, restaurants, parks, schools, and NYC transportation, this is an outstanding opportunity for both investors and owner-occupants.
…By Prominent Properties Sotheby's International Realty


This 20 bedroom Lodge, perched atop the Eden and Cache Valleys, Pineview and Causey Reservoirs, and Powder Mountain and Snowbasin Ski Resorts, sleeps over 60 people comfortably. Find plenty to do on your own 74 acres with a shooting range, trails, ponds, Utah's largest residential zipline course, horse corrals, fire pits and much more. The property also gives you direct access to Cache Valley National Forest and School Board Trust Land where you can enjoy hunting, hiking, camping, and riding your machines for miles and miles. Each and every guest will be able to relax in style in one of the 16 private guest suites that feature their own fireplaces, new flooring, remodeled bathrooms, new ceiling fans and new mattresses. You will find plenty of room for gathering and entertaining in the large, open main lodge, which boasts an enormous fireplace, plenty of seating, and a dining area for the whole group. Prepare meals in the commercial grade chef's kitchen with new fridge and freezer, wolf range, ice maker and even a commercial dishwasher. With the perfect balance of indoor and outdoor living, the large, recently renovated deck is perfect for outdoor entertaining, wedding, or a morning yoga session with your guests. Downstairs you will find an additional 4 guest suites, a theater room and two large gaming areas along with a workshop for crafts and projects. The lodge is completely off grid, and features a private well with back-up storage tank, power from your 50 panel solar system with a Humless brand back-up battery stem and two large Cummins brand generators. A full security system features ViaStat high-speed internet, digital door locks on all doors, water sensors, smoke alarms and a full security system powered by Vivint, including exterior cameras. This property is perfect for groups of all sizes, and has previously been used as a motel.
…By Summit Sotheby's International Realty


Gracious custom built home located in desirable Westport Harbor. First floor features a chef's kitchen with pantry, soap-stone counters, custom cabinetry and stainless steel appliances. The dining room flows easily from the kitchen to the inviting living room, with built-in cabinetry and a wood burning fireplace. Hardwood floors run throughout. The second floor features a primary suite with a cozy gas fireplace, spa like bathroom, dressing area and two walk-in closets. An additional en suite bedroom and an office area complete this level. The third floor offers an en suite bedroom and a large office/family room with french doors leading to a deck. The custom built home offers exceptional craftmanship, thoughtful design and beautiful rural views. A one-bedroom guest suite is perfectly located above the two stall heated garage. This home is in pristine condition, it offers the perfect combination of a private location, while still being close to clubs and sandy beaches. Deeded access to Quicksand Pond. Come see and be in for the summer.
…By Mott & Chace Sotheby's International Realty


Motivated sellers! Brand new windows complement this exquisite single-story TW Lewis home in South Chandler's gated Pontevedra at Valencia. Featuring 4 beds, 3.5 baths, and ideal N/S exposure near top-rated schools and Veteran's Oasis Park. With over $212,000 in upgrades, the 2,968 sq ft interior boasts custom crown molding, updated tile, high-end Dacor appliances, and a primary suite with a snail shower and garden tub. Recent mechanical updates include a new A/C, water heater, water softener, and the new windows. Step outside to a resort-style backyard featuring a $94k pool and spa, plus a $27k outdoor kitchen with a pergola. Don't miss this incredible property! Boasting over $212,000 in recent premium upgrades, this exquisite single-story TW Lewis masterpiece is nestled within South Chandler's highly coveted, privately gated Pontevedra at Valencia community. This magnificent 4-bed, 3.5-bath estate enjoys ideal N/S exposure and sits within walking distance to top-rated Carlson Elementary and the scenic Veteran's Oasis Park. Inside the spacious 2,968 sq ft layout, find elegant custom crown molding, updated tile flooring, high-end Dacor appliances, and a luxurious primary suite with a snail shower and garden tub. Major mechanical updates include a new A/C, water heater, water softener, and bay windows. The private, resort-style backyard features a spectacular $94k pool/spa, and a $27k outdoor kitchen with a pergola.
…By Russ Lyon Sotheby's International Realty

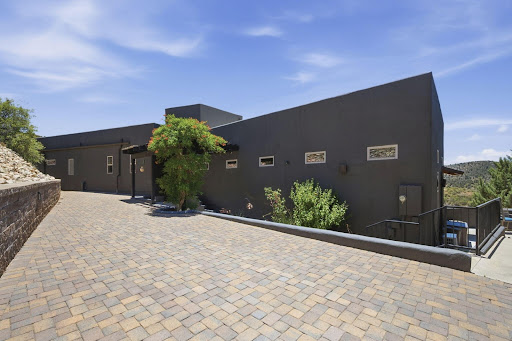


Wake up to panoramic mountain views and end each day with unforgettable Arizona sunsets from this exceptional Prescott retreat. Perched on nearly 3.65 private acres in desirable Lynx Mountain View Estates, this beautifully upgraded custom home offers privacy, comfort, and breathtaking scenery, with the feel of country living yet just minutes from Trader Joe's, Costco, and the new Exceptional Community Hospital. Offering 2,352 sq. ft., this thoughtfully designed 3-bedroom, 2-bath home is bathed in natural light and showcases sweeping views of rolling hills, granite boulders, and distant mountains. Custom upgrades, troweled concrete flooring, solid wood doors, and timeless finishes create an elegant yet welcoming atmosphere.More than just a home, this is a lifestyle--where every window captures a view, every patio invites you to slow down, and every sunset reminds you why Prescott is one of Arizona's most treasured places to call home.
…By Russ Lyon Sotheby's International Realty


*Seller offering assumable 2.25% interest rate to qualified Buyers- you do NOT have to be a Veteran! A stately approach welcomes guests to this elegant French colonial estate, where gracious living spaces unfold across more than 4,000 square feet. Thoughtfully designed for both intimate gatherings and grand entertaining, the Home features beautifully proportioned rooms, abundant natural light, and seamless indoor-outdoor connectivity. An extraordinary 4+ acre property located in the heart of Virginia's Horse and Wine Country- conveniently located across from the Warrenton Training Center. This beautiful, one-of-a-kind property has been exceptionally-well maintained by previous and current owners. Four bedrooms, 4.5 baths in total. High-end finishes include beamed tongue-and-groove ceiling, generous moldings and wainscotting, front and rear staircases, covered front porch, sundrenched, premium ash hardwood floors, elevated ceilings, living room gas fireplace, plentiful Andersen-windows, Hardie shingle siding, extensive hardscape, beautiful lawn, updated Trane systems, 1+ Giga-byte internet and whole house, emergency Briggs and Stratton generator. The kitchen is stunning- including updated appliances, large island, wine cooler and custom wood cabinetry. A luxurious primary suite offers a private retreat, complemented by dual vanities, jacuzzi tub and walk-in shower. Custom cabinetry in living room and dining areas, large office and laundry/mudroom area complete the main floor. Spacious secondary bedrooms and well-appointed baths upstairs with flex-space and landing area. The walk-out lower level provides additional flexibility for recreation, fitness, guest accommodations, or a sophisticated home office. Ample storage throughout the house and excellent maintenance history and updated high-end mechanics. Outdoors, the property embodies the essence of Virginia’s coveted countryside lifestyle. Expansive lawns, mature trees, and open spaces create a peaceful setting for entertaining, gardening (including automatic watering system), or simply enjoying the changing seasons. The acreage offers both privacy and room to breathe while maintaining convenient access to equestrian venues, wineries, fine dining, and the region’s celebrated outdoor pursuits. Secondary garage space for collector's item or garden pursuits. Rarely does a property combine such privacy, elegance, and accessibility. Whether envisioned as a full-time residence or a refined country retreat, 7610 Bear Wallow Road presents an exceptional opportunity to experience the beauty and sophistication of Fauquier County living.
…By Ttr Sotheby's International Realty


A rare opportunity to own a property that can grow with your family's changing needs. This well-maintained in-town triplex offers the flexibility to provide rental income today while creating future possibilities for multi-generational living or keeping loved ones nearby. Situated on a spacious lot with a lawn area and additional storage building, it's conveniently located near downtown Priest River and just 20 minutes from Sandpoint. All three units have been updated with new flooring, fresh paint, vinyl windows, and an updated water line from the street. With no CCRs and a strong rental history, this is a property designed to adapt over time.
…By Tomlinson Sotheby's International Realty


Steeped in history and thoughtfully curated for modern living, this Mills Act-designated Craftsman compound presents a rare opportunity to own an architectural treasure in the heart of Golden Hill. Private gated entry and mature landscaping frame stately main residence with welcoming front porch. Gracious floor plan blends historic character with contemporary comfort featuring original woodwork, coffered ceilings, custom built-ins, and leaded glass cabinetry. Light-filled chef’s kitchen opens to expansive deck and private courtyard, creating seamless indoor-outdoor living ideal for entertaining. Upstairs primary suite features remodeled bath and walk-in cedar closet. Complementing the main residence are three detached income-producing units, offering exceptional flexibility for multigenerational living, guest accommodations, or rental income. Rarely does a property unite architectural significance, residential versatility, and investment potential with such distinction. A truly unique offering where history, lifestyle, and opportunity converge.
…By Pacific Sotheby's International Realty


Rare 0.40-acre (17,447 SF) infill development site on high-traffic Fulton Avenue in the heart of Arden-Arcade. This vacant, level, shovel-ready parcel is zoned BP (Business Professional Office) in unincorporated Sacramento County and offers exceptional frontage and visibility along one of the region's busiest commercial corridors, approximately 27,800 vehicles per day. Ideally suited for a professional, medical, or dental office building, the flexible BP zoning also permits multifamily and attached residential development (10–20 units per acre with a use permit, or by-right under California housing law), giving developers and owner-users multiple paths to value. Minutes from Fair Oaks Boulevard, Arden Fair Mall, and Pavilions, with 390,000+ residents within five miles. Buyer to verify all potential uses.
…By Nick Sadek Sotheby's International Realty


A rare opportunity for investors and owner-occupants alike in Marlborough, New Hampshire. Built in 2004, this four-unit apartment building offers immediate income with outstanding long-term investment potential. Set in a peaceful country setting just minutes from Route 101 and Keene, the property has the advantages of newer construction in a location with consistent rental demand. Each of the four apartments features a desirable two-bedroom layout, ample parking, a shared deck and porch, and the efficiency of a Buderus boiler. Live in one unit while generating income from the others, or add a well-maintained multifamily property to your investment portfolio. Private well and public sewer. There is also an outbuilding that can be used for storage or a workshop. Residents enjoy all that the Monadnock Region has to offer, including nearby hiking and outdoor recreation, scenic lakes and trails, an authentic small-town atmosphere, and convenient access to shopping, healthcare, dining, and entertainment.
…By Four Seasons Sotheby's International Realty


Motivated seller! Don't miss this fantastic opportunity to own a spacious multi-level two-family home in the heart of West Roxbury. Set on a large lot with fenced-in yard, this property has seen many recent updates while still offering the chance to add your own finishing touches and build instant equity. The first-floor unit features 2 bedrooms and 1 full bath, while the upper unit offers 3 bedrooms and 1 full bath. Parking for 2+ cars. Whether you're an owner-occupant or investor, this property offers outstanding potential in a sought-after neighborhood.
…By Barrett Sotheby's International Realty


Set back on a private, serene lot, this contemporary home offers peaceful nature views from nearly every window and a bright, open layout designed for effortless indoor-outdoor living. Cathedral ceilings, hardwood floors, two fireplaces, and French doors create inviting living and dining spaces that extend to decks and patios. The kitchen features teak cabinetry, stone counters, stainless appliances, an island, and a sunny window seat. A main-level primary suite with deck access, two walk-in closets, and a spa-like bath provides a calm retreat. Additional bedrooms offer flexibility for rest, work, or guests, while the full walk-out unfinished lower level—with abundant windows and slider—adds exceptional potential for an ADU, future living area, studio, or recreation space. Updated efficient heat pump heating and cooling, an oversized attached garage, professional landscaping, stone walls, sprinklers, and a cul-de-sac setting complete this distinctive property.
…By Barrett Sotheby's International Realty
'%20stroke='%23DDAA3A'%20stroke-width='1.909'%20stroke-linecap='square'%20stroke-linejoin='bevel'/%3e%3c/svg%3e)
Receive by email any new listing that may match your search criteria
Your criteria :
By validating this form, you accept the general conditions of use of Le Figaro Properties.
These agencies offer a selection of luxury properties vente in United States. Feel free to contact them for personalized assistance.



