Get early access to listings that match your criteria
Never miss an opportunity again. Our personalized alerts notify you instantly.

 English$ USD · m²


Craftsman-style 4BR/3BA home with hardwood floors and fresh paint throughout. The terrace level offers a full bath, bar, gas log fireplace, and private porch—ideal for an in-law suite or separate living quarters. A large bonus room over the garage offers a potential 5th bedroom. The gourmet kitchen features granite countertops, stainless appliances, and a 6-burner gas/electric range with griddle. All baths include ceramic tile and granite counters. Enjoy a formal dining room and breakfast area within an open-concept floor plan. Special features include a wood-burning fireplace on the main level, along with multiple terraces and decks with wooded mountain views. The large property provides privacy in a beautiful mountain setting. Enjoy evening fires in the newly built outdoor firepit. Meticulously maintained with extensive updates during ownership—truly a must-see. Located in a welcoming, active community less than 2 miles (under 5 minutes) from the Crow Creek boat launch. Neighborhood amenities include community storage, a scenic hiking trail with a waterfall, and a clubhouse with kitchen, dining and lounge areas, fireplace, and breathtaking mountain views. Lake access will be avail in the near future within the community for kayak and canoe launching.
…By Herlong Sotheby's International Realty


If you know, you know. Lido Sands is one of the best-kept secrets in West Newport. Well-located, and rarely available. With just 82 homes originally designed by award winning Mid-Century Architect A. Quincy Jones, it’s a neighborhood where owners rarely sell. 5309 Lido Sands Drive sits on a 4,000 square foot lot (40' x 100') and presents a straightforward opportunity: renovate the existing home or build something new that fits today’s lifestyle. There’s room here to make it your own without overcomplicating the vision.The location does the heavy lifting, proximity to the beach, ample parking, a private community recreation area with a pool, pickleball, basketball, park, BBQ area as well as a secret estrada that runs end-to-end through the community. Lido Sands isn’t about turnover or hype. It’s about location, simplicity, and long-term value. Opportunities here don’t come up often, and when they do, they tend to get picked up quickly by people who already understand how truly special this opportunity is.
…By Pacific Sotheby's International Realty


2025 Remodeled - Impeccable Designer residence in the heart or the Art's District and close to fine and casual dining, markets, and more. 18+ Ft ceilings - Incredible VOLUME! The most desirable floor plan and unit location in the complex. Open concept with 3 sleeping areas. Abundant natural light with floor to ceiling, west-facing window walls the entire length of the unit! Easy in/out on the garden level, ideal for guests and pets. The second floor serves as an ideal master retreat (or) the perfect live/work office or creative studio with its own separate entrance with close elevator access. Your private EV charger and assigned 2 car parking in secure garage (not tandem). Ltd Ins, Water, Trash & Maint in HOA fee. 24/7 concierge security. On site manager - week days. Bldg access via phone app. Three restaurants directly across the street and a "90 walk score" for close access to public transportation and easy highway access. Architect fully permitted addition of bedroom/office. Complete primary bathroom re-build with luxury European finishes and fixtures. Faux greenery floor-to-ceiling living wall, designer HUE LED cove and access floor lamp lighting. Inclusion of new smart home automation technology hub that controls lighting, temperature controls, sound, and entertainment. Custom metal fabricated privacy railing dividers with frosted back panels added, standing wardrobes, storage, and granite art corner display shelves created. 5 star hotel-style amenities Rooftop pool/spa/grilling/cabanas and adjacent fitness center - all boasting awe inspiring city-scape views. 5 star hotel-style amenities Rooftop pool/spa/grilling/cabanas and adjacent fitness center - all boasting awe inspiring city-scape views. 2025 Remodeled - Impeccable Designer residence in the heart or the Art's District and close to fine and casual dining, markets, and more. 18+ Ft ceilings - Incredible VOLUME! The most desirable floor plan and unit location in the complex. Open concept with 3 sleeping areas. Abundant natural light with floor to ceiling, west-facing window walls the entire length of the unit! Easy in/out on the garden level, ideal for guests and pets. The second floor serves as an ideal master retreat (or) the perfect live/work office or creative studio with its own separate entrance with close elevator access. Your private EV charger and assigned 2 car parking in secure garage (not tandem). Automated building and common area access via phone app. 24/7 concierge security. On site management staffed week days. Three restaurants directly across the street and a "90 walk score" for close access to public transportation and easy highway access. Architect fully permitted addition of bedroom/office. Complete primary bathroom re-build with luxury European finishes and fixtures. Faux greenery floor-to-ceiling living wall, designer HUE LED cove and access floor lamp lighting. Inclusion of new smart home automation technology hub that controls lighting, temperature controls, sound, and entertainment. Custom metal fabricated privacy railing dividers with frosted back panels added, standing wardrobes, storage, and granite art corner display shelves created.
…By Pacific Sotheby's International Realty


Located in the quiet Islesworth subdivision of Fernandina Beach/Amelia Island, this well-maintained 3-bedroom, 2-bathroom home offers practical living in a prime location. Spanning a functional floor plan, the interior features a bright living area, a functional kitchen with solid counter space, and a private primary bedroom with an en-suite bath. Step outside to a spacious backyard, perfect for pets, children, or outdoor dining. The property also includes a two-car garage with plenty of room for vehicles and extra storage. Islesworth residents enjoy low HOA fees and a highly accessible location. You are just a short drive from Amelia Island’s 13 miles of public beaches, the shops and dining of historic downtown Fernandina Beach, and highly-rated local schools. With easy access to major roadways, the commute to Jacksonville International Airport is under 45 minutes. Perfect as a primary residence or a low-maintenance investment property.
…By One Sotheby's International Realty


MISSION ROCK TRIPLEX 115 7th Avenue 117 7th Avenue 119 7th Avenue Downtown Ouray, Colorado www.missionrockouray.com ——————————————- Three legally distinct residential units with STR licenses and no HOA dues arranged around a central courtyard on a gated corner lot in beautiful downtown Ouray. Two spacious 3 bedroom/2 bath units PLUS a charming historic (c.1900) stand-alone cottage with tons of original features and character. Flexible use scenarios exist for the new owner -- sell off individual units, rent the units in a variety of configurations, or keep the whole thing for a private compound. Pedestrian friendly location diagonally downhill across 7th Avenue from the historic Western Hotel and Saloon. Hiking trails, shops, restaurants and breweries are a short walk away. The Mission Rock triplex is one of the few properties for sale today in Ouray with zoning appropriate for short term rentals. Visit www.missionrockouray.com for a virtual tour of the insides. Commercial air service into Montrose (MTJ) is 40 highway miles away. MTJ is one of the busiest airports in Colorado. After a recent $37 million expansion, MTJ now offers direct flights all over the Country including Atlanta, Austin, Chicago, Dallas, Denver, Houston, Los Angeles, John Wayne/Orange County, New York City, Phoenix and San Francisco. ----------------------------------------------------------------------------------------------- 117 7th Avenue (#2) -- Spacious street-level 3 bed / 2 bath / 2070 s.f. 119 7th Avenue (#1) -- Upper-level vaulted ceiling 3 bed / 2 bath / 1 office loft with deck / 1454 s.f. 115 7th Avenue (#3) — Historic stand-alone 1 bed / 1 bath / 1 sleeping loft / 761 s.f. Gated 8200 s.f. corner lot with off-street parking. 225 square foot storage room. No HOA dues. Offered at $2,400,000 — 4285 total livable square feet per Assessor ($560 per square foot). $560 per square foot is a tremendous value to be downtown in one of the most scenic old mining towns in the Rocky Mountain West.
…By Liv Sotheby's International Realty


Great potential for a single-family residence or live/work space boasting easy access and outstanding views of Sheep Mtn and beyond! Rendering is a vision of what it could easily become. You can see amazing potential for this free market property boasting a 2,250sf timber frame structure which could easily become a 3Br+ home along with a 2,352sf heated garage space for a total of 4,603sf (which could also be finished out to residential). Purchase includes plans for a separate 2Br ADU housing unit. With a list price of only $445/sf, there is plenty of meat on the bone to finish this space into a spectacular single family residence in a great residential community only 15 minutes from the ski area.
…By Liv Sotheby's International Realty


Set behind a canopy of mature trees near the coveted Wood Estates, 59 Club House Road introduces a brand-new 2023 colonial where thoughtful craftsmanship meets an effortlessly livable, modern design all within a peaceful, wooded setting just minutes from everything Coventry has to offer. Shared with but a single neighbor, the property offers a rare sense of privacy without sacrificing convenience. Step inside to a dramatic two-story foyer, where crisp millwork and trim set an elevated tone from the first moment. The open-concept layout flows effortlessly across natural stained hardwood floors, with quartz countertops and smart, refined touches like soft-close cabinetry throughout a home built for both everyday living and easy entertaining. Four generously sized bedrooms, a dedicated home office, and a versatile bonus room above the garage give this layout the flexibility to grow with you, whether that means remote work, a home gym, or a playroom down the line. The vaulted primary suite feels like a true retreat, anchored by a spacious walk-in closet, while the walkout basement stands ready as a blank canvas for your next project. Outside, a private, wooded backyard unfolds into your own personal escape, framed by a beautiful patio surround and a soaking pool - ideal for weekend gatherings or quiet evenings alike. Complete with central air and a two-car garage.
…By Mott & Chace Sotheby's International Realty


Enjoy Naples lifestyle from this beautifully updated, turnkey-furnished two-bedroom, two-bath residence at The Terraces in Park Shore. On the 9th floor with an eastern exposure, this home offers peaceful views over Venetian Bay. The open living and dining area is bright and inviting, framed by expansive floor-to-ceiling windows that fill the home with soft morning light. The custom kitchen features a bright, modern design with sleek finishes and beautiful cabinetry. The primary suite includes a spa-like bath with elegant touches, dual vanities and a spacious walk-in shower. A private lanai extends the living space outdoors, ideal for sunrise coffee or quiet evenings overlooking the water. Tasteful, coastal-inspired furnishings are the finishing touch for an effortless retreat. The Terraces offers direct beach access, along with a resort-style pool and spa, sauna, social spaces, guest suites, secured parking, 24-hour security and a pet-friendly environment. In the desired Park Shore neighborhood, you're near Venetian Village dining and boutiques, and just minutes from Waterside Shops and Old Naples. Boat slips and boat rentals are across the street.
…By Premier Sotheby's International Realty


Your Dream Beach House Awaits in Madequecham | Escape to the serenity of Madequecham at this private coastal retreat, where sweeping moorland vistas and distant ocean views create the perfect Nantucket backdrop. Set on over an acre of land, this exceptional property offers the ideal blend of privacy, flexibility, and beachside living just moments from the shoreline. The upside-down main house is thoughtfully designed to maximize the views, featuring an open-concept living, dining, and kitchen area with soaring cathedral ceilings and french doors that open to an expansive second-floor deck—perfect for morning coffee, sunset cocktails, and effortless indoor-outdoor entertaining. A spacious loft provides additional sleeping or living space, while the first floor offers three comfortable bedrooms, two full baths, and access to a generous deck. Adding tremendous value and versatility is the detached two-bay garage with a fully permitted one-bedroom apartment above, ideal for hosting family and friends, accommodating extended stays, or generating rental income. Surrounded by Nantucket's unspoiled natural beauty, the property offers ample room for a future pool and cabana, creating the opportunity to design your perfect true beach oasis. Whether you're seeking a peaceful summer escape, an investment property, or a year-round residence, this Madequecham gem offers the rare combination of privacy, proximity to the beach, and endless potential.
…By Maury People Sotheby's International Realty


Welcome to a truly exceptional residence within the gated East Oak Place enclave of Oak Tree Country Club, one of Edmond’s premiere golf course communities. Sitting on almost two full lots, this home offers a rare blend of elegance, space, and lifestyle — a dream retreat for those who value luxury living and entertaining. Inside, you’ll find a flexible floor plan with an upstairs that can function as either a bonus room or a bedroom. Both the bonus room and the study have en suite bathrooms, in addition to the other two bedrooms having en suite full baths. The primary suite is a show-stopper: a large bedroom with a cozy fireplace, plus an oversized spa-style bath, and direct views of the private pool. Entertaining will feel effortless with two separate living areas and a massive chef-worthy kitchen that opens to the home’s heart. The kitchen has everything a culinary enthusiast could want — ample counter and cabinet space, a layout designed for cooking and entertaining alike, and a flow that connects with the living and dining zones. Step outside to the huge back deck and you’re greeted with breathtaking views of the manicured golf course, serene pond, and incredible Oklahoma sunsets — a setting rarely rivaled in Edmond. The private pool adds another dimension of resort-style living, creating a peaceful oasis right in your backyard. Positioned inside a guarded, gated community known for its championship golf course, country club amenities, and serene setting, this home offers not just a place to live — but a lifestyle many aspire to. It stands out as one of the most special homes in Oak Tree, especially for anyone drawn to golf, privacy, and elevated living. The HOA fees cover yard maintenance and flower bed care plus tree pruning. The house is painted every 5 years and gutters cleaned twice a year.
…By Sage Sotheby's International Realty


Welcome to easy Florida living in Town Villas, a pet-friendly community offering this charming 2-bedroom, 2-bath villa with a 1-car garage! This home features a comfortable and functional layout with an updated open kitchen, a newly installed A/C unit, new pavers, and both a screened front entrance and screened rear patio. Move right in and enjoy the home as it is, or add your own personal touches to make it your own. The low monthly association fee offers exceptional value and includes cable, internet, common area maintenance, roof maintenance, and access to an impressive selection of community amenities. Residents enjoy a heated pool and spa, pickleball and tennis courts, fitness center, bocce ball, billiards, clubhouse, and on-site management, creating an active and welcoming environment. Ideally located near shopping, dining, hospitals, downtown attractions, major highways, two international airports, and South Florida's beautiful beaches, this villa offers the perfect combination of comfort, convenience, and the Florida lifestyle.
…By One Sotheby's International Realty


WELCOME TO YOUR PRIVATE 5,873 SqFt Ranch Oasis on 16 acres in Prestigious Crossroads Ranch in Prescott, AZ! PRICED TO SELL this rare home offers opportunity & invites you to explore miles of hiking, biking & horseback riding trails both on the property & Adjoining State Land. This exceptional private secluded ranch offers the perfect blend of natural beauty, expansive space, and versatile living. This multi-level, multi-generational custom home & guest home create a 5,874 square foot compound that has 6 bedrooms, 6 baths, 3 kitchens, 3 laundry rooms and 4 fireplaces and 2.5 oversized garage on 16.15 acres makes this a must for anyone wanting to get away from it all and have the comforts of paved entrance roads and a short well-groomed gravel road to property. BRAND NEW ROOF installation in 2026. This exceptional and private secluded ranch property offers the perfect blend of natural beauty, expansive space, and versatile living. The land boasts of numerous native wildlife including deer, elk, antelope and more. This luxury estate boasts awe-inspiring panoramic views including unobstructed sights of Granite Mtn & unforgettable western sunsets that paint the sky each evening. This home design is a Deltec Homes unique 360 Degree Design creating a covered breezeway attaching the home & guest home with lots of wrap around decks, to soak in the serenity of the land along with panoramic views of the surrounding landscape, with breathtaking sunsets over Granite Mountain as your daily backdrop. Ideal for multi-generational living that feels like a retreat, the property comfortably accommodates a large family or plenty of room for guests to come visit. The sprawling grounds provide ample space for your dream equestrian ranch, with farm animal enclosures, a workshop, or additional garages - endless possibilities await at an incredibly low per sq ft rate. MAIN HOME features 4 bed, 4 bath, 3 fireplaces, 2 kitchens offering flexibility and comfort for large family and friend gatherings. GUEST HOUSE designed with lodge-style comfort, and includes 2 bedrooms, 2 bathrooms, 2 walk-in closets, a full kitchen, laundry room, and a cozy family room with fireplace and its own private deck to soak in the serenity of the land. Whether you're looking for a peaceful sanctuary, a family compound, or a unique investment opportunity, this one-of-a-kind ranch estate delivers timeless beauty, functional design, and unmatched tranquility. Ask listing Agent for details. There is a 30 ac lot adjacent if interested in info ask listing agent.
…By Russ Lyon Sotheby's International Realty

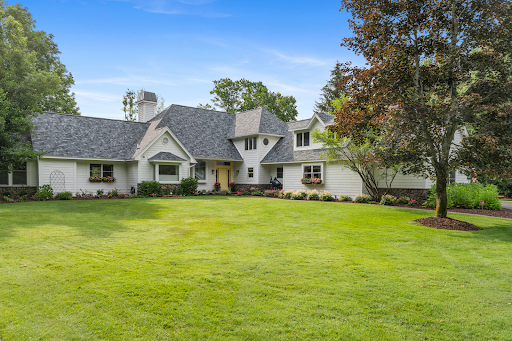


Introducing a stunning estate situated on The Moor Golf Course in The Highlands of Harbor Springs, offering exceptional privacy, beautiful golf course views, and numerous recent updates, including a new roof. The gourmet kitchen features Wolverine cabinetry, a Viking stove, two Thermador convection ovens, a KitchenAid refrigerator, an Asko dishwasher, and a walk-in pantry. The tranquil primary suite includes an adjoining workout room, walk-in closets, a private deck, and a luxurious bath with a steam shower and jetted tub. The upper level offers three spacious bedrooms, a family room, and a full bath. The finished lower level is designed for entertaining with a drop-down movie screen, theater seating, hobby room, locking wine room, pool table, pinball machine, air hockey table, and popcorn machine. Relax on the covered back porch and enjoy sweeping golf course views, abundant wildlife, and exceptional privacy with no neighboring homes in sight. Two beautifully landscaped lots create a peaceful setting for quiet mornings and evenings outdoors. Additional features include a John Deere tractor, invisible dog fence, and the option to join Boyne Country Club for golf, pool, and dining. Recent improvements include a new roof, new kitchen and lower-level windows, updated interior lighting, extensive interior painting, new gutters, chimney tuck-pointing, and new cement around the garage and back porch. Conveniently located near skiing, golf, fine dining, and Lake Michigan.
…By Harbor Sotheby's International Realty


Everything first class! Marvel at serene settings of oceanfront views everywhere! Beautiful, finely-appointed home boasts outstanding sophistication & elegance! Luxurious space! Stunning interior precisely designed with impeccable craftsmanship & highest quality of materials, elevator, desirable open layout and stunning kitchen with center island. The main floor level works nicely for a guest suite with a full bath & a gym (also could be a 5th bedroom). Incredible primary suite with sitting area, luxurious bathroom and oceanfront balcony. The top floor is a most glorious retreat with deck opening out to waterfront views & breathtaking oceanfront surroundings! Fully furnished, luxurious Italian carrera and Calcutta marble throughout kitchen and bathrooms. Walk-in shower with aromatherapy steam, huge jacuzzi tub. Wine frig and extra frig in garage. Elegant & comfortable great for entertaining while overlooking the Atlantic ocean with unending water views! New jeep with under 1000 miles and three wheel bike.
…By Soleil Sotheby's International Realty


Within the gates of Old Edwards Reserve at Lake Keowee, this extraordinary estate is a masterful expression of timeless architecture, exceptional craftsmanship, and effortless lakefront living. Privately nestled on 2.29 acres, created by combining two homesites into one remarkable estate parcel with a single POA assessment, the property is surrounded by mature hardwoods, dramatic granite outcroppings, and thoughtfully designed landscaping that creates an exceptional sense of arrival. Native Maggie Valley stone, handcrafted cathedral-style mahogany doors, authentic plaster walls, soaring timber ceilings, and carefully selected finishes of mesquite, hickory, antique barn wood, and poplar bark establish a residence that feels both refined and inviting. Every detail reflects an unwavering commitment to quality and enduring design. Designed for both intimate gatherings and large-scale entertaining, the chef’s kitchen serves as the heart of the home. A striking solid mesquite island anchors the space, complemented by premium appliances including a full-size refrigerator and freezer, Viking cooking suite, induction cooktop, warming drawer, wine cooler, and generous prep and serving spaces. The kitchen flows effortlessly into the keeping room, dining room, and dramatic great room, where a soaring vaulted ceiling, magnificent two-story stone fireplace, and expansive windows frame the surrounding natural beauty. Outdoor living is equally captivating. The screened porch, finished with flagstone flooring, barnwood ceilings, skylights, and nearly invisible screening, offers a peaceful setting for morning coffee or evening gatherings. Beyond, the expansive Ipe deck overlooks the private covered dock, also constructed with Ipe decking and finished with a cedar shake roof, inviting days spent boating, swimming, and enjoying the crystal-clear waters of Lake Keowee. Four spacious bedroom suites provide luxurious accommodations for family and guests, including a serene main-level owner’s suite, two private upper-level suites, and an additional guest retreat on the lower level. An exceptional offering for automotive enthusiasts, the home features five enclosed garage bays with generous space for vehicles, watercraft, and recreational equipment. The three-car main garage was designed with ceiling height capable of accommodating three vehicle lifts, offering the potential for an impressive eight-car garage while preserving valuable workspace and storage. Ownership within Old Edwards Reserve offers access to an extraordinary lifestyle, including championship golf, a private marina, lakeside dining, wellness amenities, walking trails, and a vibrant club community surrounded by the foothills of the Blue Ridge Mountains. This is more than a lakefront home. It is a private estate where exceptional design, natural beauty, and one of the Southeast’s most coveted lake lifestyles come together in a setting that is both timeless and unforgettable. A premier membership is required at closing.
…By Herlong Sotheby's International Realty


Some homes are simply lived in. This one is felt. Set on 5 private, wooded acres along the banks of the North Chuctanunda Creek, this lovingly cared-for Cape Cod invites you to slow down, breathe, and remember what home is supposed to feel like. Mornings here sound like moving water and birdsong. Evenings end beside the fieldstone fireplace or gathered around the fire circle beneath a canopy of stars, the day melting away. Inside, 2,214 square feet unfold with warmth and character. A gourmet, eat-in kitchen anchors the home with rich cherry cabinetry, granite counters, and space made for gathering. Beamed accents, crown molding, and sun-filled rooms carry you through four generous bedrooms, including a private primary retreat with a walk-in closet. Two full baths and main-level laundry keep everyday life effortless. Step outside and this property reveals why it is truly one of a kind. A composite deck and thoughtful landscaping frame the setting, while a 20x30 barn, complete with a garage and workshop, offers endless possibility for hobbies, storage, and projects. Follow the winding path down to the creek, where a pair of Adirondack chairs waits at the water's edge for morning coffee or quiet conversation. Tucked among the trees sits a charming guest cabin overlooking the creek, an inspiring spot for an art studio, a writer's escape, or a quiet retreat all your own. A drilled well and low-maintenance systems mean this country sanctuary is as practical as it is beautiful. All of it rests within the Broadalbin-Perth school district, just two miles to Galway Lake and ten to the shores of the Great Sacandaga, with Saratoga's dining and culture an easy drive away, yet a world entirely apart. This is more than a house. It is a place to put down roots, to trade noise for nature and hurry for peace. Homes with this much soul and this much land do not come along often. Come feel it for yourself, and imagine the life waiting here.
…By Four Seasons Sotheby's International Realty


Discover this stunning 4-bedroom, 4-bathroom mountain residence in Keystone, Colorado, where thoughtful design and luxury craftsmanship come together across 3,723 square feet. An in-home elevator and staircase lead you up to the main living level, where soaring vaulted ceilings and dramatic post-and-beam arches set the tone for a home built for both grand entertaining and quiet mountain living. The heart of the home is light filled great room framed by timber-crafted arches, stone gas fireplace, and private balcony overlooking the surrounding landscape, a perfect setting for morning coffee. Culinary enthusiasts will love the gourmet kitchen, featuring a gas cooktop, double wall ovens, and an oversized island designed for entertaining family and friends. Step outside to a tranquil patio featuring a firepit and hot tub, ideal for stargazing under Colorado's mountain skies or relaxing after a day of adventure. The expansive primary suite is a true sanctuary, complete with its own gas fireplace and a dedicated office nook. The spa-inspired 5-piece ensuite bath includes a jacuzzi tub, steam shower, and generous walk-in closets, a private escape after a day in the mountains. Two additional guest bedrooms, each with private ensuite baths, offer comfort and privacy for family or visitors, while a dedicated bunk room provides fun, flexible sleeping space for kids or larger groups. The media/theater room is perfect for movie nights or watching the big game and adjoins a private wine cellar, ideal for the collector or anyone who loves pairing a great bottle with a great film or entertaining family and friends. The oversized two-car garage, designed to accommodate larger vehicles, including sprinter vans, is a rare and valuable feature for adventure-ready owners. Ideally located near Keystone Resort's skiing, hiking, and biking trails, this exceptional home offers the ultimate blend of luxury, function, and mountain lifestyle.
…By Liv Sotheby's International Realty


This exceptional LOT/HOME PACKAGE offers a rare opportunity to build your own dream home on a prime lot within walking distance to historic Downtown Fernandina Beach. Less than a 10 minute walk to shops, restaurants and local attractions and only 2.3 miles from the beach - it is hard to find a more desirable property that combines convenience and character! Some of the high-end features of the home to be built on the lot include 2x6 exterior wall framing, Hardie cement fiber siding, 30 year architectural roof shingles, 2 car garage, high efficiency HVAC, smooth ceiling finishes, landscaping package, and more. (A complete list is available.) With City of Fernandina Beach Planning Department approvals already in place, wait time to begin construction will be reduced. Floor plans for the 3 bedroom, 2 1/2 bath, 2454 Sq Ft home are available in the MLS Documents. Don’t miss this golden opportunity to build a wonderful home in a great location!
…By One Sotheby's International Realty


3 bedroom home with 3 efficiency triplex totaling 4 units in a high-growth Lake Park location. Immediate cash flow from day one with all efficiency units occupied, plus strong upside through future redevelopment or added density. Prime location just minutes to the Intracoastal, 8-10 minutes to Singer Island beaches, ~3 minutes to Publix, with quick access to US-1, I-95, and ~20 minutes to PBI Airport. High-demand rental corridor supports consistent occupancy and long-term appreciation. Live in the house and pay the mortgage with the income from the triplex. Opportunities like this are limited.
…By One Sotheby's International Realty


Prestigious Boca Villas. Built to perfection by Primo Construction, this extraordinary estate in the heart of Boca Villas redefines luxury coastal living. Ideally located just steps from the beach and within walking distance to Mizner Park, Royal Palm Plaza, celebrated restaurants, boutique shopping, and the world-renowned The Boca Raton Resort and Premier Club, it offers the ultimate in both lifestyle and location. Spanning 5,176 square feet with 5 bedrooms and 4.1 baths, this residence is a masterpiece of craftsmanship and design. The spectacular gourmet kitchen features Miele appliances, a custom refrigerated wine unit, and a hidden walk-in butler's pantry--perfectly blending functionality with elegance. A whole-house triple water filtration and purification system and full home generator ensure convenience, comfort, and peace of mind in every season. Sophisticated living spaces are enhanced by a decorative fireplace, custom lit built-ins, designer lighting and wallpaper accents, hard-wired blinds, and custom window frosting throughout. The home also features a beautifully appointed office and an elegant clubroom that can easily be converted into the fifth bedroom to suit changing needs. Technology and security are seamlessly integrated with a whole-house multi-zone music system, 360° camera security, alarm system, and WiFi/service extenders indoors and out, plus a smart garage and gate system for effortless living. Wellness and leisure abound with a commercial-grade built-in steam room, outdoor infrared sauna, and a saltwater pool and spa set amid designer landscaping, luxury turf, and captivating outdoor lighting. Additional highlights include a Split-system AC in the double garage, Electric vehicle hook-up, large storage closet in the garage and Stunning custom designer furnishings included. From its Primo Construction pedigree to its fusion of high design, flexible living spaces, cutting-edge technology, and resort-style amenities, 499 NE 4th Street stands as one of Boca Raton's most remarkable offerings in a premier walkable location.
…By One Sotheby's International Realty


"CRAIG THISTLE" - a truly rare island retreat w/Guest House on Raccoon Island, set on iconic Lake Hopatcong, New Jersey. This enchanting circa 1800's painted beauty sits proudly at the island's south-facing point, capturing amazing sunsets, expansive water views, and timeless character. Accessible by private boat or ferry, the main residence offers 4 bedrooms and 2 baths (yes-there's even a classic outhouse), an original living room with wood burning fireplace, dining area, and kitchen, recently added expansive great room and 1st floor primary suite, all accented by original stained-glass windows and historic accents. Covered porches, patios, an outdoor bar and shower, and extensive Trex-style decking create exceptional indoor-outdoor living. The property also features ample boat and car parking, a two-story boathouse with bunkhouse nestled in a striking private cove, a separate Guest Cottage with 1 bedroom, bath, and kitchenette, and a two-car garage, all tucked away in serene natural privacy. Offered completely furnished, Craig Thistle is a once-in-a-generation opportunity to own a storied island estate. Vacation where you live!
…By Prominent Properties Sotheby's International Realty


Beautiful single-family home facing a serene canal, offering both charm and functionality. Features include wood-look tile flooring throughout, impact windows and doors for added security and energy efficiency, and a smart sprinkler system that draws water directly from the canal—helping reduce your water bill.
…By One Sotheby's International Realty


Fantastic Investment Opportunity in the Heart of Corona, Queens! Don’t miss this rare opportunity to own a mixed-use property in the vibrant neighborhood of Corona, Queens. This original, family-owned legal 3-family home - currently configured as a 2-family - can easily be converted back, offering excellent flexibility and value. The property features 5 spacious bedrooms and 3 full bathrooms, with recent upgrades to the upstairs kitchen and bathrooms that reflect true pride of ownership. The commercial space on the ground level provides an ideal opportunity to launch your ownbusiness or generate rental income. Additional highlights include: Unfinished basement with walkout access to a generously sized backyard.Convenient location near shopping, restaurants, public transportation, and schools. Perfect for investors or owner-occupants seeking income potentialand long-term value. This home is being sold As-Is with no known issues and is priced to sell - a great opportunity you won’t want to miss. Schedule your showing today and explore the possibilities!
…By Prominent Properties Sotheby's International Realty


Step back to a time when summers on the St. Lawrence River were measured by passing ships, porch sunsets, and generations gathering under one roof. This timeless early-1900s Round Island cottage is more than a home—it's an invitation to continue a cherished Thousand Islands tradition. Beautifully preserved with original woodwork, an exquisite central staircase, stained glass window, and craftsmanship rarely found today, this classic cedar shake cottage captures the warmth and character of a bygone era. Offering five bedrooms on the second floor, an additional first-floor bedroom, a full bath on the main level and a half bath upstairs, there's room for family and friends to gather for summers to come. The formal dining room is perfect for memorable dinners after days on the river, while the spacious kitchen features a walk-in pantry, adjoining storage and laundry room, and a charming back staircase leading to the second floor. A cozy fireplace provides the perfect place to unwind on cool evenings. Stretching across the front of the home, the expansive covered porch is the heart of the cottage, where you'll enjoy breathtaking sunsets while watching freighters and pleasure boats glide along the channel. Protected dockage makes boating effortless, placing the Thousand Islands at your doorstep. The detached garage offers abundant storage and exciting potential for future guest accommodations, while the full attic presents additional possibilities for expansion. Offered fully furnished and turnkey, this exceptional property allows the next owner to begin making memories from day one. Round Island is one of the Thousand Islands' most treasured communities, featuring a post office, tennis court, scenic trails, and a welcoming summer neighborhood just a short boat ride from Clayton and the mainland. Rarely does an authentic Thousand Islands cottage of this caliber become available. Whether preserved in its timeless elegance or thoughtfully enhanced, this remarkable property is ready for its next chapter of unforgettable river memories.
…By Four Seasons Sotheby's International Realty


This beautifully designed newer home offers the perfect blend of style, comfort, and functionality in the highly sought-after Ladue School District. An inviting covered front porch creates a warm first impression, while the thoughtfully designed floor plan suits today's lifestyle. The main level features a formal dining room, a large kitchen with an island, a breakfast room that opens to a deck, a spacious family room, a laundry room, and a powder room. The upper level features four spacious bedrooms and two full baths, including a serene primary suite. The finished walkout lower level expands your living space with a large recreation room, a fifth bedroom, a full bath, and abundant storage, and it opens to an inviting outdoor area. Step outside to enjoy the beautifully landscaped backyard, where a cozy patio with an outdoor fireplace creates the perfect setting for relaxing evenings, outdoor dining, and year-round gatherings. Ideally located just minutes from area amenities, this exceptional home combines newer construction with an unbeatable location in one of St. Louis' most desirable communities.
…By Dielmann Sotheby's International Realty
'%20stroke='%23DDAA3A'%20stroke-width='1.909'%20stroke-linecap='square'%20stroke-linejoin='bevel'/%3e%3c/svg%3e)
Receive by email any new listing that may match your search criteria
Your criteria :
By validating this form, you accept the general conditions of use of Le Figaro Properties.
These agencies offer a selection of luxury properties vente in United States. Feel free to contact them for personalized assistance.





