Get early access to listings that match your criteria
Never miss an opportunity again. Our personalized alerts notify you instantly.

 English$ USD · m²


Property with panoramic sea view in Gaou Bénat ... Located in Bormes-les-Mimosas, within the private, gated estate of Gaou Bénat, this 891 sqm property boasts a panoramic sea view. The private pool area is nestled amidst lush greenery and also enjoys the sea view. This new 145.45sqm villa was built by two architects using high-quality materials and fixtures. Situated on the upper part of the plot, it commands the finest view of the sea. Spanning two levels, the villa features 5 bedrooms, each with its own bathroom. All rooms are oriented towards the sea. Energy Performance Rating (DPE): B Greenhouse Gas Emissions (GES): A. ADR1414. Information on the risks to which this property is exposed is available on the Géorisks website: www.georisques.gouv.fr
…By Agence Du Regard


Set in a peaceful environment on the heights of Gigaro, this property enjoys beautiful views over the sea and the Cap Lardier. Facing due south, it benefits from a privileged location close to the beaches and the village center of La Croix-Valmer, while offering quick access to Saint-Tropez via the village of Gassin. Built on a flat plot of 1,166 sqm with two separate entrances, the villa offers approximately 160 sqm of total space arranged over two levels. It features spacious sun-drenched terraces, several parking spaces, and a garage. The main level comprises a living and dining area extended by a veranda, a kitchen, and two en-suite bedrooms with their respective bathrooms. A second garage, which could be converted into an additional bedroom, completes this level. Upstairs, accessible via an internal or external staircase, there is a second living area with kitchen, as well as an additional bedroom with bathroom. A balcony of over 40 sqm extends the living spaces and offers pleasant sea views. A building permit for the construction of a swimming pool may be considered. The property offers strong development potential, to get a five-bedroom villa without any extension.
…By John Taylor - Saint Tropez


Rare for sale this modern-looking villa with 11X5 M swimming pool to be renovated throughout, composed of eight bedrooms with 5 bathrooms. You access the sea by a private staircase, Mediterranean garden, garage and several indoor parking spaces... Its breathtaking and unique sea view will amaze you.
…By Agence Agnès Malecki Cavalaire


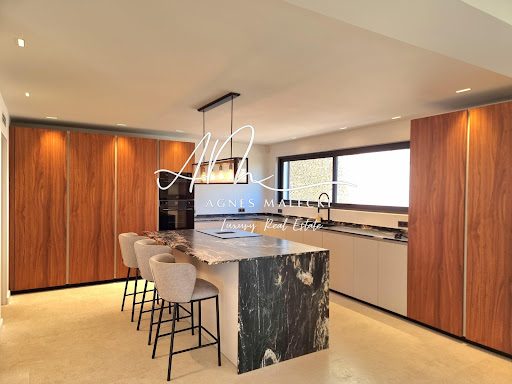


CANADEL PLAGES and not far from the trails to the beach - High-end PROPERTY completely renovated in 2022 with its beautiful infinity pool as well as a landscaped plot of approximately 1117m2. It invites you on the ground floor: living room and lounge in a row, kitchen open to the living room, master bedroom with bathroom and dressing room. R+1: 3 beautiful suites with outbuildings showers. High-end services and materials. Numerous parking spaces, air conditioning, alarm, home automation, mains drainage.
…By Agence Agnès Malecki Cavalaire


In a residential area of Cavalaire, this splendid contemporary property of 240m2 on two levels boasts breathtaking sea views. Completely renovated to the highest standards, it sits on a landscaped plot of 1200m2 with a 7x3m swimming pool and wooden deck. The property features an entrance hall, a bright living/dining room with large windows, and an open-plan American-style kitchen. Four sumptuous suites, each with its own bathroom/shower room, a TV room, a laundry room, and a garage complete the offering. Ducted air conditioning throughout, home automation, solar panels, and an alarm/video surveillance system ensure a turnkey property.
…By Agence Agnès Malecki Cavalaire


What if true luxury lay in living in seclusion, just steps from the Mediterranean? In La Londe-les-Maures, nestled in a verdant setting protected from prying eyes, lies a characterful 504 m² property, set within a sumptuous, enclosed 9,600 m² in a landscaped park. Here, the Mediterranean is fully experienced. The beaches are just a few minutes' walk away, olive trees stand alongside centuries-old trees, and amidst this abundant nature, a spectacular heated saltwater infinity pool seems to blend seamlessly into the landscape. Facing due south, the residence elegantly cultivates the art of indoor-outdoor living. Large bay windows open the living areas onto a lush patio, terraces, and garden. The spacious kitchen naturally becomes the heart of long summer meals. The generous proportions and numerous bedrooms allow for entertaining family and friends while preserving everyone's privacy. The property also offers a rare advantage: currently configured as a bed and breakfast, it can retain this function or become an exceptional family home or second residence. An independent studio, a cellar, a large laundry room, a 60 sq m garden shed, a carport, and ample parking complete the estate. The charm is complemented by remarkable energy efficiency: an A-rated energy performance certificate (DPE), 40 solar panels ensuring near-total energy self-sufficiency, underfloor heating, Daikin reversible air conditioning, a Viessmann boiler, a fireplace, and a connection to the Canal de Provence. Located between Hyères and Bormes-les-Mimosas, close to beaches, golf courses, and amenities, this property offers a luxury that has become rare on the French Riviera: space, nature, privacy… with the sea within walking distance. A discreet address for a property unlike any other. Contact your AXO - L'immobilier Actif agent at +33 6 46 42 39 41, Florence DUBURQUE (EI), Sales Agent RSAC 884.012.972 Toulon. More information at www.axo.immo (ref. 85002126453). Fees payable by the seller. Information on the risks to which this property is exposed is available on the Georisques website: https://www.georisques.gouv.fr/
…By Axo Immobilier


iad France - Karine Lecler offers you: LE PLAN-DE-LA-TOUR - EXCEPTIONAL DOMAIN – 4 HECTARES OF NATURE. ABSOLUTE CRUSH FOR THIS CHARMING HOUSE!!! Let yourself be seduced by the unique potential of this character property of 250 m², nestled in the heart of a 4.3-hectare green haven. A spacious master house, with generous volumes & ultra-bright thanks to its S-E exposure, perfect for family projects. *Living space: *A vast cathedral living room, a separate kitchen - dining room. *Night & work side: 5 beautiful bedrooms on 2 levels, 2 bathrooms, 2 shower rooms. *Bonus for remote work: several workspaces. The outdoors: *An exceptional plot of 43,557 m² with no overlooking. *A privileged space with a jacuzzi at the center of a magnificent terrace. *A large shaded swimming pool at garden level 10x5m. The annexes: *2 double garages (total area >60m²) *Several parking spaces *60m² caretaker's house type T3 with its own access, covered terrace. Renovation work is to be expected to reveal all the potential of this house with its incredible volumes! This haven of peace is located just 7 km from the beaches of the Gulf of Saint-Tropez. A rare opportunity! Bonus: Sea view. Agency fees are charged to the seller. A valid ID will be requested during the visit, in accordance with article L.561-5 of the Monetary and Financial Code. Information on the risks to which this property is exposed, including the legal obligation for clearing brush, is available on the Géorisques website: http://www.georisques.gouv.fr. This real estate announcement was prepared under the editorial responsibility of Mrs. Karine Lecler, independent real estate advisor (without holding funds), commercial agent of SAS I@D France registered with the RSAC of FREJUS under number 988308268, holder of the real estate canvassing card on behalf of the company I@D France SAS.This description has been automatically translated from French.
…By Iad France


iad France - Bertrand GINDRAUD offers you: Charming property with two stone villas, panoramic view, and strong potential – just a stone's throw from the village. Just a few minutes' walk from the village center, in a peaceful and sunny environment, this rare property extends over nearly one hectare of flat land. It offers two stone villas, an exceptional panoramic view, as well as two valid building permits, allowing to further enrich this already remarkable place. Lot 1 – 4,870 m² Main stone villa – 300 m² + swimming pool Villa with exposed stones of 250 m² (currently divided into two spaces): Independent apartment: 1 bedroom, shower room, WC, living room with equipped kitchen Main part: main structure completed – interior finishes to customize (painting, tiling, kitchen, bathrooms) Magnesium swimming pool (10 x 5 m) Garage of 60 m² + carport Valid building permit: creation of a pool house possible Lot 2 – 4,725 m² Single-storey villa 150m2 + possible extension 100m2 Single-storey stone villa with: Living room of 80 m²: equipped American kitchen, living/dining room Large master suite with dressing room, bathroom (shower, bathtub, double sink) Independent WC, cloakroom Covered outdoor space: wrought iron pergola, barbecue area, pizza oven Valid building permit: possibility of extension with 3 additional bedrooms (including a 2nd suite), swimming pool, and pool house Two villas, two projects, a unique potential: ✅ Ideal high-end rental project (seasonal rental, events, charming guest houses) ✅ Perfect for a large family or multi-generational residence ✅ Sought-after location, generous volumes, charm of stone, permits already granted: a turnkey opportunity to finalize according to your wishesThis description has been automatically translated from French.
…By Iad France


Charming Provençal Country House in the Heart of the Ramatuelle Vineyards Nestled in the peaceful countryside of Ramatuelle, in a quiet and unspoilt setting, this authentic Provençal property of approximately 430 sqm is set on a magnificent flat plot of more than 8,000 sqm. Surrounded by vineyards and preserved nature, the property is just a few minutes from Pampelonne Beach, the village of Ramatuelle and Saint-Tropez. Built in the tradition of grand Provençal residences, the house immediately impresses with its generous proportions, now rarely found in contemporary homes. The reception areas are particularly inviting, each with its own character: a spacious, light-filled living room with a stone fireplace, an elegant dining room opening onto the terraces, and a large family kitchen featuring a superb range cooker and complemented by a spacious utility room. A study and a library complete the living areas, providing ideal spaces for both work and relaxation. The sleeping accommodation comprises seven bedrooms. Upstairs are five bedrooms for family and guests, including a beautiful principal suite with its own south-facing private terrace. On the garden level, two additional bedrooms offer great flexibility, one of which has been designed as a fully independent studio with its own kitchen. Filled with natural light, the house opens seamlessly onto an elegant swimming pool, its pool house and beautifully landscaped gardens. The expansive lawn, mature umbrella pines, cypress trees and established Mediterranean planting create a peaceful and timeless atmosphere. Natural materials are featured throughout, enhancing the authentic charm of the property. Stone, terracotta floors, traditional fireplaces and generous volumes combine to create a warm, refined and character-filled home. A large parking area, together with a carport and a garage, easily accommodates several vehicles. Rare for its setting, authenticity and proportions, this exceptional property perfectly embodies the Provençal lifestyle in one of Ramatuelle's most sought-after locations. Property for sale through our Saint-Tropez agency. Janssens Immobilier | Knight Frank combines recognised local expertise with the strength of the world's leading luxury real estate network, present in more than 50 countries. Floor areas are provided for information only, are non-contractual and may vary depending on the measurement method used by a qualified professional. Information regarding the risks associated with this property is available on the Géorisques website: http://www.georisques.gouv.fr
…By Janssens Immobilier Saint-tropez


Located in La Croix-Valmer, this property enjoys a highly sought-after, absolutely quiet location just moments from the town center, benefit tracking from a desirable south-facing exposure. Built on a magnificent flat, landscaped plot of over 1,900 sqm, this Provencal villa offers approximately 165 sqm of living space spread over two levels. The outdoor areas are designed for effortless Mediterranean living, featuring expansive terraces, a large 50 sqm pool house, a beautiful swimming pool, ample parking space, and a generous 60 sqm garage. The main level opens onto an entrance hall leading to a bright living space, which includes a living/dining room and an open-plan kitchen. These reception rooms extend naturally toward the covered terrace. A primary suite with an en-suite bathroom completes this level. On the garden level, the sleeping quarters offer three additional bedrooms, two bathrooms, an office, a laundry room, and a cellar. Bathed in optimal natural light, this property represents a rare opportunity with significant potential for value enhancement, whether through a contemporary renovation or an expansion project.
…By John Taylor - Saint Tropez


Overlooking the Mediterranean, within one of Saint-Tropez’s last remaining unspoiled sanctuaries, lies a property of the kind that comes to market only once in a generation. It is a timeless haven where nature, the sea, and architecture converse in an atmosphere of timeless elegance. Located just minutes from the village of Saint-Tropez and the legendary beaches of Pampelonne, the property enjoys an exceptional setting that balances absolute tranquility with the Mediterranean art of living. Set within approximately 3 hectares of landscaped grounds planted with Mediterranean flora, the estate offers spectacular sea views, framed by majestic umbrella pines, and a privilege that has become a rarity: private access to the sea. Secluded from view, in a realm where privacy is the ultimate luxury, this property has long played host to a discerning international clientele, drawn by the estate’s exclusivity and the pristine beauty of its surroundings. Clad entirely in stone, the main residence spans nearly 1,700 m². Its generous proportions, 23 rooms (including ten suites), and extraordinary potential for reimagining offer a unique opportunity to create one of the peninsula’s finest private residences. Designed to blend comfort with the art of entertaining, the home features an indoor pool, wellness areas, a wine cellar, staff quarters, and expansive spaces that can be reinvented to suit any vision or project. Outdoors, the estate’s exceptional amenities are complemented by an elegant heated pool with a heated deck, spacious light-filled terraces, a pool house complete with hammam, sauna, and fitness room, and an underground garage accommodating up to eight vehicles. Finally, as an ultimate privilege, a charming seaside house of approximately 50 m², nestled below the grounds and accessible on foot or by golf cart, offers an intimate connection with the Mediterranean. This is a truly rare asset, lending the property a unique stature as a legacy estate. Some properties stand out for their amenities. Others for their location. The rarest combine both. Le Capon represents the most exclusive expression of this. An exceptional legacy opportunity for a clientele seeking a unique setting, where every detail invites you to envision a new lifestyle facing the sea. CONFIDENTIAL ADDRESS. Full dossier available upon request and proof of funds. For further information, please contact: Jeanine MELCHIOR Tel.: +33 (0)6 61 13 84 12 E-mail: [email protected]
…By Confidential Properties


For Sale – An Exceptional and Uniquely Refined Property Presented by Nicolson Realty Elegance in the utmost discretion. Nicolson Realty is proud to present, with the highest refinement, a singular property born from the transformation of a late 19th-century hotel into an exceptional private residence. A majestic conversion, designed to blend the soul of the place with the Mediterranean art of living. Discreetly nestled in the heart of a charming coastal village between Toulon and Bandol, this residence embraces privacy just steps (measured) from the sea, the harbour, and the beach. Here, the car becomes unnecessary—everything is within walking distance. The peaceful garden invites you to unwind in the shade or enjoy a refreshing swim after a day at sea (a mooring may be available). A home as rare as it is complete. Over 650 sqm of living space 9 en-suite bedrooms, including an independent apartment for guests, staff or a caretaker Landscaped, flat garden with no overlooking neighbours or disturbance Elegant, seamlessly integrated swimming pool 150 sqm open-plan living area connecting garden, pool, and summer kitchen Lounge with billiards & bar – the perfect setting for lively evenings Wine cellar with direct access from the kitchen Upstairs sea-view lounge, vast terrace, kitchen garden and pétanque court Lift Double garage + 9 private parking spaces within 3 minutes’ walk Fully renovated in 2023/2024 – with 10-year structural warranty Option to purchase furnished (with refined taste, naturally) A Prime Location: Panoramic sea views Less than 5 minutes’ walk to the beach Village centre and harbour just 3 minutes away on foot Potential mooring nearby A discreet fiscal benefit with significant advantages: This property may be acquired under the capital gains reinvestment scheme (150 OB TER – Contribution-Sale), while retaining its commercial classification and para-hotel activity. Our view: A residence that remains discreet, yet never ordinary. Historical elegance meets contemporary comfort in a rare setting where every detail invites you to savour the Mediterranean—on foot. Contact: Antoine VERDET +33 6 12 69 12 15 The photographs shown are non-contractual. They have been edited from the originals in accordance with the property’s aesthetic codes, in order to convey the spirit of the place without revealing its exact location or compromising the owners’ privacy. Full photo dossier & floorplans available upon request.
…By Nicolson Realty


Nicolson Realty exclusively presents a property of approximately 370 sqm of living space set on a 8,400 sqm plot, ideally positioned on the heights of Carqueiranne, in a preserved and sparsely built natural environment. The property comprises: — A main house of approximately 325 sqm — An independent guest house of approximately 45 sqm Main House — approx. 320 sqm Garden level: — Double living room opening onto a terrace and swimming pool facing the sea — Open-plan kitchen with dining area — 2 suites with walk-in closets and bathrooms (one including an office that can be converted into a third bedroom on the garden level) — Laundry room / dressing — Garage / workshop — Wellness area with sauna Upper floor: — 4 bedrooms — 1 bathroom — 1 shower room Exteriors and annexes: — Swimming pool with sea view — Double garage — Wine cellar — Gym (indoor / outdoor) Guest House — approx. 45 sqm — Living room — Kitchen — Bedroom — Shower room — Terrace with sea view The property was fully renovated in 2024 and is in perfect condition, with no work required. Walking distance to the beach. Quiet setting, panoramic sea views, peaceful environment, 8,400 sqm of land.
…By Nicolson Realty


TRANS EN PROVENCE, LA MOTTE side (video in the ad) - Elegance and Serenity in the Heart of Nature. Nestled in the heart of a preserved 8000 m2 estate, this magnificent 300 m2 country house built in 2003 offers you an idyllic living environment, combining modern comfort and timeless charm. Sheltered from view and bathed in tranquility, it stands out for its generous volumes and high-end amenities. Upon entering, you will be charmed by the brightness of the vast living-dining room, a true space of conviviality, opening onto the lush garden. The fully equipped kitchen is complemented by a utility room and a laundry room, guaranteeing practicality and functionality on a daily basis. The ground floor also features a beautiful suite with bathroom, dressing room and direct access to the exterior, as well as an additional shower room and a guest toilet. Upstairs, an elegant office-library offers a privileged work or relaxation space. Two large bedrooms, each with their own bathroom and dressing room, complete this level with refinement. Designed for entertaining, the property extends outside with a vast pool house fully enclosed and heated by a pellet system, offering a living space in all seasons. The landscaped environment, enhanced by a majestic oak grove and olive trees, gives the whole an authentic charm and a soothing atmosphere. In terms of parking and storage, everything has been planned: two garages adjoining the bastide, a carport for three vehicles, as well as a large independent garage of 90 m2 on two levels located at the entrance of the property. A haven of peace where nature and elegance combine harmoniously, for a life in complete tranquility only a few minutes from amenities. A rare property to discover without delay . TRANS-EN-PROVENCE near LA MOTTE (video available in the listing) ? Elegance & Serenity in the Heart of Nature. Nestled within a preserved 8,000 m2 estate, this magnificent 300 m2 bastide , built in 2003, offers an idyllic lifestyle where modern comfort meets timeless charm . Completely private and bathed in tranquility , the property stands out for its generous spaces and high-end finishes. From the moment you enter, you'll be enchanted by the light-filled and spacious living-dining area ? a true haven for relaxation and entertaining? opening directly onto a lush garden. The fully equipped kitchen is enhanced by a pantry and laundry room , ensuring everyday practicality and ease of living. On the ground floor , a beautiful suite awaits you, complete with bathroom, dressing room , and direct access to the outdoors . You'll also find a second shower room and guest toilet on this level. Upstairs, a refined office-library offers the perfect space for work or quiet reflection. Two large bedrooms , each with their own private bathroom and dressing area , add to the sense of elegance and comfort. A Home Designed for Entertaining? All Year Round. The bastide extends seamlessly into the outdoors with a fully enclosed and pellet-heated pool house , creating a comfortable living area in every season . The landscaped grounds , enhanced by majestic oak trees and centuries-old olive trees, add a touch of authenticity and serenity to the setting. When it comes to parking and storage, everything has been thought through: Two attached garages. A carport for three vehicles. An independent 90 m2 two-level garage at the entrance of the estate. A peaceful haven where nature and elegance live in perfect harmony. All this, just minutes from shops and conveniences. A rare gem not to be missed.
…By Agence Agnès Malecki Cavalaire


In the heart of Rayol-Canadel, this rare waterfront property once hosted Jean Cocteau, Jean de Létraz, and the post-war artistic circle. A unique place where the elegance of yesteryear blends with the Mediterranean gentle warmth. The main building of approximately 194 m2 opens onto a vast, light-filled living room, a dining area, and a functional kitchen facing outdoors. Two bedrooms enjoy views of the garden and the sea, accompanied by a bathroom. Upstairs, a master suite with a private solarium dominates the horizon and offers an exceptional view of the Mediterranean. A basement that includes a laundry room and cellar complements the amenities of the house. To the south of the property, a lush Mediterranean garden extends down to the sea. A path lined with fruit trees and Mediterranean vegetation naturally guides the gaze towards the horizon. A first independent annex offers two bedrooms with shower rooms, perfect for hosting family and friends. Further on, a lookout cabin with a huge terrace facing the islands overlooks a remarkable underground space, which could accommodate a reception room, an artistic space, or a unique living area. A boathouse garage adjoins the annex, and a private direct access to the beach allows you to reach the sea in just a few steps. An exceptional property set between heritage, nature, and the Mediterranean. Want to know more? Contact me to arrange a private visit. Georgelin MALECKI - Real estate consultant I RSAC 981 018 971This description has been automatically translated from French.
…By Agence Agnès Malecki Rayol-canadel-sur-mer


THIS PROPERTY IS UNDER PURCHASE OFFER BY L'AGENCE DU REGARD ... Property with sea view just few minutes by walk from the beach... This 1,730sqm property is located in the heart of a quiet residential area, just 12 mns walk from Gigaro beach, in La Croix-Valmer. A beautiful sea view extends across Gigaro Bay to Cap Lardier. The terraced garden is perfectly landscaped and planted with Mediterranean plants. The pool area, not overlooked, benefits from the surrounding tranquility. This provençal villa of 150sqm offers a total of 6 bedrooms and extends onto a south-facing terrace with a beautiful sea view. Swimming pool 7.5x3m. Chalet. Storage room. DPE:D ; GES :B . ADR1369. Information on the risks to which this property is exposed is available on the Géorisks website: www.georisques.gouv.fr
…By Agence Du Regard


EXCLUSIVE TO SEA VIEW PROPERTY - GROUPE AGENCE DU CAP. Located within walking distance of the beaches and shops, this remarkable property boasts a rare location and spectacular panoramic sea views over the Gulf of Saint-Tropez and the port of Les Issambres. Built on a landscaped plot of 3,449 sqm, with no overlooking neighbors, it offers nearly 360 sqm of living space. Its architecture, designed by Joël Le Couturier, was conceived to create a seamless dialogue between the interior and exterior spaces, highlighting natural light and views towards the Mediterranean. The house reveals a true duality of atmospheres. The living room extends on one side to an intimate patio and on the other to terraces opening onto the Mediterranean horizon. This design allows you to enjoy different spaces and atmospheres throughout the day and the seasons. The kitchen, along with a pantry and storage space, completes the reception rooms. Particularly pleasant to live in, the villa offers a sophisticated layout with most of the living spaces on the ground floor. This level includes two suites, one of which is the master bedroom, a laundry room, and a separate room with a washbasin. Upstairs, four additional suites each have access to a large terrace and enjoy stunning panoramic views of the sea and the surrounding landscape. Facing the Gulf of Saint-Tropez, the heated infinity pool naturally extends the view towards the horizon. The surrounding terraces offer various spaces for entertaining or relaxing. An outdoor shower and toilet complete the amenities. A rare property where architecture and the Mediterranean lifestyle converge, designed both for entertaining and for fully enjoying the comfort of a home that is easy to live in every day.
…By Agence Du Cap Les Issambres


An exceptional 18th-century manor house set within approximately 1.9 hectares of grounds, offering around 600 sq m of living space across three levels. The ground floor features a spacious library and sitting room of more than 50 sq m, with a magnificent walnut fireplace and coffered ceiling, as well as three bedrooms, a dressing room and two bathrooms. Adjoining these rooms, a 70 sq m conservatory opens onto a terrace of more than 100 sq m, with a generously sized swimming pool and pool house. A marble staircase with decorative wrought ironwork leads to the upper floors, which comprise five independent suites, each with its own kitchen and bathroom. The estate also includes a separate 100 sq m house, suitable for entertaining, use as an artist’s studio or rental accommodation. Majestic Mediterranean and exotic trees grace the park, alongside two terraced areas planted with fig trees. A fountain and expansive terraces provide inviting spaces to enjoy the grounds. Less than 20 minutes from Toulon–Hyères Airport, and within 10 minutes of road and rail connections and everyday amenities, this distinctive property offers an exceptional setting with a wealth of possibilities: holiday accommodation, a restaurant, a boutique hotel or a family home.
…By Michaël Zingraf Christie's International Real Estates Opio


DOMAIN FOR CRAFTSMAN - HOUSING, HANGARS, PREMISES AND 4 GITES Vidauban - 4,600 m² of land - 15 min from La Garde-Freinet EXCLUSIVE Are you a craftsman, entrepreneur or self-employed professional looking for a place to live and work on the same site? In Vidauban, this 4,600 m² property offers a configuration particularly suited for a professional activity requiring a workshop, storage, depot or parking for vehicles and equipment. The property notably includes: a closed hangar of 240 m²; an open hangar of 70 m², with a recent roof; a garage of 60 m²; two offices; several outbuildings and storage spaces; a plot of 4,600 m² allowing for significant outdoor areas. The configuration can suit many artisan activities: construction, carpentry, mechanics, plumbing, electricity, landscaping, metalworking, renovation, art crafts, material storage, etc., subject to the necessary permits for the activity being performed. LIVING ON SITE AND DEVELOPING A COMPLEMENTARY ACTIVITY The domain also includes a main house of 238 m² of living space, providing a comfortable living environment, as well as four independent gîtes, currently operated for a large part of the year. This setup offers a particularly interesting project for a craftsman: -> live on site -> establish their professional activity on the property -> have significant space for equipment and vehicles -> benefit from additional income thanks to the four gîtes A true professional and asset tool, allowing for the combination of housing, artisan activity, and rental activity in one location. A PRIVILEGED LOCATION Located in Vidauban, the domain has quick access to major roadways, just 10 minutes from the TGV station at Les Arcs, about 40 minutes from Toulon and the coast of Sainte-Maxime / Saint-Tropez, and approximately 1 hour from Nice airport. The calm and natural environment allow for working in a pleasant setting while remaining close to major traffic routes. A rare opportunity for a craftsman wishing to own their workplace, live on-site, and simultaneously develop a gîte business. Viewing by appointment. Fees payable by the seller. Your 3G IMMO commercial agent on site EI - Bernard LIEFFLER registered with the Draguignan RSAC no. 450 970 280. According to article L.561.5 of the Monetary and Financial Code, presentation of an identity document will be required for the organization of the visit. Information on the risks to which this property is exposed is available on the Géorisques website: www.georisques.gouv.frThis description has been automatically translated from French.
…By 3g Immo Prestige


LA CROIX VALMER in a private estate near the beaches and village WITH LANDSCAPED GROUNDS of olive trees and other plants covering 2000m2 - Located in a quiet area within a private and gated estate, this spacious, modern 256m2 villa, completely renovated to the HIGHEST END, offers panoramic sea views . It features two levels: an entrance hall with alarm system connection, built-in storage, guest toilet with access to the garage, a step-free living/dining room leading directly to the heated infinity pool with its submerged beach area, a kitchen with a central island by MIELE/BORA, a utility room, a water softener, a washing machine, a continuous hot water loop system, ample storage throughout, a Liebherr wine cellar, a refrigerator, a desk, and an electric fireplace in the living room A MUST! Additional bedrooms include: bedroom 1 with dressing room, a large bathroom with a fully integrated shower and sliding doors. Upstairs: Gym with sound system opening onto a solarium with sea views, master bedroom (suite 03) with panoramic sea views, shower, double vanity, toilet, office, and dressing room, magnificent bedroom 04 with solarium, shower room, double vanity, and garden access, bedroom 05 with shower room, double vanity, and toilet. Outside: Outdoor summer kitchen with large gas barbecue facing the sea, paved driveway and front entrance, large pétanque court in the courtyard, pool equipment room and garden shed, lighting throughout the property, aluminum gutters. Heating: Reversible underfloor and ducted air conditioning throughout both levels, electric fireplace. Garage with access to the villa, as well as several parking spaces upon arrival. LUXURY AMENITIES ... PROPERTY SOLD FURNISHED!
…By Agence Agnès Malecki Cavalaire


ASK FOR DRONE VIDEO! NEW PRICE! Authentic Provençal bastide with three smaller houses set on a magnificent 3.7-hectare estate, located a short distance from the lively village of Salernes. Here you will experience the true Provence lifestyle: peace, space, sunshine and nature, combined with comfort and plenty of possibilities. This exceptional property is ideal for a large family but also offers excellent opportunities for tourist rentals. The characterful bastide of approximately 160 m² exudes charm and authenticity, featuring on the ground floor a beautiful vaulted and atmospheric double living room. There is also a dining room, a kitchen, a bedroom and a bathroom. Upstairs, you will find three more spacious bedrooms and a bathroom. The bastide offers complete privacy from the rest of the estate. The estate also includes three gîtes: two comfortable houses of approximately 70 m², each with a living room, two bedrooms, a bathroom, a toilet and a private terrace with beautiful views. In addition, there is a third charming gîte of approximately 40 m², also with its own terrace. Outside, you can fully enjoy a large covered and heated swimming pool and a cozy pool house as the central point of outdoor living. The various terraces always offer a spot in the sun or shade. For sports and relaxation, there is a tennis court and a vast, mostly flat plot of land. This makes it also highly suitable for keeping horses or other animals. At the edge of the property, you will find a river where you can swim. Nearby, you can explore numerous charming Provençal villages and abundant nature for walking, cycling, and more. Moreover, both the Mediterranean Sea and the Gorges du Verdon are about an hour’s drive away. This unique estate combines space, privacy, and charm, making it a true paradise for lovers of the good life in Provence!
…By Bee Provence


Modernist villa in a prime location with panoramic sea views - your signature property in the Golfe de Saint-Tropez Are you looking for a unique property? A property that exudes class and is known and recognised by everyone? A villa that is characterised by its unique appearance, its cultural significance, its imaginative history? This spacious villa has it all. A unique opportunity to step in the footprints of the Princes of Monaco, the English aristocracy, the leading company L'Oreal,... The property is situated in Sainte Maxime and was built around 1930 by the architect André Barbier-Bouvet (Versailles, 15 October 1893, graduate of the Ecole des beaux-arts in Paris). He was a contemporary of Georges-Henri Pingusson (Latitude43 in St.-Tropez), René Darde (Casino in Ste.Maxime), Jean Prouvé (Villa Seynaeve in Grimaud Beauvallon) and Le Corbusier. The villa was built in the typical modernist style: Concrete, glass and steel; a free floor plan, load-bearing structures, a flat roof, white walls, ... it is perfectly orientated towards the sea and the magnificent view. The property was designed as a hotel for the Princes of Monaco, the Grimaldis. L'Oréal, the world's leading cosmetics brand, bought the property from the Grimaldis. Lord Hesketh (of the famous Hesketh Racing Fomule 1 team from the United Kingdom) then took possession. In April 2023, the building was declared a heritage site: it has thus earned its star as a ‘Historic Monument’. The villa features a living area of 500 m2 and 12 rooms, including 6 bedrooms with en-suite bathrooms, all with spacious terraces and magnificent sea views. The staff quarters have a separate entrance and access to the kitchen. The penthouse on the 3rd floor offers an exceptional panoramic view: of the village of Saint-Tropez and across the entire bay to Cap Camarat. The villa is situated on a spacious plot of 4.530 m², landscaped with mature Mediterranean trees and plants, such as the typical Pins Parasol trees, olive trees, oleander,... The equally large swimming pool (18 x 8 metres, heated) and the pool house are centrally located in front of the villa. The property is ideally situated in a strategic and very accessible location: in one of the most sought-after districts of Sainte-Maxime (Sémaphore), just a few hundred metres from the town centre with its shops, restaurants, casino, galleries,... . The marina, the “Bateau Verts” (a fast boat connection between SteMaxime with St.-Tropez and to the entire Gulf) and the white sandy beaches with exclusive beach bars are also only a 5-minute walk away. With its exceptional and eye-catching architecture, this property offers a unique opportunity to make your mark on the Golfe de Saint-Tropez. There are many possible uses for the property: a spacious family villa, a high-end B&B hotel, a corporate and/or events venue... or a combination of all of the above. Either way, this property stands for unforgettable moments - in perfect reflection of the sophisticated atmosphere that characterised the Cote d'Azur during the Golden Age! Please contact us - we will be happy to discuss the possibilities with you. We speak English!
…By Med-estates


Exclusively: Very beautiful historical property on the naturist estate of the Ile du Levant in the VAR. Do you dream of changing your life? Seize this opportunity on the magnificent Ile du Levant: A real estate complex of 154m2 of living space in very good condition, with a high rental yield, located in a calm environment, with no overlooking neighbors, halfway between the sea and the village. Composed of 7 studios with balconies, an independent cabin, outbuildings, and plenty of storage. A magnificent pool with a terrace (south-facing) completes this property. You can also enjoy a summer bar with its independent terrace, ideal for creating a warm space or offering a premium service. All set in the heart of a Mediterranean garden of 979m2. Real development potential. Individual gas heating (allows for year-round rentals), private well, large water reserve capacity, septic tank. Financial file and technical details available upon request. Do not hesitate to visit this little paradise!! Information on the risks to which this property is exposed is available on the Géorisques website: www.georisques.gouv.fr This listing is brought to you by FIAULT Delphine - EI - NoRSAC: 952378438, Registered at the Registry of the Commercial Court of Toulon - This advertisement was drafted and published by a Mandate Agent -This description has been automatically translated from French.
…By Victoria Immobilier

Built in 1983 by a renowned architect, this villa is set within a private estate in Gigaro, La Croix-Valmer, and enjoys a beautiful panoramic view of the sea and the Îles d'Or. South-facing, it offers a setting of absolute tranquillity in an unspoiled environment, close to the beaches and the town centre. Set on a plot of over 4,000 m², the villa offers a total living area of approximately 185 m², spread over three levels. It features a lovely tree-lined plot, an infinity pool, a boules court, generous terraces, as well as a garage and several parking spaces. The main living level is on the upper floor, with a bright, dual-aspect living room, a dining room and a fitted kitchen, opening onto a covered terrace and a large terrace with views over the Îles d'Or, as well as a patio. The ground floor comprises an entrance hall leading to two bedrooms, a bathroom, and a large cellar. The lower level comprises two further bedrooms with a bathroom and a separate WC. The property holds a building permit for an extension, offering fine potential for expansion in keeping with the original architecture, for a total surface area of up to approximately 350 m². It thus offers an ideal layout on an exceptional plot, combining peace, space and open views over the Îles d'Or.
…By John Taylor - Saint Tropez


CAVALIERE PLAGES - For sale, a beautiful property just a five-minute walk from the beach. Infinity pool and high-end amenities. Situated on a 1325 m2 plot, this 217 m2 villa has been completely renovated by an architect, offering refined finishes and exceptional living comfort. On the ground floor, you will find a lovely entrance hall, four bedrooms (including a dormitory), a bathroom, three shower rooms, a laundry room, and a separate toilet. Upstairs, panoramic views combine the sea and the Massif des Maures mountains. The villa features an entrance hall leading to a double living room opening onto a beautiful patio, a fitted kitchen opening onto a small garden ideal for breakfast, and a dining room opening onto a large covered terrace. There is also a beautiful master suite with a walk-in shower and an additional bedroom, also with its own shower room. Separate WC. The exterior is equally appealing with a fully secured infinity pool, a pool house, a double garage, a single garage with a cellar, and a beautifully landscaped garden. The property is fully air-conditioned and features a staircase and a stairlift for optimal comfort. This house combines elegance, modernity, and tranquility in an ideal setting for family life or entertaining.
…By Agence Agnès Malecki Cavalaire
'%20stroke='%23DDAA3A'%20stroke-width='1.909'%20stroke-linecap='square'%20stroke-linejoin='bevel'/%3e%3c/svg%3e)
Receive by email any new listing that may match your search criteria
Your criteria :
By validating this form, you accept the general conditions of use of Le Figaro Properties.
These agencies offer a selection of luxury properties vente in the Var. Feel free to contact them for personalized assistance.





