Get early access to listings that match your criteria
Never miss an opportunity again. Our personalized alerts notify you instantly.

 English$ USD · m²


Dans le village "Comtois" de Port-sur-Saône (et son port fluvial), une spacieuse villa d'architecte orientée Sud de 252m2. RDC : pièce de réception de 65m2 avec cuisine ouverte, un salon cinema/tv, une chambre parentale avec une pièce dressing et salle de bain, toilettes, une entrée vestiaire, une buanderie et un atelier de peinture. 1er étage, en mezzanine, un espace bureau, un coin salon, un salon, 3 chambres et une salle de bain (douche) avec toilettes. En extérieur : 1 garage et 2 car port, 1 batiment faisant office de bureau pour profession liberale ou chambre indépendante. 2500m2 de terrain clos, paysagé d'espèces et arbres qui vous feront sentir comme dans le Sud ou un pays méditerranéen. piscine de 6X12m avec son pool-house et 360m2 de terrasses en bois exotique.
…By Arriere Cour


THE DOMAIN OF LA GARENNE Welcome to LA GARENNE, a residence composed of 7 rental accommodations, 6 of which are adapted for people with disabilities. The accommodations are harmoniously located within a wooded park of over one hectare, at the end of the village of Ampilly-le-Sec, 5 minutes from the charming small town of Chatillon-sur-Seine and 22 minutes from the Montbard TGV station. In total: six new individual single-story accommodations that meet PMR standards, with a terrace and vehicle awning, and an independent house of 220m², completely restored. The work was completed in 2017, coordinated by an architect. The park is enclosed with a remote-controlled gate. Opposite, a private forest that descends to the Seine. On the edge of the Chatillonnais Forest National Park and less than an hour from the cities of DIJON, AUXONNE, and CHAUMONT. 760m² OF HABITABLE SPACE DISTRIBUTED IN 7 ACCOMMODATIONS Inside the accommodations, totaling more than 760m² of habitable space and a capacity of 80 beds (29 rooms), everything has been designed so that people with disabilities can make the most of the facilities. Remote-controlled entrance door and large windows, sliding interior doors, fitted kitchen with an electric height-adjustable central island, remote-controlled shutters and blinds, Italian shower with seat, handrails, and telescopic shower column, basin with height-adjustable mirror, elongated toilet with handrail or electric toilet seat lift, light path in the bedrooms and bathrooms... Here, everything has been studied and realized so that everyone can gather and enjoy vacation times, with family or friends. The constructions are made of cellular concrete with underfloor heating, low-temperature radiant heating, and pellet stoves in each main living area. A SECURE INVESTMENT, FOR A PROFESSIONAL OR AN INDIVIDUAL Currently rented 12 months a year, these lodgings are very popular with associations and families affected by disability. For an investor, the rental profitability is of course very interesting... This type of accommodation is rare on the rental market and is also in high demand by the elderly. However, if a family moves into the main house, with 6 simple long-term tenants, for example, either elderly or otherwise, the profitability is guaranteed in less than 10 years. Financial reports available. Low electricity costs for the whole (passive houses). And possibilities for extensions, as the land is entirely buildable! AGENCY ADVICE: For you, investor, or individual looking for a house offering complementary rental income; stop at the Domaine de LA GARENNE, it is worth the detour. It may allow you to change your life with a new source of income. Possibility of buying back shares of the existing Company with a price reduction. And if you are not familiar with this renowned region of Côte-d'Or, Châtillon-sur-Seine and its banks along the Seine, just 5 minutes from Ampilly, will charm you from your first visit... A must-see. Make an offer after visiting. Sylvie du WELZ (EI) Commercial Agent - RSAC Number: 493 231 039 - BESANCON.This description has been automatically translated from French.
…By Arriere Cour


Exceptional architect-designed villa just 400 meters from one of the most beautiful beaches on the Fautea coast. Conca EXCLUSIVE PRODUCT Discover this exceptional architect-designed villa located just 400 meters from one of the most beautiful beaches on the Fautea coast. Elegant and luxurious, this 205 m² property on a fenced and landscaped plot of 1680 m² offers you a breathtaking view of the sea and the mountains. This villa with 4 spacious bedrooms, all equipped with shower rooms, separate toilets, television and air conditioning, will charm you. You can enjoy moments of relaxation around the heated infinity pool, on the large terrace or in the landscaped garden decorated with Bonifacio rocks and a pétanque area. The interior of the villa consists of a large living and dining room with a fully equipped open kitchen. A large bedroom with private bathroom and three other bedrooms with shower rooms complete this warm and comfortable living space. The property also has a large laundry room, a secure swimming pool, a videophone, a digicode, an intercom, parking, reversible air conditioning, a garden, a balcony and a box. This villa also offers the possibility of an extension of the house of approximately 80m². With its South-East exposure, it is the ideal place to enjoy the sweetness of life and the exceptional landscapes of the region. Don't miss this unique opportunity to acquire an exceptional property near Fautea beach. Contact us now to arrange a visit. Confidential File PRICE: € 1 340 000 Géorisques Information on the risks to which this property is exposed is available on the Géorisques website https://www.georisques.gouv.fr Fees payable by the sellers Contact / visits 7/7 days from 8 a.m. to 11 p.m. Mr Bernard Scaduto Tel +33(0) 662 221 314 Email: [email protected] Real estate agency specializing for 45 years in the sale of prestigious properties and luxury properties in Corsica, Paris, France and internationally KALLISTE PROPERTIES INTERNATIONAL LUXURY REAL ESTATE offers you a wide choice of Prestigious Properties and Apartments, Villas on the water's edge, throughout the Porto-Vecchio region, Corsica, the Continent and Internationally & YACHTS & JETS & CHARTERS Website : www.kalliste-properties.com - Website : www.yachtsjetscharters.com - MIAMI PRESTIGE : Penthouse Collection Miami KALLISTE PROPERTIES INTERNATIONAL LUXURY REAL ESTATE offers you a selection of exceptional real estate properties. Specialist in luxury real estate transactions in Corsica, the continent and internationally. Contact us 7/7 days at +33 (0) 6 62 22 13 14 - Tel. : 09 81 89 70 92
…By Kalliste Properties


Nestled amidst the enchanting landscapes of the Terre di Siena, this captivating property is a finely restored farmhouse complete with a panoramic swimming pool and approximately 7,500 sqm of private land. Surrounded by the rolling hills of Tuscany and only a short stroll from a beautifully preserved medieval village, this residence embodies the perfect balance between elegance, tradition, and modern comfort. This extraordinary estate presents itself as a true sanctuary of tranquillity – an idyllic haven where every detail has been thoughtfully designed to offer an unparalleled quality of life. Comprising a majestic main villa and a generous annex, both meticulously renovated, the property is framed by a meticulously landscaped garden where a stunning two-tiered infinity pool takes pride of place. It is a place where rural charm meets refined sophistication, offering an enviable lifestyle immersed in the very essence of Tuscany. The Villa The principal villa spans approximately 630 sqm across three levels, and showcases the timeless beauty of Tuscan architecture. Ground Floor: An elegant dining hall sets the stage for convivial gatherings, while the fully fitted kitchen, enhanced by a traditional fireplace-barbecue, provides a perfect blend of authenticity and functionality. A luminous living area, featuring spacious lounges with a grand fireplace, opens onto a natural portico – an inviting spot for alfresco dining and leisurely evenings with family and friends. A travertine-clad guest bathroom and a practical laundry area complete this level. First Floor: This floor is dedicated to the sleeping quarters: two refined living areas with fireplaces provide warmth and charm, while six beautifully appointed en-suite bedrooms ensure absolute comfort and privacy. Each room has been designed to combine rustic elegance with modern convenience. Basement: The level hosts a serene relaxation area, seamlessly connected to a panoramic lounge, creating an intimate retreat for wellness and quiet contemplation. Faithfully restored in respect of the original design, the villa preserves every architectural detail of a traditional Tuscan farmhouse: exposed wooden beams, terracotta and natural stone floors, and interiors enriched with antique Tuscan rural furnishings. All utilities are present and functional, with water supplied by both the municipal aqueduct and a private well connected to a cistern. The current LPG heating system is set to be upgraded to district heating, ensuring efficiency and sustainability. The Annexes Adjacent to the main villa lies a second residence of approximately 290 sqm, spread across two levels. This annex, also restored to the highest standard, offers on the ground floor a spacious and bright living room with fireplace, a kitchen with adjoining dining area, and a bathroom. Surrounded by its own private outdoor spaces, it invites one to enjoy the serenity of open-air living. The upper floor houses two elegant double bedrooms, each with en-suite bathrooms, offering comfort and privacy for guests or family members. The Land The estate is embraced by approximately 7,500 sqm of landscaped grounds, featuring manicured English-style lawns, a wood-fired oven, barbecue area, and multiple shaded corners designed for relaxation and outdoor dining. At sunset, these spaces transform into the perfect stage for an aperitivo amidst the golden Tuscan light. The jewel of the property is undoubtedly the panoramic swimming pool, a masterpiece of design spread across two cascading levels: the upper basin measuring 17x8 metres overlooks the lower one of 13x4.5 metres. Both pools offer an unrivalled setting in which to unwind, immersed in the tranquillity of nature and gazing over breathtaking views. Below the pools, a technical room and a storage area ensure functionality without compromising aesthetics. The Location Commanding a dominant position over two enchanting valleys, the estate enjoys uninterrupted and ever-changing views of the Tuscan countryside, where every hour of the day paints the landscape in new and magical shades. While offering absolute privacy, the property is enviably close to civilisation: a mere 500 metres away lies a charming medieval village, easily accessible on foot and offering essential services. Living near Chiusdino brings one close to history, culture, and legend – most notably the world-renowned Abbey of San Galgano, a majestic 13th-century ruin open to the sky, and the nearby Hermitage of Montesiepi, home to the only known sword in the stone, linked to the tale of Saint Galgano. The estate is also within comfortable reach of some of Tuscany’s most celebrated towns: Siena, famed for its artistic heritage and the Palio; Asciano, embraced by the Crete Senesi; Buonconvento, one of Italy’s most beautiful villages; Monticiano with its pristine nature reserves; Monteroni d’Arbia, crossed by the ancient Via Lauretana; Murlo, an evocative Etruscan settlement; and Rapolano Terme, celebrated for its thermal spas. The international airports of Florence and Pisa are both conveniently accessible. EPC Rating: G Energy Performance Index (IPE): 160 kwh/sq.m.*year Why Buy It This estate is currently run as a successful agriturismo, yet it may easily be transformed into a distinguished private residence. It is an exceptional choice for those seeking to embrace the authentic beauty of the Tuscan countryside while enjoying modern comforts and proximity to services. Its location, at the crossroads of culture, history, and natural splendour, makes it a unique retreat for those desiring exclusivity without isolation. Adding to its appeal, there is the possibility of purchasing an additional 80 hectares of land. This includes around 70 hectares at a short distance from the estate and 10 hectares nearby, currently cultivated with walnut groves. On these lands stands a rustic farmhouse of approximately 600 sqm, in need of restoration, yet rich with potential – whether as a second residence, an agricultural venture, or an additional hospitality facility. Distances Closest Borgo with services: 500 m Chiusdino: 9 km Abbey of San Galgano: 15 km Hospital: 37 km Siena: 37 km Murlo: 48km San Gimignano: 48 km Buonconvento: 55 km Monteroni d’Arbia: 55 km Asciano: 64 km Rapolano Terme: 65 km Florence: 85,7 km Airport of Florence: 98,5 km Airport of Pisa: 108 km
…By Italian Luxury Asset Srl


Located in a peaceful setting yet close to all amenities, this beautiful house in a commanding position offers breathtaking views of the surrounding area. It is set in magnificent landscaped grounds of 2.5 hectares with olive trees and century-old trees, from which you can enjoy a swimming pool surrounded by greenery and admire a panorama of the surrounding hills and Mont Ventoux. Inside, the house offers approximately 310m² of living space, combining comfort and elegance with large, bright living areas and six spacious bedrooms. The property also includes a large garage and several outbuildings. A rare opportunity for those seeking the tranquility of a natural environment and the convenience of quick access to shops.
…By Michaël Zingraf Christie's International Real Estate Gordes


Panoramic National Golf Course and Ocean Views With uninterrupted views across two National Golf Courses to Bass Strait and beyond, this extraordinary residence by architect Jeremy Wolveridge captures the essence of Peninsula living. Positioned on an elevated acre, it is distinguished by a grand entertainer’s balcony and expansive glazing, its rich palette of timber and bluestone blending seamlessly with the natural landscape. On the top floor, the kitchen, meals, dining, and lounge areas all capture spectacular views and flow directly to the balcony. The beautifully appointed kitchen showcases a stone island bench, premium appliances, and extensive storage, with the adjoining meals area perfectly positioned to frame the ocean backdrop while you have your morning coffee. The formal dining space opens effortlessly to the deck for evening gatherings, while the main living area, anchored by a Jetmaster fireplace connects to both the balcony and terrace for seamless indoor–outdoor living. The master suite shares the same breathtaking outlook, complete with a walk-through robe, luxurious en suite, and direct poolside access. Two fitted offices and a powder room complete this thoughtfully designed level. A spectacular private terrace set to the backdrop of nature with a wet-edge pool, outdoor fireplace, and pizza oven sets the stage for effortless entertaining and ultimate relaxation. Visionary design ensures the golf course and ocean vistas remain ever-present, whether enjoyed fireside, poolside, or from the expansive upper level. The lower level provides a private retreat for family and guests, with a generous lounge featuring a kitchenette, gas log fire and wine cellar opening to a practice putting green. Three robed bedrooms, including a guest suite with sitting area and private deck, are accompanied by two additional bathrooms, creating an environment of comfort and versatility. Luxurious yet highly functional, the home offers double glazing, hydronic and ducted heating and cooling, a comprehensive security system, triple garage, golf cart storage, and ample off-street parking. Every detail has been carefully considered to deliver an aspirational coastal retreat. Located within one of the Mornington Peninsula’s most exclusive addresses, inside the National Golf Club precinct, the property is close to Port Phillip Bay and Western Port beaches, Flinders village, acclaimed wineries, and fine dining. Elevated on a 4,045sqm (approx) allotment with uninterrupted golf course vistas and panoramic ocean views, it represents a rare lifestyle opportunity among the Peninsula’s finest architect-designed homes. Proudly marketed by the team at Peninsula Sotheby's International Realty.
…By Peninsula Sotheby's International Realty


Slovakia Sotheby’s International Realty presents for sale a spacious 6-bedroom family house with a garden, located in the village of Gajary, Malacky district, approximately 40 kilometers from Bratislava. Completed in 2008, the southeast-oriented property stands on a flat plot of 1 125 sqm. The residence offers two floors with a total living area of 537 sqm. The ground floor features an entrance hall, a living room with a fireplace and direct access to the terrace, a partially separated kitchen with dining area, two bedrooms, a utility room, and two bathrooms. The upper level comprises an open gallery with access to four attic bedrooms, a bathroom, and a separate toilet. The bright and airy interior is equipped with ceramic flooring and custom-made plastic windows and doors. The house has been hardly lived in, preserving it in excellent condition and making it ready for immediate move-in without additional investment. Heating is provided by a combination of radiators and underfloor heating, managed by a gas boiler with a water tank. The roof consists of a wooden truss with concrete roof tiles. The exterior is enhanced by a landscaped garden with a pond and greenery providing privacy. On the plot stands also a 100-year-old original partially basement house situated on the street line, retaining the traditional character of the area. Parking is secured by a separate brick garage for two cars with an electrically operated gate, with two additional outdoor parking spaces available on the property. More information about the property: hardly lived-in home in excellent condition generous living spaces fireplace private well alarm system electrically operated metal entrance gate separate garage energy certificate B
…By Slovakia Sotheby's International Realty


Slovakia Sotheby’s International Realty offers for sale a single-storey family house that blends exceptional privacy, complete self-sufficiency, and thoughtfully designed architecture. Located in the tranquil village of Malé Leváre near the popular recreational area of Rudava, the property offers a generous living area of 540 sqm on a spacious 5 000 sqm plot. The centerpiece of the house is a stunning living area with a ceiling height of up to 6.5 meters, seamlessly connected to the dining room and kitchen. This part of the interior feels both airy and cozy – enhanced by large-format high-gloss tiles, elegant lighting fixtures, and a fireplace that serves as both a visual and functional element. The layout includes a separate wine cellar, study, three spacious bedrooms with bathrooms, walk-in closets, and six toilets. The furnishings, including custom-made furniture and an electric fireplace in the bathroom, were designed with an emphasis on detail and practicality. Three spacious terraces (totaling 65 sqm) further elevate the comfort of living. The exterior is equally well-thought-out and functional. A 15 × 8-meter swimming pool with a sun terrace forms the outdoor focal point, surrounded by paved surfaces, a manicured lawn, ornamental trees, and palm trees. The property also features a 73 sqm summer kitchen, a 102 sqm utility building, a woodshed, a water station, and raised garden beds for growing vegetables. All outdoor areas are equipped with automatic mowing and irrigation systems, supplied by two private wells (34 m and 106 m deep), ensuring complete operational independence. Parking includes a 58 sqm garage for two vehicles, along with six additional outdoor parking spaces. Naturally, the house is equipped with underfloor heating, air conditioning, an alarm system, and a security camera system. The property will appeal especially to those who value tranquil living on a spacious plot, with a focus on practicality, high-quality interior fittings, and a thoughtfully landscaped exterior. Alternatively, it may serve as a premium weekend family retreat. More information about the property new build (2023) self-sufficient infrastructure ceiling height 3 m (6.5 m in living room) 2 fireplaces (living room + electric fireplace in bathroom) high-gloss large-format tiles (120 × 240 cm) underfloor heating pool (15 × 8 m), summer kitchen (73 sqm), utility building (102 sqm) 2 private wells (34 m – irrigation, 106 m – drinking water) automatic irrigation and mowing air exchanger in the wine cellar security cameras, alarm system close to Rudava recreational area energy certificate A
…By Slovakia Sotheby's International Realty


Remodeled Colonial style House built 100% of reinforced concrete, designed by the prominent architect Jaime Bendersky, on a 7,500sqm plot of land. Outside, it has a barbecue area equipped with a kitchen, a separate bathroom and granite countertops, a gardener's bathroom, a swimming pool, and parking for eight cars (three covered). It has access through two electric gates, the second leading to a large service patio with direct access to the kitchen, storage shed, and a double laundry room. The house has an automatic emergency generator and an underground tank with 3,500 liters of oil for heating. In the back of the house are fruit trees, walking paths, and an irrigation system. Interior distribution - Wide entrance hall. - Guest bathroom. - Double-height living room and separate dining room, with access to a covered terrace with gas grill and electric wooden curtains. - Kitchen equipped with FAGOR appliances, pantry, HBT furniture, wood stove, and dining room with access to an interior terrace. - Loggia, service patio, and staff quarters. Bedroom sector; - Two bedrooms with access to the interior garden and shared bathroom. - Large main bedroom suite, dressing room, and bathroom with Jacuzzi with access to the interior patio and terrace. - Basement with wine cellar. The second floor with access by concrete stairs. In this, two bedrooms share a bathroom, living room, library, and music room. Specs: All doors are oak demolition wood. Entrance hall, bathrooms, kitchen on porcelain floor. Armored thermopane windows. Underfloor heating and radiators through oil. Two independent propane boilers for hot water. Engineered wood floor. Living room with an audio system. Bulk propane tank. Kitchen with Silestone covers
…By Chile Sotheby's International Realty


First floor: Entrance hall, 1 office, and guest bathroom. Living room with double-height ceilings and wooden beams, and a separate dining room. Both open to a terrace and garden. Family room or second office. Equipped kitchen with a breakfast nook, laundry room, and service quarters with a bedroom and bathroom. Master bedroom en suite with a walk-in closet and access to a large terrace and garden. Family room. 1 bedroom with a walk-in closet and 1 bathroom. Second floor: Family room. 2 bedrooms with walk-in closets. 1 bathroom. Spacious area adapted as a multipurpose room. Landscaped garden with mature trees and shrubs. Swimming pool and barbecue area. Large basement with 4 independent storage rooms and parking spaces.
…By Chile Sotheby's International Realty


Two-story house located on a quiet street. First floor: Entrance hall Integrated living and dining room with access to the terrace and garden Kitchen Service room and bathroom Guest bathroom Small sitting room Two bedrooms sharing a bathroom Second floor: Master bedroom en suite with walk-in closet and natural light Office Exterior: Terrace Barbecue area Heated pool with heat pump Double-glazed windows throughout the house 2 parking spaces Large storage room
…By Chile Sotheby's International Realty


Nestled in a privileged setting, this superb property of approximately 225 m² of living space is appealing for its generous volumes, sea view, and refined amenities. Built on a closed plot of 1,126 m², it combines comfort, elegance, and functionality.Ground floorA magnificent living room bathed in light, open to a 41 m² terrace with an unobstructed sea viewAn independent kitchen, furnished and fully equipped, with direct access to the terraceA master suite with a dressing room, private shower room, and WCA bathroom with WCAn attached garage with a laundry areaNoble materials such as Galilee stone and marble highlight the unique and meticulous character of this house.Upper floorThree comfortable bedrooms, including one with a shower room and WCAn independent shower room with WCGarden levelA summer kitchen with access to an outdoor terrace, ideal for al fresco diningA bedroom with shower room and WCA second bedroom with WC and sinkAdditional features:Pool with electric roller shutterCellarElectric gate, intercomClosed and landscaped groundsA character property, ideal as a primary or secondary residence, that will attract lovers of beautiful amenities and maritime panoramas.Agency reference: 880This description has been automatically translated from French.
…By Orpi - Roc Immo


Halfway between Périgueux and Bergerac, discover this magnificent 18th-century property, set in a peaceful location and surrounded by pristine nature, offering a unique and rejuvenating living environment. The property has been renovated with impeccable taste, preserving its soul and atmosphere while incorporating modern comforts. The spacious rooms and beautiful fireplaces in the main house add character and warmth, making you feel immediately 'at home.' With its various independent spaces guest houses, workshops, barns and outbuildings each with its own unique atmosphere and decoration, the property provides an ideal setting to host family, friends, or even professional clients. Currently operated as a bed and breakfast, it already generates attractive rental income. Outside, the swimming pool is discreetly nestled in a green oasis, while a charming barn invites convivial meals. A place full of charm and authenticity, it is a rare combination of history, comfort, and potential, appealing both as a family residence and as a tourist investment.
…By Kok Immobilier


Step into Paremoremo's very own version of Bridgerton, with luxury, elegance and sophistication oozing throughout this stunning Georgian-style residence, tucked away in an exclusive sanctuary. A private driveway sets the stage for a home that makes a grand statement, blending classical charm with modern luxury. From the moment you arrive, the dramatic double-story entryway welcomes you with a spectacular feature staircase, setting the tone for the expansive living spaces beyond. Perfect for family living or entertaining on a grand scale, this home offers five generously proportioned bedrooms, three well-appointed bathrooms, and multiple living areas, including a separate formal dining room and a private office. The heart of the home is the classical kitchen, designed for effortless entertaining and family gatherings. This exceptional space flows seamlessly into the outdoor living area, where multiple French doors lead to a north-facing patio bathed in sunlight. Outdoors, you'll find a haven of relaxation and beauty. The heated swimming pool and spa are perfectly positioned to capture the all-day sun and tranquil views of the surrounding rolling hills next to the cosy bar or sit together around the outdoor fireplace and enjoy all year long. Whether hosting a summer soiree or enjoying a quiet evening under the stars, this outdoor oasis will quickly become your favourite retreat. The separate cottage offers a space for a gym and a studio apartment for those family members wanting their own space. Every detail of this home has been meticulously crafted to balance functionality with elegance. With three spacious living areas, there's ample room to spread out and enjoy life, whether you're seeking quiet moments or vibrant gatherings. The architecture and design exude an inviting warmth, while the lush landscaping and private setting enhance the overall sense of peace and exclusivity. Discover a lifestyle of elegance, comfort, and unparalleled privacy. Contact Natalie Newton for your private viewing.
…By New Zealand Sotheby's International Realty


Colonial Estate in Saint Barth Set on a sprawling lush 7,700 m² estate, this exceptional property offers breathtaking views of the ocean and stunning sunsets. Six en-suite bedrooms are spread across four charming colonial and Caribbean-style houses. A swimming pool overlooking the sea features a fully equipped pool house. This rare and unique estate in Saint-Barthélemy presents an exceptional opportunity to own a true piece of paradise. "Information on the risks to which this property is exposed is available on the Géorisques website http://www.georisques.gouv.fr. Villa proposed by Agence des Parcs de Saint-Tropez.
…By Agence Des Parcs De Saint-tropez


Property of two renovated Villas. Located in a residential neighborhood close to the village. Perfectly suited for a family residence, rental investment, or turnkey mixed-use project, this property combines functionality with high-end features. Total built area: 575.84 m² on a 2,560 m² plot. The first villa features a living area of 336 m² on a 1,760 m² plot with a private swimming pool. Garden level: Double living room, spacious dining area, and fully equipped kitchen. Upper floor: 4 bedrooms with bathrooms and/or showers. Basement: Complete wellness area including a leisure lounge, hammam, sauna, gym, and laundry room. The second villa offers a living area of 239 m² on an 800 m² plot with a private swimming pool. Garden level: Large bright living room with dining area, fully equipped kitchen, and 1 bedroom with shower room. Upper floor: 2 additional bedrooms with bathrooms and/or showers, terrace with unobstructed views. Basement: 2 bedrooms with English-style windows, shower room, and laundry room. "Information on the risks to which this property is exposed is available on the Géorisques website http://www.georisques.gouv.fr. Villa proposed by Agence des Parcs de Saint-Tropez.
…By Agence Des Parcs De Saint-tropez
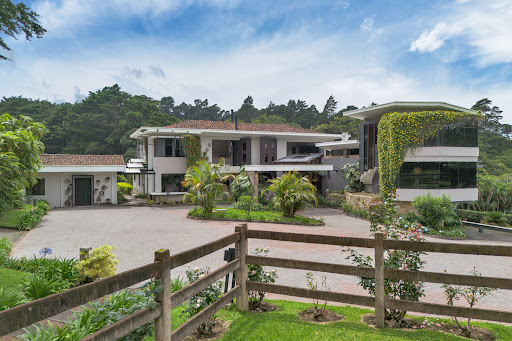


Lobo Mountain Estate represents the ultimate expression of luxury mountain living in Costa Rica. Located in the most private corner of Residencial El Castillo, in Los Ángeles de San Rafael, Heredia, this extraordinary property is set within one of the Central Valley’s most exclusive and secure gated communities. Surrounded by nature, tranquility, and prestige, it appeals to discerning families and investors seeking not only a residence, but a timeless architectural legacy. Set on 7.48 acres, the estate offers a rare balance between accessibility and seclusion. It is just 20 minutes from downtown Heredia and 45 minutes from Juan Santamaría International Airport, while remaining immersed in lush greenery, mountain landscapes, and protected natural reserves. Bordering Braulio Carrillo National Park, one of Costa Rica’s most important conservation areas, the property provides a daily experience of privacy, serenity, and connection with nature. A gated entrance opens to manicured gardens and an elegant driveway that introduces the scale and presence of this remarkable compound. The estate includes a 1,385 sq ft service house and a refined 1,421 sq ft guest residence, each offering three bedrooms and two bathrooms, ensuring comfort and privacy for staff and visitors alike. The centerpiece is the main residence, an architectural masterpiece offering over 13,882 sq ft (1,290 m²) of thoughtfully designed living space organized across two principal levels, plus a private sublevel dedicated exclusively to the primary suite. The two main levels are connected by striking glass staircases that serve as a focal point of design, enhancing the sense of openness, light, and sophistication throughout the home. The first principal level is dedicated to social living and everyday comfort, featuring expansive lounges with fireplaces, formal and casual dining areas, solid wood and granite bar spaces, a fully equipped gourmet kitchen, panoramic terraces, and four secondary bedrooms. The second principal level hosts the estate’s main office, conceived as a distinguished workspace with elevated presence, along with an additional secondary bedroom, offering privacy and flexibility for guests or family members. Below these levels, the sublevel reveals the primary suite as a secluded private retreat. Generously proportioned, it includes its own office area, private sitting room, fireplace, and a spa-style en-suite bathroom with sauna. This primary bedroom enjoys direct access to an exterior terrace seamlessly connected to the open-air jacuzzi, offering serene and relaxing views over the surrounding gardens. Additional lifestyle amenities include a private gym, entertainment room with pool table, balconies overlooking the forest, and expansive windows that flood the interiors with natural light while blending indoor and outdoor living. Fine woods, natural stone, wrought iron details, and refined finishes define an atmosphere that is both elegant and inviting. Complementary features include an independent two-bedroom, one-bathroom apartment, multiple storage areas, a workshop, greenhouses, ornamental fountains, and two indoor garages accommodating several vehicles. Gardens, patios, and outdoor terraces provide ideal settings for relaxation, contemplation, or social gatherings beneath the clear mountain sky. Lobo Mountain Estate is more than a residence; it is a symbol of prestige, privacy, and refined living. A true sanctuary where one can host private receptions, enjoy family life, work remotely, or simply retreat into nature, standing as a timeless statement within Costa Rica’s luxury real estate market.
…By Costa Rica Sotheby's International Realty


BARNES presents this magnificent country house, located in the medieval town of Ullastret, just 20 minutes from Begur and the coast. Meticulously preserved by its different owners over the centuries, this exceptional property maintains its majestic Catalan stately architecture, perfectly integrated in the charming rural environment that defines the region. This spacious property offers generous interior and exterior spaces, with multiple possibilities. The main farmhouse, distributed over three floors, includes two independent studios perfect for holiday rentals, with capacity for two and four people, kitchen and full bathroom. There is also an independent one-storey house on the same plot, ideal for living or renting. In the farmhouse, the ground floor has two large double bedrooms en suite. On this level there is also a large, fully equipped kitchen, a dining room and a guest toilet. The first floor houses four suites, a large living room and a laundry room. From this level there is access to a large terrace with panoramic views of the Empordà and a barbecue area. On the upper floor there are two spacious en-suite bedrooms, currently distributed in a quadruple and a triple room. Outside, the property has a beautiful garden, which includes a pond, terraces and a swimming pool. These are connected to the summer house, which has a kitchen, living-dining room, three double suites and a single bedroom, as well as its own garden with swimming pool, sauna and separate entrance with covered parking for two cars. This presents a unique opportunity for both investors and those looking for a residence in the sought after area of the Golden Triangle. The property has a tourist license with recurring income all year round. Please do not hesitate to contact us for more information about this magnificent country house.
…By Barnes Costa Brava


This exclusive beachfront boutique villa combines elegance, comfort, and privacy in a truly paradisiacal setting. The property features a total of seven bedrooms and seven bathrooms, ideally designed to accommodate up to 20 guests. Set on a 13,480 Sq. Ft. (1,252.30 m²) lot with 2,749 Sq. Ft. (255.43 m²) of construction, the layout maximizes space with a perfect balance of luxury and functionality. The accommodations are distributed across two main villas and an independent bungalow. Four bedrooms feature double accommodations, ideal for groups, while two master suites offer the comfort of king-size beds and private bathrooms with refined finishes. The Sunflower Bungalow adds a seventh bedroom, fully wheelchair accessible and perfect for enhanced privacy. All rooms are equipped with air conditioning, ceiling fans, Smart TVs with Netflix, and high-speed Wi-Fi, ensuring both comfort and entertainment. The villa also offers two washers, two dryers, and a fully equipped kitchen with modern appliances. Currently, this boutique property operates successfully as a hotel, standing out as a unique opportunity for those seeking the serenity of a white-sand beach, breathtaking sunset views, and an exclusive lifestyle experience in the Riviera Maya.
…By Riviera Maya Sotheby's International Realty

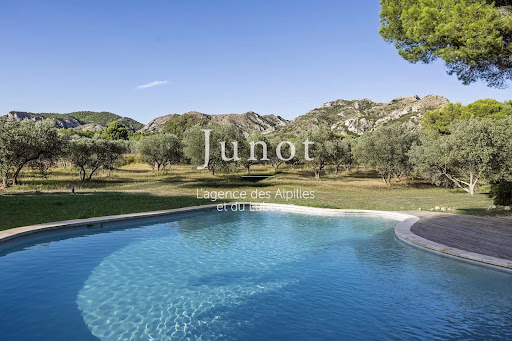


In the heart of the Alpilles Regional Park and under the benevolent protection of the Baux Castle, this elegant residence offers about 570sqm of living space. With its fully enclosed 3 ha park, this property is located in an idyllic site where silence, space, and light compose a melodic and careful alchemy with Lady Nature. The main house has two different lounges, a practical and fully equipped family kitchen, a dining room, five spacious bedrooms each with an en-suite bathroom/toilet, and a sixth bedroom that can serve as an office or music room. An independent studio, a sauna and a hammam, a large garage, a wine cellar, and a caretaker's house of about 70sqm further enhance the property's capacity, comfort, and security. The garden, organized between an olive grove, landscaped park, and various terraces, invites its guests to enjoy its lovely swimming pool, tennis court, and pétanque terrain amidst the welcoming, fragrant, and lively nature of singing birds and cicadas. A warm house touched by the grace of this unique and emblematic place of the Alpilles.
…By Junot - L'agence Des Alpilles Et Du Luberon


MAISON DUMON offers you this beautiful bastide with panoramic views of the Luberon. The house has been completely renovated with great taste and high quality materials. The bastide offers 5 bedrooms and 5 bathrooms as well as a separate office. On the 1st floor, around a large skylight, 2 bedrooms with their bathroom and an office are arranged. On the ground floor, the kitchen is very modern and functional opening onto a very spacious and bright living room with built-in fireplace. And in the sleeping area 2 bedrooms with bathroom. On the lower floor there is a TV room and a bedroom with its bathroom. This part can be completely independent. There is also a very beautiful terrace with a splendid view of the mountains. The garden is magnificent, with its beautiful trees and plants, very well maintained. There is a source there. The heated swimming pool measures 7 by 14 meters and is ideally located high up on the property. The property also includes a large garage of 70 m2 Do not hesitate to contact our Agency to visit this beautiful property.
…By Maison Dumon


An investment opportunity in the heart of Chora in Astypalaia. A commercial property with a total surface of 265sq.m., consisting of 2 independent units of 105sq.m. and 115sq.m., each with sanitary facilities. One of the units features a spacious outdoor area, ideal for seating arrangements. The property enjoys unobstructed views of the iconic Castle and represents an excellent investment opportunity in one of the island’s most charming locations.
…By Barnes Greece


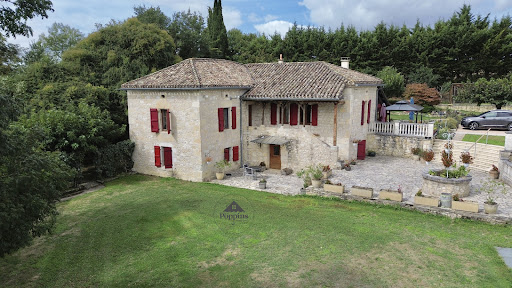

Superb Quercy Stone Farmhouse with Guest Cottage, Apartment, Pool & Gardens A beautifully restored Quercy stone farmhouse, meticulously renovated and maintained to the highest standard, set in a peaceful, private setting. Ideal for extended families or hosting guests, this property combines charm, comfort, and versatility. Main House oVeranda entrance with folding doors, blending indoor and outdoor living; wood-burning stove (28m2). oWell-equipped kitchen with granite countertops, professional-style oven, and breakfast area (14.45m2). oLaundry room with boiler and downstairs WC. oDining room with exposed stone and beams (30.07m2) opening to a salon with wood-burning stove and garden views (40m2). oCloakroom area via original front door leads to a second sitting/hobby room (17m2). oOak staircase connecting upstairs and garden-level areas. Upstairs: oOpen-plan office or potential bedroom (21m2) with Velux windows. oLanding leading to master bedroom with ensuite shower room (25m2). Garden Level: oTwo large bedrooms (16.66m2 and 13.43m2) with two shower rooms (one ensuite). oDirect garden access, ideal for independent living. Guest Cottage oSingle-level, two bedrooms, fully fitted kitchen, and shower room (75m2). oGas central heating with radiators throughout. oPrivate terrace and entrance gate for complete independence. Garages and Apartment oThree bays with shutter doors for garaging, workshop, or storage: 20.12m2, 17.32m2, and 23.66m2, head height 2.10m. oApartment above garage: One bedroom, open-plan living room with corner kitchen, and shower room. Entrance terrace spans the full width of the building, offering a stunning viewpoint over the entire property, from pool to gardens. Exterior & Grounds oLandscaped gardens (3,683m2) with terraces, paved areas, sunken lawn, and footpaths around the house and cottage. o10m x 5m saltwater pool with retractable dome cover, ornate balustrade, outside shower, and corner sink for an outdoor kitchen. oAutomatic entrance gates with videophone, private parking, and stone walls bordered by hedges for seclusion. oWell-insulated, efficient gas boiler with radiators throughout, achieving a C energy rating. Location o10 mins from Bourg de Visa o24 mins to Valence d'Agen o38 mins to Agen (TGV) o1h10 to Toulouse Airport Additional Information oTwo septic tanks in perfect working order (non-conforming). oTaxe foncière EUR4,028/year. A versatile property offering independent living for family and guests, with potential rental income from the guest cottage and apartment. With its immaculate renovation, private grounds, pool, and multiple dwellings, this is a rare opportunity in the Quercy region. EXPERTIMO est le leader français des réseaux dédiés aux mandataires expérimentés
…By Expertimo


MONTAUROUX REF 4368 SITUATED ON THE HILLSIDE, ON A PLOT OF ABOUT 2 HECTARES, PLANTED WITH SEVERAL OLIVE TREES, IN A RESIDENTIAL AREA AND IN A GOOD ENVIRONMENT, AN OLD STONE HOUSE, BENEFITTING FROM A SPLENDID VIEW, WITH ABOUT 300m2 OF LIVING AREA + A GUEST HOUSE OF ABOUT 50m2 OF LIVING AREA THE MAIN HOUSE COMPRISES A FITTED KITCHEN, SEVERAL LIVING AREAS INCLUDING A LARGE LIVING ROOM WITH FIREPLACE AND A VERANDA, FOUR BEDROOMS, TWO SHOWER ROOMS, SEVERAL ANNEXES THE GUEST HOUSE COMPRISES A LIVING ROOM WITH FIREPLACE, FITTED KITCHEN, A MEZZANINE BEDROOM, SHOWER ROOM SWIMMING POOL A LAND WITH BEAUTIFUL AND WIDE TERRACES AROUND THE HOUSE BASKETBALL COURT PRICE: 2.500.000 EUROS COMMISSION PAYABLE BY THE SELLER
…By Agence Eric Lecat Immobilier


A rare jewel along the Sea of Abaco, Mermaids On the Rocks is a 6.5-acre waterfront estate that seamlessly blends privacy, luxury, and opportunity. Perfectly positioned between the exclusive Baker’s Bay Golf and Ocean Club and the lively settlement of Great Guana Cay, this exceptional property offers unparalleled potential as a private residential retreat or as a boutique resort development. Signature Features • 6.5-acre waterfront estate on the Sea of Abaco •Elevated 40 ft. position with panoramic water views •400 feet of pristine shoreline with deep water access •Two docks in place, offering multiple slips and one boat lift •Resort-style compound with multiple buildings •10 bedrooms and 12 bathrooms across the estate •Infinity pool with seamless horizon views • Beach bar for sunset entertaining and gatherings •Deepwater docks with boat lift, ideal for yachting and fishing •On-site desalination plant and two standby generators •Solid concrete block construction, hurricane-rated windows, shutters, and aluminum roofing •Offered in U.S. dollars Estate Overview Set against the tranquil backdrop of the Sea of Abaco, the estate rises to 40 feet above sea level, offering breathtaking views across turquoise waters. With 400 feet of direct frontage, the property captures both seclusion and connectivity, ideally located within reach of Baker’s Bay and Guana Cay’s vibrant community. Residences & Layout The multi-building compound has been thoughtfully designed with flexibility and scale in mind. Across its structures, the estate provides 10 spacious bedrooms and 12 bathrooms, accommodating family, friends, or future guests in absolute comfort. Each space has been curated for privacy while maintaining effortless access to shared gathering areas and outdoor living spaces. Outdoor Living & Amenities Anchored by a stunning infinity pool that visually merges with the horizon, the estate offers a true island lifestyle. A chic beach bar provides the perfect setting for sunset cocktails or casual entertaining, while expansive terraces invite relaxation and celebration alike. For boaters, deepwater docks with a boat lift allow effortless access to the surrounding waters ideal for fishing, diving, sailing, or exploring the cays of Abaco. Sustainability & Security The estate has been designed with both resilience and self-sufficiency in mind. An on-site water desalination plant ensures a steady supply of fresh water, while two standby generators provide peace of mind with uninterrupted power. Every building is constructed of concrete block, secured to limestone bedrock, and fitted with hurricane-rated windows, roll-down shutters, and standing seam aluminum roofing. The result is an estate designed to endure, offering both comfort and long-term security. An Exceptional Opportunity Whether envisioned as an ultra-private retreat for family and friends or reimagined as a boutique resort destination, Mermaids On the Rocks presents endless possibilities. With its rare scale, thoughtful design, and commanding location, it stands as one of the most compelling offerings in the Abacos. The deep water access makes this property an ideal candidate for development of a marina. Offered in U.S. dollars, Mermaids On the Rocks is more than an estate it is a lifestyle, an investment, and an opportunity to embrace paradise on your terms.
…By Bahamas Sotheby's International Realty
'%20stroke='%23DDAA3A'%20stroke-width='1.909'%20stroke-linecap='square'%20stroke-linejoin='bevel'/%3e%3c/svg%3e)
Receive by email any new listing that may match your search criteria
By validating this form, you accept the general conditions of use of Le Figaro Properties.
These agencies offer a selection of luxury properties vente . Feel free to contact them for personalized assistance.



