Get early access to listings that match your criteria
Never miss an opportunity again. Our personalized alerts notify you instantly.

 English$ USD · m²


Ref 4304TP - LA MOTTE - Just a stone's throw from the Golf de St Andreol, Discover this magnificent bastide of approximately 500 m² located in the heart of the charming village of La Motte. This character home offers 15 generous rooms, filled with light, where noble materials such as stone and wood create a warm and authentic atmosphere. The property features spacious living areas, a large traditional fireplace, as well as a beautiful selection of lounges, living rooms, and bedrooms, along with a professional kitchen of more than 100m2 with its storage rooms. You will appreciate the large bay windows that open onto a Mediterranean garden, providing a sense of harmony between the interior and exterior. A covered terrace of over 100m2 for hosting friends and guests. Outside, the bastide is surrounded by a beautiful garden filled with local plants, ideal for enjoying absolute tranquility and the Provençal sun. This rare property, offering space and charm, will be perfect for a large family or a guest house project. A 4-room apartment with 2 suites completes this exceptional property. The land is suitable for a pool, and there is the possibility of acquiring an additional 2000m2 of land. Modernization work is to be expected. Patricia THUYSBAERT +33770566313 Fees payable by the seller - Patricia THUYSBAERT - Commercial agent - EI - RSAC 750 385 635 / DraguignanThis description has been automatically translated from French.
…By Reseau Swixim


Nestled in a preserved and peaceful setting, just minutes from the heart of Saint-Rémy-de-Provence, this exceptional estate embodies the quintessential Provençal lifestyle in its most refined form. This authentic farmhouse, spanning approximately 260 m², has been completely renovated with premium materials and top-of-the-line finishes. Set within a beautifully landscaped garden of over 6,300 m², the property offers the perfect blend of traditional charm and modern comfort. Inside, natural light floods the elegant living spaces. The fully equipped kitchen opens onto a warm and welcoming dining area facing due south, while the spacious and stylish lounge leads out to a sun-drenched terrace adorned with a stone fountain – an invitation to relax and unwind. The home features five luxurious en-suite bedrooms, including one on the ground floor, each designed to offer comfort, privacy, and tranquility. Outdoors, the meticulously maintained garden is home to a stunning swimming pool, surrounded by an expansive relaxation area and a fully fitted pool house – perfect for enjoying the Provençal sunshine in style. Information on the risks to which this property is exposed is available on the Géorisques website: www.georisques.gouv.fr
…By Von Peerc Immobilier - Saint-rémy-de-provence


Close to the southern Alpilles. Nestled in a preserved and peaceful setting, this property unfolds across a generous estate, offering a lifestyle that combines comfort, space and functionality. The main residence, the centerpiece of the estate, provides approximately 355 sqm of living space and features spacious reception areas along with authentic character and charm. A separate guest house of approximately 55 sqm complements the property perfectly. It includes two bedrooms, two shower rooms and a kitchen, allowing guests to enjoy complete independence. An independent office of nearly 15 sqm provides an ideal space for working from home, as a private office or creative studio. Outside, the grounds are designed to make the most of the surrounding environment and relaxed way of life. A 6 x 12 metre swimming pool blends naturally into the landscape and is complemented by a pool house of approximately 15 sqm, ideal for summer entertaining and relaxing moments with family and friends. The property also benefits from a substantial hangar of approximately 432 sqm, offering extensive possibilities for storage, conversion or a variety of personal and professional projects. Completing the estate is an independent caretaker’s house of approximately 56 sqm, comprising three rooms and two bathrooms, providing additional flexibility for the management and organization of the property. A discreet address offering rare potential, ideal as a family residence or for a wide range of future projects. Information on the natural and technological risks to which this property is exposed is available on the Géorisques website: www.georisques.gouv.fr
…By Von Peerc Immobilier - Saint-rémy-de-provence


Ideally located just minutes from the center of Saint-Rémy-de-Provence, this stunning property of approximately 270 m² perfectly blends authentic charm with modern refinement. From the moment you enter, the home reveals generous volumes and a harmonious layout. The ground floor features a luxurious master suite, a true haven of tranquility, complete with a spacious custom-made dressing room and an elegant bathroom with both a freestanding bathtub and a walk-in shower. The living areas are centered around a bright, inviting lounge with a double-sided fireplace, flowing seamlessly into an elegant dining room and a fully equipped kitchen designed for entertaining and convivial gatherings. A wine cellar, large garage, and numerous storage spaces enhance the practicality and discretion of the ground level. Upstairs, three welcoming en-suite bedrooms offer privacy and comfort to your guests. The top floor features a charming dormitory with its own bathroom – ideal for children or hosting family and friends in a warm, relaxed setting. Outdoors, the beautifully landscaped garden provides a serene retreat. The pool area, complete with a fully equipped pool house, is perfect for soaking up the Provençal sun. The fully enclosed and secure grounds include an automatic gate, intercom system, alarm, and ample parking space. A rare and refined property combining timeless character with contemporary comfort, in one of the most sought-after villages of the Alpilles. Information on the risks to which this property is exposed is available on the Géorisques website: www.georisques.gouv.fr
…By Von Peerc Immobilier - Saint-rémy-de-provence


A small 19th-century farmhouse, now enlarged, with 1.7-ha grounds dotted with pines and olives, nestled in the Var hillsides, near the Verdon Gorge. Less than five minutes from the village via a B road, the entirely enclosed property is accessible thanks to a wrought-iron gate framed on either side by walls, while, on its northern border, the building’s main structure creates a balanced composition featuring square volumes topped with pediments. A small ancient farmhouse from 1808, it was renovated and extended in 2000 with a similarly inspired contemporary wing for a total inhabitable floor area of approximately 350 m². Facing south and overlooking 1.7-hectare grounds planted with pines, olives and other Mediterranean varietals, the dwelling’s two different sections, connected via an immense dual-aspect ground-floor room, convey the feeling of an impressive dwelling, featuring white lime-plaster exteriors as well as symmetrical windows safeguarded by grey shutters. With ornate wrought-iron guardrails protecting the dwelling’s upstairs’ windows, the whole is topped with elegant gable roofs, which are, in turn, highlighted by a double genoise cornice, while immense gravel patios skirt its southern, western and northern exteriors. As for the one to the south, with its two plane trees, it provides a panorama of garrigue-blanketed hillsides and leads, via a stone staircase, to a lane bordered by cypresses and hedges. The latter provides access to a fountain, while the patio on the western side of the house creates an al-fresco dining area under the shade of a bicentenary tree. In addition, behind the dwelling and to the north, a car park for several vehicles is located next to a caretaker’s cottage, whereas, beyond that extend terraced fields of olive trees, a pine forest to the east as well as a discreet masonry swimming pool, set back from the house and sheltered from view thanks to low stone walls and hedges.
…By Patrice Besse


Exceptional property in the heart of 36 hectares - Panoramic view of the Lot valleyAt the end of a private road over a kilometer long, winding through the woods, this exceptional property of 36 hectares unfolds, located at the top of a hill and benefiting from an absolutely preserved environment.A true haven of peace, the estate offers breathtaking views of the Lot valley and its surrounding landscapes. A rare and privileged setting, just minutes from Cahors and a charming village with all amenities.The property consists of a main residence of approximately 280 m², complemented by two independent dwellings as well as several outbuildings offering significant potential for development.The main houseThe main residence offers beautiful volumes and an organization particularly suited for family living or a tourist accommodation project.It includes four bedrooms and three bathrooms, as well as an independent entrance that could perfectly suit a guesthouse activity.A large office of 33 m² with a terrace, also benefiting from a privileged environment, could easily be transformed into an additional bedroom.The fully equipped kitchen opens onto a pleasant dining room overlooking the park. The spacious living room, particularly bright thanks to its openings, enjoys a lovely view of the L-shaped swimming pool.On the ground floor, you will also find a pool house, a gym, and a bedroom with a shower room, offering direct access to the outdoor spaces.Two independent dwellingsThe two additional dwellings each have their own autonomy and include two and three bedrooms, respectively, a kitchen, a bathroom, and a private garage.These dwellings allow for various projects: family accommodation, gîtes, seasonal rentals, or tourism activities.A domain with multiple possibilitiesSeveral outbuildings complete the ensemble and offer further potential for development, particularly to create new housing or spaces dedicated to a professional or tourism activity.Horse enthusiasts will also be charmed by the presence of former horse boxes on the property, in an environment perfectly suited for an equestrian project.Renovation work was carried out a few years ago, and all the roofs have been cleaned.A truly rare propertyDue to its privileged location, its completely preserved environment, its 36 hectares of contiguous land, its many accommodation options, and its exceptional panorama of the Lot valley, this property represents a rare opportunity.A characterful estate offering tranquility, nature, space, and potential, just minutes from Cahors.Fees borne by the sellerYour commercial agent 3G IMMO on site EI - Nicolas SERRE registered with the RSAC of AGEN No. 902 477 223According to Article L.561.5 of the Monetary and Financial Code, presentation of an identification document will be requested for the organization of the visit.Information regarding the risks to which this property is exposed is available on the Géorisques website: www.georisques.gouv.frThis description has been automatically translated from French.
…By 3g Immo Prestige


Gordes - Elegant contemporary house of 175 m² with pool Pascaline and Kevin Chevalier present to you in Gordes, in a very quiet and sought-after environment, this magnificent bright and contemporary house built in 2023, developing approximately 175 m² of living space, set on a landscaped plot of 870 m². Built with quality materials and benefiting from high-end features, this property captivates from the first moments with its elegant architecture, stone facade, and bright and generous volumes. The house offers four master suites, each with its custom dressing room, including one suite located on the ground floor. Two of the bedrooms also have a balcony offering an unobstructed view. The living space is distinguished by a very beautiful fully equipped kitchen, with particularly meticulous details, extended by a scullery with laundry room, providing a functional and perfectly organized space. On the comfort side, the house has aluminum joinery, electric roller shutters, and ducted air conditioning, ensuring optimal comfort in all seasons. Outside, the garden hosts a beautiful swimming pool, a petanque court, as well as an automatic irrigation system, allowing you to fully enjoy the beautiful days in a privileged setting. A converted garage of 20 m² completes the ensemble. Sale price 1,250,000 euros fees payable by the seller. To visit and support you in your project, contact CHEVALIER Kevin, at 0619948347 or by email at [email protected]. According to article L.561.5 of the Monetary and Financial Code, for the organization of the visit, the presentation of an identity document will be requested. This announcement has been written under the editorial responsibility of CHEVALIER Kevin, acting under the status of a commercial agent registered at RSAC 879208106 SALON DE PROVENCE with PAUL PARKER PROPERTIES, located at 10 rue du Colisée 75008 PARIS, brand of PROPRIETES PRIVEES, a simplified joint stock company with a capital of 44,920 euros registered in the Nantes Trade and Companies Register under number 487 624 777 whose head office is located at 44 allée des Cinq Continents - Zac Le Chêne Ferré - 44120 VERTOU, holder of the professional card Transactions on real estate and commercial funds (T) and Property Management (G) No CPI 4401 2016 000 010 388 issued by the CCI Nantes-Saint Nazaire; guaranteed by GALIAN-SMABTP, 89 rue La Boétie, 75008 Paris, holder of the escrow account No. 30932508467 with Banque Populaire Atlantique of Saint Sébastien sur Loire (44230) and insured in professional civil liability by GALIAN-SMABTP under police number RCP_01_28137J. Mandate ref: 103PKCH - The professional guarantees and secures your real estate project. Kevin CHEVALIER (EI) Commercial Agent - RSAC Number: 879208106 SALON DE PROVENCE. Information about the risks to which this property is exposed is available on the Géorisques website: www.georisques.gouv.frThis description has been automatically translated from French.
…By Paul Parker Properties


From the moment you arrive, the property captivates with beautifully landscaped front and rear gardens that frame privileged views of the vineyards. The main level welcomes you with a majestic foyer leading into an expansive living and dining area of elegant design. The refined and functional kitchen features a separate pantry for added convenience. The primary suite, also located on the main floor, has been conceived as a true private sanctuary: a spacious walk-in closet, whirlpool tub, and sauna come together to offer an unparalleled experience of comfort and wellness. Outdoors, the garden becomes a natural extension of the home. A spectacular terrace with a handcrafted cantera stone fireplace invites you to enjoy the vineyard views and embrace the essence of wine country living. The upper level features two generously sized secondary bedrooms, each with its own walk-in closet and private full bathroom. In addition, a cozy TV lounge can easily be adapted into a fourth bedroom. The property also offers a laundry area and service quarters with a full bathroom. As a truly extraordinary detail, the basement houses an elegant private wine cellar complete with a TV lounge and tasting room, designed to enjoy and share the finest moments of your own wine production in an intimate and exclusive setting. Viñedo San Miguel enhances this exceptional lifestyle with first-class amenities, including a swimming pool, lake, fitness center, panoramic terrace, vineyard tours, and the renowned Trasiego restaurant, a celebrated culinary and wine destination in the region. A unique property for those seeking luxury, privacy, and the incomparable lifestyle of vineyard living in San Miguel de Allende.
…By San Miguel Sotheby's International Realty


PRESTIGIOUS RESIDENCE NORTH OF BESANÇON Discover a superb residence near Besançon, where luxury and refinement delicately blend with the rusticity of yesteryear. In this building dating from 1740, the omnipresence of local stone and wood immediately catches the eye and instantly seduces. Reflecting a long history, these noble materials can be found both inside and outside. However, they leave plenty of room for modernity, thanks to a high-end restoration that has transformed this small local monument into a charming residence, offering unparalleled comfort and undeniable character. RUSTICITY AND COMFORT AT EVERY LEVEL... Some buildings stand the test of time while retaining beautiful markers of the past. This is the case with this beautiful residence near Besançon, built over two centuries ago and elegantly renovated in 2014. After serving as the village post office and then the gendarmerie, this small local monument has become a high-end private residence. Bearing witness to a long history, this residence is full of authentic materials that add charm and warmth. Burgundy stone, ceilings with impressive exposed beams, majestic fireplaces... Every corner holds memories of the property's distant past. The result is extraordinary character, but also luxury and modernity, offering comfort and pleasure to the most demanding families. HIGH-END AMENITIES FOR YOUR FAMILY While the house immerses visitors in a world of luxury, authenticity, and grandeur, its outbuildings do the same, such as the exceptional wine cellar with its separate entrance and the three-car garage with its upper floor offering a thousand and one uses. Full of assets and outbuildings, this exceptional residence is complemented by a pleasant square courtyard at the entrance, on the street side, and a large terraced garden hidden at the rear. Here, the flower beds, fruit trees, large terrace, and swimming pool provide well-being and delight. A CHARMING RESIDENCE TWENTY MINUTES FROM BESANÇON Located in a picturesque village in the Doubs, this prestigious residence is ideal for enjoying a peaceful lifestyle without straying too far from the regional capital. The center of Besançon is just a twenty-minute drive from Recologne, where this exceptional property is located. Other lively towns are easily accessible from this beautiful house: Marnay, a pretty town full of character in Haute-Saône, five minutes away by car; Pouilley-les-Vignes ten minutes away; Gray thirty minutes away... Locally, however, everything is in place to ensure convenience and serenity for residents. A quiet village where life is good, Recologne has a school, restaurant, various shops, and a pharmacy. AGENCY'S OPINION: With its elegant rustic charm enhanced by modern luxury and comfort, this exceptional property, located 15 minutes from Besançon University Hospital, is a unique opportunity to own a little piece of local history. A former coaching inn converted into a prestigious residence, the building has benefited from a high-end renovation, guaranteeing a wonderful quality of life and everyday well-being for large families who love old buildings.
…By Arriere Cour


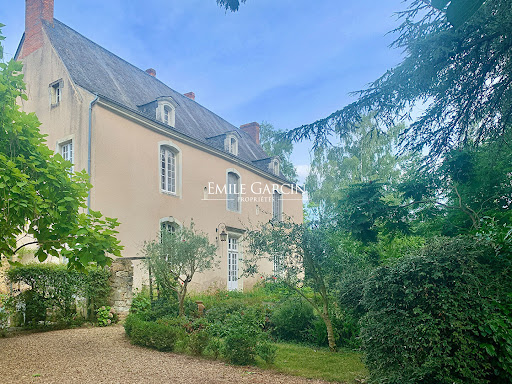
Located in a secluded village, this property is 3 hours from Paris via the A11 motorway, 30 minutes from Angers and 25 km from the Sablé TGV station (serving Paris in 1h30). This former presbytery, whose origins date back to the 16th century, offers a living area of more than 400 sq.m on 1700 sq.m of private grounds. Many authentic features (including fireplaces, woodwork, flooring and the main staircase) remain intact. Indoor swimming pool (8 x 4m). Outbuildings: carport, woodshed.
…By Emile Garcin - Proprietes & Chateaux


This thoughtfully designed residence blends modern comfort with spaces created for connection and entertaining. Located in the heart of the Brainerd Lakes Area, the home offers a seamless balance of open gathering spaces, flexible living areas, and exceptional outdoor living. The open-concept layout centers around the kitchen, dining, and living areas, complemented by custom finishes and thoughtful upgrades throughout. A spacious primary suite enhances the main-level layout, while expansive windows and patio doors at the stair landing bring natural light throughout the home. The finished daylight lower level extends the living space with a large family room and dedicated entertaining area featuring a hospitality bar with island seating. Outdoor living is a defining feature of the property, with three covered gazebo areas, an outdoor kitchen, hot tub, natural gas fire pit, water feature, extensive paver patios, and a fully fenced backyard. Set on 2.5 acres, the property also offers additional space and flexibility for future use. An insulated four-stall garage and a 20' x 60' 6-inch reinforced concrete parking pad with 50-amp electrical service complete the property.
…By Northland Sotheby's International Realty


Nestled on 4.5 acres within the prestigious 1,500 acre Lazy O Ranch, this exceptional mountain residence captures breathtaking views of Mount Sopris while offering a rare sense of privacy and tranquility. The extensive work has already been completed through a comprehensive top-to-bottom renovation, providing the perfect opportunity for the next owner to add their own personal vision and finishing touches. Spanning 5,688 square feet, the home seamlessly blends timeless mountain modern design with exceptional craftsmanship, creating an inviting retreat equally suited for everyday living and effortless entertaining. Featuring five bedrooms, a dedicated office, and five-and-a-half bathrooms, the home offers beautifully appointed living spaces that embrace the surrounding landscape. No detail was overlooked in the renovation, where premium finishes including wide-plank European oak flooring and designer lighting are paired with high-performance features such as expansive triple-glazed windows, radiant in-floor heating, and upgraded mechanical systems to enhance both comfort and efficiency. At the heart of the home, the custom-designed kitchen showcases elevated finishes, premium appliances, and a thoughtful design. The Grand Salon provides a warm and sophisticated gathering space, complete with a stylish bar area and cozy fireplace. The primary suite offers a serene retreat with luxurious finishes, a spa-inspired bath, and custom storage. Outdoor living is equally impressive, with beautifully landscaped grounds and a private hot tub creating an inviting setting for year-round enjoyment. Exterior enhancements, including a snow-melt system, solar-powered landscape lighting, and a new chip-and-seal driveway, further enhance both the beauty and functionality of the property. Surrounded by open space and panoramic mountain views, the home offers a true connection to the Colorado mountain lifestyle. Beyond the residence, Lazy O Ranch offers an exceptional private ranch community set across 1,500 acres of pristine Colorado landscape. With an on-site ranch manager, central equestrian facility, and miles of trails for horseback riding, hiking, cross-country skiing, and snowshoeing, residents enjoy access to outdoor recreation throughout the seasons. Additional amenities include stocked trout ponds, tennis and pickleball courts, and expansive open spaces to explore year-round. Ideally located just minutes from Aspen/Snowmass, with convenient access to world-class skiing, backcountry adventures, dining, and shopping, Lazy O Ranch provides a unique combination of privacy, recreation, and convenience.
…By Aspen Snowmass Sotheby's International Realty


Welcome to 4280 W Hogan Drive, tucked onto a premium cul de sac lot in Turnberry Estates overlooking the 13th green of Agave Highlands Golf Course. The golf club is one of the Verde Valley's best kept secrets with affordable golf and membership options that make the lifestyle easy to enjoy and afford. Inside, this single level home delivers 2,324 square feet of open, easy living with tall vaulted ceilings, warm new laminate flooring, and a modern tile wrapped gas fireplace that anchors the great room. The kitchen was built for both quiet mornings and lively nights, featuring sleek grey cabinetry, bright white countertops, a large island, built in gas range, and a walk in pantry ready to disappear all the clutter life brings. The primary suite feels like its own little escape with private deck access, a large walk in closet, and a spa style bathroom complete with dual vanities, a walk in tile shower, and a freestanding soaking tub made for slowing life down a bit. Two additional bedrooms offer flexibility for guests, hobbies, or the home office. Out back, the deep covered deck takes in sweeping valley views, green fairways, and mountain sunsets that never seem to get old. An oversized 3 car garage ties it all together with plenty of room for cars, toys, and everything else Arizona life tends to collect. A few doors down from the home is a trail access that offers daily strolls with beautiful views and sunsets over Mingus Mountian. This newer golf course home offers a lifestyle of convenience being close to necessities and within short drives to Sedona and Cottonwood. Great home! Don't miss this one! Out back, the deep covered deck takes in sweeping valley views, green fairways, and mountain sunsets that never seem to get old. An oversized 3 car garage ties it all together with plenty of room for cars, toys, and everything else Arizona life tends to collect. A few doors down from the home is a trail access that offers daily strolls with beautiful views and sunsets over Mingus Mountain. This newer golf course home offers a lifestyle of convenience being close to necessities and within short drives to Sedona and Cottonwood. Great home! Don't miss this one!
…By Russ Lyon Sotheby's International Realty


Rare opportunity for an owner-occupant in a prime location! Meticulously maintained by the same owner for 50 years, this triplex offers strong revenue potential and exceptional versatility. The spacious main unit features 3+1 bedrooms and a fully functional basement suite with its own kitchen and bathroom and separate entrance. The two upper units offer 2 and 3 bedrooms plus a den, along with generous laundry and storage rooms. A rare backyard provides parking for two vehicles. Possibility of having double occupany. Ideally located near public transit and the most renowned cafés and restaurants in the Mile-End.
…By Sotheby's International Realty Québec


A Rare Wine Country Estate with Two Private Residences Privately nestled among majestic redwoods on 2.76± acres, this exceptional estate embodies the relaxed sophistication of Sonoma County living. Offering two separate residences, each with its own private gated entrance, the property presents a rare opportunity for multigenerational living, gracious guest accommodations, or a private work-from-home retreat all while maintaining exceptional privacy. The main residence spans approximately 3,392± square feet and features four bedrooms and four bathrooms (three full, one half). Thoughtfully reimagined with generous living spaces, abundant natural light, and seamless indoor-outdoor flow, the home is designed for both effortless entertaining and everyday comfort. Beyond its own gated entrance, the secondary residence offers approximately 1,000± square feet with one bedroom and one bathroom, creating a private sanctuary for guests, extended family, or flexible living arrangements. The surrounding grounds invite you to embrace the Wine Country lifestyle, with peaceful outdoor living spaces nestled beneath towering redwoods and a private spa perfectly positioned for relaxing evenings under the stars. Just minutes from acclaimed wineries, exceptional dining, and the best of Santa Rosa and a short drive from Glen Ellen & Petaluma. This remarkable estate offers a rare balance of tranquility, convenience, and timeless appeal. A property of uncommon versatility and enduring beauty, this is an opportunity to own a true Sonoma County retreat.
…By Artisan Sotheby's International Realty


Three homes on one acre: This lush estate includes a single-family residence with a second residence used as a duplex (the duplex serves as the two allowed guest houses). Per the Planning Department, two single-family dwellings plus two guest houses are allowed, thus one more single-family residence is allowed to be built. *Main residence: 2 Beds, 2.5 Baths, 2 Bonus rooms: Sitting far back from the road for privacy, this expansive home with a Zen-inspired aesthetic and impressive wooden cathedral ceilings offers 2800 sq ft of indoor-outdoor living spaces. The home features two spacious bedrooms with en-suite baths and walk-in showers, a versatile spacious third room, plus a loft space with ample storage. The open living and dining areas flow into a 400+ sq ft enclosed lanai with pasture and mountain views for indoor-outdoor enjoyment. Thoughtful design elements include slate tiles, hardwood floors, granite countertops, and Shoji screen doors. The cedar siding blends harmoniously with the landscaping, and a wrap-around deck adds charm and functionality. Mexican Saltillo tiles connect the home via a covered walkway to a carport providing storage and an additional bonus room. *The Duplex: This 1356 sq ft home features two 1-Bed, 1-Bath units boasting large picture windows. One side includes a sun room and attached carport, offering extra space for indoor/outdoor living and storage. A unique opportunity to own a serene, level estate at the end of a quiet cul-de-sac in a pastoral neighborhood with mountain views and mature fruit trees. The underground power lines add to the desirable feel of the area. This property combines a current income stream and multi-family living options with expansion potential. *Listing photos were taken prior to Hurricane Lowell and may not reflect current exterior conditions. The property experienced storm-related impacts to landscaping, such as some downed trees. No storm-related damage to the homes was observed
…By Aloha Sotheby's International Realty


Charming custom-built Victorian-style home located in a quiet area of Big Bear City near Hwy. 38 for easy commutes down to Redlands. Built in 1991 with quality craftsmanship, this well-maintained property features 3 bedrooms plus a spacious office with a closet—easily convertible to a 4th bedroom. Showcasing beautiful oak cabinetry and classic wainscoting throughout, the home exudes warmth and timeless character. The inviting living area includes a cozy fireplace with an efficient insert, perfect for mountain evenings. The large primary bedroom offers peaceful views of the surrounding mountains. Enjoy outdoor living on the expansive rear deck—ideal for entertaining or relaxing in the fresh mountain air. Additional features include a 2-car attached garage and a nicely sized ~9,000 sq ft lot, complete with an adorable white picket fence enhancing the home’s curb appeal. Pride of ownership shines both inside and out.
…By Vista Sotheby's International Realty


Set within an exceptional natural environment, this magnificent Provençal mas, built in golden stone and dating back to the 18th century, combines timeless character, generous volumes and beautifully preserved surroundings. Offering approximately 668 sq m of accommodation, the property has been thoughtfully divided into several independent residences while retaining the charm and architectural character of the original building. The main residence, occupied by the owners, offers approximately 189 sq m of living space and enjoys a private 115 sq m patio with a swimming pool. An external stone staircase leads upstairs to a superb panoramic terrace, which becomes a true year-round living space overlooking the surrounding countryside. The accommodation comprises a living room with open-plan kitchen, three bedrooms, a library, dressing room and laundry room. The property also includes six independent apartments, each with its own private entrance and outdoor space, either a terrace or garden, ranging from approximately 33 to 80 sq m. This configuration offers considerable flexibility, whether for hosting family and friends, providing independent accommodation or developing a tourism-related project. Additional facilities include a cellar, garage, technical room and kennel. The estate extends over 3.3 hectares of private grounds, approached via a magnificent long driveway lined with cypress trees. The landscaped grounds include mature fruit trees, a truffle plantation and meadows, creating a wonderfully peaceful and authentic setting. A natural spring and a river flowing below the property further enhance the exceptional natural surroundings. The charm of the property lies as much in its golden-stone buildings, patios and terraces as in the surrounding park and the remarkable sense of space and privacy it provides. A further 100 sq m of living space could potentially be created, offering additional scope for development and allowing the property to evolve according to the future owner's plans. A rare and characterful estate combining Provençal authenticity, exceptional natural surroundings and considerable potential — equally suited to a remarkable family residence, a hospitality project or a high-end tourism venture.
…By Uzes - Sotheby's International Realty


An exclusive villa in a prime locationSituated in the charming town of Altea, this villa combines a modern design with magnificent sea views. Just 2 km from the coast, it offers the opportunity to enjoy a peaceful setting and the essence of the Mediterranean without sacrificing proximity to all amenities. Each space has been conceived to provide privacy, comfort, and an exclusive lifestyle.Exteriors designed for enjoymentThe property features a large private garden that creates a perfect environment for relaxing or sharing outdoor moments. Its terrace allows you to contemplate the landscape and enjoy the excellent Costa Blanca climate throughout the year. The private pool provides an ideal space for relaxation and refreshment, while the pergola offers a pleasant shaded area, perfect for meals, gatherings, or moments of rest.Modern and fully equipped interiorsThe interior stands out for its functional layout and quality finishes. The villa has four bedrooms and three bathrooms, offering spacious areas for family life or hosting guests. It is equipped with air conditioning and underfloor heating to ensure maximum comfort in any season. Additionally, it incorporates a home automation system, video intercom, built-in wardrobes, and a kitchen with included appliances, combining technology, comfort, and a design made for everyday living.
…By Annonceur International


New Build Mediterranean Villa on a Large Plot in BenissaExclusive Villa Combining Traditional Architecture and Contemporary DesignDiscover this exceptional new build villa set on an impressive 11,672 m2 plot in the peaceful Serrallonga area of Benissa, on the Costa Blanca North. Surrounded by nature and offering an outstanding sense of privacy and space, this elegant property reinterprets the traditional architecture of the Mediterranean with a refined and contemporary approach.Located approximately 1 km from Benissa town centre, the villa enjoys the tranquillity of a natural setting while remaining close to supermarkets, restaurants, shops and all essential services. The beautiful coastline of Benissa, known for its small coves, crystal-clear waters and spectacular Mediterranean scenery, is approximately 6 km away.Single Level Living with 3 BedroomsThe property offers 255 m2 of built living space, complemented by 169 m2 of terraces and additional outdoor and ancillary areas, providing a total constructed area of approximately 423 m2.Designed primarily on one level, the villa features 3 spacious bedrooms, 2 fully equipped bathrooms and a guest toilet. The layout has been carefully planned to combine privacy in the sleeping areas with generous and welcoming spaces for family life and entertaining.At the heart of the home is a bright open-plan living, dining and kitchen area. Large glazed openings fill the interior with natural light and create a seamless connection with the covered terraces, swimming pool and surrounding landscape.Mediterranean Character with Modern ComfortThe architecture combines whitewashed facades, traditional pitched roofs and terracotta tiles with clean contemporary lines and generous openings. This carefully balanced design respects the architectural character of Benissa while creating a sophisticated and timeless home.Inside, natural materials, warm timber tones and soft neutral finishes create a calm and elegant atmosphere. Exposed wooden beams and pitched ceilings add character and craftsmanship, while the modern design ensures bright, comfortable and functional living spaces.Private Outdoor Areas and Natural SurroundingsThe generous plot provides exceptional privacy and allows the villa to blend naturally into its surroundings. Spacious terraces around the main living areas and private swimming pool create different spaces for outdoor dining, relaxation and enjoying the Mediterranean climate throughout the year.The covered and open terraces extend the living space outdoors, making the surrounding countryside an integral part of everyday life. This is an ideal property for buyers looking for a private home with generous outdoor space while remaining close to the town and the coast.Benissa and Costa Blanca North LifestyleBenissa is one of the most attractive locations on the Costa Blanca North, combining a historic town centre with easy access to beautiful beaches, golf courses, marinas and popular destinations such as Calpe, Moraira and Javea.Approximate distances to key points of interest include:Calpe: approximately 12 kmMoraira: approximately 15 kmIfach Golf Club: approximately 12 kmAlicante Airport: approximately 85 kmValencia Airport: approximately 115 km
…By Annonceur International


ITALY, TUSCANY, AREZZO, CORTONA Set in a commanding position among the hills of Cortona, in the peaceful area of Montanare-Valecchie, this refined country property is surrounded by approximately 4.3 hectares of private land. The property combines the architectural character of a traditional Tuscan farmhouse with generous interiors, contemporary comforts and exceptional outdoor spaces. Its secluded setting offers privacy and tranquillity while remaining within convenient reach of Cortona's celebrated historic centre. Set in an elevated position overlooking the rolling countryside that has made this part of Tuscany internationally renowned, immersed in a landscape of woodland, open fields and cultivated land, creating a natural sense of seclusion without isolation. Its south-eastern orientation provides excellent exposure to sunlight throughout the day, while the surrounding hills form an ever-changing backdrop to the house and gardens. This is a property designed for those seeking privacy, independence and a direct connection with the Tuscan landscape. The main house is arranged over two floors and offers approximately 290 sqm of space. A careful restoration has preserved the essential character of the original farmhouse through exposed stone walls, substantial timber beams, traditional terracotta floors and carefully selected finishes. The interiors feel authentic and established, yet provide the level of comfort expected from a contemporary country residence. The ground floor is centred around a spacious formal living room defined by a monumental carved-stone fireplace. Its proportions make it equally suited to intimate family life and larger gatherings, while the original materials create a warm and welcoming atmosphere throughout the year. The property's architectural features are not used simply as decoration. Stone, timber and terracotta form an integral part of the identity of the residence, creating interiors that remain closely connected to the history of the Tuscan countryside. The large kitchen diner balances traditional country style with contemporary functionality. A central island incorporates a private wine cabinet, while the adjoining dining area benefits from abundant natural light and direct access to the exterior spaces. This arrangement creates a natural flow between indoor and outdoor living, making the kitchen an ideal setting for informal meals, entertaining and long evenings shared with family and guests. There are five bedrooms and five bathrooms. The bedrooms have the scale and atmosphere of private suites rather than conventional sleeping rooms. One of the most impressive features is a principal bedroom with a second monumental stone fireplace positioned opposite the bed. Exposed trusses and timber ceilings reinforce the architectural character of the space, while the generous proportions allow each room to retain its own distinctive identity. The bathrooms have been designed with the atmosphere of private spa suites. Natural stone, refined mosaics and elegant vessel basins create sophisticated interiors that complement the rustic architecture of the house without appearing overly formal. The result is a careful balance between historic character and contemporary comfort. A separate guest annexe provides additional accommodation for family members, guests or staff. Its independent position allows visitors to enjoy privacy while remaining fully connected to the main residence and its outdoor spaces. The presence of separate guest accommodation also makes the property particularly suitable for extended family living, seasonal use or a refined hospitality project. The panoramic swimming pool is one of the defining features. Positioned to overlook the Cortona hills and the surrounding valley, it is framed by local stone paving and accompanied by a spacious sun terrace furnished for outdoor relaxation. An elegant pergola with an outdoor sitting area creates a sheltered setting from which to enjoy the landscape, particularly during the warm evening light and Tuscan sunsets. The exterior spaces have been designed to extend the experience of the house into the surrounding countryside. Terraces, gardens, shaded areas and open lawns provide multiple settings for dining, entertaining or quiet contemplation. The property also includes a terrace and balcony, further strengthening the connection between the interiors and the surrounding views. The combination of open areas and sheltered spaces allows the estate to be enjoyed throughout much of the year. There are 4.37 hectares of of private land, divided into several distinct areas. Around 1.6 hectares consist of private mixed woodland and coppice, providing natural shade, privacy and a rich environmental setting. Approximately 1.3 hectares are dedicated to pasture and open green spaces, suitable for horses, animals, walking paths or recreational use. A further 1.2 hectares include arable and tree-covered land, offering potential for organic cultivation, orchards, vegetable gardens or the creation of a private olive grove. An additional area of approximately 500 sqm beside the house is used as a garden, and for parking and vehicle access. Air conditioning, central heating, a cellar, covered parking and well-organised exterior areas. Its scale and layout make it suitable as a prestigious permanent residence, an international holiday home, an equestrian property or a refined countryside hospitality project. The home embodies the qualities most closely associated with life in the hills of Cortona: stone architecture, open landscapes, privacy and a natural rhythm shaped by the seasons. With its panoramic swimming pool, guest accommodation, generous interiors and more than four hectares of organic land, the estate offers considerably more than a traditional country house. It is a private Tuscan retreat created for those seeking space, authenticity and the freedom to experience the countryside. Energy class:G
…By Annonceur International


Special opportunity to acquire a very large property with separate outbuildings and very generous grounds, all within close proximity to the charming Pueblo of Benalmádena. Fitted with champagne marble finish and underfloor heating, facilitated by solar panels. On entering the grounds of the villa, one cant help but notice the established gardens and trees along with the charming outdoor areas surrounded by lovely views to country and sea. On entering the main house on ground floor there is a hall, which leads to large lounge-diner (access to terrace), formal independent dining room (access to terrace), cloakroom, independent kitchen (access to large patio/utility area, tv room, 2 bedrooms (one en suite and both with access to terrace). On upper floor, most bedrooms have access to main terrace. Very large main bedroom suite with lounge, shower/bathroom, walk in wardrobe area, and sauna. Three further bedrooms, all with en suite bathrooms. Outbuilding No1: 3 bedroom independent house with 2 bathrooms, Outbuilding No2: independent 1 bed unit with bathroom. In addition there is an independent garage with storage room, a large swimming pool of 64m2, with adjacent porche area of 31m2. Further to this there are large grounds upon which there is probably sufficient space for a tennis court. Viewings are highly recommended!
…By Annonceur International


In a quiet location, in the heart of the village, this charming 18th-century house completely renovated is distinguished by the nobility of the materials used, forming a beautiful balance between modernity and the charm of the old. It offers approximately 300sqm of living space with outbuildings. The ground floor features a large living room including a fitted kitchen, a spacious living-dining room with fireplace, a laundry room, a functional laundry area, and an authentic vaulted cellar. On the first floor, there is an office, a lounge, three beautiful en suite bedrooms, one of which leads to a charming children's room. A spacious dressing area that can serve as a fourth bedroom is available. On the top floor, a fifth bedroom completes this living space. The outdoor area includes a beautiful landscaped garden of about 700sqm with a swimming pool, a shaded terrace, an artist's workshop, and two closed garages. South exposure, refined amenities, and a focus on the comfort of this property make it an easy living place, close to all amenities, pleasant year-round or for simple holidays. Information on the risks to which this property is exposed can be found on the Georisques website www.georisques.gouv.fr.
…By Junot L’agence Des Alpilles Et Du Luberon Goult


22km south of Paris, in a quiet commune in the Orge valley, old character house with 625 m² of living space, set in 4 acres parklands, and a 136 m² cottage. The main house, dating from the 18th century, comprises on the first floor vast rooms with high ceilings, Burgundy stone floors and beautiful old fireplaces (large living room, lounge, dining room and study), large kitchen; on the 1st floor, master bedroom with bathroom, 7 other bedrooms and 1 study, laundry room, bathroom and 2 shower rooms; on the 2nd floor with sloping ceilings, games room, 2 small bedrooms and attic. Large garage and small gym on first floor, wine cellar. The annex house, in need of complete renovation, comprises a large living room and kitchen/dining room on the first floor, and 4 bedrooms upstairs. Beautiful wooded park with water features, pond and vegetable garden. OPTIONAL purchase of a 2,946m² BUILDING PLOT adjoining the park. Price excluding agency fees €2,100,000 - fees 5% inc. tax payable by purchaser. ECD D/D - annual energy costs between €8,499 and €11,499. information on geohazards to which this property may be subject, available at www.georisques.gouv.fr
…By Agence Mercure Paris


Located in Cabestany, in the heart of a calm and privileged residential area, this stunning mas captivates with its impressive volumes, charm, and unique character. Offering approximately 330 m² of living space, the property sits on a 1,300 m² plot with no overlooking neighbors, providing a rare and private living environment. Upon entering, you will discover a magnificent living room of nearly 100 m², flooded with natural light and perfect for entertaining. The ground floor also includes a separate kitchen, a pantry, and a study, ideal for remote work or an additional bedroom. Upstairs, a spacious landing leads to five bedrooms, including two with en-suite bathrooms, a further bathroom, and a sumptuous 45 m² master suite. This mas elegantly combines character, generous volumes, and tranquility, while remaining close to local amenities and main roads. Information on the risks to which this property is exposed is available on the Géorisques website: www.georisques.gouv.fr
…By Coldwell Banker Must Immobilier

Receive by email any new listing that may match your search criteria
By validating this form, you accept the general conditions of use of Le Figaro Properties.
These agencies offer a selection of luxury properties vente . Feel free to contact them for personalized assistance.




