Get early access to listings that match your criteria
Never miss an opportunity again. Our personalized alerts notify you instantly.

 English$ USD · m²


Special opportunity to acquire a very large property with separate outbuildings and very generous grounds, all within close proximity to the charming Pueblo of Benalmádena. Fitted with champagne marble finish and underfloor heating, facilitated by solar panels. On entering the grounds of the villa, one cant help but notice the established gardens and trees along with the charming outdoor areas surrounded by lovely views to country and sea. On entering the main house on ground floor there is a hall, which leads to large lounge-diner (access to terrace), formal independent dining room (access to terrace), cloakroom, independent kitchen (access to large patio/utility area, tv room, 2 bedrooms (one en suite and both with access to terrace). On upper floor, most bedrooms have access to main terrace. Very large main bedroom suite with lounge, shower/bathroom, walk in wardrobe area, and sauna. Three further bedrooms, all with en suite bathrooms. Outbuilding No1: 3 bedroom independent house with 2 bathrooms, Outbuilding No2: independent 1 bed unit with bathroom. In addition there is an independent garage with storage room, a large swimming pool of 64m2, with adjacent porche area of 31m2. Further to this there are large grounds upon which there is probably sufficient space for a tennis court. Viewings are highly recommended!
…By Annonceur International


Charming south-facing villa just a short walk from the Mediterranean Sea in the prestigious Cala Blanca area of Jávea, Costa Blanca North In one of the most sought-after locations in Jávea, only 250 metres walking distance from the idyllic Cala Blanca and its crystal-clear waters, we find this elegant newly built villa that combines comfort, contemporary design and an exceptional quality of life. Built in 2024 on a spacious, flat plot of nearly 1,200 m2, this property stands out for its modern architectural style and practical, functional layout. The main residence is laid out almost entirely on one floor, making it a very comfortable option for year-round living or as a second home. It offers two bright bedrooms on the ground floor with direct access to the garden or outdoor terraces, and an additional en-suite bedroom on the upper level, providing a more private space ideal as a master suite or guest room. From the upper terrace, partial sea views can be enjoyed, adding an extra touch to the Mediterranean experience. The interior spaces are flooded with natural light thanks to the perfect south-facing orientation and large windows that create a seamless connection between indoors and outdoors. The low-maintenance garden surrounds the house with green areas and terraces that invite you to enjoy the mild Costa Blanca climate all year round. Its proximity to supermarkets, restaurants, and all types of services within walking distance adds great convenience to daily life. A perfect property for those seeking peace, proximity to the sea, and a Mediterranean lifestyle in one of the most exclusive areas of Jávea.
…By Annonceur International


Located in the beautiful town of Altea, this exclusive villa offers a unique living experience with stunning sea views. Designed for those seeking a home in a privileged setting, the property is just 5 km from the coast, allowing for the enjoyment of sea breezes and spectacular landscapes. The villa is ideal for those who value privacy and comfort, with a design that perfectly integrates the natural surroundings with modern living. With a well-thought-out layout, this property is perfect for families or those who desire a spacious and welcoming space. OUTDOOR AREAS The exterior of the villa is designed to maximize enjoyment of the Mediterranean climate. It features a private garden that offers an ideal green space for relaxation or outdoor activities. The terrace is perfect for enjoying sea views and hosting outdoor gatherings. Additionally, the property includes a pergola that provides shade and an additional space for relaxation. The private pool is a true oasis, ideal for cooling off during hot summer days and enjoying leisure moments in an exclusive setting. INDOOR AREAS The interior of the villa is designed to offer maximum comfort and functionality. With three bedrooms and three bathrooms, the layout is perfect for a family or for hosting guests. The built-in wardrobes provide ample storage space, maintaining the home`s order and aesthetics. The kitchen is equipped with modern appliances, facilitating daily tasks and adding a touch of sophistication. The air conditioning system ensures a pleasant environment year-round, adapting to the needs of each season. Additionally, the villa includes a garage, providing convenience and security for vehicles. ALTEA Altea, on Spain`s Costa Blanca, seduces with its Mediterranean charm and old town of cobbled streets and whitewashed houses. Its beaches with crystal-clear waters and the iconic blue and white dome of the church of Nuestra Señora del Consuelo make it a dream holiday destination. Life in Altea focuses on its beaches, the old town with its bohemian atmosphere, art galleries and local crafts. Events such as the Fiesta de Moros y Cristianos and the Festival de las Artes Escénicas attract visitors from all over the world. The lifestyle in Altea is relaxed and cosmopolitan. Residents and tourists enjoy the beauty of its picturesque streets, the Mediterranean gastronomy in its many restaurants and the tranquil atmosphere of its terraces by the sea. Altea is a jewel that combines tradition with the enjoyment of contemporary Mediterranean life.
…By Annonceur International


Located in the exclusive area of Altea, this villa offers a privileged setting with sea views. The property is just 3 km from the coast, allowing you to enjoy the sea breeze and a tranquil, relaxing environment. Designed for those seeking an elegant and functional home, this villa combines comfort and style in every space. With a well-thought-out layout, it is ideal for families who value privacy and luxury in an unparalleled natural setting. OUTDOOR AREAS The exterior of the villa is designed to maximize enjoyment of the Mediterranean climate. It features a private garden that offers a perfect green space for relaxation or outdoor activities. The terrace is an ideal place to enjoy the sea views and sunsets. Additionally, the villa has a solarium, perfect for sunbathing in total privacy. The private pool is another attraction of this property, providing a refreshing space for the hottest days. INDOOR AREAS The interior of the villa is designed with high-quality materials, such as porcelain stoneware floors, which provide a modern and elegant touch. The property has four bedrooms, all with built-in wardrobes, offering ample storage space. The four bathrooms are equipped with modern finishes. The kitchen is equipped with the latest appliances, and the air conditioning system ensures comfort in all seasons. Additionally, the villa has a video intercom for added security and convenience. ALTEA Altea, on Spain`s Costa Blanca, seduces with its Mediterranean charm and old town of cobbled streets and whitewashed houses. Its beaches with crystal-clear waters and the iconic blue and white dome of the church of Nuestra Señora del Consuelo make it a dream holiday destination. Life in Altea focuses on its beaches, the old town with its bohemian atmosphere, art galleries and local crafts. Events such as the Fiesta de Moros y Cristianos and the Festival de las Artes Escénicas attract visitors from all over the world. The lifestyle in Altea is relaxed and cosmopolitan. Residents and tourists enjoy the beauty of its picturesque streets, the Mediterranean gastronomy in its many restaurants and the tranquil atmosphere of its terraces by the sea. Altea is a jewel that combines tradition with the enjoyment of contemporary Mediterranean life.
…By Annonceur International


Located in the charming town of Orihuela, this exclusive villa offers a unique living experience. Designed for those seeking comfort and modernity, the property stands out for its contemporary architecture and high-quality finishes. With a design that maximizes natural light, each space has been carefully planned to offer maximum comfort and functionality. The villa features three bedrooms and three bathrooms, providing ample space for families or those who enjoy hosting guests. The integration of advanced technology, such as home automation, ensures that every aspect of the home can be easily controlled, offering a modern and efficient living experience. OUTDOOR AREAS The exterior of the villa is a true oasis of tranquility. The property features a private garden that offers an ideal space to enjoy the Mediterranean climate. The private pool is perfect for cooling off during warm summer days, while the pergola provides a shaded area for relaxation or outdoor dining. The terrace is another highlight, offering additional space for entertainment or simply enjoying the views of the natural surroundings. The private garage ensures that access to the home is convenient and secure, providing ample space for vehicles and additional storage. INDOOR AREAS The interior of the villa is designed to offer maximum comfort and functionality. The three bedrooms are equipped with built-in wardrobes, providing ample storage space. The bathrooms, three in total, are designed with a modern and functional style. Underfloor heating and air conditioning ensure that the home`s temperature is always ideal, regardless of the season. Electric blinds add a touch of convenience, allowing for easy adjustment of light and privacy. Additionally, the villa includes high-end appliances, ensuring the kitchen is equipped to meet all culinary needs.
…By Annonceur International


QWARTZ Immobilier presents Pauline, wonderful and atypical character property (17th and 19th century) located in the center of the mythical little port of Pont-Aven. Its character and its charm are carried by the cachet added by the furnishing and the decoration. This magnificent property in very good condition and made up of several buildings presents: - A large plateau of approximately 100 m2 with beautiful parquet on the ground floor, comprising a large living room, another room and an office, this space can be used as commercial premises or a private apartment. - a character apartment on the first floor of nearly 90 m2, including a large living room with fireplace, a fitted and equipped kitchen, a bedroom and a bathroom, room of about 20 m2 (possibility of office or bedroom) . - on the second floor, a beautiful apartment of more than 110 m2 on two levels, with a beautiful living room with fireplace, fitted and equipped kitchen designed by a famous designer, bedroom with bathroom, second bedroom in a very beautiful turret on the 3rd floor level. A pretty little courtyard takes us back to a Provençal setting, sheltered from the winds or the sun. A workshop of nearly 45 m2 offers additional potential: a magnificent apartment with high ceilings could be planned here for example. A pretty tree-lined and very well maintained landscaped garden extends in the south-west part and includes a very pretty terrace out of sight and a recent wooden shelter of less than 20 m2. Nearby: all shops, galleries and town center 100 m away, Concarneau 15 mins away, Lorient and its TGV station 30 mins away, Quimper and its TGV station or airport 25 mins away, Rosporden station 15 mins away , the beaches of Cabellou (Concarneau) or Port-Manech (Névez) less than 15 min. Cornouaille or Quéven golf courses between 20 and 30 min.
…By Qwartz Immobilier


Located in the charming town of Rojales, this exclusive collection of villas offers a unique living experience. With only five properties available, each villa has been designed to maximize comfort and privacy. The location is ideal for those seeking a balance between tranquility and accessibility, with the sea just 5 km away and the airport 37 km away. The villas offer stunning sea views, allowing you to enjoy the beauty of the surroundings from the comfort of your home. This is an exceptional opportunity for those who desire a residence in a privileged environment. OUTDOOR AREAS The exterior design of these villas in Rojales is intended to integrate the natural beauty of the surroundings with modern comfort. Each villa features a private garden, perfect for enjoying the Mediterranean climate. The spacious terraces offer additional outdoor space, ideal for relaxing or entertaining guests while enjoying the sea views. Additionally, the properties include a solarium, providing an elevated spot to further appreciate the surrounding landscape. The proximity to the sea, just 4.6 km away, allows for enjoying the sea breeze and coastal walks whenever desired. INDOOR AREAS The interior of these villas in Rojales is designed to offer maximum comfort and functionality. Layout options include villas with 3, 4, or up to 6 bedrooms, adapting to the needs of different families. The bathrooms, ranging from 3 to 5 depending on the type, are equipped to offer comfort and style. The interior spaces are designed to make the most of natural light, creating a warm and welcoming atmosphere. The arrangement of the rooms and common areas is designed to offer a smooth and comfortable living experience, with quality finishes that complement the modern design of the villas. ROJALES Rojales, in the province of Alicante, is a charming village situated along the Segura River and known for its rich agricultural history. Although it is not a mass tourist destination, its appeal lies in its tranquil atmosphere and its proximity to popular coastal areas. Tourism in Rojales focuses on its cultural heritage, such as the Rodeo Caves and its natural surroundings, ideal for walks and hikes. Its proximity to the beaches of the Costa Blanca, such as Guardamar del Segura, adds to the region`s appeal. The lifestyle in Rojales is peaceful and rooted in agricultural tradition. Residents value calm, communal living and local festivities. The gastronomy is notable for regional dishes, with Mediterranean influences and fresh local produce. Rojales offers a quiet, rural atmosphere for those seeking a peaceful life in a natural environment close to the Mediterranean coast.
…By Annonceur International


Exclusive new-build villa with sea and mountain views, located in the prestigious Monte Olimpo residential area of Jávea, Costa Blanca. From COSTA HOUSES Luxury Villas S.L ®, your luxury real estate agency in Jávea, we present VILLA LOTUS, a magnificent modern architectural residence located in Monte Olimpo, one of the most sought-after residential enclaves on the Costa Blanca. This privileged area offers not only peace and privacy but also proximity to idyllic beaches, a wide gastronomic selection, and renowned golf courses, making this villa a unique opportunity to enjoy an exceptional lifestyle. Set on an elevated and spacious plot, VILLA LOTUS has been designed to integrate architecture, comfort and natural surroundings. Its clean lines and balanced volumes create a contemporary aesthetic that merges perfectly with panoramic views of the sea and the imposing mountain landscape that surrounds Jávea. The interior layout follows a functional and light-filled concept: the upper floor features three en-suite bedrooms, all oriented to preserve privacy and capture the beauty of the surroundings. The main floor includes a bright living room with large windows, a dining area, and a fully equipped designer kitchen, all within an open-plan space that flows seamlessly outdoors. One of the pillars of the project is its connection to the garden and outdoor areas. A large terrace links to an infinity pool that blends with the landscape, creating an atmosphere of calm, luxury, and spaciousness. Rest areas, Mediterranean vegetation, and outdoor living spaces complete a setting designed for full enjoyment. The property also includes a spacious garage for two vehicles, rounding out a residential proposal where elegance, functionality and quality of life converge. VILLA LOTUS represents a unique lifestyle – a place where serenity, design and natural surroundings come together to offer an exceptional living experience in Jávea. An architectural statement created for those who seek the extraordinary.
…By Annonceur International


pIn the prestigious enclave of Altea, REMAX Inmomás presents a villa that redefines the concept of luxury with its stunning sea views. Just 3 km from the coast, this property offers a serene retreat where the sea breeze and natural surroundings create an unparalleled atmosphere. Designed for those seeking elegance and functionality, every space in this home is crafted to combine comfort and style, ideal for families who value privacy in an exclusive setting./ppThe exterior design of this villa invites you to fully enjoy the Mediterranean climate. The private garden is perfect for relaxing or engaging in outdoor activities, while the terrace becomes the best place to contemplate the sea views and enjoy the sunsets. A solarium provides total privacy for sunbathing, and the private pool adds a refreshing touch during the hottest days./ppWith high-quality finishes such as porcelain tile flooring, the interior of the villa exudes modernity and sophistication. The four bedrooms are equipped with built-in wardrobes that maximize the available space. The bathrooms feature modern designs that elevate the daily experience, while a kitchen equipped with state-of-the-art appliances meets all culinary needs. The complete air conditioning system ensures comfort year-round, and a video intercom adds additional security./p
…By Annonceur International


pIn the picturesque Rojales, REMAX Inmomás presents an exclusive selection of five villas that redefine the concept of coastal living. These unique properties are strategically located just 4.6 km from the sea and 36.8 km from the airport, offering a perfect balance between serenity and connectivity. With stunning sea views from every home, these villas are the ideal choice for those seeking a residence in a privileged environment where natural beauty meets modern comfort./ppThe villas in Rojales stand out for their exterior design that harmonizes with the Mediterranean landscape. Each property features a private garden, ideal for enjoying the sunny weather. The spacious terraces offer perfect spaces for relaxing or socializing while taking in the sea views. Additionally, the solariums provide an elevated perspective to further admire the natural surroundings, all just 4.6 km from the coast./ppThe interior of these residences is meticulously designed to offer unparalleled comfort and functionality tailored to each family. With options ranging from 3 to 6 bedrooms, along with bathrooms between 3 and 5 depending on the chosen model, these villas ensure absolute comfort. The interior spaces make the most of natural light, creating warm and inviting atmospheres that complement the modern high-quality finishes./p
…By Annonceur International


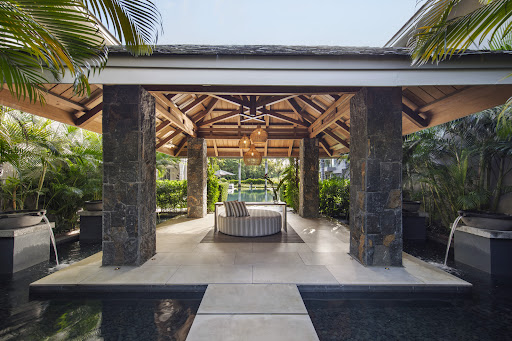


Located on the east coast of Mauritius, in a prestigious golf estate, this villa combines contemporary luxury living with impeccable architecture and design. This property offers exceptional views of the sea, golf course and mountains, further enhancing the spectacular panorama of this magnificent part of the island. With 902 m² of living area comprising six bedrooms, a beautifully landscaped private garden with a splendid 25-metre swimming pool, the villa offers the perfect space for peace and relaxation. At the heart of this exceptional villa, the large open-plan kitchen overlooking the 290m² living space. Each of the beautiful en-suite bedrooms has been furnished and decorated individually with locally made, bespoke furniture. A playroom, wellness area, laundry room, service kitchen and staff bedroom complement the property. With beautifully landscaped interior and exterior spaces, the property is the ideal place to bring the whole family together, while allowing each family member their own private space. It is sold furnished (value of furniture: 350,000 euros). Contact us to discover this exceptional property. Our team remains available to provide you with all the information you need.
…By De Vieilhe Luxury Real Estate Ltd

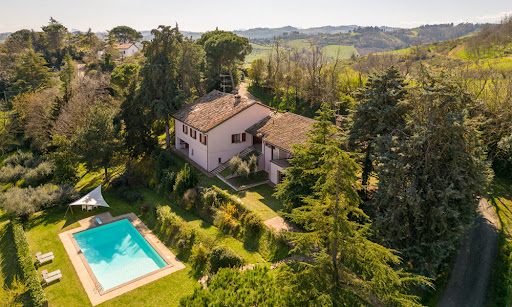


Amidst the enchanting Cesena hills lies a hidden treasure, offering an unparalleled blend of luxury, comfort, and natural beauty. This stunning property, comprising two distinct units, is set within expansive garden featuring a panoramic swimming pool, promising a lifestyle of comfort. Greeted by sweeping vistas of the Adriatic Riviera, the villa boasts commanding views of the rolling Italian hills – a backdrop that captures the essence of Italy’s picturesque countryside. Each glance unveils the timeless beauty of Emilia Romagna, inviting you to experience the rich history, cultural heritage, and culinary delights that characterize this region. The Villa This exceptional villa, consisting of two units, was renovated in 2023 and both units have received upgrades aimed at optimizing energy efficiency. Their combined living space spans 365 sq.m., complemented by 67.5 sq.m.of porch areas and an additional 60 sq.m. of usable space. The two units have a shared covered porch area, making it easy for guests to move between them. The Main Home Ground Floor: This 228 sq.m. home is the main residence of the property and welcomes you to this level through a charming hallway, accessible via the home’s panoramic porch. From here, you step into the expansive living area, which seamlessly transitions into a formal dining space, ideal for hosting guests by the fireplace. Adjacent to this area lies the well-appointed kitchen, boasting direct access to the porch, alongside storage and technical rooms. Adjacent to the kitchen, a generous office space overlooks the second porch, serving as a connector between the two units. Completing this level is a bedroom with an attached bathroom. Throughout this floor, you’ll find exquisite Florentine cotto flooring, adding to the allure of the residence. First Floor: Heading upstairs, you will encounter a hallway offering a bird’s-eye view of the double-height lower level. Here, you can spot two bedrooms, one of which is very spacious and potentially divisible into two. Adjacent to the bedrooms are a bathroom and a generously proportioned storage room. Basement: In the basement, a panoramic porch welcomes you into the level, which hosts a cellar, ideal for housing a sizable wine collection, along with additional storage space. The Dependance Detached from the main villa, but connected via the covered porch, you’ll discover the annex, boasting a total of 137 sq.m. of living space, along with an additional 16.5 sq.m. of porch area. Ground Floor: On the ground floor, entering through the connecting porch, you’ll be greeted by a spacious living area adorned with antique pianelle flooring and a fireplace, offering direct access to the covered terrace – a splendid space to sip a drink or a glass of wine, while the sun goes down. Adjacent to this area is a chef’s kitchen and a dining space. First Floor: This level consists of a mezzanine, which is perfect as a cozy reading nook or a game area. Basement: The lower floor features a spacious double bedroom with step-in closet. This bedroom is characterized by a large French door, directly connected to the garden: from here you can enjoy the best awakening ever and step onto the grass barefooted to get in touch with the nature. On the same floor there are also a bathroom and a convenient laundry area. The Land Situated amidst 7000 sq.m. of picturesque landscape, this property boasts panoramic views of the valleys and hills surrounding Cesena, as well as captivating vistas of the sea from Ravenna to Rimini. Nestled within the garden, you will discover a panoramic 14×7 pool, surrounded by pavement -perfect for sunbathing. Ideal for hosting gatherings, the pool area provides not only a space for relaxation but also offers breathtaking views that are sure to steal your heart. Additionally, the property offers two designated car spaces, ensuring convenience for each home. In line with its commitment to sustainability, the property features the integration of photovoltaic panels, which promote energy efficiency and reduce utility costs for homeowners. The Location Conveniently located near Cesena in the Madonna dell’Ulivo area, this home is enveloped by greenery while offering easy access to essential services via a paved but tranquil road. Situated within a short distance from the seaside, you can enjoy strolls along the coastline or indulge in beachside activities during the warmer months, also accessing some of the best seafood restaurants entertainment of this area. The property’s proximity to Cesena ensures convenient access to a plethora of shops, restaurants, and cultural attractions, providing a well-rounded lifestyle of both town and country. Whether it’s a day at the beach or an afternoon in town for shopping and dining, this location offers the perfect blend of tranquility and convenience. EPC Rating: C Energy Performance Index (IPE): 125,25 kwh/sq.m.*year EPC Rating: D Energy Performance Index (IPE): 123,00 kwh/sq.m.*year Why Buy It This property is a great opportunity for those wanting a perfect mix of luxury, comfort, and scenic surroundings. With its two separate units, you have the flexibility to rent out the annex or accommodate your family comfortably. Its location is very advantageous, especially during the summer months when the coastal area is bustling with tourist activity, making it a desirable rental option. If you’re seeking a seaside retreat away from the Riviera‘s chaos, this is an ideal choice. Plus, its proximity to Cesena ensures easy access to essential services, making it perfect for families. Distances Nearest Town With Services: 2,4 km Schools: 3,7 km Hospital: 5,9 km Theater: 6,7 km Cesena: 7,3 km Highway: 12,8 km Seaside: 17,9 km Cesenatico: 19 km Forlì: 21,6 km Rimini: 38,7 km San Marino: 42,1 km Riccione: 43,3 km Cattolica: 52,5 km Bologna: 93,6 km Airport of Bologna: 105 km
…By Italian Luxury Asset Srl


Old restored farmhouse, main residence of 400m2, 5 bedrooms. 1 gite, 8 mobile homes, 2 independent exterior rooms. 56 beds in total. Outbuildings of 335m2 on the ground. PRL land. All on 2.73ha. Professional furniture included in the price*. South of Tours, very beautiful property offering several development possibilities and a privileged location, close to shops and A10 motorways. Old restored 19th century farmhouse located in an enclosed, wooded park, not overlooked, absolute calm. The property is composed as follows: 1) Main house: beautiful charming building of 400 m², completely renovated, 2 bedrooms and 3 suites, 2) 1 gite of 90m2, 2 bedrooms, 3) 13 pitches in PRL including 8 mobile homes (20m2, 2 of 35m2, 2 of 40m2 and 3 of 24m2) and 5 serviced pitches to be developed, possibility of creating additional pitches. 4) 2 independent exterior bedrooms of 23m2. In total: 56 beds. 5) Outbuildings / Exteriors: - Outbuildings of 50m2 and 60m2 (5x12), - 1 games room with 40m2 garage, - 1 large workshop of 140m2, partly insulated, tiled and heated. - Three-phase sockets, - 1 renovated swimming pool (2022) + pool house and Jacuzzi. - Intercom and Digicode, Wifi throughout the property (fiber), - Pond of 3000m2, drilling and well, - Planters, different water points. - 1 horse park, 1 box, - 1 open lean-to used as storage for wood. Information: - Hot water + heating: fuel oil for the house - Electricity and gas for mobile homes. - Autonomous sanitation: pits and infiltration mounds. - Total number of beds: 56 - Turnover: €107k (2023) - TF: €3,031 - Partly furnished sale included in the price. DPE completed: 01/25/2019. “Estimated amount of annual energy expenditure for standard use: amount of expenditure not communicated. Average energy prices indexed over the year not communicated. » Information on the risks to which this property is exposed is available on the Géorisks website: www.georisks.gouv.fr *To find out more, contact us
…By Transaction-immo37.com


Do you want to enjoy an independent corner home with parking, a terrace, and a pool, located just 600 meters from Cala L`Amerador in El Campello? This brand-new construction villa can be your dream come true—modern and close to all services. It consists of 3 spacious bedrooms with built-in wardrobes, 2 bathrooms, and a guest toilet. On the first floor, there is a large terrace to enjoy. All materials are of high quality and modern design, featuring a security door, a fully finished garden with a terrace, electric blinds, aluminum exterior carpentry, double-glazed windows, underfloor heating, etc. The location is privileged, with the TRAM stop just 300 meters away, and access to the N-332 and AP-7 highways only a few meters away. Alicante airport is just a 20-minute drive. In the vicinity, you`ll find a commercial area with bars and shops. However, within a 5-minute drive to Campello, you`ll find all the necessary services such as schools, a medical center, and various shops. This villa offers a build size of 220m2 and is situated on a 500m2 plot and was finished in mid 2024. The orientation of the villa is southeast on a wonderful corner plot. Additional features of the property include a garage, solar panels, storage room, tiled garden with palm trees,, air conditioning, utility room, and green zone views. The villa is fully furnished and also features a spacious laundry area.
…By Annonceur International


Exclusive Villa with Panoramic Sea Views in Sa Riera, Begur – Costa Brava Situated in one of the most sought-after areas of the Costa Brava, in Sa Riera (Begur), this spectacular villa stands out for its contemporary design, spacious layout, and breathtaking views of the Mediterranean Sea and the Illes Medes. Designed with comfort, functionality, and harmony with the natural surroundings in mind, this property offers a truly unique living experience. Accessible Design and Smart Distribution The main entrance, fully adapted and stair-free, immediately reflects the property’s emphasis on comfort and ease of access. A modern elevator connects all levels, ensuring fluid movement throughout the home. The main floor is dedicated to the day area. A generous living room, surrounded by floor-to-ceiling windows, opens onto a large terrace offering uninterrupted sea views. This level also includes a guest toilet, a fully equipped kitchen with pantry and laundry area, and a second living-dining room with access to a rear patio. An intermediate room links both living areas, creating seamless continuity between indoor and outdoor spaces. Reading Area, Multipurpose Rooms and Enchanting Terraces The upper floor features an open-plan library area bathed in natural light from skylights that also illuminate the main living room below. Adjacent to this space is a large multipurpose room with exterior windows, ideal for a home office, studio, or additional bedroom. A staircase leads to a stunning rooftop terrace, boasting panoramic views of the Mediterranean and the Illes Medes—an ideal spot to relax and enjoy the scenery. Private and Tranquil Sleeping Quarters The lower floor is dedicated to the sleeping area. The master suite includes a private lounge or library, a spacious walk-in wardrobe, and a five-piece en-suite bathroom. The bedroom itself features large windows with direct access to a private patio. On this same level are two double bedrooms with built-in wardrobes, both opening onto the patio, two full bathrooms with walk-in showers, and a separate laundry room. Additional Spaces and Generous Storage The next lower level houses two multipurpose rooms, a machine and boiler room, and a large storage area. From this level, there is also access to an outdoor porch through an independent entrance. The villa is surrounded by a beautifully landscaped garden that enhances its fully exterior character. On the first lower level, you’ll find a spacious patio with a designated area ready for the installation of a large swimming pool. Additionally, there is an outdoor kitchen or lounge area and a scenic viewpoint oriented towards the sea. A set of exterior stairs leads to the lowest level of the plot, where a 200 m2 garage-storage space is located, offering ample parking for multiple vehicles and generous storage capacity. Ref. energy certificate: 8T4V1YRND In accordance with current regulations, it is hereby stated that the owner does not hold the status of large property holder. In accordance with art. 20.1 of the TRLGDCU, the price of the property does not include taxes or expenses, which will be borne by the buyer. The transaction will be subject to Property Transfer Tax (ITP) or, where applicable, VAT and Stamp Duty (AJD), at the applicable rate, in addition to notary and land registry fees (subject to official tariffs). The buyer will not pay any real estate agency fees. If administrative management services are contracted, the applicable fees will be those expressly agreed upon. In the case of mortgage financing, the related costs will be those agreed with the financial institution. Contact us and book your visit! Immo Somnis · Specialists in the Costa Brava API nº A12495 AICAT nº 9208 www.immosomnis.com We don’t sell houses, we awaken dreams. Real estate in Roses, l’Escala and the whole Empordà.
…By Annonceur International


Renovated villa with traditional charm and spectacular sea views, located in a quiet residential area of Benissa, Alicante. On the privileged coast of Benissa, where the sea breeze caresses the senses and the sun bathes every corner in golden light, stands this exquisite Mediterranean villa, recently renovated as an ode to the harmony between tradition, modernity, and nature. Thoughtfully refurbished with aesthetic sensibility, this property blends traditional charm—stone walls, noble materials, clean lines—with a functional and elegant layout designed to enhance natural light and maximize the sea views visible from almost every room. A home with true character, ideal for those who appreciate authentic beauty and carefully curated details. At the heart of the home is a warm living room with a fireplace and large windows framing the outdoor scenery like a work of art. The kitchen, with a central island, connects to an inviting dining area, creating a perfect setting for daily living or entertaining. South-facing, the villa enjoys sunlight throughout the day and extends its comfort to spacious terraces and outdoor areas. The bedrooms are generous in size and brightness, with direct access to the exterior, while the master suite offers privacy, views, and a peaceful atmosphere. A contemporary design pool, low-maintenance garden, closed garage, and additional parking space complete this well-balanced blend of elegance, functionality, and serenity. Located in a peaceful residential area just minutes by car from the vibrant beaches, coves, and amenities of Moraira, this property is close to yacht clubs, golf courses, gourmet restaurants, and all essential services for a refined Mediterranean lifestyle. At COSTA HOUSES Luxury Villas S.L ®, specialists in exclusive properties on the Costa Blanca, we curate homes that inspire and captivate—like this villa in Benissa, a magnificent opportunity for those seeking to connect with the soul of the Mediterranean from the comfort of their own home.
…By Annonceur International


Located in the charming town of Calpe, these exclusive villas offer an unparalleled living experience. With only three properties available, each villa has been designed to maximize comfort and elegance. The prime location allows for stunning sea views, creating a serene and relaxing atmosphere. The proximity to the sea, just 1.7 km away, provides easy access to the beaches and vibrant coastal environment, ideal for those seeking a Mediterranean lifestyle. These villas are perfect for families who value privacy and luxury in an incomparable natural setting. OUTDOOR AREAS The exteriors of these villas in Calpe are designed to offer maximum enjoyment of the Mediterranean climate. Each property features a private garden, ideal for moments of outdoor relaxation. The spacious terraces allow for enjoying sea views and are perfect for al fresco dining or simply unwinding at the end of the day. Additionally, each villa includes a private pool, providing a personal oasis for cooling off during warm summer days. The presence of a pergola adds a touch of elegance and functionality, offering shade and additional space for outdoor entertainment. INDOOR AREAS The interior of these villas in Calpe is designed with a focus on luxury and comfort. Each villa features four bedrooms and five bathrooms, ensuring space and privacy for the whole family. The finishes include high-quality ceramic floors, adding a modern and elegant touch. The villas are equipped with air conditioning and underfloor heating, ensuring a comfortable environment year-round. Built-in wardrobes offer efficient storage, while home automation and video intercom add an extra level of security and convenience. The inclusion of modern appliances completes the offering, ensuring each home is ready to be enjoyed from day one. CALPE Calpe, on the Costa Blanca, is an emblematic tourist destination that combines its fine sandy beaches with its imposing Peñón de Ifach, a natural symbol that stands out on the horizon. Its crystal clear waters and mountainous surroundings offer a balance between nature and beach activities. Tourism in Calpe focuses on its beaches, such as Playa de la Fossa or Cala del Morelló, and hiking to the top of the Peñón de Ifach for panoramic views. The lifestyle in Calpe is dynamic and cosmopolitan. Residents and tourists enjoy an active lifestyle with a wide range of restaurants, bars and outdoor activities. The local gastronomy stands out for its fresh fish and seafood dishes, available in its numerous restaurants by the sea. Calpe offers a perfect combination of coastal tourism, nature and vibrant city life.
…By Annonceur International


A Mediterranean soul retreat with endless views of the sea, Cabo San Antonio and the Montgó COSTA HOUSES Luxury Villas S.L ® is pleased to present this architectural gem of Mediterranean essence, perched atop a gentle hill in the exclusive Costa Nova area of Jávea. A place where time slows down and the senses awaken before the most spectacular views of the bay, the deep blue sea, the majestic Cabo San Antonio and the imposing Montgó mountain. This elegant villa, built in 2005 on a generous plot of 1.642 m2, opens to the horizon with 436 m2 of comfort and light. Serenity is felt in every corner, views emerge from every room, and the soul of a home made for enjoyment and connection is perceived in every detail. A Mediterranean garden filled with palm trees, cypresses and fruit trees leads us to a charming welcoming porch. Beyond it, a spacious and bright hall opens up, where a handcrafted wrought iron staircase and majestic wooden doors carved by a Mexican artist announce that we are facing a unique property. The heart of the house is its large living room, with a traditional fireplace, a circular reading room and large windows that make the landscape part of the interior. Separated by tosca stone arches, the dining room flows into a spacious open-plan kitchen, equipped with everything necessary for shared moments around fire and flavour. From here, you access a cosy naya, perfect for sunny breakfasts or sunset dinners. The ground floor also includes a large pantry-laundry room, guest toilet, and a double bedroom with en-suite bathroom, built-in wardrobes and a private staircase connection to the upper room. Upstairs, the landing leads to a terrace with gazebo from which sunrises and sunsets become sacred rituals. On one side, a double bedroom with en-suite bathroom connected to the room below. On the other, the main suite: a true private sanctuary with dressing room, intimate lounge, spacious bathroom and direct access to the terrace to gaze at the sea upon waking. The lower floor offers an additional bedroom with independent entrance, living room and en-suite bathroom: perfect for guests or as a personal retreat. It also features a double garage with automatic doors, technical room and a charming summer cava/bar to toast to good times. The exteriors embrace Jávea’s privileged climate: pool with waterfall, swim-up bar and submerged stools, barbecue area with outdoor toilet, and different spaces to enjoy outdoor living all year round. All with covered parking and modern technology such as 5G fibre internet and Wifi 6. A villa with soul, where every view inspires, every space embraces, and each day becomes a wellness experience. A residence for those seeking more than a house… seeking to live the Mediterranean. COSTA HOUSES Luxury Villas S.L ® – Properties with soul for clients who seek the extraordinary.
…By Annonceur International


EXCLUSIVE VILLA WITH SPECTACULAR VIEWS New construction villa in Calpe with excellent views of the Sea, Peñón, and the bay of Calpe. High tech villa with excellent high standing construction materials. The House is built on 3 levels, connected by an interior elevator. The house has home automation, BBQ area, Chillout area, underfloor heating, Design garden, infinity pool. Located in the Maryvilla de Calpe urbanization, a short distance from the beach and all the necessary services.
…By Annonceur International


pIn the picturesque Calpe, REMAX Inmomás presents three exclusive villas that redefine luxury and comfort. These properties, located just 1.7 km from the sea, offer sea views that will delight any coastal lover. The proximity to the beaches and the vibrant Mediterranean surroundings guarantees an exceptional lifestyle for those who value elegance and privacy in an unparalleled natural setting./ppThe exteriors have been designed to maximize the enjoyment of the Mediterranean climate. Each villa features a private garden perfect for enjoying the outdoors, with spacious terraces ideal for taking in the sea views or hosting dinners under the starry sky. Additionally, a private pool offers a refreshing retreat during the hottest days of summer, while a pergola adds sophistication and functionality to the outdoor space./ppThe interior of these villas in Calpe reflects a perfect fusion of luxury and comfort. With four bedrooms and five bathrooms, each home ensures privacy and ample space for the whole family. High-quality ceramic floors add modernity, while air conditioning and underfloor heating guarantee comfort all year round. Built-in wardrobes optimize storage, and systems such as home automation and video intercom ensure advanced security. Modern appliances complete this home ready to enjoy from day one./p
…By Annonceur International


Luxury Modern Villas with Golf Course Views in Ciudad Quesada Exclusive New Development Overlooking La Marquesa Golf Discover this exclusive collection of seven luxury villas in Ciudad Quesada, offering breathtaking views of the prestigious La Marquesa Golf Course. These innovative, eco-friendly homes are designed with zero-emission material production and self-sufficient solar energy, making them the first of their kind in Spain. Elegant & Sustainable Living Each villa is built with high-end finishes and designed for modern comfort, featuring: 3 to 5 spacious bedrooms and 3 to 5 elegant bathrooms Private heated swimming pool and fully tiled ground-floor terrace Expansive rooftop solarium with panoramic golf course views Smart home system for lighting, climate, and security control Underfloor heating and cooling for year-round comfort Fully equipped kitchen with premium appliances and LED lighting Optional basement (extra cost) – perfect for a gym, entertainment area, or extra living space Prime Location in Ciudad Quesada These villas are second-line to the golf course, in a peaceful and prestigious environment, yet close to all essential services. Ciudad Quesada is a sought-after residential area on the Costa Blanca, known for its excellent amenities, Mediterranean climate, and high quality of life. Distances to Key Points of Interest: La Marquesa Golf Course – 2 minutes Beaches of Guardamar del Segura – 10 km (10 minutes) Torrevieja city center – 15 km (15 minutes) Alicante Airport – 38 km (30 minutes) Shopping centers (Habaneras, Zenia Boulevard) – 15-20 minutes Marinas and ports in Torrevieja and Guardamar – 15 minutes The Perfect Home for Golf & Mediterranean Lifestyle These luxury villas offer the perfect balance of modern design, sustainability, and a prime location. Whether you are a golf enthusiast, looking for a holiday retreat, or seeking a permanent residence under the Spanish sun, these homes provide an unmatched quality of life. Don’t miss this unique opportunity! Contact us today for more information or to schedule a viewing.
…By Annonceur International


New villa in Javea near Portichol The kitchen will be chosen by the client, kitchen cabinets, worktop and appliances, price up to 20.000.-€. High quality porcelain tiles up to 50€/m2. Brand ́Saloni ́. At the owner’s request, by agreement with the builder concerning the price, the floor and wall tiling materials could be changed. Installation of underfloor heating with heating pump Mitsubishi brand.Security climalit glass camera Guardian sun 4+4/14/4+4. In bathrooms and toilets, the glass will be opaque or non-transparent. Electric blinds in bedrooms. The bathroom will be chosen by the client, WC, basin, tap, screen, mirror, cabinet, shower and appliances, price up to 10.000.-€ 4 exterior taps for garden and terraces. Pool in sprayed concrete (‘guinitada’) reinforced with iron, finished with mosaic tiles and a crown finished with the same terrace tiles with two underwater LED lights and Roman staircase, fitted with a pump and filter. All corners are rounded. The swimming pool will be built with an outdoor shower (hot/cold water connection). Further features: - Automatic entrance gate for the cars with remote control and automatic pedestrian door. - The entrance of the plot will be finished with pavement - Basic garden to be chosen by the client (total value 10.000.-€)
…By Annonceur International


Very soon available for sale. Dream destination, seafront, 8000 m2 of wooded land, direct access to Dossen beach. The Sieck island, accessible at low tide is in front of you and the nautical center is only 300 meters away on this beach. What more can we say, except that Les Homards Bleus can accommodate 8 people in a very soft comfort. The charm and location of this house leave no one indifferent. The photos speak for themselves, nothing to add.
…By Dreaming Places


BLUE OCEAN presents an exclusive collection of apartments located on Malecón Cisneros and Roma, in front of a beautiful park on a cliff, with views of the bay. This luxurious 180 m2 apartment has a spectacular view of the ocean, It has large bedrooms and terraces. Spacious and bright living room, next to a large dining room with views of the bay. Three large bedrooms with bathrooms, master bedroom has a walking-closet with top-notch finishes State-of-the-art kitchen. Service room and bathroom, laundry area. A beautiful terrace that surrounds the entire apartment. The first building in Miraflores with complete common areas. BLUE OCEAN offers an unlimited level of well-being in an infinity pool, overlooking the Pacific Ocean, large barbecue area design with fireplace and terrace. It allows you to enjoy 360° sunsets. Enjoy the Wellness area, with a hairdresser and gym. Find inspiration in the coworking space and Business Center. Let your children explore the children's play area. It has a bike area, electric chargers for cars. Large double-height lobby with sea views and intelligent elevators. Discover a variety of carefully designed apartment models with 2, 3 and 4 bedrooms, all with terraces. They have unique floor plans. This apartment model will also be available on upper floors, up to the 23rd floor. An exclusive design, advised by Emilio Espasandin, Director of Urban Innovation Design in the U.S.A., and the architect Alfonso de la Piedra, from DLPS Arquitectos.
…By Perú Sotheby's International Realty


BLUE OCEAN presents an exclusive collection of apartments located on Malecón Cisneros and Roma, in front of a beautiful park on a cliff, with views of the bay. It is the first building in Miraflores with complete common areas. BLUE OCEAN offers an unlimited level of well-being in an infinity pool, overlooking the Pacific Ocean, large barbecue area design with fireplace and terrace. It allows you to enjoy 360° sunsets. Enjoy the Wellness area, with a hairdresser and gym. Find inspiration in the coworking space and Business Center. Let your children explore the children's play area. It has a bike area, electric chargers for cars. Large double-height lobby with sea views and smart elevators. Discover a variety of carefully designed apartment models with 2, 3 and 4 bedrooms, all with terraces. They have unique floor plans. This luxurious 180 m2 apartment has a spectacular view of the sea, and another view of the interior garden and the city. It has large bedrooms and terraces. It has a spacious and bright living room, next to a large dining room with views of the bay. It has three large bedrooms and bathrooms, with top-notch finishes. It has a nice open, modern, state-of-the-art kitchen. Service room and bathroom, laundry area. A beautiful terrace that surrounds the entire apartment. This apartment model will also be available on upper floors, up to the 23rd floor. An exclusive design, advised by Emilio Espasandin, Director of Urban Innovation Design in the U.S.A., and the architect Alfonso de la Piedra, from DLPS Arquitectos.
…By Perú Sotheby's International Realty
'%20stroke='%23DDAA3A'%20stroke-width='1.909'%20stroke-linecap='square'%20stroke-linejoin='bevel'/%3e%3c/svg%3e)
Receive by email any new listing that may match your search criteria
By validating this form, you accept the general conditions of use of Le Figaro Properties.
These agencies offer a selection of luxury properties vente . Feel free to contact them for personalized assistance.




