Get early access to listings that match your criteria
Never miss an opportunity again. Our personalized alerts notify you instantly.

 English$ USD · m²


FOR SALE BY THE LORIN AGENCY. A superb, characterful 1929 residence with remarkable architectural style, offering 128 sq m of living space, set on a landscaped 800 sq m plot, completely private and nestled in a verdant setting. The ground floor features an elegant period veranda, a welcoming entrance hall, a double living room enhanced by a fireplace, and a dining room adjoining a fitted kitchen. A vestibule with a guest toilet completes this level. The first floor landing leads to two beautiful bedrooms, an office, a bathroom with a shower, and a separate toilet. The mezzanine level includes an additional bedroom, a room with water supply (which could be converted to suit your needs), a boiler/laundry room, and a garage. A truly charming property, combining authenticity, comfort, and a privileged setting.
…By Agence Lorin - Le Vesinet


We are pleased to present to you for sale in our agency IMMO DE CORSE A Charming Property – 515 m² with a swimming pool and its 3 independent apartments. Prime location in Porticcio – A character property offering large volumes, preserved authenticity, a view of the sea and the city of Ajaccio, as well as high rental potential. An ideal living environment for a large family or a residential project with rental yield. The main villa 275 m²: This spacious villa offers a panoramic view of the sea, mountains, Mont Gozzi, and the city of Ajaccio, providing an exceptional setting. Large living room with cathedral ceiling, opening onto a large terrace of 210 m², with impressive ceiling height and generous volumes. Separate kitchen, perfectly arranged for convivial moments with family or friends. Bedrooms all offering direct access to the outside, ensuring perfect flow between the interior and exterior. A 210 m² terrace, ideal for enjoying the beautiful views, hosting outdoor meals, or simply relaxing. A private pool, not overlooked, perfect for unwinding while enjoying the tranquility, numerous fruit trees, and surrounding vegetation. Three independent apartments on the garden level: Two T2 of 56 m² each, to renovate according to your tastes, but offering beautiful spaces and strong rental potential. A T3 of 104 m², a spacious area to be arranged for optimal comfort. These apartments, while requiring some refreshing work, are in generally good condition and offer strong rental potential, whether for seasonal or annual rentals. The outdoor spaces: A flat, fully enclosed and secure plot, ensuring great privacy. The land is wooded, providing a green and pleasant setting, with perfect spaces for relaxing around the pool. A secure gate and two closed garages, allowing for secure parking and providing additional storage space. A cellar and a laundry room. Opportunity not to be missed: This property offers a perfect balance between a spacious family residence and the opportunity for rental yield. Ideal for those looking for a family home with a sea view or a real estate investment in Porticcio, one of the most sought-after areas in the region. Property subject to co-ownership status road in subdivision: Charges per quarter: €90.75. Information on the risks to which this property is exposed is available on the Géorisques website: www.georisques.gouv.frThis description has been automatically translated from French.
…By Immo De Corse


Located just 15 minutes from the Angoulême TGV station, this superb 19th-century Charentaise property has been fully and beautifully renovated, combining period charm with a contemporary, minimalist interior where white tones dominate, creating a bright and elegant atmosphere. Offering approximately 225 sq.m of living space, the main house features on the ground floor a vast reception room comprising a sitting area, an open-plan kitchen and a dining space. The first floor offers three bedrooms, including a master suite, as well as two shower rooms. The second floor provides a large room currently used as a dormitory, with its own shower room and WC. A full basement cellar completes the property. Immediately adjacent, a 120 sq.m guest annex includes a lounge with fireplace and bar, along with two beautiful suites, each with bedroom, shower room and WC. The standard of finish is exceptionally high and the entire property is presented in immaculate condition. Outside, a stunning 200 sq.m wooden terrace surrounds a heated 12m x 6m swimming pool. The enclosed 8,299 sq.m landscaped grounds—planted with umbrella pines, olive trees, cypresses and more—also offer potential for additional construction. With no immediate neighbours, this is a truly remarkable property, defined by its quality, comfort and distinctive spirit.
…By Maxwell-baynes Residential And Vineyards - Christie's International Real Estate


Set on the square of one of the prettiest villages in South West France, this elegant & spacious townhouse was restored to an exceptional standard. The house has immense character, with architectural features dating back as far as the 14th century. The large principal rooms and high ceilings give a sense of space and grandeur, but this is still a practical, comfortable home featuring three bedroom/bathroom suites. The ground floor provides a formal entrance hall (4.96m x 4.53m), with a sweeping stone staircase, and doorways leading to salon/reception room 1 (4.96m x 3.83m), dining room (5.06m x 5.06m). From the dining room, a doorway accesses the kitchen/breakfast room (5.13m x 5.30m), from which a second staircase leads to the first floor. The covered South-facing arcade provides a sunny spot to enjoy breakfast, or a glass of wine in the evening taken from the cellar’s wine racks. On the first floor there is a galleried landing, salon/reception 2 (5.28m x 8.50m), inner landing (3.30m x 4.47m), cloakroom (1.89m x 1.95m), master bedroom (4.87m x 5.76m with en-suite bathroom), wc, and private landing with staircase to kitchen), bedroom 2 (3.25m x 5.97m with en-suite bathroom), and bedroom 3 (3.11m x 4.56m with en-suite bathroom). There is also a charming large “housekeeper’s store-room” with custom-made storage baskets. The nearly 330m² property features five working fireplaces, including an open fireplace in the kitchen where radiant heat under the 18th century tile floor adds additional warmth; in the summer there is constant movement of air from the open doors, with gates in the kitchen and small salon, and from wicket windows in the front doors. The high-quality renovation includes a new roof in 2014 and a new heating system in 2015, zoned east and west, and with remote digital control from your phone. The large and small salons, and one of the guest bedrooms face east to overlook the historic Place Royale. This is an ideal “lock and leave” property as all the furniture is included in the price, to enjoy the best of life in France with a minimum of effort and maintenance.
…By Maxwell-baynes Residential And Vineyards - Christie's International Real Estate


Located just an hour from Paris, in the heart of the Brie countryside near Nangis and Provins, this unique former 14th-century priory is tucked away in a peaceful and secluded setting. The main property is arranged around a paved courtyard and offers approximately 420 sq.m of living area. It is complemented by an outbuilding and sits on 6,000 sq.m of leafy enclosed grounds featuring a pond. The residence presents elegant reception rooms, five bedrooms (including one on the ground floor and a master suite), several living rooms, and a remarkable room with open beams of over 90 sq.m - a true blank canvas awaiting further development. A former stable offers an additional 120 sq.m of floor space, includingan upper floor suitable for conversion. A rare and confidential property, Steeped in history and authenticity, this discreet property is a rare find. It would make an ideal second home or family residence on the outskirts of Paris.
…By Emile Garcin - Proprietes & Chateaux


The Teton Club is an amazing opportunity at the base of Teton Village and Jackson Hole Mountain Resort. This package includes one ski week, one summer week, a spring week, and a fall week, in a 2-bedroom unit. While in residence, owners have the ski passes to use at JHMR and are members at Teton Pines Golf and Tennis Club. This is a great value.
…By Jackson Hole Sotheby's International Realty


Real estate on Île de Ré - Les Portes en Ré. A building permit has been obtained for a magnificent project of 262m² on the ground / 206 m² of living space, 6 bedrooms, covered terraces, and a swimming pool. (File available upon request). Very beautiful wooded plot 2 minutes from the village center of Les Portes with an existing dwelling, comprising an entrance, living room with fireplace, independent kitchen, shower room, wc, 3 bedrooms. Attached garage, terrace, covered area, parking for several vehicles, and garden. Agency reference: 6443This description has been automatically translated from French.
…By Orpi Saint Yves Les Portes En Ré


Elevated along Scenic Drive and immersed within the ancient landscape of the Waitākere Ranges Heritage Park, Waitakere Resort & Spa is a landmark estate of rare scale, privacy and presence. Held within the same family for over 85 years, this remarkable property represents a generational opportunity - one that speaks to legacy, stewardship and an enduring connection to place. Often likened to the Hollywood Hills for its elevation and seclusion, the estate offers a profound sense of privacy while keeping Auckland’s CBD within effortless reach. Spanning 29 hectares of native bush, it commands sweeping, cinematic panoramic views of the ranges, harbour and city skyline. The estate comprises 24 well-appointed suites and one exclusive villa, and one two-bedroom apartment, each with private balconies and commanding outlooks. In addition, the vendors have already completed the process of securing resource consent for an additional 12 rooms, providing immediate scope to expand the accommodation footprint. Surrounded by native forest and moments from iconic west coast beaches, waterfalls and walking tracks, the setting is inherently restorative - a place where scale, silence and nature converge to create genuine wellbeing and inspiration. Guests are immersed in nature, with bush walks, tranquil communal spaces and moments of quiet reflection providing a restorative escape. Wellness is at the heart of the experience. The spa offering bespoke treatments, with The Resort's Park Restaurant showcasing New Zealand cuisine against breathtaking bush and views. An established helipad also ensures discreet access and reinforces the property’s exclusivity. With expansive infrastructure and exceptional flexibility, the estate can continue as a premium resort, be transformed into a world-class wellness destination, or reimagined as a private sanctuary of extraordinary proportions. As a potential pathway within New Zealand’s investment and residency frameworks, including options aligned with the Golden Visa, Waitakere Resort & Spa represents not only a significant real estate acquisition, but also an entry into a coveted lifestyle and long-term future. A truly rare offering - irreplaceable by nature, scale and legacy - for those seeking to create something meaningful, enduring and compelling to a global audience.
…By New Zealand Sotheby's International Realty


Winzerhaus mit umzäuntem Park in Passenans, in der Nähe von Château-Chalon Im Herzen der Weinberge des Jura entfaltet dieses Winzerhaus eine seltene, großzügige und herzliche Ausstrahlung. Der Stein erzählt eine alte Geschichte, während die Restaurierung eine moderne, helle Eleganz offenbart, die durch passende Farben und sorgfältige Oberflächenbehandlungen unterstrichen wird. Die Räumlichkeiten laden sowohl zu großen Festessen als auch zu intimeren Momenten ein, in einem Haus, das dafür gedacht ist, Gäste zu empfangen, Wissen weiterzugeben und Menschen zusammenzubringen. Der Keller, der tief in der Identität des Hauses verwurzelt ist, unterstreicht die Authentizität des Ortes in seiner essenziellsten Form. Zum Anwesen gehört auch eine separate Wohnung mit barrierefreiem Zugang, die sich ideal für Gäste oder eine Gastgewerbetätigkeit eignet. Im Außenbereich bietet der umzäunte Park mit seinen alten Bäumen, dem Gemüsegarten und dem Obstgarten eine Oase der Ruhe, in der man sich zurückziehen kann, ohne sich von der Welt abzuschotten. Ein Anwesen, das vielfältige Möglichkeiten für ein Familienleben oder ein Gastgewerbeprojekt bietet. Ein Steinhaus, lebendige Eleganz Hinter seinen bemerkenswerten Fassaden offenbart das Haus eine Atmosphäre, die den Besucher sofort in ihren Bann zieht. Die Bewegung im Haus erfolgt ganz natürlich, getragen von großzügigen Räumen und einer Aufteilung, die ein Leben auf einer Ebene ermöglicht. Das Alte dialogisiert mit dem Zeitgenössischen, ohne sich in den Vordergrund zu drängen: funktionstüchtige Kamine, Zierleisten, alte Türen und große Öffnungen bilden einen intakten Charme, der durch das Licht noch verstärkt wird. Ein Glasdach sorgt für eine grafische, diskrete und moderne Note. Die voll ausgestattete, hochwertige Küche ist modern und gemütlich und bewahrt gleichzeitig den Charakter des Ortes. Ein Brotbackofen erinnert an einfache Handgriffe, gemeinsame Mahlzeiten und die Lebensart des Jura. Das Haus bietet mit zahlreichen Zimmern und mehreren Suiten eine bemerkenswerte Kapazität und eignet sich daher ideal für ein großes Familienleben oder eine Beherbergungstätigkeit. Die Atmosphäre ist warm, manchmal farbenfroh, immer aufrichtig: Nichts ist festgefahren, alles ist bereit, bewohnt zu werden. Der umzäunte Park als intimer Horizont Im Außenbereich erstreckt sich der Park wie ein reifer, sorgfältig gestalteter Schmuckkasten. Mit Bäumen, Landschaftsgestaltung, einem Gemüsegarten und einem Obstgarten bietet er offene Perspektiven und eine seltene Sanftheit. Die hundertjährigen Bäume sorgen für eine ruhige Vertikalität, ausgewählten Schatten und eine fast schon historische Präsenz. Das umzäunte und geschützte Anwesen vermittelt ein echtes Gefühl der Abgeschiedenheit. Ein Brunnen vervollständigt das Ensemble und knüpft an die Geschichte des Ortes an. Die Nebengebäude erweitern die Lebensart und die Möglichkeiten: eine großzügige Terrasse für den Sommer, eine Laube, die zu Pausen einlädt, komfortable Parkplätze für Familie, Freunde oder Kunden auf der Durchreise. Eine separate Garage, eine Werkstatt, ehemalige Stallungen und ausbaubare Dachböden eröffnen konkrete Entwicklungsmöglichkeiten. Dieses Winzerhaus ist nicht auf eine einzige Nutzung festgelegt: Es bietet einen Rahmen, Weite und Freiheit. Ein Gebiet mit Weinbergen, Steinen und schönen Ausblicken Das Anwesen liegt im charakteristischen Jura mit seinen Steindörfern, hügeligen Landschaften und Gourmet-Routen. In der Nähe verkörpert Château-Chalon diese Lebenskunst, die sich aus Kulturerbe, unberührter Natur und schlichter Schönheit zusammensetzt. Die Tage bestehen aus Spaziergängen, Entdeckungen und kulturellen Zwischenstopps, ohne auf den Komfort eines strukturierten Lebensraums verzichten zu müssen. Dienstleistungen und Geschäfte sind weiterhin zugänglich, sodass Landleben und Mobilität miteinander verbunden werden können. Wanderungen, Mountainbiking, Wasserfälle, Burgen und bemerkenswerte Dörfer verleihen dem Ort eine offensichtliche touristische Dimension, die sich besonders für ein Beherbergungsprojekt eignet. Eine subtile Balance zwischen lebendigem Reiseziel und ausgewählter Zuflucht. Meinung der Agentur Dieses Winzerhaus besticht durch die Qualität seiner Restaurierung, sein außergewöhnliches Volumen und seinen umzäunten Park, der in dieser Größe in den Weinbergen des Jura selten ist. Es eignet sich sowohl für eine große Familie als auch für einen Projektentwickler, der Gästezimmer, Veranstaltungsräume oder mehrere Wohnungen entwickeln möchte. Nebengebäude, ausbaubare Dachböden und noch zu fertigstellende Räume verstärken sein Potenzial zusätzlich. Ein komplettes, großzügiges Anwesen mit starker Identität.
…By Arriere Cour


A former 14th-century priory, once occupied by Carmelite nuns, this magnificent, carefully restored building comprises 10 suites with a total living area of 774sqm. A landscaped garden of 11,300sqm features a very large swimming pool, a spa complex (hammam, sauna, jacuzzi, massages, showers) and a gym. Numerous shaded terraces allow you to relax in complete tranquillity. Currently operated as a boutique hotel (licence 3), the income is significant. Immediate takeover is entirely possible. Ideally located in Provence: Ile-sur-la-Sorgue 4 km, Avignon TGV 30 mins, Aix-en-Provence 50 km, airport 50 mins, Marseille 45 mins. Fees payable by the seller. Energy rating: D Climate rating: D Estimated annual energy costs for standard use: between £11,300 and £15,000 per year. Prices indexed for 2021, 2022 and 2023 (including subscriptions). Information on the risks to which this property is exposed is available on the Géorisques website: www.georisques.gouv.fr
…By Agence Mercure Languedoc-provence


Located in the highly sought-after Flamands neighborhood, just a two-minute walk from the beach, this gated and secure property captivates with its contemporary elegance and serene atmosphere. The estate is comprised of two spacious 2-bedroom villas and a 1-bedroom apartment, all designed with refined, comfortable, and low-maintenance materials. Perched on elevated grounds, the villas enjoy panoramic views of the sea, the surrounding islands, and the island’s lush tropical vegetation. Each villa features its own private pool and exclusive terrace, ensuring complete privacy. The 1-bedroom apartment offers the same level of quality and comfort. Currently operated as seasonal rentals, these residences provide attractive rental income while representing a remarkable real estate investment in one of the world’s most prestigious destinations. For added convenience, the property also offers covered parking, a fully equipped laundry room, and practical storage areas. Nearby, you will find easy access to St. Barths’ renowned hotels, restaurants, and spas.
…By Coldwell Banker St Barth Azur Saint-barthélemy


Nestled in the heart of the countryside, in a calm and preserved environment, just 15 minutes from the Varois coastline, this exceptional villa built in 2012 charms with its unique character and authenticity, enhanced by atypical architecture and quality materials. Set on agricultural land of 7,404 m² in AA zone, it offers 195 m² of living space complemented by 103 m² of outbuildings.Facing south and west, the property benefits from remarkable brightness and an unobstructed view of the Gros Cerveau hill. The generous volumes, with a ceiling height of more than 4 meters and the exposed stone wall, give the whole place an elegant and singular atmosphere. The vast living space of 91 m², combining an open kitchen, dining room, and living room, serves as an ideal location for entertaining and sharing friendly moments.The sleeping area consists of three spacious bedrooms, each with its own private shower room. An independent studio, equipped with a shower room, toilet, and kitchenette, with direct access to the pool, completes the ensemble and perfectly accommodates family or guests. The outbuildings include a heated double garage with a laundry room, a wine cellar, a workshop, an attic, and several independent accesses. The 35 m² garage also offers the possibility of being converted into a ground-floor master suite. Modern features such as underfloor heating and cooling, central vacuuming, double glazing, and sliding bay windows ensure optimal comfort, in perfect harmony with the spirit of this exceptional villa.Outside, the estate reveals all its potential with a tiled saltwater pool, a pool house, a wrought iron pergola with a coconut fabric, as well as an agricultural area planted with 100 olive trees and 800 AOC Bandol vines, irrigated by canal water.Agency reference: 2176This description has been automatically translated from French.
…By Orpi - Agence Paris Mer Le Port

3106 & 3108 Juniper Lane | Falls Church, Virginia Completion: Late Spring – Early Summer 2027 An exceptional new construction opportunity is arriving on one of Falls Church’s most desirable residential streets. Thoughtfully designed and built with uncompromising standards, these two residences embody modern architecture, refined craftsmanship, and true luxury living. Each home showcases high-end finishes throughout, including custom luxury cabinetry, premium stone countertops, designer fixtures, wide-plank hardwood flooring, and expansive floor-to-ceiling windows that fill the interiors with natural light. The kitchens are equipped with top-tier appliances, elegant cabinetry, and oversized islands designed for both everyday living and entertaining. The residences feature open-concept layouts, soaring ceilings, spa-inspired bathrooms, spacious bedroom suites, and thoughtfully designed living areas that blend comfort with sophistication. Every detail has been carefully curated to reflect timeless design and modern functionality. We also provide the opportunity to purchase off-plan, allowing buyers to secure the property early
…By Ttr Sotheby's International Realty


Exquisite Mediterranean estate with fresh modern elements in the prestigious, guard-gated Serrano Country Club. Ideally located on a quiet, highly coveted cul-de-sac, this exceptional residence offers luxury living, resort-style amenities, and sweeping views of golf course and Folsom Lake. Designed for both grand entertaining and comfortable everyday living, the versatile floor plan features a private main-level guest suite - perfect for multigenerational living or long-term guests. The main level also showcases an expansive living room with a beautiful wet bar, creating a sophisticated space for gatherings and celebrations. The gourmet kitchen is a chef's dream, appointed with rich solid wood cabinetry, a high-end stainless steel appliance package, and an oversized island ideal for casual dining and entertaining. Seamless indoor-outdoor flow invites you to step into your own backyard paradise. Upstairs, you'll find three ensuite bedrooms along with a spacious bonus room retreat complete with built-in cabinetry and a beverage refrigerator. A dedicated home theater with theater seating offers an immersive cinematic experience. The expansive primary retreat is a true sanctuary, featuring a cozy fireplace, private balcony with sweeping views, and three walk-in closets. The luxurious primary bath includes a jetted soaking tub, oversized shower, multiple vanity areas, and its own fireplace for ultimate relaxation. A substantial home office with built-in desk and private exterior access to the car court provides the perfect work-from-home setup. The resort-quality backyard has been beautifully remodeled to hotel standards, showcasing a stunning pool with spillways, water features, and a built-in spa. Enjoy evenings under the covered loggia with fireplace, or entertain at the outdoor kitchen with built-in BBQ. Additional highlights include a putting green, fountain, freestanding fireplace, spacious car court with room for a sport court, and a 4-car garage, plus separate golf cart garage. Owned solar and brand-new exterior paint add efficiency and peace of mind. This is Serrano Country Club living at its finest - elegant, private, and designed for an exceptional lifestyle.
…By Nick Sadek Sotheby's International Realty


In the heart of the Luberon, exceptional property with unique location. On the edge of the village, a lovely 155 m2 stone house with garden and swimming pool, divided into two apartments. Outside, you'll enjoy a landscaped garden with panoramic views over the valley. A real favorite!
…By Pierres & Tradition


Exceptional country estate nestled in 90 hectares of forest and prairie less than 15 minutes from the Cité of Carcassonne offering sublime country living a short drive from all the city has to offer. This estate offers buyers a number of different options with around 800m2 (8500 sq feet ) of living space over two floors. At the moment there are 5 bedroom suites, one self contained apartment and another three bedrooms that share a bathroom. The ground floor living areas are vast with commercial kitchen, open plan living and dining room, exceptionally large games room, and a large entrance foyer that gives flow to the spaces. The light filled living spaces have large picture windows or french doors that open to the vast terraces, gardens and stunning views of the surrounding countryside with the famous fortified city of Carcassonne in the distance. Unusually for this type of property the interiors are flooded with light. There are two staircases that ascend to the first floor with bedroom suites, bedrooms and other large rooms that could be configured to suit the new owners lifestyle. The options here are endless. Within the existing structure of the property there is around 400m2 of space that could be converted to additional living space. The exterior is just as appealing as the interior with 90 hectares of land encircling the property which sits in an elevated position capturing sunrises and sunsets. The mixture of prairie and forest offer the possibility to house horses or other animals on the estate with a large area of prairie adjoining the park. As well as being connected to town water there is a well on the property with a 50m3 reservoir. For lovers of nature the forest is full of wildlife and deer often wander onto the park and owls and eagles can be seen. Eagles are a daily sight soaring on the updraughts in the valley in front of the swimming pool area. This estate offers numerous options both residential and commercial. This is a perfect primary or secondary residence and there is enough space to accomodate a pêrmanent guardian if the home was to become a secondary residence. As a secondary residence the home could also be leased as luxury accommodation when the owners are absent offering a substantial income stream. There are also commercial possibilities. The property has been operated in the past as a successful hotel/restaurant and was also very popular as a venue for weddings. Driving to the estate from Carcassonne is a short drive through scenic countryside. The estate sits above the pretty village of Roullens and is accessed via a long driveway. Access to Carcassonne Airport and the the autoroute are 10 minutes drive from the property. Toulouse airport is 60 minutes away. Performance Energetic D KWhEP 128m2.an GAZ D 32CO2m2.an The energy report and full diagnostics are available to buyers. Taxe fonciere 11 594€
…By M Robert Richards
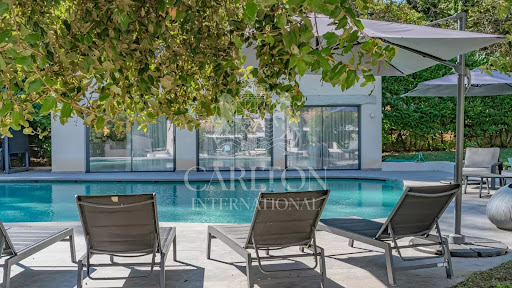


Nestled in the highly sought-after Domaine de la Veronière, this exceptional villa exudes Provençal elegance and timeless serenity. Set within 5,000 m² of immaculately landscaped, flat parkland, the estate offers absolute privacy and a tranquil environment, making it a perfect retreat for a primary residence or a luxurious secondary home. The villa spans approximately 544 m² of refined living space, designed with both comfort and entertaining in mind. A magnificent double living and dining area is flooded with natural light, creating a warm and inviting atmosphere. The property features seven elegant suites, each with a private en-suite bathroom, ensuring comfort and privacy for family and guests. Complementing the living spaces are a fully equipped professional kitchen, a spacious study or library, fitness, a dedicated laundry room, and an authentic wine cellar. Outside, the estate features a large swimming pool and a fully equipped pool house, complete with a summer kitchen and lounge area. A self-contained guest or guardian house provides flexibility and independence, while six enclosed garages and eight additional outdoor parking spaces. Strategically located for international residents, the villa is just a short distance from the Centre International de Valbonne, with fast access to Sophia Antipolis, Cannes, and Nice International Airport. This exceptional property seamlessly combines privacy, elegance, and the quintessential Riviera lifestyle, offering a rare opportunity to experience the very best of the French Riviera. DPE : A (51) / A (1) Information on the risks to which this property is exposed is available on the Géorisques website http://www.georisques.gouv.fr Agency fees are payable by the vendor. REF 00054
…By Carlton International


Ideally located in the heart of the charming village of Graveson, discover this lovely house totaling 202m2 currently divided into two homes offering beautiful living spaces and a total of 8 bedrooms as well as 4 shower rooms/WC.Outside, you will enjoy a lovely south-facing space with a large terrace, a swimming pool, and a parking area, a real asset in the heart of the village.A rare property offering different exploitation possibilities... Contact us at 04 90 92 03 93 for more information!This description has been automatically translated from French.
…By Happy Immobilier - Saint-rémy-de-provence


Modern penthouse with four bedrooms and balconies, with 175 square meters of private gross area, in Matosinhos Sul. It consists of a common room of 50 square meters, supported by an 18-square-meter balcony, with a view of the City Park. The open-concept kitchen, with 18 square meters, features a dual-purpose island for work and dining, and is also supported by a pantry and a laundry room, fully equipped with Bosch appliances. The private area includes two suites and two bedrooms supported by a full bathroom, all bedrooms equipped with built-in wardrobes. The apartment has two fronts—North and South, two garage spaces, and a storage room. Highlights include contemporary architecture and careful selection of modern materials and advanced technologies, always for the benefit of comfort, harmony, and tranquility. Climate control is managed through an air conditioning system, and hot water is heated via a heat pump. The building is equipped with a CCTV system in the common areas of the ground floor and basement, automatic lighting activated by motion sensors, a video intercom, and a multi-use condominium room. Located just a few meters from the sea and a short walk from the City Park of Porto, with privileged access to major roads and highways. Close to all types of shops and services, restaurants, outdoor cafés, and international schools. Francisco Sá Carneiro International Airport is a 10-minute drive, and downtown Porto is 20 minutes away.
…By Portugal Sotheby's International Realty


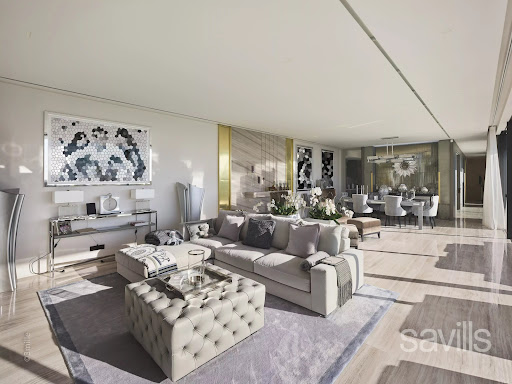
Ideally located on the West side of Cap d'Antibes, this property has been completely renovated by a renowned English interior designer. The main villa features a spacious reception room with dining area, opening onto a terrace with Jacuzzi, a magnificent principal suite with full bathroom, all enjoying breathtaking sea views, a fully equipped kitchen and a large terrace with summer kitchen and dining area. Six additional bedrooms with en suite bathrooms are located on the ground floor, all opening onto a beautifully landscaped garden. A separate guest house with two en suite bedrooms, a swimming pool with pool house, a double garage, and staff - caretaker accommodation complete this exceptional property.
…By Savills Cap D'antibes


Cedar Lodge is one of Bermuda’s most iconic and distinguished properties, a refined residence that blends historic charm, grand estate living, and modern comfort. This extraordinary home sits proudly atop a gracious sloping driveway off Harbour Road, on over 3 acres of beautifully manicured grounds which rise gently from Salt Kettle Bay, offering sweeping views across Hamilton Harbour. The property’s desirable Paget Parish location provides the conveniences to all of life’s needs, while delivering distinction through its exceptional scale, setting, and enduring sense of place. The property further benefits from 3 separate cottages of 1-3 bedrooms for guests, or additional family accommodation, nestled throughout the grounds. The five-bedroom, 7.5-bathroom main house is designed in an elegant U-shape that gracefully wraps around a spacious, enclosed pool courtyard. A set of French doors from the grand entrance hallway/foyer open directly onto the pool and expansive entertainment terrace and can be viewed from the impressive games room, where the story has it that the snooker table was once played on by Sir Winston Churchill! Spanish Colonial style architecture is evident throughout, with generous proportions, high ceilings, rich character details, and a warm, inviting ambiance. The main level includes a formal entrance hall, a large living room with fireplace, loggia, office/parlour, formal dining room with fireplace, powder room, two ensuite guest bedrooms, a bonus room and laundry, and the dramatic cedar-beamed games room with its own fireplace and bar. The spacious kitchen features a breakfast area for casual dining, while the east wing offers two additional ensuite bedrooms along with a secondary kitchen and its own sitting area. Upstairs, the large primary suite captures harbour views and opens onto a private veranda overlooking the pool and gardens. The 3.5-acre Estate has water rights to the harbour and also features a tennis court and lifestyle amenities such as former horse stables (currently used as storage) and its own water catchment area. A dedicated and private right of way allows access on the south boundary of the property leading to Middle Road as a valuable additional amenity. With its rare combination of heritage, acreage, and resort-style amenities, Cedar Lodge represents an unparalleled opportunity to own a true island landmark deserving of a new legacy, which is yours.
…By Rego Sotheby's International Realty


A 3 bedroom summer week and a 2 bedroom summer week at the Teton Club. A great opportunity to enjoy the summer season in the Tetons and in one of the best locations in Teton Village. Owners have amenities at both Jackson Hole Mountain Resort and Teton Pines while in residence.
…By Jackson Hole Sotheby's International Realty


This villa offers 147 m² of living space spread over two floors, with a 180 m² garden. It has three connecting bedrooms and three bathrooms. The bedroom on the ground floor has an en-suite bathroom (with shower, sink, and toilet) and a comfortable 180 cm wide bed. The two bedrooms on the first floor share a bathroom (also equipped with a shower, sink, and toilet) and each have a private veranda offering breathtaking views of the canals. A third bathroom (with shower, sink, and toilet) is located near the living room, allowing everyone to get ready comfortably in the morning. The villa is in excellent condition, with new closets, modern light fixtures, and new air conditioners and fans throughout the house. It also offers a range of amenities designed to make your stay as comfortable as possible, including a washing machine, dishwasher, built-in barbecue and heating, as well as two 230V outlets on the dock for charging your boat. A large double outdoor storage room allows you to easily store all your personal belongings. Other features: BBQ jetty of 16m Parking space Reserved spot on the beach
…By Houses In Greece.com


This fully renovated three-bedroom property offers a seamless indoor–outdoor layout designed for comfortable coastal living. The private terrace features a pool, hot tub, BBQ area, and a dedicated outdoor bar, complemented by a shaded lounge and seating area surrounded by mature landscaping, ideal for entertaining or everyday relaxation. The ground-level setting allows easy access to outdoor spaces while maintaining privacy. Inside, the residence has been completely updated with clean, modern finishes and a functional floor plan. Bedrooms are well sized and thoughtfully distributed for both owners and guests. The layout includes a family suite / additional sleeping space (bunk room or flex sleeping area), allowing accommodation for up to 8 guests, offering greater flexibility than the typical 3-bedroom layout designed for six. Set in one of the most desirable areas of Cabo San Lucas, the property enjoys direct beach access and close proximity to the marina, restaurants, and services, all within the Hacienda Beach Club community. In addition to the private home, residents have access to full spa and gym facilities, pickleball courts, and a kids’ club area. You can unwind at your own pool or spend the day at the club pool, which offers a relaxed setting with bar and food service. Beach amenities are included, such as paddleboards, snorkeling gear, beach chairs, umbrellas, and beach beds, making it easy to enjoy the ocean without any setup or hassle.
…By Los Cabos Sotheby's International Realty


This exceptional lifestyle property offers the rare combination of a single-level, modern family home, a fully self-contained minor dwelling, and additional versatile workspace—set on approximately one acre (4,000 sq m) in a prime coastal location. The main residence is stylish, light-filled, and designed for effortless living. Recently updated with a full interior repaint, new carpet, modern window furnishings, and additional concreting, the home presents in near-new condition—ready for you to move straight in and enjoy. Positioned to capture a prized northern aspect, sun and natural light pour into the open-plan living, dining, and kitchen spaces throughout the day, creating a warm and welcoming heart of the home. The kitchen is a standout, featuring quality Blum cabinetry, a generous island, and a walk-in pantry flowing seamlessly to covered outdoor living and dining. Family living is thoughtfully arranged across two wings. The private master suite enjoys garden access, a brand new designer walk-in robe, and ensuite, while the separate family wing offers its own lounge, bathroom, and four additional bedrooms—ideal for growing families, guests, or multi-generational living. What truly sets this property apart is the exceptional home-and-income opportunity. Privately positioned and completely out of sight from the main residence, the two year old refurbished American barn-style minor dwelling has its own concreted driveway and outstanding separation. With open-plan living upstairs, two bedrooms and a bathroom on the ground level, and an over-height garage ideal for workshop or storage use, it offers flexibility for extended family, guests, a premium work-from-home setup, or supplementary income—without compromising privacy. Adding yet another layer of versatility is a fully lined POD, complete with carpet and air conditioning. Whether you need a music room, home office, creative studio, or quiet retreat, this space provides the freedom to adapt the property to your lifestyle. Landscaped gardens, an electric security gate, and an elevated position with tranquil local views complete the picture, delivering both privacy and peace of mind. Located just moments from Tindalls Bay and Matakatia Beaches, Manly Village, Gulf Harbour Village and Marina, as well as Wentworth School and College, this is a rare opportunity to secure space, income potential, and modern comfort in one of the area’s most sought-after coastal lifestyle settings. Properties offering this level of flexibility are tightly held—inspection is essential. Contact us today to arrange your private viewing. Contact your Rodney Coastal and Lifestyle Specialists Leanne Wallace and Cushla Fell New Zealand Sotheby's International Realty for more details.
…By New Zealand Sotheby's International Realty

Receive by email any new listing that may match your search criteria
By validating this form, you accept the general conditions of use of Le Figaro Properties.
These agencies offer a selection of luxury properties vente . Feel free to contact them for personalized assistance.


