Get early access to listings that match your criteria
Never miss an opportunity again. Our personalized alerts notify you instantly.

 English$ USD · m²


Gorgeous waterfront living and views in Napa! Sail or motor to SF Bay and Downtown Napa in about 20 minutes from your own private dock! This upscale, tranquil setting boasts amazing water views from every window and your exclusive private boat dock! Views spanning the Napa River, Marshlands, Mt. Diablo, Mt. Tamalpais, and San Francisco. A boat-lover's paradise, this property offers unparalleled access to river life and its activities, downtown Napa, and the San Pablo Bay. This thoughtfully and thoroughly remodeled home provides wonderful indoor/outdoor living with custom-made windows and glass slider doors opening to an expansive deck, French Country inspired gardens with three brick patios and custom landscaping lighting. The main floor offers a chef's kitchen & living room great room spectacularly overlooking the river, oversized dining room with two chandeliers facing the verdant marshlands, a powder room, and laundry room. The upper floor boasts an enormous primary bedroom suite focused on its elevated river views, three additional bedrooms, and a guest bathroom with a Swedish shower. The lower level includes a two-car garage and ample storage in four distinct spaces. All of this via its scenic approach meandering through vineyards, a lavender farm, cattle ranch, boat yard and marina, to a hiking trail across the street with views of the levees, marshlands, and incredible birdwatching.
…By Annonceur International


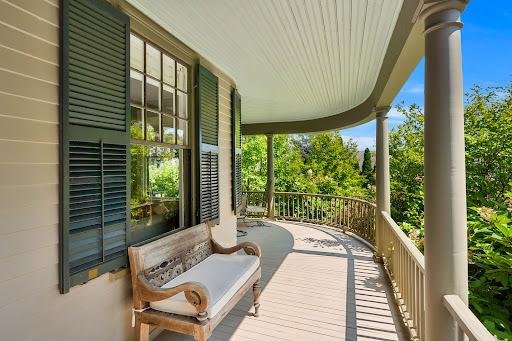
Built for Reuben and Grace Ropes, who according to her journal began housekeeping here on June 29, 1895. The house remained in the family until 2012, when it was exhaustively restored, new systems, plumbing, and electrics, while keeping its nostalgic soul. Set on a gentle knoll overlooking landscaped grounds, this traditional home suits how we live today, with rooms opening into one another and a circular first-floor flow at ease with family or enjoyed quietly. Upstairs are three bedrooms, a hall bath, and a primary suite with its bedroom in the tower bay window and a dressing room to the ensuite bath. The third-floor office offers water views and privacy. Outside, the grounds feel more expansive than their manageable half acre. The rear deck, ringed by river birches, suits entertaining, and a wild-life protected kitchen garden invites you to grow herbs and vegetables. A detached two-car garage with storage shed adds practicality, while the basement and attic, both easily reached by proper stairs, offer unusually accessible storage. Set in a pastoral setting, yet just minutes from the water, downtown Salem, the PEM, and the train station.
…By Gibson Sotheby's International Realty


A villa with sea views in MorairaIn a prime location of Moraira is this elegant villa, situated just 1 km from the sea. Its tranquil surroundings and views of the Mediterranean make it an ideal choice for those seeking privacy, comfort, and a special connection with the landscape. The property has four bedrooms and three bathrooms, offering spacious and well-distributed areas to enjoy with family or entertain guests.An exterior designed for enjoymentThe outdoor area has been designed to make the most of the Mediterranean climate. The private garden provides a pleasant space to relax, enjoy with family, or create a play area for the little ones. The terrace allows for outdoor dining and sea views, while the private pool creates a perfect space to cool off during the summer months. Additionally, the pergola provides shade and a cosy corner to relax outdoors.Comfort and technology indoorsThe interior combines functionality and modern amenities to ensure wellbeing throughout the year. The property is equipped with air conditioning and underfloor heating, adapting to both warm and cold months. The built-in wardrobes offer ample storage space, while the electric shutters provide convenience and security. The kitchen, equipped with high-quality appliances, completes a modern and practical interior designed to facilitate everyday life.
…By Annonceur International


Located in the exclusive area of Cumbre del Sol, this villa offers a privileged setting with breathtaking sea views. Designed for those seeking a home that combines luxury and comfort, the property is just 3 km from the sea, allowing enjoyment of the sea breeze and an unparalleled landscape. The villa is ideal for families who value privacy and the Mediterranean lifestyle, with a layout that maximizes space and natural light. OUTDOOR AREAS The villa`s exterior is a true oasis of tranquility. It features a private garden that invites relaxation and enjoyment of the region`s sunny climate. The terrace is perfect for outdoor gatherings or simply to gaze at the horizon. Additionally, the villa has a private pool, ideal for cooling off during warm summer days. Access to the garage facilitates vehicle convenience and security, seamlessly integrating with the architectural design of the surroundings. INDOOR AREAS The villa`s interior is designed with a focus on comfort and functionality. With three bedrooms and four bathrooms, each space is crafted to offer maximum comfort. Porcelain tile floors add a touch of elegance and durability. The villa is equipped with air conditioning and underfloor heating, ensuring a pleasant atmosphere year-round. Home automation and the video intercom add an extra level of security and modernity. Appliances and built-in wardrobes complete a set that combines style and practicality.
…By Annonceur International


An exclusive villa in JáveaLocated in the town of Jávea, this villa offers a privileged setting to enjoy the Mediterranean lifestyle. Just 4 km from the coast, it combines proximity to the sea with the tranquillity of a residential area. Additionally, golf enthusiasts will find a course located approximately 1 km from the property. The home features four bedrooms and six bathrooms, offering spaciousness and privacy for the whole family.Outdoor spaces to enjoy the MediterraneanThe exterior has been designed to make the most of the area`s climate. The villa boasts a private garden providing a pleasant environment for relaxing or engaging in outdoor activities. The terrace offers a perfect space for hosting meals, gathering with family and friends, or simply enjoying the scenery. The private pool completes the outdoor area, creating an ideal spot to cool off and relax during the warmer days.Comfort and functionality indoorsThe interior spaces combine comfort and modern features. The home is equipped with air conditioning and underfloor heating, ensuring a pleasant temperature regardless of the time of year. The four bedrooms have built-in wardrobes, facilitating storage and helping to maintain order. The kitchen is fitted with quality appliances to make everyday life more practical, while the video intercom provides extra security and control over access to the property.
…By Annonceur International


A villa with sea views in MorairaIn a prime location of Moraira is this elegant villa, situated just 1 km from the sea. Its tranquil surroundings and views of the Mediterranean make it an ideal choice for those seeking privacy, comfort, and a special connection with the landscape. The property has four bedrooms and three bathrooms, offering spacious and well-distributed areas to enjoy with family or entertain guests.An exterior designed for enjoymentThe outdoor area has been designed to make the most of the Mediterranean climate. The private garden provides a pleasant space to relax, enjoy with family, or create a play area for the little ones. The terrace allows for outdoor dining and sea views, while the private pool creates a perfect space to cool off during the summer months. Additionally, the pergola provides shade and a cosy corner to relax outdoors.Comfort and technology indoorsThe interior combines functionality and modern amenities to ensure wellbeing throughout the year. The property is equipped with air conditioning and underfloor heating, adapting to both warm and cold months. The built-in wardrobes offer ample storage space, while the electric shutters provide convenience and security. The kitchen, equipped with high-quality appliances, completes a modern and practical interior designed to facilitate everyday life.
…By Annonceur International


A modern villa in La NuciaLocated in La Nucia, this villa offers a peaceful and well-connected setting, accompanied by pleasant sea views. Its contemporary design and functional layout make it an excellent choice for those looking to enjoy a comfortable home on the Costa Blanca. The location allows for a combination of the tranquillity of a residential area with proximity to the sea and numerous leisure and entertainment options.Outdoor spaces to enjoy the MediterraneanThe property features a private garden that provides a pleasant green space to relax, enjoy with family or engage in outdoor activities. The terrace extends the outdoor area and allows for taking advantage of the sea views while sharing a meal or enjoying a moment of tranquillity. The private pool completes this space, offering a perfect place to cool off and enjoy sunny days with family or friends.Functional and comfortable interiorsThe villa has three bedrooms, all equipped with built-in wardrobes that facilitate organisation and storage. The three bathrooms provide comfort and privacy for the residents. As for the facilities, the property includes air conditioning and pre-installation for an additional climate control system, ensuring a pleasant environment year-round. The kitchen includes appliances, allowing you to enjoy the property from day one, while the porcelain floors offer a modern, elegant finish that is easy to maintain.
…By Annonceur International


Exclusive villas near the sea in EsteponaLocated in one of the most attractive areas of Estepona, these 14 villas offer a residential proposal designed for those seeking privacy, spaciousness, and a Mediterranean lifestyle. Just 1 km from the coast, you can easily enjoy the sea breeze, pleasant walks by the sea and different coastal activities. Each home has been conceived to offer an elegant and tranquil environment, while maintaining a good connection with local services.Spacious outdoor areasThe outdoor spaces are designed to make the most of Estepona`s climate and natural surroundings. Each villa has a large terrace, perfect for enjoying outdoor meals, relaxing, or sharing moments with family and friends. Additionally, the solariums provide an additional and private space to sunbathe or take in the panoramic views. The proximity to the sea makes these outdoor areas the perfect complement to enjoy the Costa del Sol lifestyle.Spacious and functional interiorsThe villas offer different layouts, with between 4 and 6 bedrooms and between 4 and 5 bathrooms, accommodating both large families and those in need of extra space for guests. The built-in wardrobes allow for efficient use of storage areas and keep the interiors organised. Each property also comes with a private garage, providing a comfortable and secure space for vehicles.
…By Annonceur International


A modern villa in La NuciaLocated in La Nucia, this villa offers a peaceful and well-connected setting, accompanied by pleasant sea views. Its contemporary design and functional layout make it an excellent choice for those looking to enjoy a comfortable home on the Costa Blanca. The location allows for a combination of the tranquillity of a residential area with proximity to the sea and numerous leisure and entertainment options.Outdoor spaces to enjoy the MediterraneanThe property features a private garden that provides a pleasant green space to relax, enjoy with family or engage in outdoor activities. The terrace extends the outdoor area and allows for taking advantage of the sea views while sharing a meal or enjoying a moment of tranquillity. The private pool completes this space, offering a perfect place to cool off and enjoy sunny days with family or friends.Functional and comfortable interiorsThe villa has three bedrooms, all equipped with built-in wardrobes that facilitate organisation and storage. The three bathrooms provide comfort and privacy for the residents. As for the facilities, the property includes air conditioning and pre-installation for an additional climate control system, ensuring a pleasant environment year-round. The kitchen includes appliances, allowing you to enjoy the property from day one, while the porcelain floors offer a modern, elegant finish that is easy to maintain.
…By Annonceur International


Located in the exclusive area of Cumbre del Sol, this villa offers a privileged setting with breathtaking sea views. Designed for those seeking a home that combines luxury and comfort, the property is just 3 km from the sea, allowing enjoyment of the sea breeze and an unparalleled landscape. The villa is ideal for families who value privacy and the Mediterranean lifestyle, with a layout that maximizes space and natural light. OUTDOOR AREAS The villa`s exterior is a true oasis of tranquility. It features a private garden that invites relaxation and enjoyment of the region`s sunny climate. The terrace is perfect for outdoor gatherings or simply to gaze at the horizon. Additionally, the villa has a private pool, ideal for cooling off during warm summer days. Access to the garage facilitates vehicle convenience and security, seamlessly integrating with the architectural design of the surroundings. INDOOR AREAS The villa`s interior is designed with a focus on comfort and functionality. With three bedrooms and four bathrooms, each space is crafted to offer maximum comfort. Porcelain tile floors add a touch of elegance and durability. The villa is equipped with air conditioning and underfloor heating, ensuring a pleasant atmosphere year-round. Home automation and the video intercom add an extra level of security and modernity. Appliances and built-in wardrobes complete a set that combines style and practicality.
…By Annonceur International


pIn the exclusive Cumbre del Sol, this villa awaits you, redefining luxury and comfort. Just 3 km from the sea, REMAX Inmomás presents a unique opportunity to enjoy panoramic ocean views while experiencing the authentic Mediterranean lifestyle. Perfect for families seeking privacy and spaciousness, its design maximizes both space and natural light./ppImagine a peaceful retreat outside your home. The villa features a private garden designed to enjoy the sunny climate, accompanied by a terrace ideal for outdoor events or simply relaxing while contemplating the horizon. Additionally, a private pool offers a refreshing place for the hottest days, while the integrated garage ensures comfort and protection for your vehicles./ppThe interior is meticulously planned to offer comfort and functionality. Three bedrooms and four bathrooms ensure ample space for all family members. Porcelain tile floors provide lasting elegance, complemented by air conditioning and underfloor heating that guarantee comfort year-round. Smart home technology along with a video intercom provide advanced security, while modern appliances and built-in wardrobes offer unparalleled practicality./p
…By Annonceur International


An exclusive villa in JáveaLocated in the town of Jávea, this villa offers a privileged setting to enjoy the Mediterranean lifestyle. Just 4 km from the coast, it combines proximity to the sea with the tranquillity of a residential area. Additionally, golf enthusiasts will find a course located approximately 1 km from the property. The home features four bedrooms and six bathrooms, offering spaciousness and privacy for the whole family.Outdoor spaces to enjoy the MediterraneanThe exterior has been designed to make the most of the area`s climate. The villa boasts a private garden providing a pleasant environment for relaxing or engaging in outdoor activities. The terrace offers a perfect space for hosting meals, gathering with family and friends, or simply enjoying the scenery. The private pool completes the outdoor area, creating an ideal spot to cool off and relax during the warmer days.Comfort and functionality indoorsThe interior spaces combine comfort and modern features. The home is equipped with air conditioning and underfloor heating, ensuring a pleasant temperature regardless of the time of year. The four bedrooms have built-in wardrobes, facilitating storage and helping to maintain order. The kitchen is fitted with quality appliances to make everyday life more practical, while the video intercom provides extra security and control over access to the property.
…By Annonceur International


Extraordinary views, grand scale, and 3 private terraces define this rare 3-bedroom, 5-bath residence at Russian Hill's iconic Royal Towers. Wrapped in walls of glass on 3 sides, the home captures a breathtaking panorama stretching from Sausalito and the Marin Headlands across the Bay to Alcatraz, Coit Tower, the Bay Bridge, East Bay, and downtown skyline. A gracious entry opens to expansive entertaining spaces, where ever-changing views provide a spectacular backdrop from morning through night. The dramatic living room opens through sliding glass doors to a private terrace and shares a double-sided fireplace with an inviting family room/library. An adjoining formal dining room with wet bar and eat-in kitchen enjoy equally impressive outlooks. The expansive primary suite is perfectly positioned to capture corner views and boasts a private terrace, a wall of closets plus a walk-in closet, and 2 separate full bathrooms. Two additional generous bedrooms each have ensuite baths, with a third private terrace and walk-in closet adjoining the larger bedroom. Private laundry and abundant storage complete the residence. A truly exceptional opportunity in one of Russian Hill's most prestigious cooperative buildings. Royal Towers amenities include 24/7 doorman service, on-site management, a remodeled owners' club room with landmark views, state-of-the-art fitness center, glass-enclosed heated pool with retractable roof, library, bar, conference room, parking, storage, and more.
…By Annonceur International


Exclusive villas near the sea in EsteponaLocated in one of the most attractive areas of Estepona, these 14 villas offer a residential proposal designed for those seeking privacy, spaciousness, and a Mediterranean lifestyle. Just 1 km from the coast, you can easily enjoy the sea breeze, pleasant walks by the sea and different coastal activities. Each home has been conceived to offer an elegant and tranquil environment, while maintaining a good connection with local services.Spacious outdoor areasThe outdoor spaces are designed to make the most of Estepona`s climate and natural surroundings. Each villa has a large terrace, perfect for enjoying outdoor meals, relaxing, or sharing moments with family and friends. Additionally, the solariums provide an additional and private space to sunbathe or take in the panoramic views. The proximity to the sea makes these outdoor areas the perfect complement to enjoy the Costa del Sol lifestyle.Spacious and functional interiorsThe villas offer different layouts, with between 4 and 6 bedrooms and between 4 and 5 bathrooms, accommodating both large families and those in need of extra space for guests. The built-in wardrobes allow for efficient use of storage areas and keep the interiors organised. Each property also comes with a private garage, providing a comfortable and secure space for vehicles.
…By Annonceur International


An exclusive villa in XàbiaLocated in the charming town of Xàbia, this villa combines elegance, privacy, and comfort in a peaceful and well-connected setting. About 4 km from the sea, it offers the opportunity to easily enjoy the coast and its Mediterranean landscapes. Additionally, golf enthusiasts will find a course just 1 km from the property. Its location and design make it an excellent choice for those seeking an exclusive home surrounded by nature.An exterior designed for enjoymentThe outdoor area has been designed to make the most of the Mediterranean climate. The property boasts a private garden providing a pleasant space for relaxation or outdoor activities. The terrace is perfect for hosting meals and gatherings, while the pergola provides additional shaded space for relaxation. As the highlight of the exterior, the private pool offers an ideal space to cool off and enjoy leisure time with family or friends.Comfortable and functional interiorsThe villa has three bedrooms, all with built-in wardrobes that help keep the spaces organised and maximise storage. The two bathrooms have been designed to combine comfort and functionality. Underfloor heating ensures a pleasant temperature throughout the year, especially in the colder months. Furthermore, the property boasts a private garage providing a safe and convenient space to park vehicles.
…By Annonceur International


An exclusive villa in XàbiaLocated in the charming town of Xàbia, this villa combines elegance, privacy, and comfort in a peaceful and well-connected setting. About 4 km from the sea, it offers the opportunity to easily enjoy the coast and its Mediterranean landscapes. Additionally, golf enthusiasts will find a course just 1 km from the property. Its location and design make it an excellent choice for those seeking an exclusive home surrounded by nature.An exterior designed for enjoymentThe outdoor area has been designed to make the most of the Mediterranean climate. The property boasts a private garden providing a pleasant space for relaxation or outdoor activities. The terrace is perfect for hosting meals and gatherings, while the pergola provides additional shaded space for relaxation. As the highlight of the exterior, the private pool offers an ideal space to cool off and enjoy leisure time with family or friends.Comfortable and functional interiorsThe villa has three bedrooms, all with built-in wardrobes that help keep the spaces organised and maximise storage. The two bathrooms have been designed to combine comfort and functionality. Underfloor heating ensures a pleasant temperature throughout the year, especially in the colder months. Furthermore, the property boasts a private garage providing a safe and convenient space to park vehicles.
…By Annonceur International


This outstanding Andalusian-style villa is presented in excellent condition and occupies a privileged position in Las Lomas del Marbella Club, at the very heart of Marbella`s prestigiou Golden Mile. Surrounded by 20,000 m2 of lush green forest, the property offers unrivalled privacy and tranquillity, a rare feature for such a central location. Its proximity to the renowned Puente Romano Hotel, local amenities, the beach, and highly regarded schools ensures a lifestyle of convenience and exclusivity. The villa, set on a generous 1,811 m2 plot, boasts an impressive built area of 712 m2 with 133 m2 of terraces. Comprising six spacious bedrooms, seven bathrooms, and two guest toilets, the property is designed for both family living and entertaining. The master bedroom is particularly noteworthy for its ample proportions. The residence further benefits from a separate apartment, ideal for guests or staff, and a basement level that includes a cinema room, wine cellar, games room, gym, and office. Outdoor living is a highlight, with beautifully landscaped private gardens, a heated saltwater swimming pool, and panoramic views encompassing the sea, mountains, and countryside. The superb outdoor chiringuito features a fully equipped kitchen, barbecue, sound system, and an outdoor living room—perfect for year-round entertaining. A carport provides secure parking for three vehicles, and the property is enhanced by double glazing, underfloor heating throughout, air conditioning, a smart home system, and solar panels for energy efficiency. Security and comfort are paramount, with amenities such as a security entrance, surveillance cameras, alarm system, video entrance, and automatic irrigation. Additional features include a utility room, laundry, storage, fitted wardrobes, guest room, water tank, covered and private terraces, and optional furniture. The villa`s classic Andalusian charm is complemented by the highest standards of modern luxury, making it a truly exceptional offering under sole agency.
…By Annonceur International


Located at the end of a private road, with no neighbors directly across the way (the nearest house is 300 meters away), this 2.2-hectare property offers an exceptional living environment for those who love peace and quiet, nature, and horseback riding. The property consists of a fully renovated and move-in-ready main house, as well as several stone outbuildings, all roofed and well-maintained. The main residence features, on the ground floor, a beautiful living room with a fireplace and floor-to-ceiling windows opening onto a terrace, a dining room, a fully equipped kitchen, 3 bedrooms, a bathroom with a shower, and a half-bath. Upstairs, off the landing, there is a game room, 2 bedrooms, a walk-in closet, an office, and a bathroom with a shower. There is a separate office in an outbuilding. From a technical standpoint, the main house features high-quality insulation (glass wool panels ranging from 100 to 145 mm thick depending on the room, supplemented by ceiling insulation) and oil-fired heating with a boiler. The property has an on-site septic system. A second dwelling, currently used as a home-based hair salon, offers great versatility: it could just as easily be converted into a separate office or a guesthouse. Equestrian facilities: The property also features numerous barns and equestrian facilities: - 4 stalls, tack room, and hay storage. - a riding arena, 35 m x 20 m, The plots are fenced and perfectly suited for keeping horses, which opens the door to a professional equestrian business, a fulfilling lifestyle centered around horses, or even use as a rural resort for countryside getaways. The outdoor areas have been meticulously tended: flower gardens, a vegetable garden, fruit trees, and several spaces dedicated to relaxation (a designated spot for a hot tub, a pétanque court, and outdoor furniture). The entire property is very well laid out and tastefully maintained. In terms of convenience, the property has fiber-optic internet and is located about 20 minutes from Alençon and 40 minutes from Le Mans, offering easy access to amenities while retaining this unspoiled rural setting. A rare find, ideal for a lifestyle or professional venture centered around horses, in a quiet and lush environment. Price including real estate agent's fees: 488,000 euros (including a 6% fee, tax included, payable by the buyers). Ref. 1669. Exclusively listed by Equitrade Immobilier. Presented by Sébastien Mugnier, real estate agent, ADC: 2301 2025 000 005. Western Region (Brittany, Normandy, Pays de Loire) Tel: +33 (6) 82 36 96 14 / [email protected] .Legal Notice: Information on the risks associated with this property is available on the Géorisques website.
…By Equitrade Immobilier


Southern Burgundy, near Paray-le-Monial There are properties whose charm transcends words. Places where architecture, nature, and silence combine to create a unique art of living. In the heart of the rolling landscapes of Brionnais , near Paray le monial, this remarkable late 18th-century residence offers a rare setting, sheltered from prying eyes and the tumult. With nearly 432 m2 of living space , this former manor house has retained all the grandeur of its era. The stone staircase, French-style ceilings, antique parquet floors, woodwork, stone flagstones, and marble or stone fireplaces all testify to a remarkably preserved heritage. The generous ground floor spaces are arranged around a large through hall and offer several reception rooms: family kitchen, living room, lounge, dining room as well as an office and a laundry room. Upstairs, six bedrooms and four bathrooms offer the potential for a large family home or an elegant hospitality project. The attic, which could be converted, offers further possibilities, while an elevator serves all levels. A superb vaulted cellar completes the house. Outside, two elegant outbuildings frame the courtyard and enhance the architectural character of the whole. The enclosed park, covering approximately 7,000 m2, reveals a verdant haven: swimming pool, pond, pool, well, hornbeam hedges, turrets, and remarkable trees. A terrace nestled beneath a centuries-old linden tree invites you to fully enjoy this exceptional setting. From the property, the view encompasses the hills and the Brionnais bocage , offering a remarkable panorama that changes with the seasons. Just 1 hour from the TGV station , about 1 hour 45 minutes from Lyon and 2 hours 30 minutes from Geneva , this residence combines heritage, nature and accessibility. A rare property, intended for lovers of beautiful stonework and historic homes, seeking above all authenticity, privacy and a French art of living . A discreet address in the heart of Southern Burgundy. Contact Christelle Devillard at 06 73 53 16 95
…By Devillard Prestige


Superb living room (41 m²) opened onto terrace 2 bedrooms, 2 bathrooms (possibility of a third bedroom and bath) Panoramis terrace with views over the countryside Charming courtyard, cellar, laundry room, large garage and parking place
…By Catherine La Bruyère Immobilier


Authentic architectural features 7 bedrooms, 3 bathrooms (including a separate guest cottage) Multiple reception rooms, study and convertible attic Courtyard, garden with potential for a pool. Just 21 minutes drive from Uzès
…By Catherine La Bruyère Immobilier


87 m² reception room with panoramic views, fitted kitchen 5 bedrooms, 7 bathrooms, office, dressing room 90 m² guest house and 71 m² workshop, garage Located on the outskirts of Uzès, set on 2,695 m² of land, 14 x 4 m pool
…By Catherine La Bruyère Immobilier


Sole agent. A magnificent contemporary property fully renovated, boasting a prime location and exceptional panoramic views of the entire bay as well as the iconic village of Saint-Tropez. Built on a magnificent almost 3,000 sqm landscaped plot, this exceptional villa offers approximately 400 sqm of living space and combines elegance, comfort, and ultra-luxury amenities. Fully automated, it offers a refined living environment where every detail has been carefully considered to meet the most demanding standards. The property features expansive, light-filled living areas thanks to large windows facing the sea and the outdoors. The generously sized main living room opens onto spacious terraces, allowing you to fully enjoy the spectacular panoramic views. An elegant home theater completes the living areas, perfect for moments of absolute relaxation. The villa features 5 superb en-suite bedrooms, each offering comfort, privacy, and high-quality amenities. Fine materials, meticulous finishes, and modern technological amenities lend the entire space a contemporary and warm atmosphere. Accessible by elevator, the property also features full Wi-Fi coverage, a fully equipped kitchen, and numerous spaces designed for socializing and relaxation. Outside, the meticulously maintained Mediterranean gardens surround a magnificent heated pool, offering the perfect setting for relaxation while overlooking a unique panorama. A barbecue area and a pétanque court complete this rare property on the market, ideal for entertaining family and friends in an exclusive setting, in absolute tranquility and just a few minutes from the heart of Saint-Tropez.
…By Michaël Zingraf Christie's International Real Estates Saint-tropez


Exceptional villa in Ensuès-la-Redonne of 200 m² with panoramic sea and hill views1,196,000 euros fees at the seller's charge | 200 m² living space | sea view / Land 585 m²In Ensuès-la-Redonne, in the tranquility of a dead-end and in a particularly sought-after residential area, this property offers a rare quality of life: generous volumes, outdoor spaces designed for full enjoyment, and a remarkable panoramic view of the Mediterranean and the hills of the Côte Bleue.Here, the sea naturally accompanies daily life.From the house and its two large terraces, the view extends far. A coffee facing the horizon, an extended lunch, some laps in the pool, or an evening with friends: the view becomes the permanent backdrop of life at home.A home designed for living and entertainingWith its 200 m² of living space, the property offers generous volumes and an organization perfectly adapted to family life.The heart of the house is a remarkable space of 80 m² combining living room, dining room, and kitchen. Bathed in light, it provides a true sense of space and allows full enjoyment of the openings to the outdoors.The house accommodates four bedrooms, including a master suite with an ensuite bathroom, as well as a separate bathroom.Two additional spaces complete this ensemble and add a true dimension of pleasure: a vast cinema room and a comfortable game room, along with a pantry offering ample storage.Outdoors that extend from the house...The two large terraces allow enjoyment of the property at different times of the day, always with that exceptional view on the horizon.In the heart of the garden, the recent saltwater pool, fully automated, offers particularly appreciated comfort. The water treatment and level management are automated.You enjoy. It takes care of the rest.The property also benefits from a garage, four parking spaces, and a recent electric gate.Contemporary comfort, discreetly integratedThe house combines elegance and modern technologies: double-glazed aluminum joinery, reversible integrated air conditioning with remote control via smartphone, alarm system, and video surveillance.Features designed to provide comfort, security, and simplicity in daily life, without ever overshadowing the essentials.Ensuès-la-Redonne: a privileged quality of life.One of the major assets of this property also lies in its environment.Just a 2-minute walk from the house, the trails lead to the hills and immediately allow for walks in a preserved natural setting.Living in Ensuès-la-Redonne offers a particularly sought-after privilege during the summer: when access to the calanques is regulated, privileged access conditions are reserved for local residents.Thus, the municipality allows full enjoyment of the Côte Bleue while maintaining practical daily life, with shops, pharmacies, schools, and health centers nearby.The sea on the horizon.The hills just a stone's throw away.The calanques accessible under privileged conditions.And the essentials of daily life nearby.An address, more than just a property...This house is for those who seek more than just surface area or a list of amenities.A place to receive loved ones, see the family grow, enjoy long summer evenings, share moments around the pool, and sometimes simply sit on the terrace to look at the Mediterranean.A house where the interior and exterior naturally respond to each other.A house where the view is not just a simple argument but a daily experience.The essentials:200 m² living area with sea and hill views | Land 585 m² | 4 bedrooms | Master suite | Living room 80 m² | Cinema room | Game room | Recent saltwater pool | Panoramic sea and hill views | 2 large terraces | Garage + 4 parking spaces | Integrated and connected reversible air conditioning in the main part of the house | Integrated alarm and video surveillance.Price: 1,196,000 euros including agency feesFees at the seller's chargeEnergy performance diagnostic C | GES A | Estimated annual energy costs for standard use between 1,770 euros and 2,470 euros indexed to the years 2021, 2022, and 2023For a visit and to assist you with your project, contact Charlotte RIPERT at 0682403708 or by email at [email protected] to article L.561.5 of the Monetary and Financial Code, for the organization of the visit, an identity document will be required.This announcement has been written under the editorial responsibility of Charlotte RIPERT acting under the status of a commercial agent registered at RSAC 481357838 Aix-En-Provence with SAS PROPRIETES PRIVEES, with a capital of 44,920 euros, ZAC LE CHÊNE FERRÉ - 44 ALLÉE DES CINQ CONTINENTS.Charlotte RIPERT (EI) Commercial Agent - RSAC number: 481357838 Aix-En-Provence.Information on the risks to which this property is exposed is available on the Géorisques website: www.georisques.gouv.frThis description has been automatically translated from French.
…By Propriétés Privées


In the heart of the historic center of Pesaro, in an exclusive and prestigious position, we offer for sale an extraordinary historic building built above Porta Rimini (1564), the last medieval gate still existing in the city. The property, recognized by the Superintendence for its significant historical and architectural interest, is spread over four levels in addition to the attic, for a total area of about 1,560 square meters with 686 square meters of attic, currently divided into five residential units as well as ancillary rooms. The property needs renovation, but retains the charm of historic residences, with rooms of great representation, important volumes and valuable architectural details, offering a rare opportunity for recovery and enhancement. An element of absolute rarity is the private garden of about 15 square meters, with direct and reserved access to the Horti Giuli, a historic nineteenth-century garden inaugurated in 1830. The property includes an 18 sqm terrace and a 12 and 6 sqm balcony overlooking the historic center. Distribution of spaces: Ground floor: two C/2 warehouses with independent entrances of 33 and 23 square meters, laboratory C/3 of 30 square meters and private garden of 15 square meters. First Floor: apartment A/4 of 72 square meters and apartment A/5 of 70 square meters. Second Floor: 62 sqm apartment, A/4 apartment of 149 sqm and 18 sqm livable terrace and 6 sqm balcony. Third Floor: prestigious apartment A/2 of 531 square meters with balcony of 12 square meters. Attic Floor: 686 square meters with important recovery potential. Thanks to its size, strategic position and historical value, the building represents a unique opportunity for redevelopment and development projects, subject to urban planning and authorization verification. It lends itself to multiple destinations: prestigious residences, boutique hotels, representative residences, student housing, senior living, executive spaces or mixed-use projects. A unique property in the Marche real estate scene, where history, architecture and great development potential come together in an investment of absolute prestige. (Cod. 12146)
…By Annonceur International
'%20stroke='%23DDAA3A'%20stroke-width='1.909'%20stroke-linecap='square'%20stroke-linejoin='bevel'/%3e%3c/svg%3e)
Receive by email any new listing that may match your search criteria
By validating this form, you accept the general conditions of use of Le Figaro Properties.
These agencies offer a selection of luxury properties vente . Feel free to contact them for personalized assistance.




