Get early access to listings that match your criteria
Never miss an opportunity again. Our personalized alerts notify you instantly.

 English$ USD · m²


By Vincent Praz Immobilier
MEGÈVE – Mont d'Arbois – Rooftop Chalet – Ski-in/Ski-out Access. In the heart of the most sought-after area of Megève, nestled in a preserved hamlet of the prestigious Mont d'Arbois, this top-floor apartment reveals itself as a true chalet perched on the rooftops. Integrated into a small character co-ownership, it boasts an exceptional location: direct access to the slopes and an unobstructed view of the surrounding mountains. With a total surface area of about 170 m² (130 m² Loi Carrez), this rare property seduces from the moment you step inside with its authenticity and warm alpine atmosphere. The living area, spacious and bathed in light, reveals a beautifully crafted exposed framework; it is organized around an open fireplace and opens onto a balcony offering a clear panorama of the peaks. On the night side, the apartment offers five bedrooms, including a master suite and a second en-suite bedroom, complemented by three additional bedrooms served by two bathrooms. A guest WC completes this layout designed for comfort and entertaining. Additional features include a closed garage box, a cellar, and a ski locker. Complete file available upon request. Agency Vincent Praz. Fees included of 5% VAT payable by the buyer. Price excluding fees 1,600,000 €. In a co-ownership of 20 lots. No ongoing procedures. Energy class D, Climate class B Estimated amount of annual energy expenses for standard use: between €2810.00 and €3840.00 for the years 2021, 2022, and 2023 (including subscriptions). Information on the risks to which this property is exposed is available on the Georisques website: georisques.gouv.fr.This description has been automatically translated from French.
…


In the highly sought-after Crêt du Merle area, close to the ski slopes, building plot of over 500 m2 with planning permission, offering an unobstructed view of the Beauregard massif. Possibility of building a chalet with approx. 140 m2 living space, including a large open-plan living room, 3 bedrooms (for a total of 10 beds), 3 bathrooms, ski room, laundry room and double garage. A rare opportunity just 30 minutes from Lake Annecy and 60 minutes from Geneva. Information on the risks to which this property is exposed is available at https://www.georisques.gouv.fr/
…By Barnes Megève


Terrain Glacier Located in the elevated, sought-after area of Coupeau in Les Houches, this 1,174 m² plot, made up of several buildable and serviced parcels, is a rare find It will seduce you with its breathtaking view of the entire Mont-Blanc massif. This well-lit location ensures excellent sunshine throughout the year. The plot is sold with a building permit valid for 3 years from November 2024. The project, thoughtfully designed by a respected local architect, envisions an elegant chalet of approximately 200 m², including 6 bedrooms and 5 bathrooms. For more information, please feel free to contact the Barnes Chamonix team at +33 4 50 18 52 38. Please note that the price of the chalet to be built is not included in the sale price of the land.
…By Barnes Chamonix


74400 – CHAMONIX-MONT-BLANC – LES PÈLERINS – BUILDABLE LAND PARCEL – 903 M² – BUILDING PERMIT FOR 2 INDIVIDUAL CHALET HOUSES – MONT-BLANC VIEW In Chamonix-Mont-Blanc, in the residential area of Les Pèlerins, discover this buildable land parcel of 903 m² benefiting from two building permits for individual chalets. A particularly interesting opportunity for a buyer wishing to own the entire land and carry out a real estate project in the Chamonix valley. Efficity, the agency that estimates your property online, and Martin BEAUJOUAN offer you this land ensemble in the residential neighborhood of Les Pèlerins, close to the center of Chamonix. The subdivision plan distinguishes two private plots of 355 m² and 359 m², as well as a 189 m² area designated for common spaces. Two individual chalet projects, measuring respectively 117 m² and 116.6 m², are associated with this land parcel. Two chalets, one single land acquisition, in the heart of one of the most sought-after valleys in the Alps. THE LAND PARCEL IS PRESENTED AS FOLLOWS: - Total area of 903 m² - First private plot of 355 m² - Second private plot of 359 m² - An area of 189 m² designated for common spaces according to the subdivision plan - A subdivision plan identifying the various plots and their designation - Residential environment in the Les Pèlerins neighborhood PROJECT AND URBAN PLANNING DETAILS: - Two building permits associated with two individual chalets - No primary residence requirement - Chalet No. 1: 95 m² living space, 3 bedrooms, 2 bathrooms, 23.6 m² terrace and 22 m² garage - Chalet No. 2: 94.9 m² living space, 3 bedrooms, 2 bathrooms, 27 m² terrace and 21.7 m² garage - Combined living area of the two projects: 189.9 m² - Contemporary Alpine architecture - Sales plans, subdivision plans and permit files available upon request - Sale of the entire land parcel only, without obligation to acquire the completed chalets PRACTICAL INFORMATION: - Chalet located in the Les Pèlerins neighborhood in Chamonix-Mont-Blanc - Private garage of 21.7 m² and outdoor parking - Private terrace and garden - Pèlerins SNCF train station and bus stop nearby - Quick access to trails, ski slopes and the Aiguille du Midi cable car - Shops, school and medical practice in the neighborhood - Chamonix town center quickly accessible - Geneva 1 hour, Annecy 1 hour 15 minutes by car TO SEE WITHOUT DELAY. For more information, contact Martin at +33 7 64 01 36 10 or by email: [email protected] All other listings available at: https://www.efficity.com/mbeaujouan/ Information on risks to which this property is exposed is available on the Géorisques website: http://georisques.gouv.fr
…By Efficity


Located in the heart of Les Houches, this 1,934 m² buildable land includes a charming alpine chalet surrounded by greenery and benefiting from a peaceful environment with mountain views. The current CES is 0.2, offering significant building potential, i.e., 386 m² of footprint. It is possible to build a second chalet and expand the existing one. The property consists of 6 bright rooms, including 3 bedrooms, ideal for hosting family and friends throughout the year. This location offers peace and tranquility, while remaining close to amenities, ski slopes, and hiking trails. This property represents a great opportunity for a family project or an investment in a privileged natural setting, near Chamonix.
…By Mont-blanc Immobilier Chamonix - Christie’s International Real Estate


Megève. On the Heights in a dominant position. View of Mont Blanc. Quiet area. Buildable land of 1,200m² sold with a building permit for the construction of a chalet of approximately 550m², 450m² of which are habitable. The permit, free of any recourse, foresees a chalet rising over four levels, including a basement. In the buried basement, there is a garage, a ski room, technical rooms, a boiler room, and a laundry room. The garden-level includes the main entrance, three bedrooms with their adjoining bathrooms, as well as an indoor pool. On the main floor, a vast living space opens onto a terrace, accompanied by an additional bedroom. Finally, the mezzanine hosts a TV lounge. File available upon request. AGENCE VINCENT PRAZ MEGEVE.This description has been automatically translated from French.
…By Vincent Praz Immobilier


Rochebrune Massif, in a quiet location 50 metres from the ski bus stop overlooking the Jaillet Massif and Mont Charvin. Magnificent, almost flat plot of 1,056 m² with planning permission obtained and cleared of all appeals for the construction of a magnificent, high-end chalet with 487.52 m² of living space comprising an open-plan kitchen opening onto a large triple living room with dining area, a cathedral-style lounge with a central fireplace and TV lounge, 5 en-suite bedrooms including 1 master bedroom occupying the entire top floor, ski room, games room, gym, relaxation area with sauna, hammam and jacuzzi, cinema lounge, laundry room and double garage complete this attractive project. More information. Yannick Bardel Chalets et Demeures Including fees of 5% TTC to be paid by of the purchaser. Price excluding fees 2 095 238 €. Information on the risks to which this property is exposed is available on the Geohazards website: georisques.gouv.fr.
…By Chalets Et Demeures


Perfectly located just 5 minutes from Morzine, this 500 sqm plot sits in a peaceful, unspoiled setting and enjoys open views on Nantaux and the surrounding mountains. Its orientation ensures sunlight throughout the day. The plot is sold with full planning permission (free of appeal) for the construction of a 170 sqm chalet (207 sqm total floor area). The approved design includes a spacious open-plan living area on the upper floor with direct access to a large terrace, four bedrooms (including two en-suite), a utility room, a ski room, and a double garage. Full file and architectural plans available on request. A rare opportunity in this sought-after area.
…By Barnes Portes Du Soleil


Located in one of Megève’s most sought-after areas, close to Mont d’Arbois and the golf course, this building plot represents a rare opportunity to create an exceptional chalet in a preserved and highly exclusive environment. Enjoying a privileged setting, peaceful surroundings, and access to both the ski slopes and the golf course within just a few minutes, the plot is offered with an approved building permit for the development of an approximately 600 sqm chalet. Future owners will benefit from tailored support throughout the entire chalet development process, from the initial design phase through to completion, ensuring that this exceptional property is brought to life under the best possible conditions. In a particularly constrained land market, where the most desirable locations are becoming increasingly rare, this opportunity stands out thanks to the quality of its surroundings, the clarity of the approved project, and its strong potential for value creation. A rare asset in Megève, combining three essential attributes of luxury real estate: an outstanding location, a well-defined project, and an exceptional environment.
…By Fgp Swiss & Alps Sa


Nestled on the highly sought-after Mont Chéry hillside, in the peaceful and exclusive hamlet of Les Ramuz, this 1,633 sqm plot offers a rare opportunity to rebuild an authentic Savoyard farmhouse in one of Les Gets' most preserved natural settings. Enjoying a south to south-east exposure, the property benefits from optimal year-round sunshine and breathtaking panoramic views over the surrounding mountains and forests. Following the fire that destroyed the original farmhouse, planning permission has been granted for its reconstruction. The new building must respect the original footprint, use, volume and overall dimensions, while allowing architectural adaptations and new openings, subject to local planning regulations. The interior layout can be completely redesigned to meet modern lifestyle and comfort standards. The approved project allows for approximately 342 sqm of living space, excluding the garage, balconies and terraces, with a building footprint of 240 sqm. It offers the opportunity to create a remarkable alpine residence inspired by the traditional farmhouses of Haute-Savoie. A smaller residence may also be considered, provided it remains faithful to the architectural character of the original building. Approximately 1,180 sqm of the land is buildable, while the remaining area consists of a steep natural slope, ensuring privacy and preserving the exceptional landscape. The property is fully serviced and benefits from existing infrastructure, including utilities, a septic system and a geothermal installation located on the lower part of the plot, providing an excellent technical foundation for your future project. Reconstruction plans together with photographs of the original farmhouse are available upon request. A truly unique opportunity to create an exceptional mountain home in one of the most discreet and prestigious locations in Les Gets, combining authentic Alpine heritage with contemporary comfort.
…By Barnes Portes Du Soleil
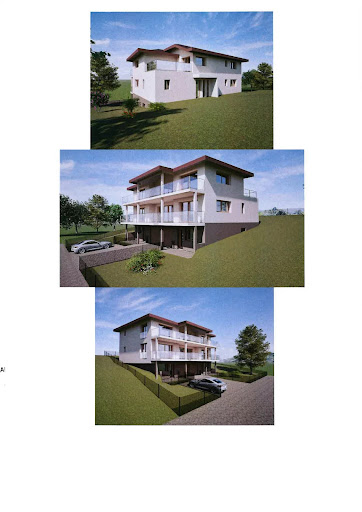


EXCLUSIVE RIGHTS - Situated in a prime, peaceful location—yet in the immediate vicinity of Évian-les-Bains and all its amenities—this 1 052 sqm building plot offers the ideal setting to bring an exceptional residential project to life. The plot comes with a granted building permit that is free from any legal challenges, authorizing the construction of a house spanning approximately 315 sqm across three levels. The project boasts a magnificent, unobstructed view of Lake Geneva and Lausanne, offering a rare and privileged living environment. Utility connections are available at the edge of the access road, facilitating the development process. One non-contractual photo.
…By Barnes Léman


Stunning buildable land plot of 1221m2 with panoramic Mont Blanc views and easy access. All utilities are nearby. Please contact us for more detailed information. Local planning rules apply. We can supply recommendations of local architects, project managers and tradespeople. Référence agence : 10095
…By Alpine Property


This parcel of land is located in the highly sought after Petit Chatel area of the village. It has fantastic views and sunshine and is only a short walk from the nearest chairlift. The land itself comprises an old chalet from the 1960s, but what makes this land exceptionally interesting is that the owner has been granted planning permission for a large, luxury chalet of around 300 sq m. The plans incorporate some aspects of the existing chalet but really it will be taken back to a concrete base and not much else. For those looking to build their dream chalet in a stunning location, this could be the property for you. Référence agence : 9940
…By Alpine Property


Located in the sought-after neighborhood of Planellet, this land of over 2,000m2 (of which 1,300m2 is buildable) offers 360-degree views of the mountains surrounding Megève. The boundaries of the land, all densely wooded, provide total privacy.Facing south and situated on a promontory, the location also offers optimal brightness and unobstructed 360-degree views of: the Aiguilles Croches and Rochebrune, the Aravis mountain range, and the Jaillet for sunsets to the west and the Mont d'Arbois area.Ski departure from the Cry ski lift just a 5-minute walk away, ski return via the same path.There is a possibility to build up to 750m2 of floor area on the plot. More information available upon request.Information on the risks to which this property is exposed is available on the Géorisques website: https://www.georisques.gouv.fr/This description has been automatically translated from French.
…By Ares Immobilier


Just a few minutes from the center of Megève village and the Rochebrune cable car with a ski bus stop nearby. Magnificent flat plot of land measuring 1056 sqm with planning permission free of any appeals for the construction of a chalet with a floor area of 487 sqm.
…By Emile Garcin - Megève


Located in the sought-after Rochebrune area, this plot of approximately 1,000 sqm benefits from a building permit for a chalet with a total floor area (including basement) of 528 sqm. This project features a chalet built over 4 levels, each served by an elevator. The basement level (175 sqm) includes a games room, a wellness area with sauna, hammam and jacuzzi, a fitness room, a home cinema, as well as additional ancillary spaces. On the ground floor (127 sqm excluding garage), the sleeping area comprises 4 en-suite bedrooms, a large terrace, a ski room, and a garage for two cars (41 sqm). The first floor offers a spacious living area (129 sqm) including a kitchen, TV lounge, living room, dining area, and a large terrace. On the second floor (90 sqm), you will find an en-suite bedroom as well as a master suite with access to a private balcony. For further information about this project, please do not hesitate to contact us.
…By Antonin Allard


Nestled in a pristine natural setting, in one of Megève’s most sought-after areas, this 1,186 m² building lot offers spectacular, unobstructed views of the Mont Blanc massif. This rare plot is sold with a building permit free of any appeals, allowing for the construction of an exceptional chalet with a total floor area of 428.37 m², spread over four levels and designed to offer comfort, elegance, and high-end amenities. The project includes, in particular: Basement level: a double garage, a ski room, a private cinema, a sauna and wellness area, a gym, a laundry room, and a utility room Garden level: an indoor pool, and three en-suite bedrooms with bathrooms On the main floor: a stunning living area with a living room opening onto a covered terrace, a dining room opening onto a second terrace, an open kitchen with a pantry, a bar, and a master suite with a walk-in closet and bathroom Mezzanine: an office/library space open to the living room, and an attic The proposed architecture blends the authentic spirit of an Alpine chalet with contemporary design, enhancing the natural light and panoramic views of the peaks. This project offers not only the opportunity to create an exceptional chalet in Megève, but also significant appreciation potential, estimated at between 2 and 2.5 million euros after construction. A rare opportunity to create an exceptional property in one of the most prestigious resorts in the Alps. Plans and complete project documentation available upon request. Information on the risks associated with this property is available on the Géorisques website: www.georisques.gouv.fr
…By Douglas Elliman Cannes


MEGÈVE, BUILDING PLOT OF LAND REF 7768, with a surface area of 1,186 Sqm, offering spectacular views over the Mont-Blanc massif, in a rural, unspoilt setting. Sold with a building permit free of any appeals, for the construction of a comfortable chalet with a total floor area of 428.37 Sqm, on four levels: - basement: double garage, ski room, cinema room, sauna, gym, laundry room, utility room... - garden level: indoor swimming pool, 3 en-suite bedrooms... - upstairs, a master bedroom with dressing room and bathroom, a living room with lounge (opening onto a sheltered terrace), dining room (opening onto a second terrace), bar, open kitchen and pantry... - a mezzanine opening onto the living room, offering an office/library space, and an attic. Plans available on request. Fees to be paid by the seller. Information on the risks to which this property is exposed is available on the Geohazards website: georisques.gouv.fr.
…By Boan Immobilier


In a peaceful and rural setting, 1,619 sqm plot sold with a building permission for a contemporary south-facing villa offering 194 sqm of living space. The project features a high-end property including a stunning double-height living area with an open-plan kitchen, 5 bedrooms, a double garage, and a large wooden terrace with swimming pool. The plot is free of any construction contract and located in UHh zone, with a floor area ratio of 0.25 (allowing a footprint of up to 404 sqm). Ideally situated just 30 minutes from Annecy and Geneva, and 17 minutes from the centre of Cruseilles and its local shops, this project offers a perfect balance between tranquillity and convenience. Information on the risks to which this property is exposed is available on the website georisques.gouv.fr Agency fees payable by the seller.
…By Stone & Wood


ANNECY SOTHEBY’S INTERNATIONAL REALTY offers you this 534 m² building plot in the sought-after Crêt du Merle area, with a building permit for a chalet with a floor area of 140 m². ANNECY SOTHEBY’S INTERNATIONAL REALTY, your expert in the sale and rental of luxury properties in the Annecy basin and the Aravis mountains.
…By Annecy Sotheby's International Realty

Receive by email any new listing that may match your search criteria
Your criteria :
By validating this form, you accept the general conditions of use of Le Figaro Properties.
These agencies offer a selection of luxury properties vente in Haute-Savoie. Feel free to contact them for personalized assistance.



