Get early access to listings that match your criteria
Never miss an opportunity again. Our personalized alerts notify you instantly.

 English$ USD · m²


Exclusive: This magnificent farmhouse, situated on a plateau near the charming authentic village of Tourrettes-sur-Loup, offers a peaceful setting in the heart of lush natural surroundings. A unique place where serenity and conviviality reign, ideal for recharging one's batteries, sharing moments with friends or enjoying family time. The main house offers three comfortable bedrooms, complemented by an independent studio in a stone mazet, ideal for entertaining guests. Ample parking and a cellar complete the ensemble. Ref. PIL-00146 Set in grounds of approx. 3,000 m², planted with superb olive trees and featuring an elegant swimming pool, the property opens onto beautiful shaded and semi-shaded terraces, inviting you to take full advantage of the mild weather. Entirely renovated with quality materials, it combines modern comfort and authenticity in elegant, refined harmony. Ref. PIL-00146
…By Carlton International Cannes


In the highly sought-after Super-Cannes estate, this sumptuous Californian-style villa combines contemporary elegance with an exceptional panorama, offering breathtaking sea and mountain views. With a surface area of around 400 m², it features a vast, light-filled living room, five en-suite bedrooms and a master bedroom with bathroom and dressing room. Adjoining the property is an independent 58 m² apartment, ideal for private entertaining or staff accommodation. Designed with well-being in mind, the property offers security and a relaxation area with sauna and hammam. Nestled in 2,580 m² of landscaped grounds, it invites you to enjoy the good life with its sparkling heated swimming pool, Jacuzzi, pétanque court and convivial pool house-barbecue area. Generous parking spaces complete this haven of peace, where every detail inspires dreams and the art of Côte d'Azur living. REF: FRE-00948 Information on the risks to which this property is exposed is available on the Géorisques website: https://www.georisques.gouv.fr
…By Carlton International Cannes


Ref. 042025-237 Just a short walk from the charming village of La Colle sur Loup and only minutes from the iconic Saint-Paul de Vence, this villa combines modern comfort and breathtaking views. Offers 3 ensuite bedrooms and comes with a project to include 4 ensuite bedrooms. Nestled in a peaceful, green setting, the property enjoys a prime location—only 15 minutes from Nice airport and within easy reach of the Riviera’s most emblematic destinations. The living room, dining area, and kitchen are filled with natural light thanks to large bay windows framing spectacular views over the verdant valley, the medieval village of Saint-Paul de Vence, and beyond to the Mediterranean Sea. A panoramic terrace, directly accessible from the main living areas, invites you to take full advantage of this stunning scenery. Arranged over two levels, the villa offers three bedrooms and three bathrooms, ensuring comfort and privacy for family and guests alike. The third bedroom is located on the lower level, which also offers the possibility to create a self-contained apartment or add a fourth bedroom, depending on your needs. The beautifully landscaped garden of 1,850 m² is a true haven of peace, featuring fruit trees and secluded relaxation areas. A second terrace, located in front of the pool, is perfect for entertaining, with a fully equipped summer kitchen and a wood-fired pizza oven. The heated swimming pool, fitted with an integrated safety cover, allows for year-round enjoyment and enhances the Mediterranean lifestyle. A closed garage, carport, and multiple parking spaces complete the property. A rare opportunity to enjoy the very best of the Côte d’Azur – where nature, culture, and accessibility meet in an idyllic setting. Virtual tour available on request. Information on the risks to which this property is exposed is available on the Géorisques website: georisques.gouv.fr.
…By Fine And Country


Stone Villa with Panoramic Sea Views. Set in a commanding position, this elegant character stone villa, built in the late 1960s, enjoys magnificent panoramic views of the Mediterranean Sea and the Lérins Islands off Cannes. Recently renovated with great care in a contemporary style, the property offers approximately 230 sqm of living space and provides a bright and comfortable living environment. Its architecture harmoniously combines the authentic charm of natural stone with more modern design elements, creating an atmosphere that is both warm and refined. Noble materials have been carefully selected throughout, including Egyptian stone flooring indoors, travertine terraces, and elegant wrought-iron features that enhance the property's distinctive character. The result is a seamless blend of authenticity and modernity. The villa features spacious, light-filled living areas opening onto the terraces and the sea. It comprises four bedrooms, including a generous principal suite, as well as an independent apartment of approximately 30 sqm, ideal for accommodating family and guests in complete privacy. Set within beautifully landscaped grounds of 3,806 sqm adorned with olive trees, the property enjoys a lush and peaceful environment. The infinity pool invites relaxation while offering uninterrupted views of the Mediterranean. A covered parking area for several vehicles and a pétanque court further enhance the amenities of this attractive property. Located just 40 minutes from Nice Airport, this villa is an ideal retreat for those who appreciate nature and exceptional views while remaining within easy reach of local amenities and the coastline. The harmonious combination of natural stone, wrought iron, and contemporary features gives this property a timeless elegance and an authentically Mediterranean charm.
…By Fine And Country


Set within a private estate in the sought-after area, at the entrance to Villefranche-sur-Mer, this villa enjoys a panoramic, elevated view over the bay and the Cap-Ferrat peninsula, with no direct overlook from neighbouring properties. Arranged over three levels for approximately 260 sqm, the villa offers generous reception spaces that take full advantage of the sea view, with direct access to the terraces. The six bedrooms are spread across several levels offering great flexibility for family living or hosting guests. A two-car garage completes the property, along with a private swimming pool just a few steps from the villa. The 1,798 sqm grounds, planted and enclosed, offer a rare setting for this part of Villefranche-sur-Mer. An adjoining buildable plot of 1,750 sqm is available separately, offering further development potential. Energy class: G - Climate class: D // estimated annual energy costs for standard use: between €5,899 and €7,981 (base year 2021). Information on the risks to which this property is exposed is available on the following website Géorisques:georisques.gouv.fr. Would you like to know more? We’re available to arrange a visit at your convenience. Agency fees payable by vendor - Montant moyen de la quote-part de charges courantes 408 €/yearly - Montant estimé des dépenses annuelles d'énergie pour un usage standard, établi à partir des prix de l'énergie de l'année 2021, 2022, 2023 : 5899€ ~ 7981€ - Les informations sur les risques auxquels ce bien est exposé sont disponibles sur le site Géorisques : www.georisques.gouv.fr - Eliza TORBICZ - Agent commercial - EI - RSAC 790 569 107
…By Barnes Beaulieu


In Cannes, on the prestigious residential heights of Croix des Gardes, this elegant Provençal villa benefits from a rare address, at the end of a cul-de-sac, in absolute tranquility, with a remarkable panoramic sea view. Here, everything evokes a certain idea of Mediterranean dolce vita. The landscaped garden, terraces, southern exposure and permanent openness to the sea compose an environment that is at once peaceful, refined and deeply residential. Developing approximately 245 m² of living space on a land of about 1,400 m², the property charms with its warm atmosphere, Provençal charm, and the very natural fluidity of its layout. One of its major assets lies in its single-story distribution. The main part hosts the reception areas, the kitchen with dining area, the master suite, and three other bedrooms, all facing the terrace and the sea view. A particularly comfortable configuration, designed for simple, elegant, and convivial daily living. Large bay windows naturally extend the living rooms outside, creating a permanent dialogue between the house, the garden, and the landscape. At every hour of the day, the light accompanies the volumes and highlights the serenity of the place. Outside, the carefully landscaped Mediterranean garden surrounds the property with great delicacy. The pool area, below, as well as the various terraces, invite you to fully enjoy this calm and privileged atmosphere. On the garden level, an independent apartment completes the ensemble, offering an ideal solution to host family and guests in true comfort and privacy. This property appeals less through its spectacle than through the evident qualities it offers: a sought-after address, a superb view, an easily livable house, and this rare feeling of a place where one can immediately project oneself. In Cannes, one primarily buys a location, an atmosphere, and a precious quality of life. +33611507961
…By Bonaparte


Ideally situated in the heart of Saint-Jean-Cap-Ferrat, just a short walk from the village shops, beaches and harbour, this exceptional contemporary villa has recently undergone a complete renovation. The property offers refined interiors, luxurious finishes and an elegant Mediterranean lifestyle in one of the most sought-after locations on the Côte d’Azur. With approximately 350 m² of living space spread over several levels and connected by an internal staircase, the villa has been carefully designed to combine comfort, privacy and refinement. The ground floor opens onto a bright, east-facing living room, which flows naturally onto a sunny terrace and the pool area. A separate west-facing kitchen, a guest toilet and a walk-in wardrobe complete this level. In the basement, the villa features a fully equipped gym, a shower room, a utility room and a wine cellar, creating an ideal space dedicated to wellness and entertaining. The first floor houses two elegant bedrooms with balconies overlooking the garden, as well as an en-suite shower room, a separate toilet and a spacious walk-in wardrobe. Occupying the entire second floor, the master suite features a spacious private balcony offering breathtaking sea views stretching all the way to Paloma Beach. This floor also features a luxurious bathroom fitted with a bath and shower, a separate toilet, and an adjoining room with a sofa bed, a walk-in wardrobe, a shower room and a toilet, making it possible to convert it into an additional guest bedroom or a private lounge. Topping off the property, the spectacular rooftop terrace features an outdoor kitchen and a barbecue area, offering breathtaking views over the harbour of Saint-Jean-Cap-Ferrat — the ideal setting for sophisticated al fresco entertaining. Additional features include high-quality bespoke finishes throughout the property, a swimming pool and private parking spaces.
…By Nicolas Pisani & Laurent Romor


In the heart of the sought after gated and secured domain Les Parcs de Mougins, property of approx. 935 sq.m in a peaceful environment, sheltered from view, which will be completely renovated with high quality appointments comprising a main villa and a caretaker's house, built on a beautiful landscaped garden with century-old trees of more than 10 000 sq.m with pool and pool house. Garage for 7 cars. Delivery planned for autumn 2026. EPC not applicable. Information on the risks to which this property is exposed is available on the Geohazards website : www.georisques.gouv.fr Property located in an area subject to compulsory brush clearance. Catherine MENDELSON Consultante – Agent commerciale E.I RSAC : 511 854 705 Agency fees payable by vendor - Catherine MENDELSON - Agent commercial - EI - RSAC 511 854 705
…By Barnes Mougins


Located within the prestigious and secure Hauts de Vaugrenier estate in Villeneuve-Loubet, this elegant villa of approximately 150 sqm enjoys a peaceful and verdant residential setting. Guarded 24/7, the estate offers its residents a wide range of sought-after amenities, including an Olympic-size swimming pool, tennis courts, an extensive landscaped park, lakes and nearby shops. Completely private and south-facing, the property benefits from abundant natural light and opens onto spacious terraces, a lush garden, a private swimming pool and a jacuzzi. The ground floor comprises an entrance hall leading to a generous living area with a fully equipped open-plan kitchen, an office space and a welcoming lounge with a gas fireplace. The entire living space opens directly onto the garden and pool area. The sleeping area features a principal suite with an en-suite bathroom and a second bedroom with its own shower room, both with direct access to the outdoors. A mezzanine bedroom, an additional shower room and a utility room complete the accommodation. Meticulously maintained, the villa offers ample built-in storage and reversible air conditioning. Its refined finishes, attractive outdoor spaces and highly desirable location make it an ideal primary or secondary residence on the French Riviera. A rare opportunity within one of Villeneuve-Loubet’s most sought-after residential estates. Agency fees 5% including tax borne by the buyer. Price of the property excluding fees: €1,900,000 Co-ownership: Yes | Annual service charges: €2,670 Ongoing legal proceedings: No Energy class: C - Climate class: A Information on the risks to which this property is exposed is available on the Georisks website: www.georisques.gouv.fr Represented by Amélie DOLLÉ, acting in his capacity as authorized service provider, with full powers for the purposes hereof.
…By Barnes Saint-paul-de-vence


MOUANS-SARTOUX - Located in a quiet residential area, 160m2 villa set on approx. 1480m2 of land with saltwater pool. First floor: living/dining room with separate kitchen and lovely open views, master bedroom with dressing room and bathroom. First floor: 3 bedrooms and 1 bathroom. Additional features: converted attic, laundry room and storeroom. "Information on the risks to which this property is exposed is available on the Géorisques website: georisques.gouv.fr "
…By Luximmo


Located just minutes from the Principality of Monaco, this newly renovated contemporary villa enjoys a privileged position in a residential area, offering spectacular panoramic views over the Mediterranean and towards Monaco. The villa offers five bedrooms, each with its own en-suite bathroom, thoughtfully arranged across three levels. The heart of the villa is an impressive 99 m² open-plan living and dining space with a contemporary kitchen offering generous and elegant living spaces. Large floor-to-ceiling openings lead onto an outdoor terrace, revealing panoramic views across the Mediterranean towards Monaco and creating an elegant indoor-outdoor living experience. The entrance level comprises two en-suite bedrooms, while a third en-suite bedroom is located on the main living level. On the garden level, two further en-suite bedrooms enjoy direct access to the outdoor areas. The property benefits from two separate entrances, providing additional flexibility and privacy. Outside, the villa features a swimming pool and a summer kitchen with panoramic sea views, as well as several parking spaces with the possibility of creating a closed garage. A rare combination of modern luxury, privacy and proximity to Monaco.
…By Palais Immobilier Beaulieu


Set in absolute peace and quiet within a gated and secure estate featuring a swimming pool and two tennis courts, this Californian-style home of approximately 140 m² offers beautiful sea views and a bright, serene living environment. Built over two levels on a 254 m² plot, it enjoys a garden on each floor, perfectly integrated with the interior spaces. The main garden level includes a light-filled living room opening onto the sea view, an independent fully equipped kitchen, and an en-suite bedroom with direct access to a spacious terrace extended by the garden. On the lower level, 2 en-suite bedrooms each benefit from direct garden access. A cellar, ample storage and 2 parking spaces complete the property.
…By Sophie Peirano Real Estate


Occupying an elevated position, this exceptional estate enjoys spectacular panoramic views across the surrounding hills, with the sea providing a stunning backdrop. Set within over 22,000 sq m of landscaped grounds, the property offers an exceptional sense of peace and tranquillity, complemented by a range of high-end amenities including a heated saltwater swimming pool, pool house, tennis court and helipad. A grand driveway leads to the principal bastide, an elegant approximately 279 sq m country house combining timeless charm with authentic character. The ground floor comprises an elegant entrance hall, a spacious light-filled sitting room, dining room with fireplace, fully equipped kitchen and wine cellar. Upstairs, the principal suite features a generous bathroom, alongside a second en suite bedroom. Two further bedrooms are located beneath the eaves, each with its own private bathroom. The approximately 129 sq m guest house provides a warm and welcoming environment, with a sitting room featuring a fireplace, kitchen and dining room, together with four bedrooms upstairs, including a generous suite on the upper half-level. An approximately 76 sq m caretaker’s house comprises a kitchen, sitting-dining room, guest toilet and converted attic space with two bedrooms, a laundry room, separate WC and bathroom. Together, the residences form an impeccably maintained estate commanding an outstanding position overlooking the Grasse countryside, offering a rare atmosphere where nature, elegance and absolute comfort are perfectly combined. Just 30 minutes from Nice and Cannes and close to the charming village of Valbonne, the property also enjoys easy access to several renowned golf courses, all within 10 minutes, as well as a selection of international schools. An exceptional Côte d’Azur estate, perfectly suited to family living, a second home or an outstanding private retreat.
…By Savills Valbonne


At the heart of the highly sought-after Domaine de la Peyrière, this elegant property enjoys an exceptional setting, combining absolute privacy with immediate proximity to the golf course. Set within approximately 1,900 m² of beautifully landscaped grounds, the villa offers a wonderfully peaceful environment, enhanced by a 20-metre swimming pool and a pool house designed to make the most of the outdoor spaces. Offering approximately 400 m² of living space, the villa is distinguished by its generous architecture and fluid layout. The reception rooms open beautifully onto the golf course, while the different levels allow everyone to enjoy a sense of privacy and independence. Several suites, a spacious wellness area, a games room and a bar create an exceptionally versatile property, perfectly suited to family living as well as entertaining guests. Meticulously maintained and immediately habitable, the property offers above all a rare advantage: the potential to evolve according to an ambitious architectural vision. A design by a renowned architect proposes a new interpretation of the property, featuring contemporary lines and highly refined amenities, while enhancing its generous volumes and exceptional setting. Its privileged location provides an outstanding quality of life, where every moment can be enjoyed in an atmosphere reminiscent of an exclusive private retreat. The outdoor areas naturally extend the living spaces, offering multiple possibilities, from relaxing beside the pool and entertaining on summer evenings to enjoying peaceful moments overlooking the surrounding landscape. The villa’s layout combines conviviality with independence, making it equally appealing as a primary residence or an exceptional holiday home. The architectural project offers an exciting opportunity to transform this rare address into a truly contemporary estate, tailored to modern expectations while preserving the character, proportions and remarkable potential of the existing property. A confidential and highly desirable residence, offering the best of both worlds: the immediate comfort and quality of an existing home, together with the freedom to create an entirely new identity in one of the area’s most privileged settings.
…By Savills Valbonne


La Bergerie des Amandines is a charming property steeped in history, bathed in light and ideally south-facing. The grounds cover a total area of 19,989 sq m, sloping gently from north to south. Entirely surrounded by a stone wall and bordered by hedges, the space offers both privacy and the elegance typical of Provence. The property consists of two separate units, each with its own independent access. The main residence comprises a spacious Provençal villa of 511 sq m spread over four bedrooms, complemented by a separate annexe of 113 sq m, also with four bedrooms. The property is set on 15,682 sq m of land, accessible via two sliding gates for vehicles and three pedestrian entrances. The villa enjoys a peaceful setting and a swimming pool, perfect for enjoying the sunny southern climate. Set apart on a 3,615 sq m plot is the staff house, a detached three-bedroom property currently used as service accommodation, with its own automatic gate. With remarkable potential, this property requires complete renovation to reveal the full richness of its authenticity and elegance. The sale is part of an organised and transparent process, structured in several phases: a viewing period, accompanied by the opening of a secure data room; a phase for receiving offers; followed by a rigorous analysis of the proposals submitted.
…By Savills Valbonne


This magnificent Provençal-style villa located in the heart of Cap d’Antibes offers breathtaking sea views. Nestled in a peaceful neighborhood, it guarantees absolute tranquility. The property features 4 bedrooms, including a master bedroom with its own terrace and stunning sea view. The villa also boasts a large, beautiful swimming pool, as well as a garage for your convenience. It sits on a landscaped and flower-filled plot of 900 m².
…By Michaël Zingraf Christie's International Real Estate Cap D'antibes


Sheltered from any disturbance and set within a preserved, verdant environment, this charming property offers a particularly peaceful Mediterranean atmosphere, enhanced by open views across the surrounding hills. Standing within approximately 1,650 sqm of landscaped grounds, the villa provides nearly 219 sqm of living space and more than 280 sqm of total floor area. It is distinguished by its generous proportions, light-toned walls, natural materials and numerous spaces opening onto the outdoors. The main residence features an entrance hall, a living and dining room of approximately 39 sqm, an open-plan kitchen, a 22 sqm study, four bedrooms, two shower rooms, a utility room and a mezzanine. A major asset of the property is the self-contained annexe of more than 60 sqm, comprising a living room with an open-plan kitchen of approximately 30 sqm, a sleeping area, a shower room and a separate WC. Fully fitted and independent, it is ideal for accommodating family and guests in complete privacy and could also suit a rental project or professional activity. Outside, the large swimming pool and its spacious sun terraces provide the perfect setting in which to enjoy the Mediterranean climate. A delightful pool house naturally extends this relaxed lifestyle centred around sunshine and nature. The property also stands out for its numerous additional spaces, including two workshops of approximately 20 sqm and 27 sqm, two cellars, a garden shed, a swimming-pool equipment room, extensive storage areas and a carport. **Main accommodation** * Entrance hall * Living and dining room of approximately 39 sqm * Open-plan kitchen * Study of approximately 22 sqm * Four bedrooms * Two shower rooms * Utility room * Mezzanine * Self-contained annexe of more than 60 sqm with living room and kitchen, sleeping area, shower room and separate WC **Key features** * Approximately 1,650 sqm of landscaped grounds * Absolute peace and tranquillity * Open views across the surrounding hills * Large swimming pool with spacious sun terraces * Pool house * Air conditioning and heat-pump system * Wood-burning heating * Approximately 28.8 sqm of photovoltaic solar panels * Two workshops, two cellars and extensive storage space * Garden shed and carport A distinctive property filled with character, ideal for those seeking absolute tranquillity, an authentic Mediterranean lifestyle and a wealth of versatile additional spaces.
…By Michaël Zingraf Christie's International Real Estates Opio


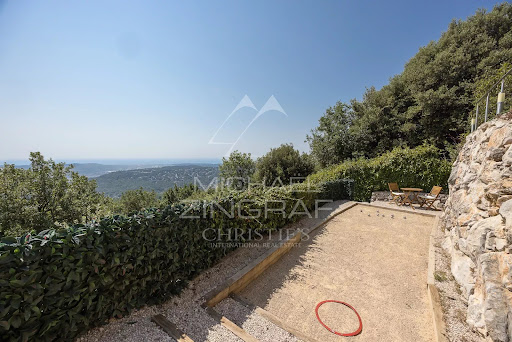


Co-exclusive listing. Situated at the end of a cul-de-sac in a particularly quiet and sought-after residential area, this contemporary villa—built in 2018—boasts an exceptional panoramic sea view, providing a stunning backdrop from every room. Set on a low-maintenance plot of approximately 897 sqm, the property offers over 200 sqm of space, featuring bright, airy interiors that open seamlessly onto the outdoors. The main level comprises a spacious open-plan living area—combining the lounge, dining room, and kitchen—which extends onto large terraces. The outdoor area is designed for full enjoyment of the setting, featuring a heated saltwater pool, pizza oven, pétanque court, vegetable garden, and several relaxation zones. The lower level includes a master suite (approx. 32 sqm) with a walk-in wardrobe and private shower room, two additional bedrooms, a large bathroom with a shower, a second shower room, a laundry room, a home cinema, and ample storage space. The villa’s contemporary design and large windows maximize natural light throughout the day, creating a true flow between indoor and outdoor living spaces. Every level is designed for comfort, functionality, and privacy, making this property an ideal choice for either a primary residence or a perfect holiday home on the French Riviera. Features include ducted reversible air conditioning throughout, large pocket sliding glass doors, a reinforced entrance door, a crawl space, a 25 m³ rainwater harvesting tank for garden irrigation, a workshop, an annex for additional storage, and parking space for over six vehicles. A rare property in the area, offering remarkable views of the Mediterranean, located just minutes from the village of Saint-Jeannet and all local amenities. A property combining contemporary features, quality construction, and a prime setting—ideal for buyers seeking tranquility without sacrificing proximity to major transport routes, Nice International Airport, and the coast.
…By Michaël Zingraf Real Estate Nice


Located in the Les Salines area of Cap d’Ail, at the border of Monaco, this newly built villa was completed in 2025 and offers approximately 138 sqm of living space with views towards the Mediterranean. The property comprises five principal rooms including four bedrooms. The principal suite measures approximately 21 sqm and enjoys sea views. A second bedroom of around 15 sqm also overlooks the Mediterranean. With its east facing orientation, the villa benefits from natural light throughout the morning and into the day. Contemporary features include air conditioning, double glazing and roller shutters, while an electric gate and enclosed grounds provide additional security. The property is offered furnished and presented in impeccable condition. Set within approximately 415 sqm of grounds, the villa offers manageable outdoor spaces arranged across several terraces and levels. A swimming pool completes the exterior. The property also benefits from double parking and a cellar. Its location provides convenient access to both Monaco and the Cap d’Ail coastline. Monaco’s railway station, city centre and shopping facilities are approximately five minutes away, as are the beaches and tennis courts of Cap d’Ail. A bus stop is situated around 50 metres away, motorway access can be reached in approximately ten minutes and Nice Côte d’Azur International Airport is around 25 minutes from the property. Presented by Côte d’Azur Sotheby’s International Realty, this newly built four bedroom villa offers a swimming pool, sea views and contemporary specifications in a strategic location immediately adjacent to Monaco.
…By Côte D'azur Sotheby's International Realty


Discover this magnificent 200 m² villa, nestled in the prestigious Montfleury neighborhood of Cannes. Set on landscaped grounds of 800 m², this fully renovated property offers a calm and secure living environment, just a 10-minute walk from the beaches of the Croisette, restaurants, and shops.Benefiting from high-end renovation, this villa perfectly combines Provençal charm with modern design. The living spaces are designed for comfort and conviviality:Bright living/dining room opening onto a spacious sunlit terrace, ideal for your outdoor meals.Four en-suite bedrooms, each offering absolute privacy and comfort.A dedicated office, perfect for remote work or a peaceful reading space.Fully enjoy the Mediterranean climate with:A sunny pool facing south, inviting relaxation and swimming.Additional terraces, offering various ambiances for lounging or entertaining.A sublime landscaped garden, a true green haven with views of California.For your vehicles, the villa includes a garage that can accommodate 3 cars and several outdoor parking spaces.This property represents a rare opportunity to own an exceptional residence in Cannes, combining luxury, tranquility, and proximity to all amenities.30 minutes from Nice airport.This description has been automatically translated from French.
…By Kretz & Partners


NICE SAINT PIERE DE FERIC : Villa of approximately 150sqm on 3 levels, completely renovated, with quality services and offering a sea view. On the ground floor, a living room with equipped kitchen and fireplace opening onto a corner terrace with sea view and a guest shower room. On the 1st floor, you will find a master bedroom with bathroom/toilet and a space that can become a bedroom, a dressing room or an office. A gym with jacuzzi. On the garden level, there is a bedroom with shower room and toilet, an en suite bedroom and kitchenettes with an independent entrance. A swimming pool of 8.5/4 meters, a sauna and a garden with automatic watering. Garage and outdoor parkings. Possibility of acquiring a land next. Agency fees included at the seller's expense.
…By Nice Properties Promenade


Discover this stunning contemporary villa in the heart of Théoule-sur-Mer, offering 187 sqm of beautifully designed living space. The property boasts 4 spacious bedrooms and 6 bright rooms, all finished with high-end materials including double and triple glazing, sliding windows, and elegant electric shutters for both style and comfort. The property also benefits from an independent one-bedroom apartment, ideal for accommodating guests or generating additional rental income. Enjoy seamless indoor-outdoor living with expansive terraces and a sparkling swimming pool, perfect for soaking in the Mediterranean sun. The outdoor lighting, security door and the air-conditioning ensures ultimate comfort year-round. Ideally located to enjoy sea and hillside views, this villa is an oasis of tranquility just moments from the vibrant coastline. Whether relaxing poolside or entertaining friends, this home is designed for both privacy and sophisticated living in a highly sought-after area.
…By Solari Properties


In a sought-after area of Théoule-sur-Mer, enjoying a south-facing exposure and direct access to the beaches and village, discover this villa with a swimming pool and its charming wooded garden. The property boasts panoramic views of the Esterel Mountains and the sea, as well as optimal sunshine throughout the year. On the ground floor, the villa comprises an entrance hall opening onto a spacious living room, a dining room, and a fully equipped kitchen, all opening onto a terrace. On the same level, the master bedroom has a dressing area, a shower room with WC, and access to the terrace. The garden level includes 4 bedrooms and 2 bathrooms, a laundry room/kitchen, and a separate toilet. All rooms open onto a second terrace leading to the garden and the swimming pool, offering views of the Pointe de l'Aiguille and the Cannes Bay. The property benefits from a garage as well as closed parking spaces.
…By Solari Properties


In a renowned, secure estate in Théoule-sur-Mer, just minutes from the village, ports, beaches, and restaurants, this exceptional villa boasts breathtaking sea views over the Bay of Cannes. The villa enjoys optimal sunshine year-round thanks to its south-facing exposure. Built on three levels, it consists of a double living room with a fireplace and a kitchen opening onto a semi-covered terrace overlooking the pool area. On the same level, a first bedroom with a shower and separate toilet also provides access to the garden. The first floor includes a sleeping area consisting of two en-suite bedrooms with shower rooms, both opening onto a beautiful terrace facing the sea. On the garden level, a fourth bedroom has its own bathroom and provides direct access to the pool area, which offers a large terrace facing the Bay of Cannes. This level also includes a separate toilet, a laundry room, and a cellar. Storage spaces and a closed parking lot complete the property.
…By Solari Properties


Located in a privileged residential area of La Gaude, near Saint-Laurent-Du-Var and the coast, this magnificent detached villa offers approximately 325m2 of living space, set within a superb landscaped plot of 2400m2. Benefiting from triple exposure (East-South-West), the property enjoys exceptional brightness, without any overlooking neighbors. The living spaces, generous and open to the outside, revolve around a large living room with an independent kitchen, extended by a large terrace facing South towards the sea. The property features five bedrooms, several dressing rooms, and plenty of storage spaces. Outside, the villa reveals one of its main assets: a stunning infinity pool. The property also includes a large outbuilding of approximately 40m2 as well as a closed garage of the same size and a laundry area. Perfectly maintained and requiring no work, this villa appeals with its spaciousness, brightness, and quality of outdoor spaces. A rare property in the area, offering exceptional potential in a privileged environment between the sea and hills. Guaranteed favorite. Agency reference: 705This description has been automatically translated from French.
…By Orpi Lior
'%20stroke='%23DDAA3A'%20stroke-width='1.909'%20stroke-linecap='square'%20stroke-linejoin='bevel'/%3e%3c/svg%3e)
Receive by email any new listing that may match your search criteria
Your criteria :
By validating this form, you accept the general conditions of use of Le Figaro Properties.
These agencies offer a selection of luxury properties vente in the Alpes-Maritimes. Feel free to contact them for personalized assistance.



