Get early access to listings that match your criteria
Never miss an opportunity again. Our personalized alerts notify you instantly.

 English$ USD · m²


Located in a sought-after area in Théoule-sur-Mer, new built villa with swimming pool on the roof and enjoying panoramic sea views over Théoule's beaches. The villa opens onto a double living room with an open plan and all equipped kitchen. On the same level you will find a master bedroom with shower and dressing room, 1 en-suite bedroom with shower and 2 bedrooms sharing a shower room. The level below comprises an en-suite bedroom with shower room. The roof offers beautiful sea views from its pool area with pool house and many terraces. A garage for 2 cars, a laundry room and a cellar come along with the property. Air condition, alarm system, heat pump, lift pump, water softener. Reduced fees.
…By Solari Properties


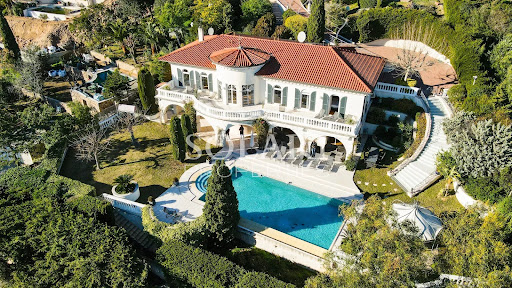
Walking distance from Theoule's beaches and village, Provençale style vill enjoying a breathtaking sea view of the Cannes bay. Built on a 6530sqm plot, the villa is located on the edge of the Estérel natural parc. Totalising 200sqm, the villa comprises on pool level a double living area with a semi-open plan kitchen, all opening onto a covered terrace offering a beautiful sea view. A master bedroom with salon and bathroom is located on the same level and enjoys the view as well as direct access to the pool. The garden level is composed of an en-suite bedrooms with bathroom, and 2 bedrooms sharing a shower room. An apartment with independent access is located on the same level and comprises a living room with kitchenette, a bedroom and a shower room. Parking spaces.
…By Solari Properties


Just a short walk from the beaches, the marina and the waterfront restaurants of La Figueirette in Théoule-sur-Mer, this newly built villa of over 250 m² captivates with its contemporary architecture and exceptional standard of finishes. The property is centred around a light-filled living area with a fully equipped open-plan kitchen. The sleeping accommodation comprises five en-suite bedrooms, each featuring its own private bathroom or shower room and opening onto spacious terraces. Designed for both relaxation and well-being, the villa also offers a swimming pool, a jacuzzi and a fully equipped fitness room, all set within a privileged environment boasting stunning panoramic views over the Mediterranean Sea. A rare opportunity, perfectly suited as either a primary or secondary residence, combining contemporary architecture, high-end amenities and the exceptional lifestyle of the French Riviera.
…By Solari Properties


Exceptional property located in the heart of the Bay of Cannes, facing the Lérins Islands, enjoying a breathtaking view of the sea, the ports, the mountains and the Esterel, a few steps from the beaches and shops of the village of Théoule sur Mer . In a sought-after residential area, the property has been completely renovated recently and offers luxurious finishes and services. Built on 3 levels each connected by an elevator, the villa develops more than 700m2 of living space as well as annexes allowing optimal living comfort. The property includes a total of 7 en-suite bedrooms, each with its own bathroom and/or shower, dressing room, a reception room and a dining room, a large dining kitchen and second dining room, a bar area and wine cellar. At the swimming pool level, a relaxation area with gym, sauna and media lounge, a large terrace surrounds the the swimming pool. An apartment with 3 bedrooms that can accommodate staff completes this exceptional property. The covered parking can accommodate up to 4 cars with 2 terminals for electric vehicles, as well as a shelter for bicycles. The property is equipped with a sophisticated home automation system, reversible air conditioning and underfloor heating and cooling. The swimming pool is heated and a permit for the installation of solar panels has been issued. An electric generator as well as a rainwater collection tank for watering the garden have been installed.
…By Solari Properties


Located within a private and secure domain, in the Théoule-sur-Mer area, 1 km from the beaches, this contemporary 300 m² villa benefits from a dominant position offering a spectacular 180° view of the Mediterranean, the bay of Théoule-sur-Mer, and the Esterel massif. Designed to prioritize a hassle-free lifestyle, this villa appeals with its concept: all the comfort and volumes of an independent villa, without the constraints of outdoor maintenance. The outdoor spaces have been thought out around an enormous wooden terrace and an infinity pool facing the sea, allowing you to fully enjoy the panorama throughout the year. Inside, all rooms open to the outside through large bay windows and offer exceptional sea views and brightness. The property includes several reception areas, a large living room, a large room dedicated to music, 3 other bedrooms, a laundry room, as well as an elevator serving the double garage on the top level. Ideal as a primary or secondary residence.
…By Solari Properties


In a secured domain nestled in the Estérel mountains, only 2 minutes away from beaches and 10 minutes away from the village of Theoule-sur-Mer, lovely villa with pool renovated in a contemporary style and enjoying a breathtaking sea view over the Cannes Bay and the islands. Built on 2 levels, the villa is composed on ground floor of a large living room with chimney, and an open plan and all equipped kitchen with a dining area and cellar, all opening onto a large terrace offering an amazing sea view. The garden floor comprises 3 en-suite bedrooms with their own shower room, within a master bedrooms with bath and dressing. All the bedrooms open onto terraces leading to the pool area. The floor comprises as well an independent toilet, a wine cellar and a laundry room. Built on a 1173sqm plot, the property also comprises an independent studio and closed parkings.
…By Solari Properties



In a sought-after neighborhood, 3 minutes away by car from the city center, shops and motorway access of Mandelieu, beautiful villa with infinity pool and enjoying a panoramic view of the bay of Cannes. The property consists of a main villa totalising 300sqm. On the ground floor the villa is composed of 5 large bedrooms opening onto a large balcony with balusters, overlooking the swimming pool and enjoying the view of the Lérins islands and Théoule. 3 bathrooms as well as a laundry room are on the same level. The garden level includes a double living room with an open plan kitchen and pantry, all opening onto a partially covered terrace along the swimming pool and its garden. An independent apartment comprising a living room, a kitchen, a bedroom and its bathroom completes the property. Double garage and closed parking lots.
…By Solari Properties


Ideally located in the highly sought-after Basse Californie area of Cannes, this superb Art Deco villa, in perfect condition, offers a privileged living environment combining tranquility, greenery, and immediate proximity to the city center. Just a 10-minute walk from Rue d'Antibes and the Croisette, the property benefits from a rare and coveted location. With 225 m² of living space, the main villa is complemented by a separate annex of 95 m², ideal for accommodating family and guests or for professional use. The entire property benefits from a predominantly south and west exposure, ensuring optimal natural light throughout the day. Built on a flat, beautifully landscaped plot of 1,403 sq m, the property captivates with its peaceful and well-maintained surroundings. The garden features a beautiful, seamlessly integrated swimming pool, perfect for relaxation and intimate gatherings. A character property, a rare find on the market, combining architectural charm, generous proportions, and an exceptional location. MAIN HOUSE: - Entrance hall - Guest WC - Living Room - Kitchen - Small En-suite Bedroom FIRST FLOOR: - Master Bedroom - 2 En-suite Bedrooms - Terrace ---- ANNEX HOUSE: GROUND FLOOR: - Entrance hall - WC - 2 Bedrooms Sharing a Bathroom - En-suite Bedroom - Laundry Room FIRST FLOOR: - Living room - Kitchen - Vast terrace
…By Agence Europa


Located in absolute calm, and close to the renowned medieval village of Biot and Valbonne, modern villa in a calm safe neighbourhood. It consists of 4 en-suite bedrooms, a large living/dining room, open plan kitchen, a gym, a cinema, an office /5th bedroom, a wine cellar, numerous dressing rooms, a large closed garage, a large swimming pool accompanied by its pool house, and numerous relaxation areas. This bright property, well designed for space and comfort, with heated and refrigerated floor and home automation. Large plot 4500sqm with pétanque ground and vegetable garden.
…By John Taylor - Valbonne


Villa of approximately 475m2 on a large plot of almost 6500m2 well located in renowned neighbourhood of Mougins Large villa with a long drive way with mature gardens and trees. The property is currently predominantly all one one level with an open plan living room dining area ,kitchen and back kitchen /laundry. 7 bedrooms 6 bathrooms including a master suite with large terrace bathroom and dressing upstairs. Gardien apartment (80 m2) to the back of the villa on a lower level but could be easily re-introduced to the main villa. veiw of Mougins village .Multiple parking spaces .There is a tennis court (on the cadastre) but currently in need of repair .Large pool . This property would benefit from renovation.There multiple possibilities available.
…By John Taylor - Valbonne


CO-SOLE AGENT. Ideally situated in the highly sought-after Super Cannes area, this elegant, modern villa (approx. 400 m²) enjoys a commanding position amidst a lush, secluded setting with a lovely sea view. It features generous living spaces and five en-suite bedrooms. The property sits on a beautiful, private, tree-filled plot of 2,665 m², complete with a stunning infinity pool and terrace area. GROUND FLOOR: - Entrance hall - Living room, dining room, kitchen - Back Kitchen - Wine cellar - En-suite bedroom - Games room - Pantry/laundry room UPPER FLOOR: - 3 en-suite bedrooms - Master bedroom - Study BASEMENT: - Fitness room - Music room - Bathroom - Storage room
…By Agence Europa


Nestled in a elevated position within a secluded private estate of just four villas, this elegant neo-Provençal style property offers approximately 290 sq m of living space and enjoys a privileged lifestyle. Located on the hills above Golfe-Juan, in a particularly peaceful and verdant setting, the villa boasts stunning sea views, inviting relaxation and escape every day. Its location is ideal: just 10 minutes from Cannes and 5 minutes from the port and beaches of Golfe-Juan, it allows you to fully enjoy the French Riviera while maintaining true tranquility. Built on a superb, flat, and wooded plot of 1,679 sq m, the property features a pleasant outdoor area with a beautiful swimming pool, perfect for enjoying sunny days in complete privacy. A charming villa combining comfort, elegance, and quality of life, ideal as a primary residence or a pied-à-terre. GROUND FLOOR: - Entrance hall - Kitchen - Living room (fireplace) - Billiard room (convertible into a bedroom) - Bathroom - En-suite bedroom - Wine cellar - Laundry and storage room FIRST FLOOR: - 2 en-suite bedrooms - Master bedroom
…By Agence Europa


On a plot of 6573m², just 10 minutes at the foot of the village of Valbonne, two adjacent south-facing villas, offering strong potential for extension and/or construction. In a calm and green environment near the Brague river, the first villa of 120m² includes a large bright living room opening onto a terrace overlooking the forest, a fully equipped American kitchen, two bedrooms, a bathroom, a shower room, as well as an independent 2-room apartment. The second 260m² villa offers a clear view of the countryside and the forest. It has a living room, a room to manage and an open kitchen, large sliding bay windows extending the interior towards several south-facing terraces, a master suite on the ground floor and three bedrooms additional upstairs. A swimming pool, a convertible basement, a laundry room and covered parking for four vehicles complete the property. Real estate project offering numerous development possibilities thanks to the significant residual construction and extension capacity of this vast property! First villa: Energy class 220 kWh/m²/year (D) – Climate class 7 kg CO2/m²/year (B) – Estimated amount of annual energy expenditure for a standard of use, established from prices energy for the year 2021, 2022, 2023: 1280€ - 1770€. Second villa: Energy class 70 kWh/m²/year (B) – Climate class 5 kg CO2/m²/year (A) – Estimated amount of annual energy expenditure for a standard of use, established from prices energy for the year 2021, 2022, 2023: 1495€ - 2023€.
…By John Taylor - Valbonne


Ideally located just 20 minutes drive from La Croisette and Cannes, this charming villa of approximately 220 m² is bathed in light thanks to its southern exposure. A true haven of peace, it offers a breathtaking, magical view of the old village of Mougins as a backdrop. The property sits within a magnificent landscaped garden of 2,473 m², a lush tapestry of Mediterranean flora, featuring a superb relaxation area around a large swimming pool, perfect for sunny days and summer evenings with family or friends. Expansive south-facing terraces allow you to fully enjoy the mild climate of the French Riviera. Inside, the villa boasts bright, spacious rooms that open onto the outdoors and the village view. The optimal layout offers modern living comfort while preserving authentic charm. GROUND FLOOR: - Entrance hall - Living room - Kitchen - Dining room - Office - Garage - Guest toilet - Bedroom - Bathroom - Master bedroom - Laundry room - wine cellar UPPER FLOOR: - Bedroom + terrace - Bathroom - Bedroom
…By Agence Europa


Nested in the « Terrefial » area, the most sought-after part of Cannes, perfectly quiet, in a dead-end street, facing west with a sweeping view onto the city and the Esterel mountains, 10 minutes drive to the “Croisette” and the beaches, charming and remarkable villa of 275m² in perfect condition set on a lovely landscaped garden of 1600 m². It’s mainly composed in a main home, a separate one-bedroom apartment and a separate en suite bedroom. Nice pool and pool-house. MAIN HOUSE (205m²) GROUND FLOOR: - Large entrance - 2 bedrooms, each with en-suite small living room and bathroom - Laundry POOL LEVEL: - Beautiful reception with veranda - Kitchen - Master bedroom with en-suite bathroom, dressing room, study GUEST HOUSE (70m²): - Independent 1-bedroom apartment - Separate bedroom with en-suite bathroom Garage and parking spaces
…By Agence Europa


Located in Valbonne, in the heart of a privileged environment, this contemporary, south-facing villa offers over 300m² of living space and is distinguished by its refined design and functional layout. Built on a mature plot of over 1700m², the property benefits from a beautifully landscaped garden, offering sea views and panoramic views of the surrounding countryside. The bright, spacious interior opens onto a large living area comprising a lounge and dining room, creating a friendly, flowing living environment. The layout is optimized by the use of sliding doors that allow a perfect transition between the interior spaces and the outdoor terraces, ideal for enjoying the climate and exceptional views. The villa features four elegant suites, including an upstairs master suite with a private south-facing terrace, perfect for relaxing moments. A laundry room, fully equipped cinema room and wine cellar complete this property, adding a touch of comfort and luxury. Outside, you can enjoy a 20-meter-long swimming pool. The garage offers space for two vehicles, while ample parking is available for your guests. An exceptional property combining modernity, comfort and tranquility, waiting to be discovered.
…By John Taylor - Valbonne


Well located in a private estate of eight recently-built houses, 320 m² contemporary house surrounded by trees.. The ground floor with master suite, and living room with large windows. Upstairs, four additional bedrooms with en suite bathrooms, ideal for a large family or guests. A self-contained apartment with a bedroom, living room and kitchenette. The house is a good exposition modern comfort, generous volumes. Double garage .Swimming pool
…By John Taylor - Valbonne


Charming Villa of Approx. 300 sqm with Sea Views and Total Privacy. This character-filled villa of approximately 300 sqm offers a harmonious blend of space and style, featuring a generous reception area of over 80 sqm. The open-plan layout includes a modern kitchen, a cozy living room with fireplace, and a TV lounge — perfect for both relaxation and entertaining. The property boasts four spacious bedrooms, including two elegant suites with en-suite bathrooms. An added bonus is the independent apartment, complete with its own living room, bedroom, kitchen, and bathroom — ideal for guests or extended family. Set in an elevated position, the villa enjoys stunning views over its private olive grove and swimming pool, with no overlooking neighbors. On clear winter mornings, you may even catch a glimpse of Corsica on the horizon — a truly Provençal wake-up call with the sea in the distance. The open living area leads out onto a welcoming terrace, perfect for alfresco dining and gatherings. Inside, the tasteful décor and refined finishes enhance the feeling of comfort and elegance. Outdoors, a large heated and tiled swimming pool invites you to unwind in complete serenity. Practical features include four bathrooms, generous storage space of nearly 50 sqm, and all the modern conveniences you’d expect. This sun-drenched haven is the ideal retreat for hosting family and friends — just minutes from the sea, Cannes, the airport, and the mountains. And to top it off: the surrounding villages are charming, authentic, and wonderfully preserved. Welcome to your Mediterranean sanctuary.
…By Michaël Zingraf Christie's International Real Estate Cabris


Come and discover this magnificent, fully new architect-designed house that combines modernity and absolute comfort. With a living space of approx 435m² on a 2652 m² plot, this property offers top-of-the-line features in a truly unique living environment. From the moment you step inside, you will be captivated by the spacious double dining area, the heart of the home, where light and volume blend harmoniously. The large fully equipped kitchen invites conviviality and sharing. You'll also find a dining room, perfect for entertaining guests with elegance. The house includes 5 en-suite bedrooms, each offering optimal comfort and total privacy. For leisure enthusiasts, enjoy a gym area to keep fit, as well as a home cinema for movie nights with family or friends. A wine cellar to store your finest wines, and a garage with space for up to 6 cars and a large and practical laundry room completes this exceptional property. This house is more than just a place to live; it’s a true haven of peace, designed to meet all your desires and needs. With its modern design and high-quality amenities, it’s the perfect place to live in a refined and spacious setting. Montant estimé des dépenses annuelles d'énergie pour un usage standard, établi à partir des prix de l'énergie de l'année 2021 : 1836€ ~ 2484€
…By Magrey & Sons Cannes


In the sought-after area of Cap d'Antibes, close to the beaches, superb 10-room villa completely renovated with luxurious features. Situated on a landscaped plot of 1315 m² with a swimming pool, it offers on the ground floor: a living-dining room with wine cellar opening onto the terrace, a beautiful fitted kitchen, a laundry room, guest WC, and a bedroom with shower room/WC and office. On the 1st floor: a master bedroom with bathroom and dressing room, 3 bedrooms each with its own adjoining shower room and independent WC. On the lower level: cinema room, gym, sauna/hammam and double garage with swimming pool technical room. Superb sea view. DPE: 77 B Greenhouse gas emissions: 2 - A Estimated annual energy costs for the dwelling: 1760-2460 euros. Transaction fees are the responsibility of the seller. Information on the risks to which this property is exposed is available on the Géorisques website: www.georisques.gouv.fr The luxury real estate market on the French Riviera is one of the most attractive in the Mediterranean region. Holiday homes and secondary residences on the French Riviera not only offer incomparable style and quality of life but also represent, in view of the international economic situation, a safe investment and a smart retirement project, particularly in premium locations. Cap d'Antibes is a renowned and exclusive location. A high-end residential area, it is characterized by its luxurious villas and luxury apartments enjoying breathtaking panoramic views of the sea and the surrounding hills. Cap d'Antibes commonly designates a peninsula located south of Antibes and east of Juan-les-Pins, between Cannes and Nice on the French Riviera. It attracts numerous tourists every year who come to enjoy this resort and walk its trails. With its wild atmosphere, it offers a privileged setting facing the Mediterranean Sea. Cliffs and coves border the peninsula of Cap d'Antibes. Owned by the Conservatoire du littoral and classified as a Natura 2000 area, Cap d'Antibes is home to various plant and animal species. The beaches of Cap d'Antibes are less crowded and quieter. Wilder, they nevertheless retain their charm. Water sports such as water skiing, wakeboarding, tubing, kayaking, and stand-up paddleboarding are just some of the activities to enjoy, as well as snorkeling.
…By Engel & Völkers Côte D'azur


In a privileged setting, discover this superb character villa offering 410 m² of living space, with remarkable volumes, breathtaking views, and rare potential. The property consists of a main house of approximately 300 m² and an independent apartment of approximately 100 m², which can be connected to create one large family residence. This layout offers many possibilities: accommodating family, a home-based professional activity, independent housing, or a rental investment. The main section features generous, light-filled living areas: a living room with exposed beams opening onto a beautiful terrace, a fitted kitchen, 5 bedrooms, 3 bathrooms, and an ideal layout for comfortable, elegant family living. Outside, the amenities match the property: a magnificent swimming pool with its pool house, large relaxation areas, and above all an exceptional unobstructed view of Mont Chauve, providing a peaceful and privileged lifestyle. Parking: the villa has a double garage as well as several outdoor spaces allowing easy parking for an additional 4 to 5 vehicles. EPC: D-226; GHG: D-49 Estimated annual energy costs for the home: 6,660 to 9,110 Transaction fees incl. VAT payable by the seller. Information on the risks to which this property is exposed is available on the Géorisques website: www.georisques.gouv.fr The luxury real estate market on the French Riviera is one of the most attractive in the Mediterranean region. Holiday homes and second residences on the French Riviera offer not only an incomparable lifestyle and quality of life but also, given the international economic situation, a safe investment and a smart retirement plan, especially at premium addresses. On a sunny ridge, Colomars is a recent residential village, ideal for strolling among viewpoints and olive groves. The Cailletier olive of the Nice region makes the place renowned. It is made up of hamlets and is part of the Nice region. Nice, the capital of the French Riviera and France's 5th largest city, shines brightly. It has the charm of Mediterranean cities, where the art of living comes as much from the beauty of the city and its colorful façades as from its exceptional climate with more than 300 days of sunshine a year. A city of arts and culture, it is, after Paris, the city with the most museums. Its international airport, spectacular for its unique approach along the coastline, serves more than 100 direct destinations.
…By Engel & Völkers Côte D'azur


Ideally located just 200 meters from Monaco, this modern 83 m² villa, fully air-conditioned and furnished with high-end materials and equipment, sits on a 383 m² plot featuring multiple terraces with panoramic views of the sea and Monaco. Property Description: • Master suite upstairs with bathroom (Italian shower), separate WC, and a private 30 m² terrace overlooking the sea and Monaco • Independent bedroom with built-in dressing room and private terrace • Bright open-plan living space including living room, dining area, and high-end Miele-equipped kitchen • Secondary bathroom with bathtub/shower and WC • Exterior annex of 9 m² that can be used as a bedroom or dressing room Outdoor Amenities: • Private swimming pool (2.5 x 5 m) • Landscaped 250 m² garden planted with exotic species • Barbecue/plancha area Technology and Smart Home Features: • Remote-access smart doorbell • Centralized electric shutters • Automatic irrigation system • Alarm system with infrared multi-camera surveillance • Rainwater recovery system • Samsung Frame TVs (65” in the living room, 55” in the bedrooms) Extension Potential: • Possible addition of a 24 to 26 m² room on the upper terrace, ideal for a master suite with an en-suite bathroom Parking: • Numerous public parking spaces nearby, with an optional hospital parking subscription available This villa offers a rare opportunity to acquire a property combining comfort, modernity, and a privileged location, within a quiet and secure setting just steps from Monaco.
…By David Luxury Properties


Exceptional sea view for this contemporary villa in Super Cannes Located in this prestigious area of Vallauris, just 10 minutes from Boulevard de la Croisette, this exceptional villa of approximately 500 m² offers a unique blend of modern design, elegance, and absolute comfort. Boasting breathtaking panoramic views of the Mediterranean Sea, the Bay of Juan-les-Pins, and Cap d'Antibes, this property is a true luxury gem, featuring: • A very large swimming pool with a full sea view, surrounded by a perfectly maintained 2,500 m² landscaped garden. • A 100 m² living area with high ceilings, a fully equipped open-plan kitchen, and a dining room that opens onto a terrace with sea views, ideal for entertaining your guests. • A luxurious master suite with an en-suite bathroom including a bathtub, separate shower, spacious dressing room, and toilet. Direct access to a terrace with sea views. • Four guest bedrooms located on the pool level, each with its own private bathroom and toilet. Two bedrooms offer breathtaking sea views. Relaxation Areas: On the 150 m² lower level, you will find: • A TV lounge, perfect for family evenings or relaxing. • A fully equipped gym. • A sauna and steam room, with a shower and toilet, for a private spa experience. Independent Apartment: A separate apartment offering complete independence with a kitchen, bedroom, and bathroom, ideal for hosting guests or staff. Outdoor Amenities: • Large parking area for several vehicles. • Automatic garden lighting. • Automatic watering system. • Automated entrance gate. • Barbecue area with panoramic sea views, perfect for al fresco dining and unforgettable moments with family or friends. Additional Amenities: • Advanced security system with alarm and video surveillance for complete peace of mind. • High-speed Wi-Fi and modern air conditioning throughout the villa. This villa was designed for those seeking the perfect balance of luxury, privacy, and spectacular views of the French Riviera. Its ideal location allows quick access to the region's most beautiful beaches, restaurants, and iconic attractions.
…By Coldwell Banker Standing Realty


Located in the quiet and residential neighborhood of Golfe-Juan, this 624 m² contemporary villa offers a panoramic sea view from Cap d'Antibes to the Lérins Islands. Designed by renowned architect CochetPaïs and completed in 2022, the property boasts high-quality amenities. The spacious, bright living area features a large living room with a dining space, a fully equipped high-end kitchen, and an office. The sleeping quarters contain three elegant en-suite bedrooms, each with a private bathroom and dressing area, including a master suite with a private terrace. These rooms enjoy a 180° sea view and direct access to the terrace. Two additional en-suite bedrooms, one with access to a patio, complete the accommodation. Amenities include a garage for up to six cars, a wine cellar, a cinema room, a gym, and a laundry room. Outside, the beautifully landscaped 2,652 m² grounds, surrounded by fruit trees, feature an infinity pool, creating an idyllic setting for relaxation. Ideally located, this unique villa offers quick access to the sea, downtown Golfe-Juan, and the prestigious towns of Cannes and Antibes. Agency fees payable by vendor - Montant estimé des dépenses annuelles d'énergie pour un usage standard, établi à partir des prix de l'énergie de l'année 2021 : 1836€ ~ 2484€
…By Barnes Cannes


In the sought-after neighborhood of Golf Bleu, stunning individual villa with 7 rooms of approximately 169.66 m2 living space over three levels with breathtaking 180-degree sea views. It also offers very nice volumes on a plot of 410 m2, featuring a pleasant garden, a swimming pool, and a spacious hammam. The beaches of Golf Bleu are nearby. A garage completes this exceptional property.The house comprises: - On the ground floor: an entrance/hallway, a shower room with sauna, an independent WC, a double living room/dining room, an equipped independent kitchen with terrace, and a laundry room. - On the 1st floor: 4 bedrooms including one with terrace, a shower room, and a bathroom with WC. - On the 2nd floor: One bedroom with bathroom and WC.Details: - Garage - 3 beautiful terraces - Swimming pool - Laundry room - Sauna - Hammam - Double glazing - Parquet - Proximity to Monaco - Proximity to the beaches of Golf Bleu - Property tax: €3829/year - Wastewater: Connected to the sewer system - Hot water: Electric water heater - Heating: Gas and air conditioning - Exposure: South - Condition: Very good - Availability: Free - View: Panoramic sea - Energy performance: DLegal mentions: The information presented in this advertisement has been prepared by Zefir based on the elements available at the time of its writing, with the concern to provide a clear and faithful vision of the property to interested buyers. They are provided for informational purposes and do not replace the regulatory diagnostics, nor the usual technical and administrative checks that accompany a real estate transaction, such as examining urban planning rules, easements, or cadastral documents. For any official information regarding natural, mining, or technological risks, it is recommended to consult the public service Géorisques. Zefir supports prospective buyers throughout their project with transparency and seriousness, and remains available to clarify each step of the process. For any questions, contact Zefir at 07 57 91 70 93.This description has been automatically translated from French.
…By Zefir
'%20stroke='%23DDAA3A'%20stroke-width='1.909'%20stroke-linecap='square'%20stroke-linejoin='bevel'/%3e%3c/svg%3e)
Receive by email any new listing that may match your search criteria
Your criteria :
By validating this form, you accept the general conditions of use of Le Figaro Properties.
These agencies offer a selection of luxury properties vente in the Alpes-Maritimes. Feel free to contact them for personalized assistance.


