Get early access to listings that match your criteria
Never miss an opportunity again. Our personalized alerts notify you instantly.

 English$ USD · m²


Located in a sought-after residential area of Mougins, close to the Étang de Fontmerle, this property of approximately 545 sqm sits at the heart of beautifully landscaped grounds of about 2,200 sqm and enjoys remarkable open views stretching to the sea and the Massif de l’Estérel, with complete privacy. Fully renovated, the villa stands out for its generous volumes and abundant natural light, enhanced by a south-west exposure and large openings onto the outdoors. The living areas are arranged around a double living room with fireplace and a dining room, both benefiting from impressive ceiling height. The kitchen, extended by a veranda that accommodates a second dining area, opens onto vast terraces. A mezzanine study overlooking the double living room harmoniously completes the layout. The main villa features five en-suite bedrooms, all facing the pool, including a spacious master suite that also opens onto the outdoors. A bedroom located in the independent apartment allows family, guests, or staff to stay with complete autonomy. The garden level is dedicated to leisure and relaxation, featuring a fully equipped space with lounge, bar, billiards, TV lounge, and wine cellar, with direct access to the pool. The outdoor areas are designed to fully enjoy the setting and the sunshine: a summer kitchen under a bioclimatic pergola, sauna, pétanque court, and numerous terraces. A garage for two vehicles as well as public parking nearby make it easy to welcome numerous guests. This property offers an ideal balance between accessibility and quality of life.
…By Sophie Peirano Real Estate


Located in the heart of a secure private domain in the heights of Vallauris, this superb 194 sq m villa offers an idyllic living environment, bathed in light and facing the Mediterranean. The house features two fine living rooms set across two distinct levels, ideal for entertaining in privacy or creating independent spaces. It offers four large, bright bedrooms, ensuring comfort and tranquility for the whole family. Outside, a magnificent swimming pool surrounded by stone terraces awaits you to relax or enjoy summer dinners overlooking the sea. Finally, spacious basement cellars provide optimal storage, complemented by several parking spaces within the property. A haven of peace combining Mediterranean charm with generous proportions. Honoraires à charge vendeur. Charges de copropriété : 300 EUR/mois. Taxe foncière : 1957 EUR/ an. Les informations sur les risques auxquels ce bien est exposé sont disponibles sur le site Géorisques : http://georisques.gouv.fr
…By Coldwell Banker Standing Realty


This charming Provençal villa, measuring approximately 400 m², has been completely renovated, emphasizing the charm of beautiful, elegant, and welcoming spaces. It comprises a main section with spacious reception rooms, a large kitchen opening onto a lovely dining room, four bedrooms, and an office. It also features beautifully appointed separate areas, consisting of three apartments and a cottage, offering an additional five bedrooms for welcoming guests or family. Optimal comfort has been designed so that each bedroom has its own shower room or bathroom. The pool area is superb. Generous sunny terraces invite you to share beautiful moments while enjoying the peaceful, natural surroundings. The flat grounds of 3 590 m² are planted primarily with Mediterranean trees. Outbuildings complete this magnificent property. You will be charmed by the delicately chosen, refined decor and the outdoor and indoor spaces offered by this quintessential family property.
…By Magrey & Sons Valbonne


Perched on the heights of the Super Cannes residential estate, on the edge of the protected Paradou Natural Park, this contemporary villa, completed in 2023, is situated in a preserved location where the Mediterranean forest opens onto the sea. Facing southeast, the property offers 390 sqm of living space across three levels, set on a landscaped 2,600 sqm plot with carefully selected finishes and high-end amenities. The ground floor features a spacious, bright living room, extending to a dining room and a fully equipped open-plan kitchen. Large sliding aluminum glass doors seamlessly connect the interior living space to the outdoor terraces. A utility room, dedicated wine cellar, and library area complete this level, combining functionality with everyday comfort. The fireplace and reversible air conditioning ensure year-round comfort. The sleeping area includes five en-suite bedrooms, including a master suite with its own bathroom and large walk-in closet. Each bedroom has a private terrace offering direct sea views. An office completes this floor. In the basement, a functional laundry room, a gym, and a 70 sqm garage for four cars keep the living spaces uncluttered. The property features a comprehensive security system: electric gate, reinforced door, alarm, video surveillance, and videophone. The gardens are meticulously maintained, with automatic watering, landscape lighting, and a water softener. The infinity pool extends the marine panorama, blending seamlessly with the view. The Super Cannes estate guarantees peace and residential privacy, just 10 minutes from Cannes city center, the Croisette and its shops, and 20 minutes from Nice Côte d'Azur Airport. Fees are payable by the seller. DPE: Class A (37.7 kWh/m²/year). GES: Class A (1.4 kg CO2/m²/year). Estimated annual energy expenditure for standard use, based on 2026 energy prices: from €1,360 to €1,850. Agency fees payable by vendor - Montant estimé des dépenses annuelles d'énergie pour un usage standard, établi à partir des prix de l'énergie de l'année 2026 : 1360€ ~ 1850€
…By Barnes Cannes


Set within a privileged and private environment in Grasse, this elegant luxury villa offers a rare lifestyle, combining comfort, privacy and outstanding amenities dedicated to wellness and relaxation. The main residence, predominantly designed on one level, is centred around spacious reception areas opening onto the outdoors. The reception room and dining area enjoy direct access to a superb south-facing terrace, creating a harmonious flow between indoor and outdoor living. The sleeping quarters comprise three beautiful en suite bedrooms, each with its own bathroom or shower room and WC. A fourth bedroom, with a separate shower room, completes this accommodation. All bedrooms benefit from direct access to the spacious terrace and enjoy abundant natural light and the surrounding outdoor setting. Immediately adjoining the villa, the outdoor living area features a remarkable swimming pool enhanced by an elegant waterfall and a jacuzzi. Several terraces provide a variety of spaces for relaxation, entertaining and socialising, allowing residents to make the most of the southern exposure and Mediterranean climate. The lower levels accommodate two independent apartments, offering exceptional flexibility of use. The first is a two-bedroom apartment comprising a reception room, an open-plan kitchen, two bedrooms, a bathroom and separate WC. The second is arranged as a duplex loft, featuring a living area with lounge and open-plan kitchen, a sleeping area, a shower room and WC. These independent spaces are ideal for accommodating family and friends, providing staff accommodation, or offering greater independence to guests and residents. The property also benefits from a dedicated wellness area featuring a sauna and hammam, as well as a spacious garage. Outside, the amenities fully embrace the Mediterranean lifestyle, with a swimming pool and waterfall, a jacuzzi, multiple terraces and a petanque court. A Rare Investment and Development Opportunity: This villa forms part of a prestigious private estate comprising three high-end villas, each offering generous living spaces and a comparable level of amenities. The villa may be acquired individually, while there is also the possibility of purchasing all three properties comprising the estate, opening up opportunities for an ambitious residential or hospitality project. Given the substantial number of bedrooms and the extensive facilities already available, the estate could be particularly well suited to the creation of a luxury hotel, boutique hotel or private resort. The change of use for hotel purposes has already been approved by the local authorities, offering a rare combination of an exceptional private residence and significant hospitality development potential. A unique opportunity in the Grasse property market, ideally suited to buyers seeking an exceptional private residence or investors looking to develop an exclusive luxury hospitality project.
…By Savills Valbonne

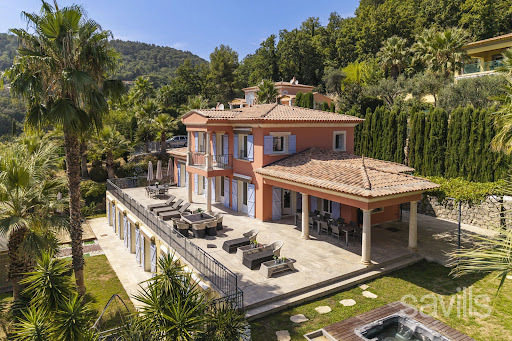


Set in a privileged and peaceful environment in Grasse, on a magnificent landscaped plot of over 3,800 sqm, this sumptuous property of approximately 440 sqm offers an exceptional lifestyle, combining generous volumes, elegance and amenities worthy of the finest luxury hotels. The main level features a vast reception area with a spacious reception room, fireplace and spectacular open-plan kitchen, all opening seamlessly onto the terraces and gardens. A remarkable master suite with dressing room and bathroom featuring a jacuzzi and shower completes this level. Upstairs, three elegant en suite bedrooms, each with its own bathroom, also enjoy direct access to the terraces. On the garden level, an independent four-room apartment comprises a reception room with open-plan kitchen and three en suite bedrooms, all opening onto the garden through beautiful floor-to-ceiling windows. Designed as a true private resort, the property features a private cinema room, gym, sauna, hammam, wine cellar and cigar cellar. The outdoor areas are designed for both relaxation and entertaining, with a swimming pool, jacuzzi, padel court and spacious summer kitchen, all set within beautifully landscaped grounds. Two enclosed garages and a laundry room complete this rare property, offering an exceptional level of comfort and amenities in Grasse. A truly private destination, designed for discerning buyers seeking an exceptional residence where wellness, sport and the Mediterranean art of living come together. A Rare Investment Opportunity: This villa forms part of a prestigious private estate comprising three high-end villas, each offering generous living spaces and comparable amenities. The villa may be acquired individually, while it is also possible to consider the acquisition of all three properties within the estate, opening the door to an ambitious residential project or a high-end hospitality venture. Given the substantial number of bedrooms and the extensive facilities already in place, the estate could be particularly well suited to the creation of a charming luxury hotel, boutique hotel or private resort. The change of use for hotel purposes has been approved by the local authorities, offering a rare combination of an exceptional private residence and significant hospitality development potential. A unique opportunity in the Grasse property market, equally suited to buyers seeking an exceptional private residence or to an investor looking to develop an exclusive luxury hospitality project.
…By Savills Valbonne


Since 1994, at your servicemore than 250 five-star reviewsyour favorite real estate agent.Welcome to our charming village of ColomarsJust a few minutes from the Promenade des Anglais in Nice.In one of the most appreciated residential areas of Colomars due to its dominant location,this superb contemporary villa designed by an architect in the 1970s and renovated in 2010, with a stunning sea view.It stands out with the tranquil elegance of those who have nothing to prove.Over 217 m2 of generous volumes, bathed in light, without vis-à-vis,where it is naturally pleasant to live.On one level, a vast convivial living room with an open equipped kitchen and a spacious master bedroom,with its bathroom, toilet, and a superb outdoor fireplace for star gazing.On the garden level with direct access to the pool,three large bedrooms, two bathrooms, and a sauna,with the possibility of creating an independent apartment.From the terrace, the gaze naturally glides towards the sea, the hills, and the mountains as well as the pool,a discreet luxury that transforms every summer into an enchanted interlude.Around it, the landscaped garden unfolds its greens and shadows, inviting leisurely strolls as well as outdoor meals,long and unhurried, just as we love them in the Mediterranean.The triple east-south and west exposure ensures brightness and intimacy in all seasons, as well as the sunset offered,while the proximity of communication routes reminds us that calm here does not rhyme with isolation.For those who love to live in a place as much as to dream of it.Solar panels are installed allowing you to produce and sell your energy.A lovely electric gate to enter your home, as well as an outdoor visitor parking space.A rare property on the market.Agency reference: 7782This description has been automatically translated from French.
…By Orpi - Rubens & Partners


Mouans Sartoux, a privileged area, magnificent 4-room villa renovated with high-end materials of 194 m², on a plot of 1419 m² with pool, facing southeast, possibility of an extension of 40 m² (possible master suite), valid permit. It consists as follows: On the garden level: an entrance with storage space and laundry room, an independent toilet, an open kitchen fully equipped leading to a living room-dining room of over 70 m² with direct access to the terrace. On the ground floor: 3 bedrooms including a master suite with its shower and bath, a shower room, an independent toilet, laundry room, various storage spaces. - Electric charging station for two vehicles - 8 minutes on foot from the city center - Immediate access to main roads - Quiet - No overlooking Offered exclusively by your real estate agency ORPI. Sylvie GOUBET Commercial agent EI Registered with the RCAS 500377619 of Romans Agency reference: 4336This description has been automatically translated from French.
…By Orpi - Alliance Immobilier


**Master Residence with Guest Cottage Within Walking Distance of the Old Village of Mougins** Ideally located within walking distance of the charming old village of Mougins, this elegant dual-residence estate enjoys a privileged setting, combining peace, privacy, and the renowned Provençal lifestyle. Beautifully renovated throughout with exceptional attention to detail, this turnkey property offers a warm and refined atmosphere, enhanced by high-end finishes and sophisticated interior design. The estate comprises a main villa of approximately 370 sqm and an independent guest cottage of approximately 115 sqm, providing a total of eight bedrooms. The light-filled reception areas feature generous volumes and flow seamlessly onto the outdoor living spaces. Set within approximately 3,100 sqm of beautifully landscaped grounds, the property is designed for effortless outdoor living. The Mediterranean-inspired gardens surround a stunning mirror swimming pool with its elegant pool house. Completing the estate is a superb entertainment area featuring a private cinema, games room, and bar, as well as several garages. Its exceptional location is one of its greatest assets, allowing you to stroll to the picturesque old village of Mougins and its renowned restaurants, while enjoying quick access to Cannes, the international airport, and leading international schools.
…By Magrey & Sons Mougins


Ideally located in one of Mougins' most sought-after residential areas, this charming property enjoys absolute peace and quiet while offering excellent potential for further enhancement. The ground floor features an inviting entrance hall leading to a bright living and dining area opening onto the outdoor terraces, as well as a fully equipped open-plan kitchen with a practical utility room. An independent laundry room completes the service areas. The sleeping quarters comprise three comfortable bedrooms, each benefiting from its own en-suite bathroom, ensuring both privacy and comfort for family living or entertaining guests. Set within beautifully landscaped grounds, the property enjoys a delightful Mediterranean garden, generous outdoor living spaces and a large swimming pool, creating the perfect setting for relaxation. A rare opportunity in this highly desirable location, with the added benefit of extension potential, allowing future owners to further enhance this lovely home.
…By Magrey & Sons Mougins


Nestled in absolute calm, this villa is inspired by the charm of Provence. Bathed in light from morning to night thanks to its south-facing aspect, it offers generous volumes and a resolutely convivial atmosphere. On the garden level, the large open-plan kitchen opens onto the dining room and double living room, where the sliding doors give way to a spectacular panorama: the Mediterranean on the horizon, the green hills and Lake Saint-Cassien below. The master suite completes this living space, with whirlpool bathroom, dressing room and hammam. Upstairs, three bright bedrooms, one of which is en suite, a shower room and a veranda opening onto a terrace with jacuzzi. Ideal for enjoying balmy summer evenings. Adjoining the house, an independent studio with kitchenette, shower room and storage space offers great possibilities: to welcome your guests, accommodate a teenager or create an independent workspace. A villa full of charm, where every detail exudes the gentle Provencal lifestyle, enhanced by an exceptional panoramic view.
…By Magrey & Sons Valbonne


New Californian villa of approx. 160 m², equipped with an elevator, built on a flat 1,055 m² plot, in a quiet location yet close to main roads. Offering high-standard features, it features a fully fitted and equipped kitchen opening onto a vast 68 m² reception area. This benefits from a large bay window giving access to the terrace and its balneotherapy pool area. The first floor also includes a laundry room, guest toilet and glassed-in wine cellar. Upstairs, the villa has three bedrooms, including a master suite with shower room, dressing room and private 10 m² terrace, as well as a bathroom with shower and separate toilet. A 20 m² garage completes the property. Heating by heat pump with thermodynamic balloon. Damage guarantee and compliance with RE 2020 regulations. Secured gated domain of 3 brand new built villas, only 2 left for sale.
…By John Taylor Mougins


Exclusivity Located in a sought-after neighborhood, this 200 sqm house is ready to move into with no renovation required. It features a spacious 65 sqm living room opening onto a 24 sqm kitchen, as well as five bedrooms ranging from 14 to 17 sqm, three toilets, one bathroom, and two shower rooms. The property is further enhanced by a private swimming pool. The peaceful, family-friendly setting is complemented by easy access on foot, with local educational facilitiesincluding a nursery school, primary school, and daycareless than a 15-minute walk away.
…By Century 21 Visa Immobilier Roquefort-les-pins


Overlooking Monaco and offering a panoramic sea view of the Principality, the Mediterranean Sea, and the Italian coast, this villa of 225 m2 and a plot of 1162 m2 combines privacy, comfort, and immediate access to Monaco. A pedestrian path from the property leads directly to Monaco, and soon beaches and amenities. The landscaped outdoor areas reflect the art of living on the French Riviera, with a beautiful saltwater infinity pool, spacious sunny terraces, a barbecue area equipped with a grill, an outdoor shower, and a traditional pétanque court. The ground floor is designed both for relaxed family living and for hosting friends in complete privacy. A lounge centered around a magnificent fireplace naturally opens onto the dining room and a fitted kitchen. Designed for demanding cooks, the kitchen is equipped with a prestigious Lacanche stove with five gas burners, two electric ovens, an integrated plancha, and a built-in Miele cooker, as well as a wine cellar. Large sliding glass doors open onto a spacious terrace, creating a natural extension of the living space and framing spectacular views of the distant sea. Also on the ground floor, the master suite has two walk-in closets for him and her and a spacious en-suite bathroom equipped with both a walk-in shower and a bathtub, with guest toilets completing this level. The lower level is dedicated to the sleeping area, centered around an entertainment lounge with a projector and a fully equipped bar. With its wine cellar, ice machine, and additional dishwasher, this space is ideal for entertaining family and friends. Three additional bedrooms with private bathrooms are located on this level. A laundry room and numerous storage spaces complete this floor. Throughout the villa, underfloor heating and air conditioning ensure year-round comfort, while additional storage space in the attic further enhances its practicality. Private parking for three vehicles, including two covered parking spaces and a fully enclosed garage.
…By John Taylor - St Jean Cap Ferrat


Exclusive John Taylor - CONTEMPORARY VILLA PROJECT Overlooking the prestigious Cap Martin, in one of the most confidential and sought-after addresses on the French Riviera, this property offers an exceptional opportunity to create an outstanding residence in a privileged environment. The project involves the construction of an elegant contemporary villa of approximately 400 m², situated on a landscaped plot of 1,000 m², with a pool and offering a remarkable view of the Mediterranean Sea. Thoughtfully designed in every detail, the future home will feature spacious living areas flooded with light, an elegant lounge with a dining area facing the sea, an independent kitchen, six luxurious suites with private bathrooms, a wellness area with a gym, a large garage, and beautiful terraces overlooking a carefully landscaped garden. The sleek architectural lines, high-end features, and harmony between indoor and outdoor spaces will provide a setting of timeless elegance, enhanced by an exceptional panorama. Just a few minutes from Monaco, this rare address combines discretion, prestige, and quality of life. It will appeal to an demanding international clientele seeking a unique property in one of the most exclusive areas of the French Riviera. A rare opportunity to acquire much more than a property: an exceptional heritage in an iconic location.
…By John Taylor - St Jean Cap Ferrat


Perched in a commanding location within a quiet and unspoiled setting, this detached villa of approximately 217 sqm boasts spectacular views of the hills, Nice, Cap d’Antibes, the Estérel Mountains, and the Baou de Saint-Jeannet. The property offers spacious, light-filled rooms that open onto the outdoors through large floor-to-ceiling windows, as well as a separate level suitable for a variety of uses: family space, guest quarters, or additional activities. Built on a lot of approximately 3,300 sqm featuring a mix of landscaped areas and wooded sections, it includes an infinity pool, ample parking, and solar panels. Renovation and modernization projects could be considered to unlock the full potential of this property, which offers an exceptional living environment just a few minutes from Nice. Its architecture, generous spaces, and commanding location make it a particularly pleasant place to live day to day. The living areas make full use of natural light throughout the day and offer a seamless transition to the outdoors, inviting you to enjoy the panoramic views in every season. Tucked away from prying eyes, the grounds combine landscaped areas, Mediterranean vegetation, and wooded sections, creating a peaceful atmosphere and rare privacy. The infinity pool blends harmoniously into this natural setting and serves as a true extension of the living spaces, facing a panorama that changes throughout the day, culminating in sunsets over the Estérel. This property will appeal equally to a family seeking a privileged living environment and to a buyer wishing to create a distinctive home that reflects their personal style. Its potential for renovation, combined with the quality of its location, proximity to amenities, the Nice Côte d’Azur International Airport, and the coastline, makes it a rare opportunity on the market. A secluded address where tranquility, spaciousness, remarkable views, and strong appreciation potential come together.
…By Michaël Zingraf Real Estate Nice


Offer accepted / Perched on the hills above Saint-Jeannet, in the sought-after Château Bresson area, this property enjoys a south-facing orientation and an exceptional panoramic ocean view stretching from Nice to Cap d’Antibes. Built on terraced land of approximately 3,700 sqm in a completely peaceful setting, it offers nearly 220 sqm of living space spread over two levels. The main level features a bright living room that opens widely onto the sea through generous windows, a separate kitchen with direct access to the terraces and the veranda—which has been converted into a summer kitchen—as well as three bedrooms, a bathroom, a walk-in closet, and a separate half-bath. The living spaces take full advantage of the view and the exposure, creating a pleasant flow between indoors and outdoors. On the garden level, a second living room opens directly onto the outdoor spaces and the pool. This level also includes a kitchen, a laundry room, an office, and two en-suite bedrooms, offering true independence and numerous layout possibilities for accommodating family, guests, or staff. The outdoor spaces blend harmoniously into a preserved natural environment. The various terraced gardens provide several areas for relaxation, while the pool enjoys a commanding position offering a remarkable panoramic view of the Mediterranean, the surrounding hills, and the Côte d’Azur coastline. The property requires renovation to rethink the layout and amenities to meet current expectations, while fully highlighting the quality of its location, its ideal exposure, and its potential. Renovation enthusiasts will find here the opportunity to create a residence with character in one of the most sought-after residential areas of the Nice hinterland. Workshops, ample parking, and solar panels round out this rare property, located just minutes from local amenities, Saint-Paul-de-Vence, Nice, and the international airport. Fees payable by the buyer.
…By Michaël Zingraf Real Estate Nice


Located in the highly sought after La Californie district of Cannes, this elegant neo Norman inspired residence offers approximately 275 sqm of living space within around 1,200 sqm of enclosed landscaped grounds. The villa features generous reception areas comprising a spacious living room and dining room opening onto the terraces and garden. A fully equipped separate kitchen completes the main living spaces. The sleeping accommodation comprises six spacious bedrooms, including three suites and a principal suite, providing a particularly comfortable configuration for a family residence. The property also features a dedicated cinema room. Outside, the mature landscaped garden is centred around a large swimming pool of approximately 88 sqm, bordered by stone terraces providing generous spaces for outdoor relaxation and entertaining. A substantial basement includes a garage capable of accommodating several vehicles. The residence is also equipped with contemporary amenities including home automation, reversible air conditioning and an alarm system. Combining distinctive architecture, six bedrooms, generous outdoor spaces and a location within one of Cannes’ most desirable residential neighbourhoods, this property represents an attractive opportunity in La Californie. Presented by Côte d’Azur Sotheby’s International Realty, specialists in luxury real estate in Cannes and across the French Riviera. For further information or to arrange a private viewing, contact Côte d’Azur Sotheby’s International Realty.
…By Côte D'azur Sotheby's International Realty


Located on the hills of Nice Vinaigrier, bordering the Parc du Vinaigrier and just a few hundred metres from the Nice Observatory, Villa Elisi enjoys an elevated position with extensive panoramic views over the Baie des Anges, Nice and the surrounding landscape. Offering complete privacy with no overlooking neighbours, the property occupies the highest position within a small gated private estate and benefits from a particularly peaceful environment. The villa provides more than 450 sqm of interior space, primarily arranged over two main living levels, and comprises ten spacious rooms. The accommodation includes five bedrooms, each with its own private shower room or bathroom. The outdoor areas are centred around the swimming pool, which takes full advantage of the property’s elevated position and open views towards Nice and the Mediterranean. The grounds extend to 4,363 sqm. Largely flat around the villa, they are planted with oak and olive trees before rising in terraces behind the residence towards the boundary of the Parc du Vinaigrier. At garage level, the property also features an independent studio and a storage area that could potentially be converted into a fitness room or home cinema. The garage provides exceptional capacity, accommodating up to five vehicles with the assistance of a motorised rotating platform. At least five additional cars can be parked outside. With its substantial proportions, grounds of more than 4,300 sqm, complete privacy and, above all, its commanding position overlooking the Baie des Anges, Villa Elisi represents a distinctive opportunity on the luxury property market in the hills of Nice. Presented by Côte d’Azur Sotheby’s International Realty, specialists in luxury real estate in Nice and across the French Riviera. For further information or to arrange a private viewing, contact Côte d’Azur Sotheby’s International Realty.
…By Côte D'azur Sotheby's International Realty Nice


Located in a sought-after residential neighborhood, this stunning villa spans approximately 280 m² on a lot of approximately 2,200 m². The home opens onto a welcoming entryway, followed by a spacious, bright double living room with a renovated kitchen, all extended by large floor-to-ceiling windows leading to a panoramic terrace that runs the entire length of the facade and offers exceptional ocean views. On this level, there are also 3 bedrooms and 2 bathrooms. Upstairs, the sleeping area features 3 bedrooms, each with its own bathroom, as well as a private terrace offering magnificent views of the sea and mountains. On the garden level, there is an apartment with separate access comprising a bedroom, bathroom, and kitchen, ideal for entertaining. Finally, there is a pool house of approximately 15 m². The property also features a large 70 m² garage, capable of accommodating 3 cars and offering ample storage space. Renovations are needed to realize the home’s full potential, but it is perfectly suited for a large family, as a second home, or for a rental investment.
…By Global Luxury Properties


Located in a sought-after residential area of Golfe-Juan, this charming villa of approximately 150 m² seduces with its privileged living environment, its perfectly flat garden of 1,050 m², and its magnificent outdoor spaces designed to fully enjoy the Mediterranean climate.Behind its architecture with Provençal accents, the property offers a warm and friendly atmosphere. The living spaces naturally open onto a spacious covered terrace, a true additional living space, extended by a landscaped garden and a beautiful swimming pool, perfectly integrated into its environment, which constitutes the heart of the relaxation and reception areas. A true haven of peace, this well-kept exterior invites you to fully enjoy sunny days in an intimate and green setting.Bathed in light and perfectly maintained, this villa serves as both a family primary residence and an elegant holiday home just a few minutes from the beaches, the port, and shops. The exteriors allow for easy parking of several vehicles within the property and also benefit from a carport, providing appreciated comfort for daily life.This property also presents rare potential due to the opportunity to acquire a neighboring independent house of approximately 50 m². This house has a building right allowing for the completion of an additional 120 m². Together, they could develop up to 320 m² of living space, opening the door to numerous projects: a large capacity family property, a residence with a guest house, a rental project, or a high-value investment.A rare opportunity on the Golfe-Juan market, combining charm, comfort, space, a superb swimming pool, numerous parking possibilities, and a strong development potential in a sought-after environment of the French Riviera.Agency reference: 1102This description has been automatically translated from French.
…By Orpi - Dana Immobilier


VALBONNE - NEW CONTEMPORARY VILLA within walking distance of the village. In Valbonne, in a dominant position within walking distance of the village and just 5 minutes from Mougins School and the CIV, this magnificent contemporary villa built in 2025 offers a living area of 210 m² and features: Garden level: From a spacious entrance, you access the open-plan kitchen leading to the dining area and living room, which open onto a large covered terrace and a beautifully landscaped garden planted with Mediterranean species. On the same level, there is an en-suite bedroom with its own shower room. An elegant staircase leads to the upper floor, where you will find a large master bedroom with a beautiful dressing room and a vast bathroom/shower opening onto a terrace with lovely open views over the hills. The upper floor also includes two additional bedrooms, each with its own bathroom and toilet. Basement: Large laundry/utility room and a spacious 108 m² garage accommodating multiples cars. Exterior: Bali stone swimming pool and jacuzzi Landscaped plot of 1,270 m². This spacious villa combines modern design and comfort, ideally located close to the village, shops, and public transport.
…By Fine And Country


Located in a prestigious, secure estate with a caretaker, this recent, almost single-story villa enjoys a peaceful and privileged setting. In a commanding position, it offers a lovely view of the surrounding countryside with a slight glimpse of the sea. Just a few minutes from shops, the golf course, the port, and the beaches, this villa features a spacious cathedral-style living room with a fireplace, opening onto a patio, a terrace, a swimming pool, and a splendid, perfectly maintained flat garden. Accessible via a few steps, the sleeping area includes two large bedrooms and a master suite, offering comfort and privacy. A 30 m² garage completes this property with high-quality features. An ideal villa for a primary or secondary residence in complete tranquility, close to Cannes on the French Riviera.
…By Fine And Country


The advertiser did not provide an english description for this listing.
…By Orpi - Ab Canton De Fayence


Exclusive: This sumptuous new contemporary villa, with a living area of approximately 417 m², stands out for its exceptional features and absolute refinement. Built on a 2135 m² plot, this rare property boasts generous volumes and a decidedly modern architecture, highlighting large openings onto a completely flat garden with a swimming pool, protected from prying eyes. The interior spaces, bathed in natural light, include a large living room, an elegant dining room, a modern kitchen. The five bedrooms, each en suite, offer unparalleled privacy and comfort. A library space and a family room complete the ensemble. A completely independent 2-room apartment allows for hosting family, friends, or staff. A 25m2 garage is directly connected to the villa. Ideally located in a highly sought-after neighborhood, this property embodies the art of contemporary living in an idyllic setting.
…By John Taylor Mougins
'%20stroke='%23DDAA3A'%20stroke-width='1.909'%20stroke-linecap='square'%20stroke-linejoin='bevel'/%3e%3c/svg%3e)
Receive by email any new listing that may match your search criteria
Your criteria :
By validating this form, you accept the general conditions of use of Le Figaro Properties.
These agencies offer a selection of luxury properties vente in the Alpes-Maritimes. Feel free to contact them for personalized assistance.